
Montpellier university campus by NBJ Architectes, CD Architectes and Hitoshi Abe
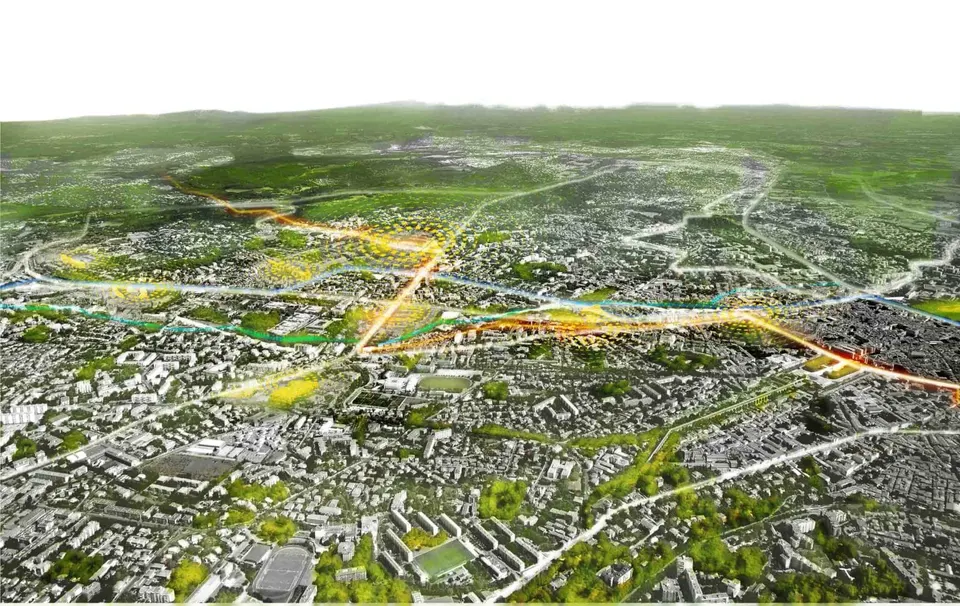
Launched in June 2010 by the PRES UMSF (the Montpellier Sud de France university consortium), the competition saw NBJ Architectes and Hargreaves share first place. NBJ Architectes now presents its campus project for Montpellier. The city wishes to expand its university facilities to accommodate 53,000 students and 3,200 teachers and researchers, and hopes the scheme will take it into the world's top 100 university cities. The project will be funded by the State to the tune of €325,000,000, by the région with €162,500,000 and by the city with €60,000,000. The practice's work, together with the five other shortlisted projects, can be seen at the Cité de l'Architecture et du Patrimoine in the Palais de Chaillot in Paris until 14 November.
The three ecologies: a founding idea for a new urbanity
Montpellier's campus faces a twofold problem. First, it does not function as a place of urban life: its fragmented layout amounts to a scattering of uninhabited, deserted archipelagos outside university hours and activities. Second, it must respond to new environmental concerns in the age of sustainable development. Addressing these specific features of the campus for the Université Montpellier Sud de France called for a clear position: reaffirming the need to put people back at the centre of the making of the city, and to work towards a sensory form of urbanism that underpins a contemporary urbanity.
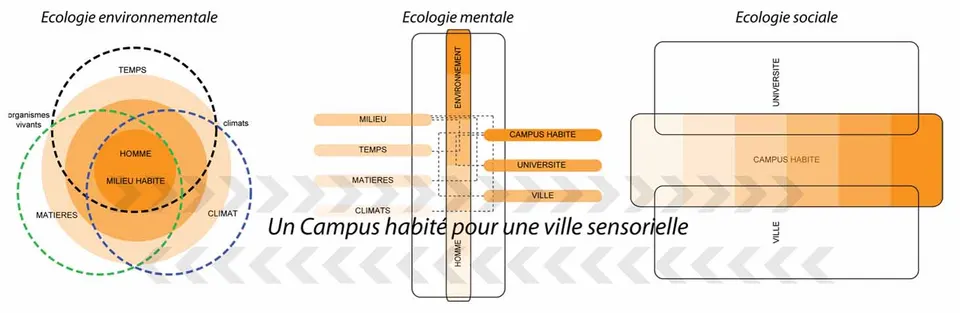
The project is certainly structured around sustainable development, but its conceptual framework draws on the thinking of the philosopher Félix Guattari, who in 1989 defined the Three Ecologies: environmental, mental and social. Environmental ecology obviously refers to the question of natural resources, but above all it is a strategy that values specificity over the norm, and seeks out the local as an anchor in the face of globalisation.
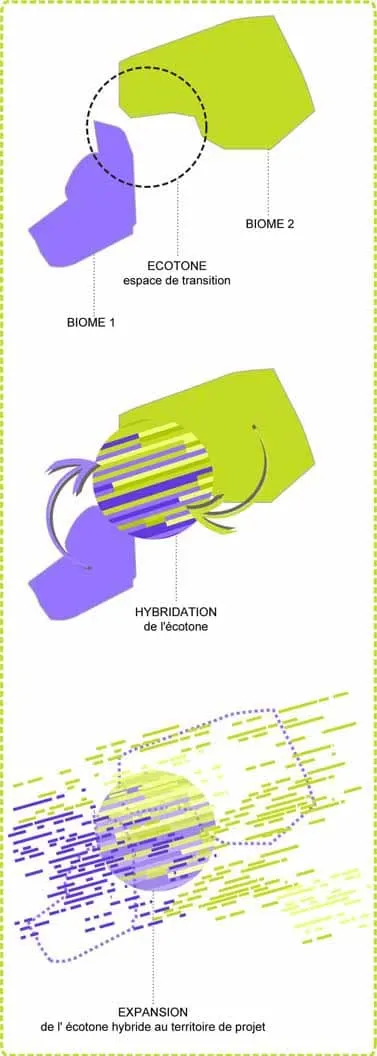
In this sense, it calls for the identification of the specific qualities of a territory, here the South and the Mediterranean, defined by its climate, its materials and the way space is used. Mental ecology, for its part, seeks to break away from existing dualities and build a global way of thinking able to connect elements with one another. It sits at the junction of the individual and the collective, of city and university, producing devices that help redefine the terms of living together. Finally, social ecology is understood as the structuring link between the city and the university. The aim is by no means to open the university up to the whole city, but to thicken the existing boundaries so that they become inhabited places, thus reconnecting with the history of Montpellier, where the universality of the university was open to the city. In this sense, the project sets up a dynamic relationship between university and city.
Hubs of intensity in a distributed network
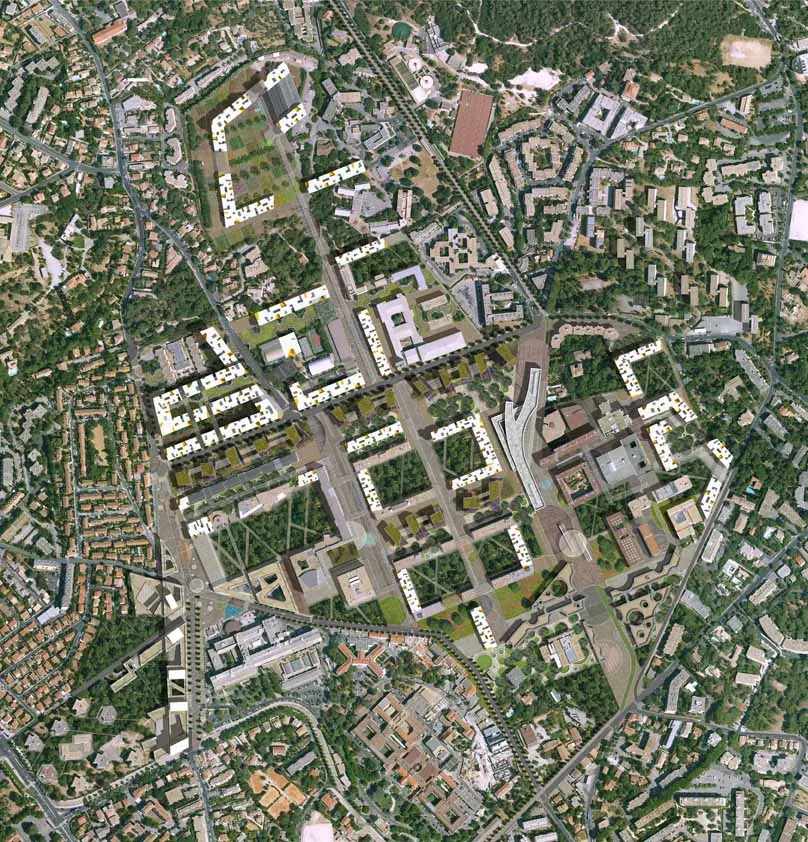
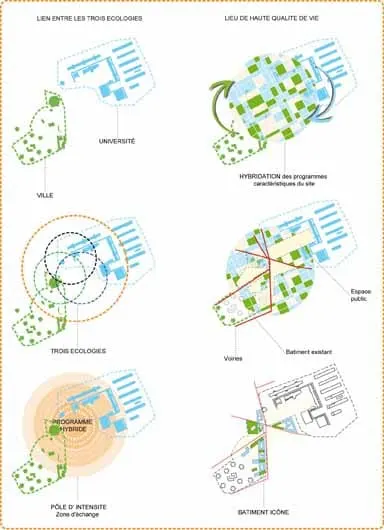
Working from the Three Ecologies, combined with the three pillars of sustainable development, makes it possible to establish structures that are not fixed or frozen but, on the contrary, conducive to open urban devices known as "hubs of intensity". These hubs emerge where the Three Ecologies intersect, generating places with specific programmes that meet the expectations of the universities and of the city's residents alike.
They encourage social mix by stimulating the creation of new housing and the siting of local amenities, whether practical, cultural or social. The hubs of intensity are thus designed with the local scale of the city in mind. Far from being autonomous entities scattered across the territory, they interact with one another through a network. The aim here is to create a distributed network that ensures a flexible, and necessary, interrelationship between the hubs.
A new territorial cohesion
The hubs of intensity are conceived as the setting up of a device rather than as a fixed, purely formal urban composition that any forward-looking consideration would risk condemning to obsolescence. The flexibility of the urban context, a condition that must be built into any long-term strategic vision, therefore called for buildings with hybrid programmes that bring together different activities and time frames.
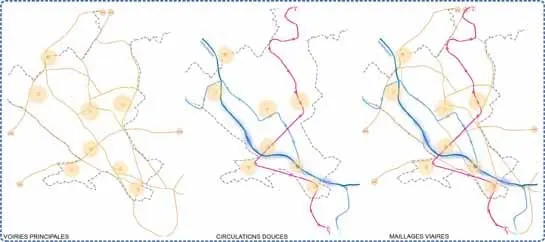
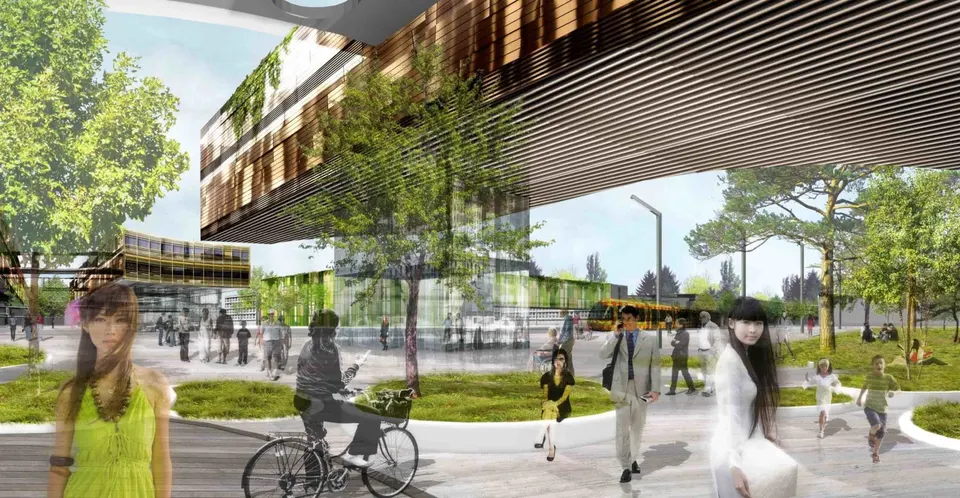
Eight hubs of intensity with specific programmes have thus been identified:
- Cité hub: a new image for the Université Montpellier Sud de France
- Urban leisure hub: leisure as a vehicle for encounters
- Agronomy and biodiversity hub: a new place for nature in the city
- Water community hub: embodying research excellence
- Interdisciplinarity hub: a meeting point for cultures
- Shared knowledge hub: the merging of the universities through the Atrium
- Health hub: asserting the excellence of the city's hospitals
- Science and sport hub: showcasing sport as a form of teaching
A "Knowledge Esplanade" at the heart of the campus
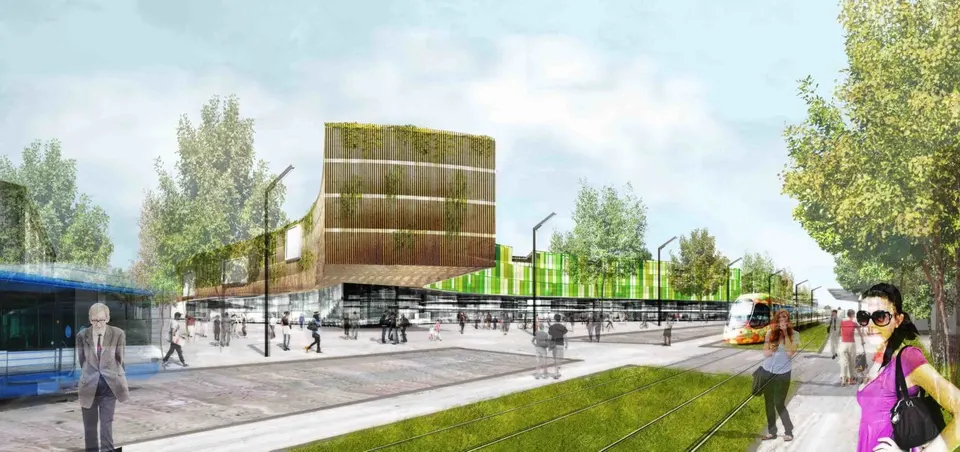
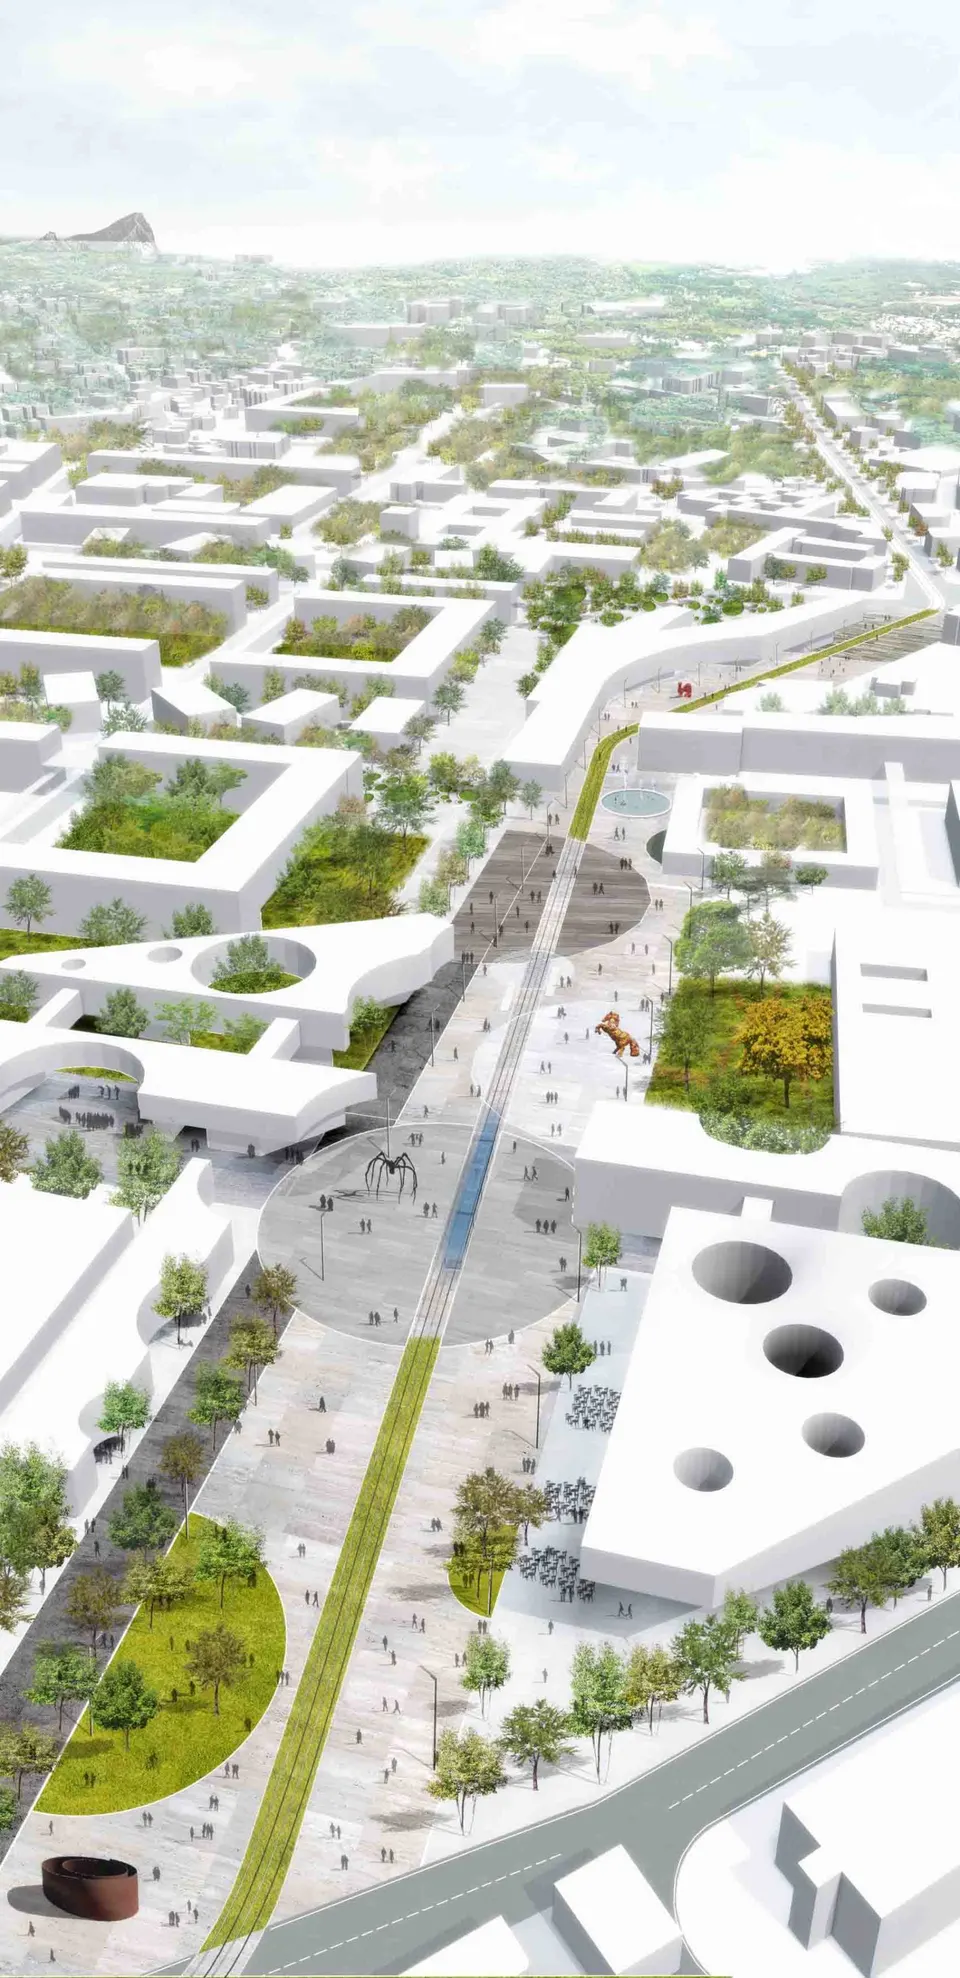
Particular attention has been paid to the Coeur de Campus site, a vast area that includes the current science and humanities faculties as well as the Balard chemistry hub. To create a strong urban unit conducive to a contemporary urbanity, the scheme proposes redeveloping the section of the route de Mende between the place de la voie Domitienne and the avenue du Professeur Émile Jeanbrau.
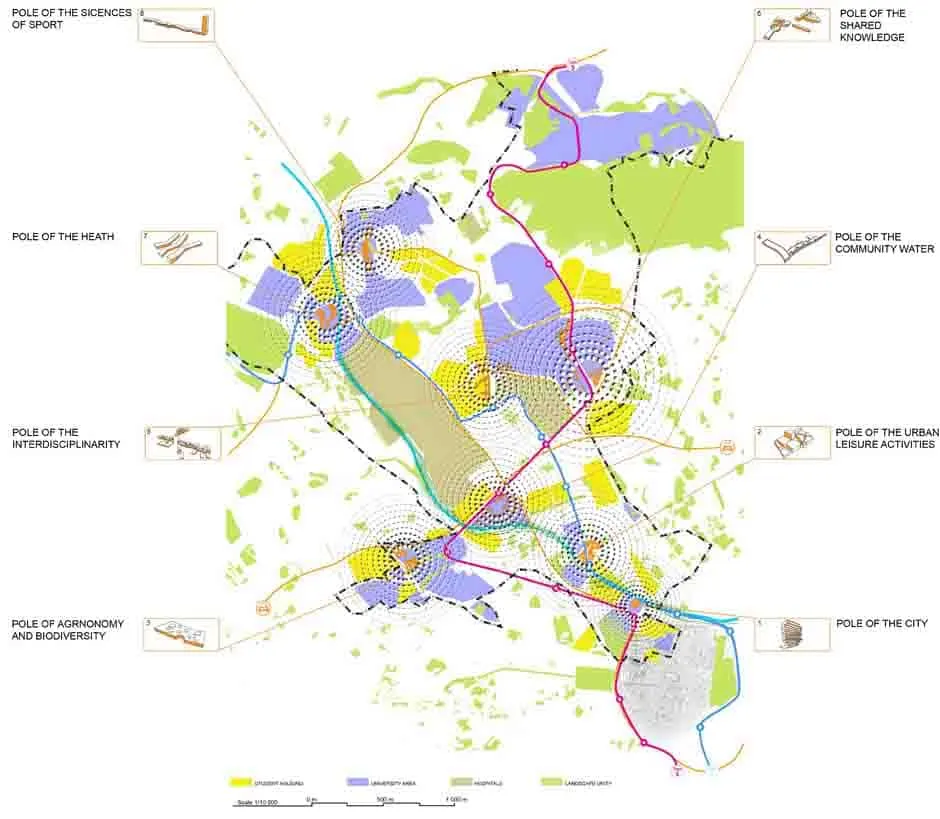
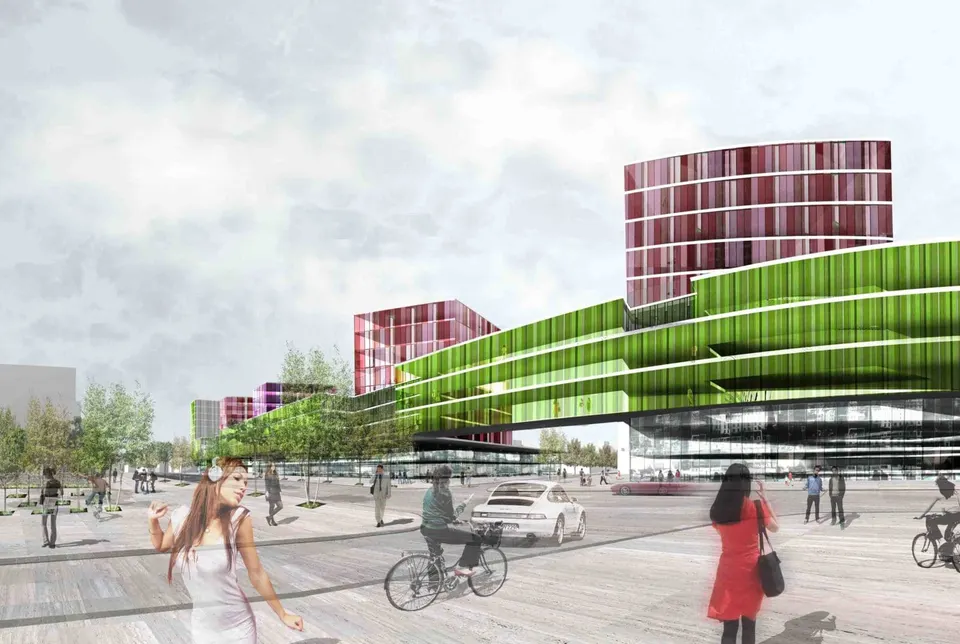
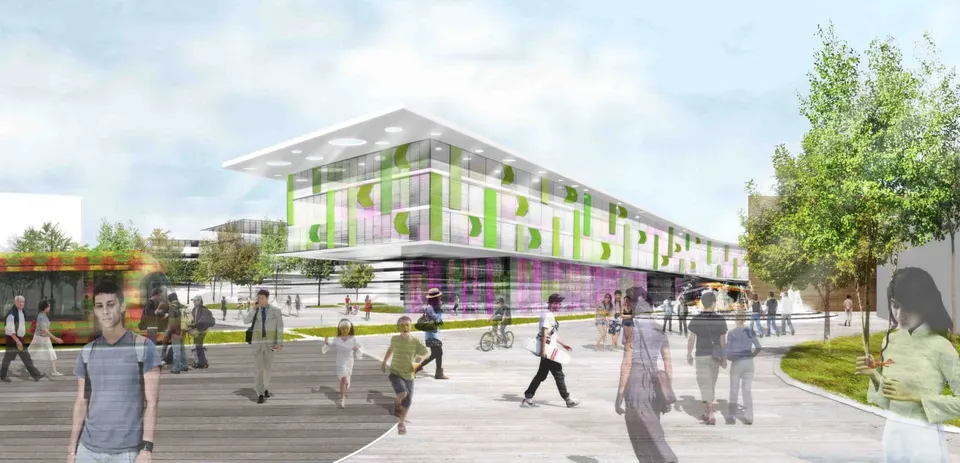
This urban space, crossed by the city's fifth tramway line, will be given over entirely to soft mobility (pedestrians, trams, cycle lanes). The "Knowledge Esplanade" thus defined will be a strong element, able to create the necessary connections between the universities while forming a new entrance to the Université Montpellier Sud de France. This space, open to all, will house the Atrium, a building with a strong identity built around shared knowledge.
Gallery
13 images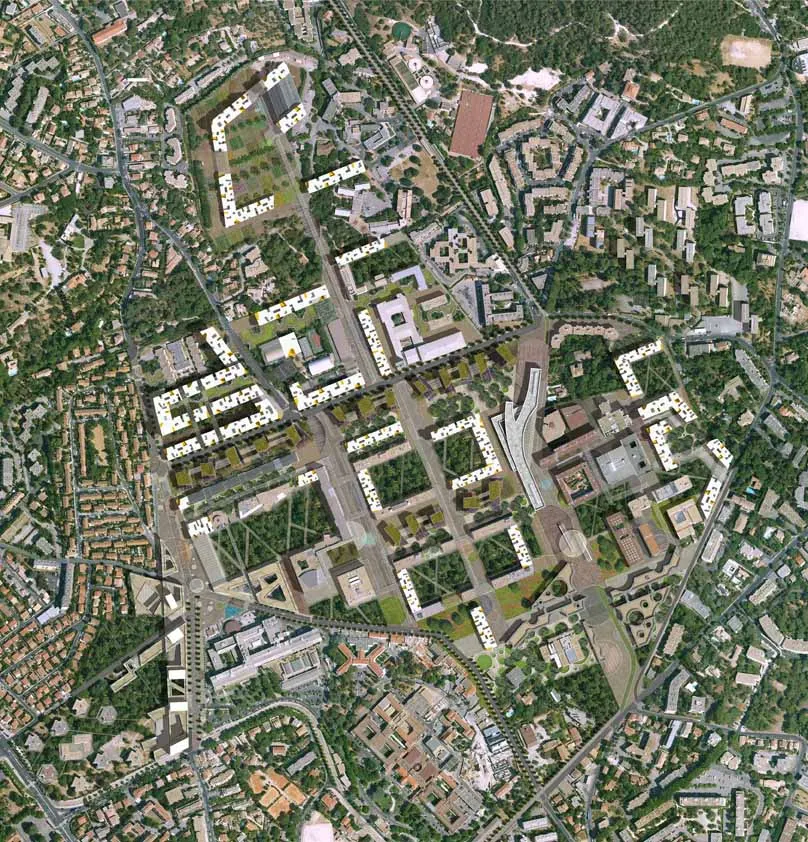
- © N+B Architectes ; CD Architectes ; Hitoschi Abe
- © NBJ Architectes