
Montauban Media Library by Colboc-Franzen & Associés
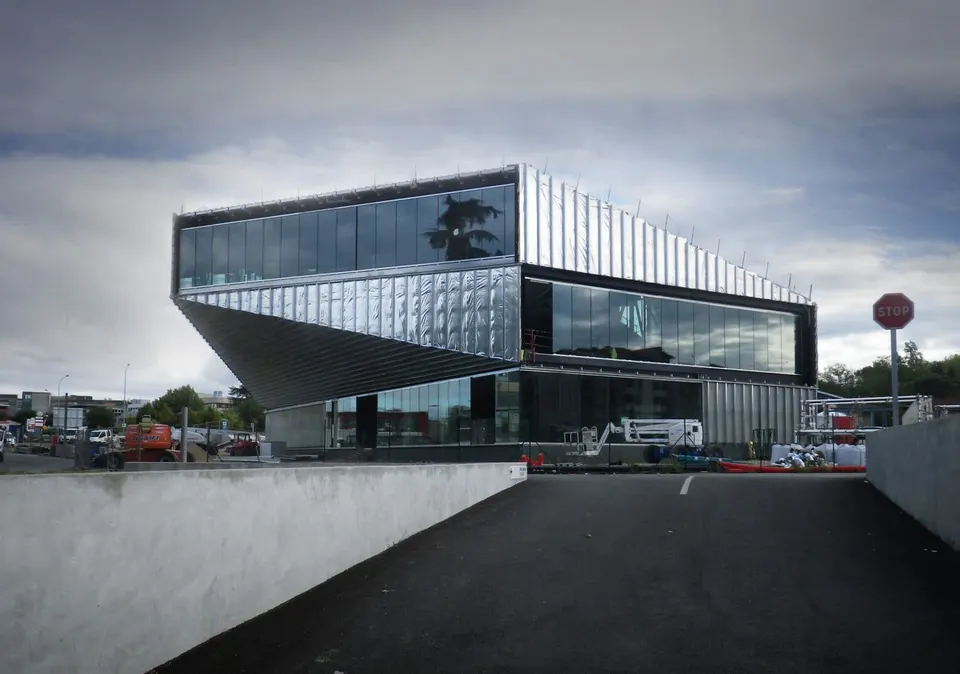
Due for completion in 2012, the Montauban media library, designed by the Paris practice Colboc-Franzen & Associés, is currently weathertight. Selected as the competition winner in 2005, the project comprises a 120-seat auditorium, a café and the media library itself.
The media library stands at the intersection of an axis laid out under Louis XIV and a nineteenth-century bypass. Directly adjoining the 1960s and 1970s housing blocks of the Chaumes district, it forms the new eastern gateway to the city, with all that this entails, notably the digitisation of knowledge.
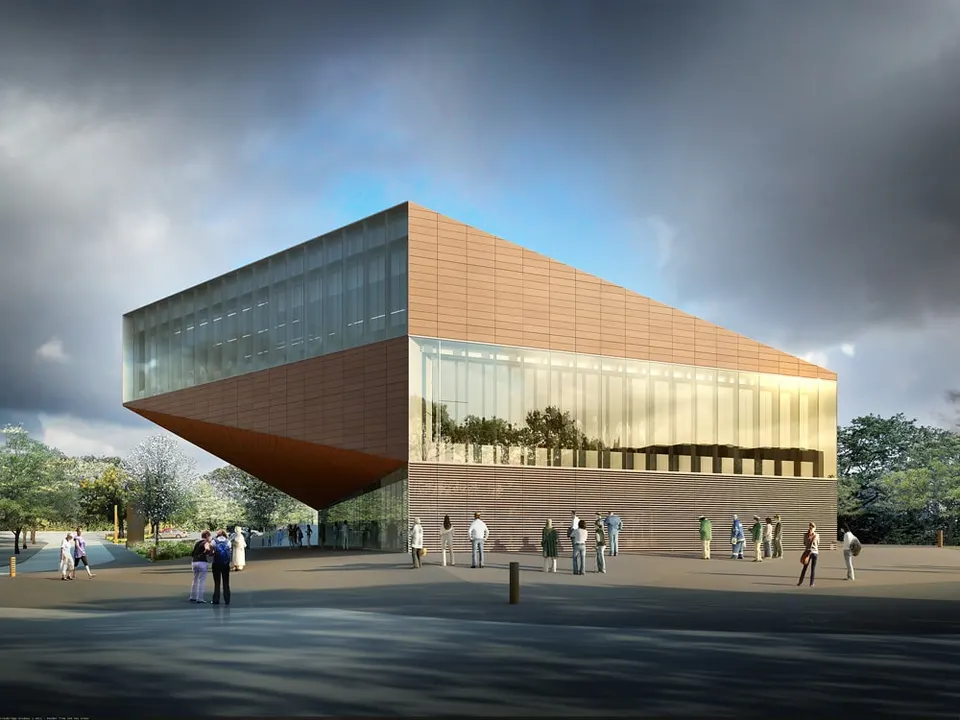
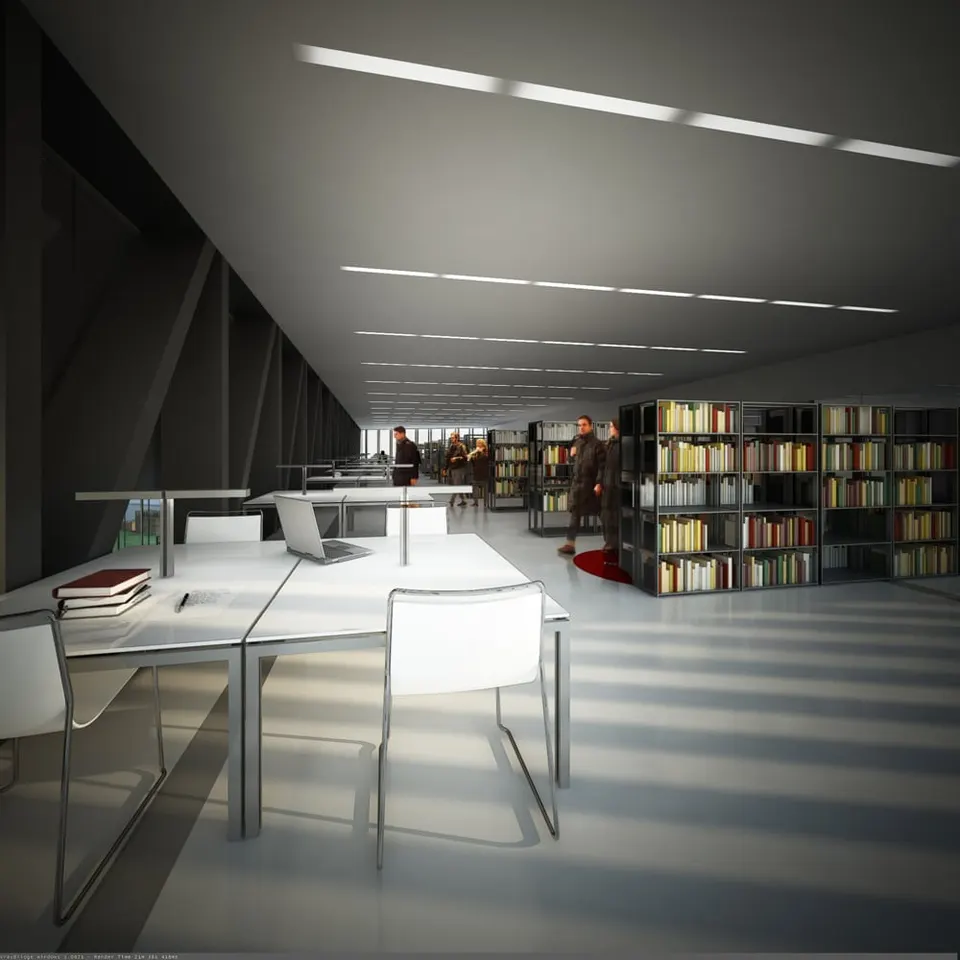
The architects' study led them to a stack of three volumes: a civic forum, a large reading floor that invites discovery and encounters, and reading and study rooms. The three volumes interlock vertically, each rotated about the centre. The modelling work led the architects to shape the interior space in particular through the oblique lines generated by the triangulation. This geometry derives from the recent architecture of the district as well as from the desire to respond to the curve of the site. Hence the cantilever overlooking the allée royale is trimmed back. The entrance to the Montauban media library faces its users, the residents of the district, and its orientation shelters it from the wind. The clear-cut line of the building expresses the political commitment to a population living in difficult conditions.
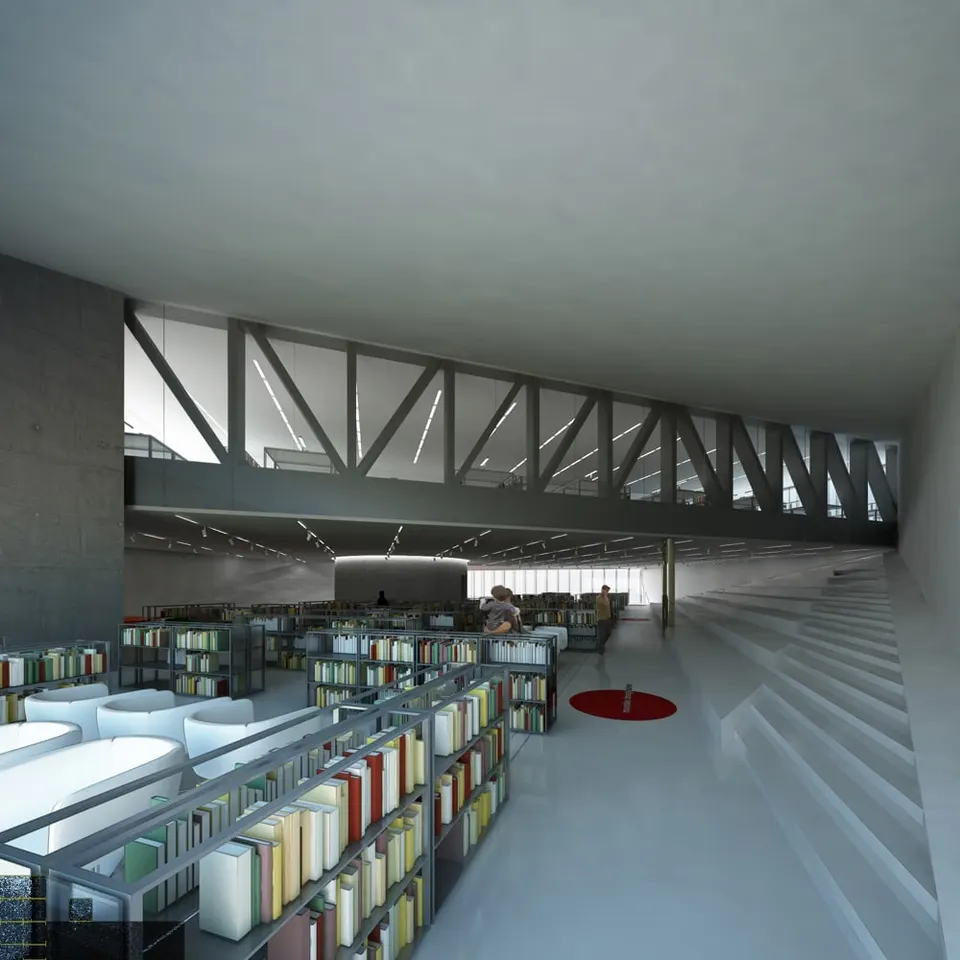
The ground floor welcomes passers-by with its exhibition space, the 120-seat auditorium and the consultation of the media library's various media. The first floor, which is visually linked to the newspaper corner, houses the books that make up what the architects call "imaginary worlds". This space, where all generations meet, makes the most of the cantilever, which has been turned into tiered reading seating. The top floor is devoted to the sciences, with study areas around the perimeter. The façades offer views over the entrance to Montauban, its town centre and a park of centuries-old trees.
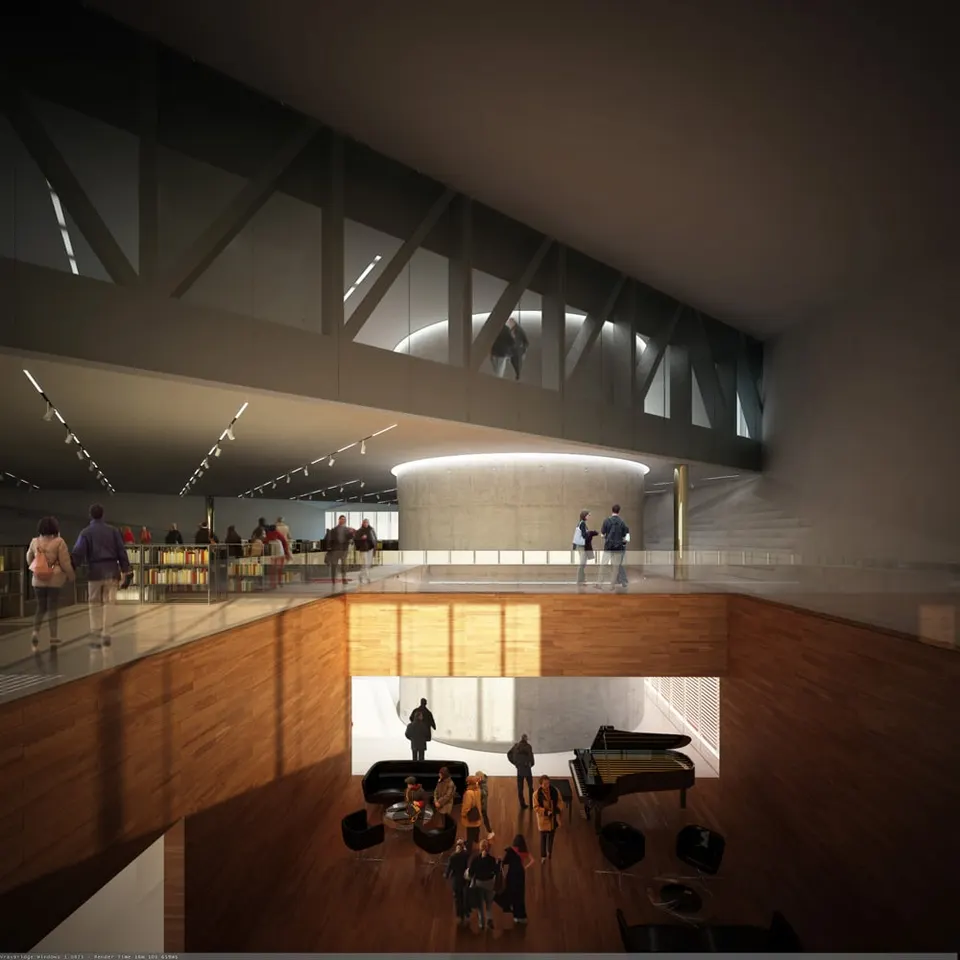
Structurally, the building rests on a steel frame that benefits from the balance of forces and the continuity of the beams, which allows their section to be reduced. Loads are carried down through four columns, two of which follow the interior corners. Apart from the two main beams crossing the second floor, the load-bearing elements are concealed within the perimeter walls. One of the pleasures of this structure is how few vertical elements break up the space. For now, the building is enclosed by its air and moisture barrier. In due course, terracotta blocks will clad the façades of the building. The material will contrast strongly with the full-height bands of glazing that flood the interior with light.
Gallery
5 images- © Colboc Franzen & Associés