
Ministry of Defence at Balard by Nicolas Michelin, Jean-Michel Wilmotte and Atelier 2/3/4
Announced by the government in July 2009, the future Ministry of Defence will house the general staffs of the three armed services and the ministry's central departments, notably the Direction générale de l'armement (DGA) and the secretariat-general's administrative services, a total of 9,250 staff. Three consortia were shortlisted, each led by one of the major contractors: Vinci, Bouygues and Eiffage. Each consortium was required to team up with three architecture practices. A panel of 130 experts assessed the bids last February.
The winner is the consortium led by Bouygues Construction, with architects Nicolas Michelin, Jean-Michel Wilmotte and Pierre Bolze of Atelier 2/3/4. The government said it had chosen this consortium for its unquestionable architectural quality, its lowest price, its high level of functional suitability and its sound response to the brief issued to candidates by the Ministry of Defence. The project covers almost 420,000 m² and is being delivered as a public-private partnership (PPP). Read on to discover the project in detail.
The aim of the project is to bring the various departments together, but also to raise €600 million through the sale of the current premises. It will also provide almost 123,000 m² of additional floorspace and bring the ministry into line with the State's property policy. The operation totals 420,000 m² (145,000 m² of new build and 135,000 m² of refurbishment). The air base tower and the DGA tower (50,000 m²), both currently under construction, will be delivered next year. The offices on the west plot (90,000 m²) will be let.
The Balard site:
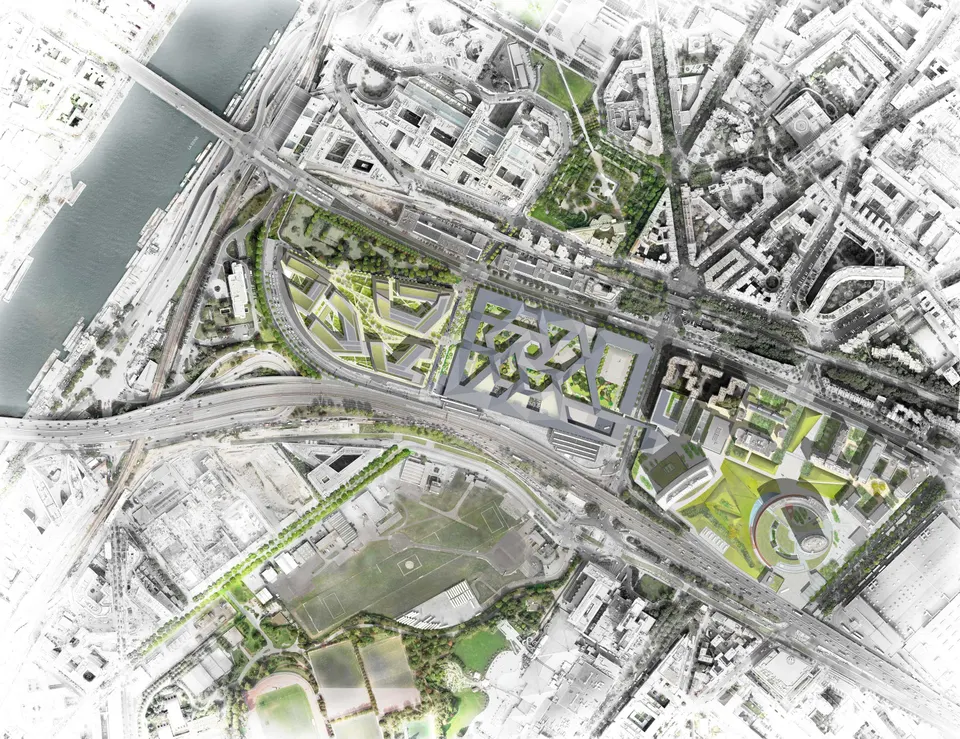
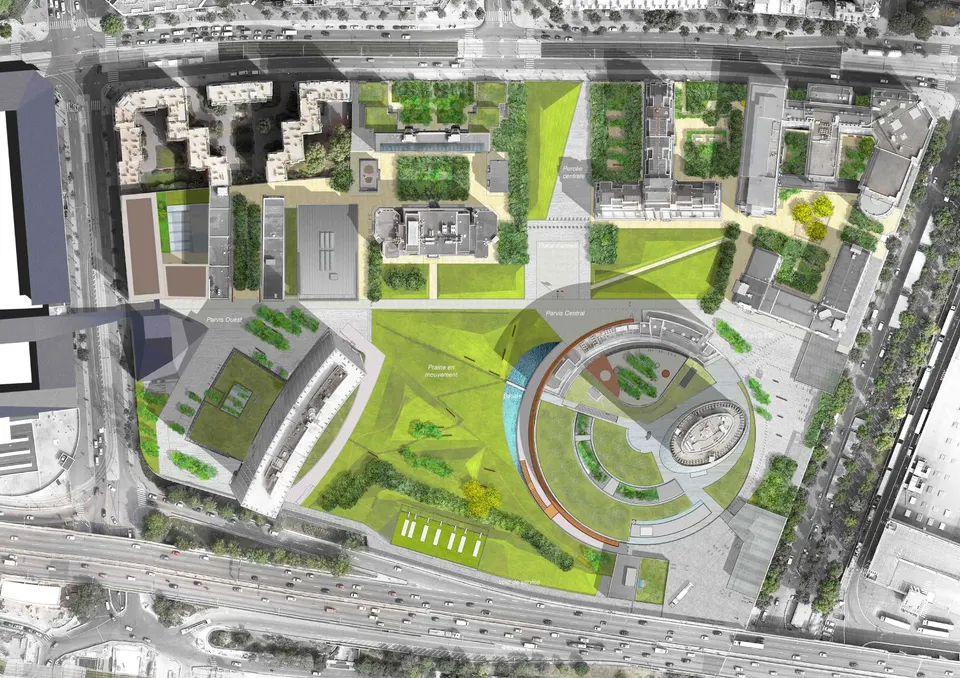
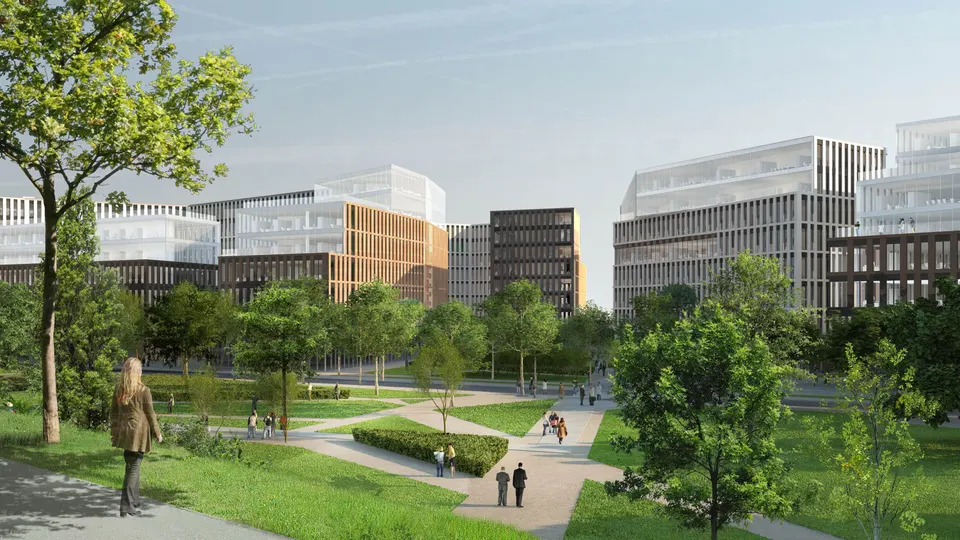
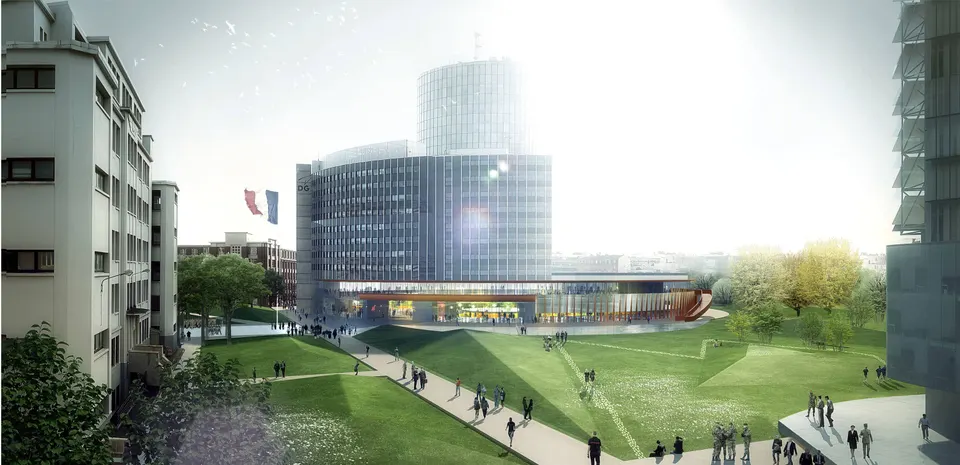
The project is located at Balard, close to the Seine. It is divided into three sectors. The first, to the west, comprises four office buildings on three hectares. The second is the ministry itself, at the centre of the scheme on five hectares, and incorporates the Perret building, which is listed as a monument historique. The last occupies the former Cité de l'Air, a site of eight hectares. The three plots will be linked by a garden walk with a public square.
The central plot of the French Ministry of Defence at Balard:
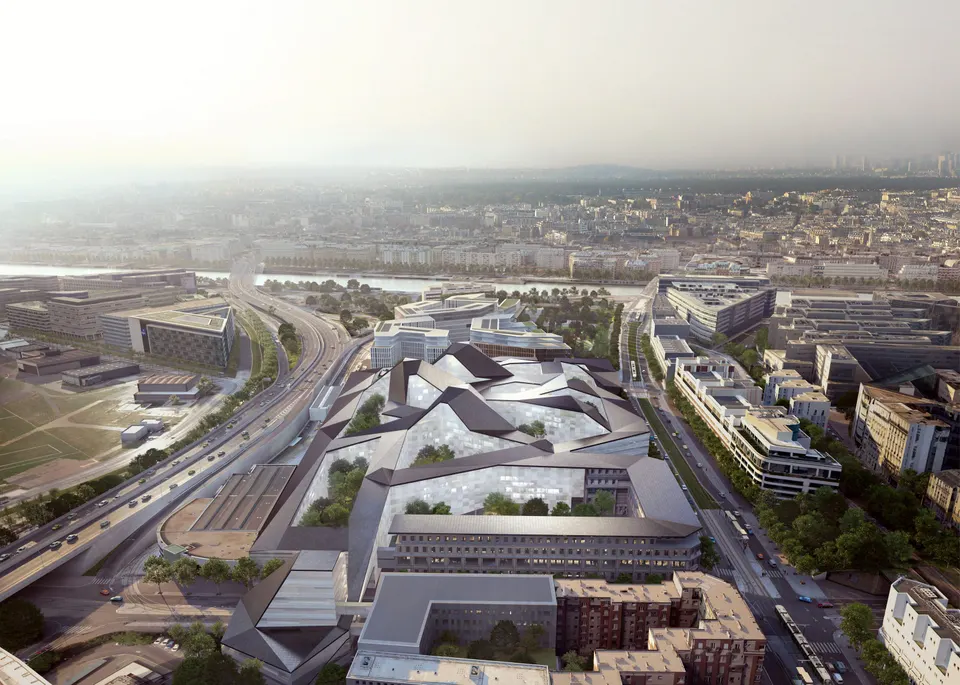
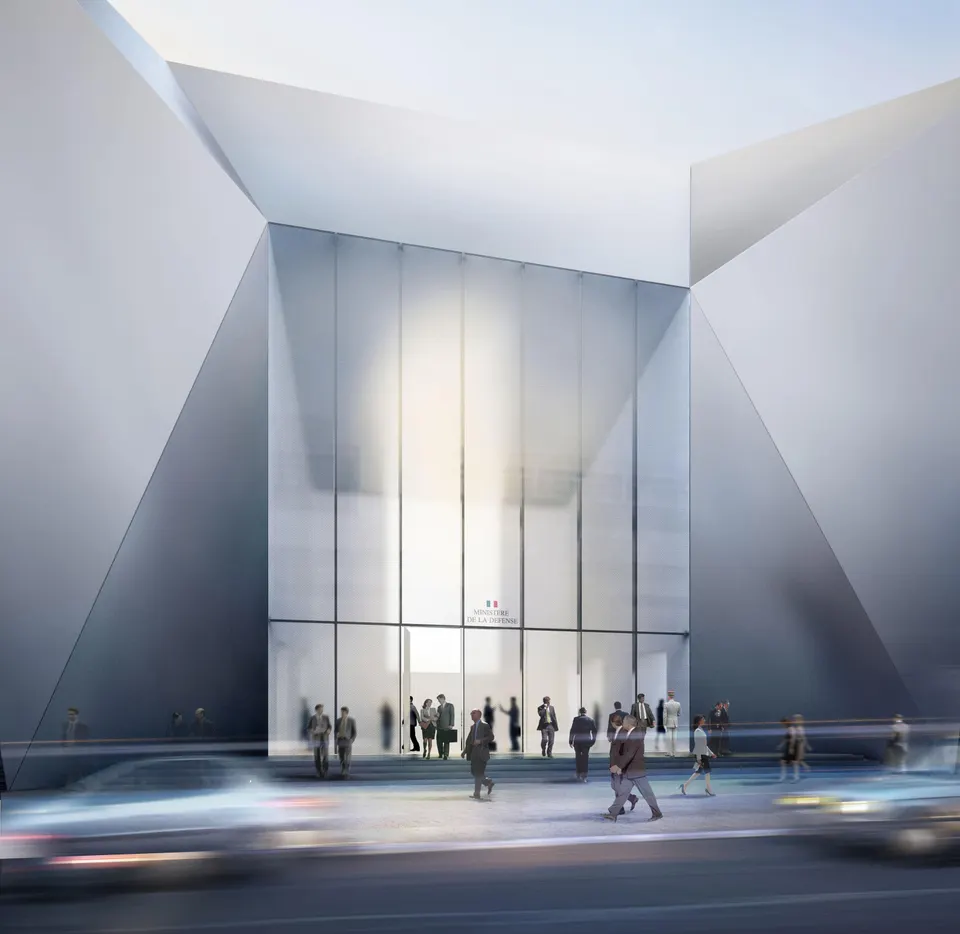
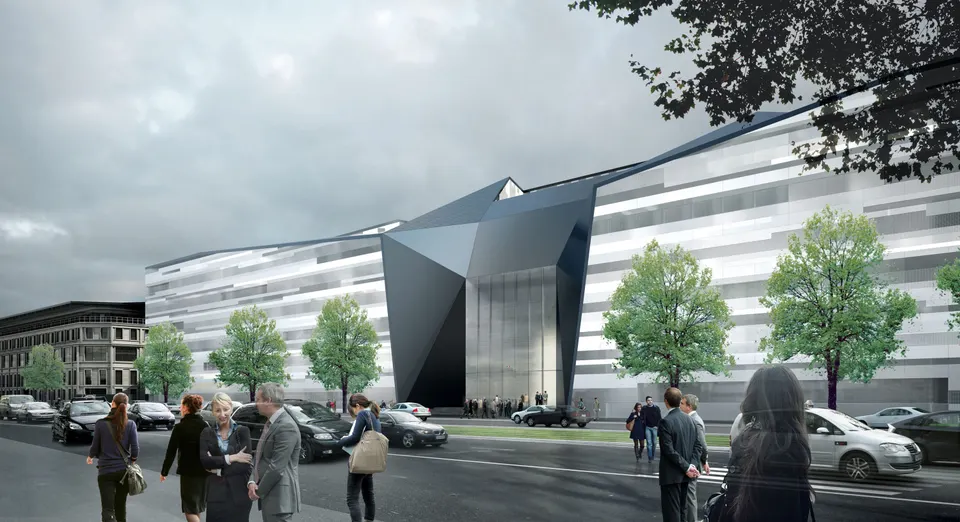
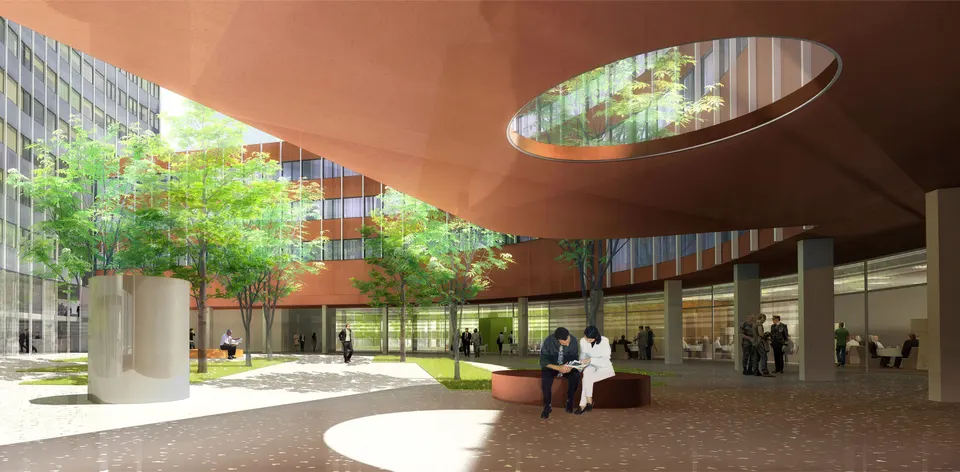
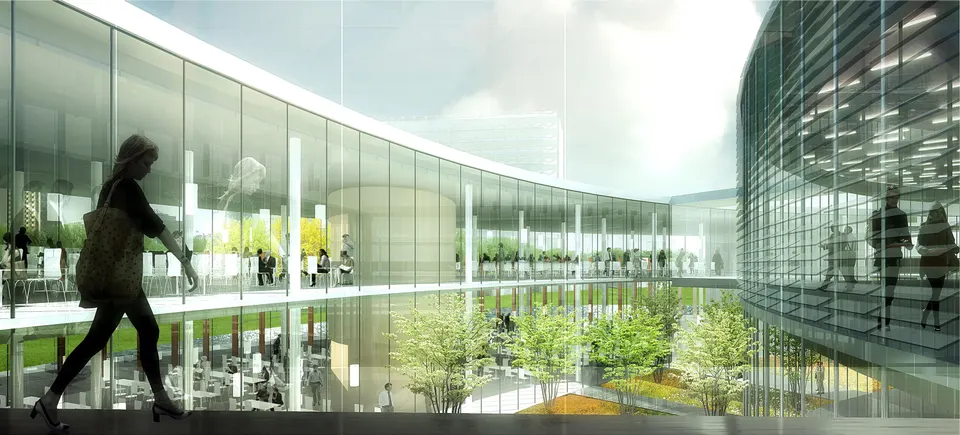
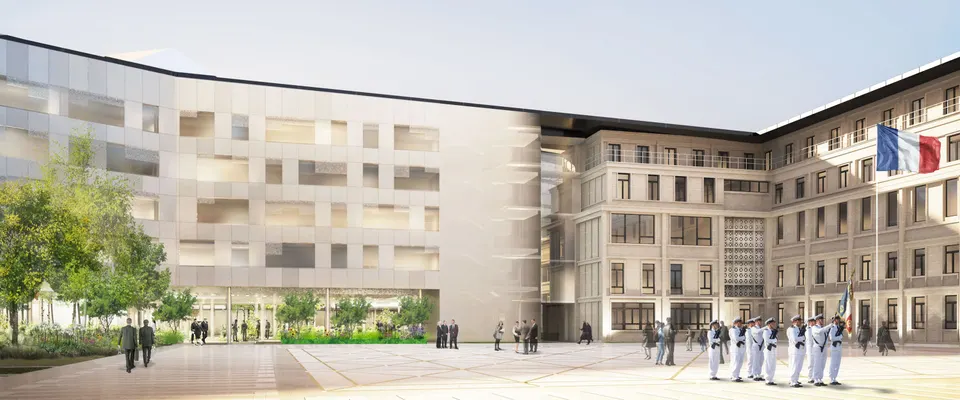
The central plot houses the main building of the project, entrusted to Nicolas Michelin's practice ANMA. At once an emblem of state authority and monumental in volume, the building nonetheless remains discreet. A façade treatment alternating ceramic glass and screen-printed glass will accentuate the linearity of the scheme and reinforce its chalk-cliff appearance. The façade plays on opacity and transparency, gloss and matt. The monumental entrance breaks the lines of the façade and ties in with the rippling effect expressed in the roofline, which it enlivens. The compactness of the building is intended to secure the interior.
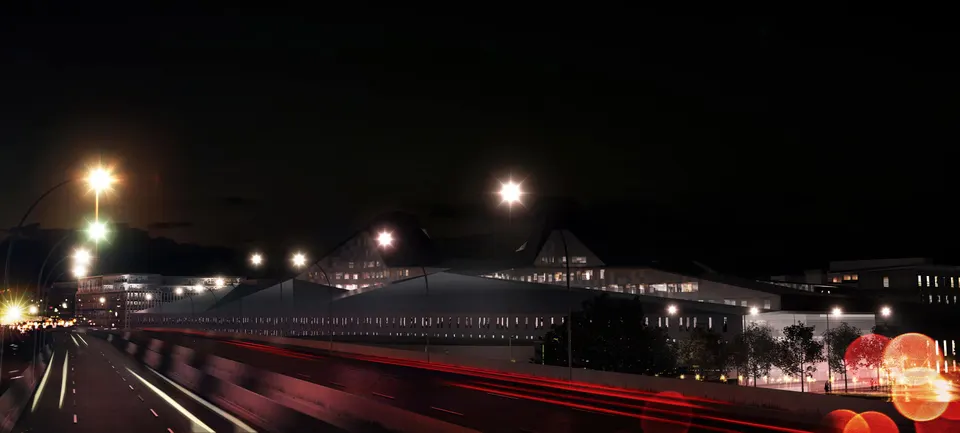
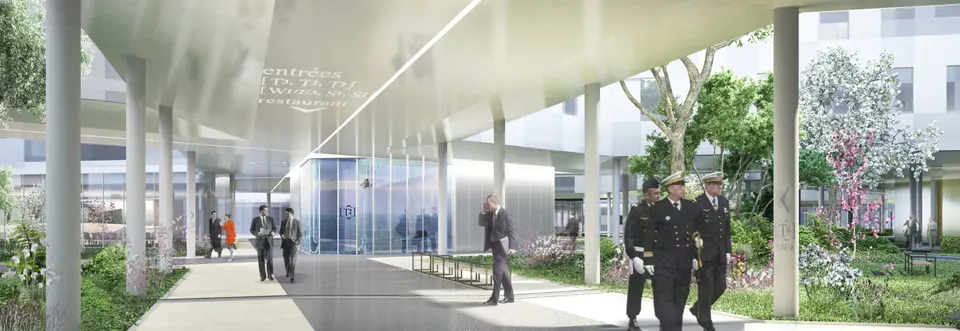
On the side facing the boulevard périphérique, the metal roof tilts, bringing it to the fore. Three chimneys rise above the topography of the roof, symbolising the three armed services brought together. In plan, the scheme is organised around a hexagon, encircled by a second one; the link between the two is made naturally by extending the sides of each building into the other, creating covered walkways on stilts.
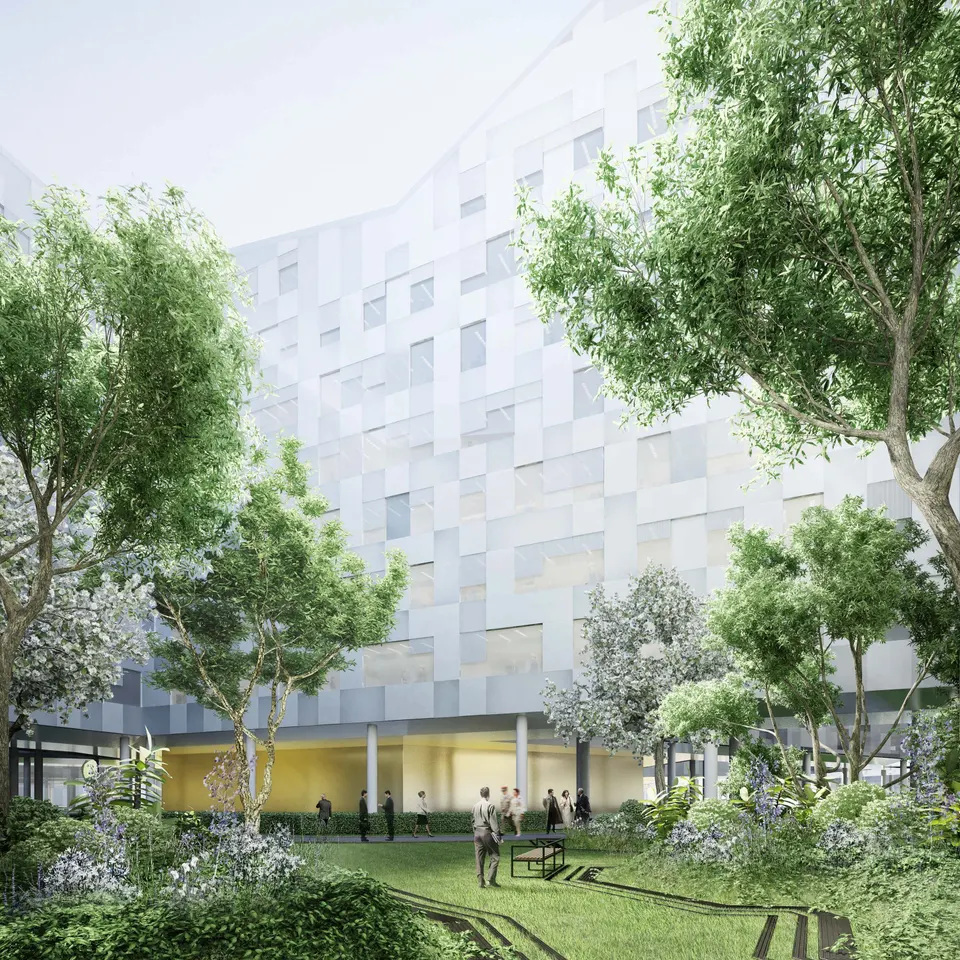
The whole is bounded by a belt that follows the surrounding roads. The open space (two thirds of the site) is laid out as gardens whose tree planting follows the outlines of the continents. The spatial organisation of the project aims to establish a hierarchy between the different departments, while offering convivial spaces and interconnections between them. The offices of the senior authorities and that of the minister are on the top floor, with continuous windows opening onto the garden and the sky.
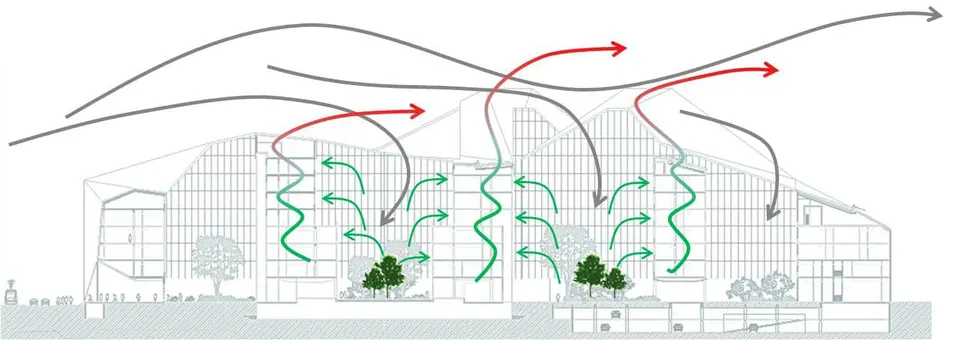
Beyond their aesthetic role, the roof slopes will aid ventilation of the premises, to the point that the building can run on natural ventilation ten months of the year. Fresh air from the gardens will enter through the windows and be extracted via the three chimneys. 7,000 m² of monocrystalline panels, in the colour of Parisian zinc roofs, will produce almost 10 kWh/m²/year of primary energy. A geothermal installation will be coupled with them to meet the building's energy needs and respond to today's requirements.
The east plot:
The east plot is linked to the ministry by an elevated footbridge that rests on the ministry's roof and lands on a small building called la Vigie. The latter will form the gateway to the east plot, designed by Atelier 2/3/4, and its façade treatment will be identical to that of the ministry. The building will be aligned with a second, conventionally built one housing a 25-metre swimming pool, a crèche with 60 places and a health centre.
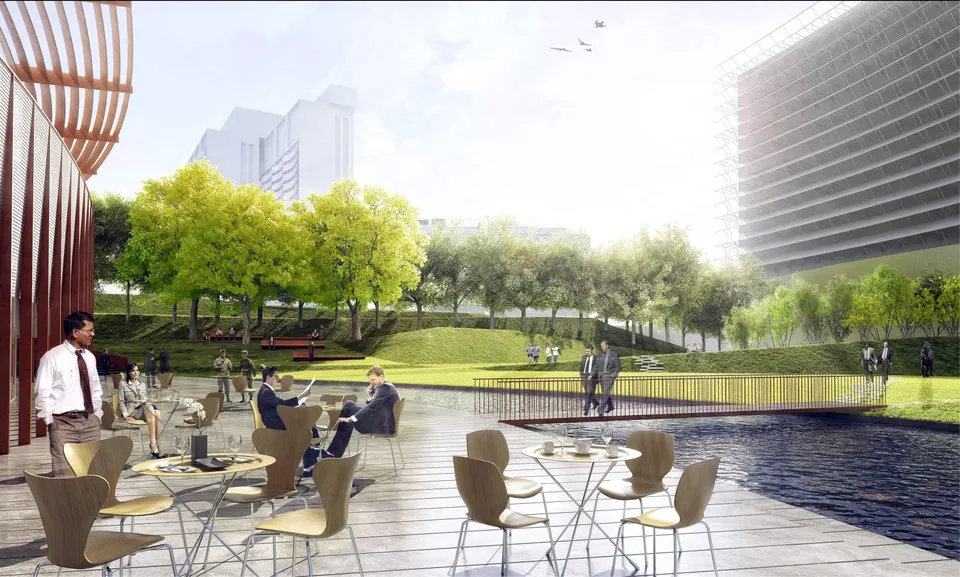
The site is home to the Ministère de l'Air (1934), the ENSTA, large 1970s buildings, the DGA tower and the air base tower. The latter two will be retained, whereas the plot will be cleared of its car parks and of the modular buildings (10,000 m²) that currently occupy it. The 8.5-hectare site will be largely planted with trees, with most of the remainder simply laid out as green space.
The site has already begun its transformation, with two towers currently under construction. The DGA tower, whose refurbishment has been entrusted to Di Fiore Architectes & Associés, will be delivered in summer 2012. Tower F, by AIA (Architectes-Ingénieurs-Associés) and Franck Hammoutène, will be delivered in March 2012.
The west plot:
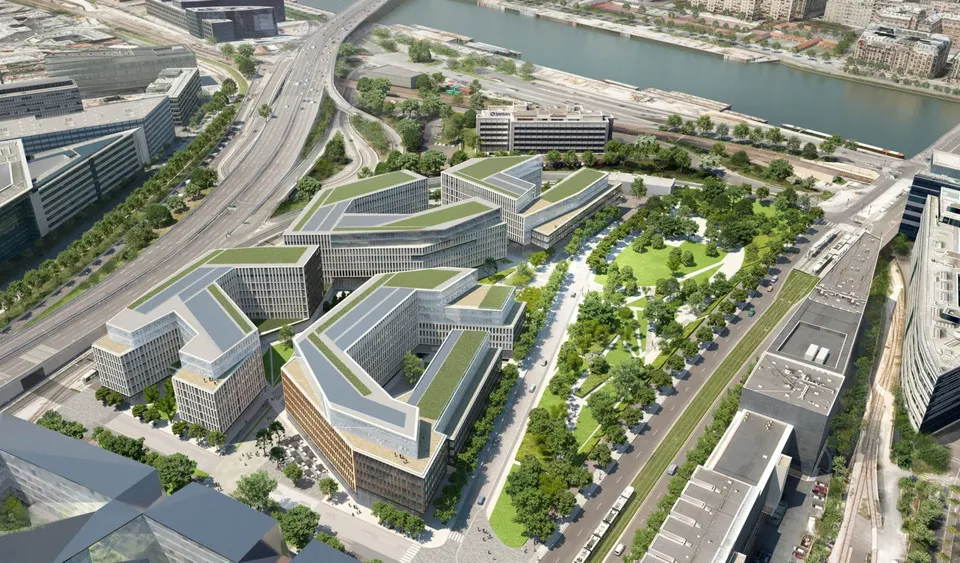
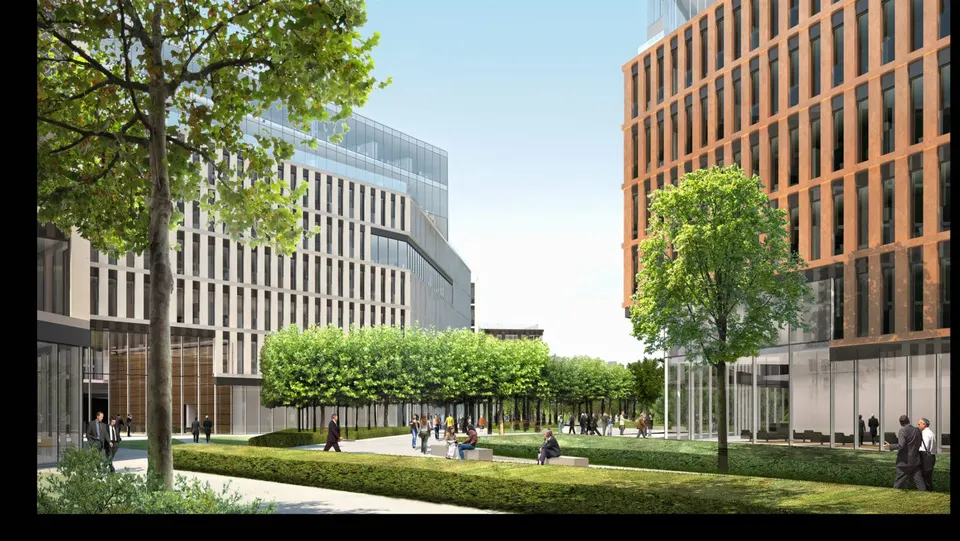
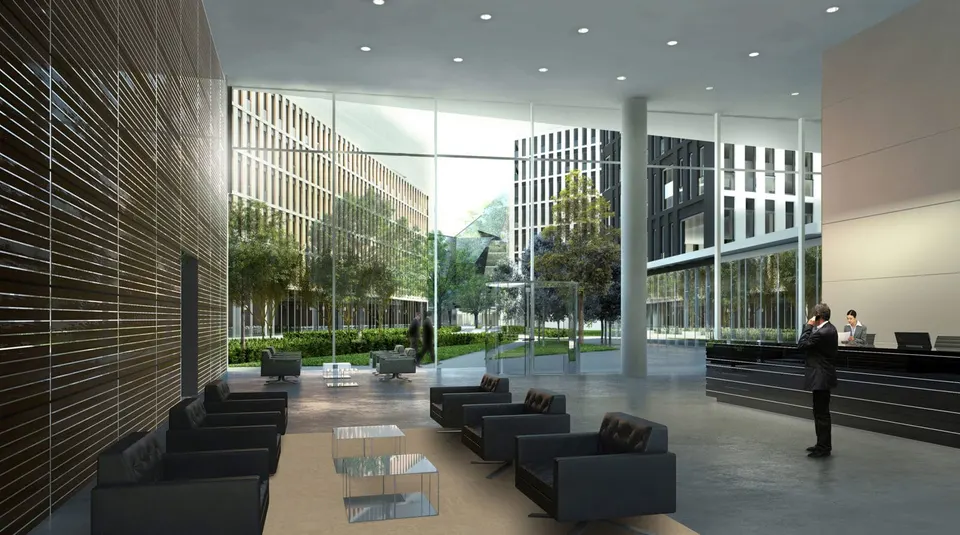
The west plot is crossed by the walk linking Issy-les-Moulineaux to the 15th arrondissement, and has been entrusted to Jean-Michel Wilmotte's practice. Four BBC (low-energy) buildings of five to seven storeys, totalling 90,000 m², stand on the side facing the périphérique, forming an acoustic barrier for the park on boulevard Valin. The façades are based on a monolithic grid alternating solid and glazed surfaces. The set-back attic storeys give way to a lighter, paler structure. The roofs will be partly planted.
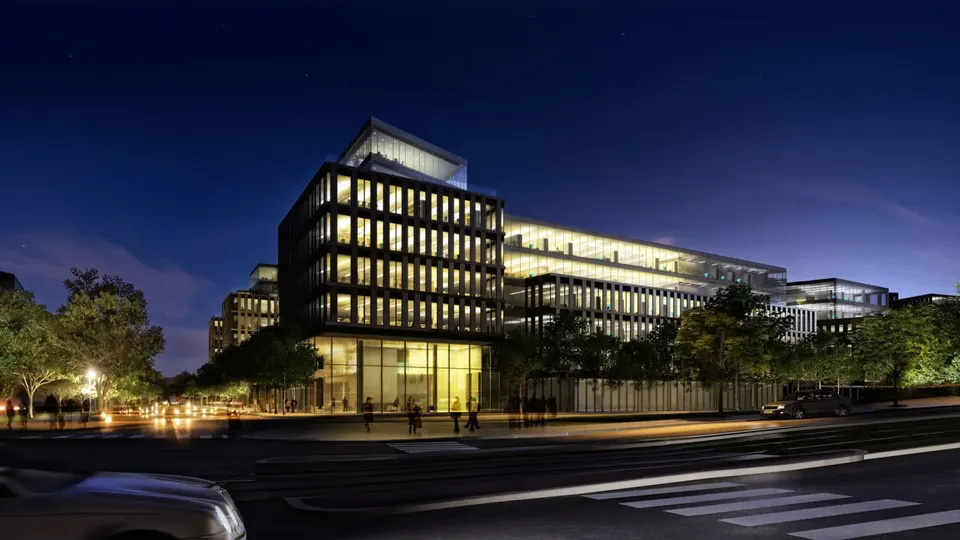
The scheme includes 90,000 m² of rental offices. Close to the Tour Triangle project, the area is now in high demand. It should be noted that the buildings are seeking HQE and BREEAM (Building Research Establishment Environmental Assessment Method) certification.
Gallery
20 images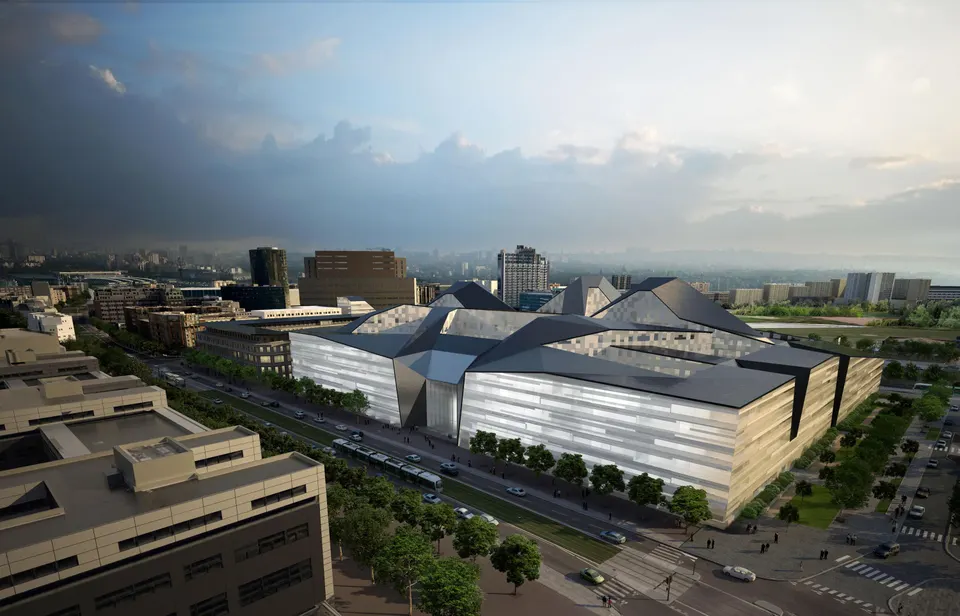
- © ARTEFACTORY
- © ANMA
- © THE NOOD
- © STUDIO TTT
- © KAPUNKI
- © 2/3/4
- © JM Wilmotte – ARTEFACTORY