
Meudon-la-Forêt Cultural Centre by Serero Architectes
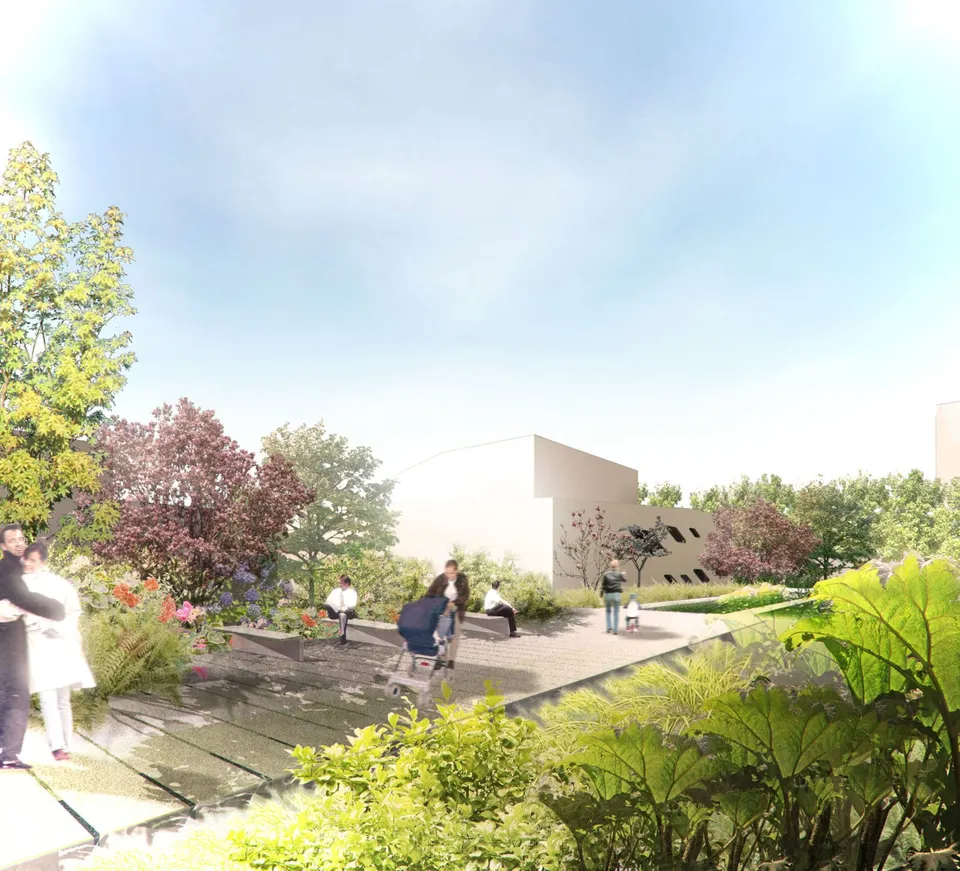
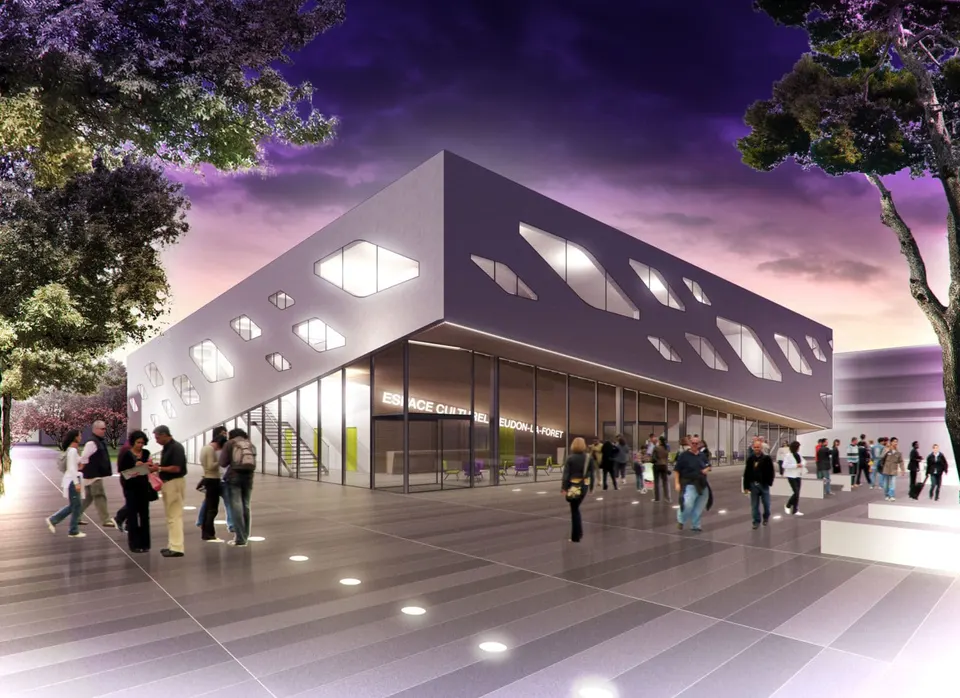
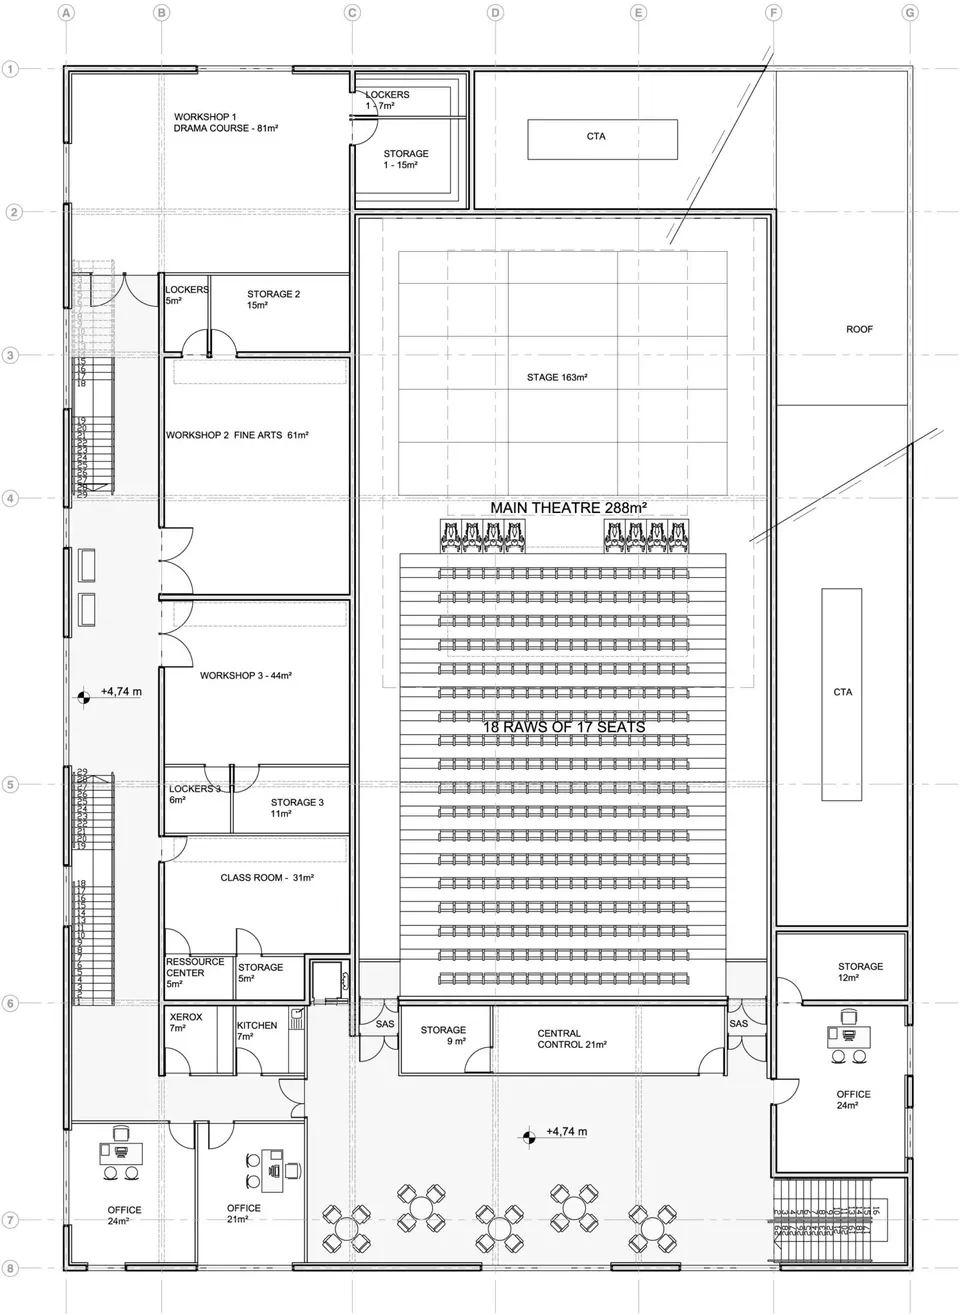
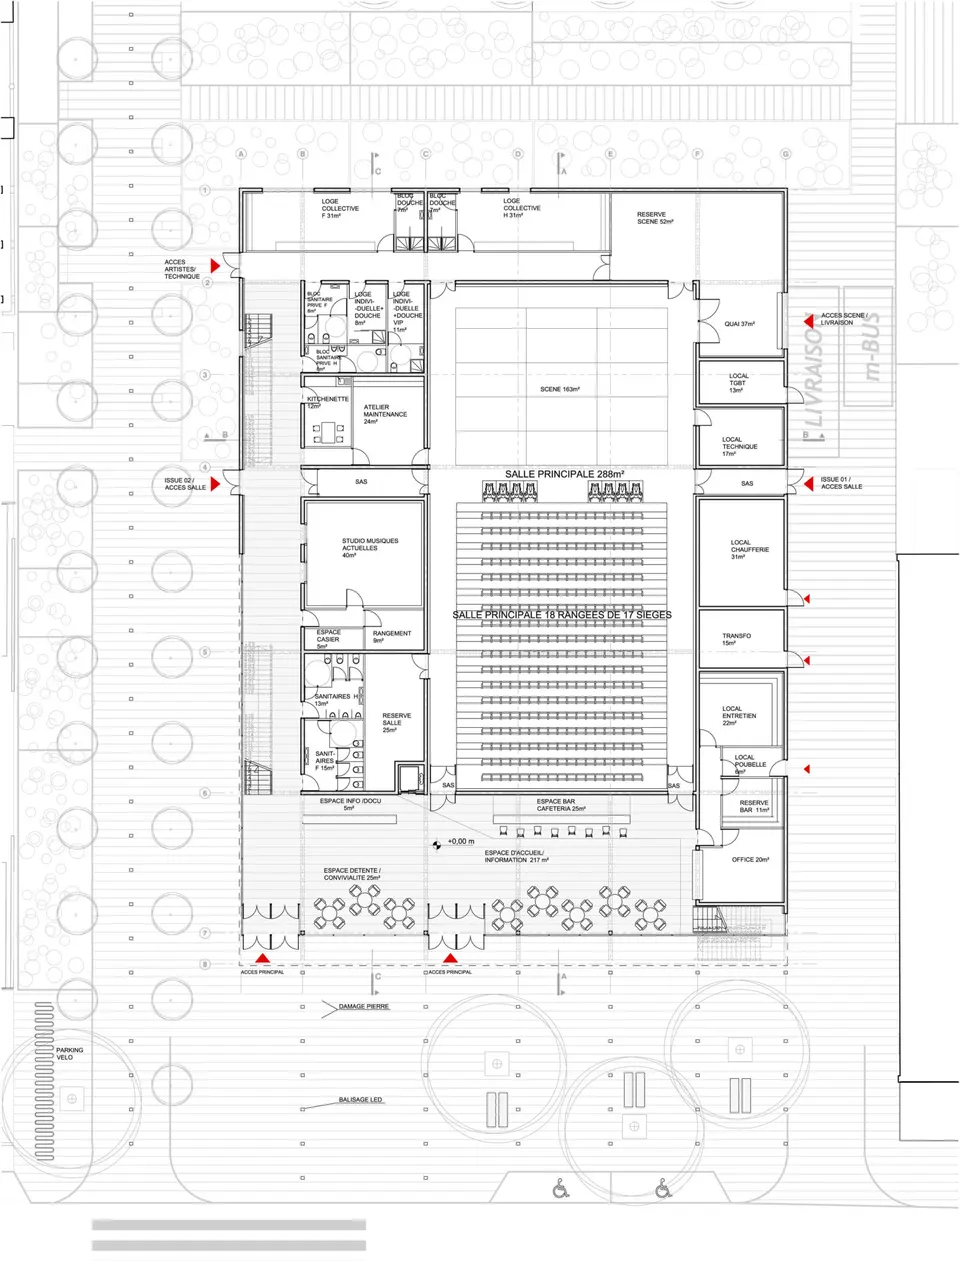
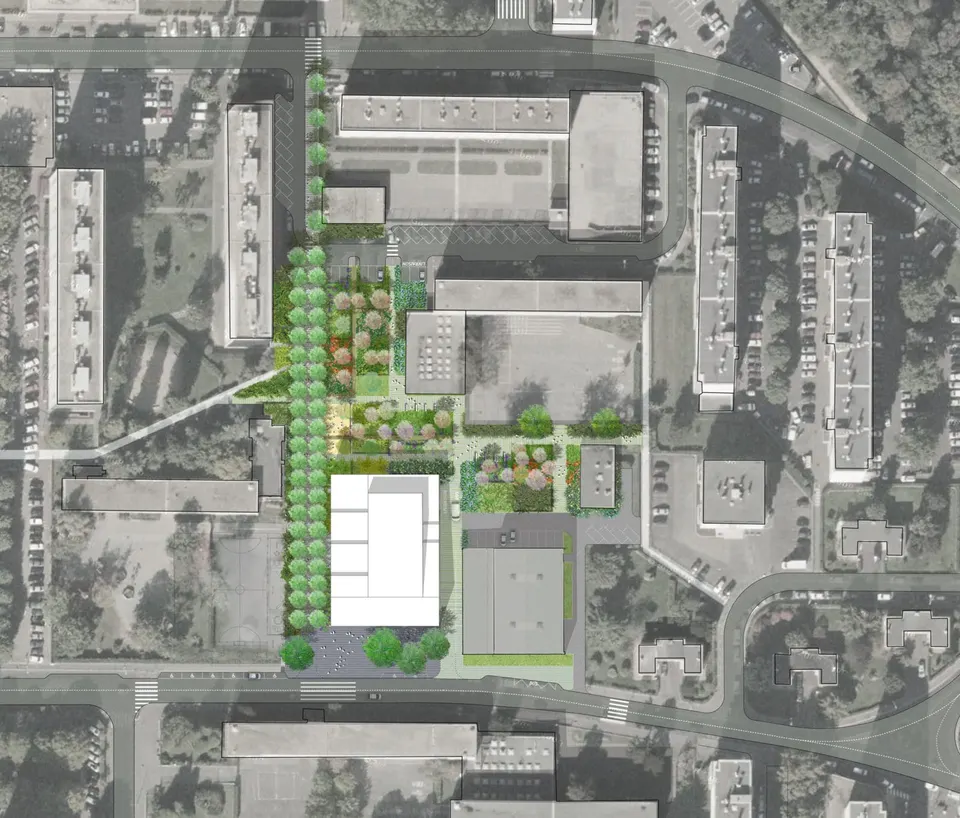
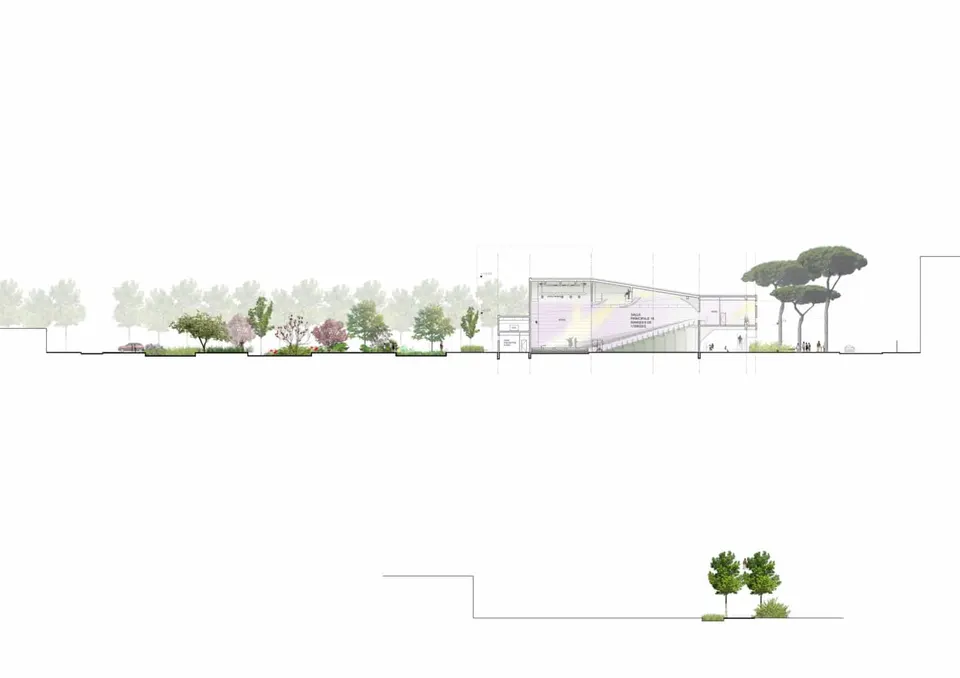
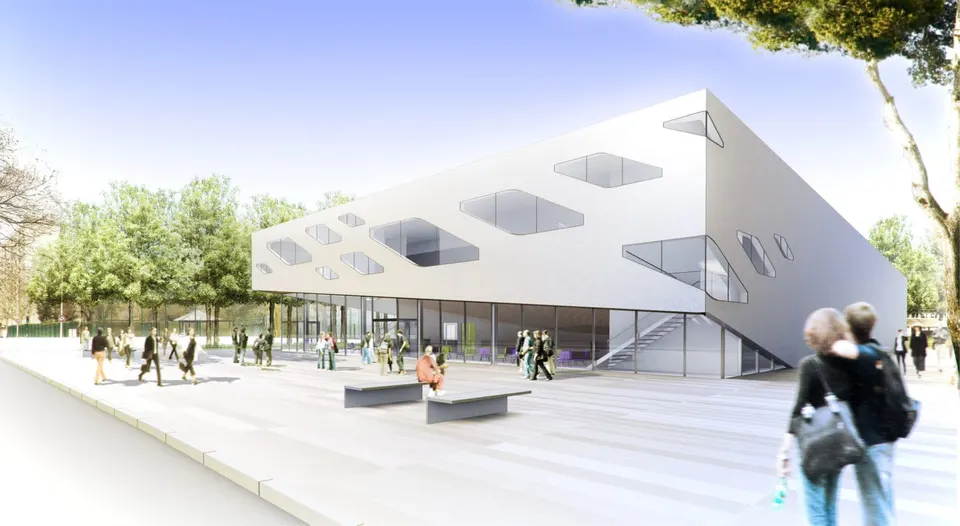
In 2010, Serero Architectes won the commission for the new cultural centre in Meudon-la-Forêt, south of Boulogne-Billancourt. The project continues the urban fabric of the site, respecting the lines drawn by Pouillon. It is defined by a concrete envelope pierced at irregular intervals, directly inspired by the branches of a tree. Inside, the various spaces, including a music studio, are arranged around a 306-seat auditorium.
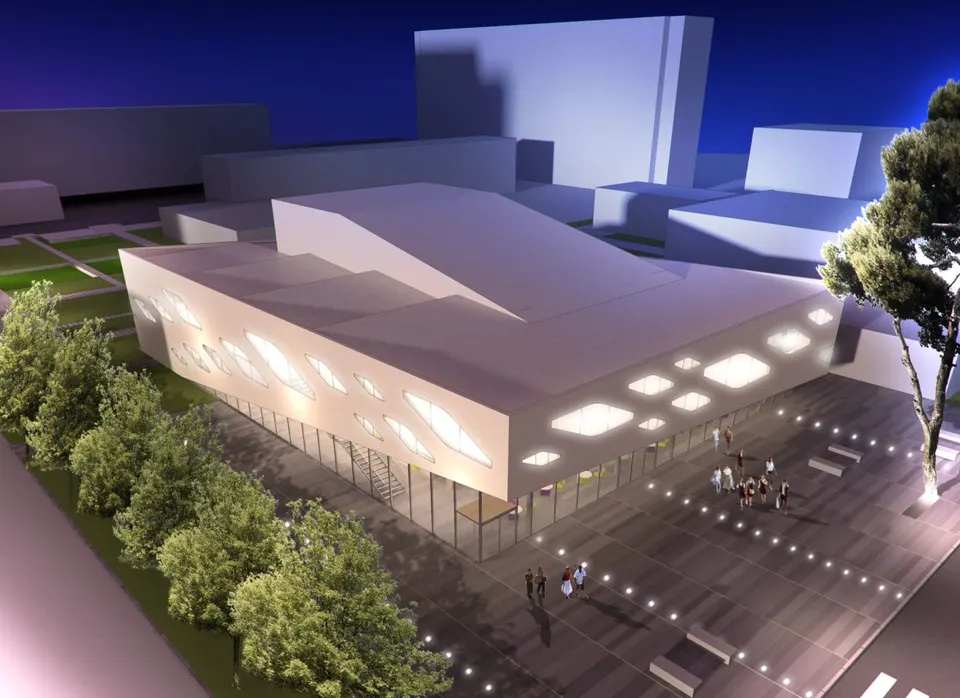
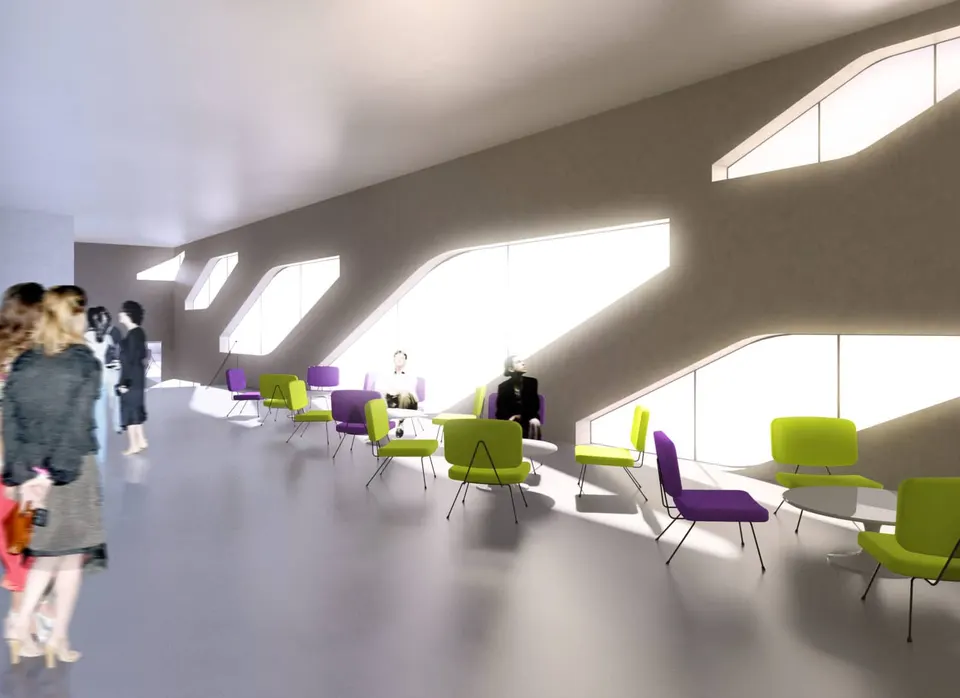
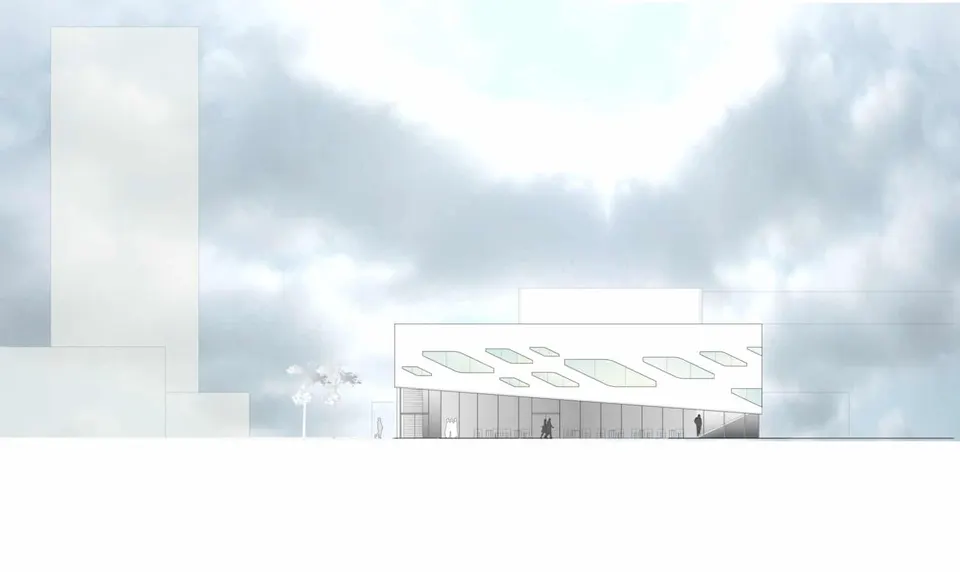
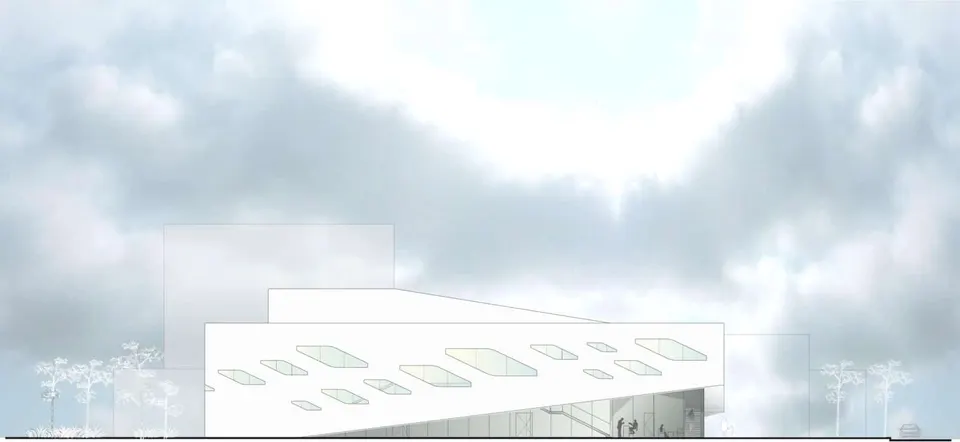
Four types of opening perforate the façades at random. The concrete walls rise gradually towards the road, creating a cantilever on either side of the main façade. The perforations let in not only daylight but also visitors.
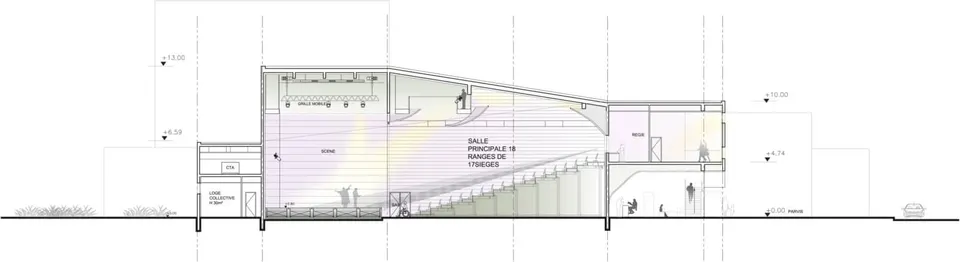
The continuous treatment of the ground surface further binds the building to the town. Only a suspended concrete wall marks the boundary between the interior public space and the exterior one. The architects' aim was to avoid creating a black box when building a performance venue, so the foyer and main circulation are placed around the perimeter of the building.
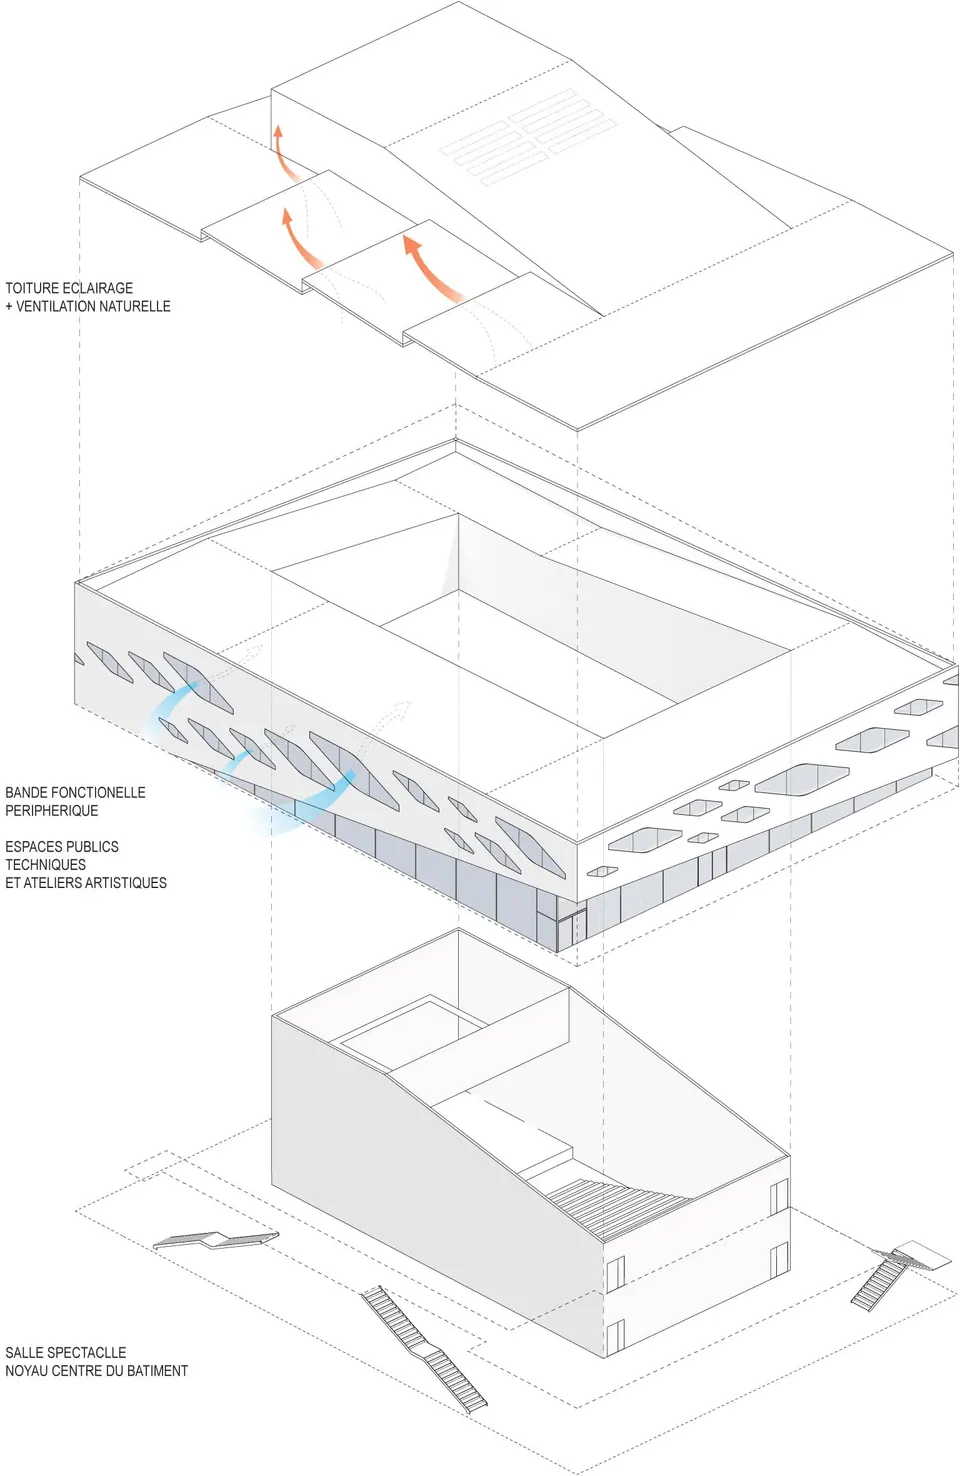
In this design, the fifth façade has not been neglected. The roof tilts and folds to form sheds that light the workshops on the upper floor. The roof over the auditorium rises higher to house the technical space needed for performances to run smoothly. Part of the roof will be covered with photovoltaic panels.
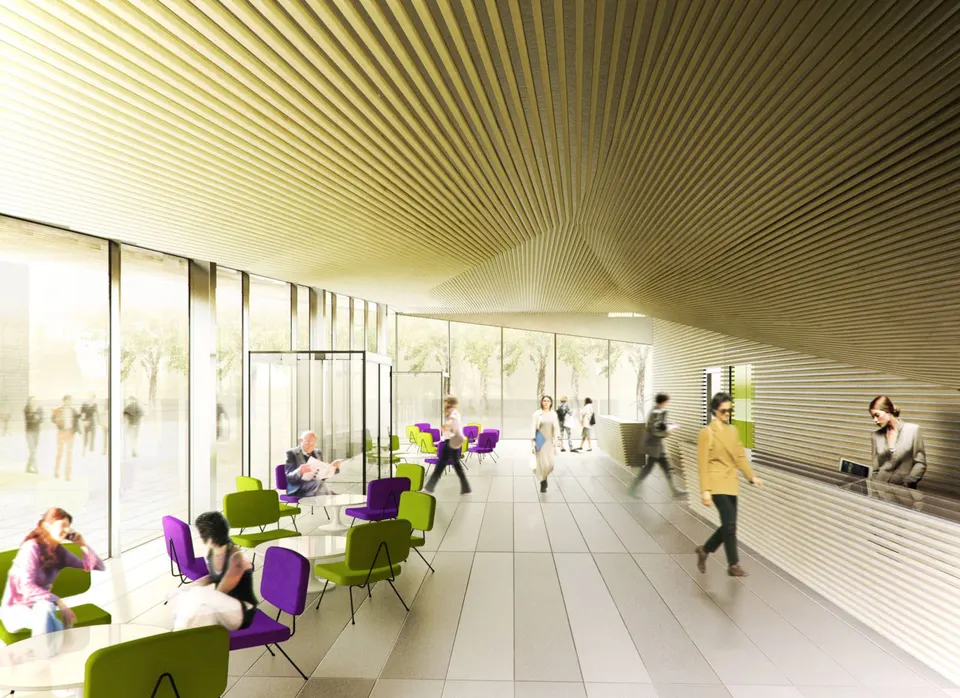
The variety and arrangement of the openings produce the dappled light of a woodland understorey. The drop in natural light in the evening will be offset by artificial lighting placed at the level of the sheds.
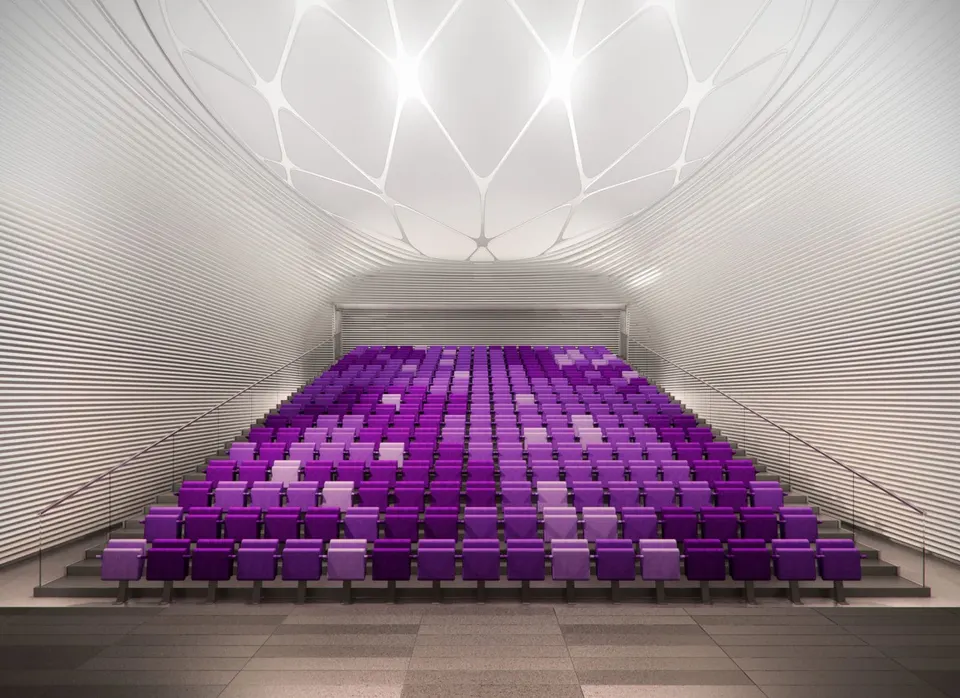
The exterior paving slabs continue into the auditorium. The ceiling is treated to evoke tree branches, echoing the façades. The walls are grooved horizontally, accentuating the relief of the ceiling and recalling the growth rings of heartwood.
Gallery
16 images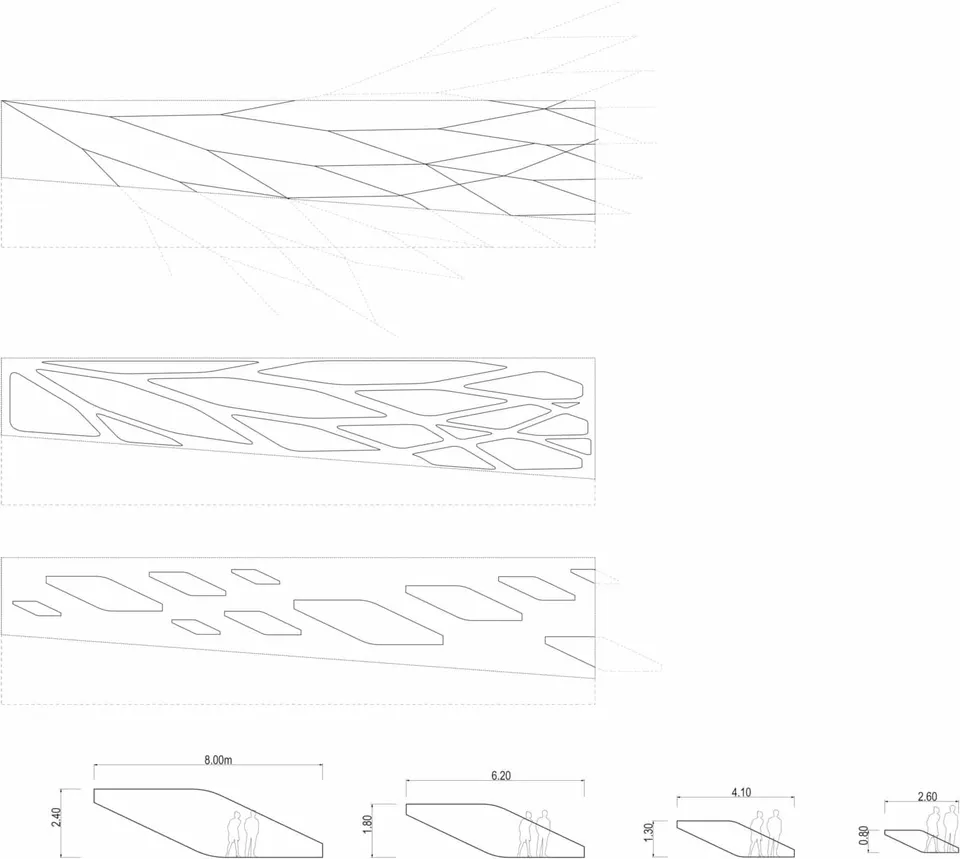
- © Serero Architectes