
Metropolis by CG Architectes in Rennes, France
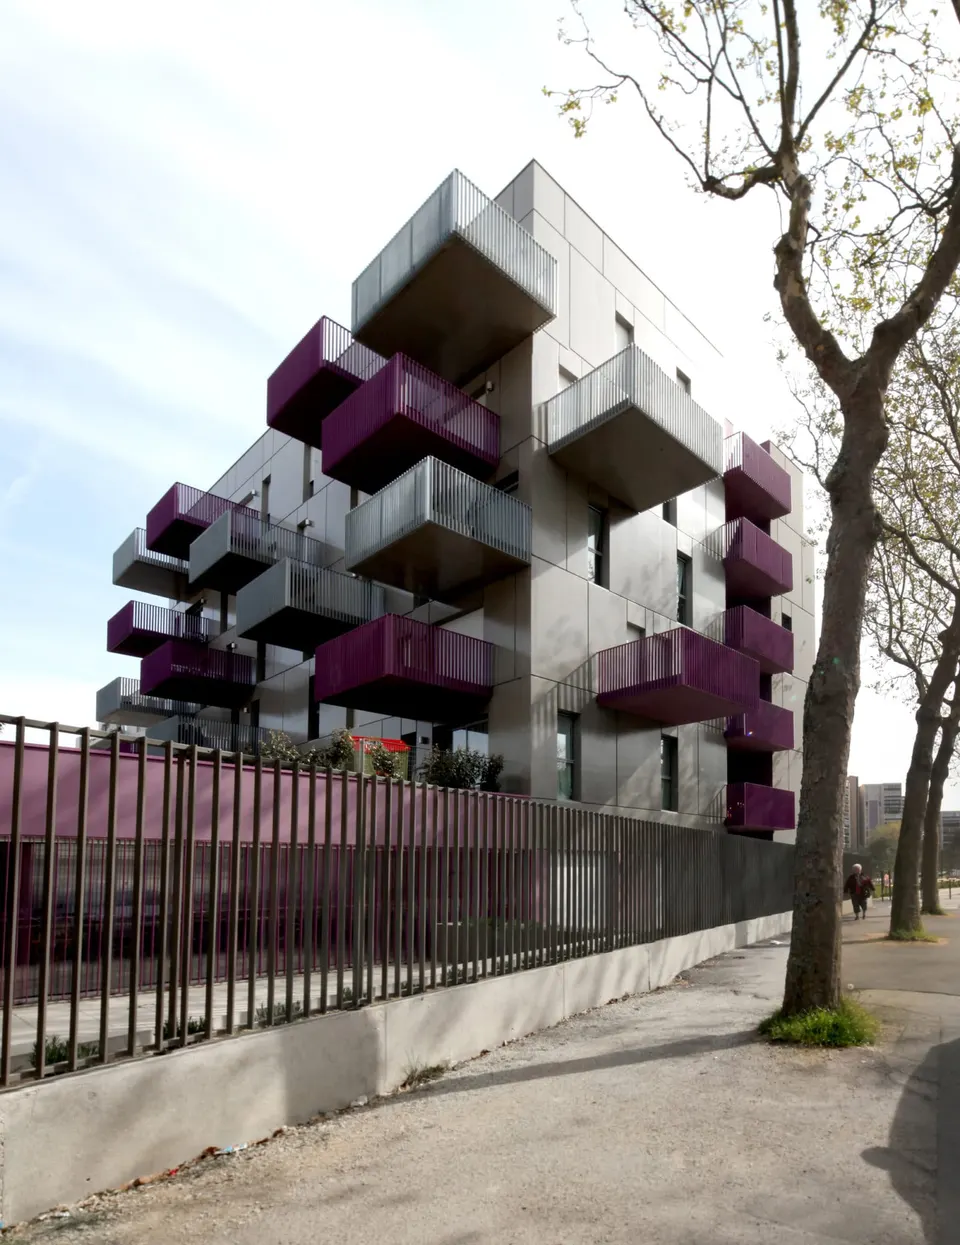
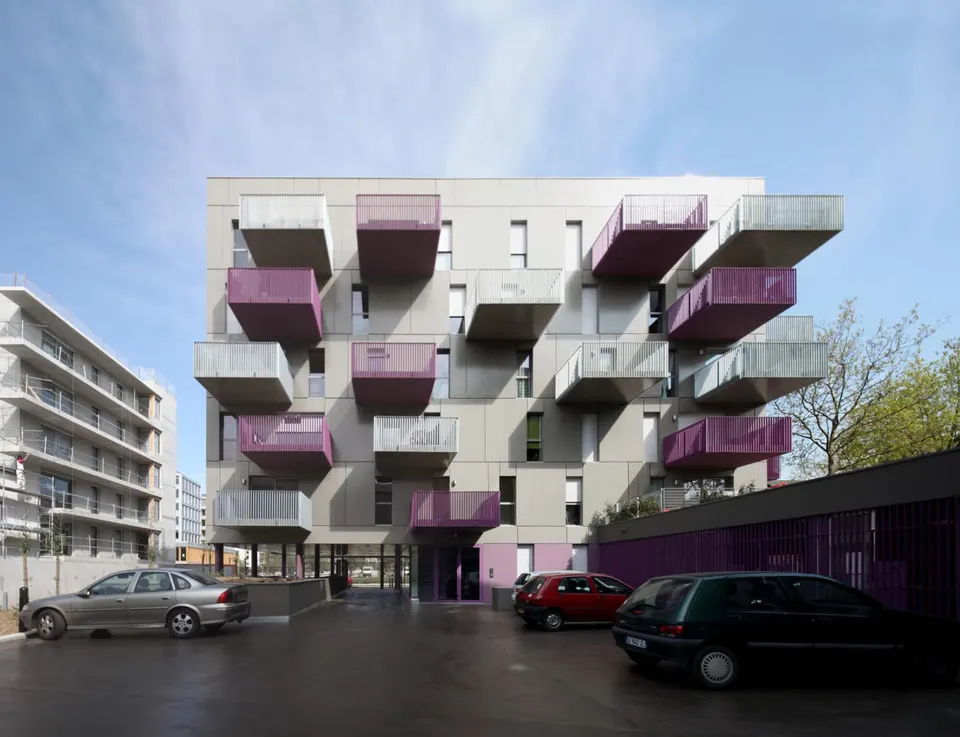
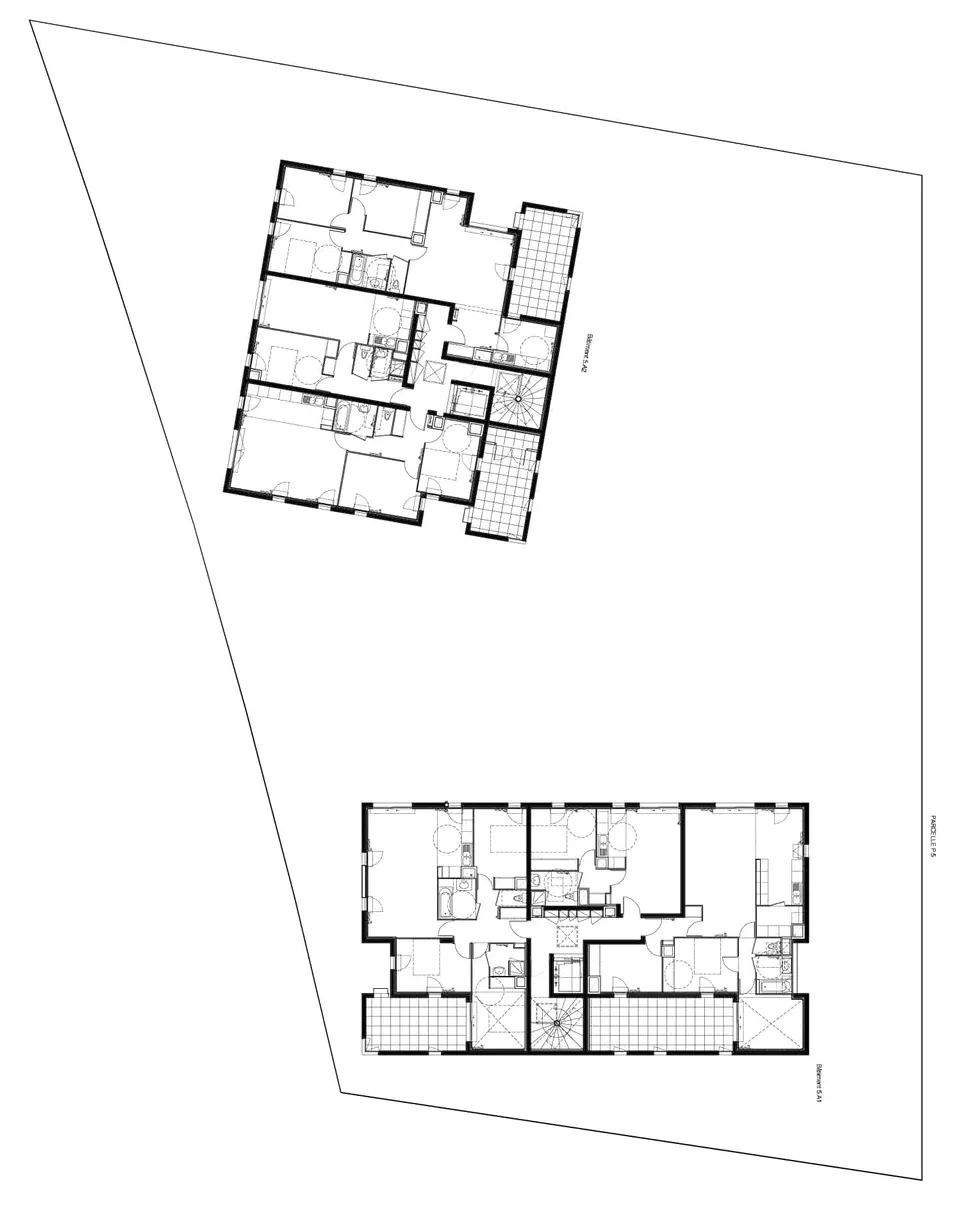
The Metropolis project in Rennes is the work of the practice CG Architectes (Clément Gillet) in collaboration with Yannick Bohuon Architecte. It follows the logic of the existing built fabric around the edge of the site, taking up the typology of the freestanding block.
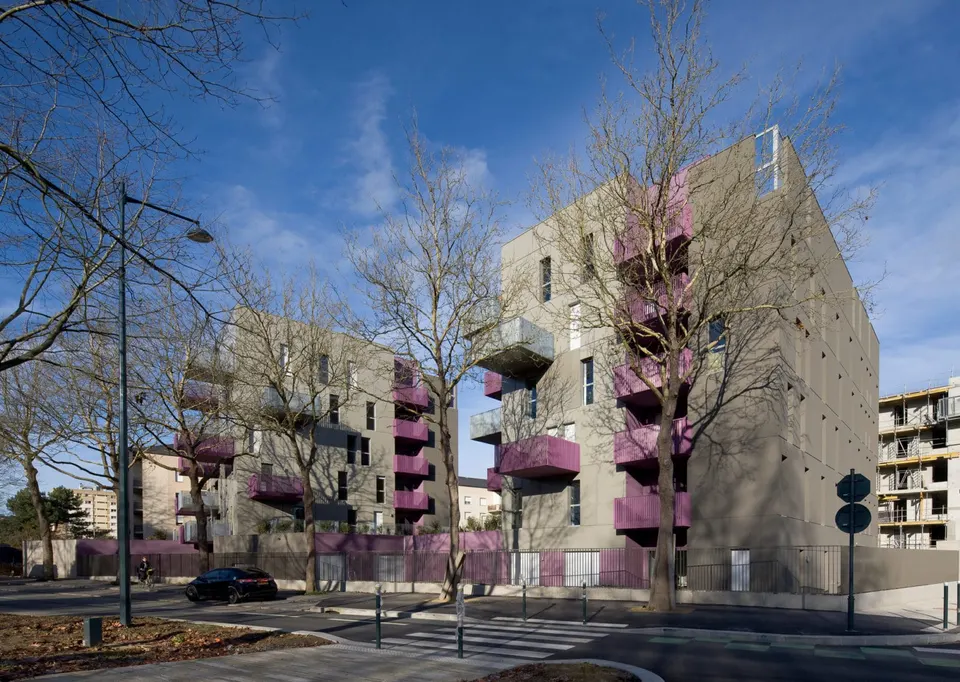
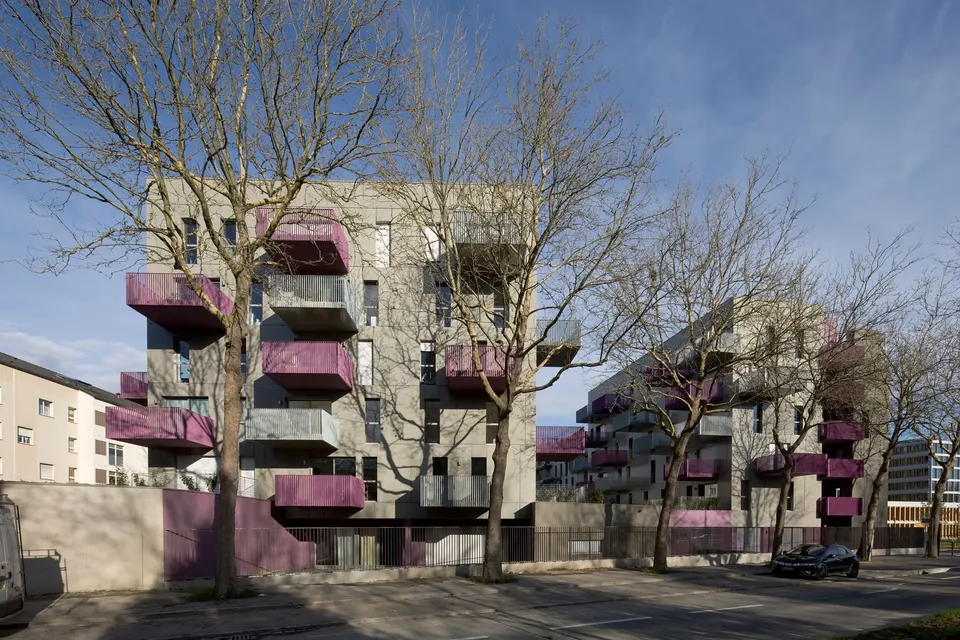
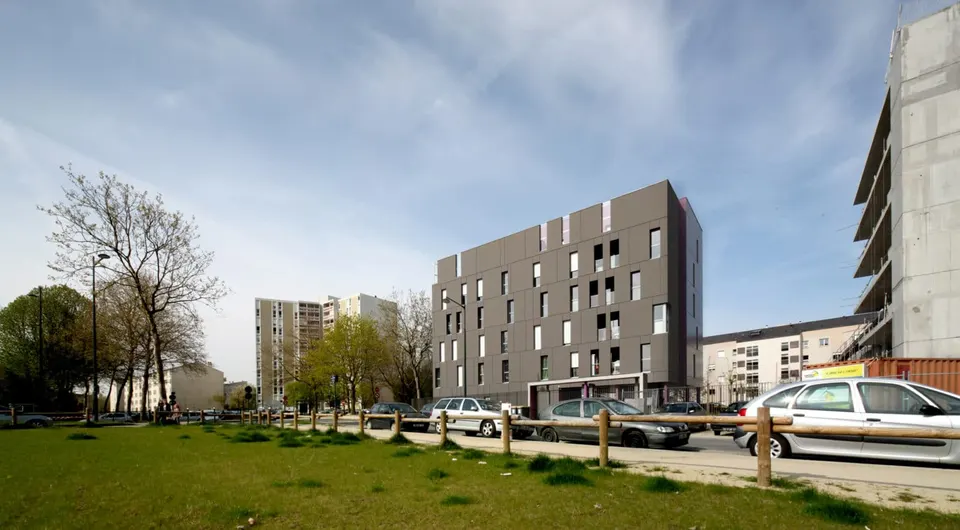
In this way, the scheme establishes continuity between the buildings along the boulevard, those in the neighbouring streets and, beyond them, those on the avenue Henri Fréville.
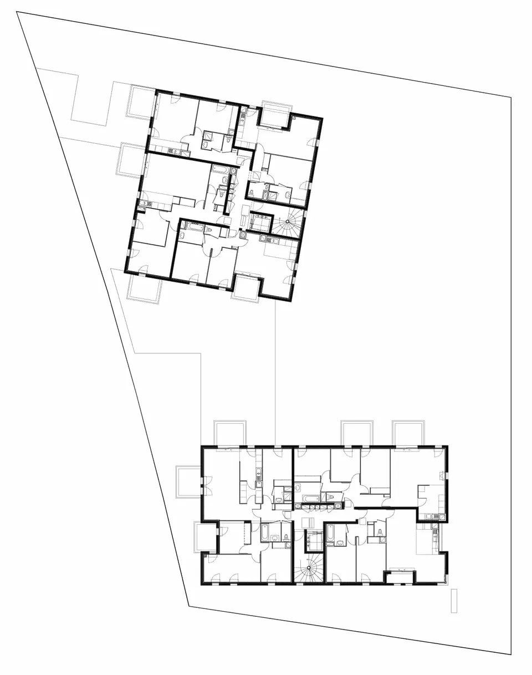
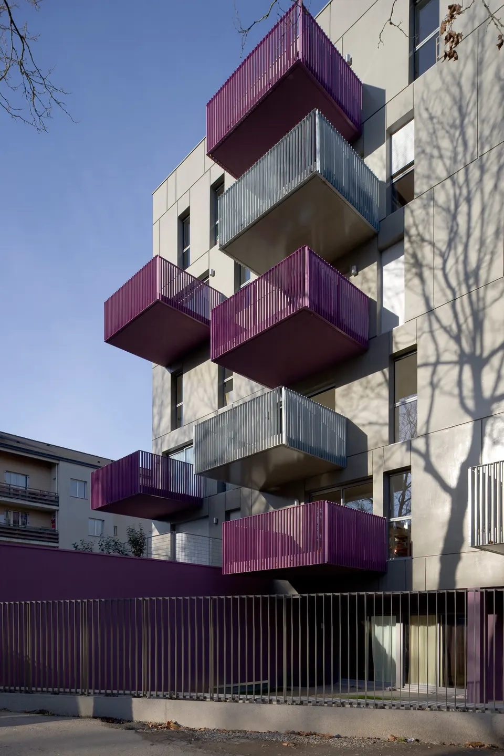
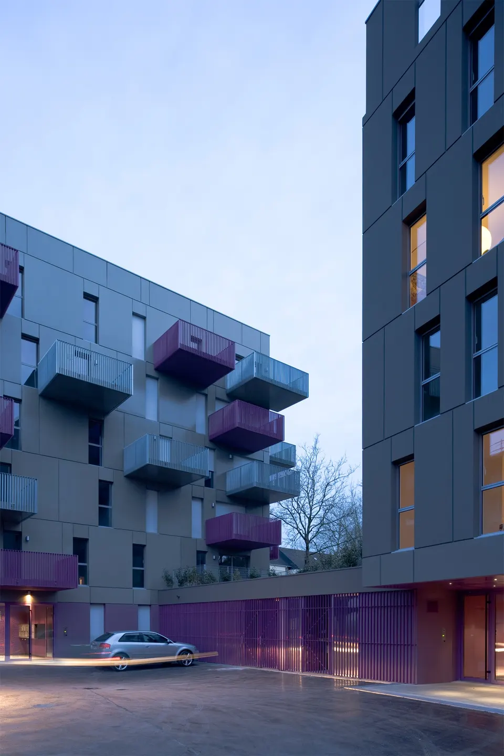
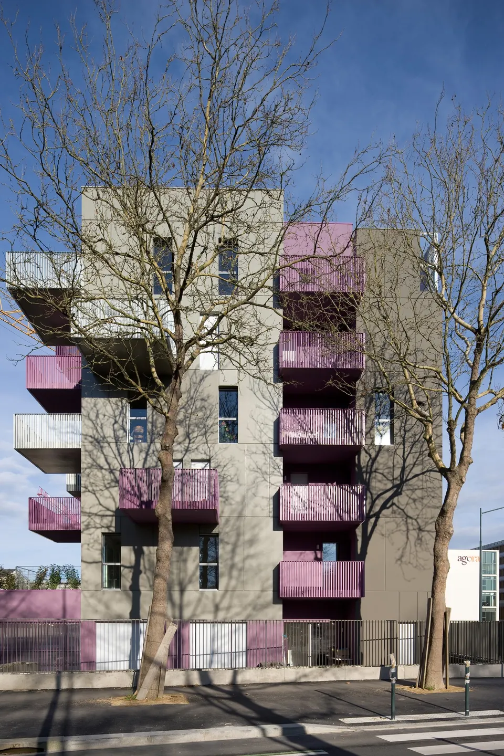
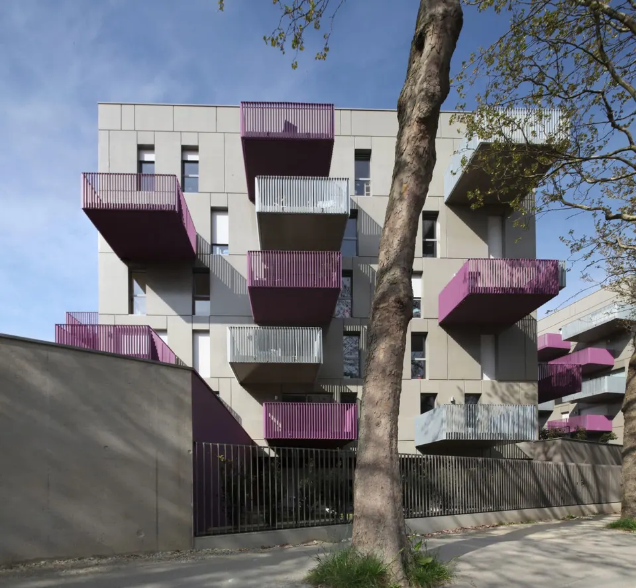
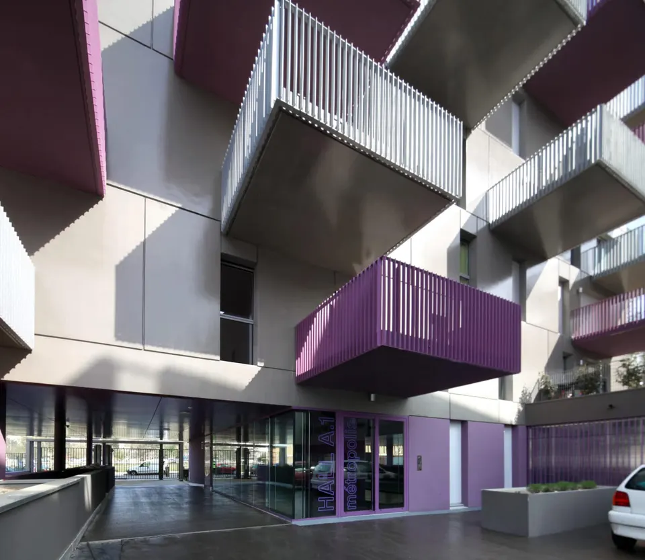
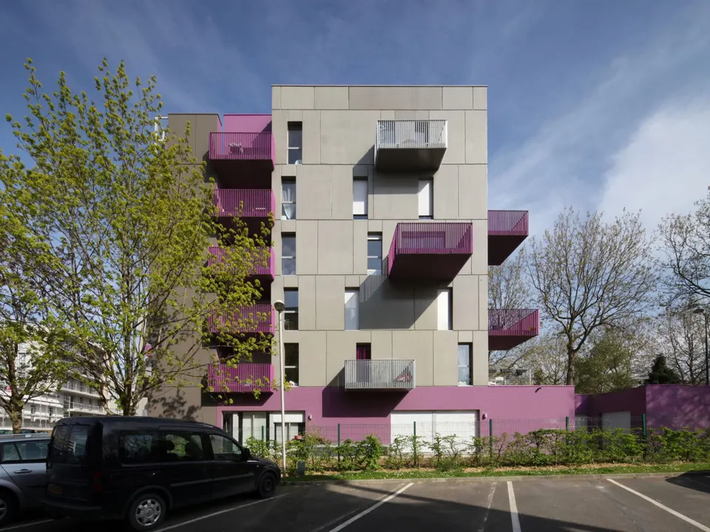
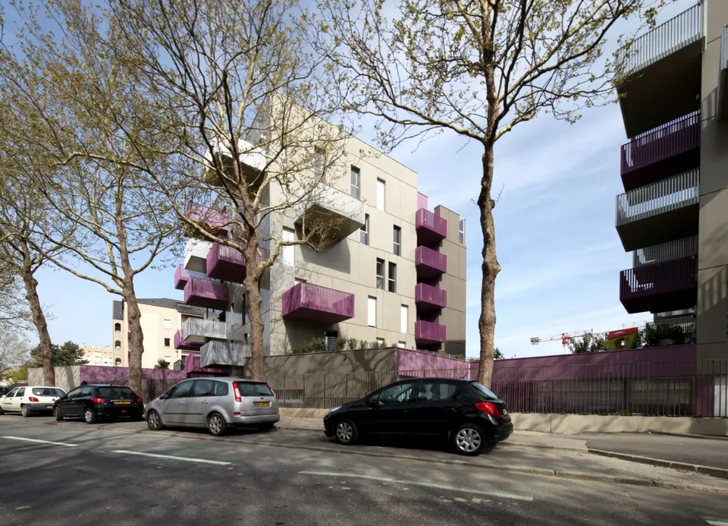
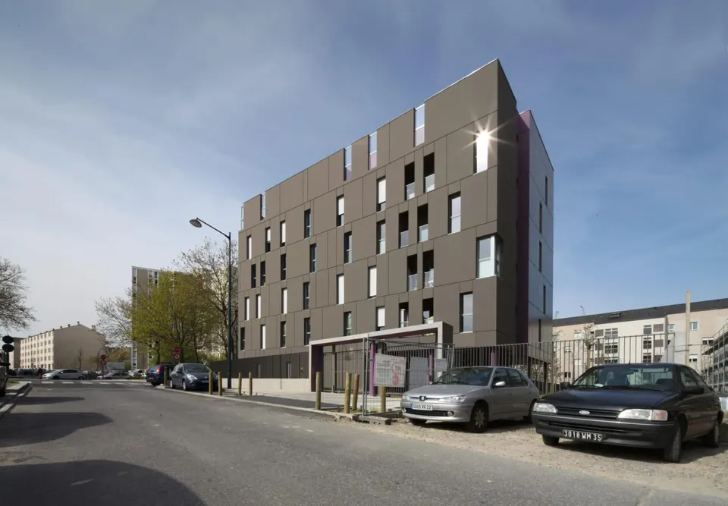
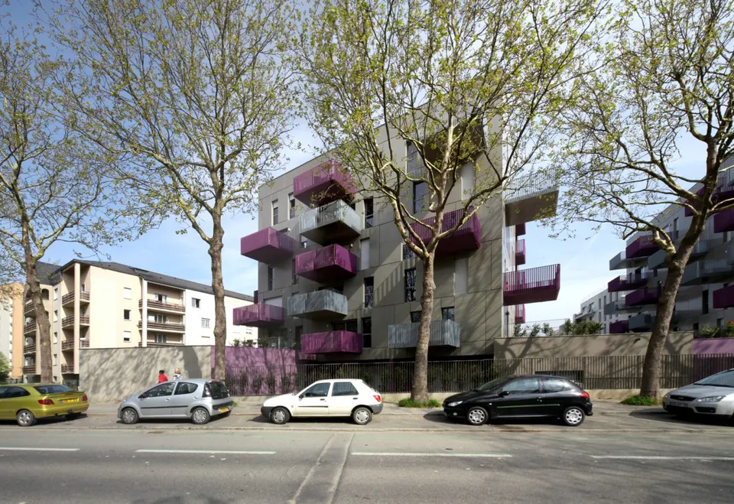
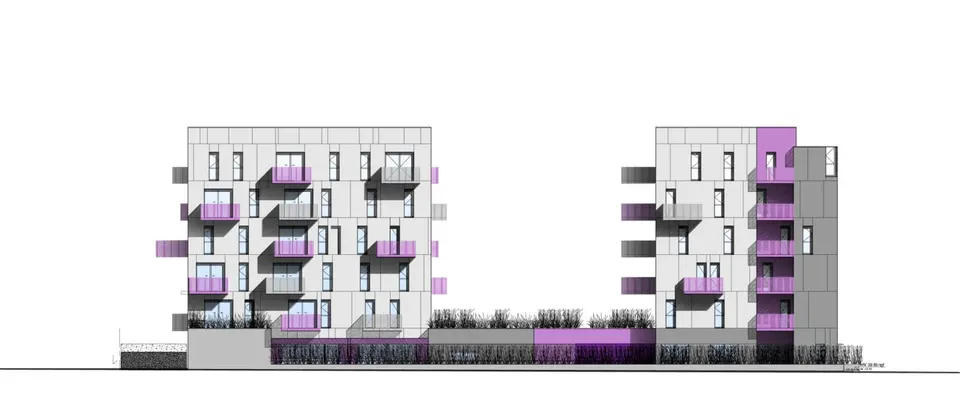
Each block has a massing made up of two interlocking volumes, whose matt and glossy façades respond to one another. The many balconies, finished in two colours, animate the elevation through their random placement. The violet, drawn from the colour palette of the neighbourhood, picks out the recesses, the openings and certain lines of continuity.
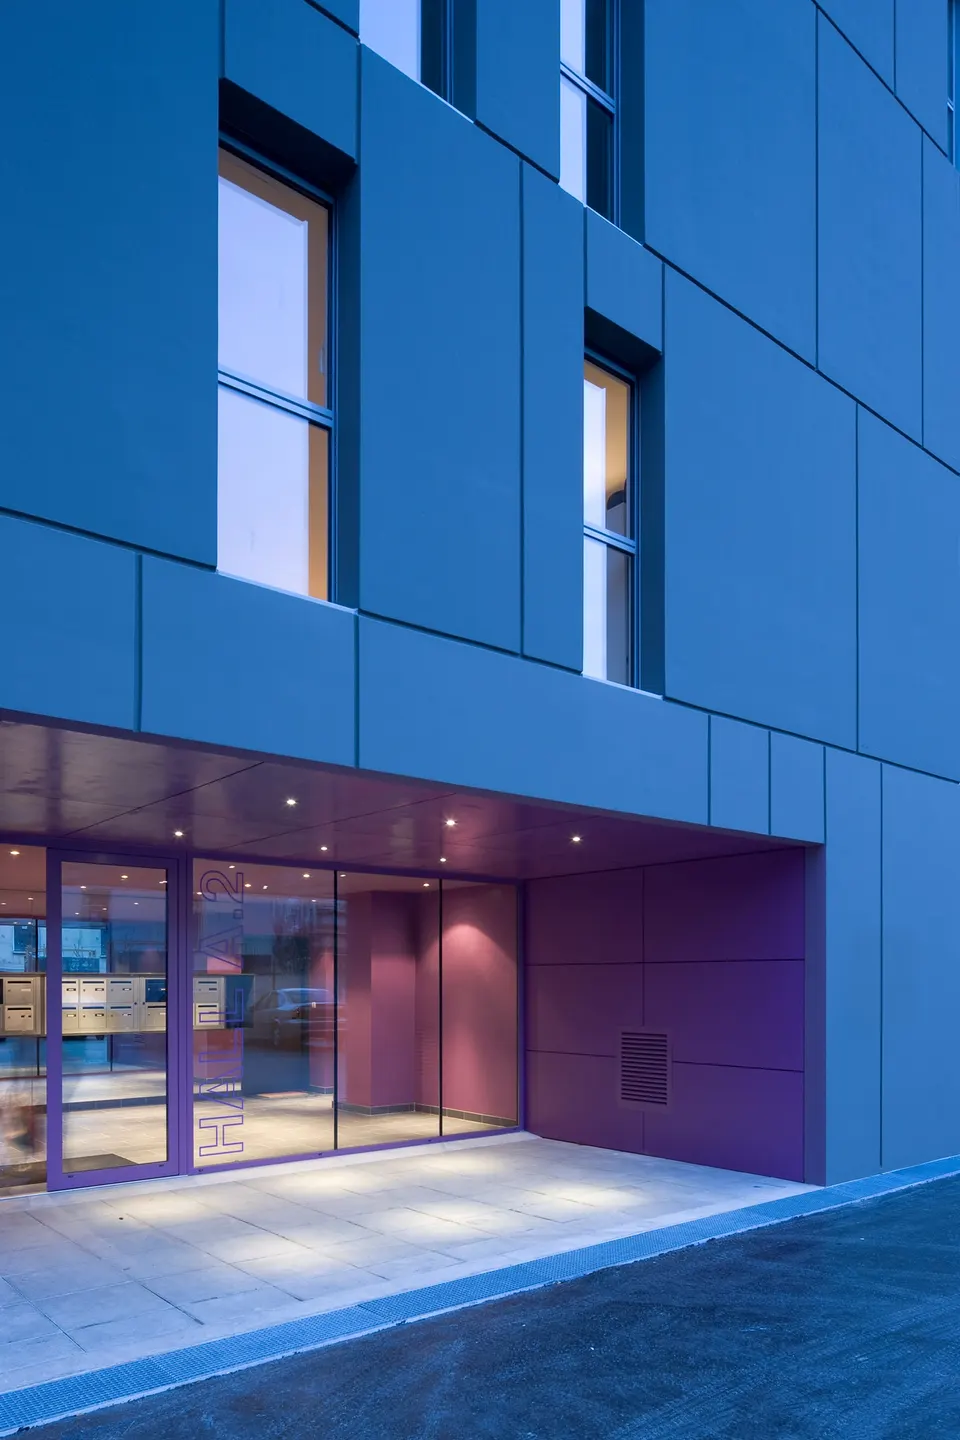
The scheme is defined by a stepped skyline that respects the principles of the ZAC (the area's development zone), namely two main six-storey (R+5) volumes on the junction, linked by a shared ground floor that forms the base of the project.
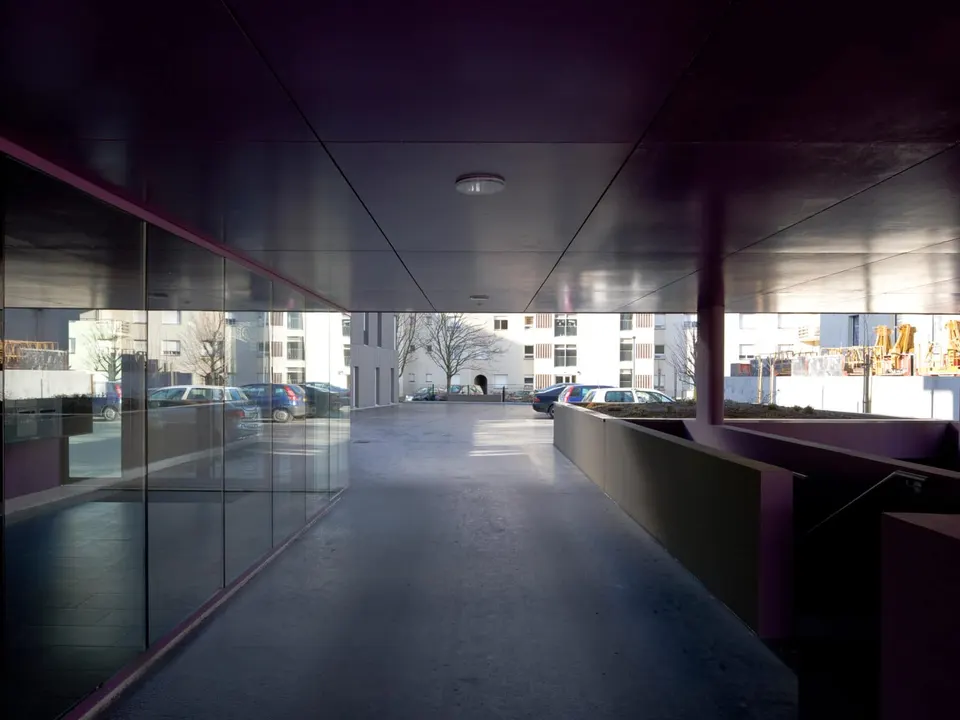
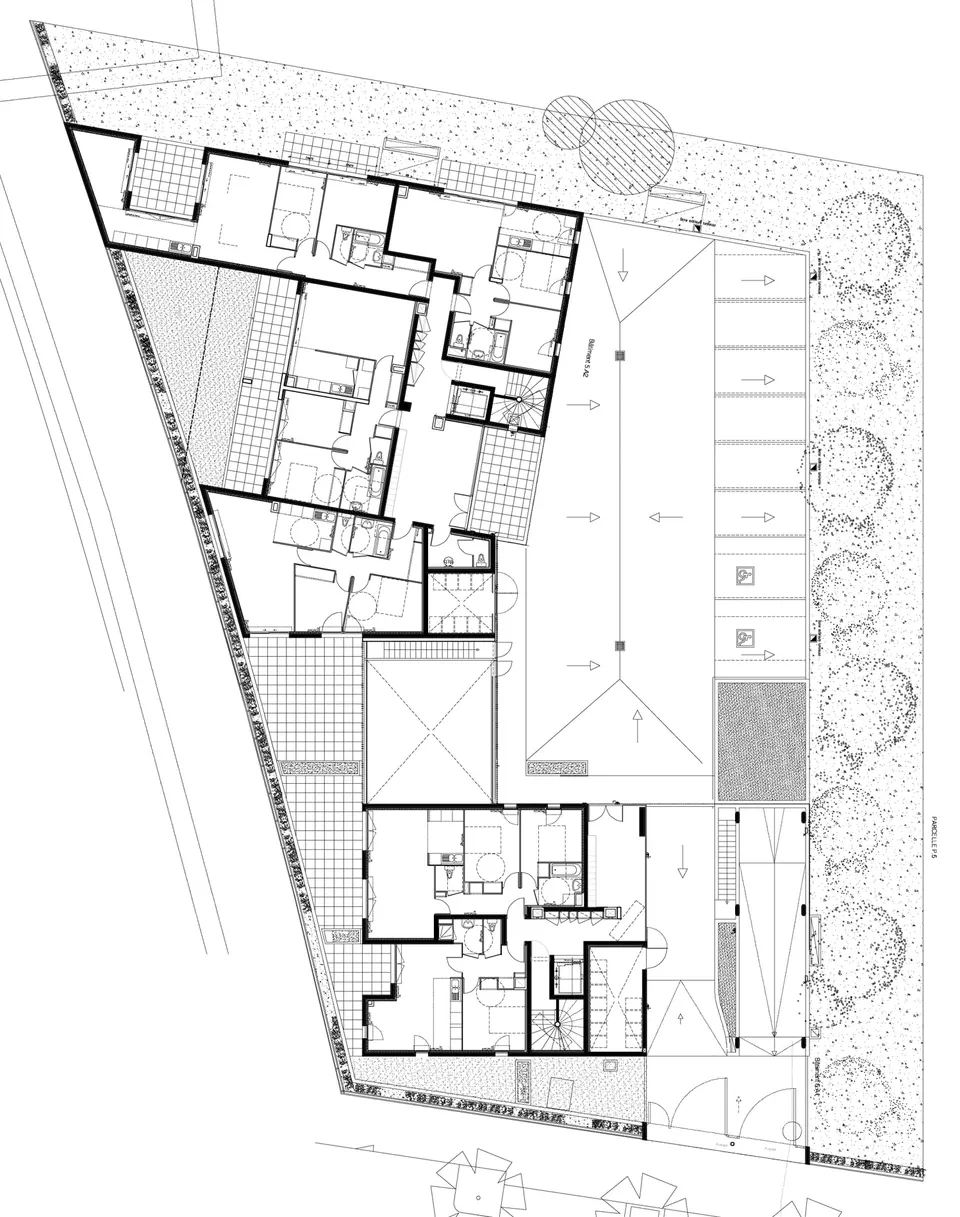
The overall composition of the building aims to break the construction down into two buildings and to adapt to the particular requirements of the brief.
Gallery
21 images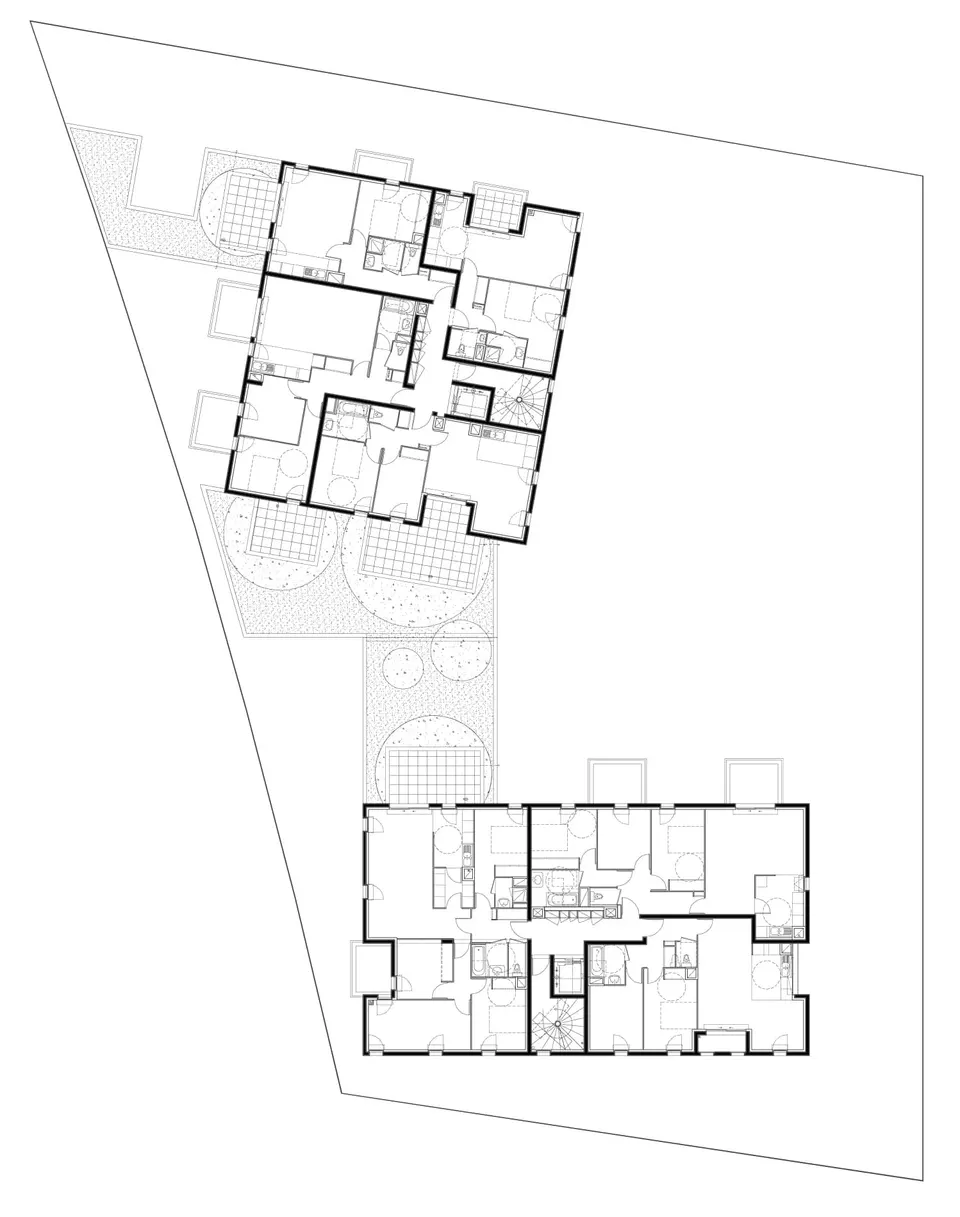
- © Stéphane Chalmeau
- © CG Architectes