
Mennecy intercommunal sports hall by Atelier Aconcept
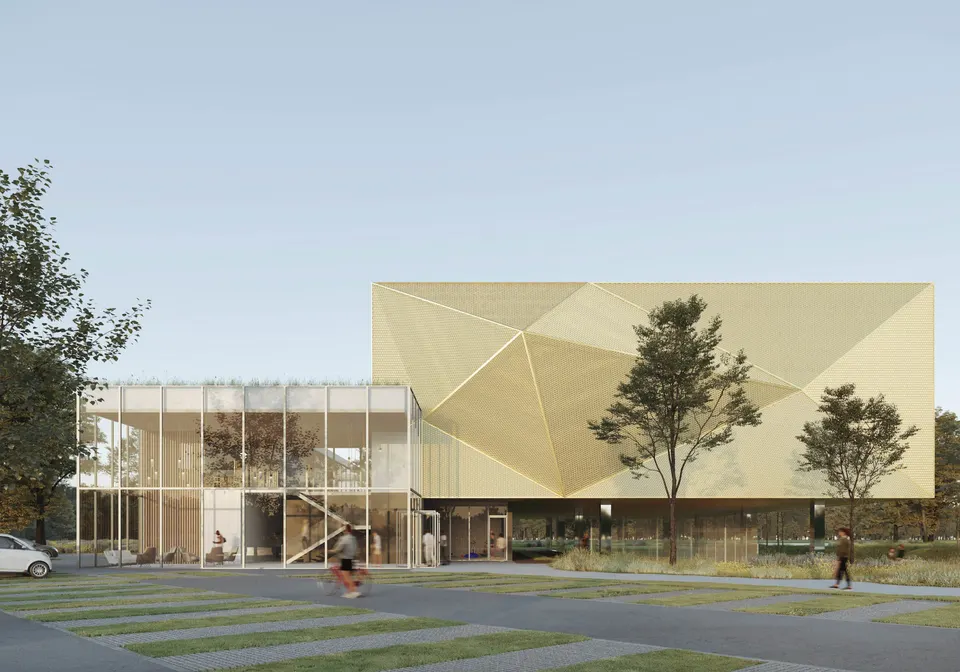
Atelier Aconcept has won the architectural competition for the new sports hall in Mennecy, a town of 14,000 inhabitants in the Essonne département, south of Évry. The first athletes are expected in September 2022, when the 2,000 m² facility is due for completion.
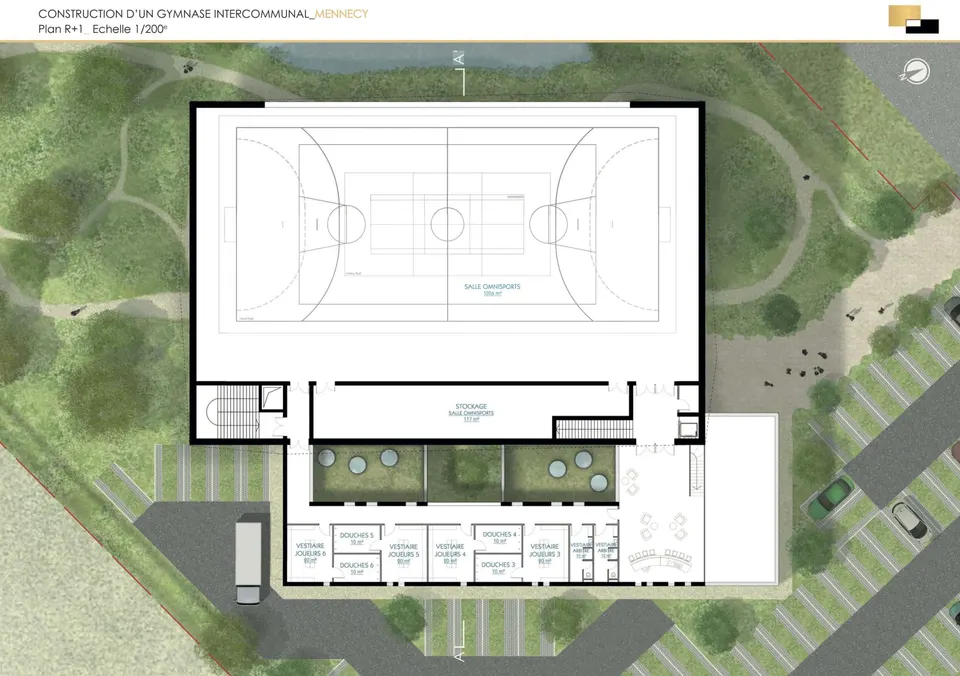
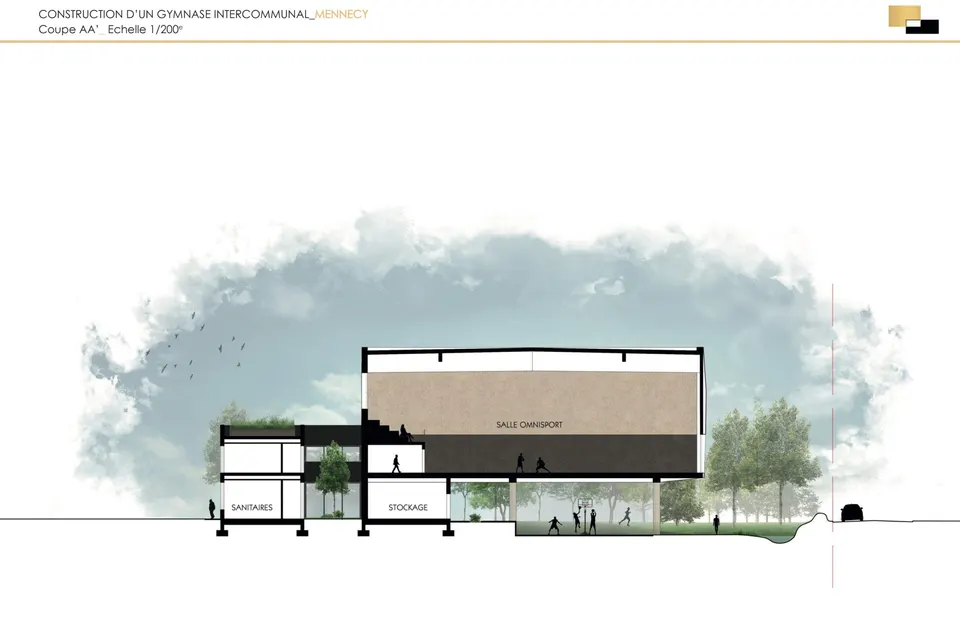
The intercommunal sports hall will stand in the ZAC de Montvrain II, on rue Charles Péguy, with which its façade is aligned. The architects at Atelier Aconcept sought the maximum height permitted by the urban plan in order to preserve as much outdoor space as possible. The result is a two-storey arrangement that makes room for an outdoor multi-sport court, sheltered beneath the underside of the hall.
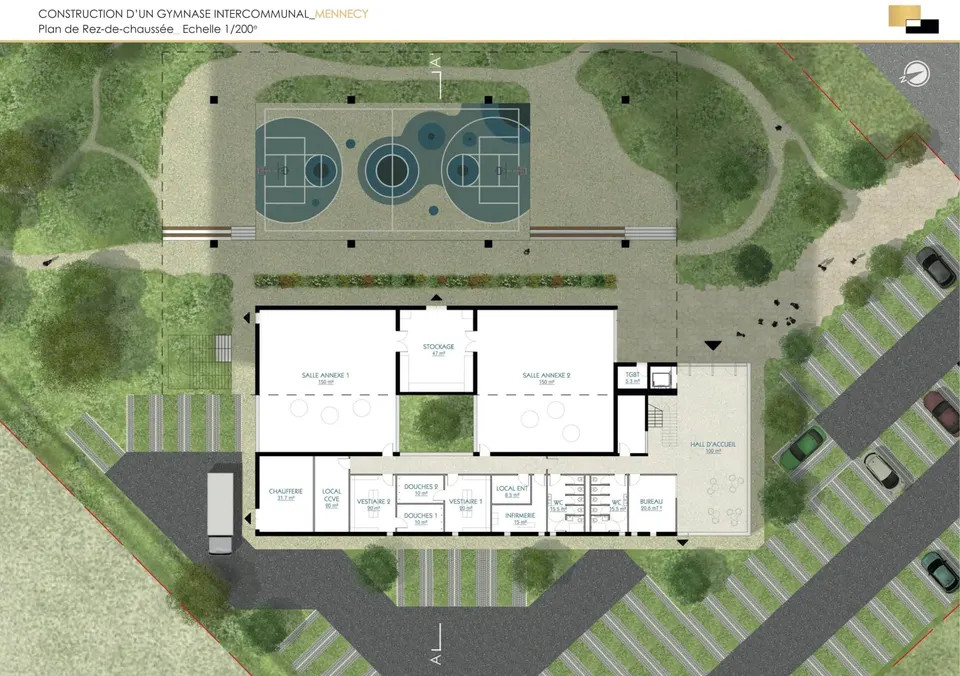
In conversation with Actuarchi, the architects comment: "Raising the multi-sport hall is an invitation to life and to meeting people, and allows a multiplication of open-air uses that are nonetheless covered above. This full use of the permitted height, and the levitation of the multi-sport hall, are part of the search for a landmark architectural object on the edge of the urbanised area ".
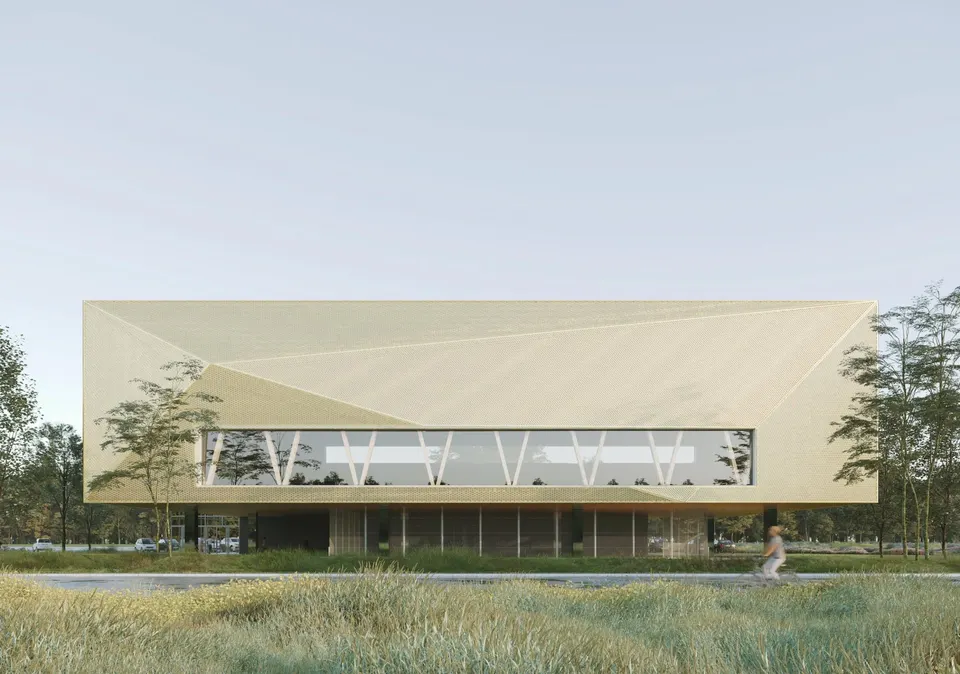
The architects explain: "The simple forms of the built ensemble give the project back its humility, and the more traditional treatment of the rear section (the changing-room building) keeps it grounded and allows users to physically enter this space dedicated to sport. The morphology of the building offers the best response to the functional needs set out in the brief, providing a large area of planted space and a substantial car park".
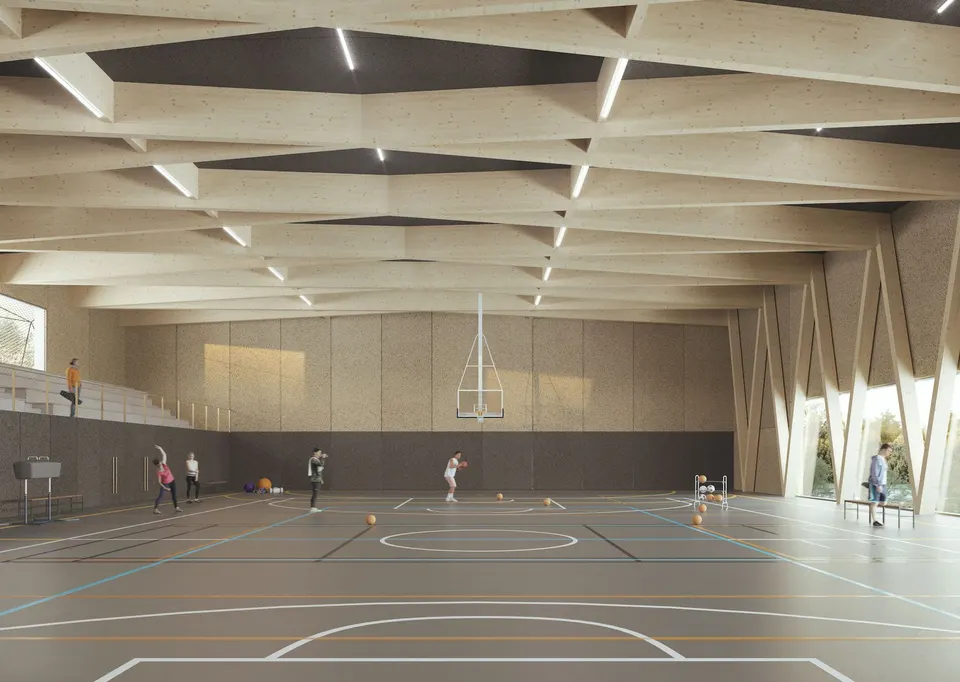
The Mennecy sports hall will be built with a glulam frame and clad in metal cladding. The structure, engineered by Yves-Marie Ligot, remains visible from the outside through the large glazed opening.
The architects at Aconcept add: "The choice of golden cladding is a strong sign of an openly acknowledged desire to catch the eye ".
Gallery
6 images- © Artefactory
- © Atelier Aconcept