Médiathèque de Choisy-le-Roi by Brenac + Gonzalez
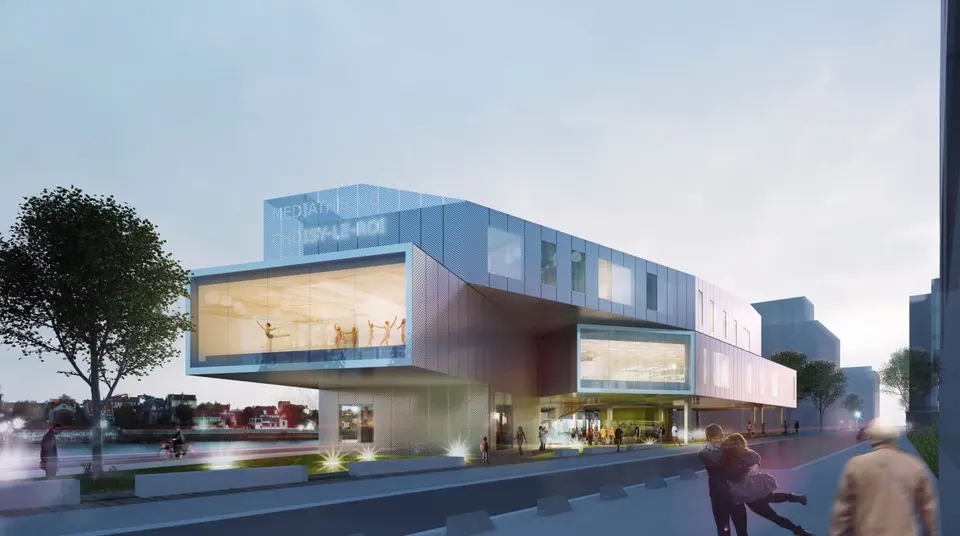
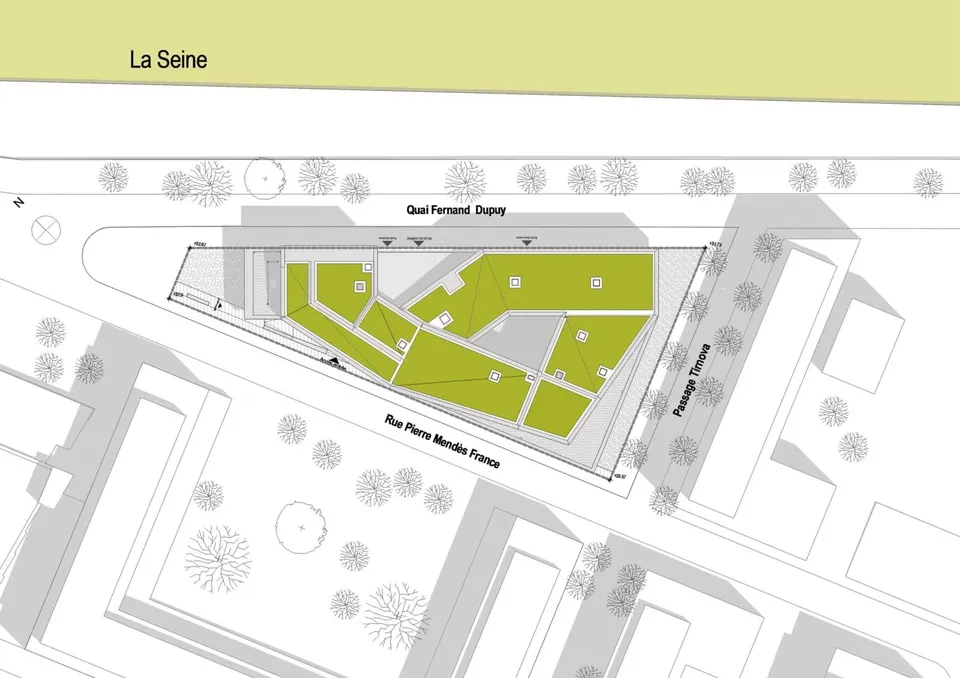
On the banks of the Seine, at the junction with rue Mendès-France in Choisy-le-Roi (Val-de-Marne), the Paris practice Brenac + Gonzalez will deliver its new médiathèque in June 2013. This 2,400 m² coiled ribbon sits like a prow in the port district.
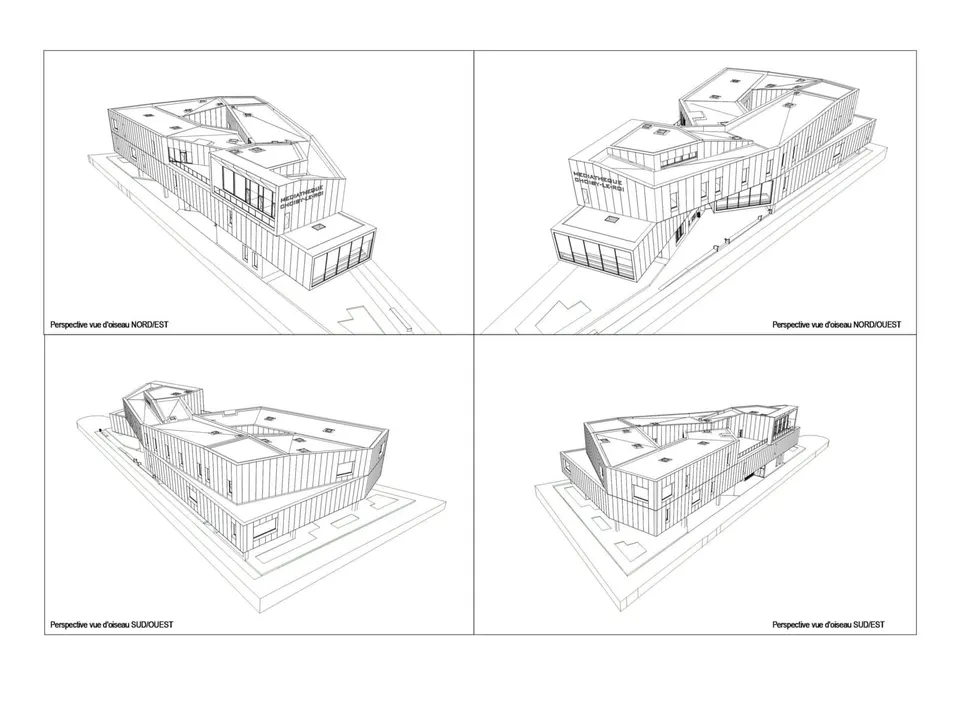
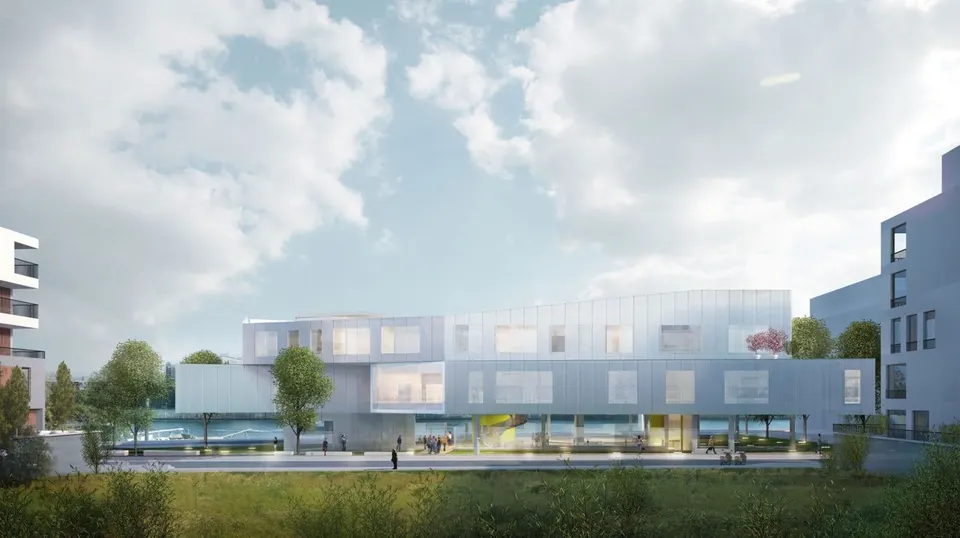
Its position in the port district is a nod to the town's history; it also extends the town centre to this former port and ties it to the river. The formerly industrial site gave the architects scope to propose a contemporary building, and Brenac + Gonzalez took the opportunity to design a library for the digital age. Wrapped in expanded metal sheets, the façades are marked by two large glazed frames, while the set-back upper floors rest on a transparent ground floor.
The openings that punctuate this cultural route are alternately emphasised and concealed. The two frames, which effectively cut a section through the volume, create a strong image. Born of its openness to the town and the river, this undefined public facility is open to all and devoted to reading and learning. The architects also made the most of the prow-like position to carve out the volumes with cantilevers and recesses. Picked out by neon lighting, the médiathèque will appear like a mysterious ship through the winter mist on the Seine.
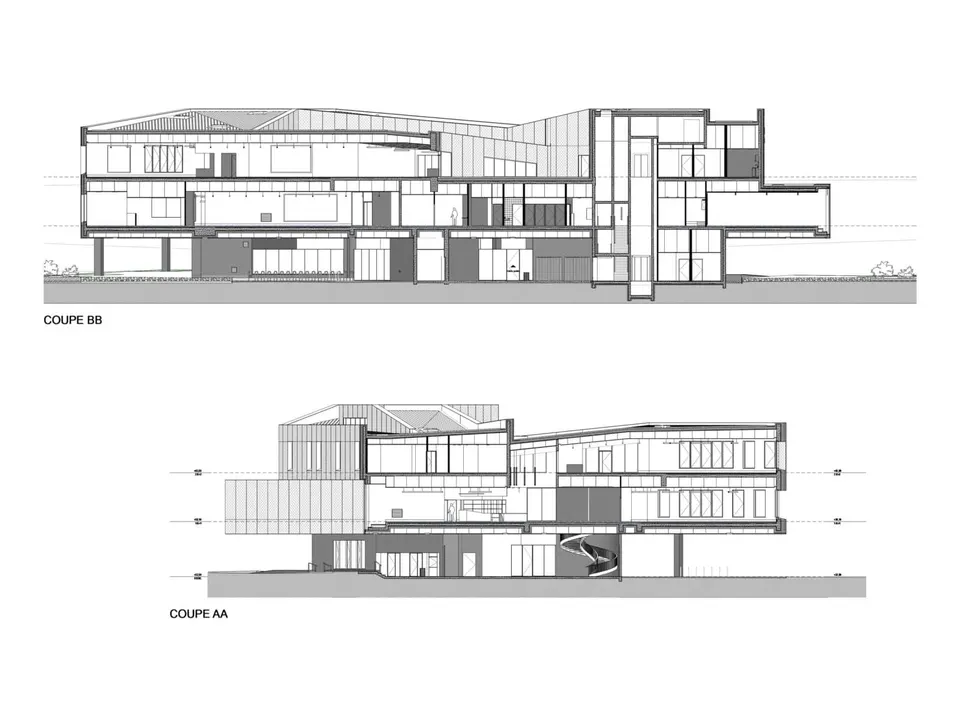
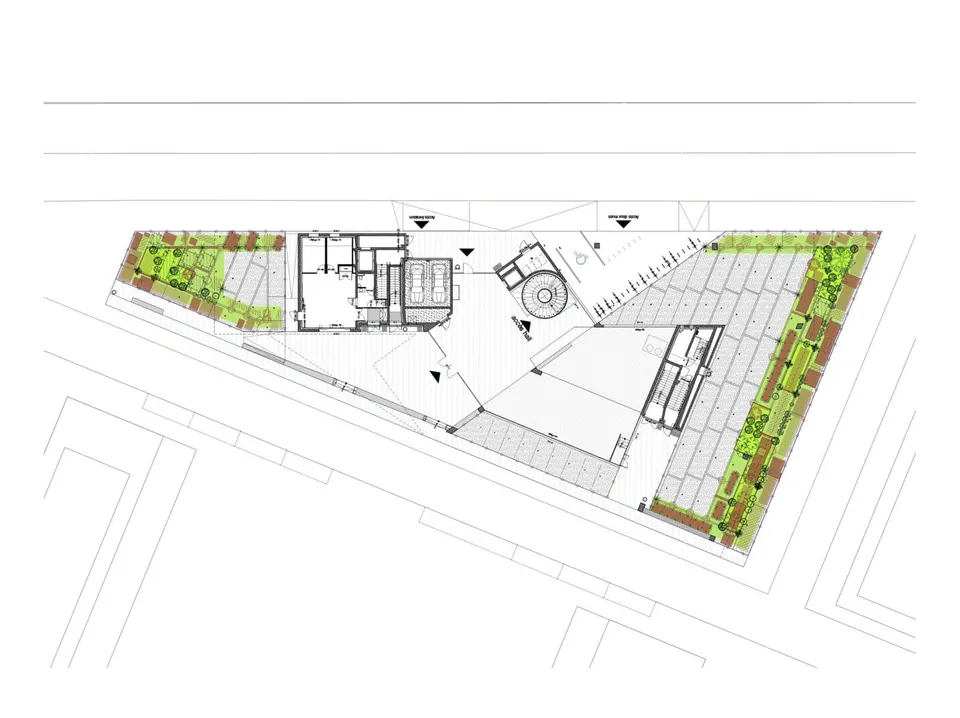
The flood risk prevention plan (PPRI) included in the brief recommended moving the library up to the first floor. The ground floor will therefore house temporary exhibitions, visible from the public realm. This space has no solid façade, only glass; the transparency also allows glimpses of the Seine from rue Mendès-France and serves as a communication tool.
Access will be possible from both the quayside and rue Mendès-France. This level contains the neighbourhood room, which is more easily accessible and has a mezzanine in case of rising water.
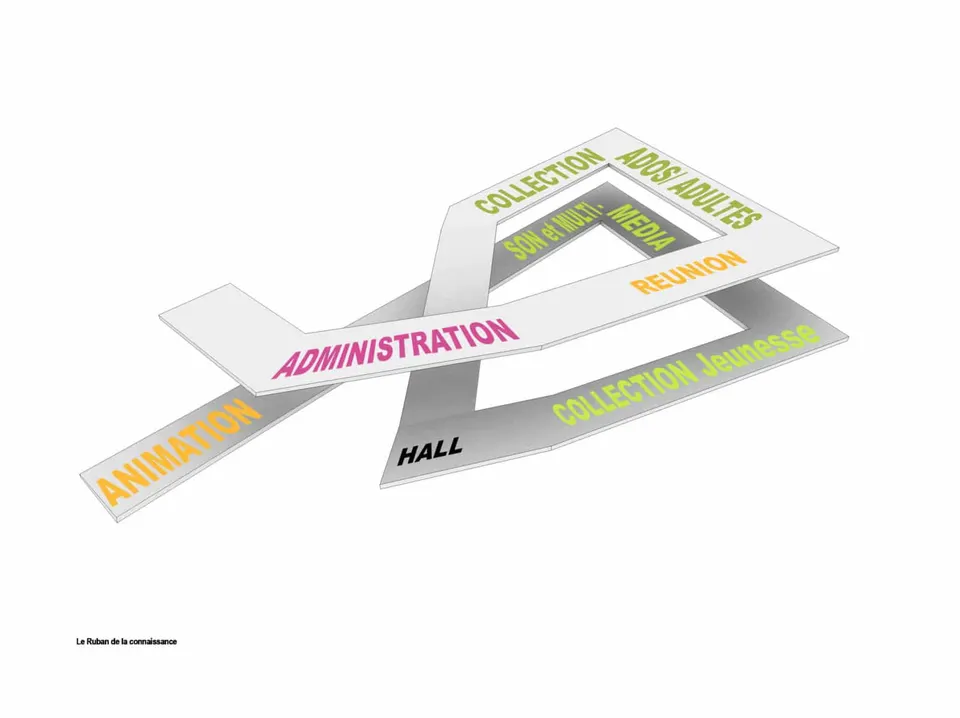
The arrangement of the upper floors follows the rise of a ribbon, representing the social ascent that the médiathèque offers through culture. The void created by the organisation of the space forms a light well.
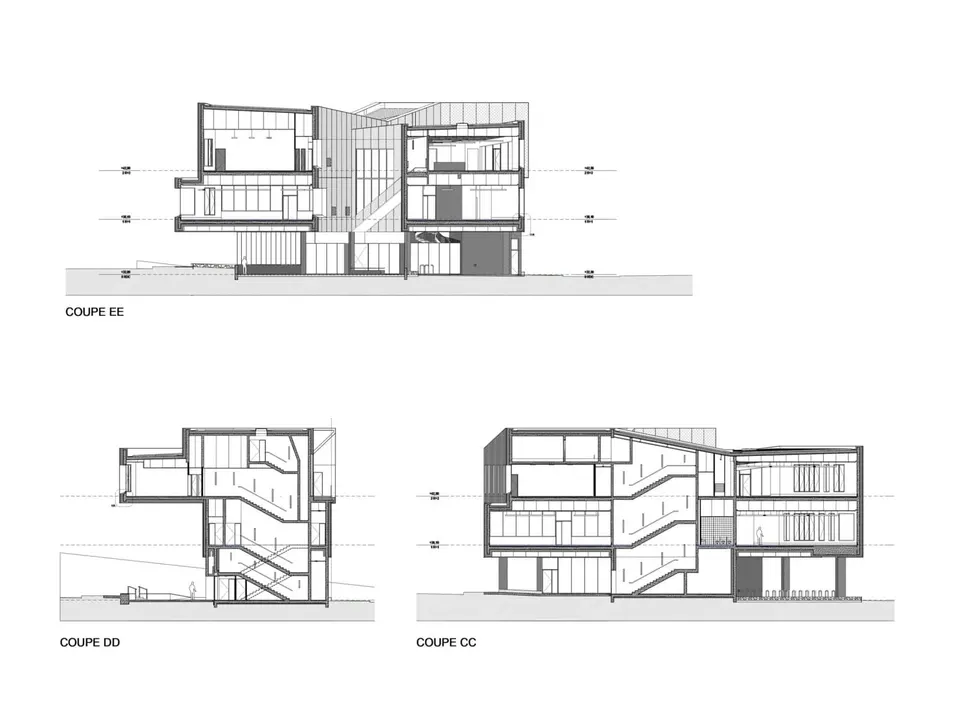
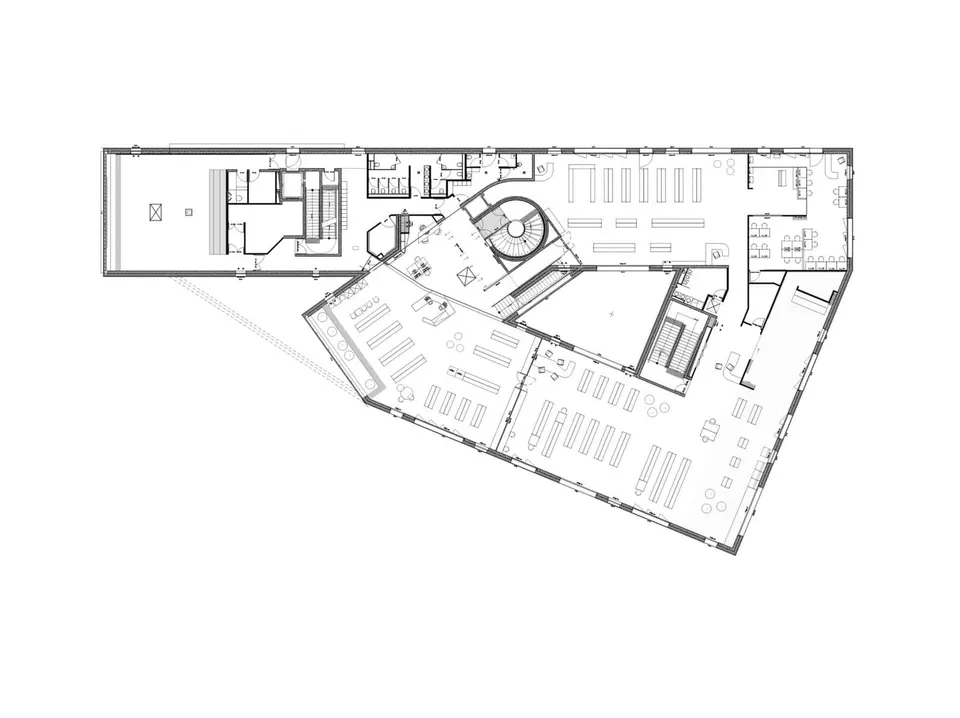
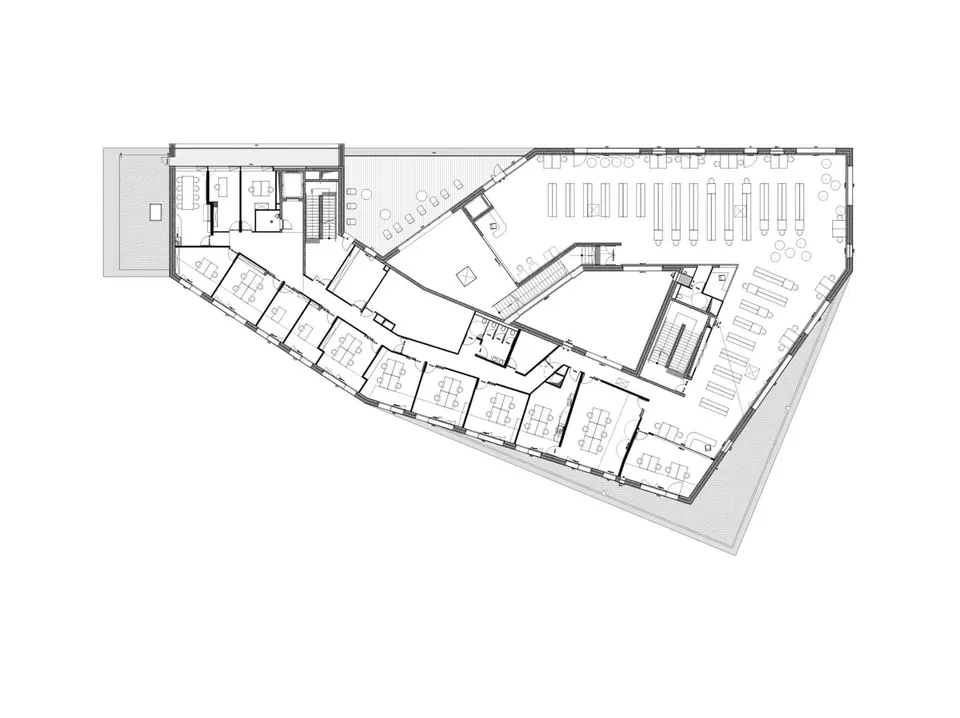
The first floor has a hall for readers (membership, lending, research) and a children's area divided into three: books, picture books and storytime. A closed study room meets its users' need for quiet.
The third level houses the adult collections and the administration, along with a terrace. Opening onto the river, the terrace will provide a quiet garden for staff.
Structurally, the slabs rest on the perimeter walls, which does away with the need for columns and allows greater freedom in laying out the shelving.
Gallery
11 images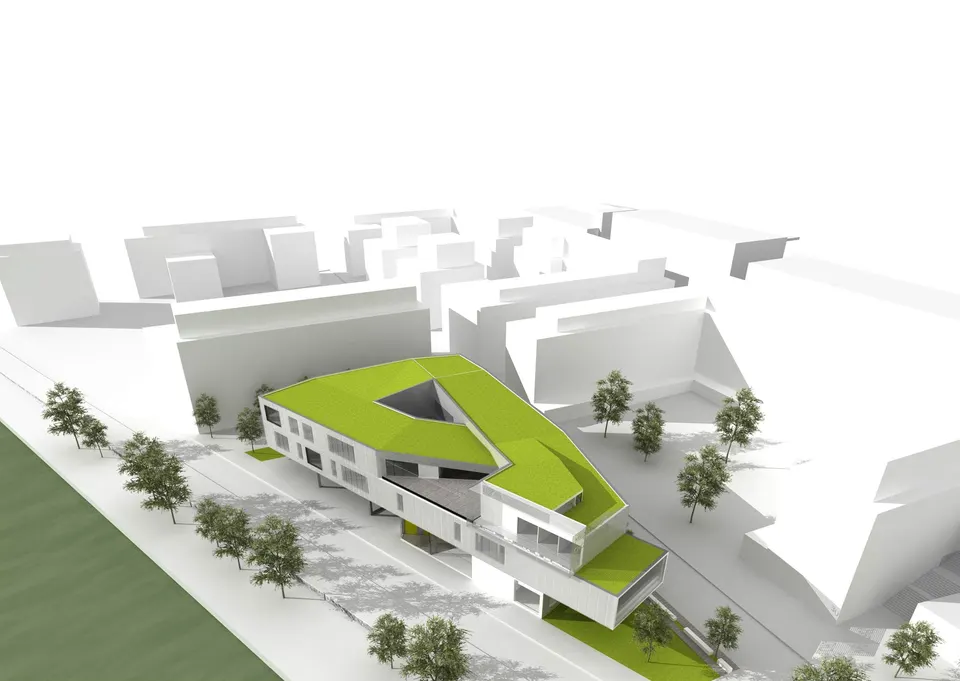
- © Brenac + Gonzalez
Also available in FrançaisDeutsch