
Marguerite Yourcenar media library in Paris by Babel
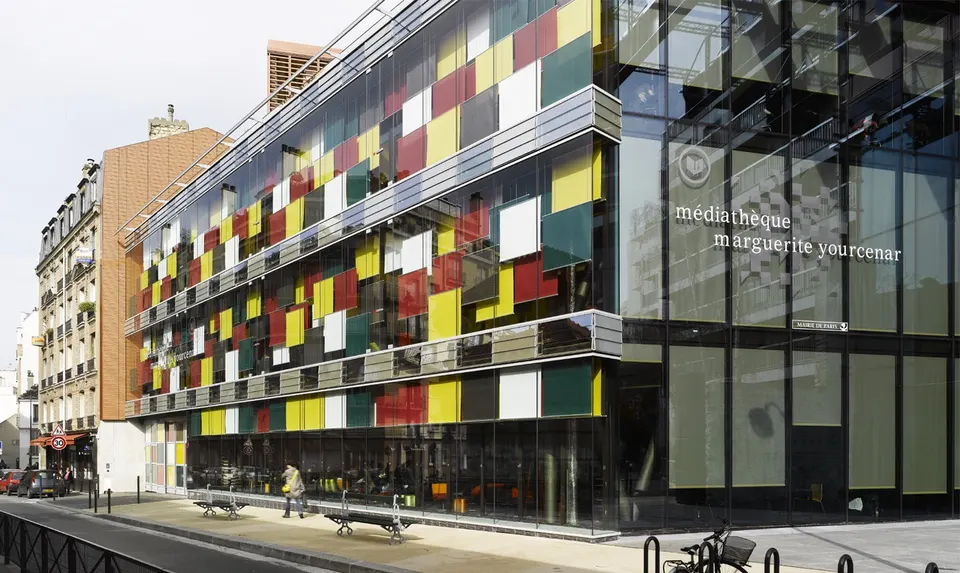
To redress the balance of library provision in the 15th arrondissement and to offer a facility fit for its time, able to keep pace with developments in information technology, the City of Paris launched a competition in January 2003 for a new media library on rue d’Alleray. The commission went to the practice Babel, whose socially minded scheme is brightened by its environmental credentials.
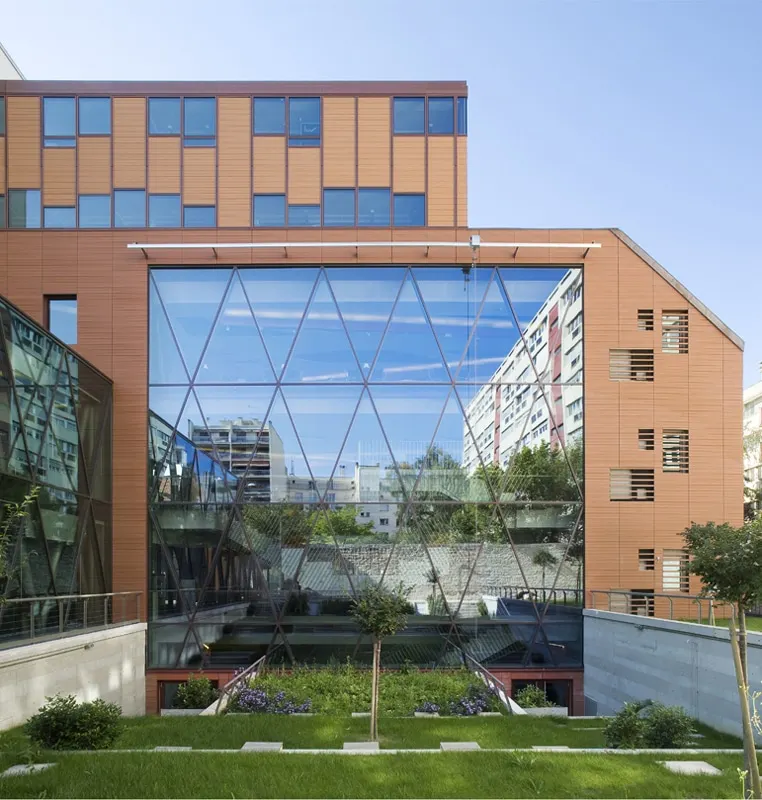
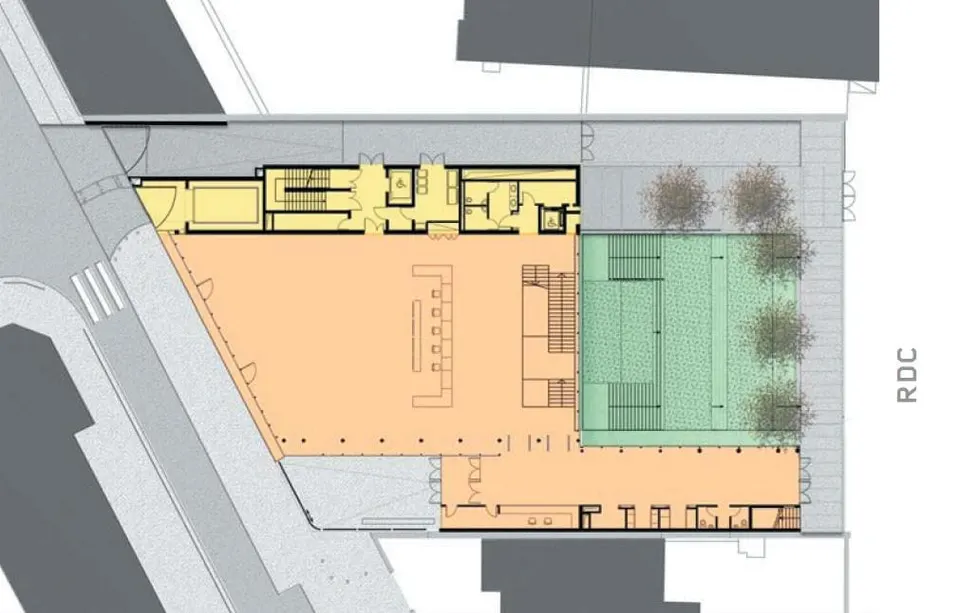
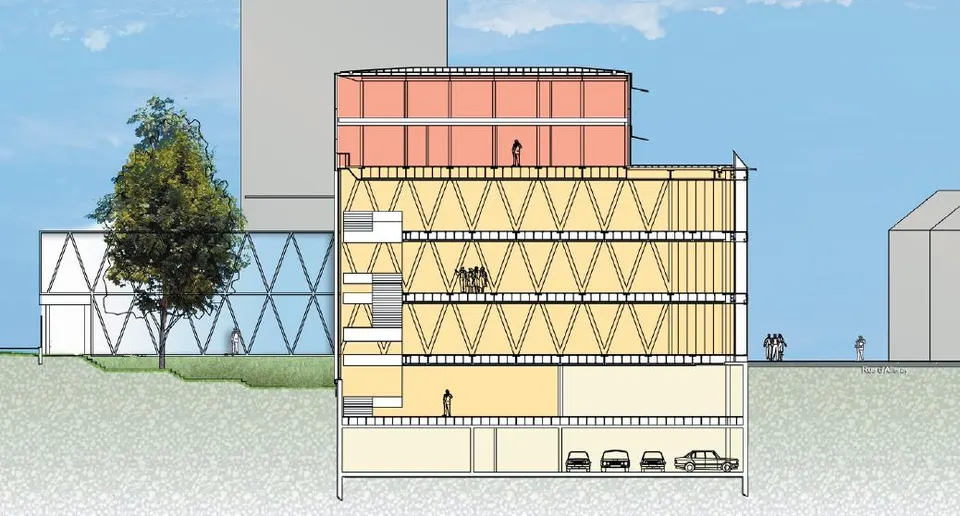
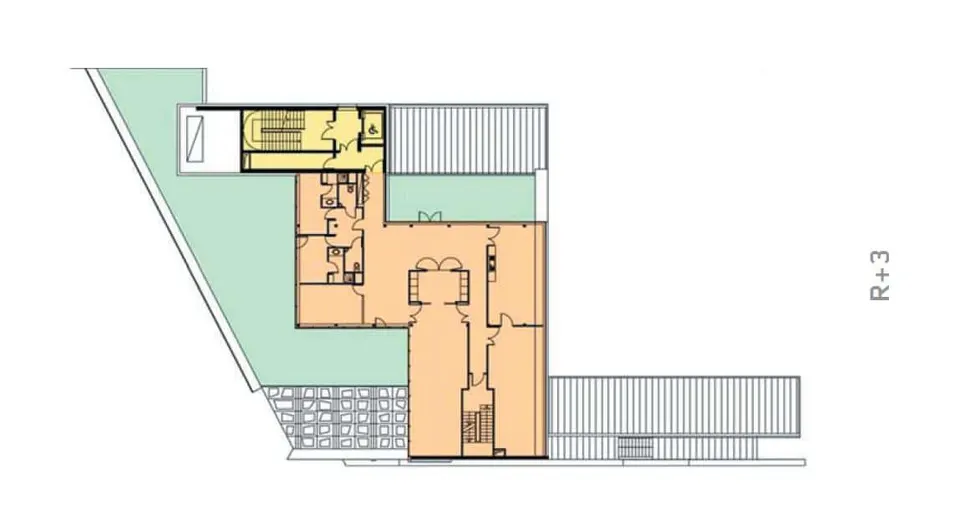
Set between apartment blocks of five and eight storeys, and close to a primary school, the building had to respect these differing volumes and the people who use them. The decision was to set back the top two floors facing the school, so as to remain at a scale suited to the youngest children. On the other side, the two upper floors sit flush with the façade and house the library’s administrative offices.
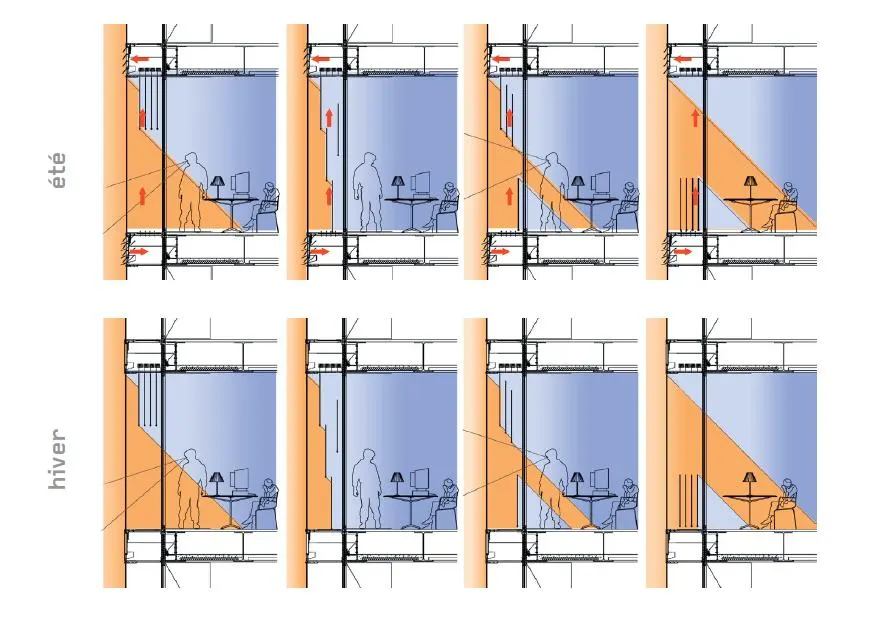
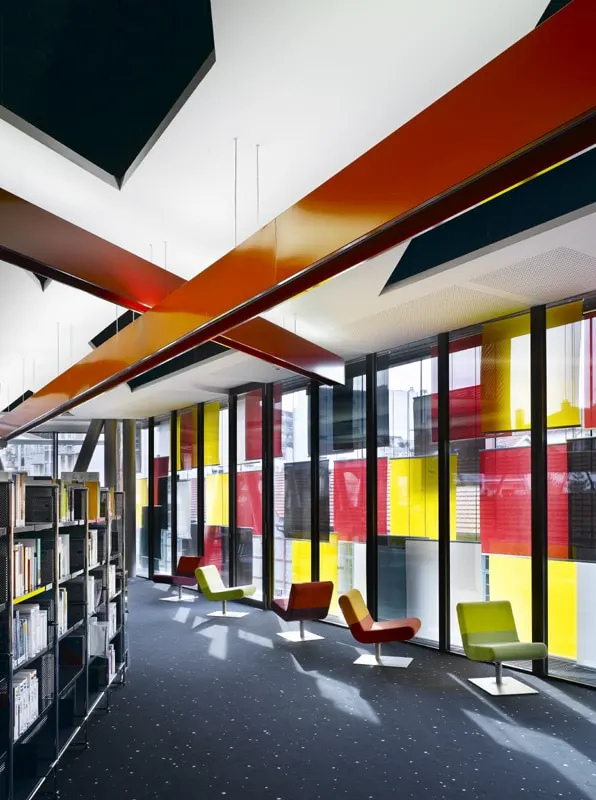
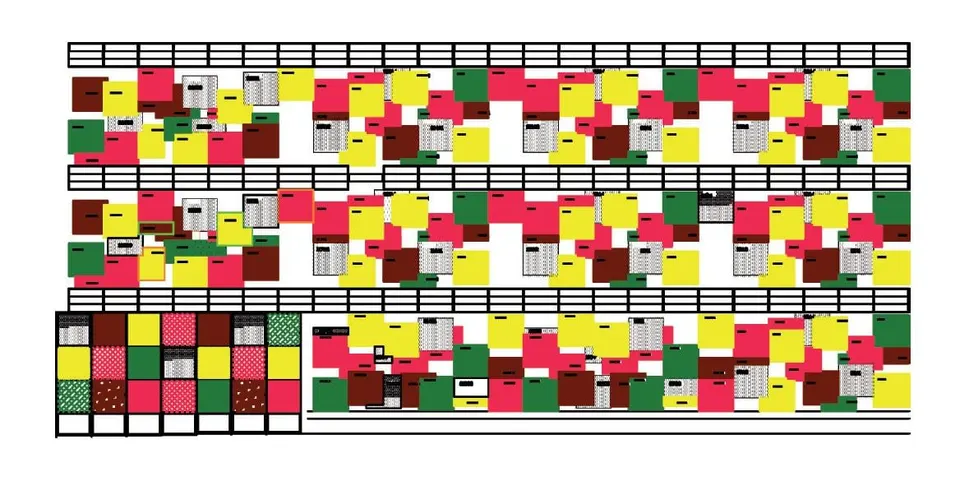
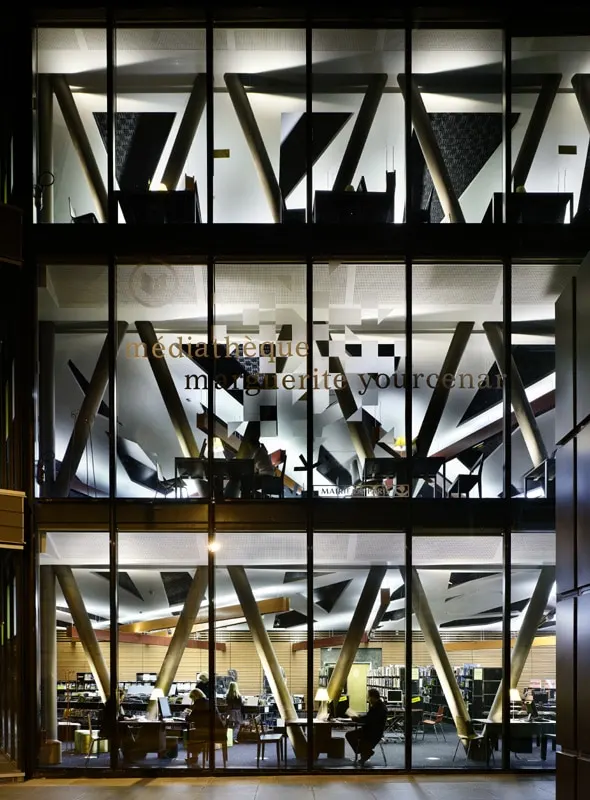
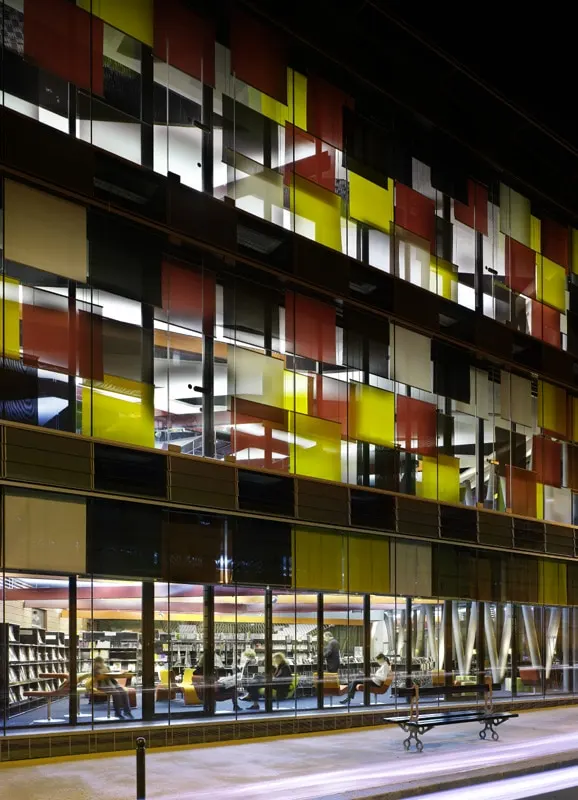
A forecourt marks the entrance to the media library and also maintains the continuity of the street frontage. The façade seen from the street will not leave passers-by indifferent. It expresses the building’s public-service character, and as a double-skin façade it is also a technical feat, which encouraged me to write this article. The glass curtain wall opens the building to the public, while the solar shading, combined with the glazing, captures solar gain in winter and protects against it in summer. The variety of colours in the façade panels reflects the richness of the interior. It underlines the project’s environmental ambitions.
Running along the street and facing south, the building had to contend not only with thermal issues but also with noise and the occasional glare of the sun for the various activities held in the media library. The double glass wall acts as a genuine acoustic barrier, ensuring the quiet that users seek, and creates a greenhouse effect in winter that saves energy.
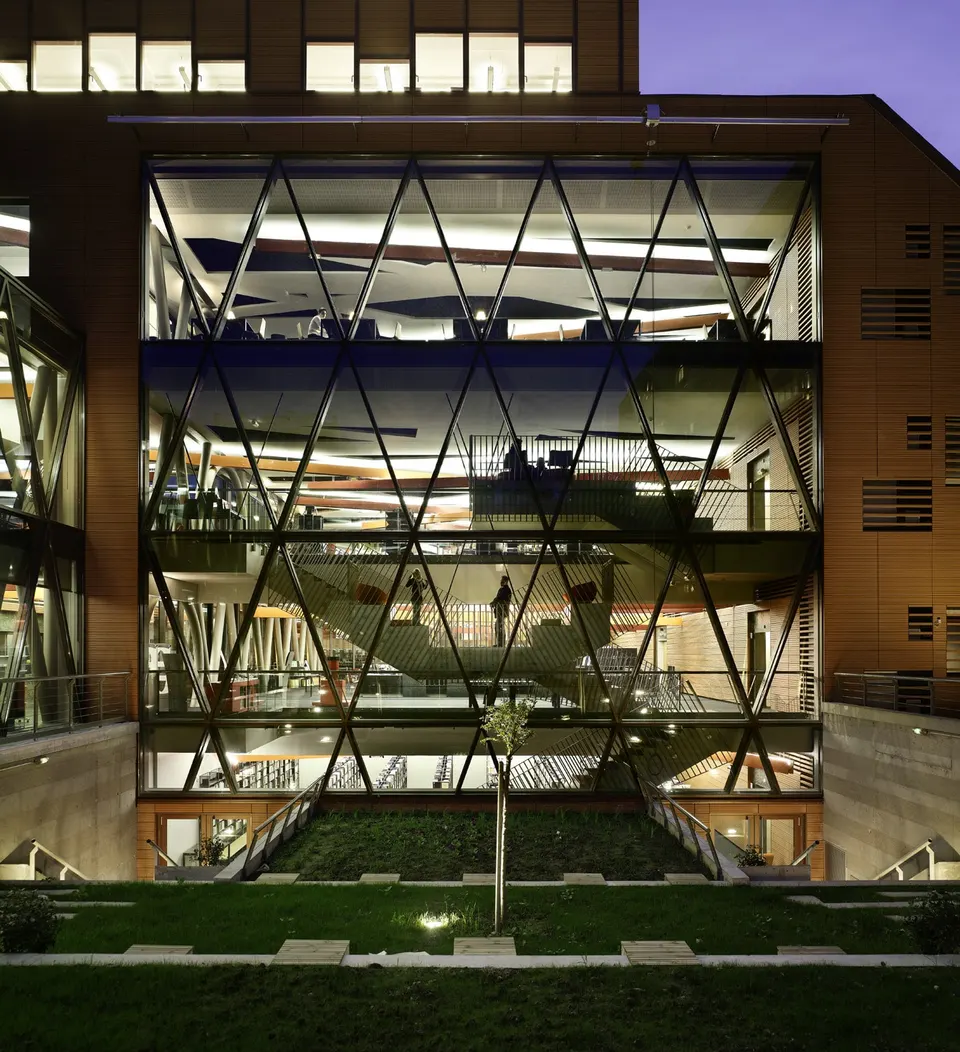
The north façade has its own character. It opens onto a quiet garden that will eventually be linked to the public park. Along the façade, the staircase blurs behind the metal lacework of its irregular balustrades, bearing witness to the movement of the occupants, since the media library is organised to welcome visitors throughout the week, including Saturdays and Sundays.
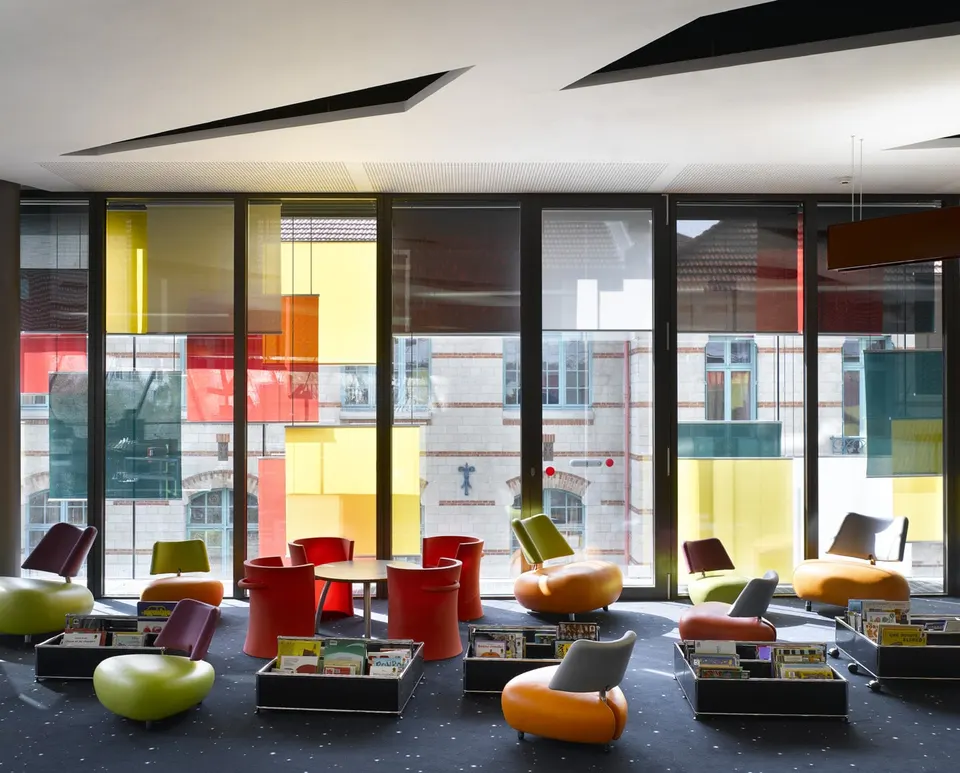
Originally designed in steel, the structure was finally built in concrete, an alternative proposed by the contractor, who used the Freyssinet technique. Steel was nevertheless retained for the administrative offices on the top two floors. Besides the extensive use of glass, brick was chosen for the north envelope, in keeping with the school opposite. The practice selected furniture by USM & Ligne et Couleur for the building’s contemporary fit-out.
Gallery
13 images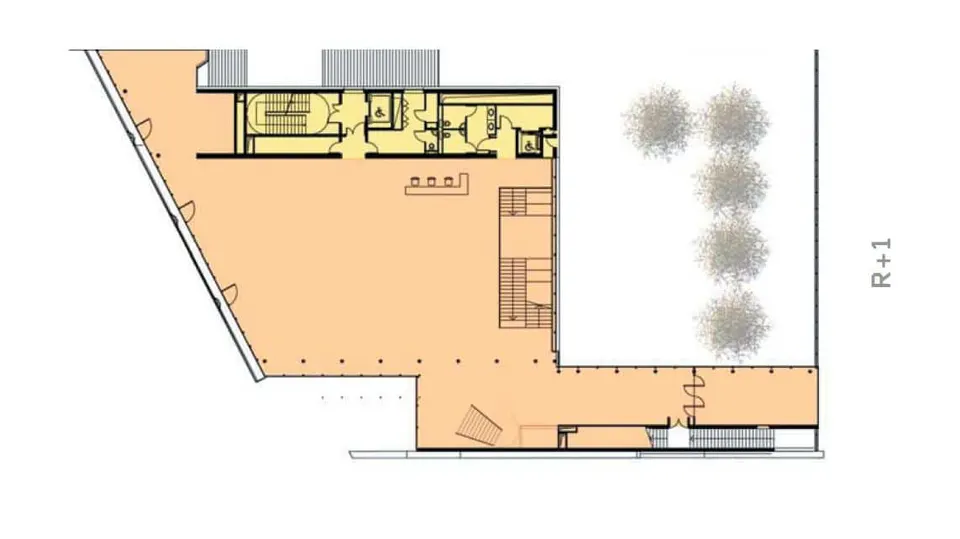
- © Luc Boegly
- © Babel Architecture