
Maison SPE by Ellena Mehl Architectes in Spéracèdes
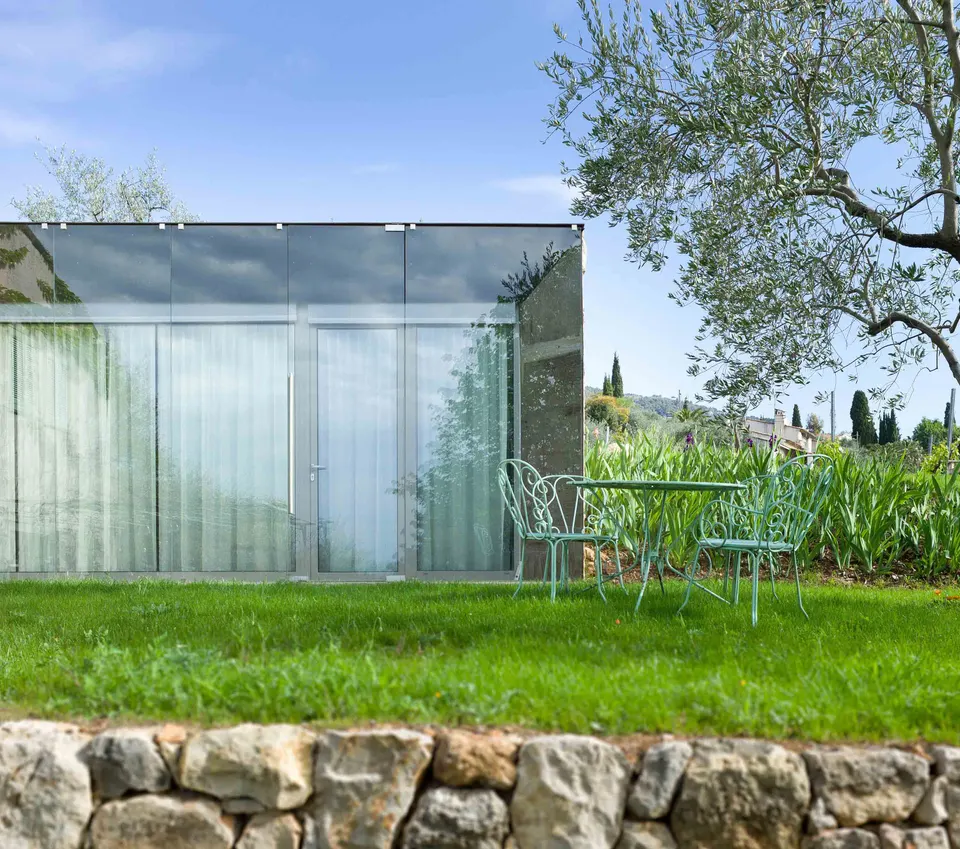
The architect duo Hervé Ellena and Stéphanie Mehl has designed an extension to a house in Spéracèdes, providing the owners with a new master suite built onto a Provençal stone house.
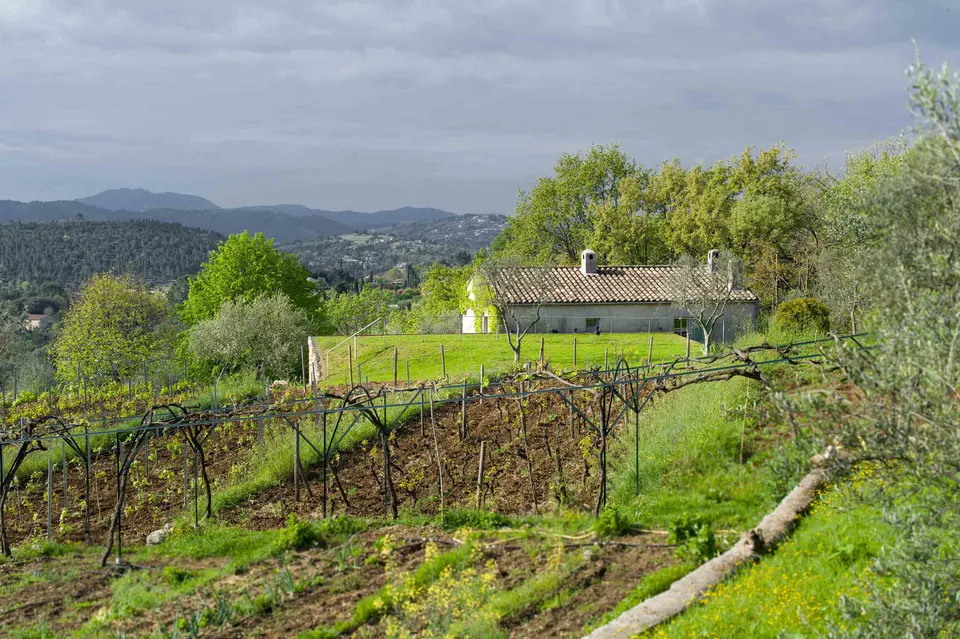
Spéracèdes is a village of 1,300 inhabitants in the Alpes-Maritimes, 25 km from Cannes. The house stands at the heart of a hamlet, in a landscape shaped by restanques (dry-stone terraces). A modest rectangular building on two levels, it is extended by an addition set at mid-level, higher up the existing structure.
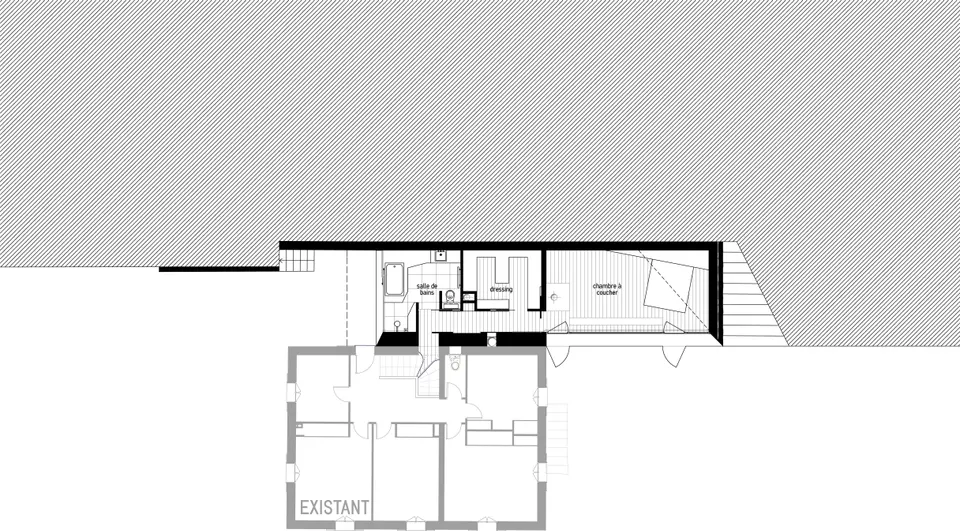
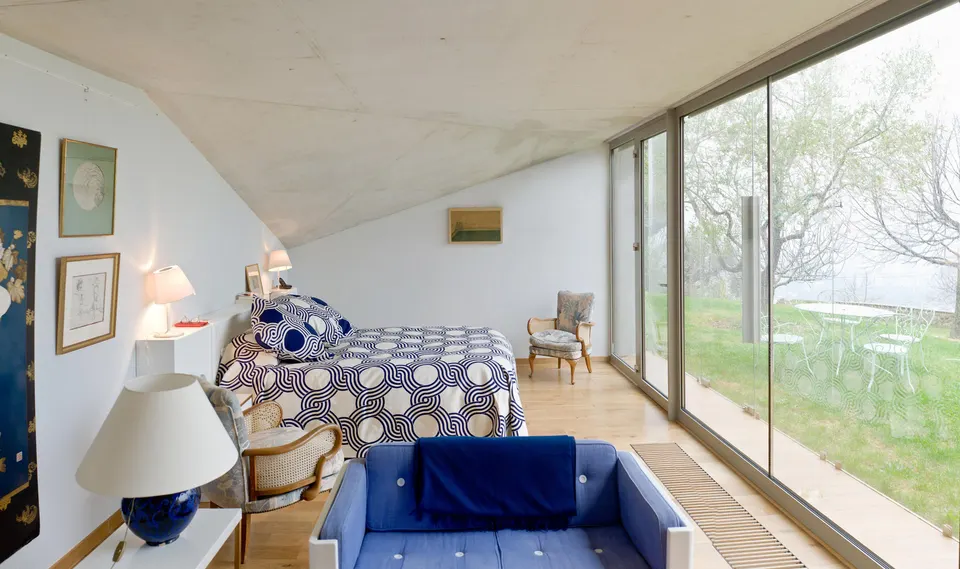
The extension has a buried basement of 60 m2 housing plant rooms, a storeroom and a wine cellar, topped by the master suite, which comprises a bathroom, a dressing room and a bedroom. The bedroom opens fully onto the surrounding landscape through a double-skin façade, giving its occupants the illusion of being permanently outdoors.
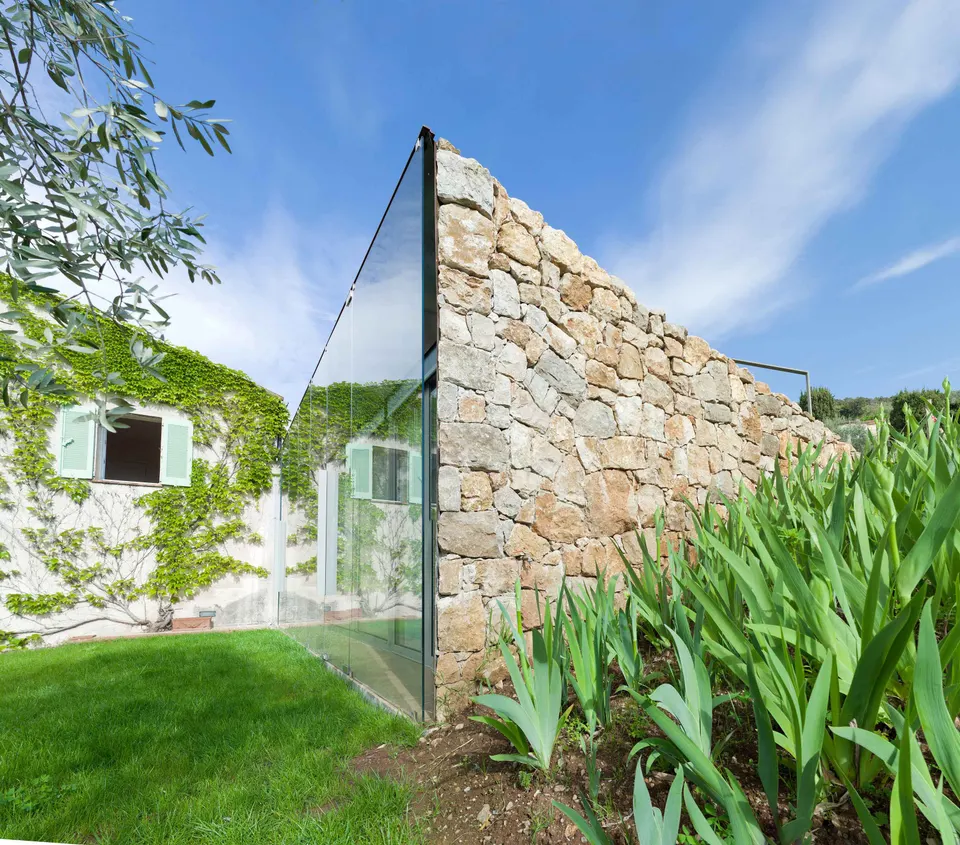
The extension is edged in ashlar stone, a reference to the restanques, while its green roof blends into the landscape and echoes the Provençal terrain. Anchoring the project in the ground serves to regulate the temperature and so offset the heat gain from the large glazed opening. For the main façade, the architects pursued a minimalist approach in order to integrate the extension into the landscape as seamlessly as possible.
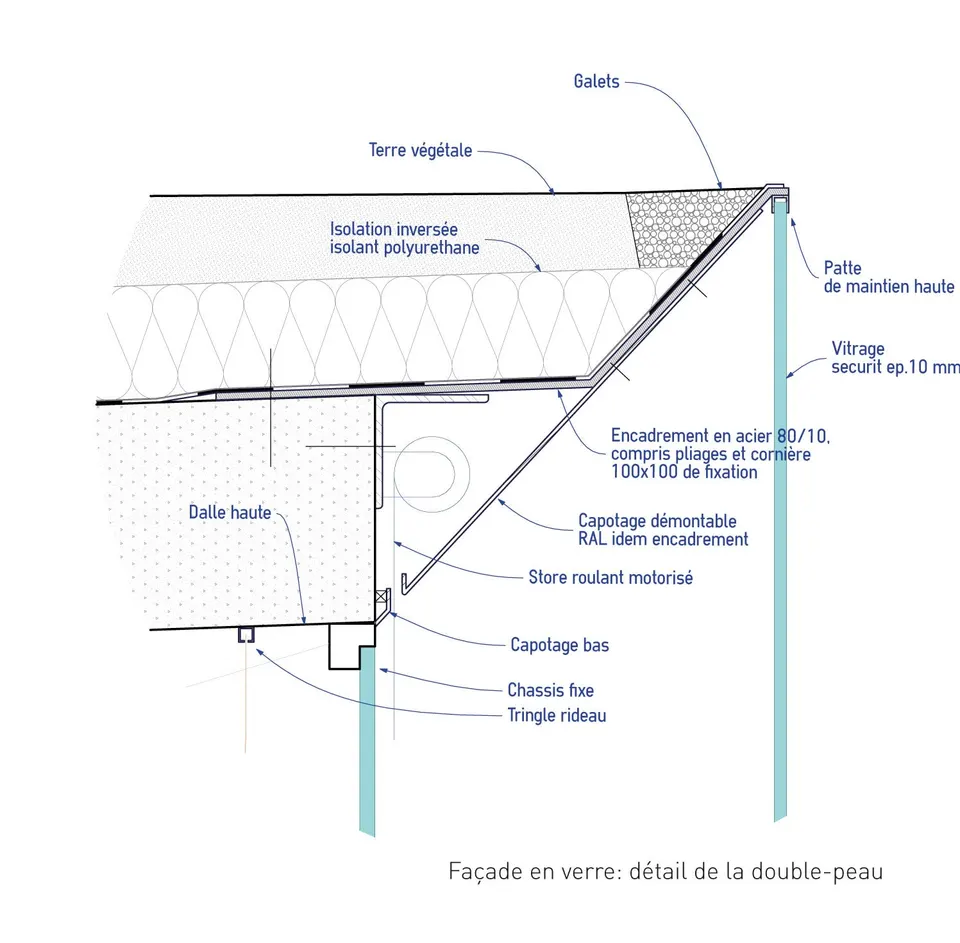
The technical solution settled on an inner skin of toughened glass held by aluminium fixings, which follows the outer skin of the building. The junction with the roof is provided by an angled metal section, which allows the polyurethane insulation to stop above the concrete slab; a thin cover flashing then closes it off, concealing the roller shutter box as it does so.
- Architect: Ellena Mehl Architectes
- Client: Private individual
- 2015: completion date
Gallery
6 images- © Hervé Ellena
- © Ellena Mehl Architectes