
Maison de l’Île-de-France in Paris by X-TU
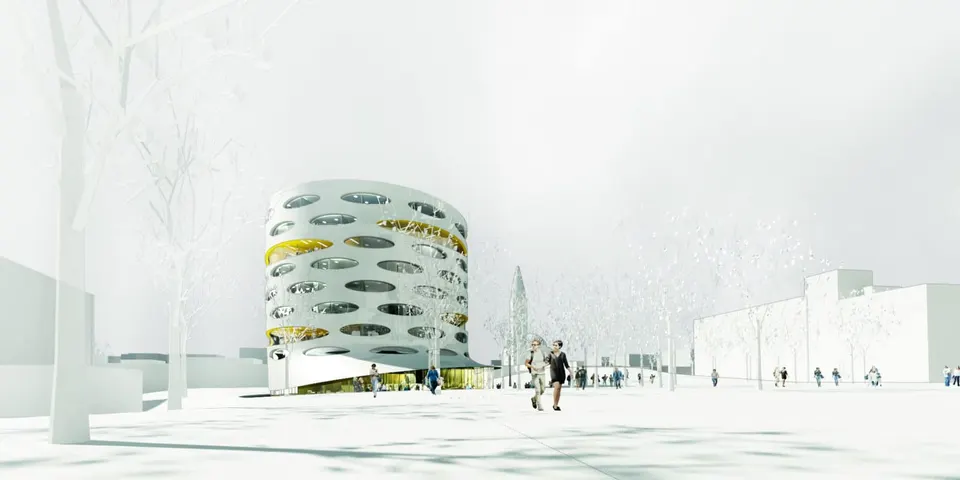

Last February, the Île-de-France region shortlisted three teams to design the Maison de l’Île-de-France at the Cité Internationale Universitaire de Paris. The winning practice, ANMA (Agence Nicolas Michelin & Associés), was selected in July, ahead of two other French teams led by Bernard Desmoulin and X-TU. In its competitions section, Actuarchi has taken a look at the proposal by X-TU, the practice founded by Anouk Legendre and Nicolas Desmazieres, which is currently working on the CCTV building in Bordeaux.
The project sits on the edge of the Paris ring road (the périphérique), so passers-by are constantly on the move, and at speed. Buildings can appear blurred, and at every instant they are seen from a different angle. This observation led the architects to the circular form. Whatever the viewpoint, the building keeps its volume, while the oblong openings convey the blur that a fixed point takes on when seen in motion. The windows seem to circle the building like the vehicles circling Paris; they are regular in size, with a few larger, coloured openings to pick out the communal spaces.
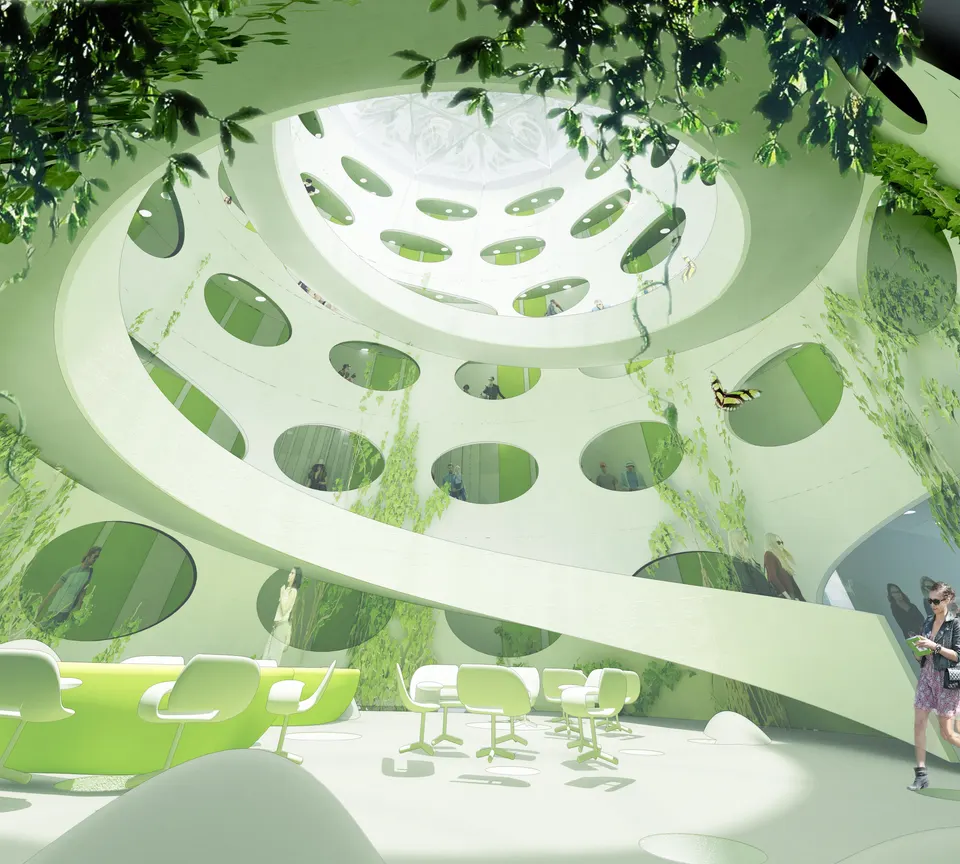
The building is intended to house students from near and far, and it is founded on exchange between cultures and disciplines. A large full-height patio lies at the centre of the building, and the floors are served by a staircase that winds around the patio's perimeter. On each level, the kitchen is placed where the circulation meets the living areas; with its terrace, it provides an outdoor meeting space. The multipurpose hall and the common room are located at the base of the building on the ground floor, and can be reached from both inside and outside. These spaces are treated with the same rigour as a public-access building (ERP), so that they do not disturb the residents' peace and quiet.
The atrium serves several purposes: it regulates heat exchange and improves air quality through planting on its inner walls. It is covered by an inflated glazed roof in screen-printed ETFE. A ring of openings provides smoke extraction and air cooling. The plants in the atrium include giant philodendrons, ferns and ficus, among others; they need little maintenance and are watered by gravity-fed rainwater. They offer an effective way of treating CO2, formaldehyde and other pollutants. The plants outside, meanwhile, have been chosen for their ability to clean the air polluted by road traffic.
Structurally, the building is designed so that the UHPFRC (ultra-high-performance fibre-reinforced concrete) façades can be precast in a single mould. On the inside, the façade is flat and fitted with rectangular joinery in order to keep within a realistic budget. The atrium wall receives the same treatment. The furniture and the internal partitions are in timber.
Gallery
3 images- © X-TU