
M9 House in Bordeaux by S+M Architectes
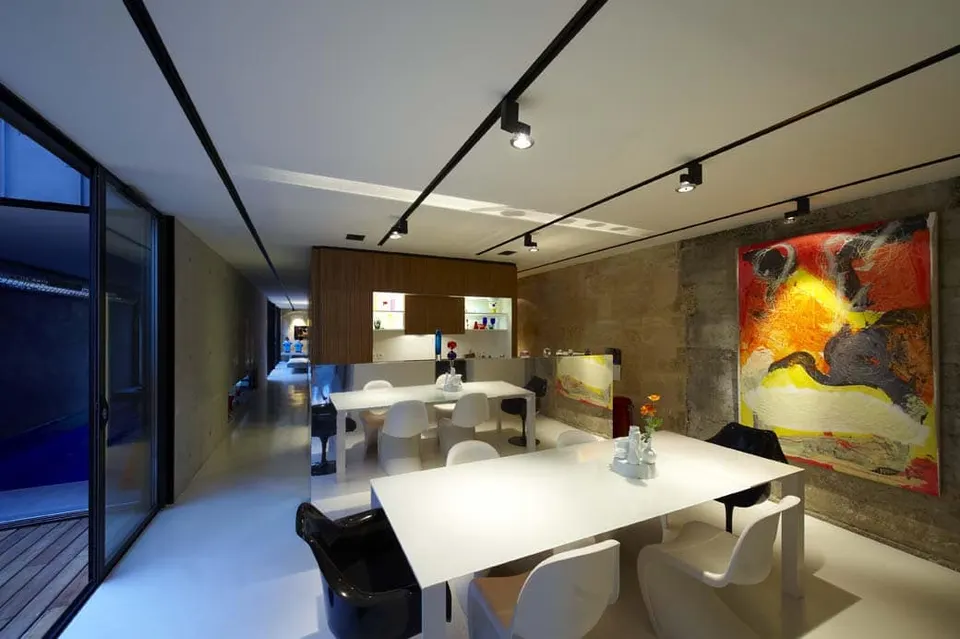
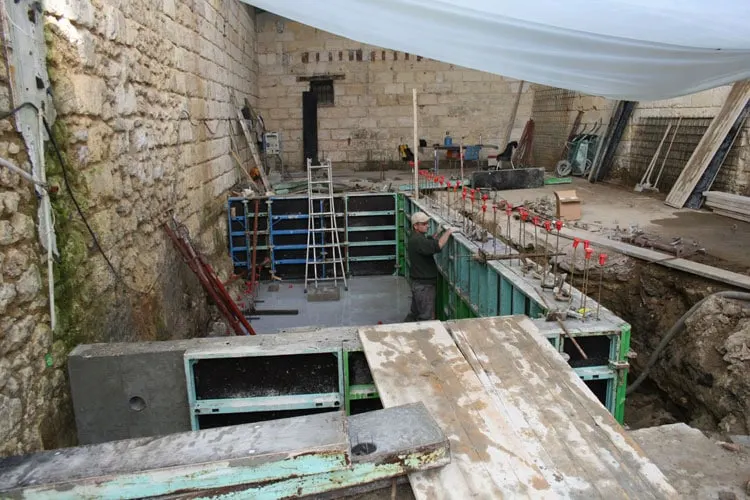
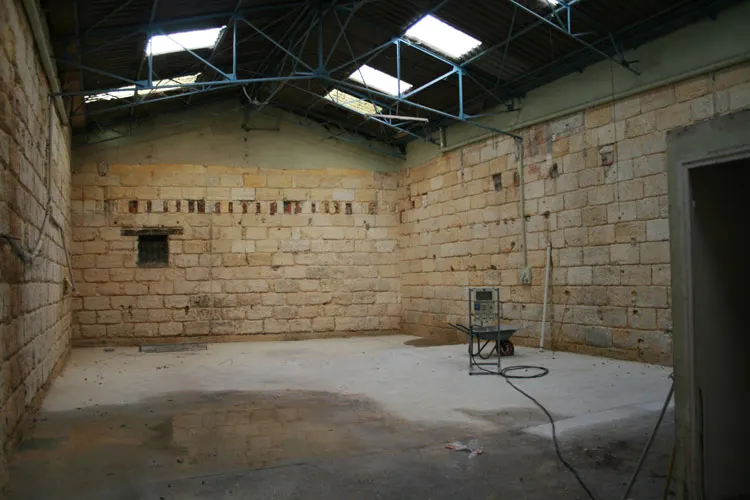
Designed by S+M Architectes (Charles Sarthou and Beba Michard), the M9 house is the conversion of a warehouse into a home.
The house extends over 250 m² (SHON) and includes a covered swimming pool. Bordeaux-based photographer Philippe Caumes takes us on a tour.
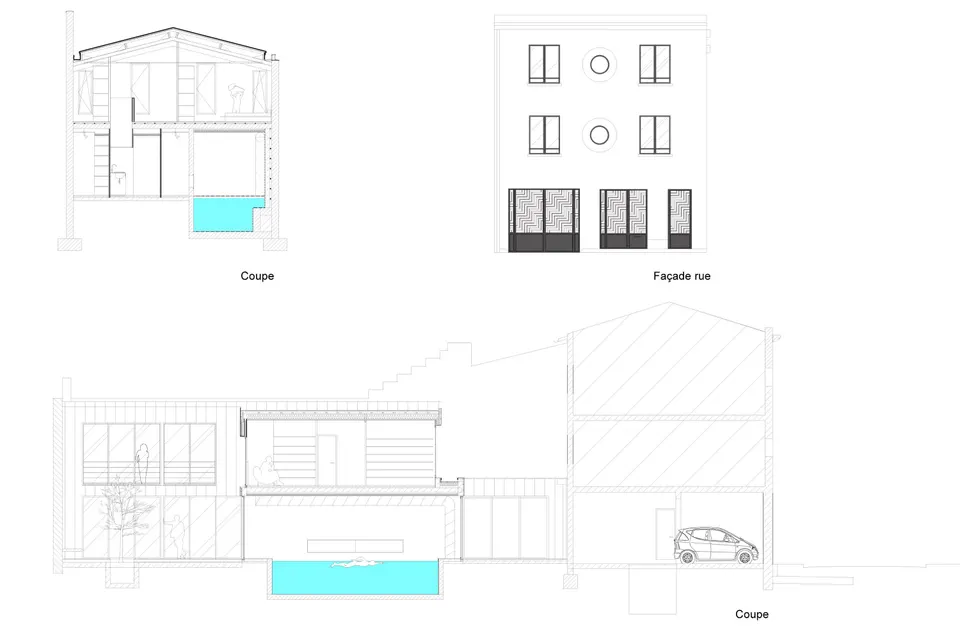
Enclosed by two stone walls running along the plot and hidden from the road by a small three-storey block, the building is arranged over two levels.
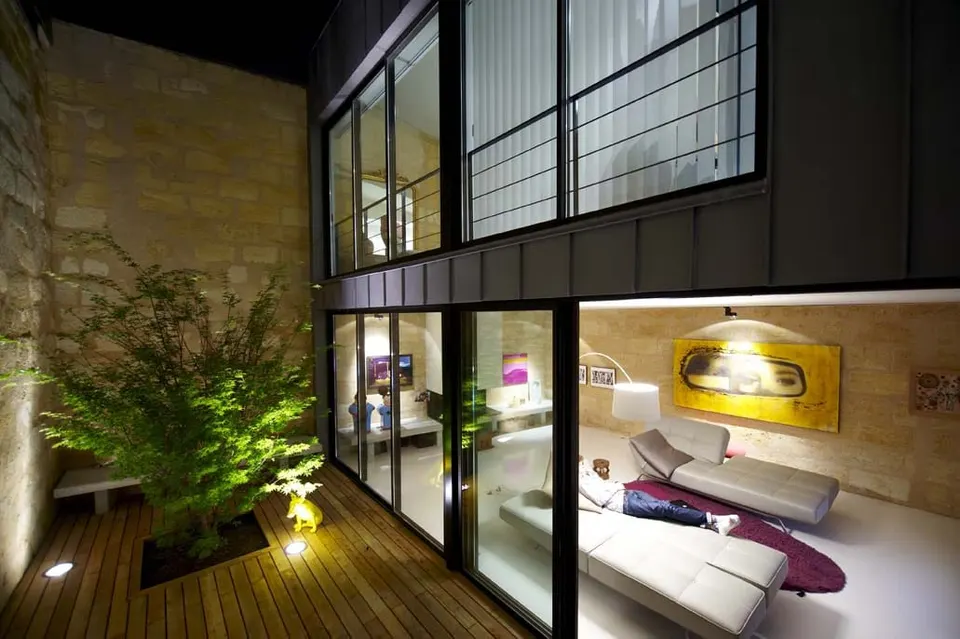
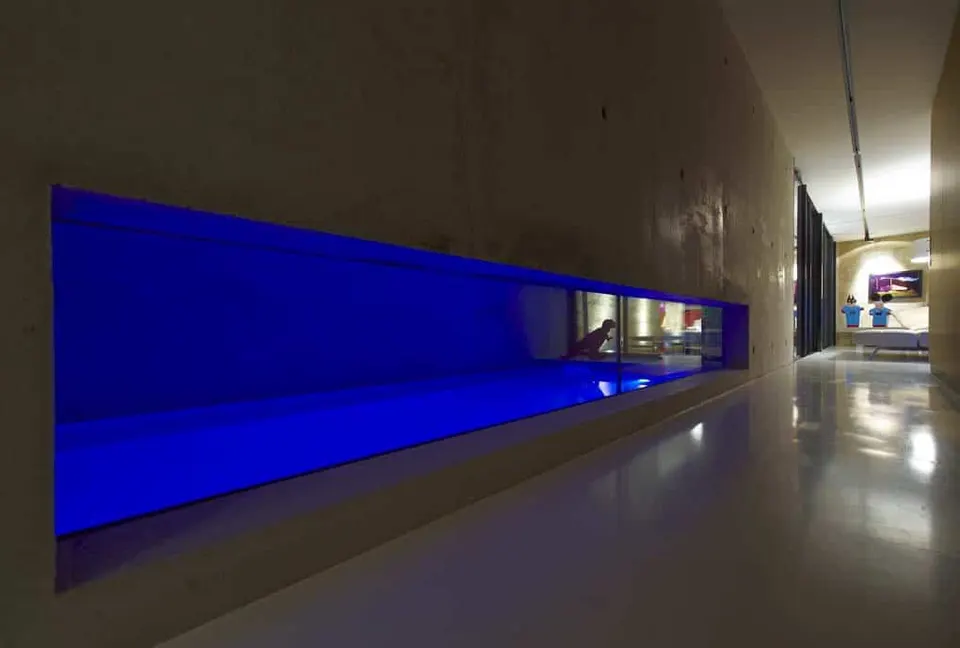
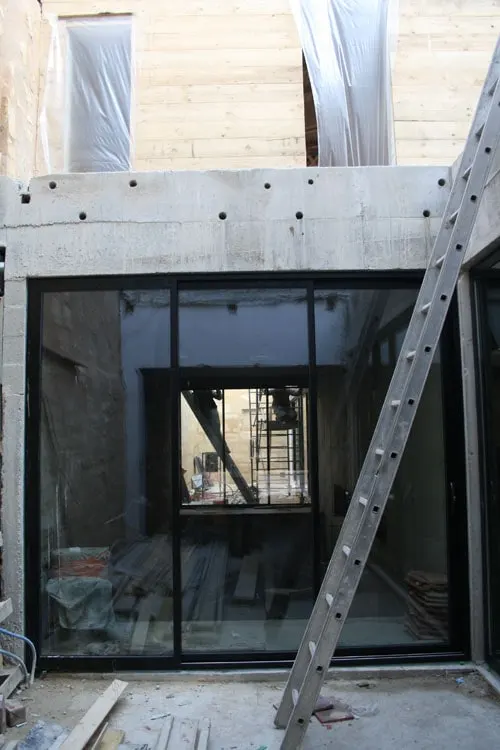
At ground-floor level, two bands sit side by side, separated by an exposed board-marked concrete wall.
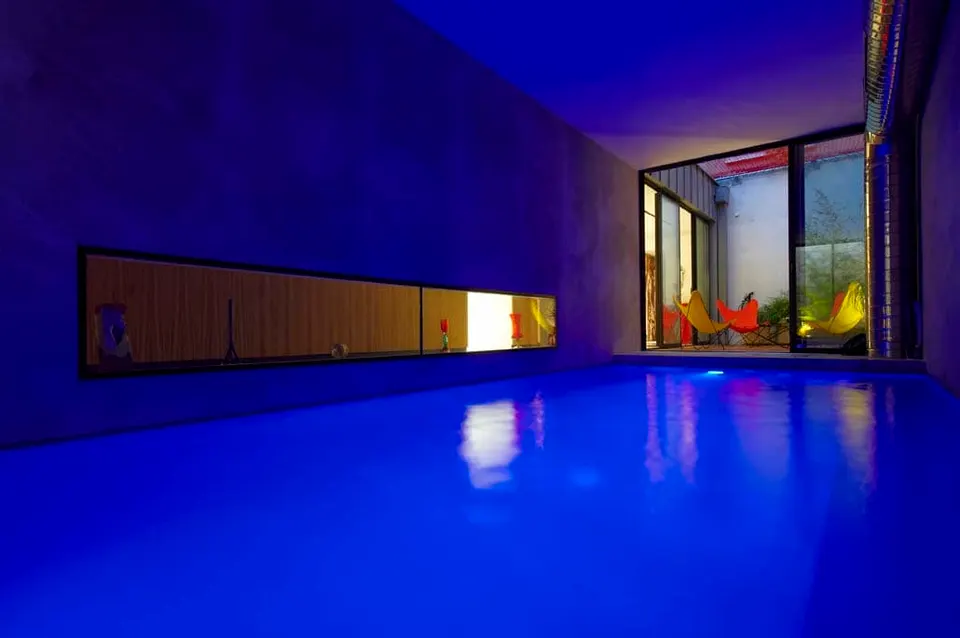
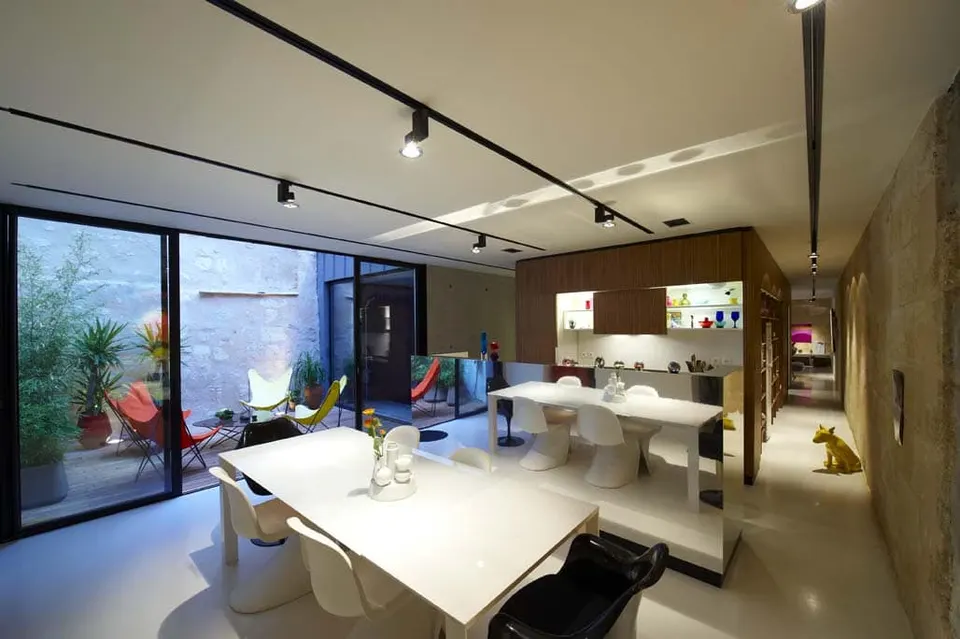
One is a leisure band with a sunken swimming pool; the other is a living band, in which the entrance, located beneath the block, leads in turn to the kitchen, the core and finally the living room.
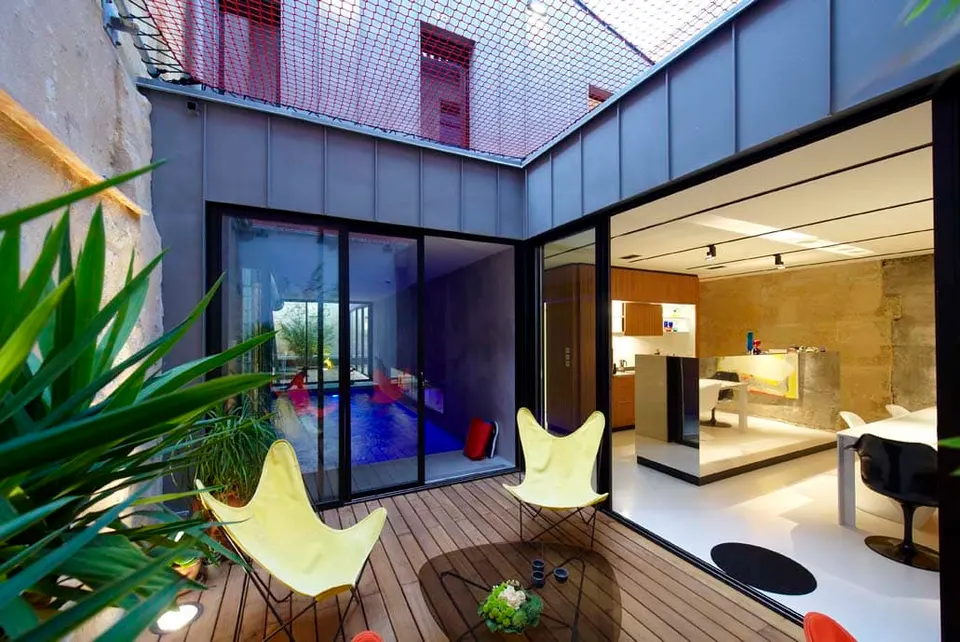
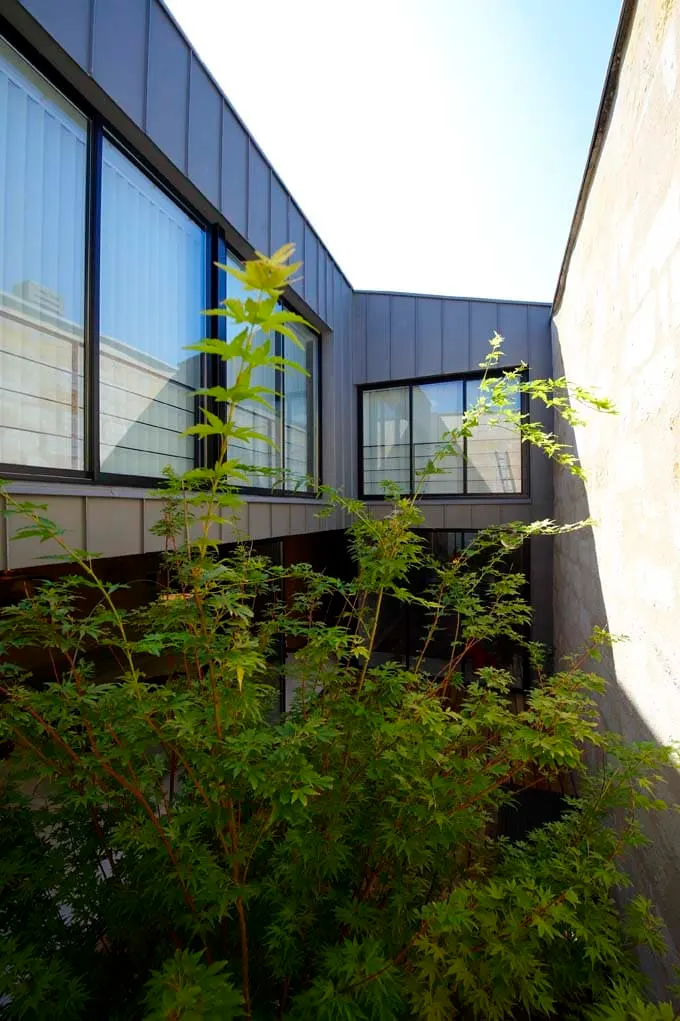
The stone walls have been restored and left exposed. The kitchen and living room enjoy large glazed openings onto the patios. The swimming pool also opens onto these patios.
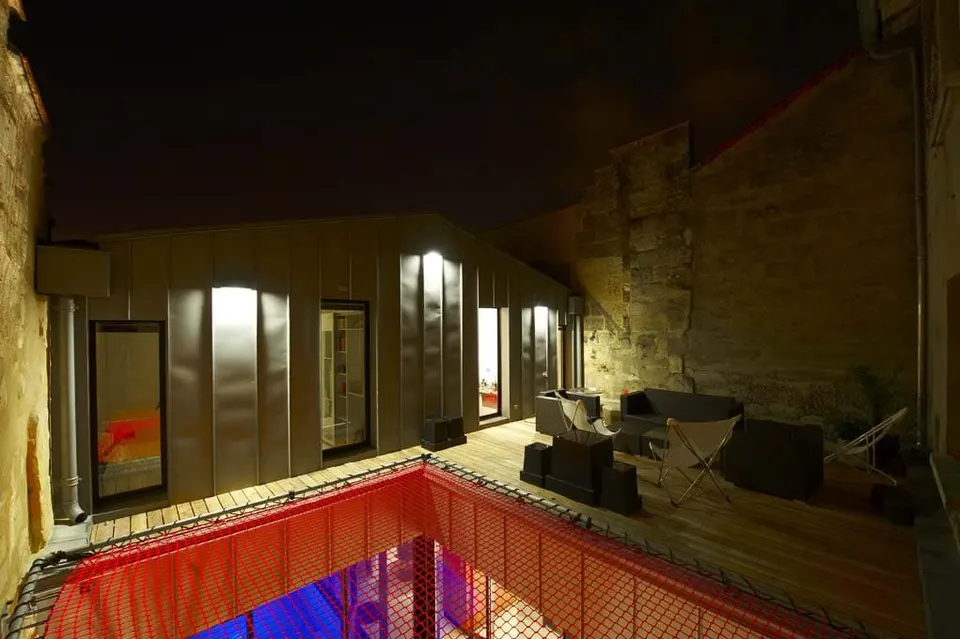
The small patio is covered with a protective net, an alternative to railings.
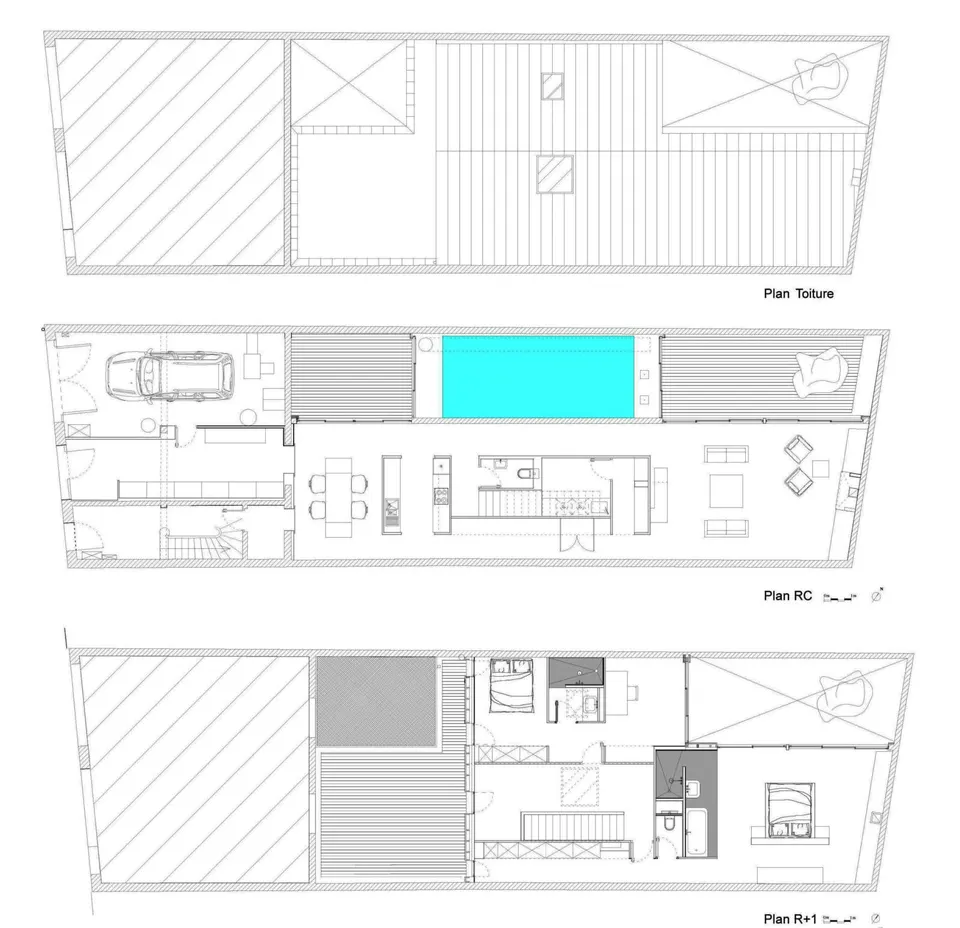
On the outside, the house is clad in quartz-grey zinc, while the patio floors are laid with robinia decking boards. The window and door frames are aluminium.
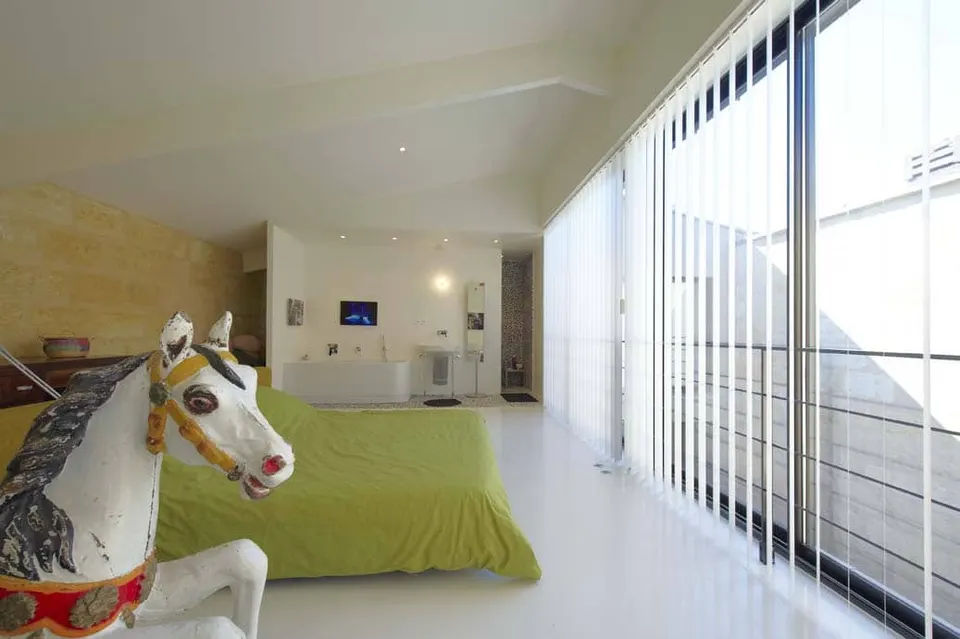
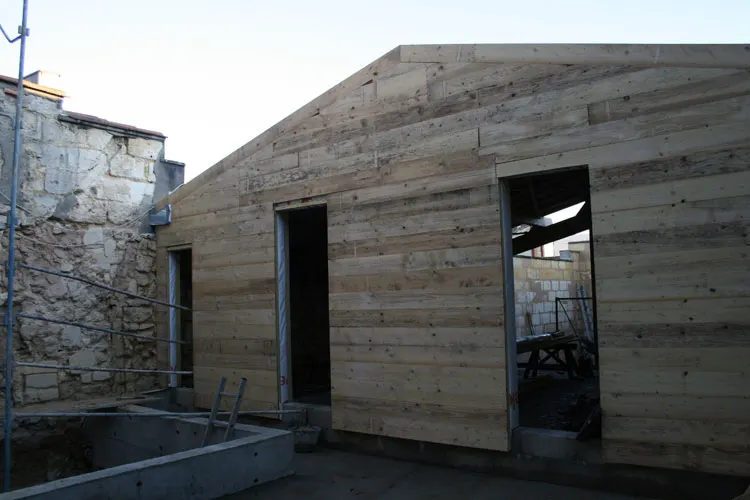
The upper level is timber-framed. The space is divided between the master suite and the child's bedroom.
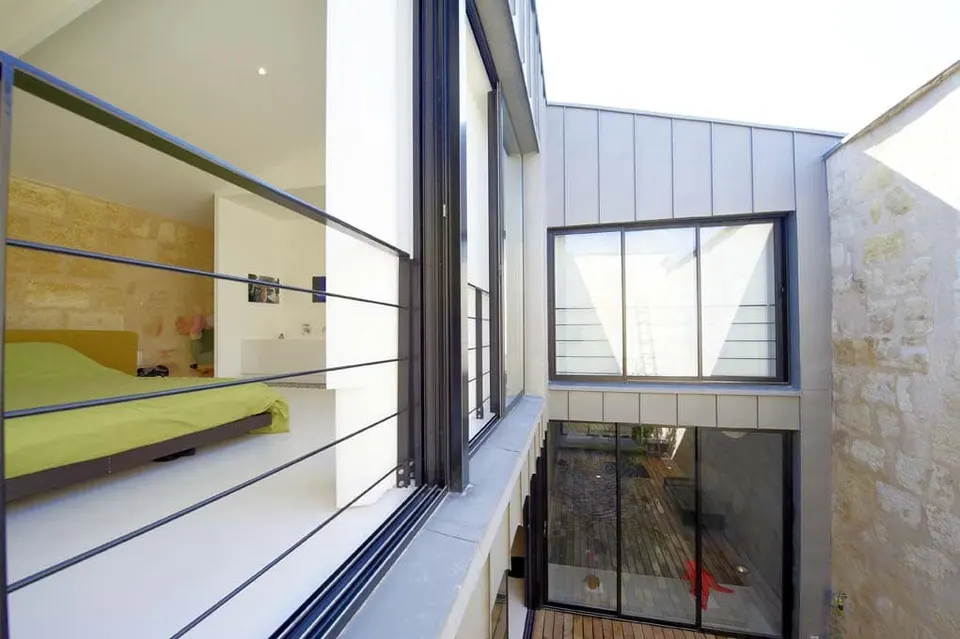
The master suite opens onto the small patio, while the child's bedroom opens onto the small patio with a terrace. Each bedroom has its own bathroom.
The terrace has a summer lounge and is reached via the stairwell and via a narrow corridor linking it to the master suite. The whole house is heated by underfloor heating fed by a gas condensing boiler.
Gallery
17 images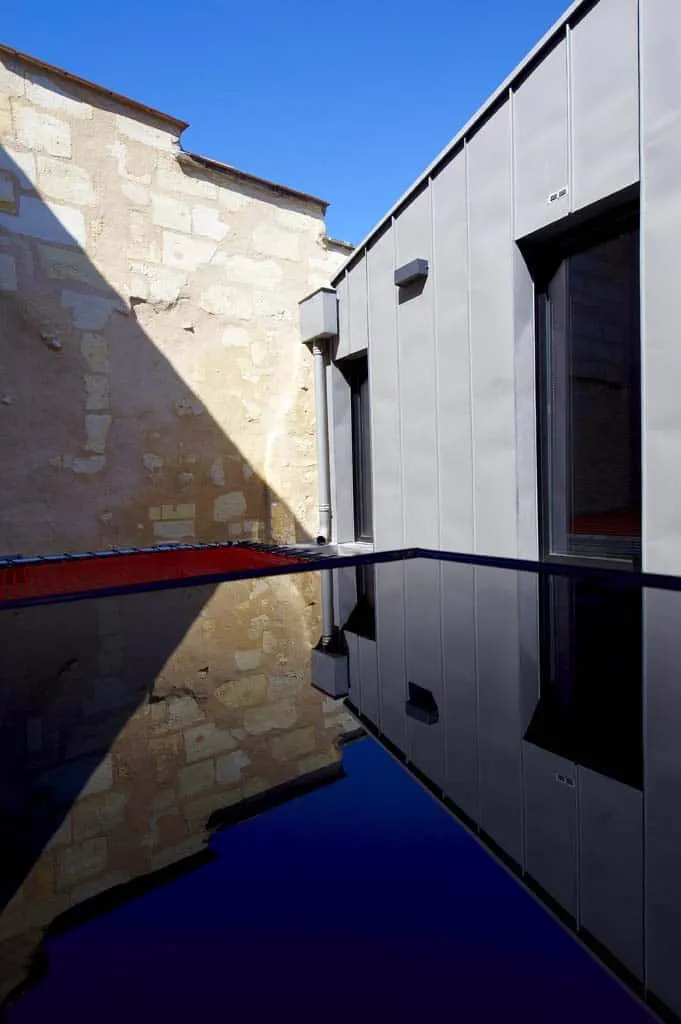
- © Philippe Caumes
- © S+M Architectes