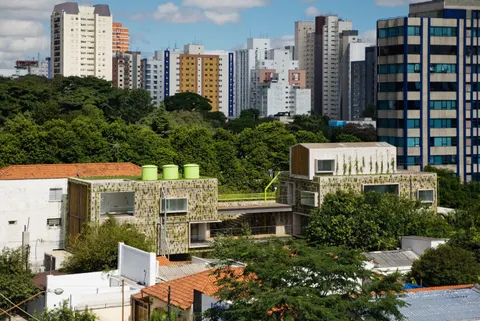
Loducca by Triptyque Architecture in São Paulo, Brazil
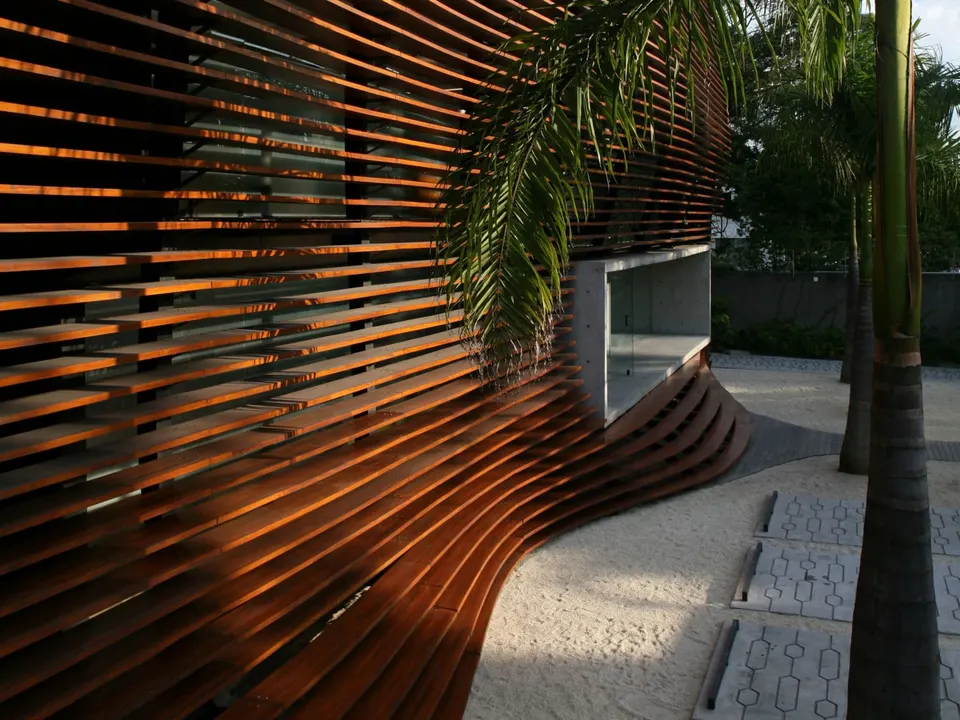
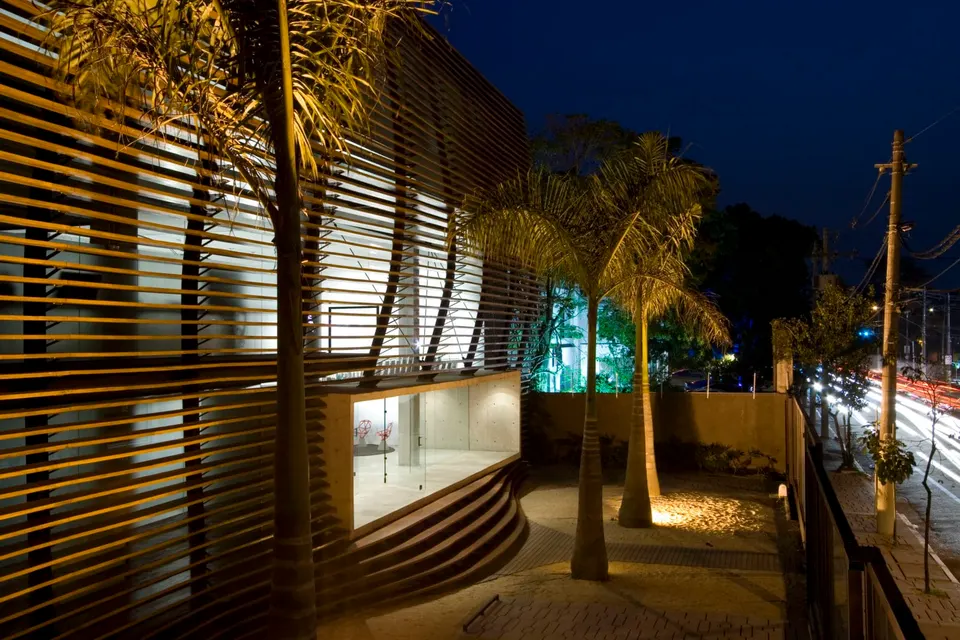
Standing in a fast-changing neighbourhood on a busy avenue, this north-facing building by Triptyque Architecture is conceived as an organic embodiment of both the urban and the natural environment, in a city under constant tropical assault. Noise and sunlight drive the project. The din of the street traffic becomes a powerful atonal symphony in the manner of Stockhausen's "Helicopter String Quartet".
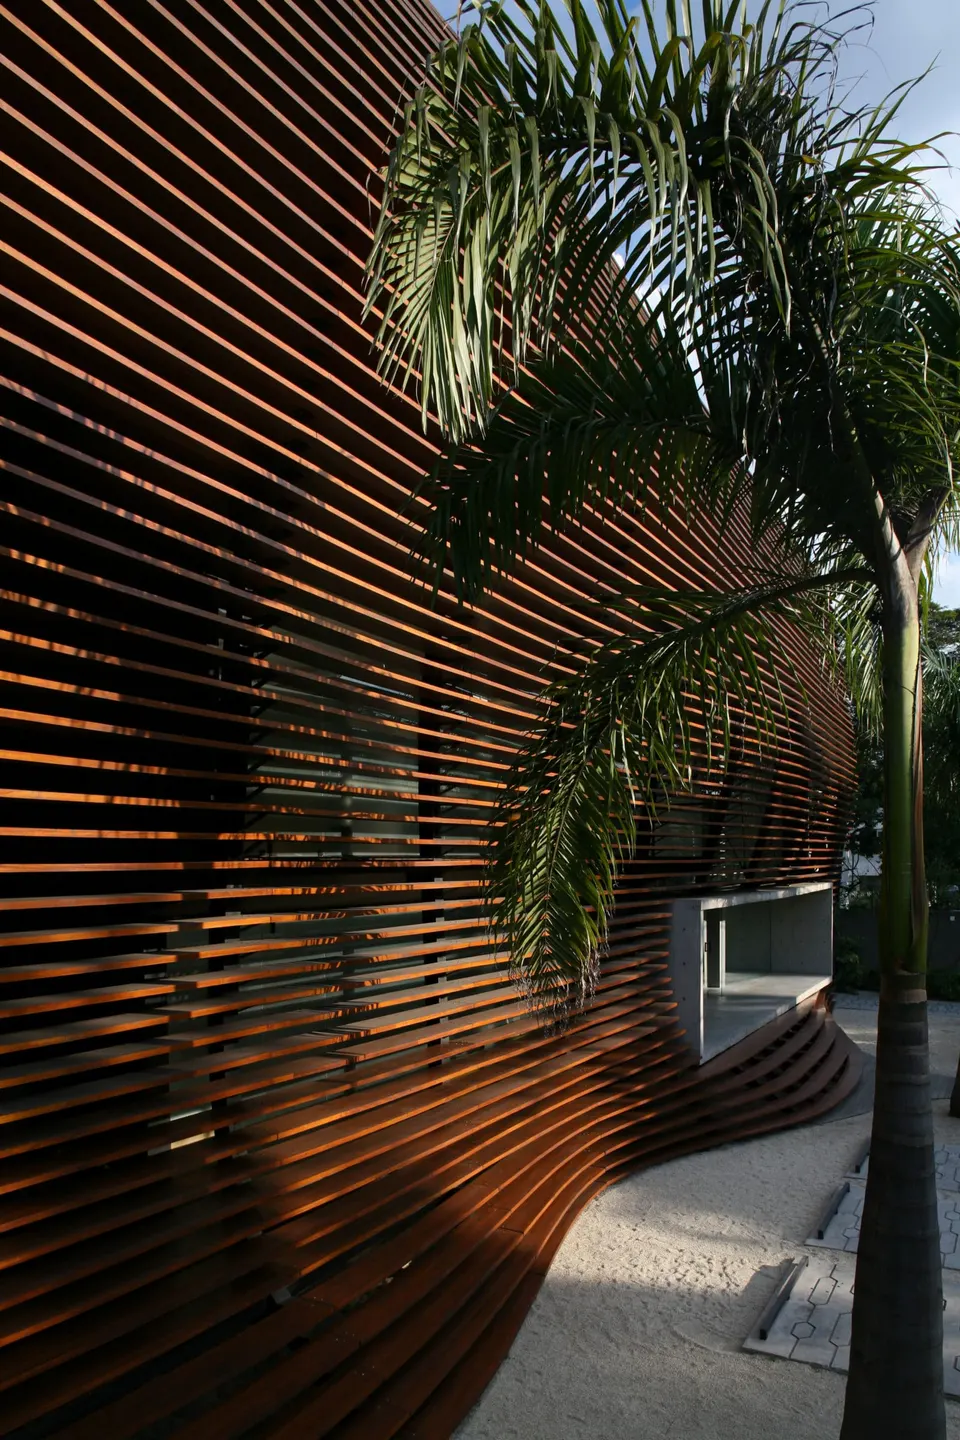
Despite its imposing appearance, the building is neither blind nor deaf. It is born of the energy of its context and draws on it to redefine itself, like a boomerang effect.
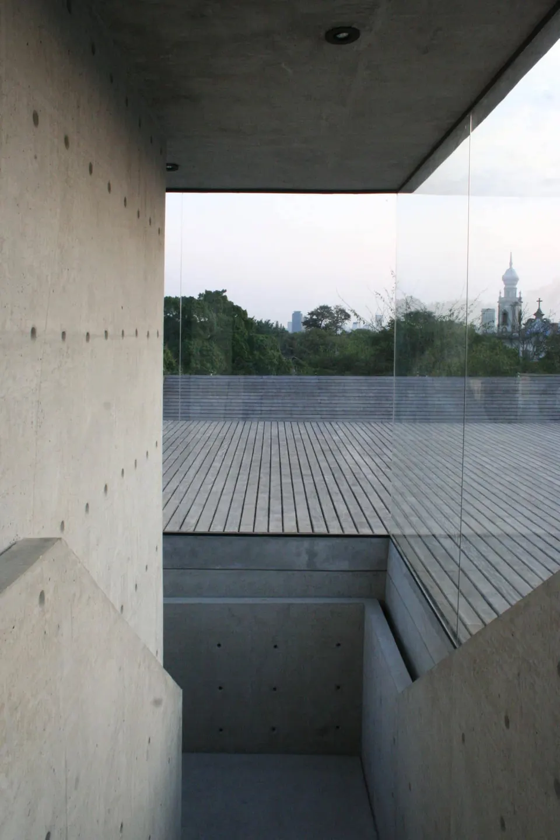
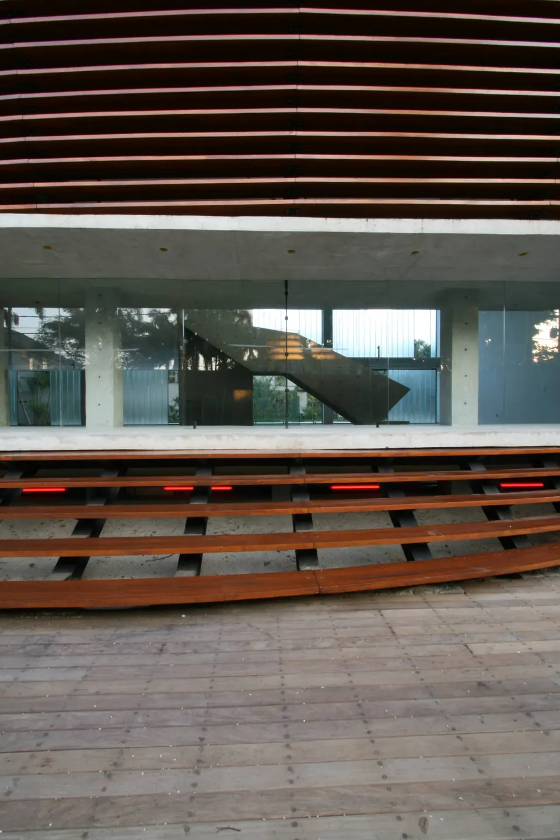
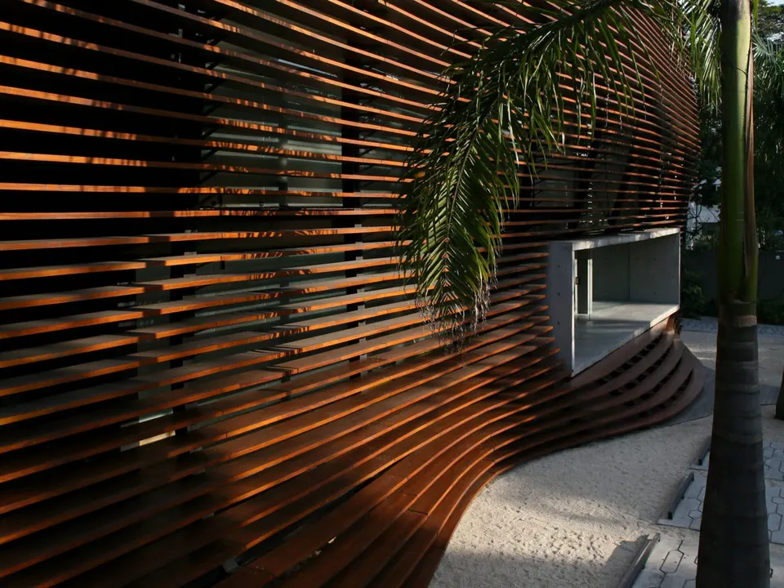
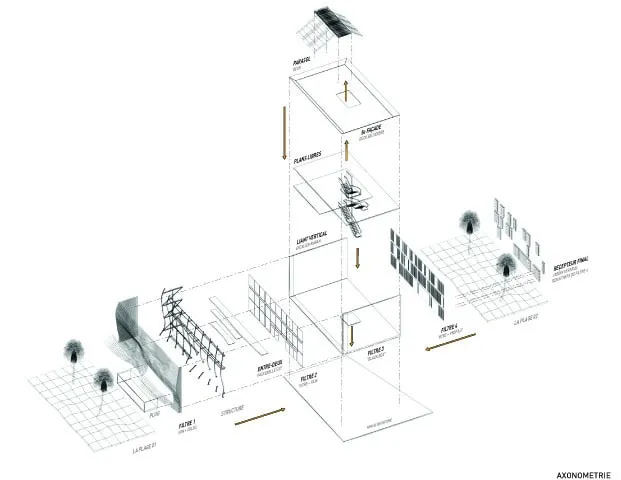
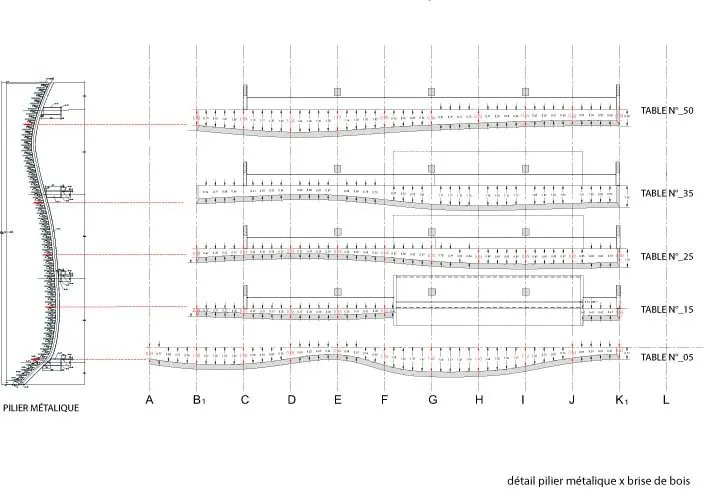
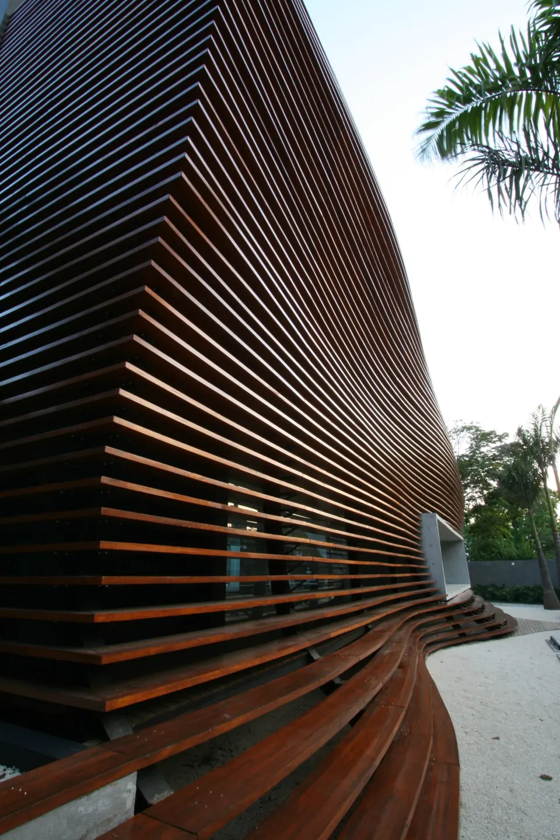
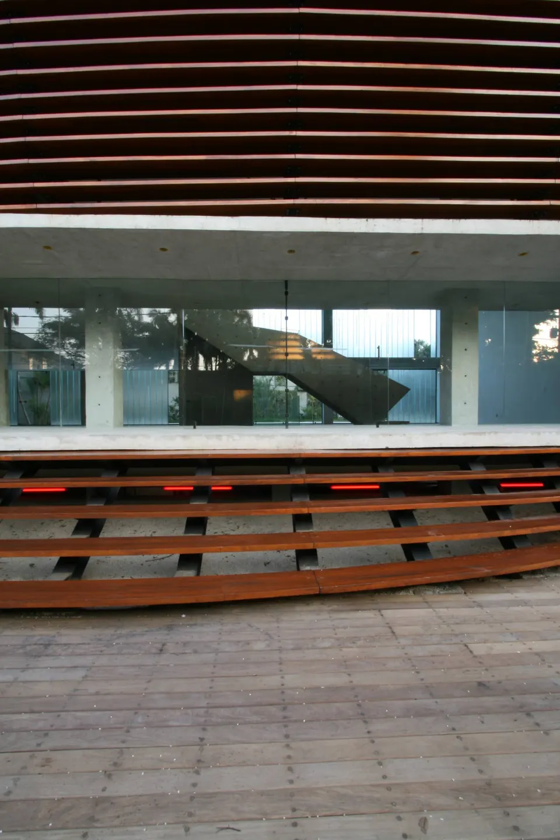
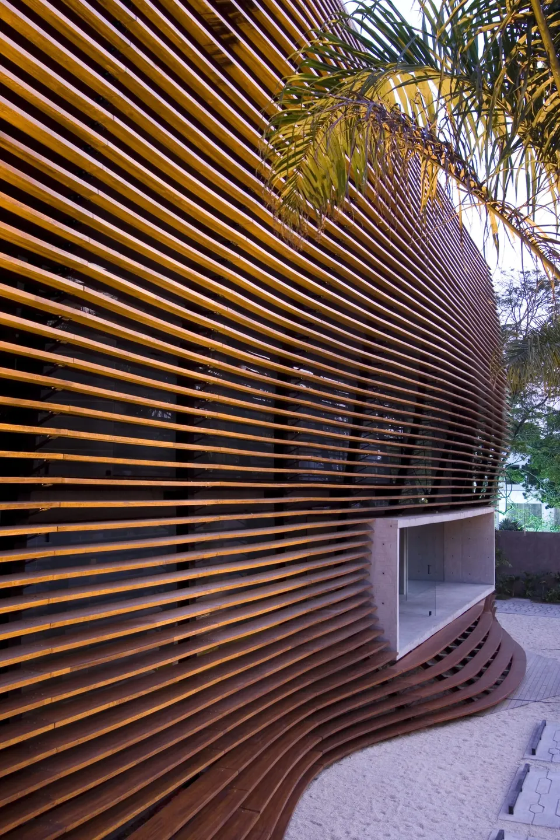
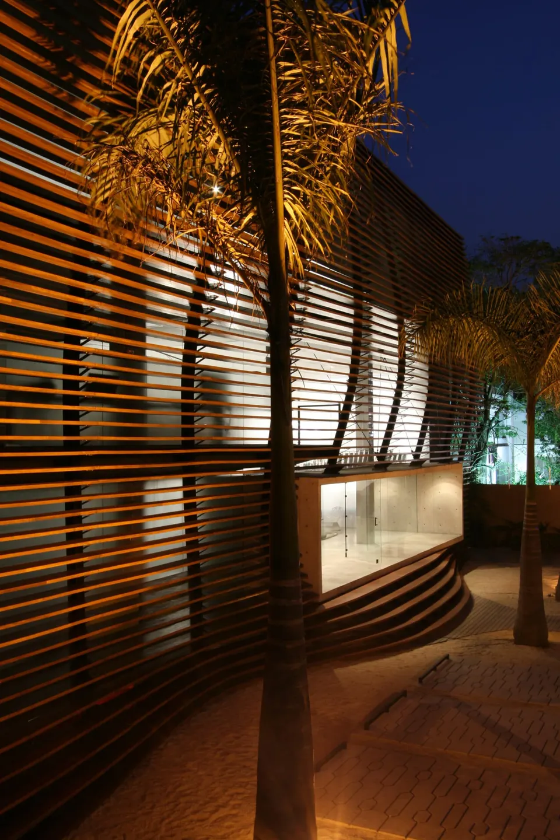
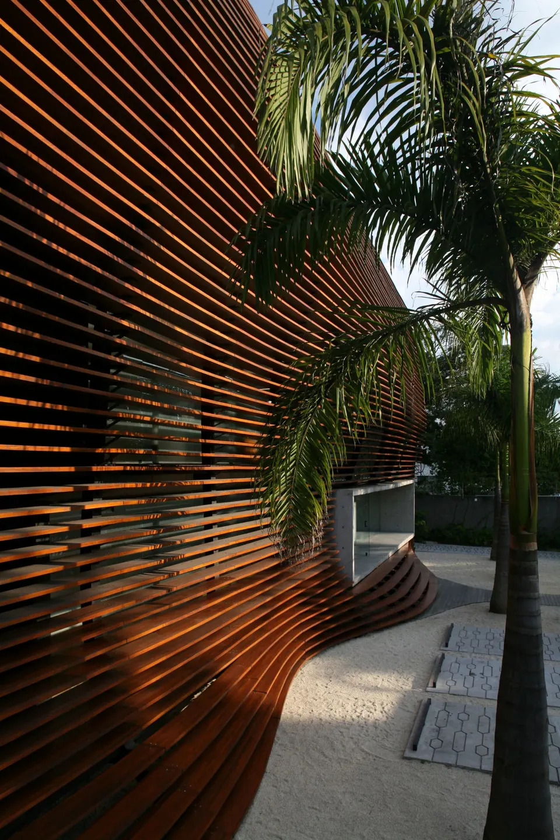
The impossibility of true transparency between building and street gave rise to the dematerialisation of the façade: a timber filter, a membrane of organic form that reflects and follows the flow of cars. As well as providing protection from the sun, the façade plays two opposing roles: it allows a degree of dialogue between public and private, while preserving the privacy of those inside.
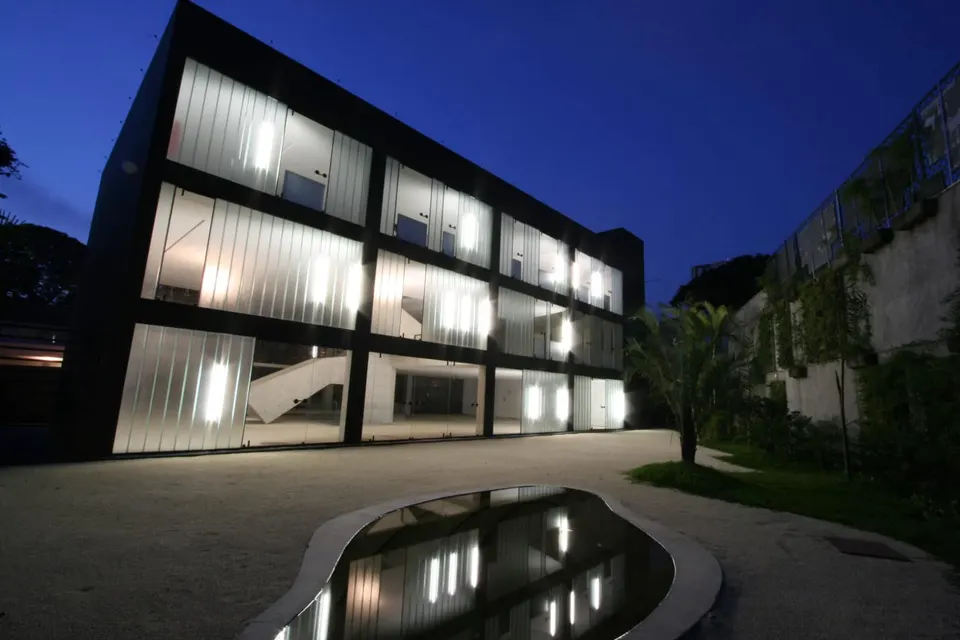
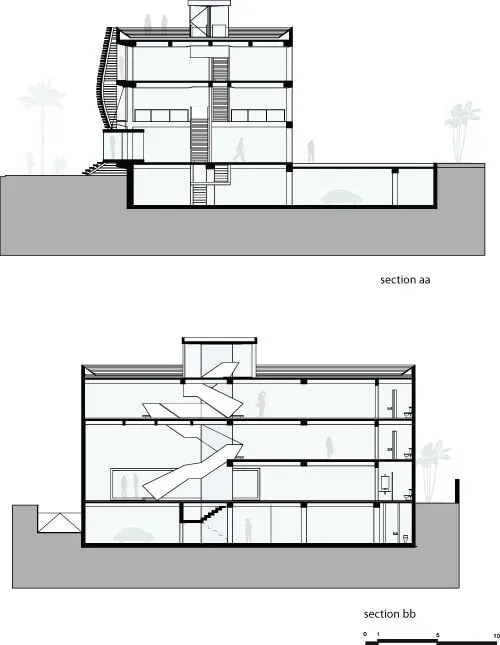
The building resembles the city, subtly revealing its interior through a sequence of vertically stacked filters. These filters and the glazed walls at the front connect inside and outside, while the rear façade combines opaque double glazing with simple transparent panes, creating an appealing play of views that brightens the project.
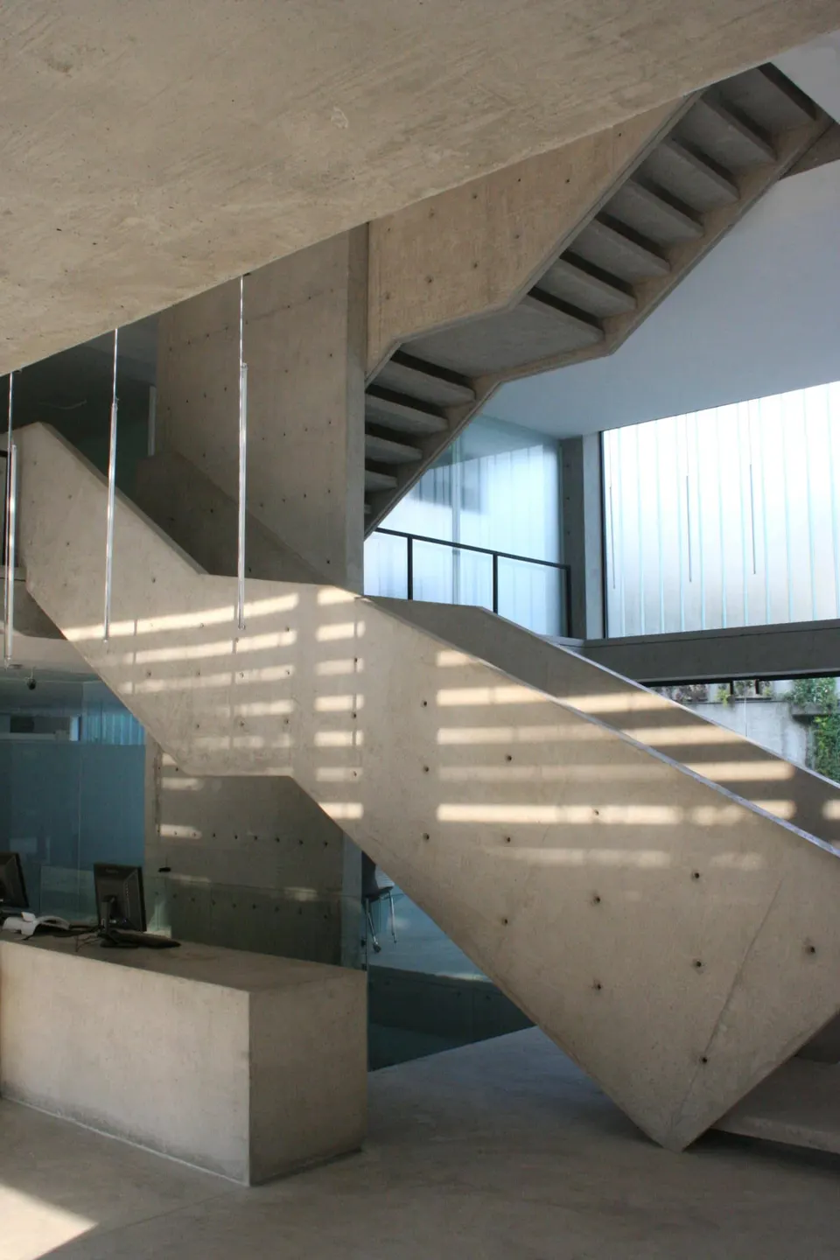
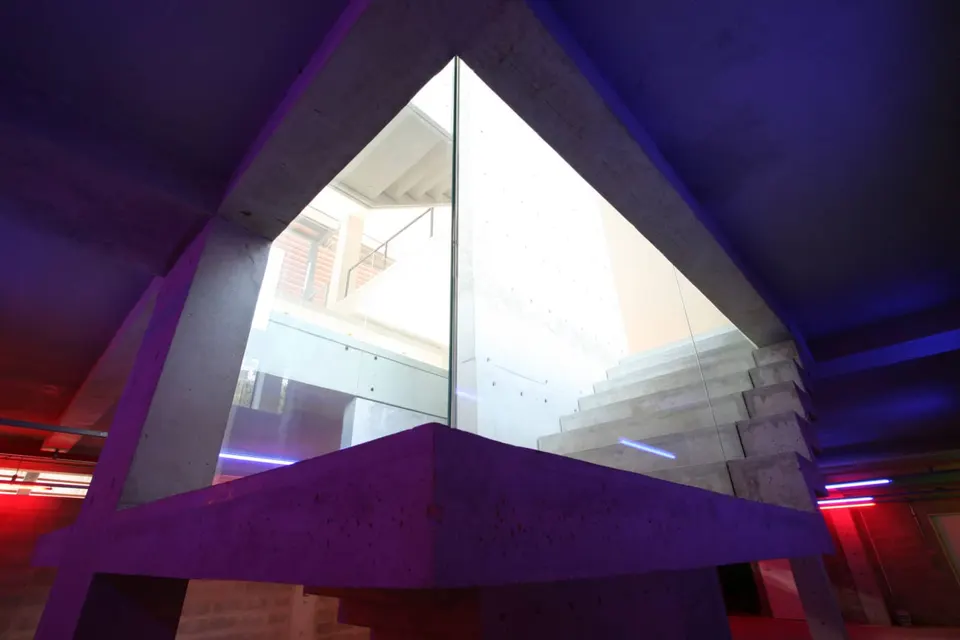
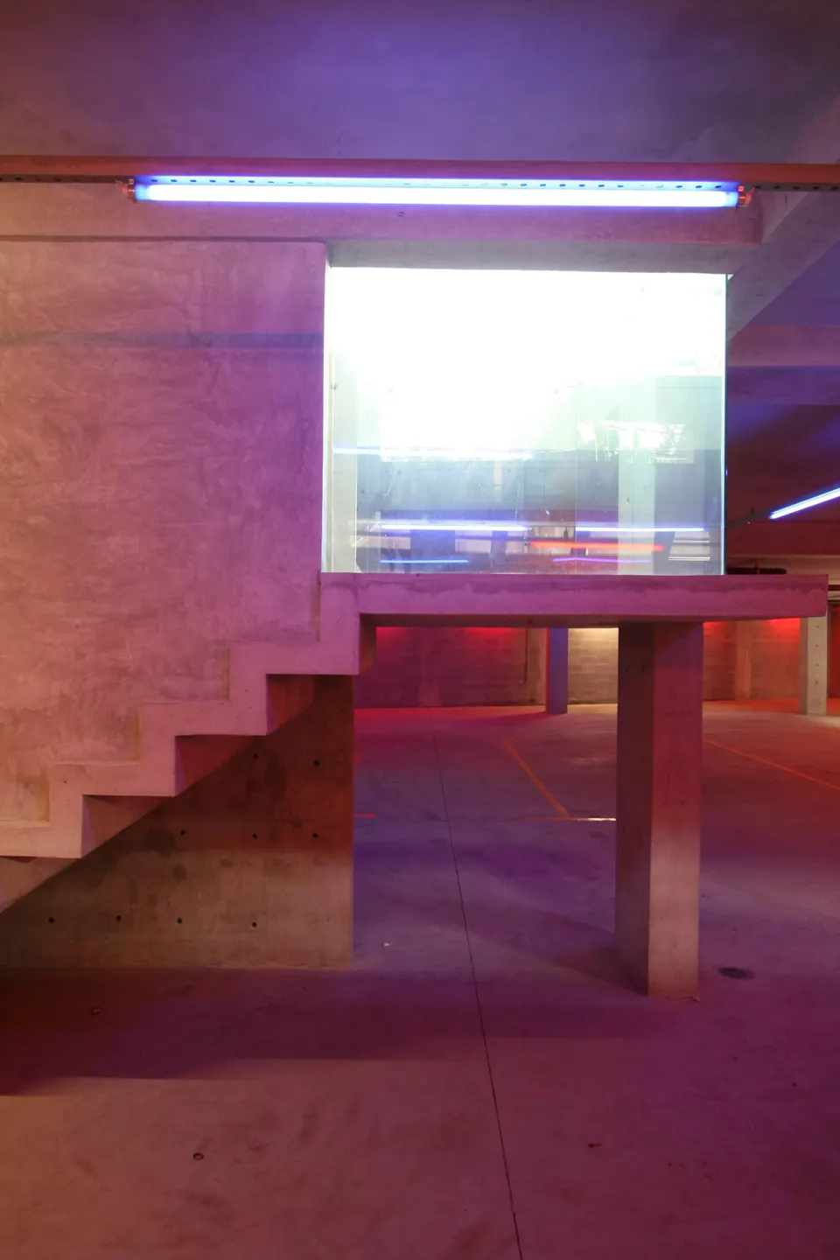
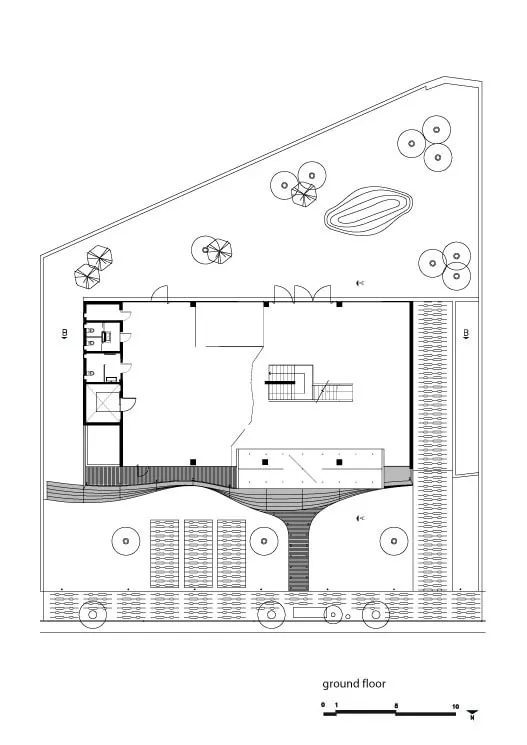
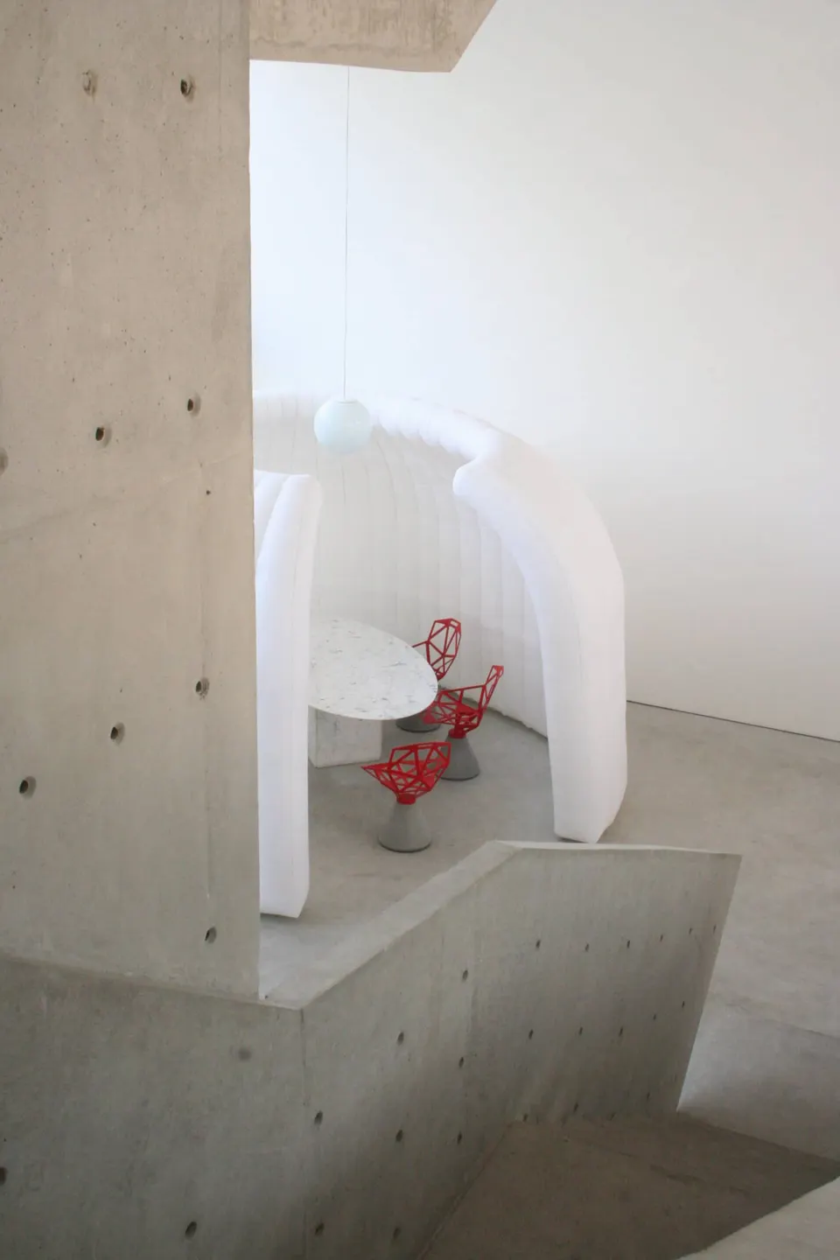
This visual and sensory fluidity is reflected in the strong, problematic relationship between the public and private gaze: the inner life of the building is followed by the eye of the observer. The concrete frame surrounding the entrance on the façade completes this link, creating a physical relationship between internal and external urban space. The three levels are connected by an imposing concrete staircase that draws vertical lines through the project.
Gallery
21 images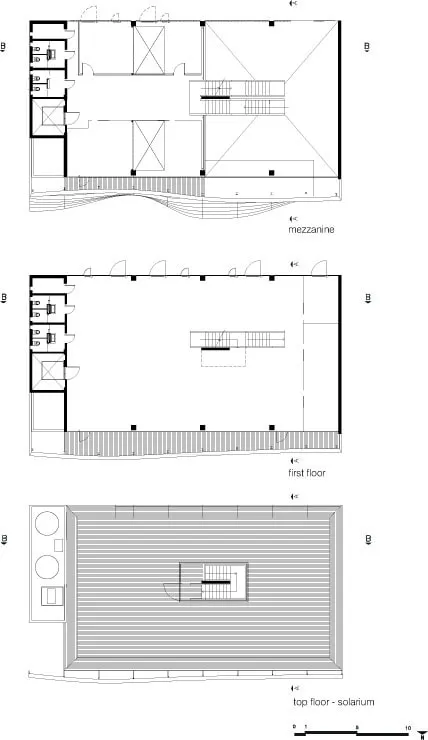
- © Fran Parente
- © Beto Consorte
- © Triptyque Architecture
Also available in FrançaisDeutschEspañolNederlandsItalianoPortuguês