
Les Jardins du Lou in Lyon by AIA Life Designers and Albert Constantin
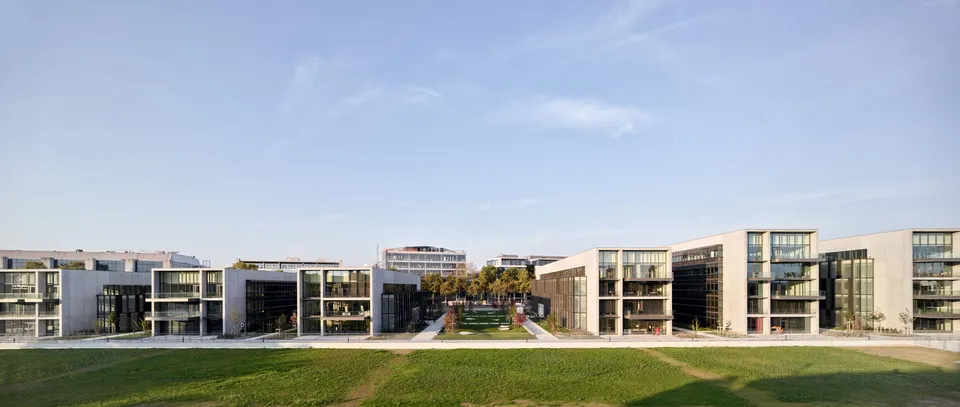
AIA Life Designers, working with architect Albert Constantin, won the Grand Prix SIMI 2020 last December in the category for office parks of more than 10,000 m². Completed in summer 2020, this commercial scheme provides 28,000 m² of offices on a budget of €54 million.
The Stade de Gerland as a focal point
Les Jardins du Lou sits in a legendary district of French sport: Gerland, in Lyon. Since Jean-Michel Aulas's Olympique Lyonnais left the Stade de Gerland for the Groupama Stadium, on the east side of Lyon, the stadium has been home, since 2017, to the city's rugby team, Lou. The project, next to the stadium, occupies a former football pitch with an athletics track.
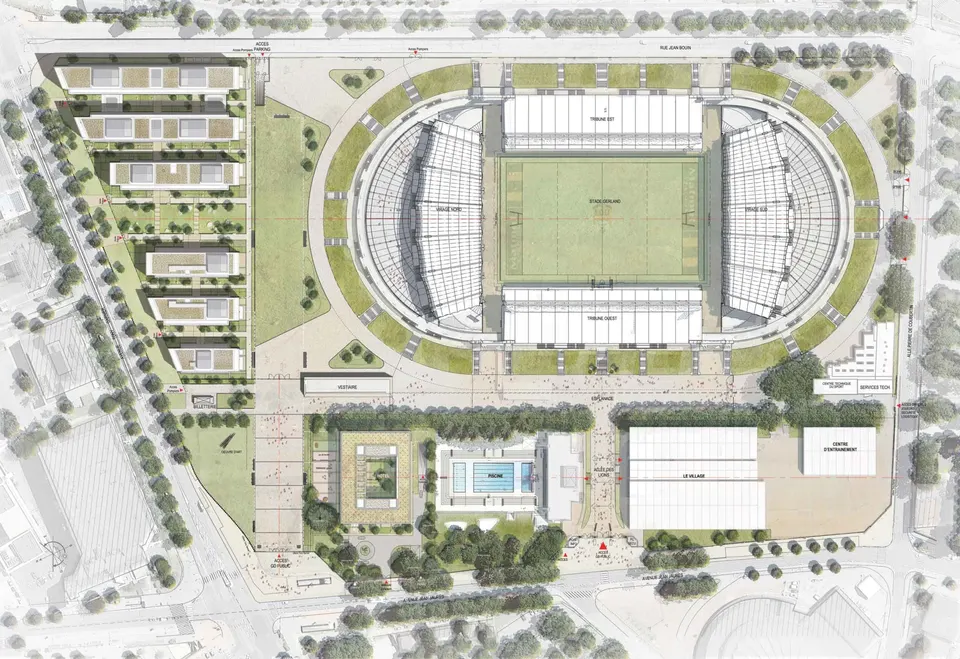
The departure of the Lyon football team also made it possible to launch an urban project around the stadium, which has been renovated and now seats 35,000, down from 41,800. The project is organised in two parts: one houses a sports village with an aquatic centre, Lou's training centre and a 150-room hotel; the other is the office development presented here.
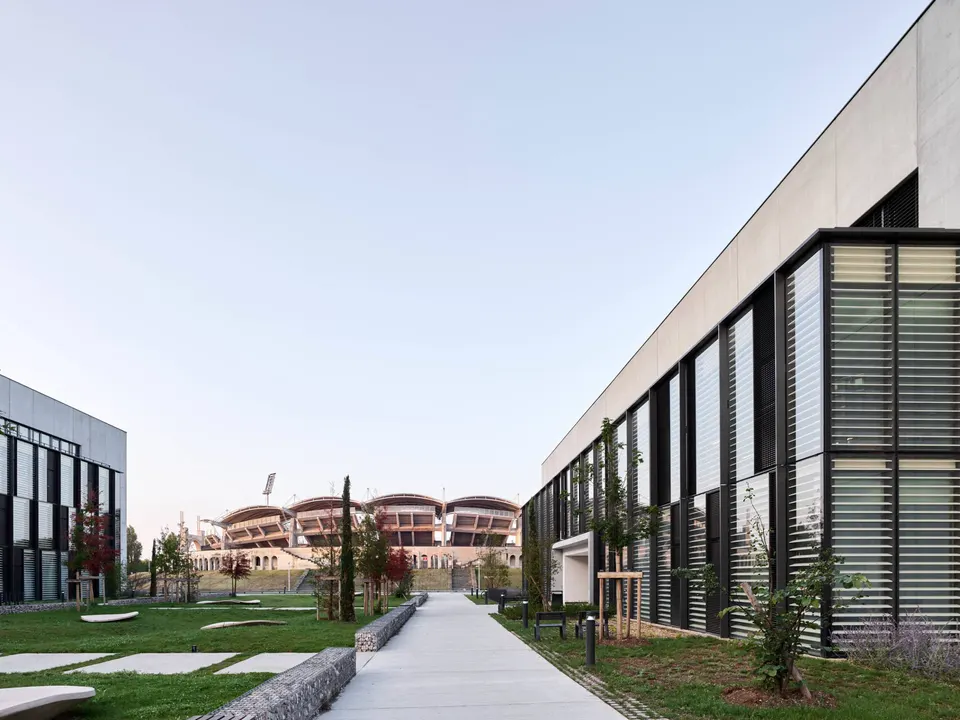
Planting takes priority
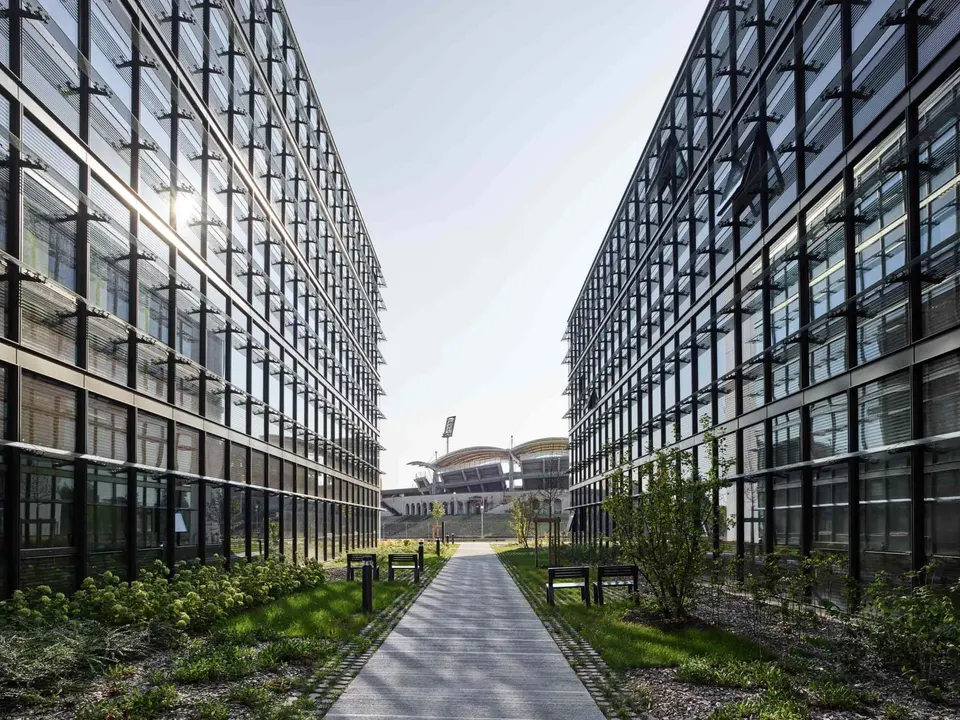
The architects conceived the project as a series of strips following the orientation of the site. These open up views of the stadium from the Avenue Tony Garnier. The gaps between the buildings made it possible to edge the offices with planted areas. The development achieves a planting ratio of 49%, thanks in particular to its green roofs.
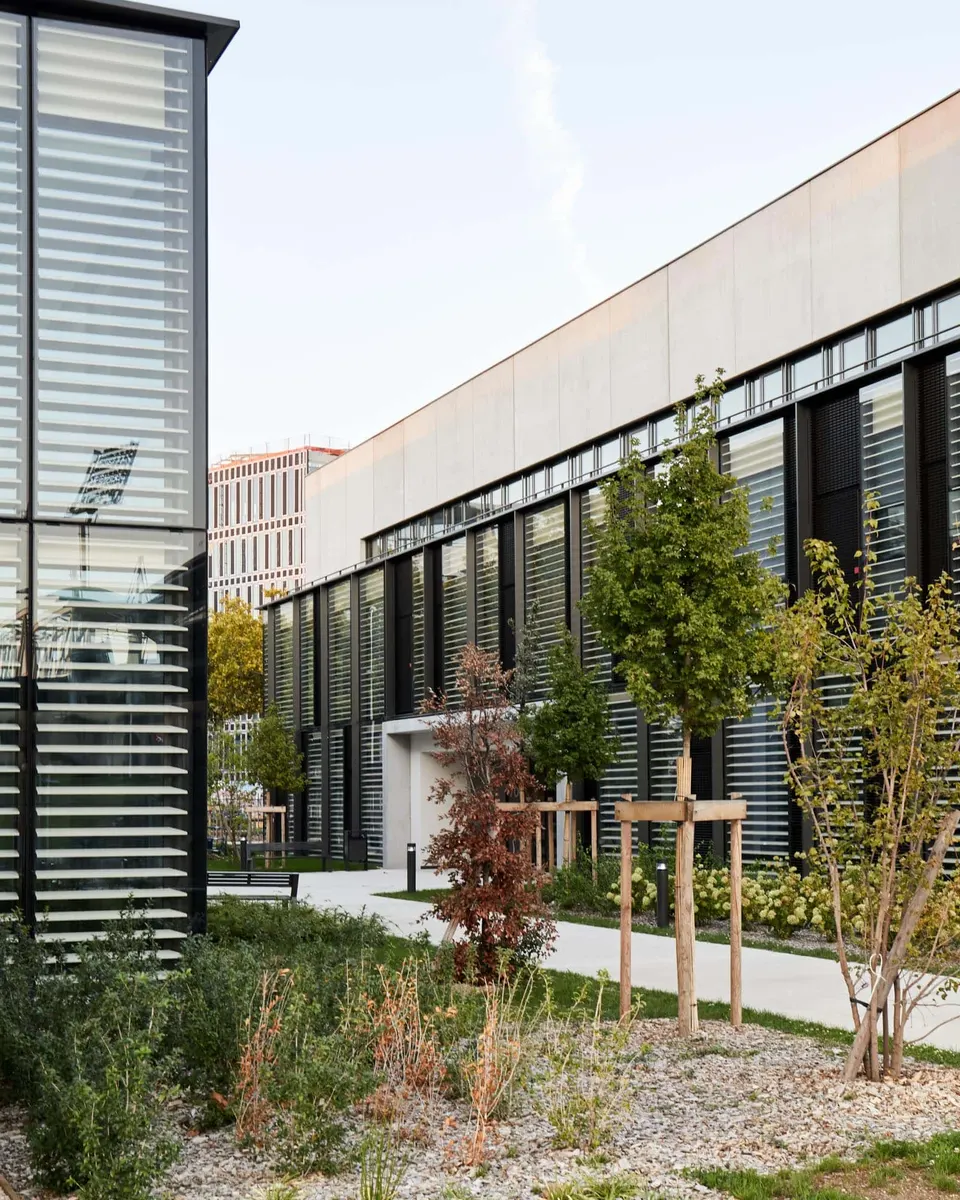
A composition in concrete and glass
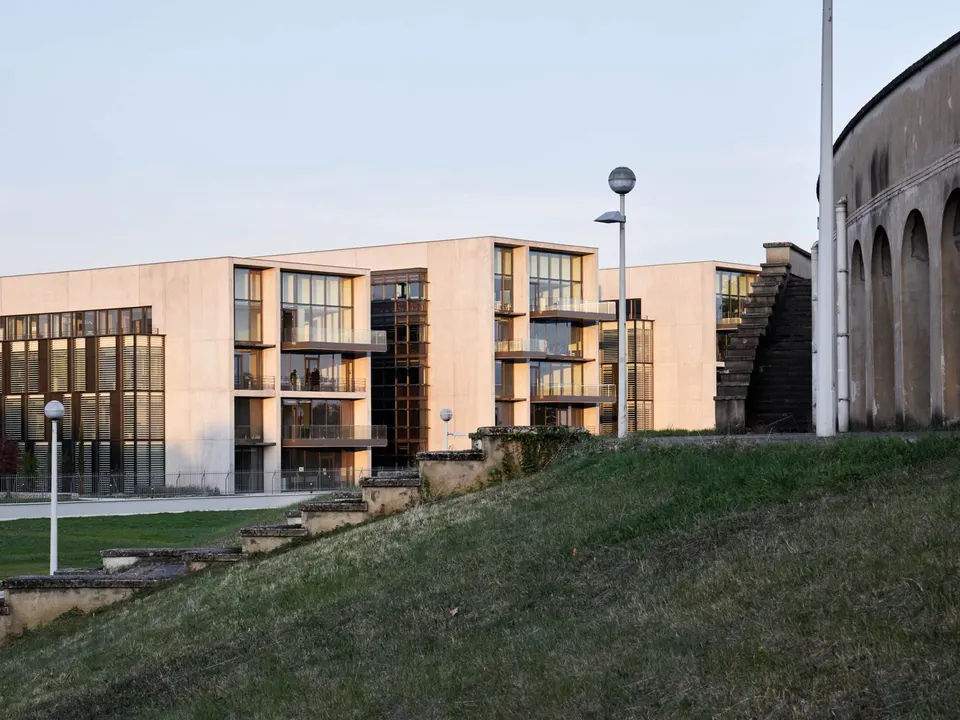
Echoing the Tony Garnier stadium, built in 1913, the architects at AIA Life Designers and Albert Constantin opted for concrete construction, which is given prominence at the gable ends. The window frames set into the concrete walls stand out in a dark shade. Each office floor has been given a balcony.
The six office buildings stand on a 378-space underground car park, 24 of whose spaces are fitted with electric vehicle charging points. As well as cars, the car park provides 400 cycle spaces with a changing room equipped with showers.
On the environmental front, Les Jardins du Lou is targeting BREEAM Very Good, E+C- E1C1 and HQE Excellent certification.
Gallery
6 images- © Photo Kevin Dolmaire
- © AIA Life Designers