
Le Gallo sports complex in Boulogne-Billancourt by Bruno Mader Architecte
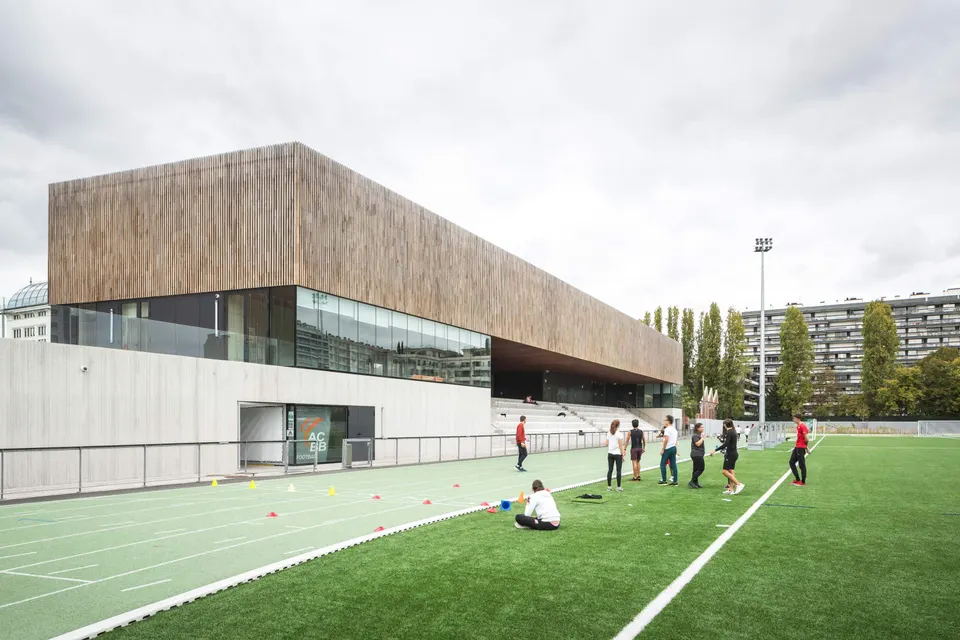
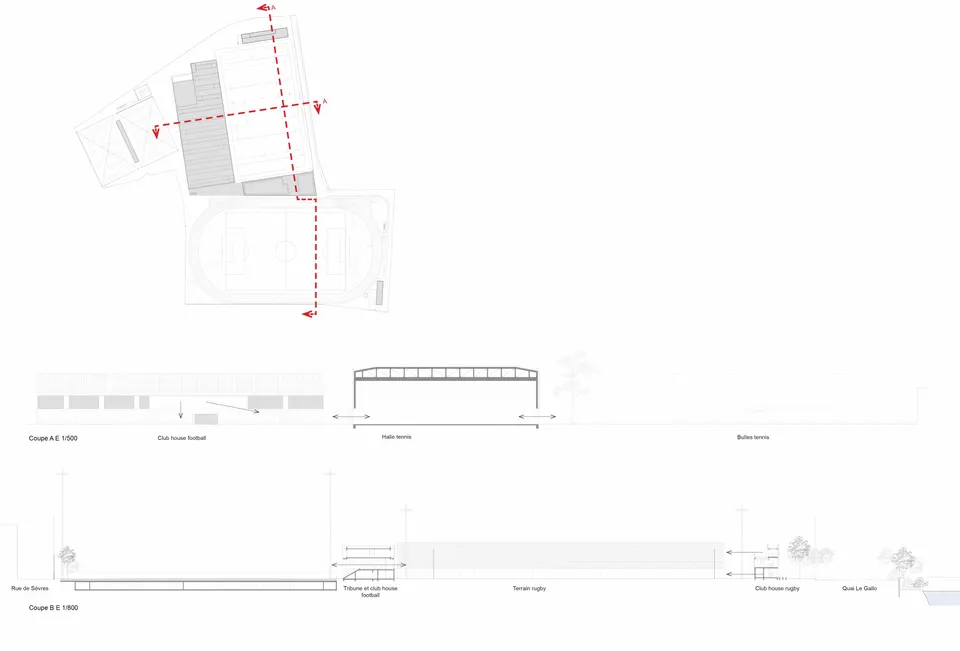
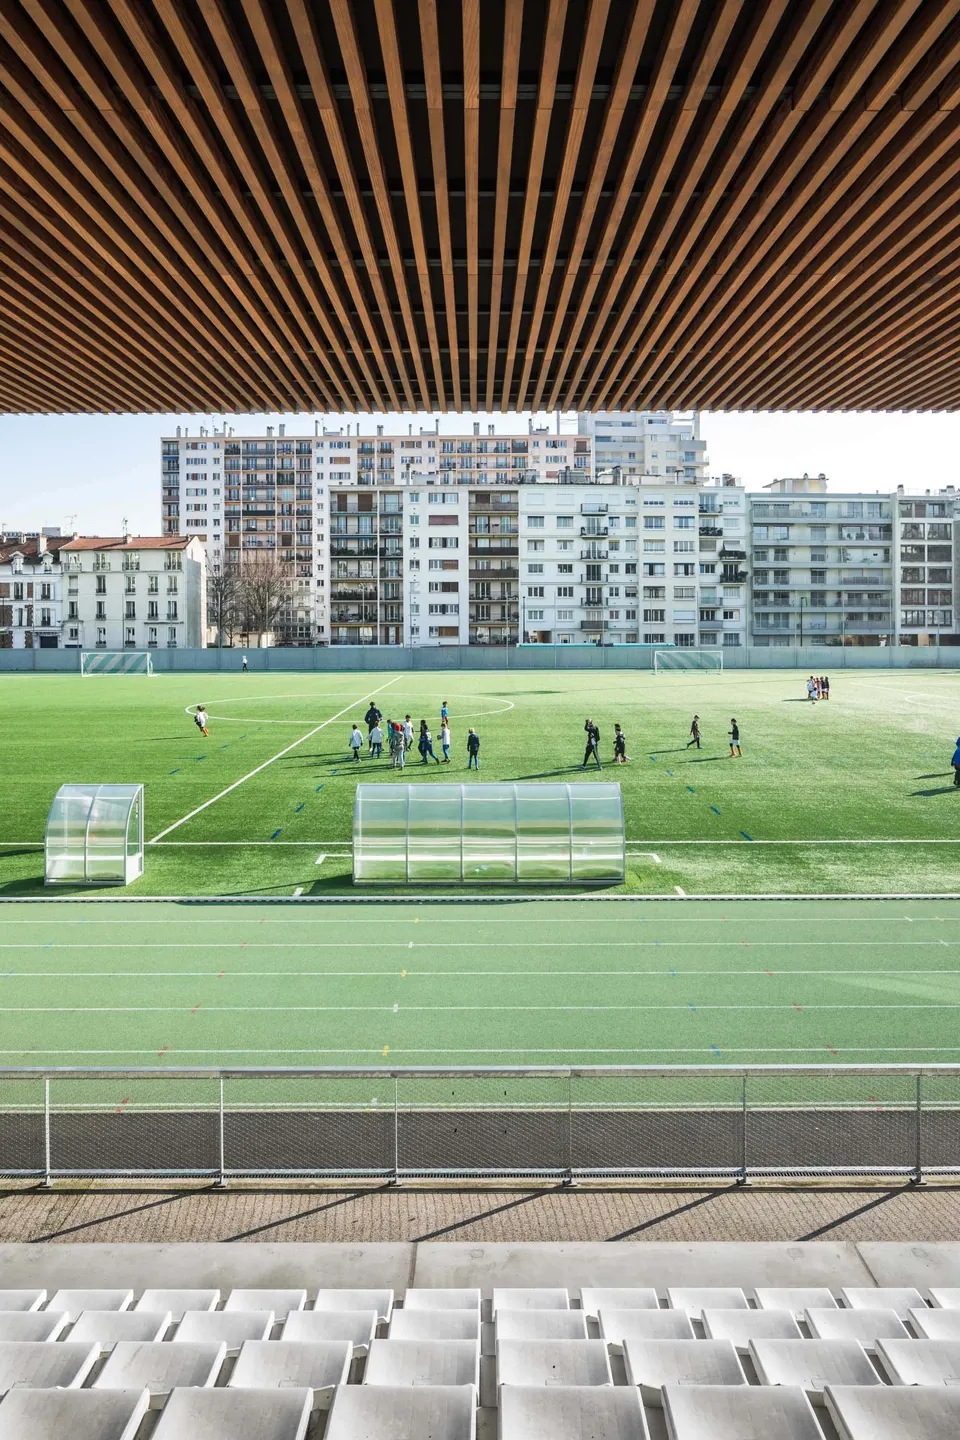
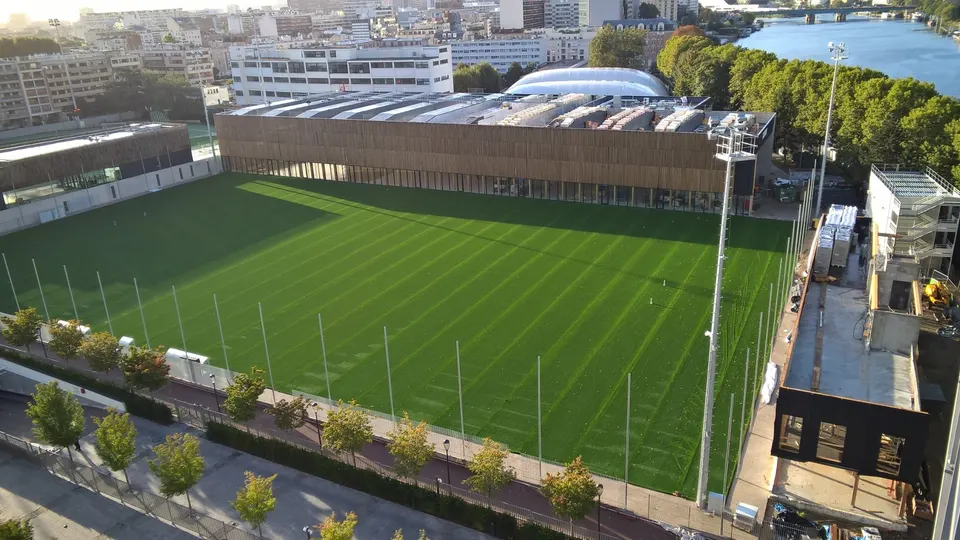
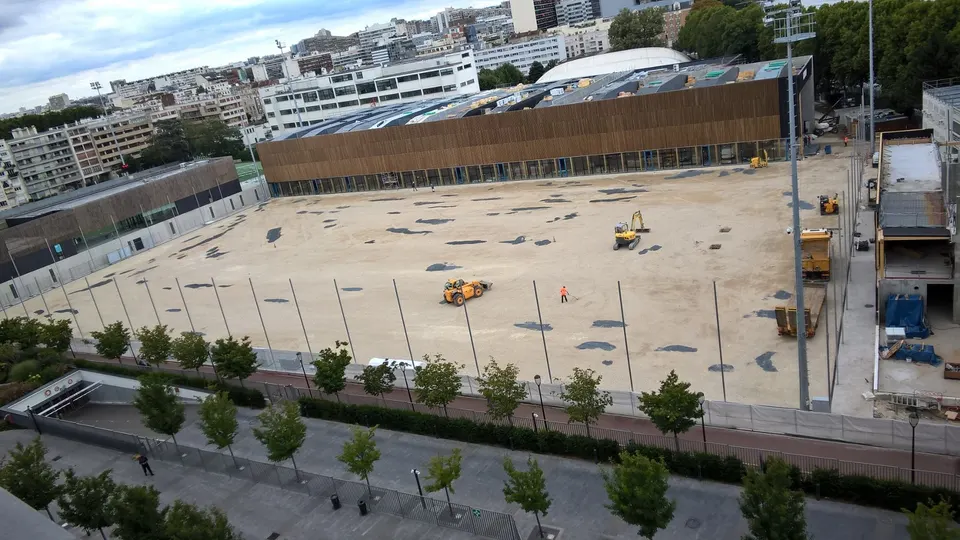
The city of Boulogne-Billancourt, to the west of Paris, has acquired a new sports complex designed by the architect Bruno Mader. It comprises a football pitch with an athletics track, a rugby pitch and six tennis courts. Three buildings punctuate these outdoor spaces, housing stands as well as a sports hall for indoor tennis.
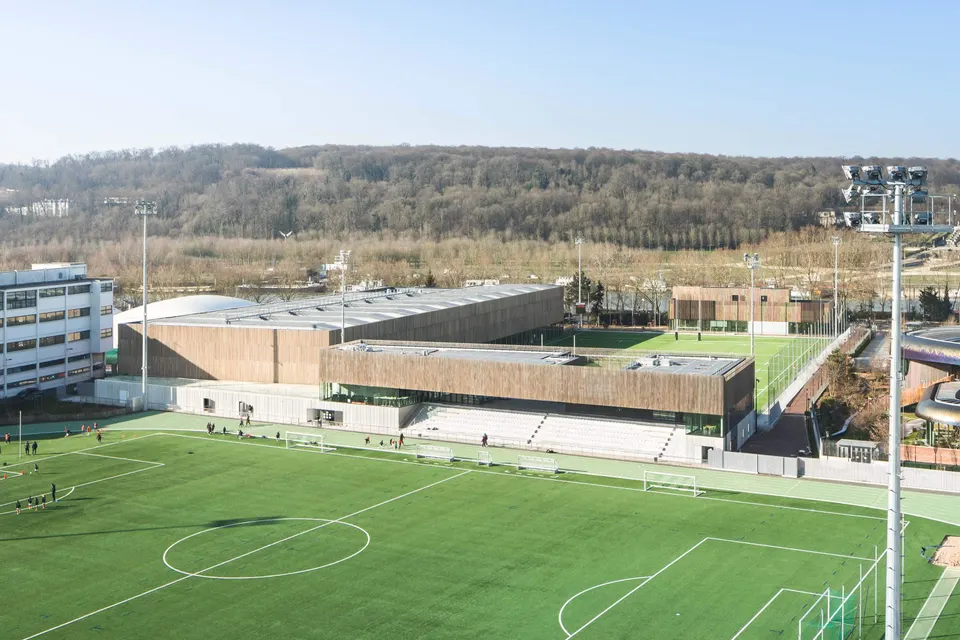
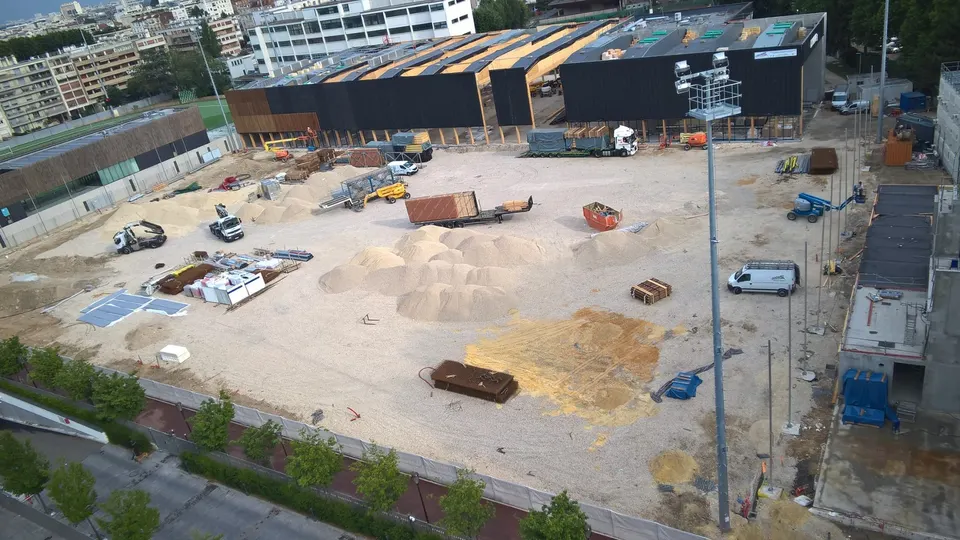
The built area totals 10,480 m² and the sports pitches, with their external landscaping, cover 34,847 m². Won in competition in March 2014, the project was completed in November 2017 at a cost of €27,300,000 excl. VAT, with construction entrusted to Vinci Construction.
Context and site
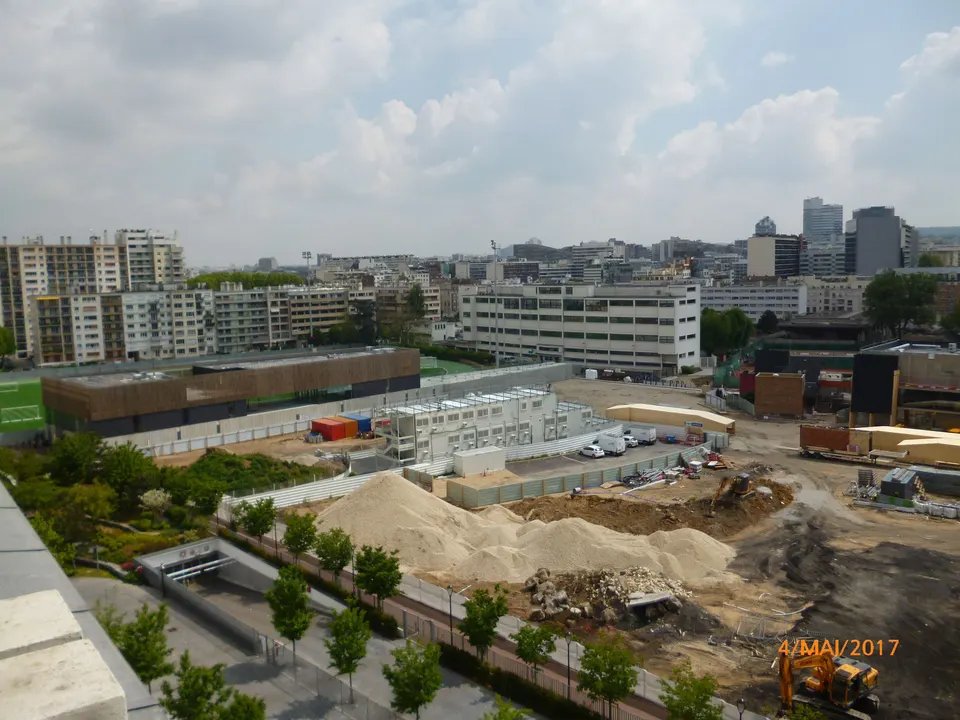
The new Le Gallo stadium and its sports complex sit on the banks of the Seine, not far from Boulogne – Pont de Saint-Cloud metro station and facing the Parc de Saint-Cloud. The site is bounded by a nursery school to the south, the OECD offices to the north and apartment blocks of varying density to the east.
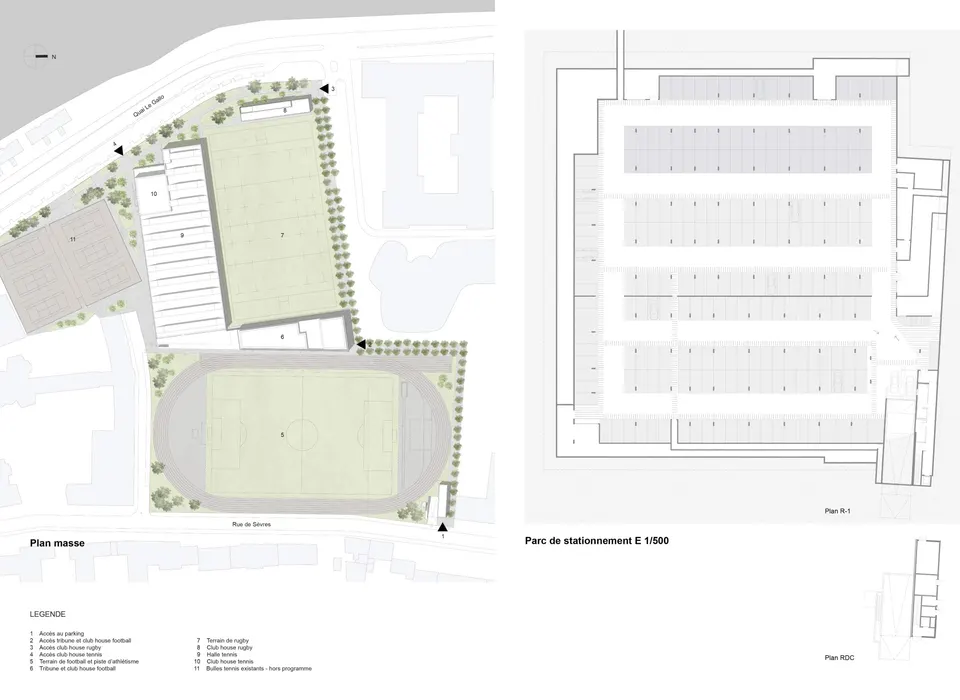
Architectural composition of the Boulogne-Billancourt sports complex
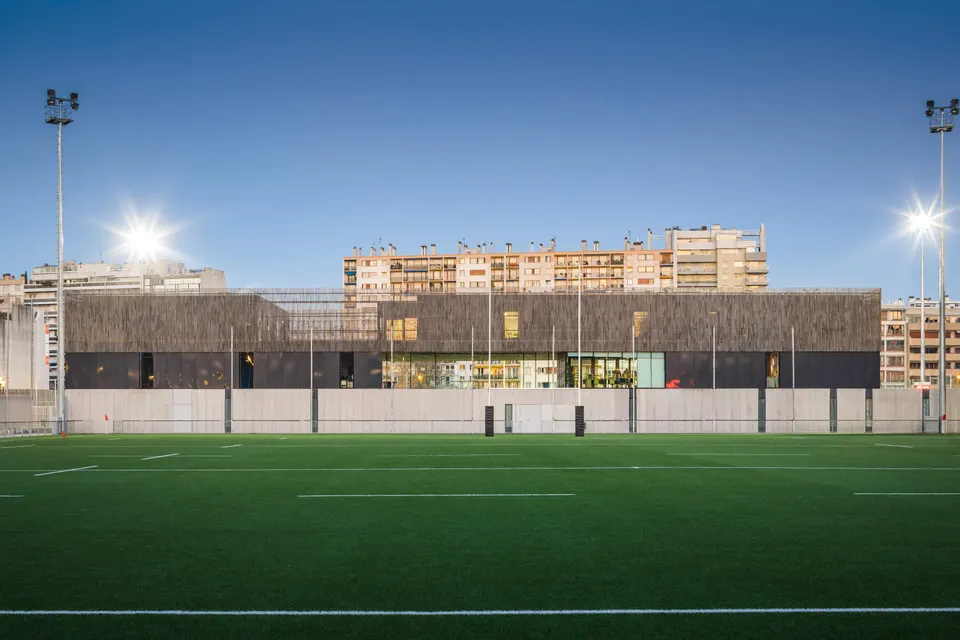
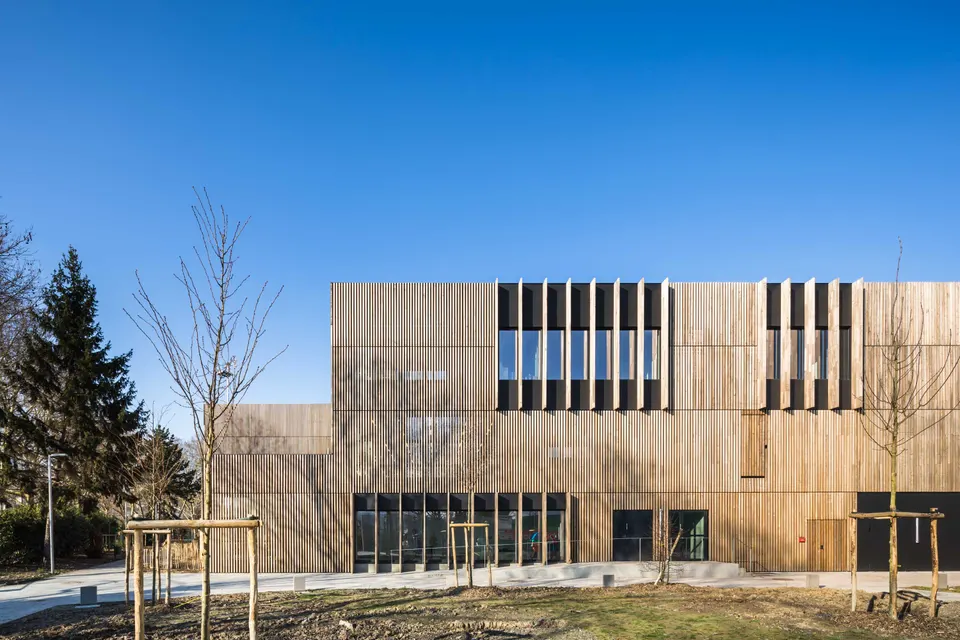
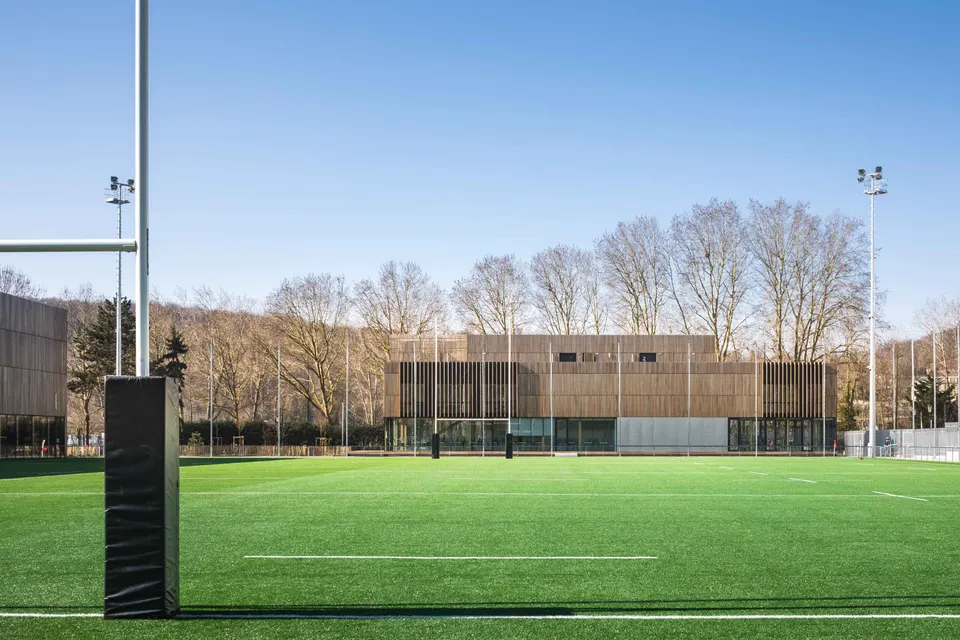
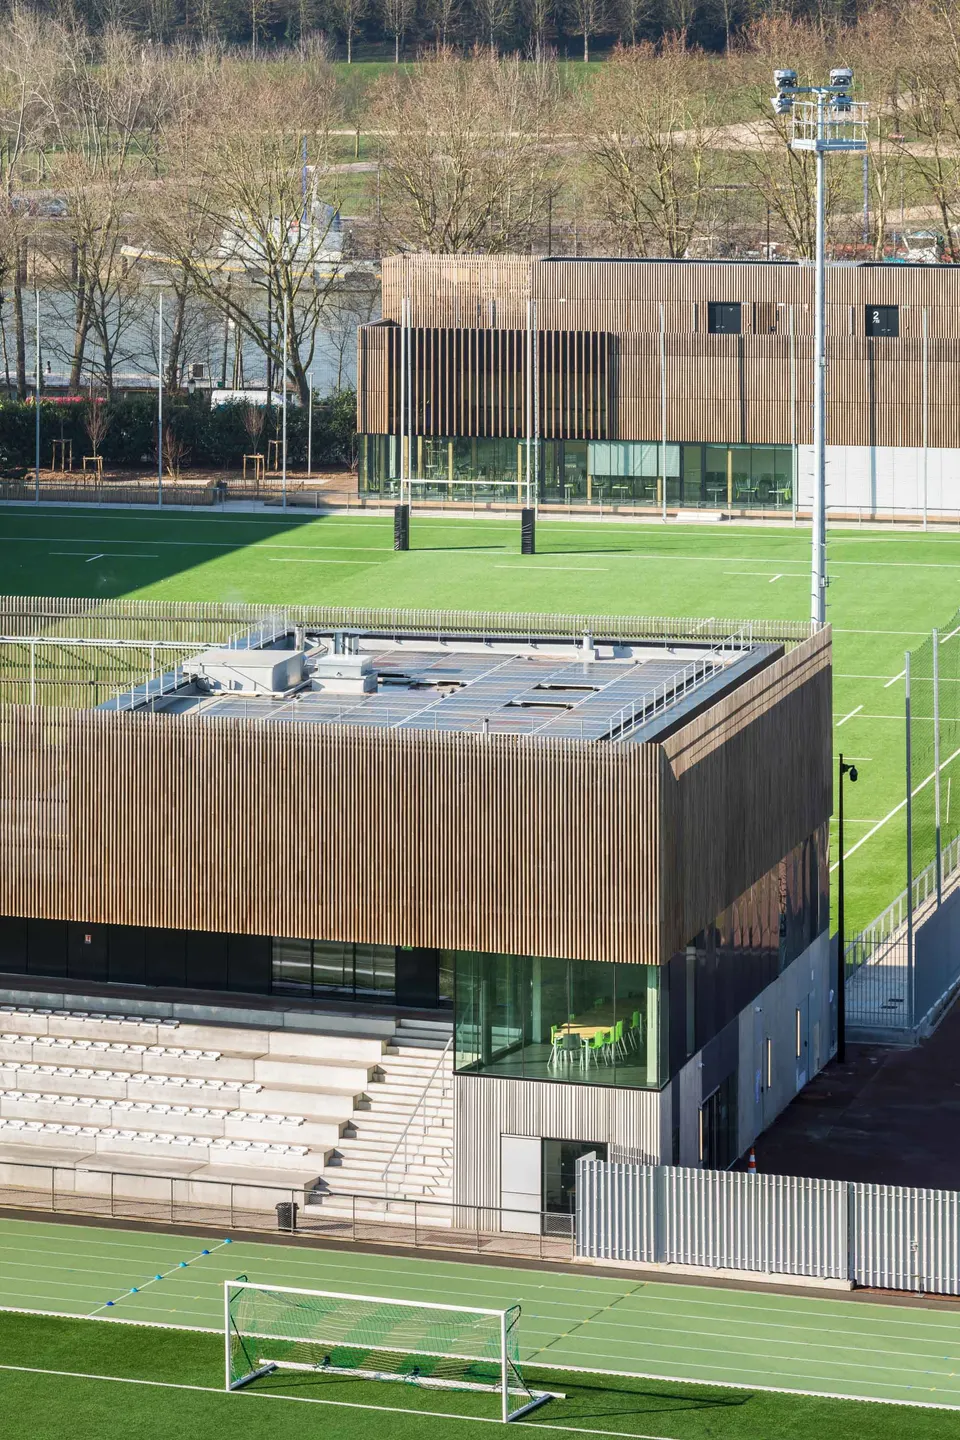
The sports facility is split into three volumes lining the rugby pitch, which allows them to absorb the shifts in alignment between the various spaces. The first, freestanding and low-rise so as to preserve glimpses of the Seine, houses the rugby club with a small weights room. It is set back from the hall, which brings the landscape of the Parc de Saint-Cloud into view.
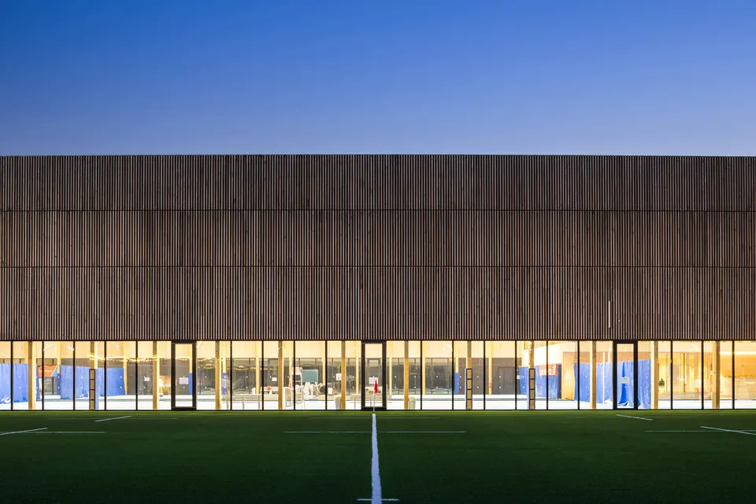
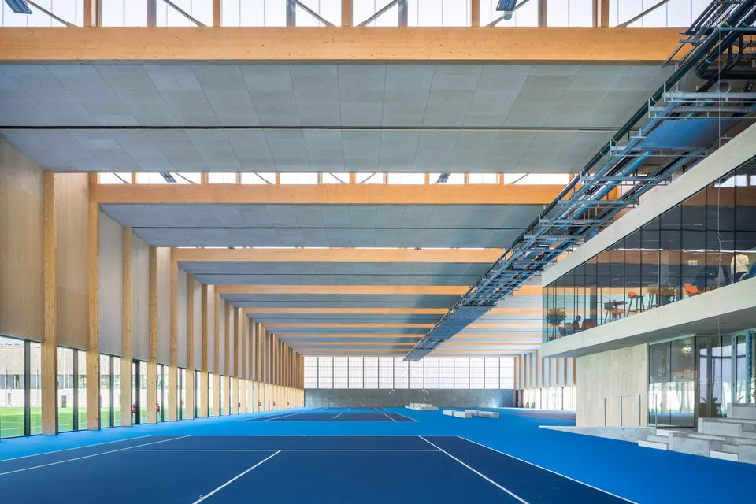
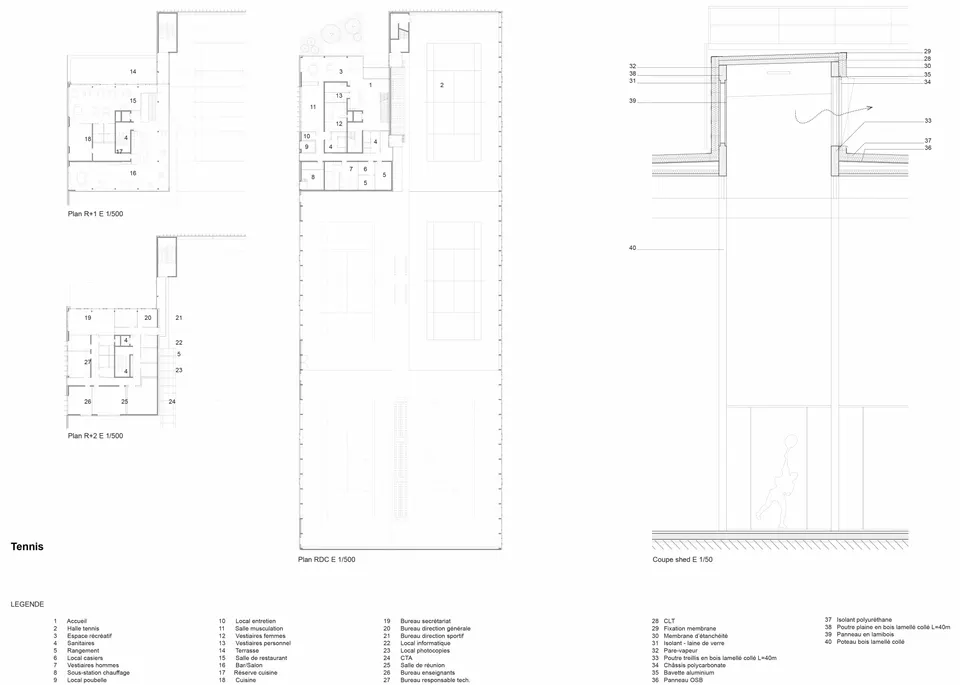
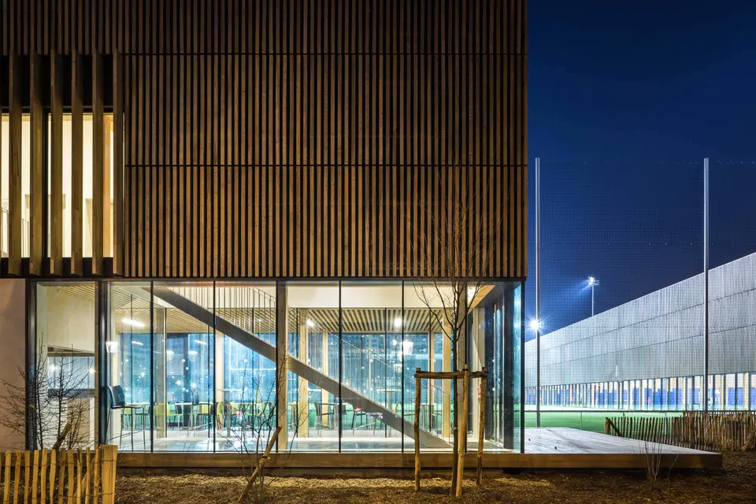
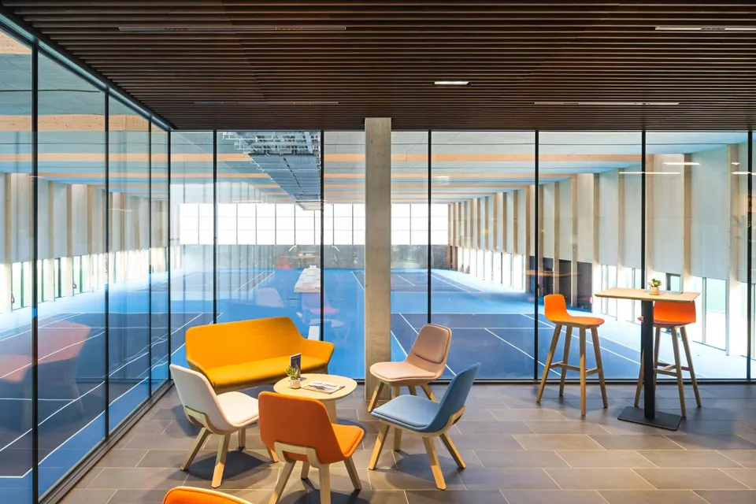
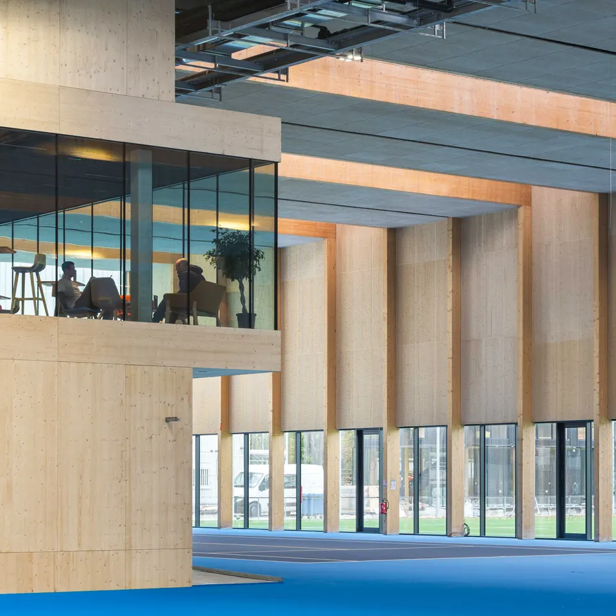
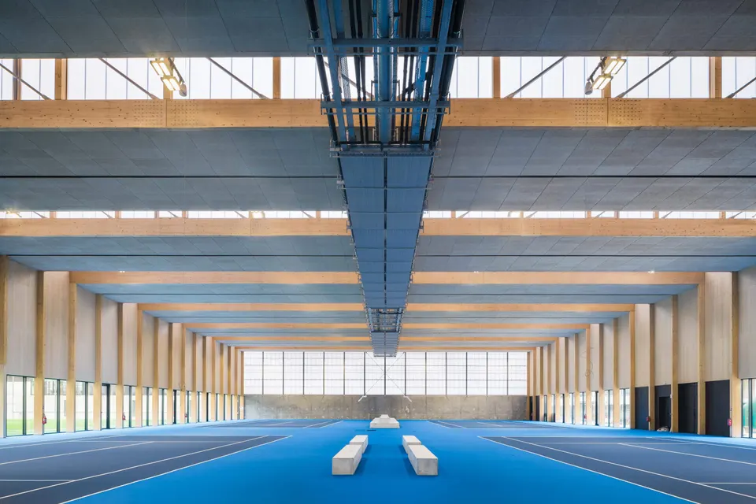
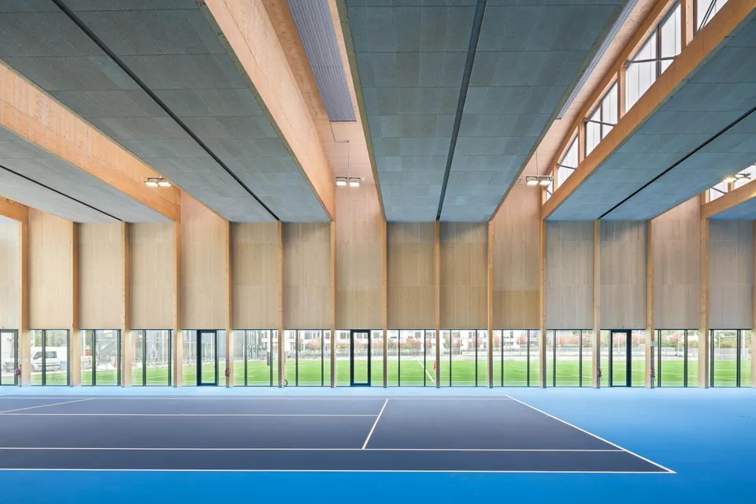
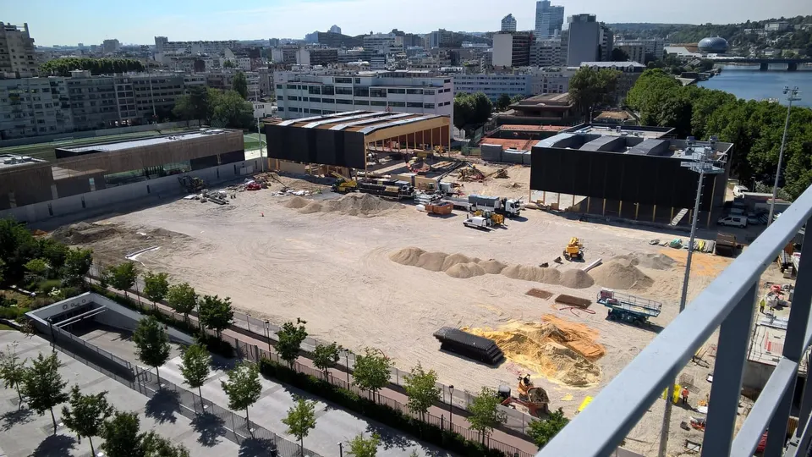
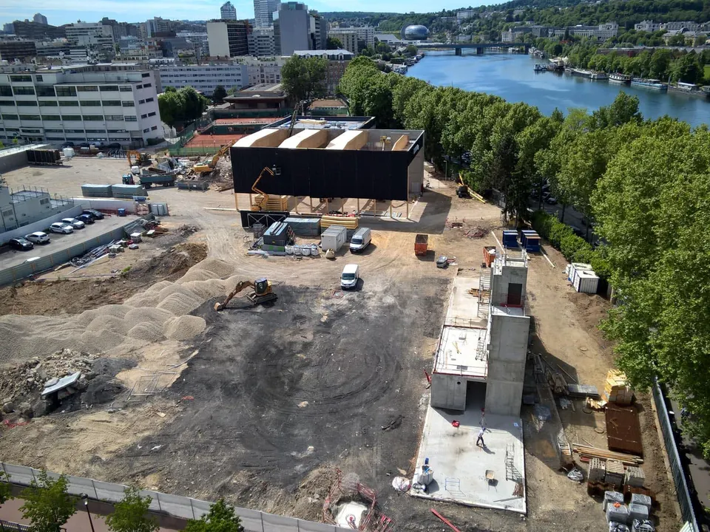
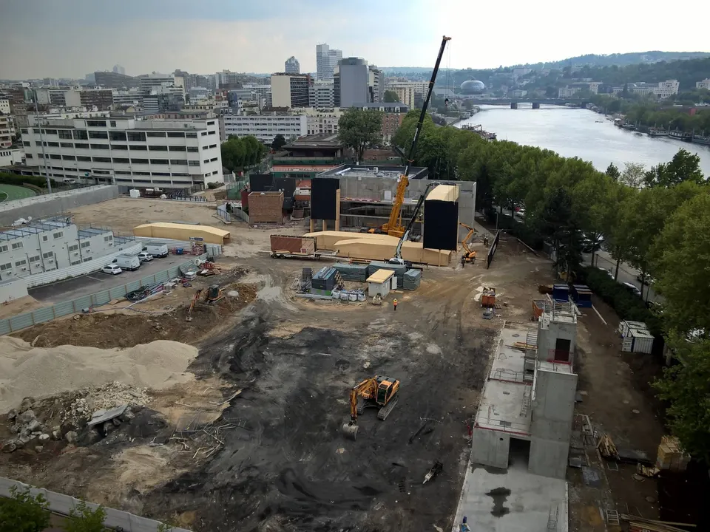
The second volume contains the sports hall and follows the same logic as the first, with a glazed band at ground-floor level and timber cladding above. Inside, the lighting of the tennis courts is supplemented by sheds (north-light roof glazing). One corner is occupied by the tennis club's service areas. The changing rooms, a weights room and the plant rooms occupy the first level behind a timber facing in keeping with the structure of the hall. The second level is a fully glazed floor that serves as a bar and lounge, together with an outward-facing restaurant with a terrace. The third floor houses offices and meeting rooms.
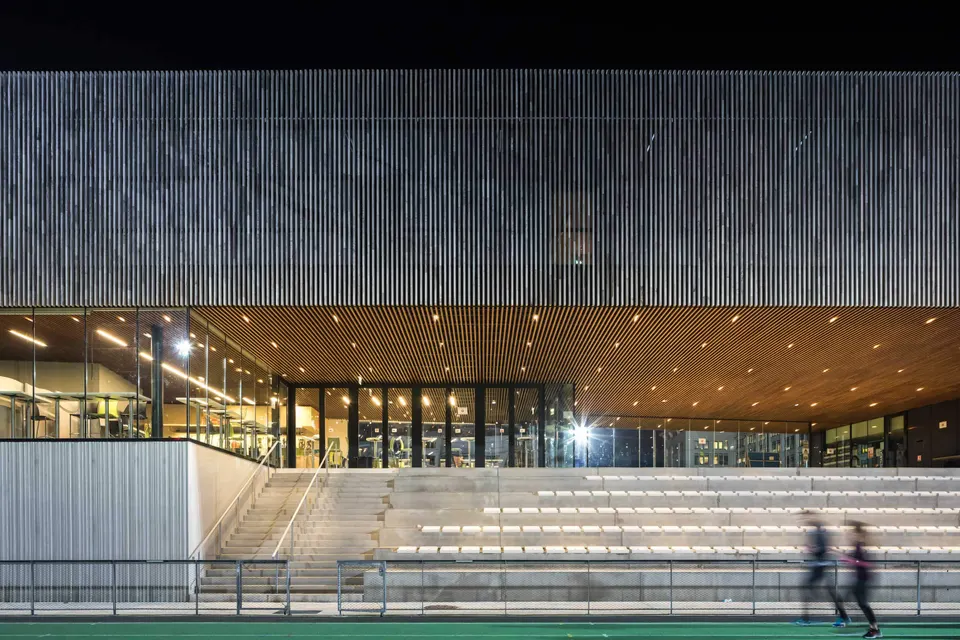
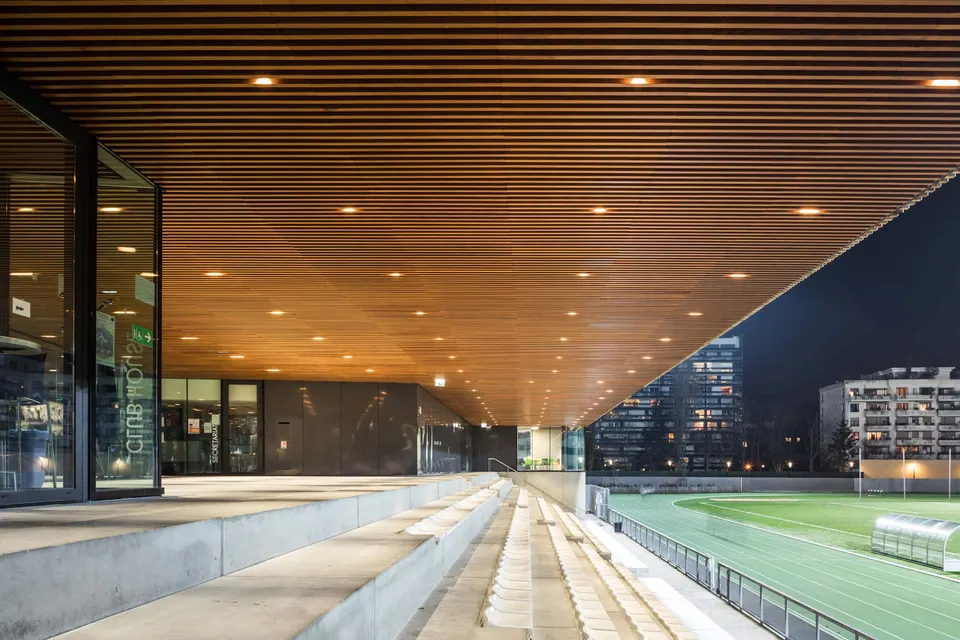
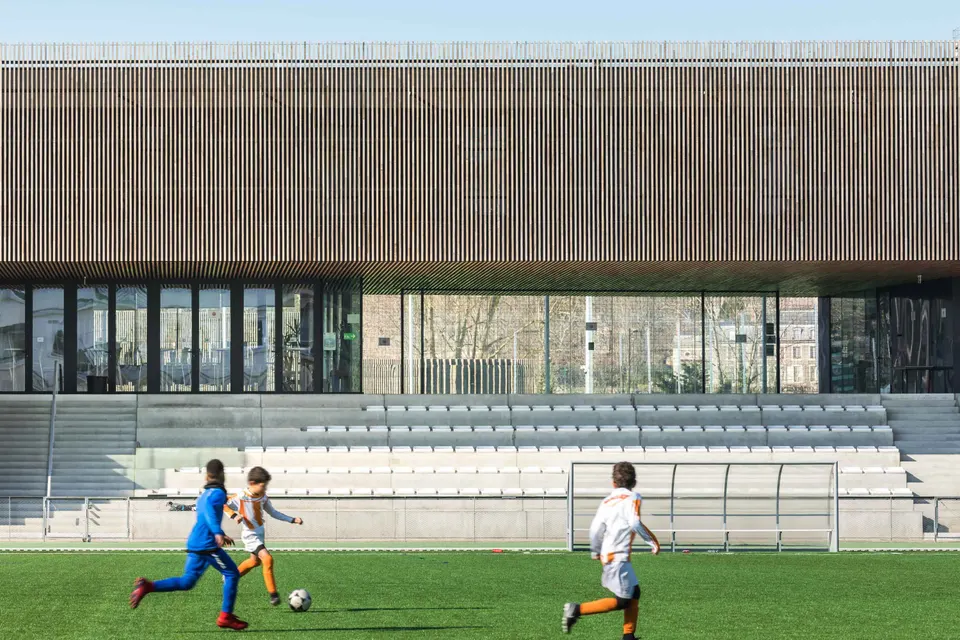
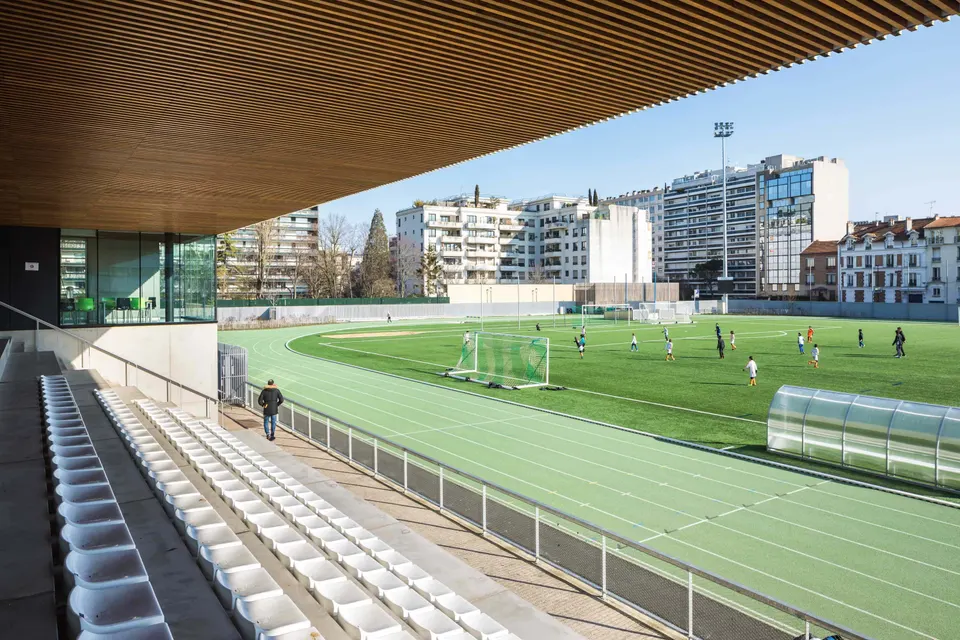
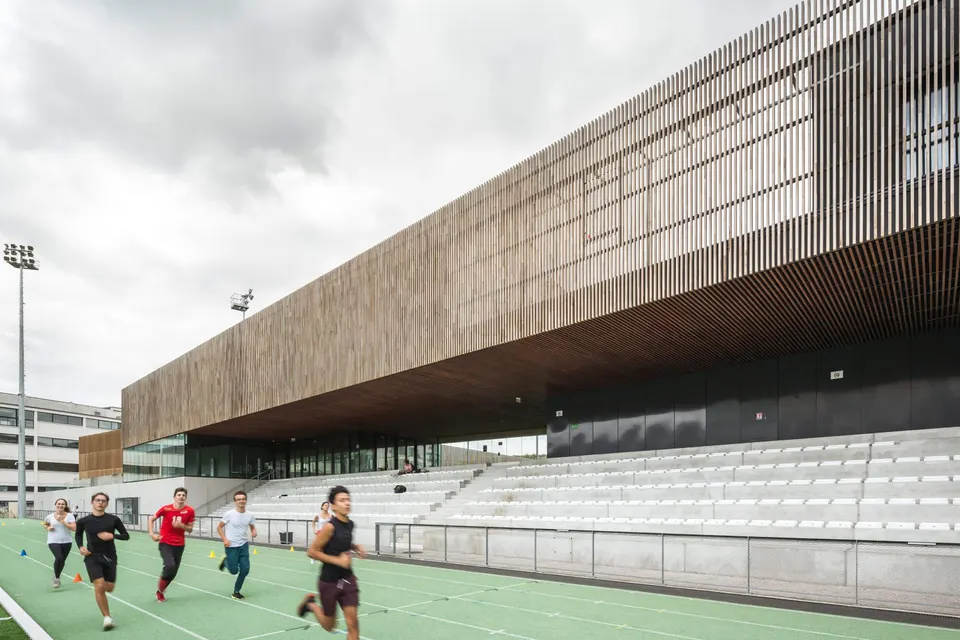
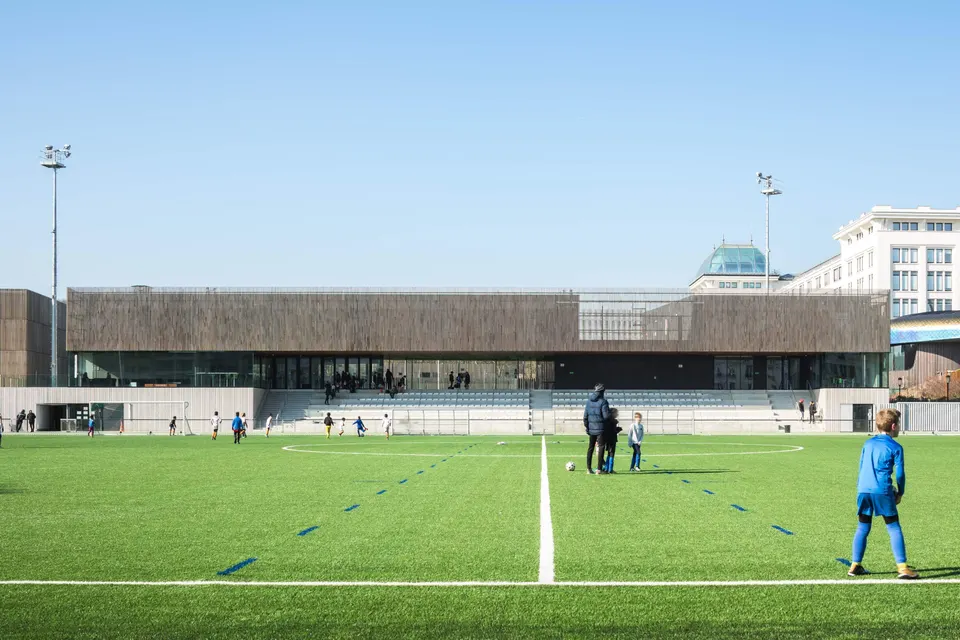
The third volume, which forms a link between the rugby pitch and the football pitch, absorbs the offset between the two with an elongated trapezoidal building. It is given an additional mineral layer compared with the other two. The base is treated in a plain, light-coloured concrete, a pragmatic response to the mechanical stresses a sports facility is subject to. This thickness forms the 460-seat stand, which opens at its centre onto a large terrace with panoramic views over both pitches. Bruno Mader has used cantilevered beams to unify the uppermost layer with the same timber treatment.
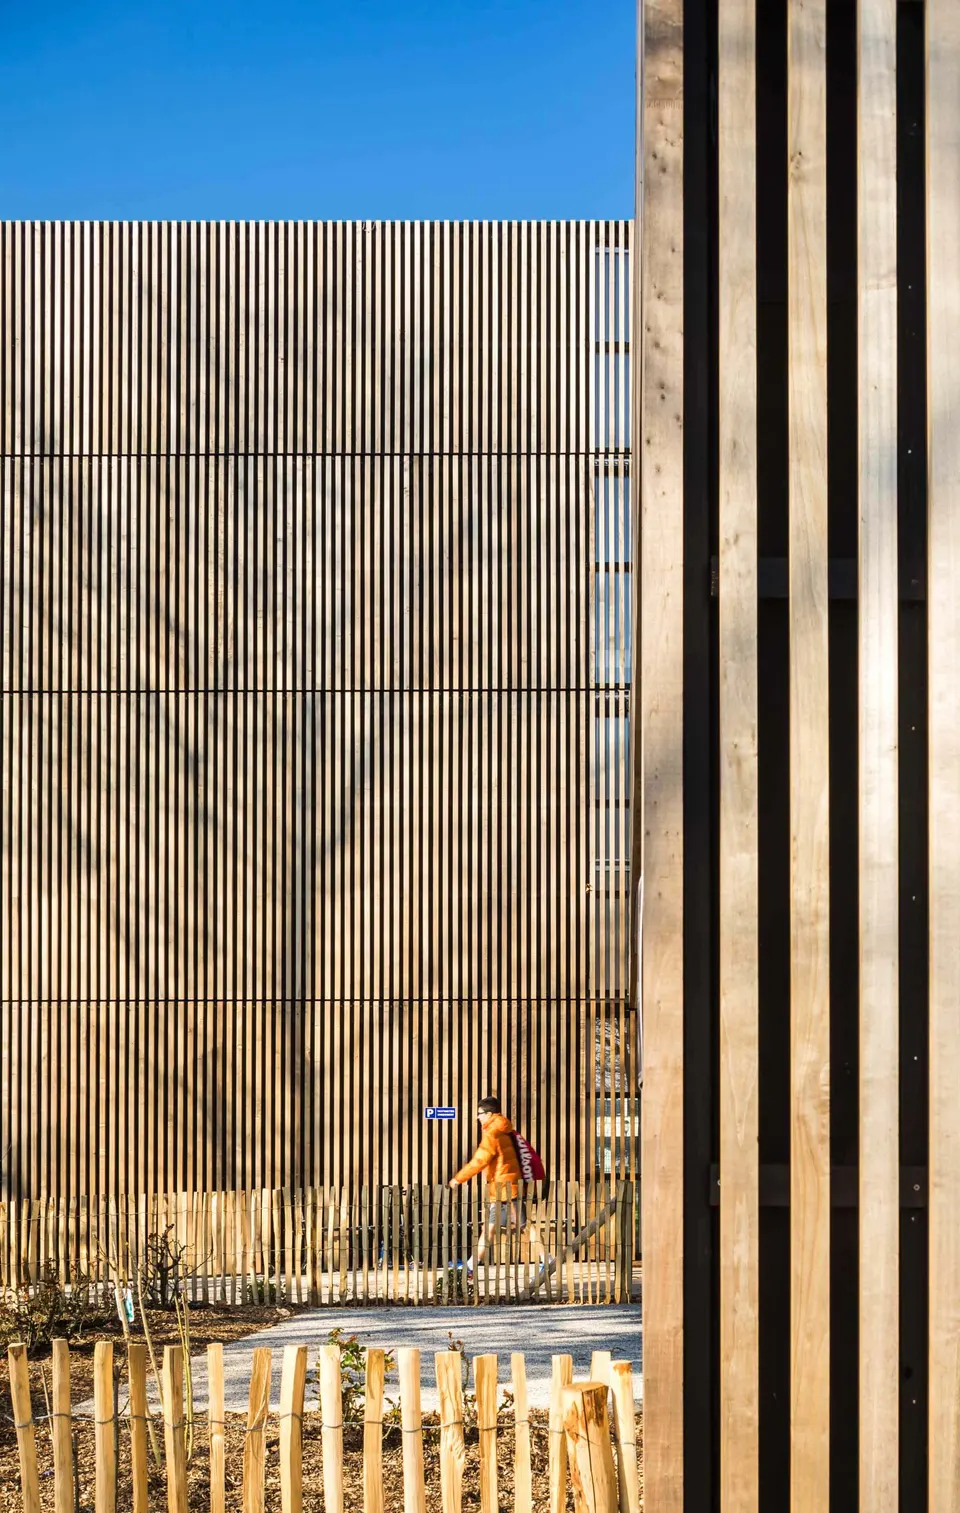
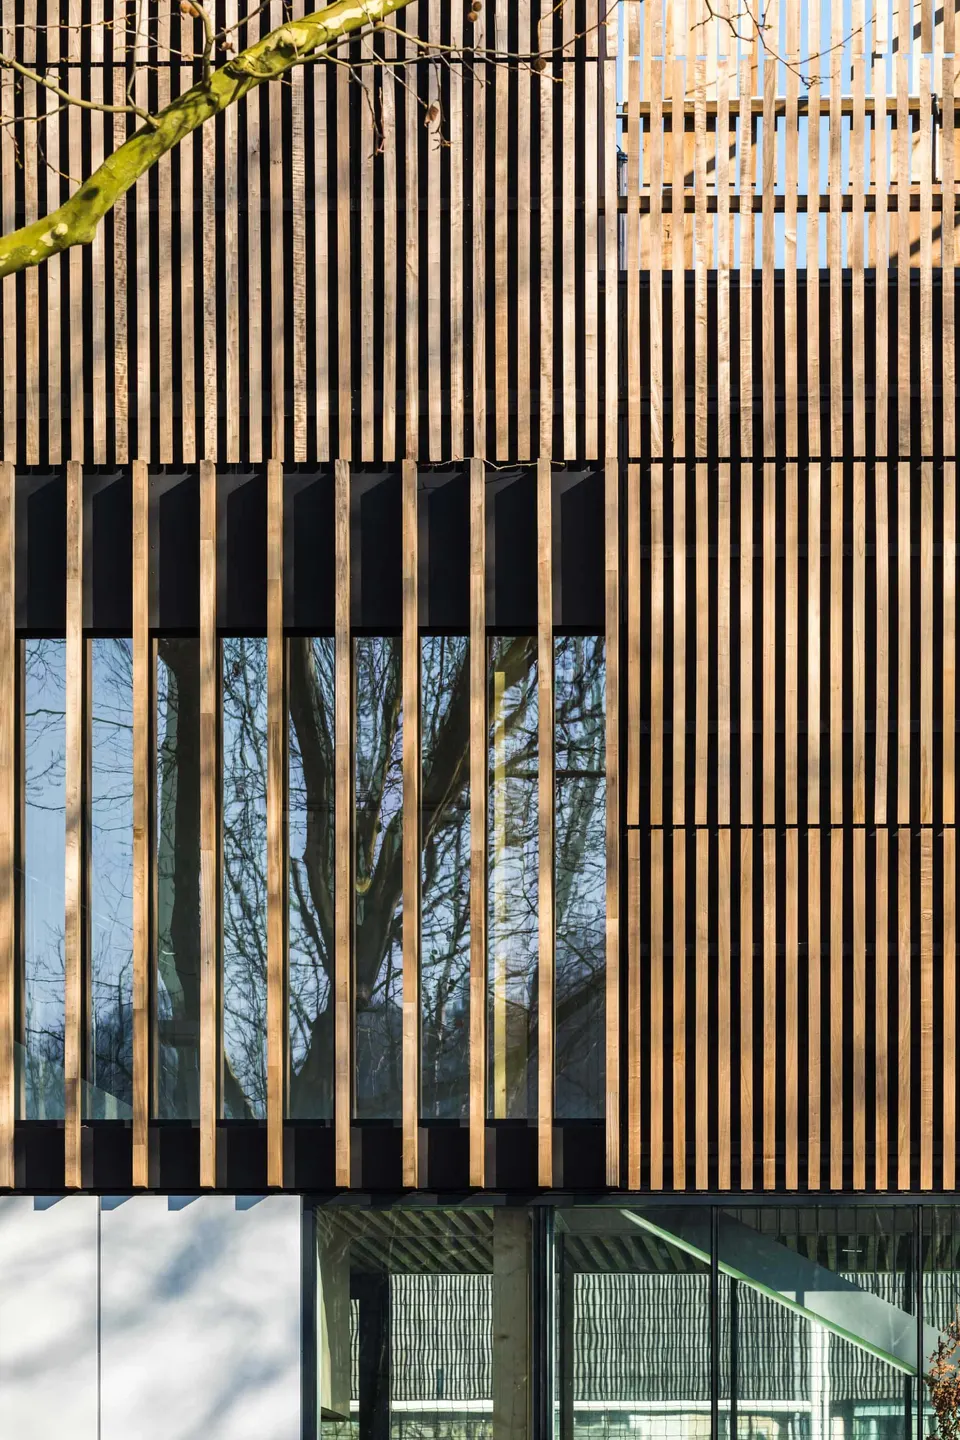
As for materials, Le Gallo is clad in retified poplar, that is, timber that has been heat-treated to give it water-repellent properties.
Technical and environmental choices
The site lies within a flood-risk zone (PPRI), meaning that the land floods when rainfall causes the Seine to rise. This constraint obliged the architects to raise the small building housing the rugby clubhouse. The sports hall, by contrast, has been designed so that it can be flooded to a depth of one metre without sustaining damage. The underground car park beneath the football pitch is floodable, but has a system of vertical overflow tubes to protect it from minor rises in water level.
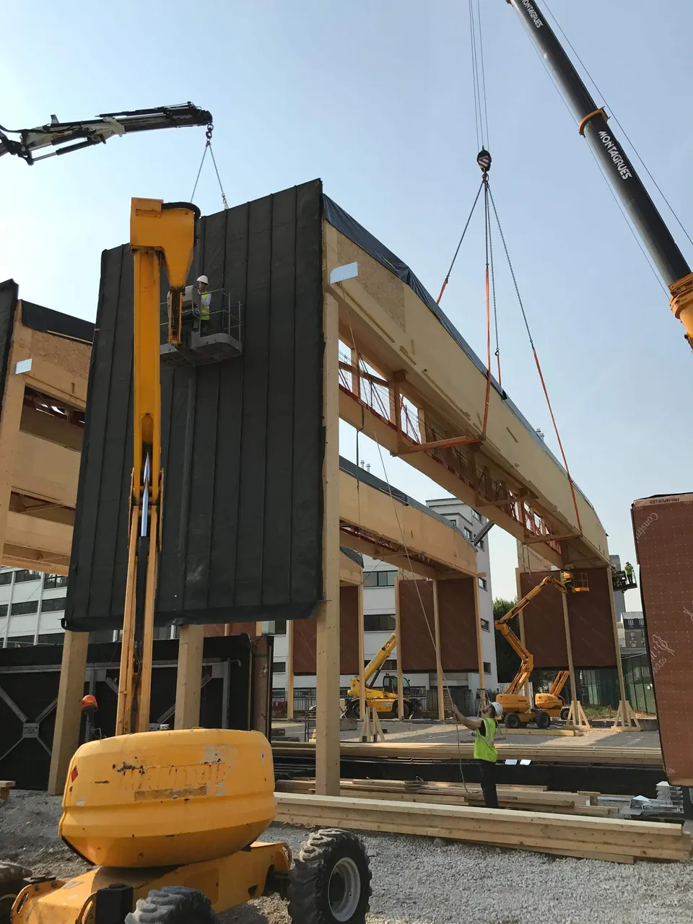
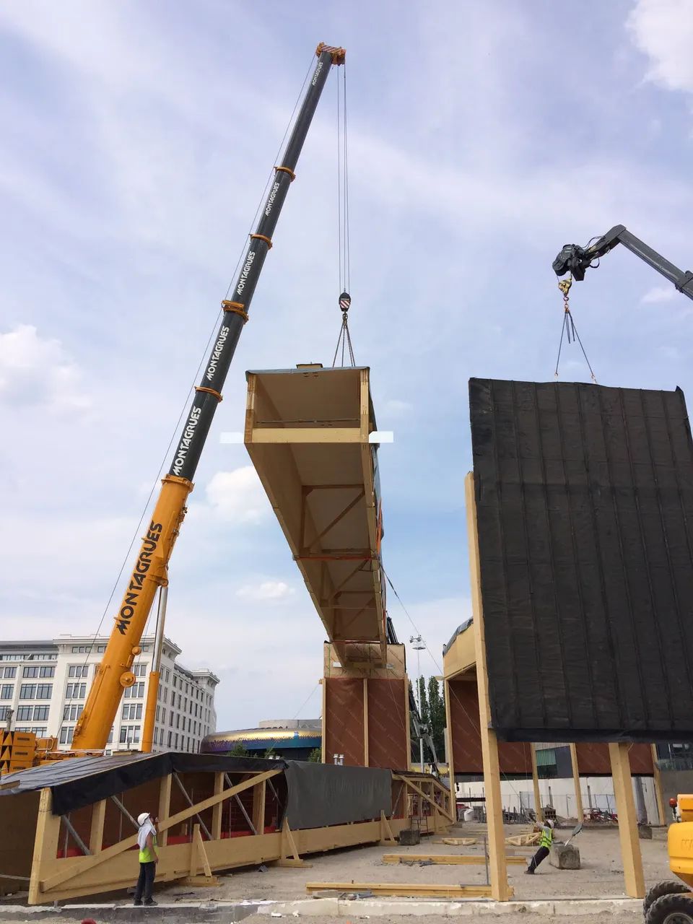
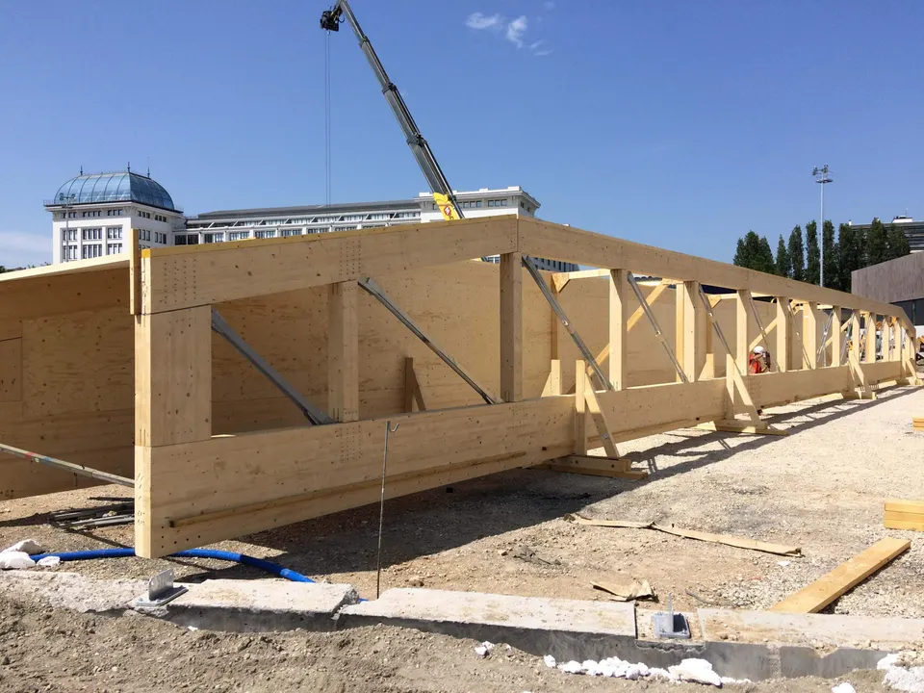
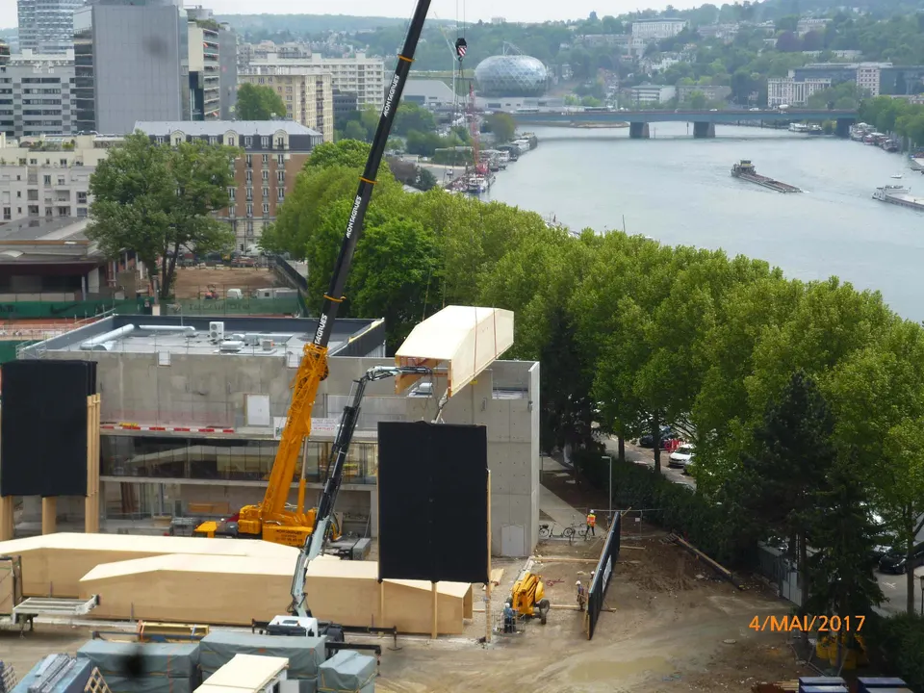
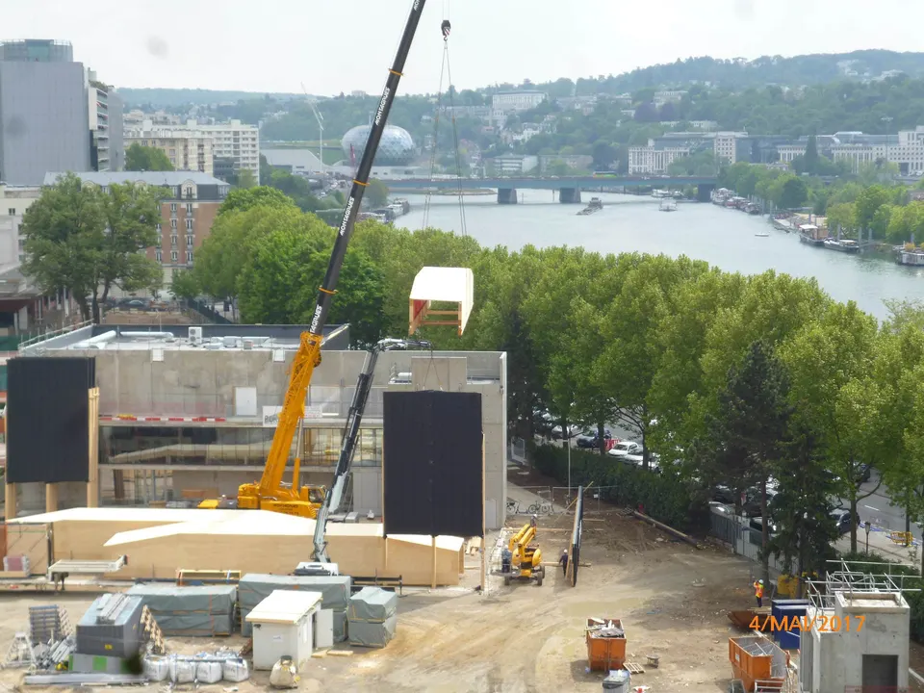
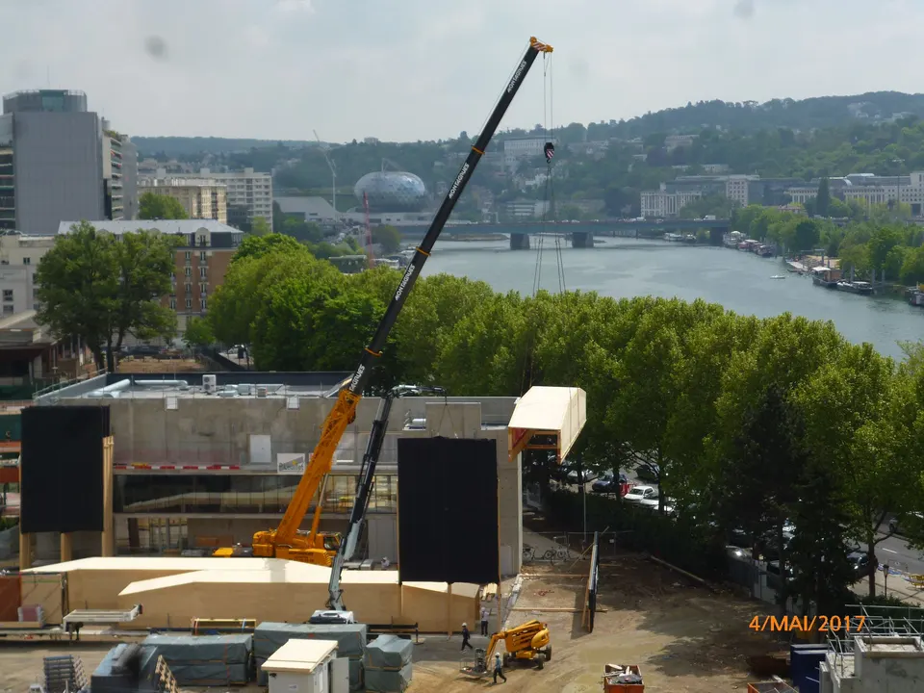
The sports hall is built with timber lattice trusses. This choice was driven by the architect's wish to create a feeling of lightness through an abundance of natural light, and also to keep the tiered seating free of any visual obstruction, by eliminating all columns inside the hall. The timber structure, engineered by the consultancy Batiserf, thus achieves a span of 40 metres.
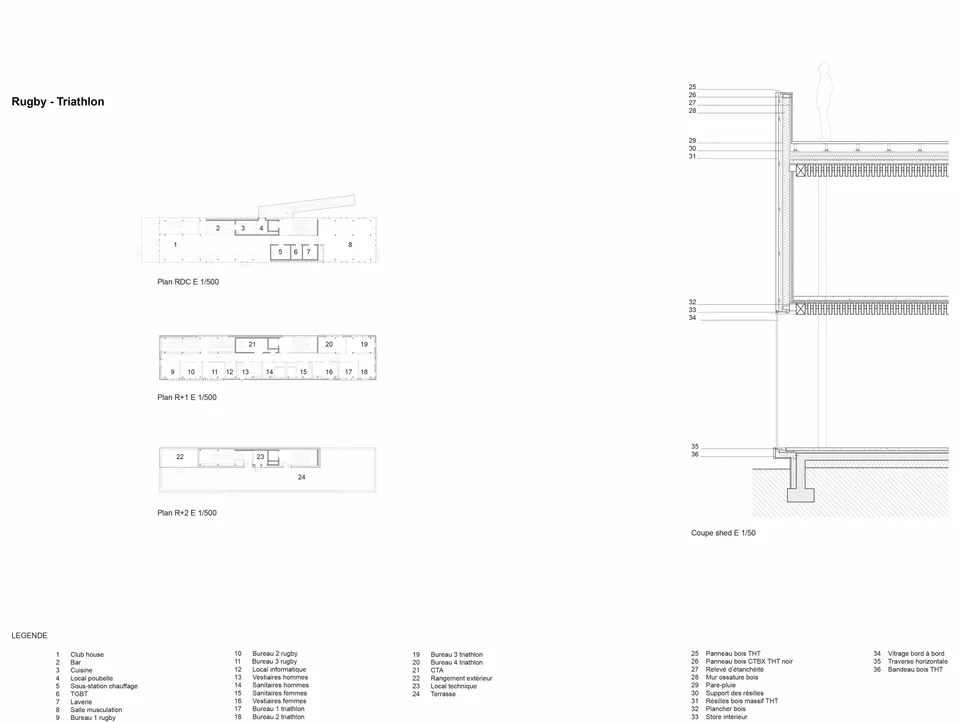
For comfort inside the hall, natural ventilation is provided by drawing in fresh air at the base of the north façade and extracting stale air at the sheds. Insulation is provided by glass wool and polyurethane.
Gallery
40 images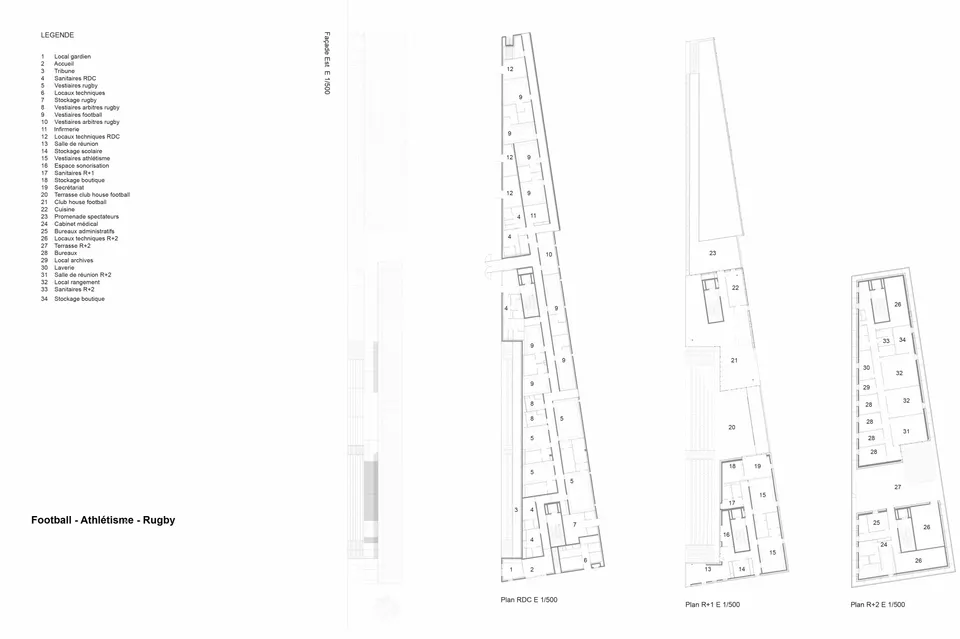
- © Sergio Grazia
- © Bruno Mader Architecte