
Le Fanal theatre in Saint-Nazaire by K-Architectures
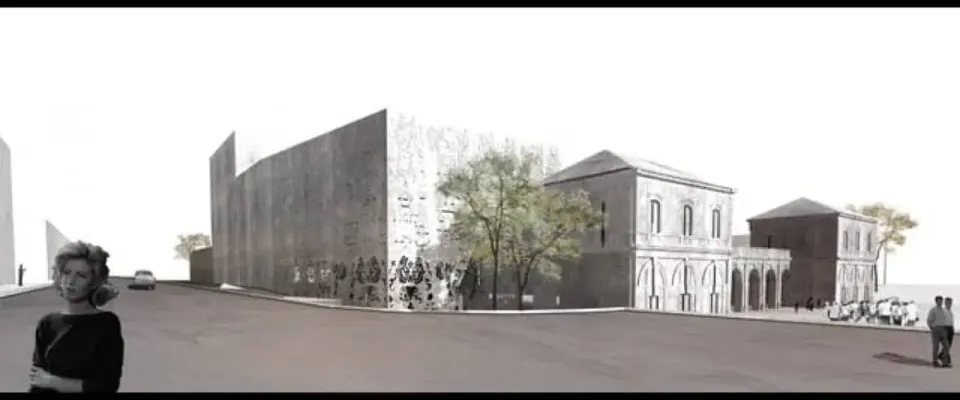
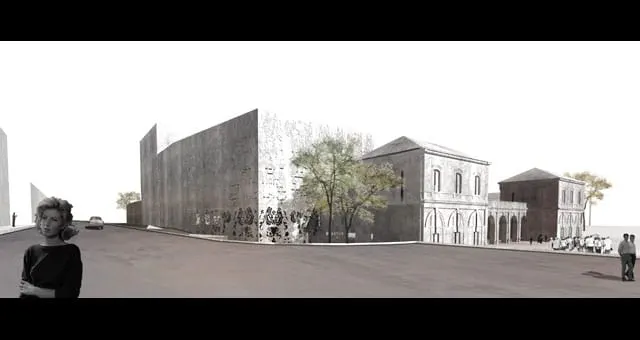
The practice K-Architectures, led by Karine Herman and Jérôme Sigwalt, is currently building the new Théâtre Le Fanal in Saint-Nazaire. Located close to the submarine base, in the old port district, it follows the urban logic of an area undergoing profound change. The German bunker was a major target during the war, and 80% of the town was destroyed as a result. Saint-Nazaire was subsequently rebuilt with American help, inheriting a perfectly orthogonal street grid.
The town chose its former railway station for its theatre. The site enjoyed a glittering period before the Second World War, when it welcomed the wealthy passengers of the transatlantic liners. The project builds on the existing structures. The two pavilions linked by a glass screen once formed the station entrance, and the new building takes the place of the former glass-roofed hall. The void left behind this screen of arches conveys a palpable emotion and opens onto the new theatre.
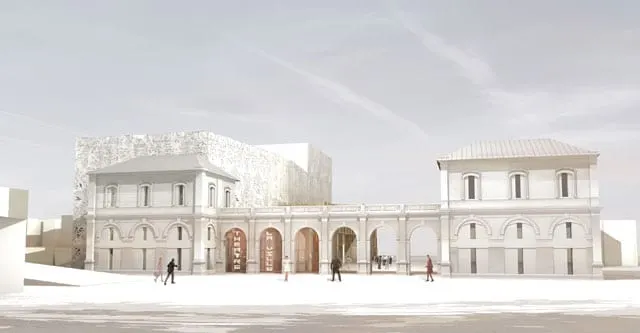
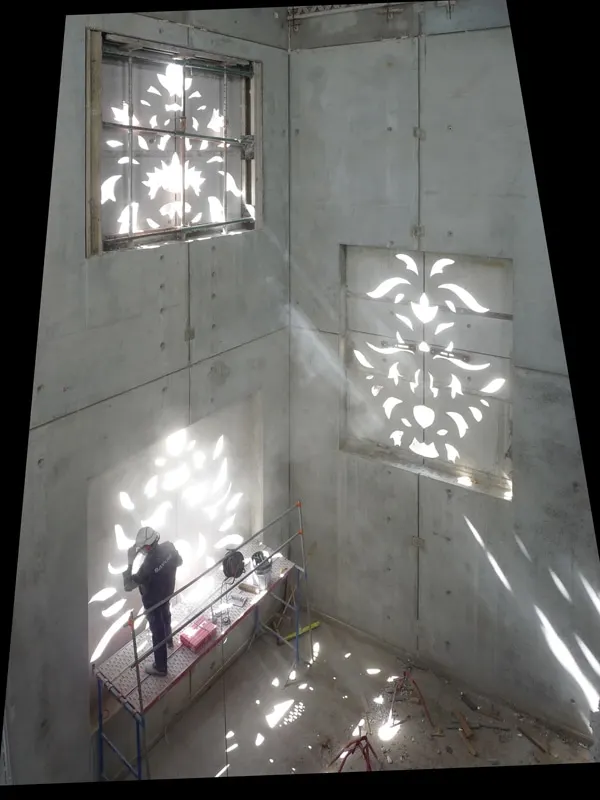
The mass of patterned concrete is not without echoes of the neighbouring bunker. Its blunt form reinterprets the sheds of the shipyards a few hundred metres away. The baroque pattern ties the new building to the classicism of the station and of the Romantic theatres.
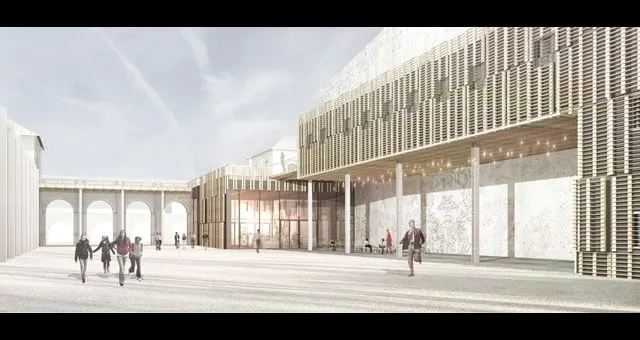
The entrance hall slips discreetly between the frontispiece and the theatre. Neutral in design, its flat roof will offer visitors a terrace-balcony connected to the second pavilion. Overlooking place des Frères Péreire, the terrace could also serve as a platform for outdoor stage installations. At the front of the theatre sits the foyer. As tall as the auditorium itself, it creates an impressive volume, with three ceremonial staircases that give a sense of the theatre's grandeur.
Inside the theatre, the architects wanted a contrast between the position of the spectator and that of the theatre. The space itself is sober and mineral, and its raw concrete walls are a far cry from the plush atmosphere of classical auditoria. The only hint of comfort lies in the audience seating. The architects sought to "create an almost dramaturgical bond between the auditorium and the audience in the minutes leading up to the performance".
In terms of the brief, the auditorium has a capacity of 900 seats, with 550 seated in armchairs and 110 on a retractable tiered bank. The modularity of the tiered seating will allow an orchestra pit to be installed. A further 350 seats are located in the balcony. The facility has a total floor area of 6,155 m².
Gallery
5 images- © K-Architectures
- © K ARCHITECTURES (Architecte mandataire, A. Plantady et O. Jonchère, Chefs de Projet)