
Le Bateau Feu in Dunkirk by Blond et Roux
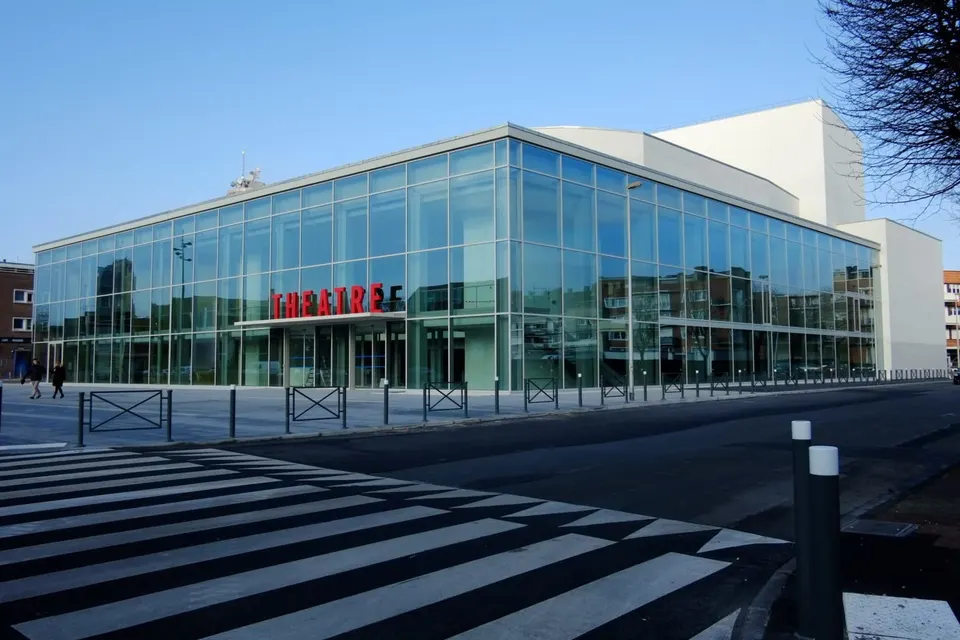
The duo Marie-Agnès Blond and Stéphane Roux completed the restoration of Le Bateau Feu in Dunkirk last December. The theatre comprises two auditoria: one seating 712, the other seating 189 on retractable tiered seating.
By its very nature, a theatre is an "interior": secret, enclosed. For the fascination of performance to take hold, it must free itself from the conditions of its own materiality and constantly reinvent the otherness of place and time.
As distinctive performance venues, the Scènes Nationales are defined by their cultural and educational mission, their structured organisation and their capacity. Spaces for creation and discovery, they seek to draw attention, to reveal new territories and to push back the limits of the possible.
Forward-looking, stimulating and committed, these venues play a role of the first importance. Architectural space is, indeed, the indispensable vehicle for their realisation and fulfilment. "What is played out in the theatre is first dictated by architecture" – Denis Guénoun
Le Bateau Feu belongs to this "catalysing activism" that alters the way we look, transforms perception and changes the world. A genuine "machine of visions", it does not merely "receive" the performance: it carries it, reveals it, even constructs it. This central, unifying venue exposes itself, transmits, radiates.
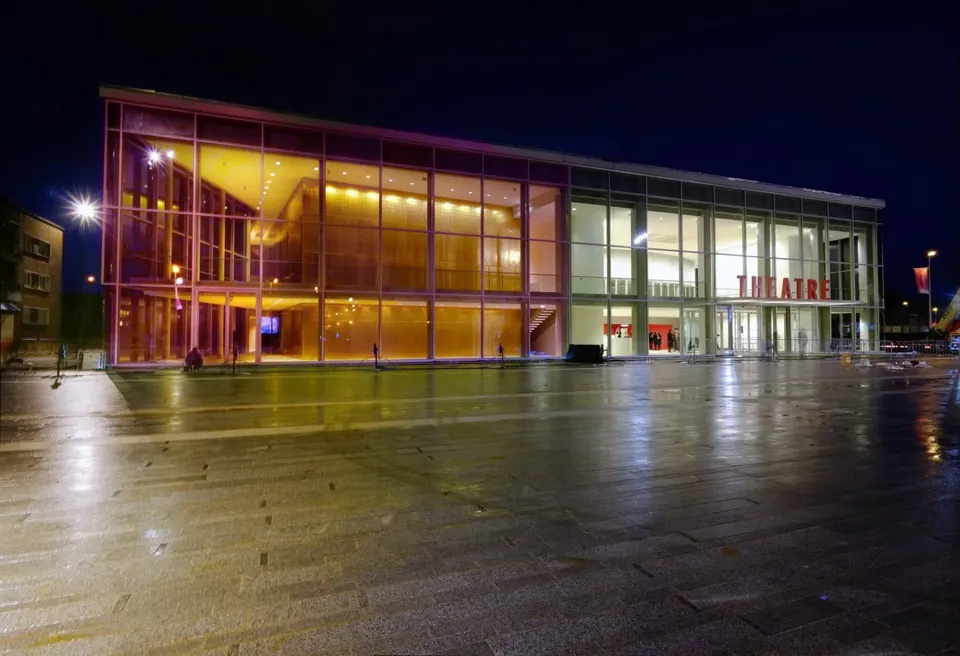
In a Dunkirk undergoing change, it acts as a landmark and a focal point: a true "Bateau Phare", or lighthouse ship. Yet before its major restructuring, the building did not do justice to the commitment of the programming team. On the contrary, it constrained them both in their work (the two auditoria, built hard up against each other, were poorly suited to their use) and in their reach (the austere architecture kept the public at a distance and did not invite them across the threshold).
As planned, the renovation of Le Bateau Feu aimed to strengthen the technical and spatial capacities of this tool, but also to rebuild its identity and image in support of a new functionality and a new status. This far-reaching upgrade was to be achieved through:
- the addition of missing floor space, with extensions to the west side and rear of the theatre;
- a reassessment of the relationships between users within the building (the creation of shared spaces usable by all);
- an upgrading of the reception of the public in the various spaces dedicated to them (notably an enlarged foyer and improved comfort in the auditoria);
- the restructuring of all the logistics areas (administration, technical);
- the bringing of technical and stage equipment up to current standards and regulations;
- improvements to the building's safety and accessibility.
"Wrapping is revealing" – Christo. To meet this brief, we developed a project based on the following principles:
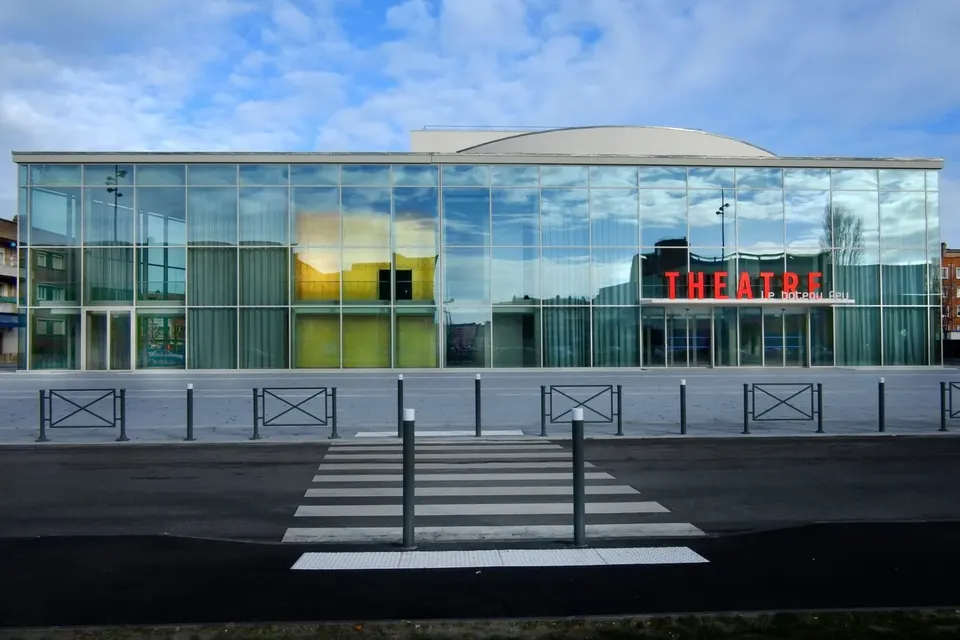
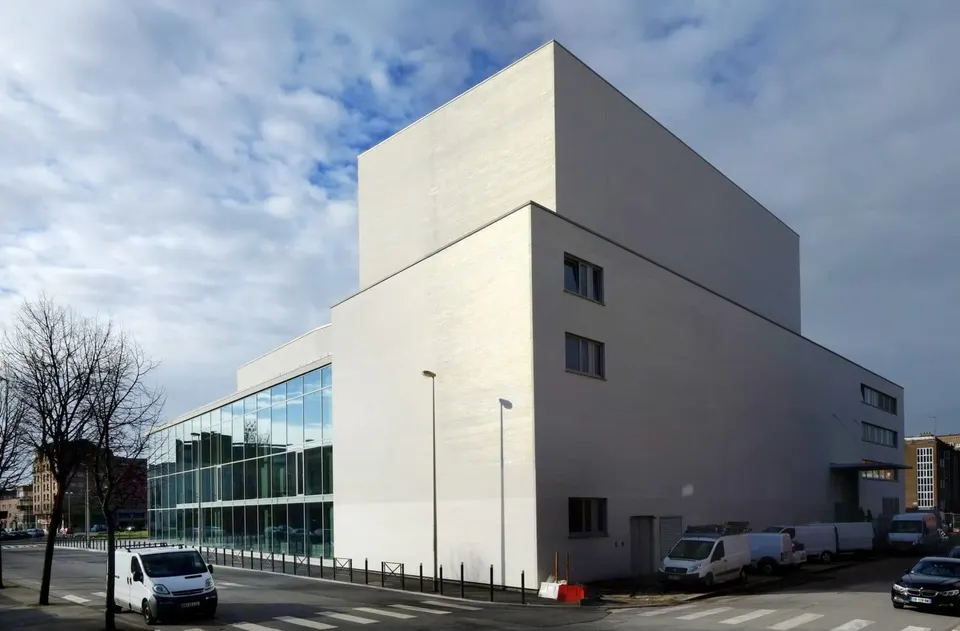
- the existing theatre, retained in its volume, is covered and wrapped on its east, south and west façades in a new "skin" (which also encloses the extension), alternately transparent and opaque. More than a boundary, the building's new façade acts as a changing interface that engages in dialogue with its surroundings.
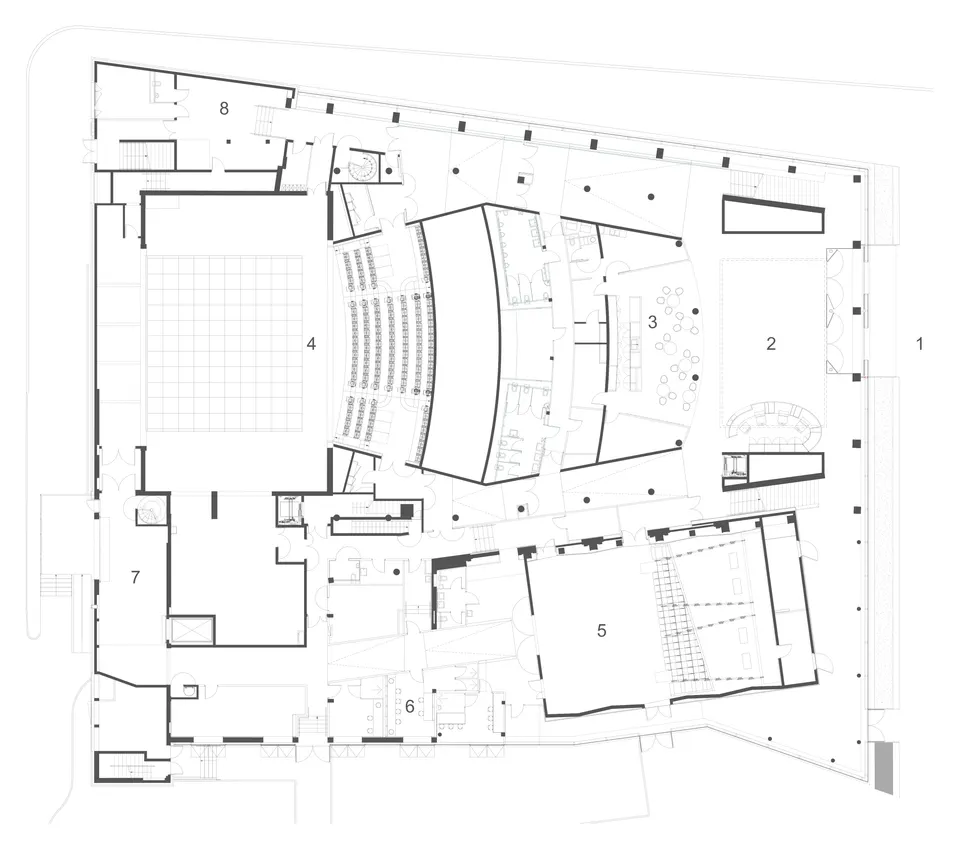
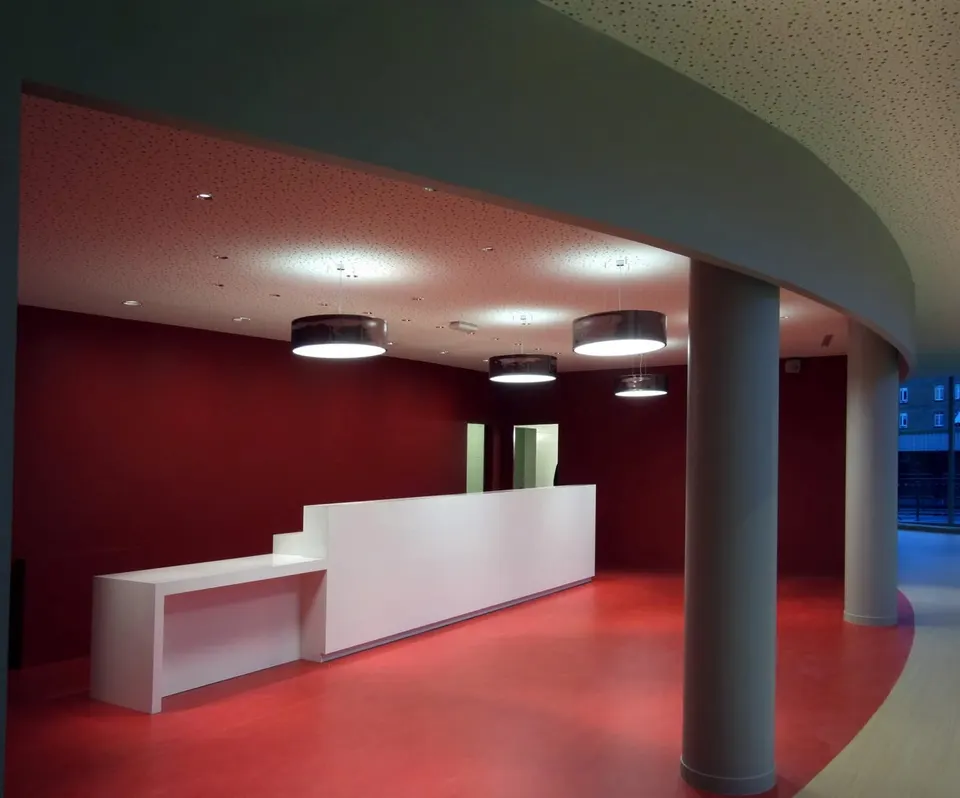
- the foyer, the theatre's single point of entry, opens very widely onto the outside. Spacious and bright, it extends towards the various reception areas (bar, administration, access to the auditoria, etc.), which vary in size and height and so offer the theatre a great diversity of potential uses.
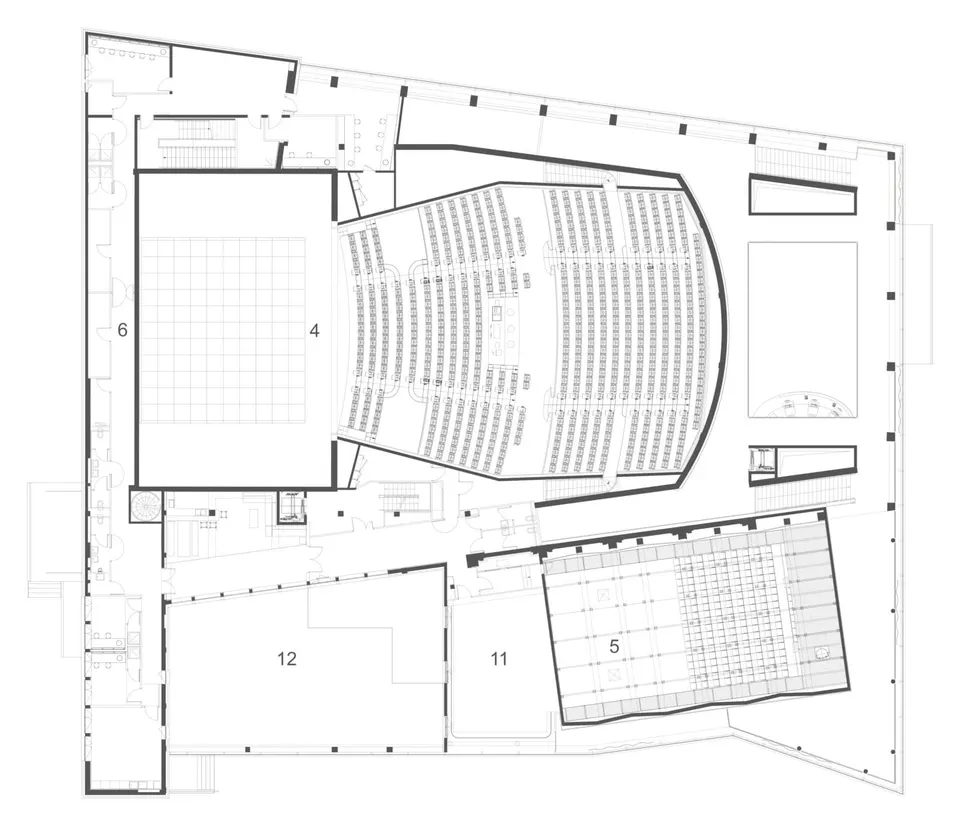
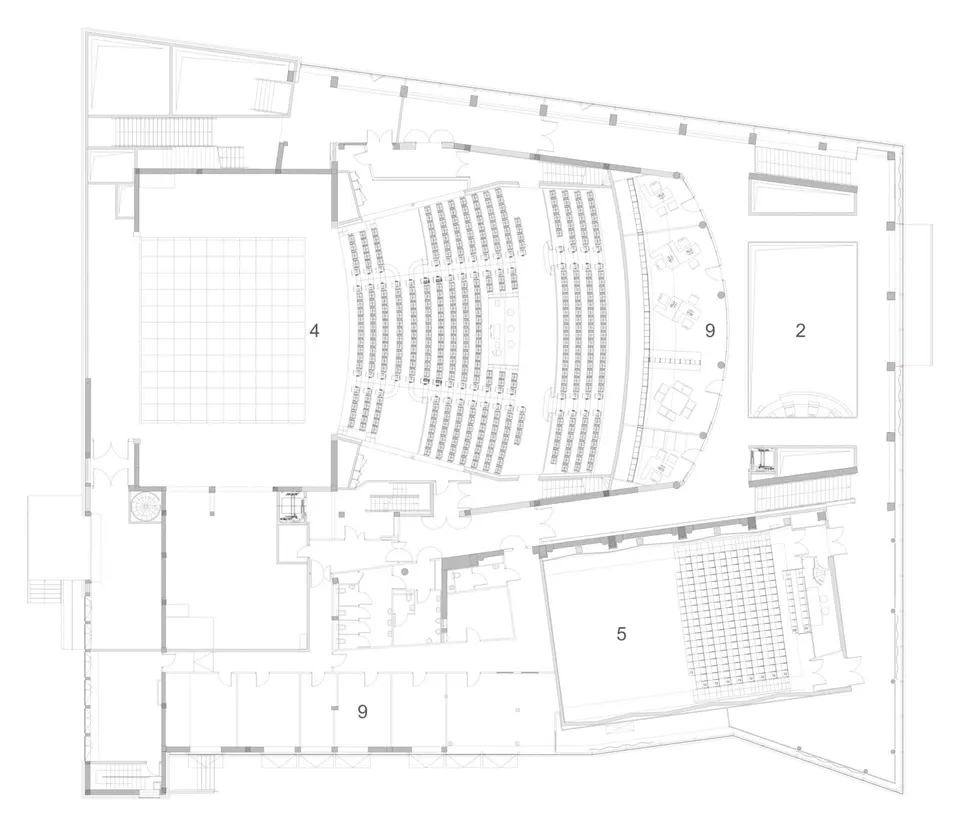
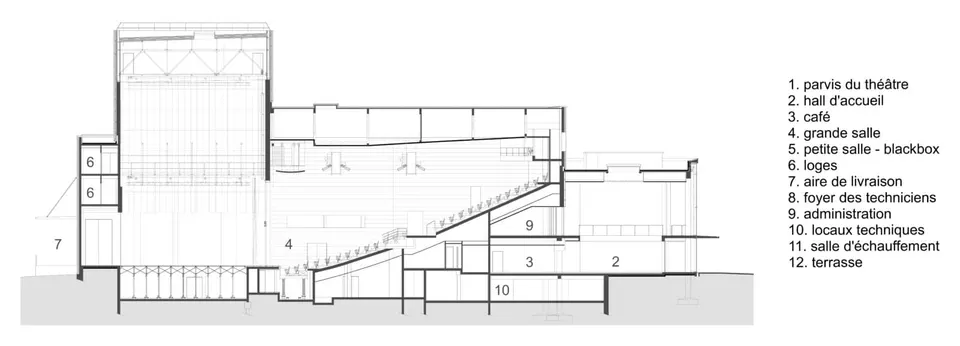
- the main auditorium, kept in its original location, is restructured to meet the demands of contemporary performance. The fly tower is raised, enlarged and completely re-equipped. The auditorium is thoroughly reworked (the seating rake is demolished and rebuilt so that every spectator has the same view of the stage) so as to seat 712 people in optimum conditions (16 of them wheelchair users or people with reduced mobility). It has been carefully refitted to deliver high-quality acoustics whatever the nature of the event.
- the small auditorium (the "black box"), originally attached to the west of the main hall, is moved into a new volume of suitable dimensions, fitted with retractable tiered seating. It now seats 189, including 5 spaces for wheelchair users or people with reduced mobility. Positioned parallel to the existing theatre and hosting small-capacity events, it acquires a status comparable to that of the main hall.
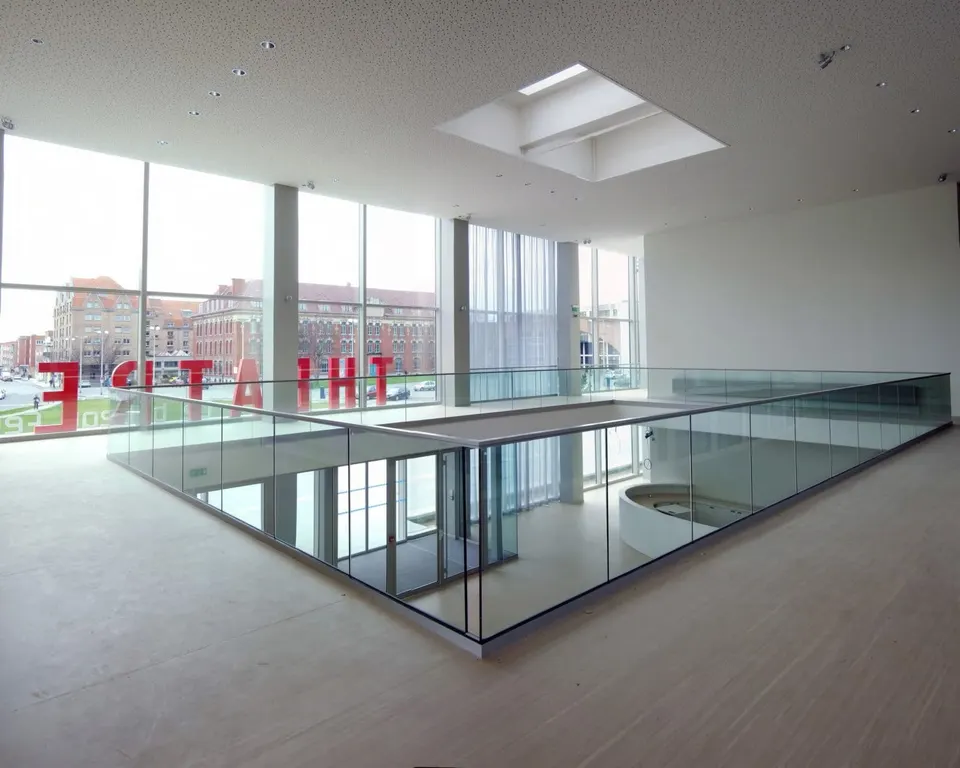
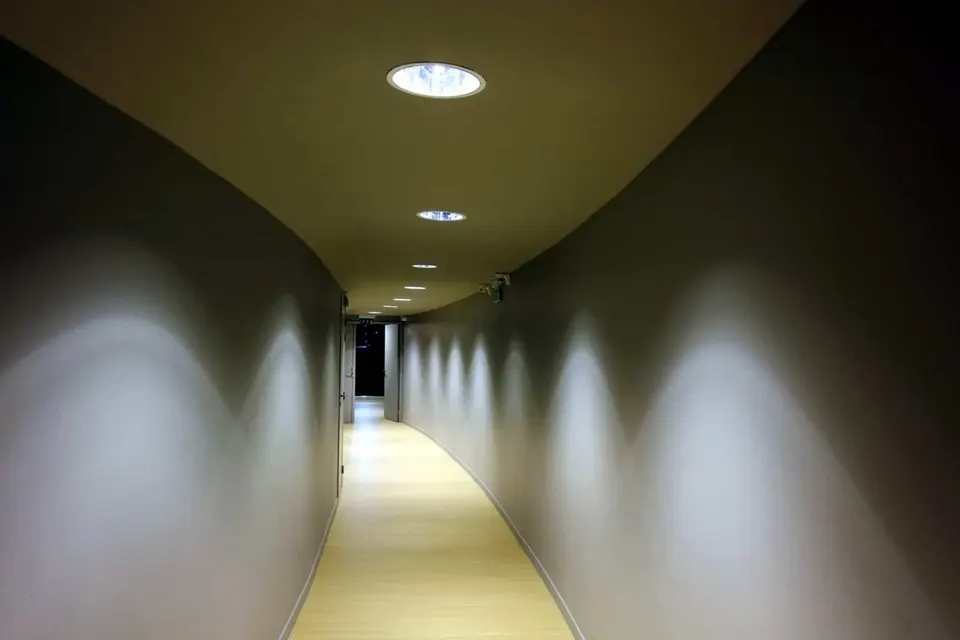
Besides allowing the two auditoria to operate simultaneously and independently (they are perfectly isolated from each other and served in parallel, on both the public and the technical side), relocating the small auditorium frees up spaces which, without alteration, can house the performance logistics areas (wings, dressing rooms close to the stage, etc.). The artists' area is grouped above the technical zone, in the blade-like building on the north façade. The administration sits on the first floor, forming the interface between the public zone and the artists' zone.
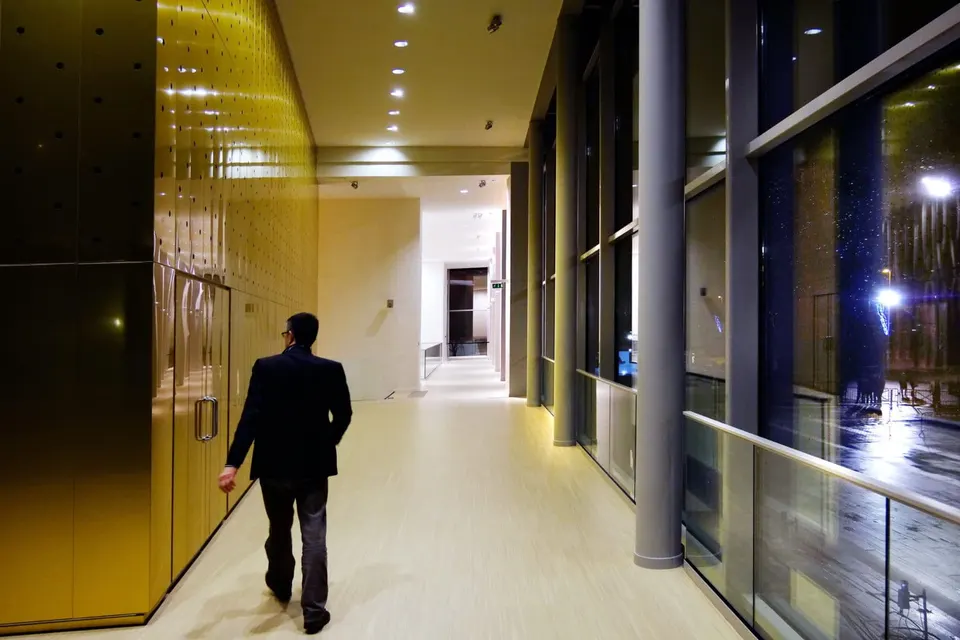
Reconfigured in this way, Le Bateau Feu asserts itself as a dynamic, innovative and forward-looking venue: a place for creation, experimentation and exchange, convivial and warm, open to every aesthetic and every audience. The radiant spokesperson for a strong cultural programme, turned towards the future.
Gallery
13 images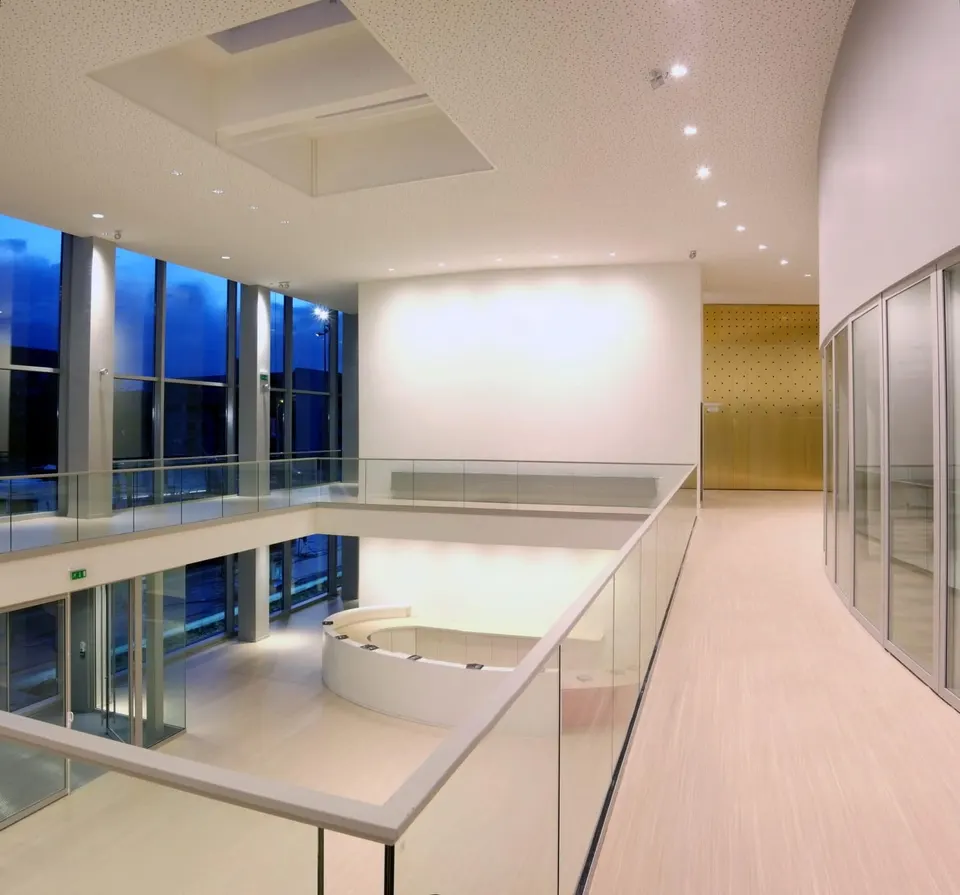
- © Eric Legrand
- © blond&roux architectes