
La Passerelle in Trévoux by Pierre Vurpas et Associés Architectes
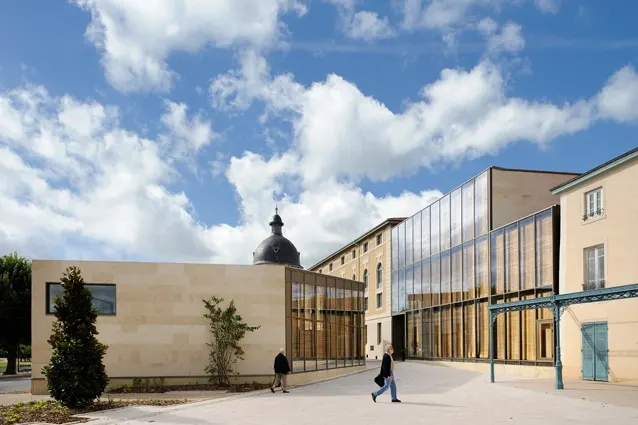
The practice Pierre Vurpas et Associés Architectes has completed the La Passerelle cultural centre in Trévoux, a small town of 7,000 inhabitants 25 km north of Lyon.
Incandescent
A pebble cut like a diamond, a mineral forecourt that stretches out to guide passers-by towards the entrance, a glass façade that changes like the sky and glows golden like copper, words from an old dictionary etched into the glazing and lit by woven metal curtains: La Passerelle, Trévoux’s new cultural venue, fits against the hospital like a missing piece of a puzzle, bringing history and contemporary architecture into perfect step.
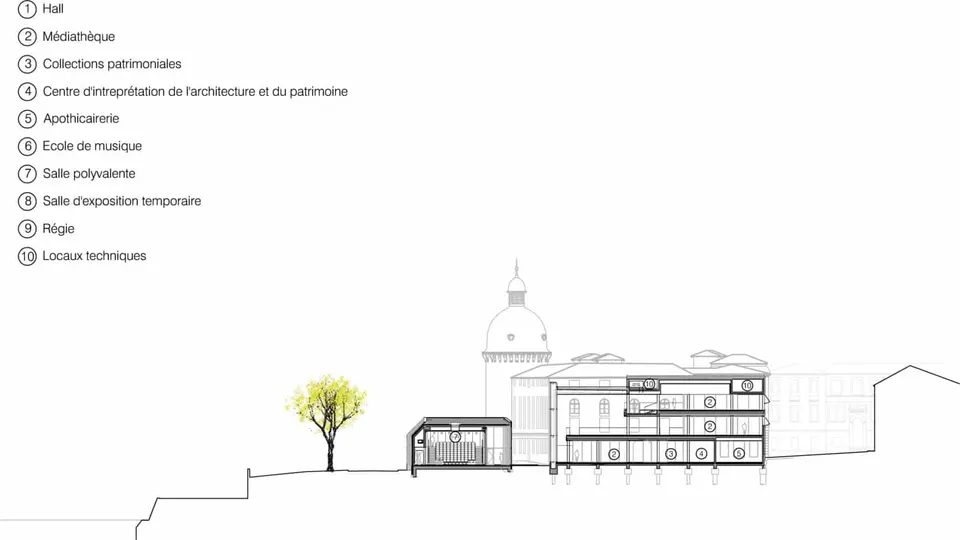
The programme draws on the town’s rich literary and architectural heritage to create a place of education, culture and sharing. It brings together a music school, a media library, a CIAP (Centre d’Interprétation de l’Architecture et du Patrimoine, an architecture and heritage interpretation centre), an apothecary, an exhibition room and a multipurpose hall equipped to work as a cinema.
The design team’s wager was to create a contemporary facility, open to the town and to today’s world, on an exceptional site. In a confrontation that is radical yet gentle, the project reveals to all the history of this town on the banks of the Saône.
Resonating with a place and its history
To understand the delicacy of the project, one must look into Trévoux’s little-known history. The town, 25 km north of Lyon, played an important role thanks to its proximity to Lugdunum and to the Saône, as an agricultural granary. From this tradition it became a port and a toll point. In the 16th century, Trévoux was the capital of the Principality of Dombes, independent of the Kingdom of France, with its own Parliament and its own coinage.
This autonomous territory, which welcomed thinkers and writers and authorised the publication of works such as the Mémoires and the Dictionnaire de Trévoux, became the cradle of an intellectual ferment in the Age of Enlightenment.
As an independent principality, it also had the advantage of being a tax haven. In Trévoux, the gold wire-drawers, who made the gold and silver thread used by the Lyon silk industry, were not subject to the royal tax on the argue. The trade enjoyed remarkable growth. In 1762 the town became French and lost its privileges, but kept its industrial tradition and the manufacture of the tools this trade required: the drawing dies (filières). A die is a perforated tool used to draw metal out into wire, through a conical hole made in materials that became ever harder over time: oak hardened by fire, iron, steel, ruby, sapphire. In 1965, a Trévoux worker succeeded in piercing the hardest material of all, diamond. Trévoux then became the capital of the diamond die.
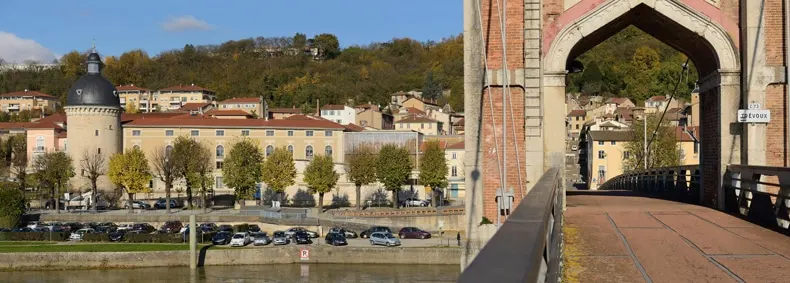
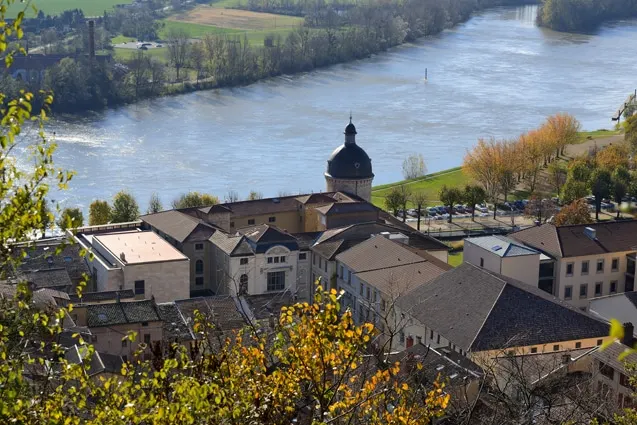
This rich history has left an urban and architectural heritage of rare quality and density: the hospital built along the line of the ramparts, the Parliament and the church, the château, the steep medieval lanes, the footbridge and its extension…
But if Trévoux draws its character from its history, it also owes much to its geography. The Saône, which normally runs north to south, forms a broad meander at this point, giving the town both a port and a south-facing beach. The site enjoys an unusual landscape potential, thanks both to its visibility and to its views over the river. At the foot of the Dombes plateau, the town is built on the slope and follows the topography, revealing the power of the place.
Putting down lasting roots
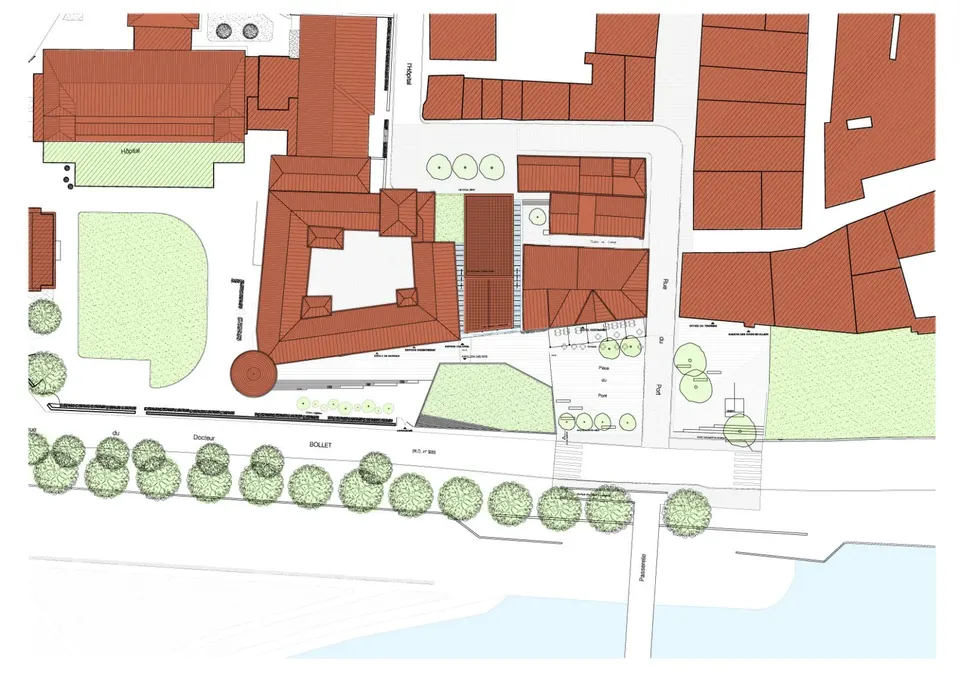
The project stands midway between the enhancement of the historic building, with the greatest respect for its integrity, and the use of a contemporary language for the new facility. From an urban point of view, the aim is to recover the alignment of the ramparts to create a continuous frontage along the banks of the Saône. To this end, the demolition of the outbuildings restores value to the hospital’s south façade, reorients it towards the river and opens it onto the newly created Place du Pont.
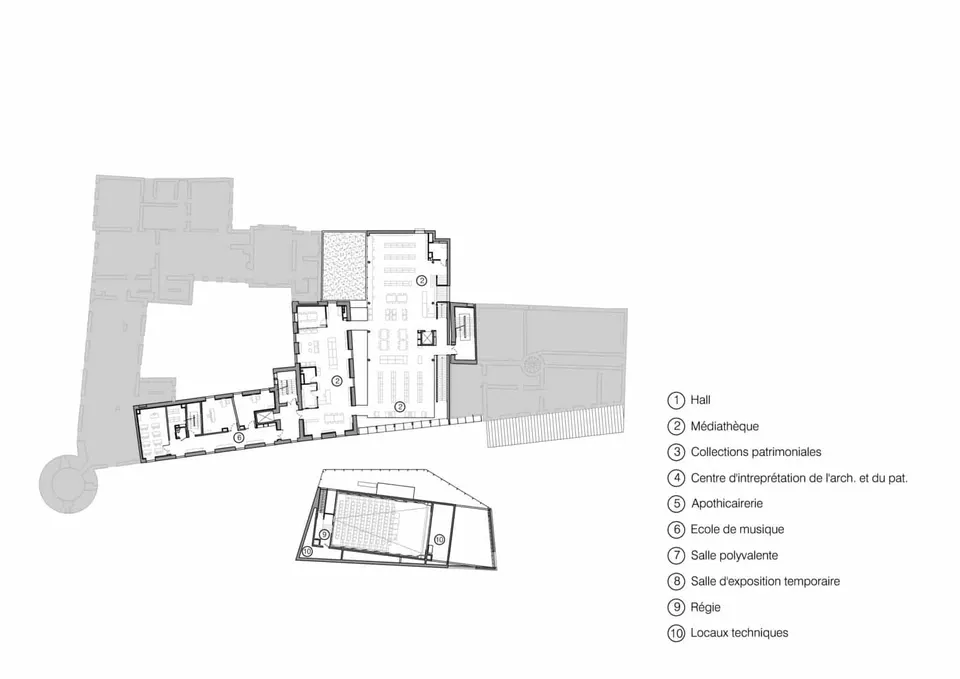
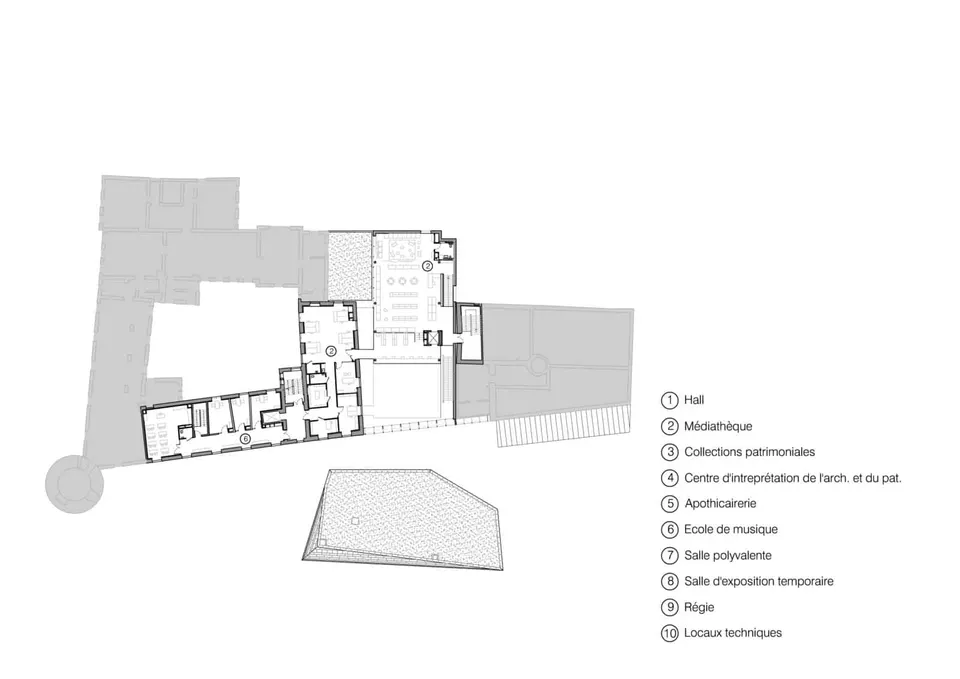
The media library occupies the full depth of the gap left between the hospital and the refurbished hôtel.
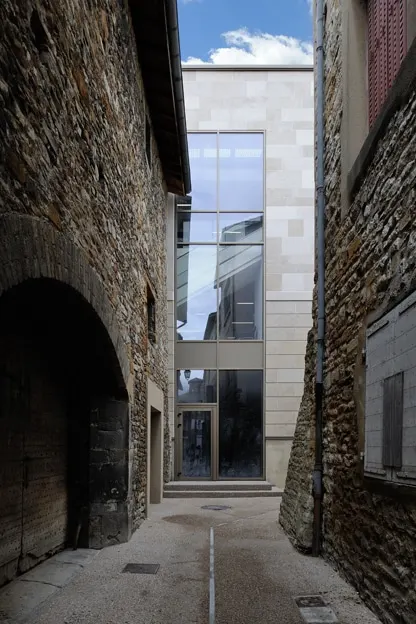
To the north, on the town side, the façade aligns with the hospital on the plot boundary, in front of a small paved square. The Ruelle du Cornet, the oldest alleyway in the town, has been restored and the passage to the little square reopened. The overall scale respects that of the hospital and ties in with the ridge height of the neighbouring houses. The flat roofs, visible from above like all of Trévoux’s buildings, are planted or covered with bricks laid on edge, so as to blend with the colours of the tiled roofs.
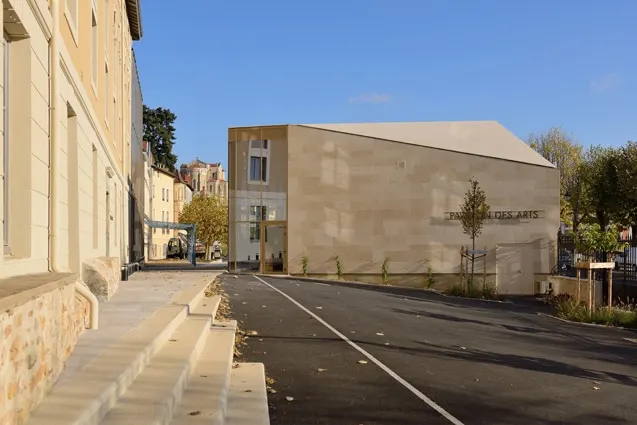
Opposite, the Pavillon des Arts, like a stone pebble, reorganises the public space. It frames the new Place du Pont, guides pedestrians with its bevelled faces, and shields the media library from the noise and visual intrusion of the traffic on the quay.
A mixed programme, a simple organisation
The programme is generous in terms of facilities, ambitious and specialised. It combines memory, culture and education, and stands as a committed, strong project on the part of the client.
The music school occupies the south wing of the refurbished historic building. This location lets it keep its independence while retaining high visibility and benefiting from the nobility and prestige of the building.
Extensive refurbishment was carried out on the basis of the works done in the 1980s, which had divided the large hospital wards into two storeys. The ground floor houses the administrative functions and a small rehearsal room, while the two upper levels contain individual and group teaching rooms, with a structural system ensuring excellent acoustic comfort. The attic floor is fitted out for a future extension. The different programmes are connected. On the one hand, the music school and media library are linked through internal service areas closed to the public, and a music collection is available to pupils. On the other, the proximity of the Pavillon des Arts gives easy access to a rehearsal room / concert hall.
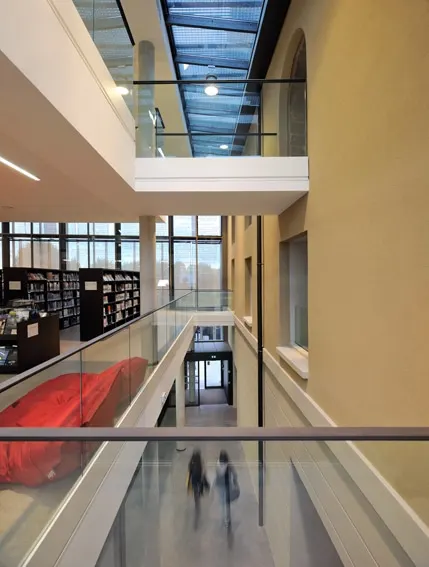
The media library defines the whole project with its incandescent façade, a new rampart for the 21st century. It occupies the east wing of the hospital and, for its new part, the entire space between the two buildings. Legibility and fluidity guided the design of a facility spread over three large open floor plates, seemingly suspended in the void and bathed in abundant natural light from the south face and the rooflights.
The Dictionnaire de Trévoux is showcased at the centre of the ground floor, at the heart of the building, where it joins the heritage collections. It can be consulted in a glazed, secure room under optimum conditions: calibrated light and controlled humidity. The atmosphere of a reading cabinet has been recreated.
It adjoins the CIAP and the Apothecary. Together, known as the Carré des Patrimoines, they occupy the shopfront of the north façade, in contact with the historic town and directly accessible from the Ruelle du Cornet and the paved square. These two spaces shed light on Trévoux’s history and heritage. Facing the Dictionnaire, they act as witnesses to local history.
The apothecary is the original one, which stood in the hospital. The panelling has been taken down and reassembled, and the jars are listed. Visitors enjoy the particular atmosphere of an open space that is not museum-like but brought to life by an original scenography, which projects a number of signs and pieces of information, in motion, onto the floor.
The CIAP is organised around a model of the territory, telling its story through a range of content presented in a playful and aesthetic way.
The Pavillon des Arts is the counterpart of the media library. It houses shared and shareable spaces that give coherence to the programmes as a whole.
Very closed on the quay side and very open on the square side, it contains an exhibition room visible from outside and a multipurpose hall with retractable tiered seating, allowing it to serve equally as a lecture hall, performance space, rehearsal room or cinema.
Playing on a discreet self-evidence
The constant contact between heritage and modernity is seamless and creates a calm, serene atmosphere. The architects opted for a “clear line”, favouring simple forms and a limited palette of materials, harmoniously chosen and designed to gain a patina rather than to age. Transparency, clarity and finesse are the hallmarks of a project that succeeds in bringing memory, context and creation into harmony.
The architects immersed themselves in everything that makes up the site and Trévoux’s heritage, and drew inspiration from it: the overall tone of the old town, mineral and unified; the “gold” of the edges of old books; coinage; precious metal thread; the walnut woodwork of the apothecary; the quality of the dictionary’s graphic design; and that particular light, amplified by reflections off the Saône. The response, like an echo, comes through the choice of materials such as renders, stone, tinted concrete flooring and pebbles, selected in “sand” tones. Everything is enhanced by the way light catches the golden elements and by the play of reflections this creates. On the same principle, all the furniture is chosen in shades from yellow to copper.
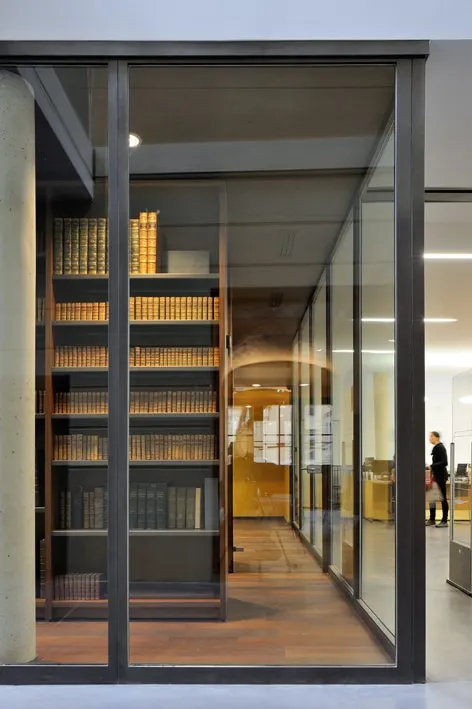
The Dictionnaire and the Journal de Trévoux, together with the old books, occupy the heart of the building in optimised conditions and the atmosphere of a reading cabinet. This special room stands opposite the Carré des Patrimoines, at the hinge between the media library and the CIAP.
Opacity, transparency, reflections
Between opaque and transparent, smooth and rough, thick and thin, the material of the façades is worked with precision to form different skins that describe the project. In a symbolism straddling past and future, a balance is struck between “all glass” and “all solid”. No heritage mimicry is sought; the chosen language is simple and finely drawn.
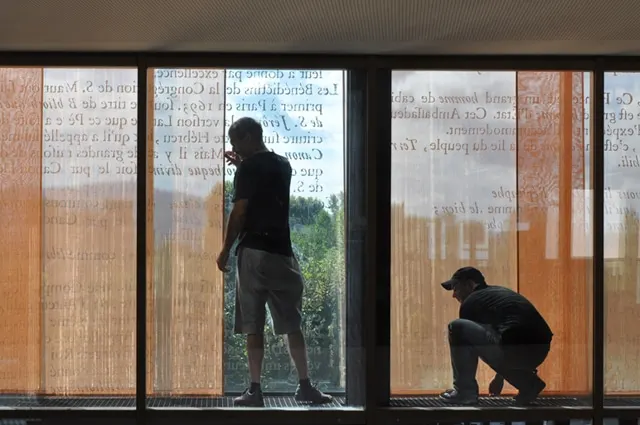
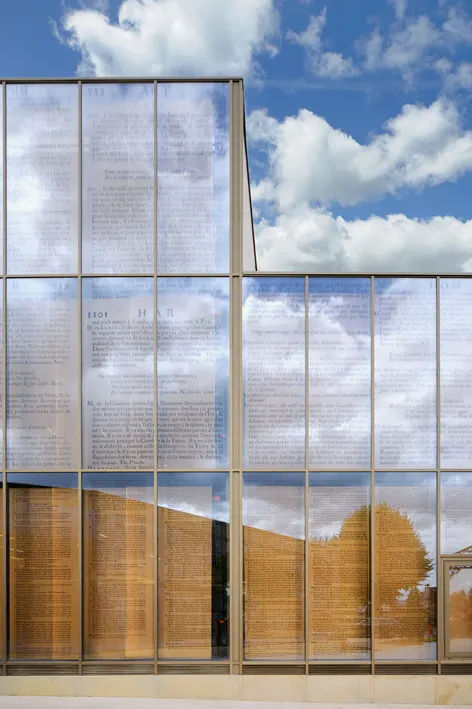
On the transparent side, the glass façades, luminous and evanescent, are the project’s trademark. They face each other: those of the media library and the Pavillon des Arts. On the south side, the double-skin wall benefits from solar gain while acting as a thermal filter and a technical gallery. On the north side, the single glazing works simultaneously as an echo and a mirror. Words from the Dictionnaire de Trévoux are screen-printed on it, animating the façade while preserving the views over the river. On the ground floor they were chosen by a committee; on the upper floors they were selected for their graphic effect.
On the south side, curtains woven from enamelled, copper-coloured metal thread recall the glittering of the river and the edges of precious books. Suspended from and guided by rails, they can be slid across. They are the outcome of research carried out with the designer Sophie Mallebranche, a specialist in metal weaving. Irregular meshes produce an effect that changes with the hours of the day and the seasons.
An argue is displayed in the hospital’s inner courtyard. The argue is the ancestor of the drawing die, and only three examples survive in France: in Paris, Lyon and Trévoux. Reconstructed in 1999 from Diderot and d’Alembert’s Encyclopédie, it consists of a vertical capstan, operated by four men, which pulls a cable at the end of which a notched pair of tongs holds the ingot to be drawn.
On the opaque side, there are several cases. The refurbished hospital façade regains its thickness, reinforced by its proximity to the thin glass skin.
The aim is to recover its legibility and original appearance, with the proportions of the original upper-floor window frames (openings resized, sill walls raised, attic windows reinstated) and to remove recently added elements. Classical mouldings on the façades facing the forecourt and the inner courtyard are composed of a fluted base and finished in a lime render in greige and brown tones.
The Pavillon des Arts and the north façade are faced in a limestone, Massangis stone, whose colour, between grey and beige, matches both the hospital and the golden stone walls of the village. On the north façade, an overall compositional approach reasserts alignments, string courses, fluting and the proportions of the openings. For the Pavillon, a layout of smooth, clip-fixed stone panels is favoured to accentuate the pebble effect.
Gallery
16 images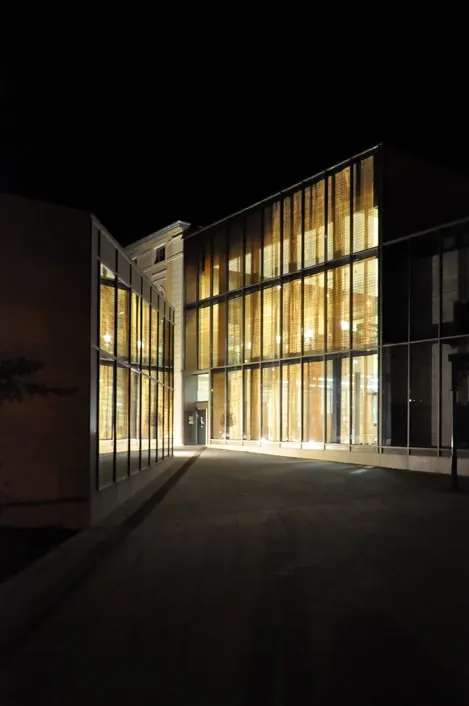


- © Studio Erick SAILLET
- © P. Vurpas et Associés JPG