
L'Arbre Blanc in Montpellier: an architectural mirror of our society
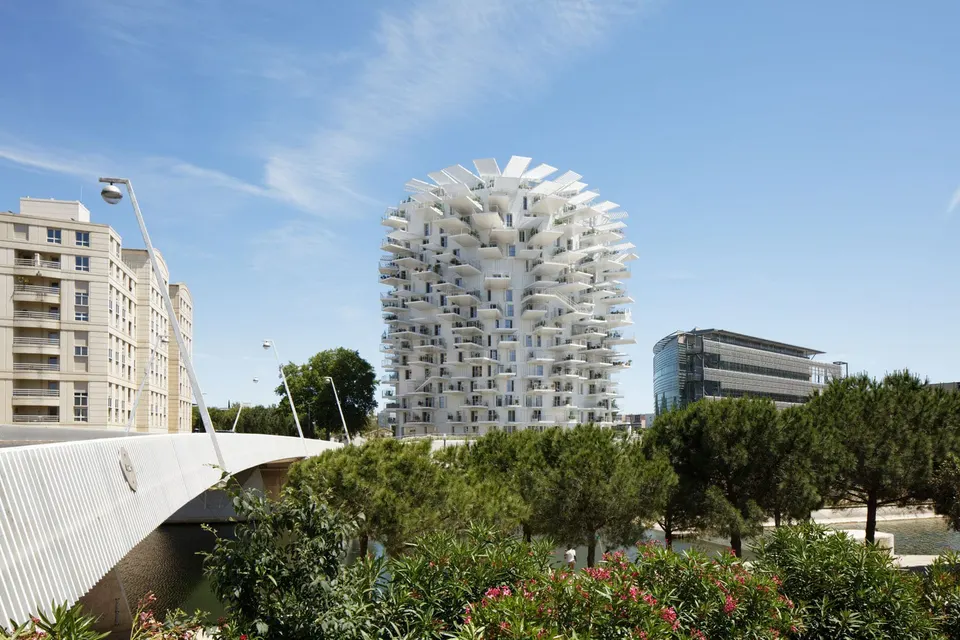
L'Arbre Blanc in Montpellier has just been inaugurated. Made up of 112 apartments and rising to almost 50 metres, it aims to offer an alternative to the detached house.
A good architectural intention
The idea behind the Arbre Blanc was to offer the qualities of the detached house to those who live in the city. It is an increasingly common ambition, with a variety of ways of meeting it: by mixing programmes, or by stacking houses on top of larger structures. The four architects, Sou Fujimoto, Nicolas Laisné, Manal Rachdi and Dimitri Roussel, to whom we owe a number of high-quality projects, seem to have fallen into a trap: that of offering the maximum to their clients at the expense of the general public.
A play of balconies and light
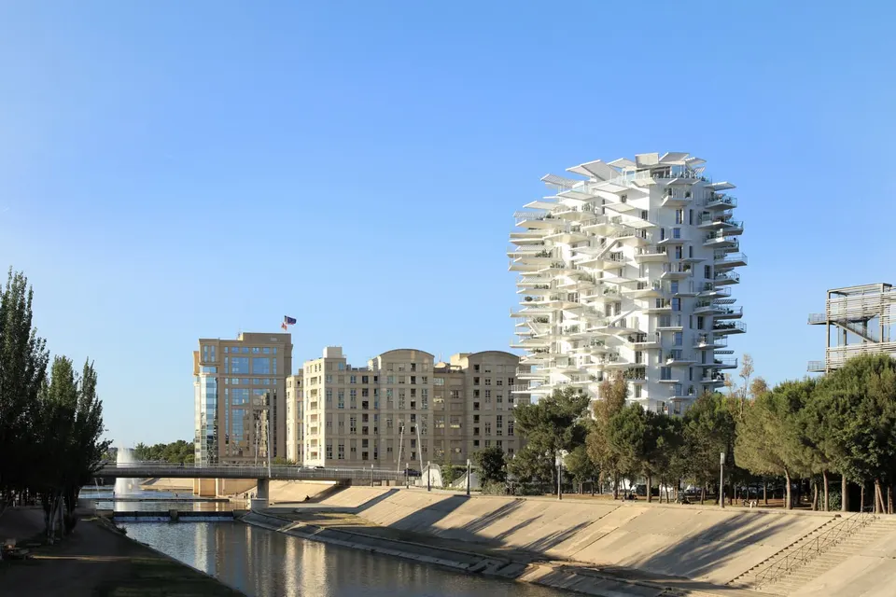
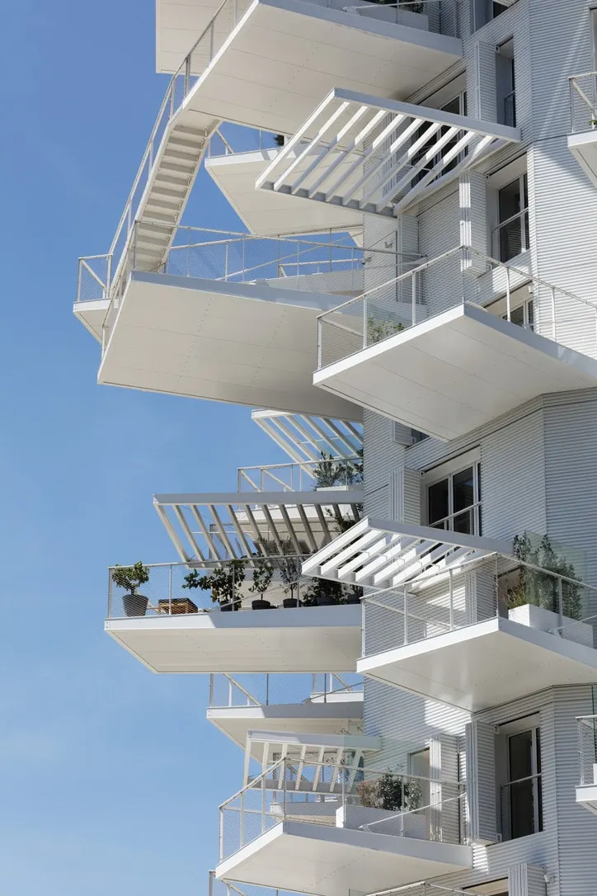
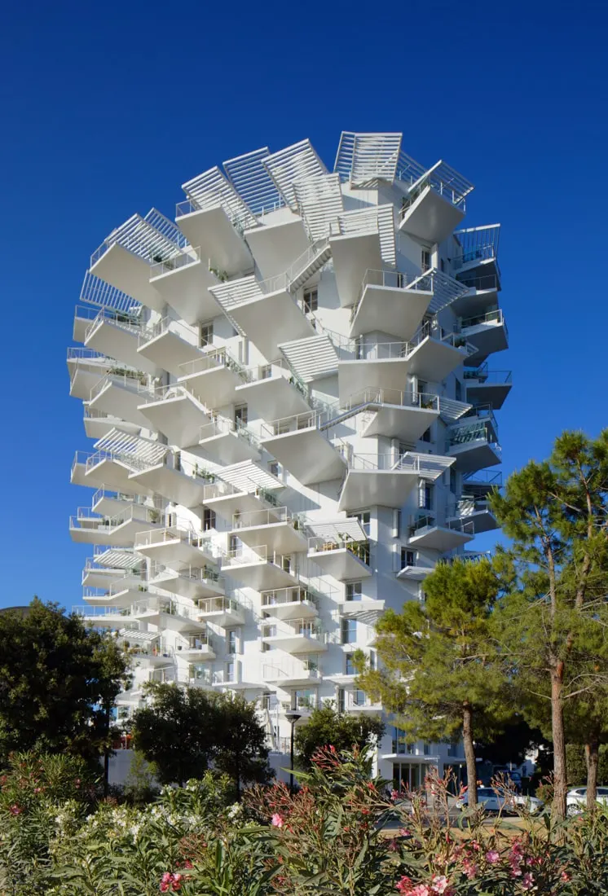
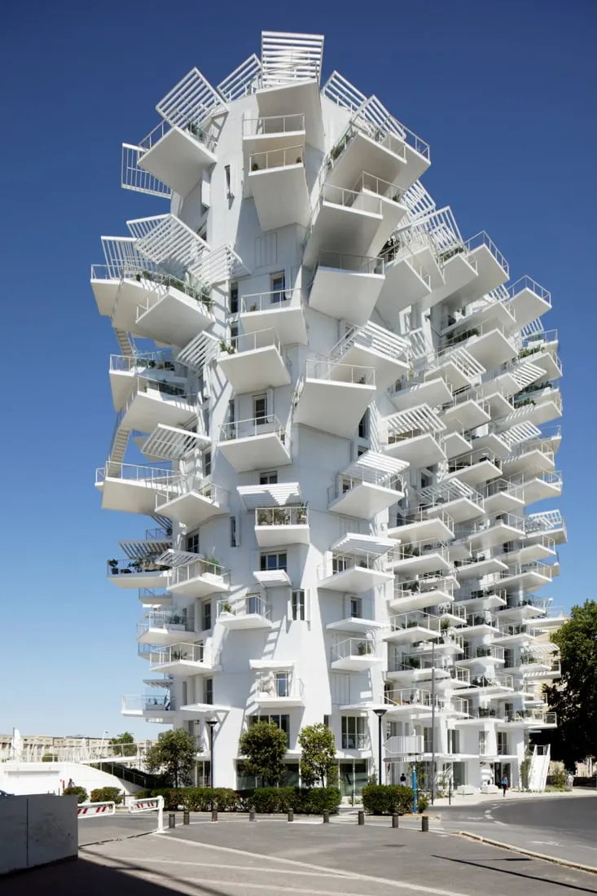
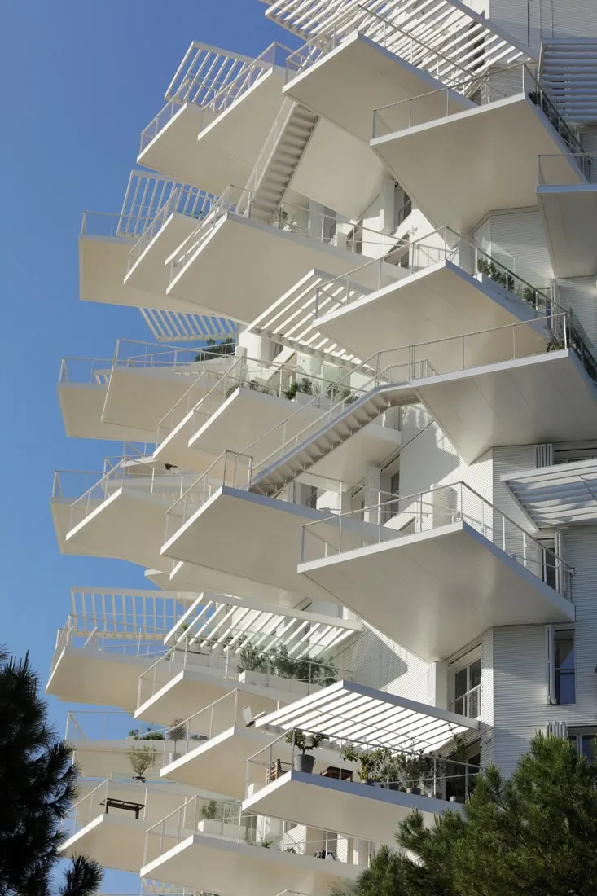
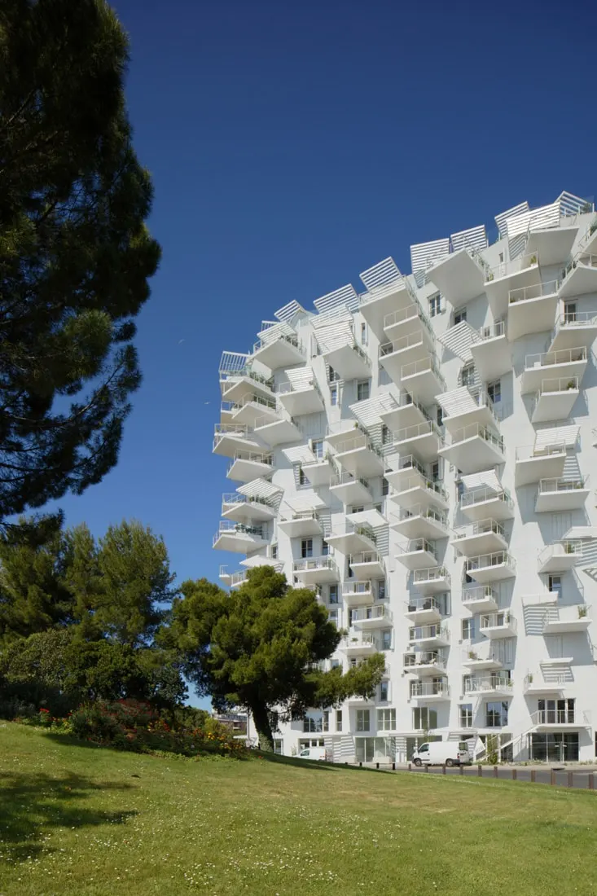
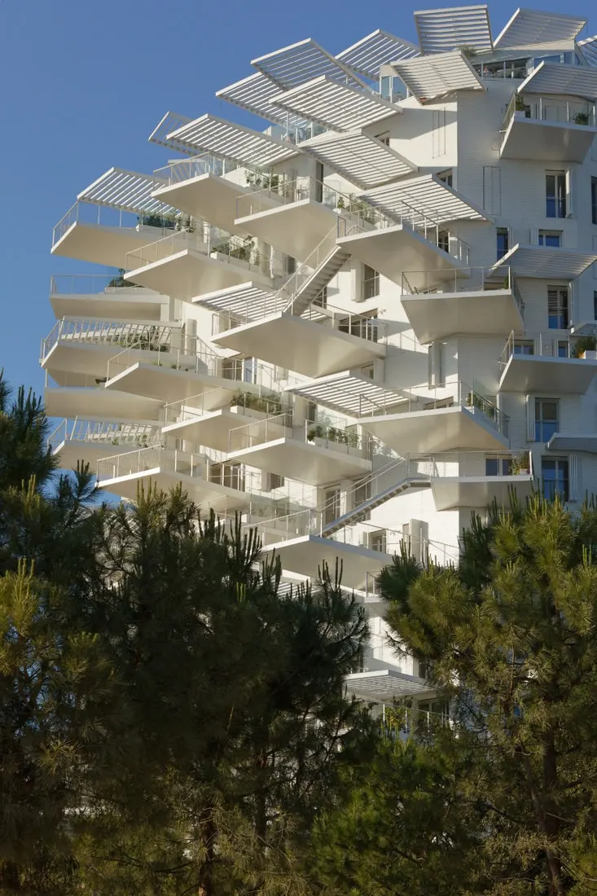
The balconies shape the façades and temper the natural light in the flats. Through a clever play of folds and orientation, they create a variety of views and reflections. Interestingly, not all the terraces work independently: some are linked to one another by staircases, offering a strolling experience that is full of lightness (and vertigo).
An architectural reflection of society
From the resident's point of view, the Arbre Blanc is a very interesting building. It brings real added value compared with a more traditional residential block. You can genuinely live on the terraces: there is not simply room for a table and chairs, you can also make the most of the fine weather to play a quick game of quoits.
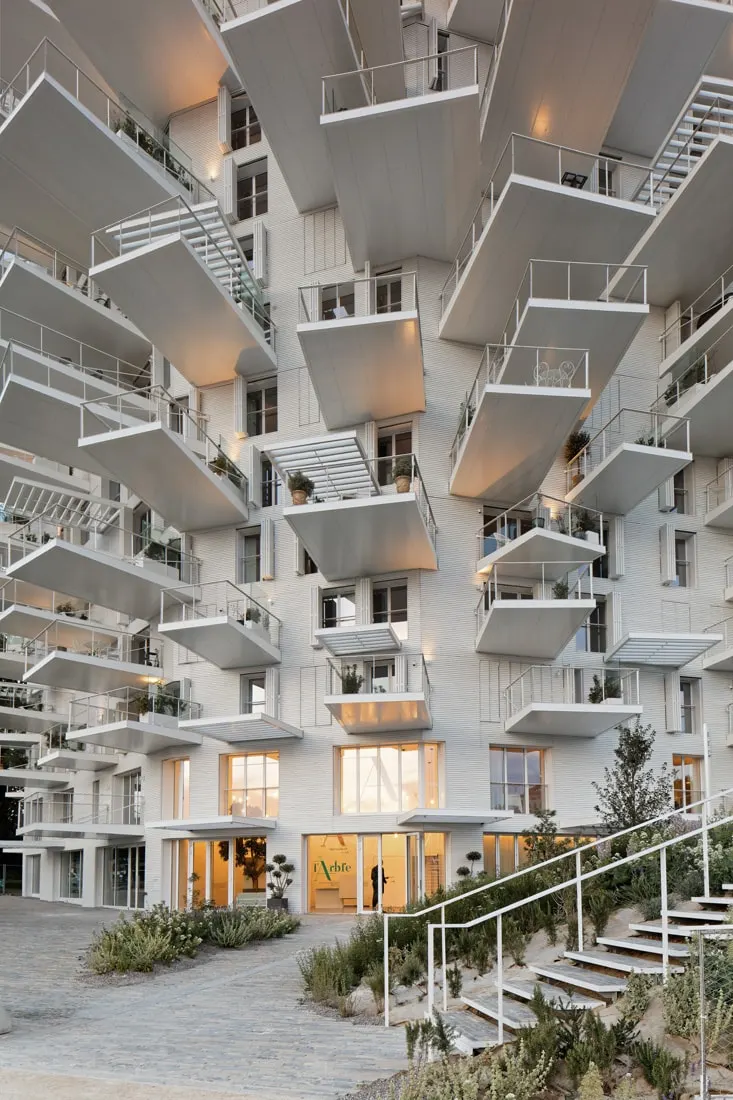
If we change viewpoint, however, and take that of a passer-by, the architectural qualities turn into urban aggression.
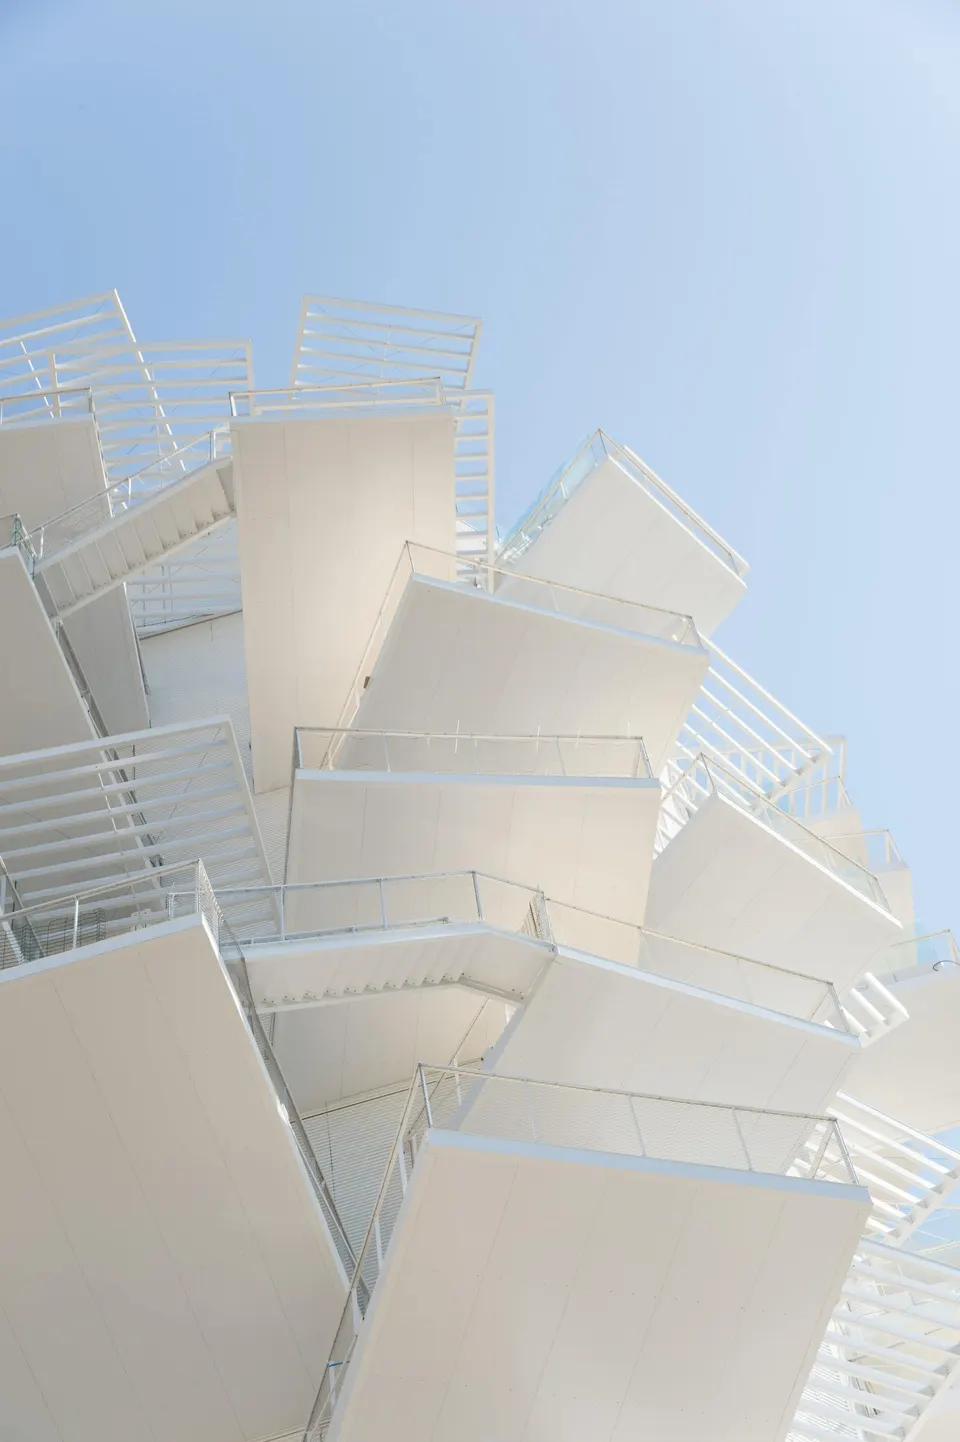
Seen from the ground, the Arbre Blanc is a succession of balcony soffits. What could be more beautiful than a balcony soffit, you may ask? Especially after a few years… But what is most troubling about this scheme is that it overlooks how others see it, and fails to ensure that pedestrians walking through the public realm are not assailed.
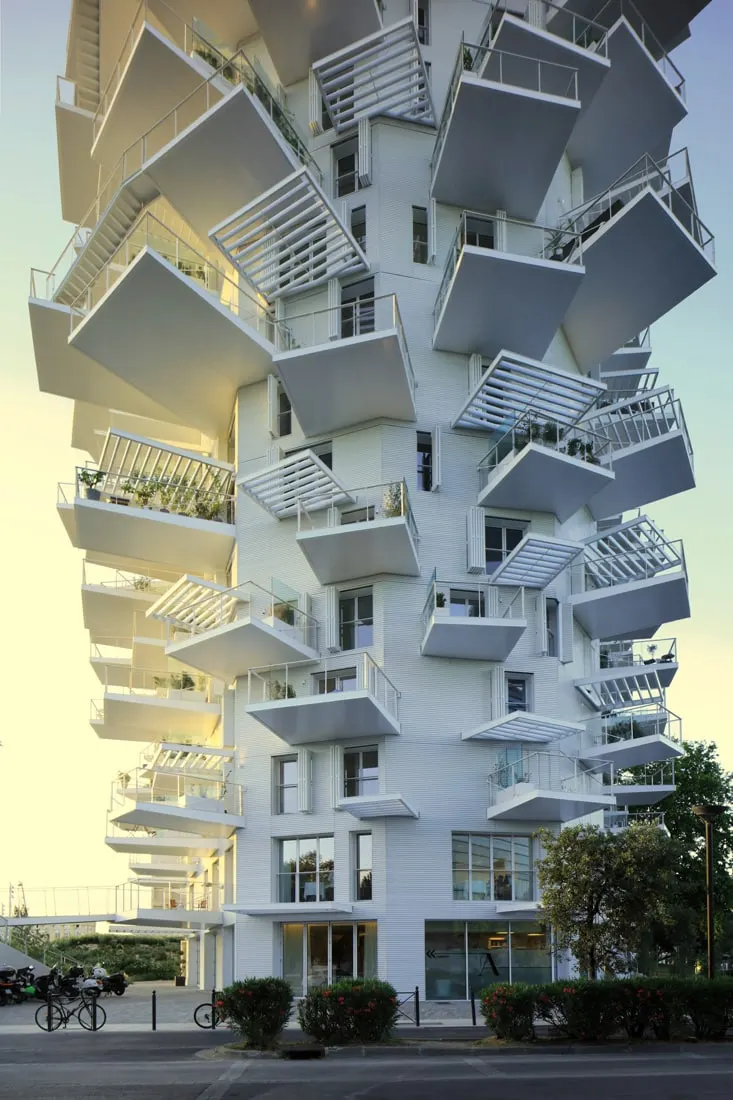
L'Arbre Blanc in Montpellier is a reinterpretation of the "me first" attitude: a disregard for others and a glorification of the self.
A bold structural choice
It is from a structural point of view that the Arbre Blanc in Montpellier is at its most interesting. As you can see, the views from the balconies are not interrupted by steel tie rods, even though some terraces have cantilevers of 7.5 metres. There are a few tie rods at balustrade height, but nothing that diminishes the quality of the views.
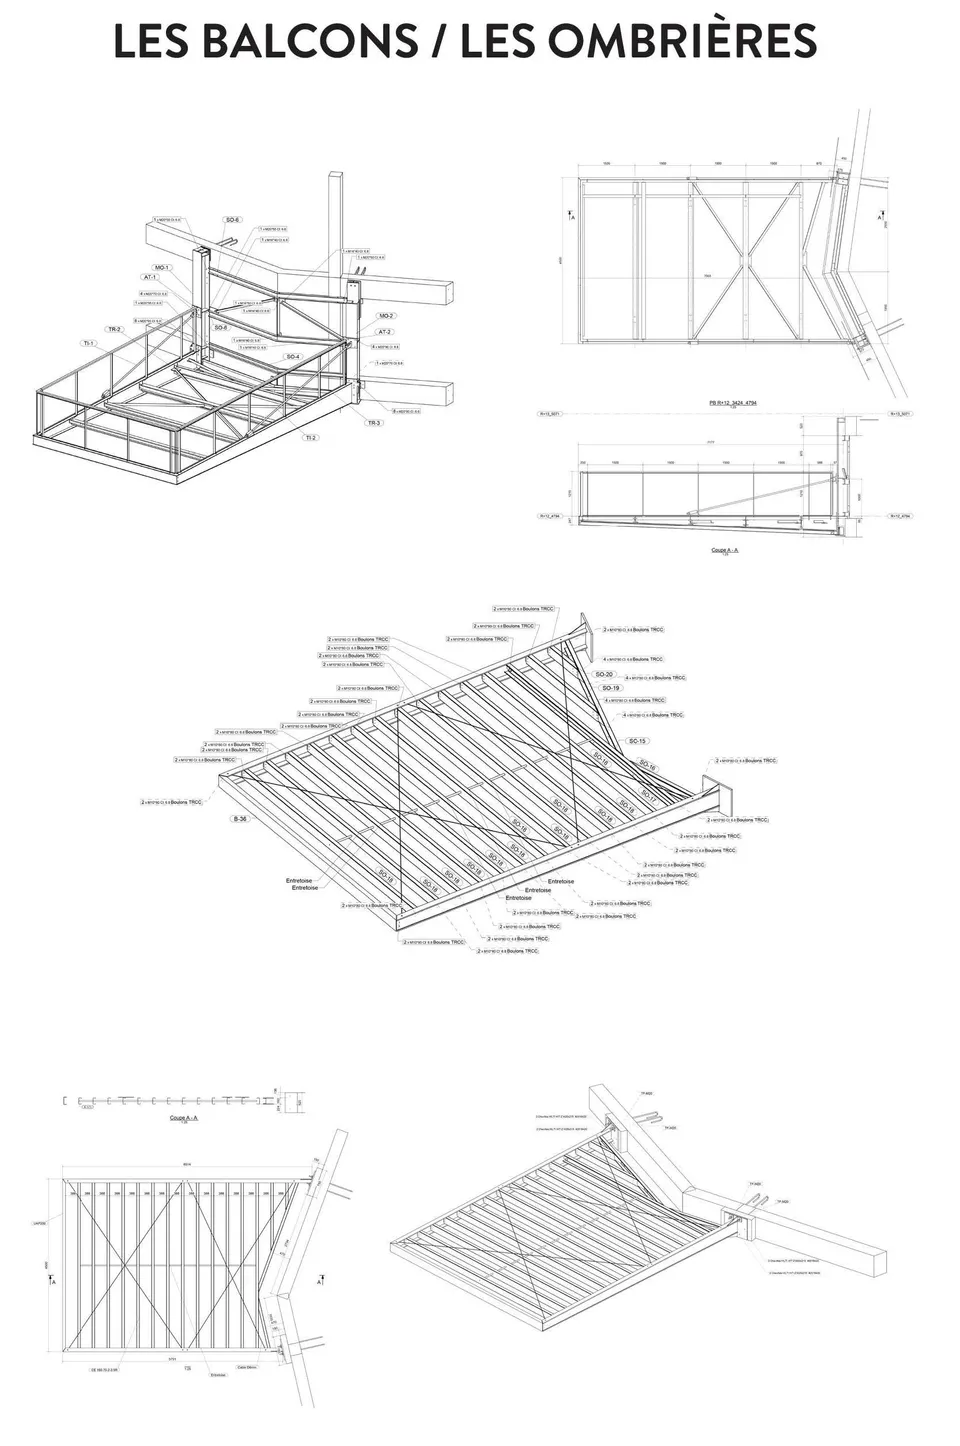
The construction relied on a technique inspired by drawbridges. A platform with a motorised counterweight was built specially for the project in order to fix the terraces to the structure of the residential tower.
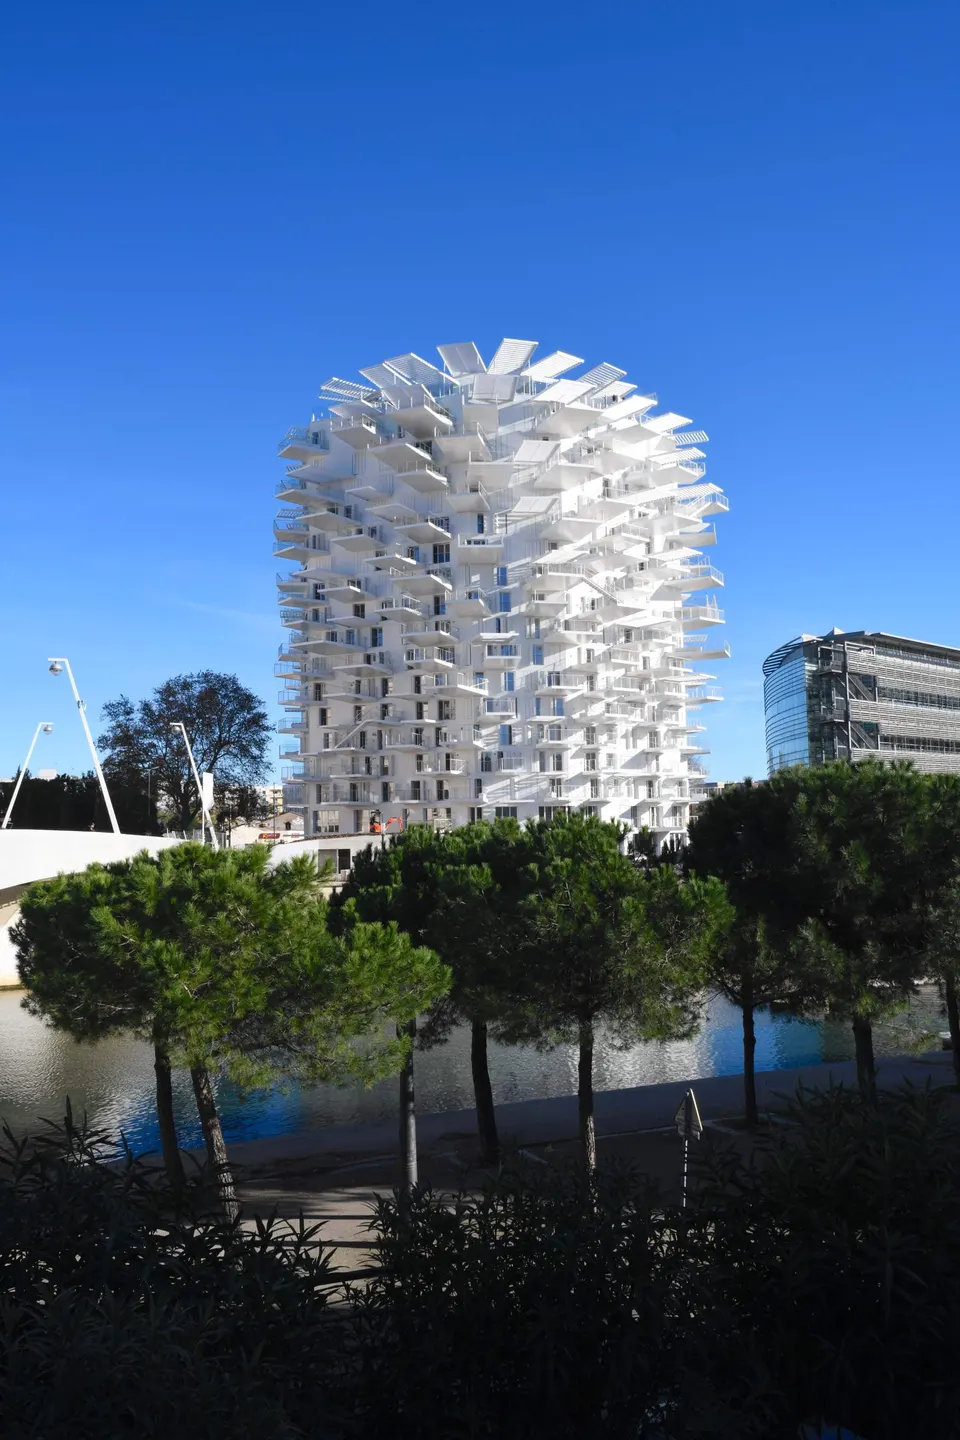
- Architects: Sou Fujimoto, Nicolas Laisné, Manal Rachdi and Dimitri Roussel
- Client: Promeo, Evolis Promotion, Crédit Agricole Languedoc Immobilier Promotion and Opalia
- Structural engineer: André Verdier
- Environmental consultant: Frank Boutté Consultants
- Building services engineer: Argetec
- Thermal engineer: Argetec
- Quantity surveyor: VPEAS
- Landscape architect: Now Here Studio
- May 2019: completion date
- Floor area: 10,225 m²
Gallery
14 images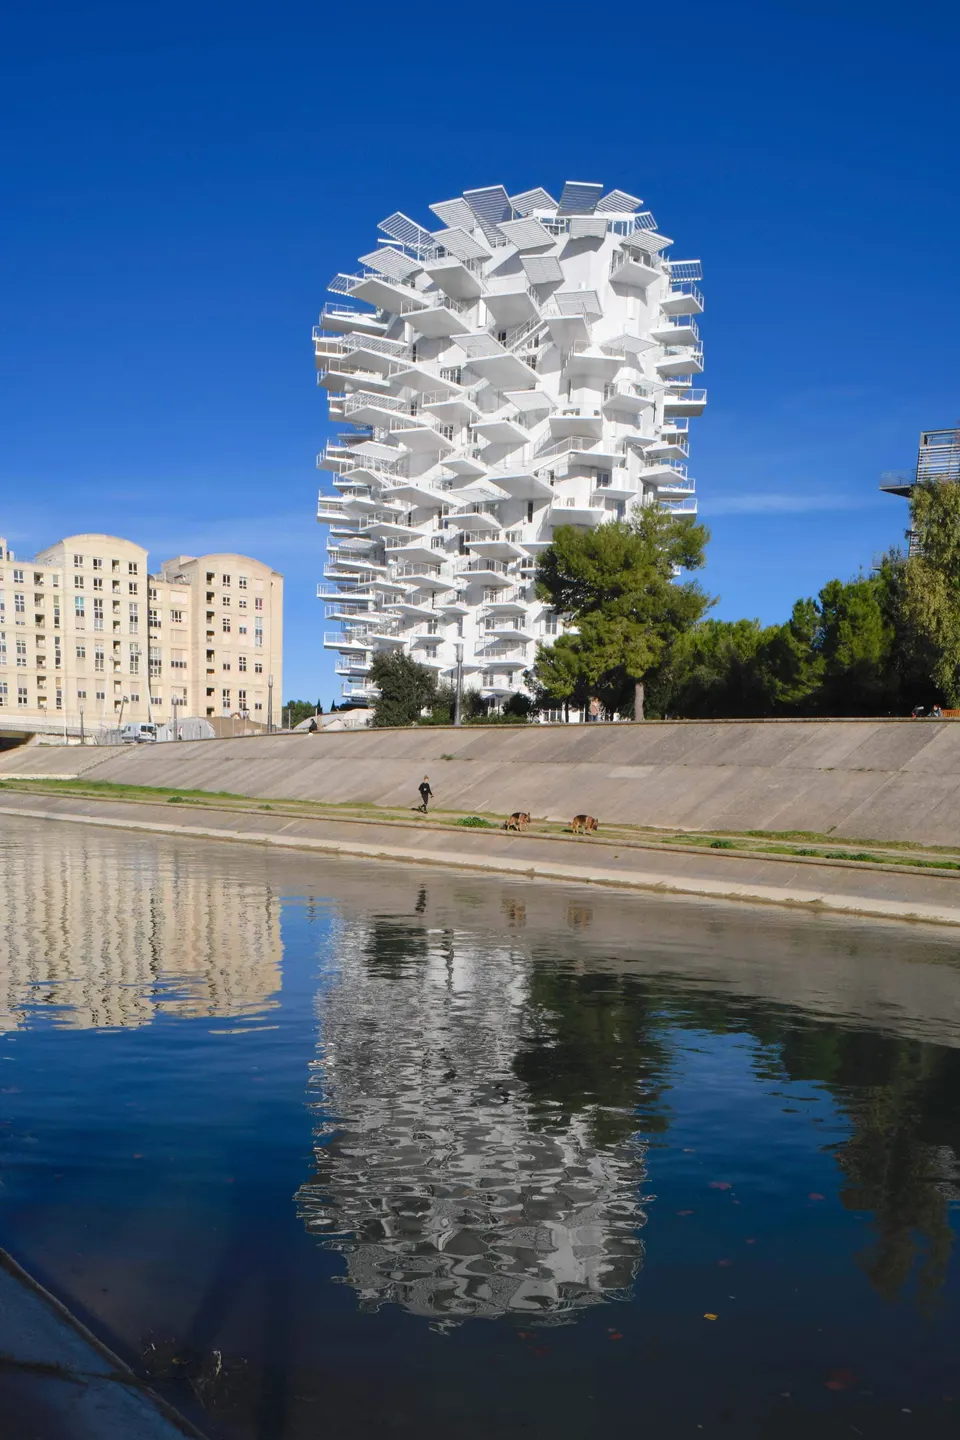
- © Paul Maurer
- © SFA + NLA + OXO + DR