
Korsgata 5 in Oslo by Reiulf Ramstad Architects
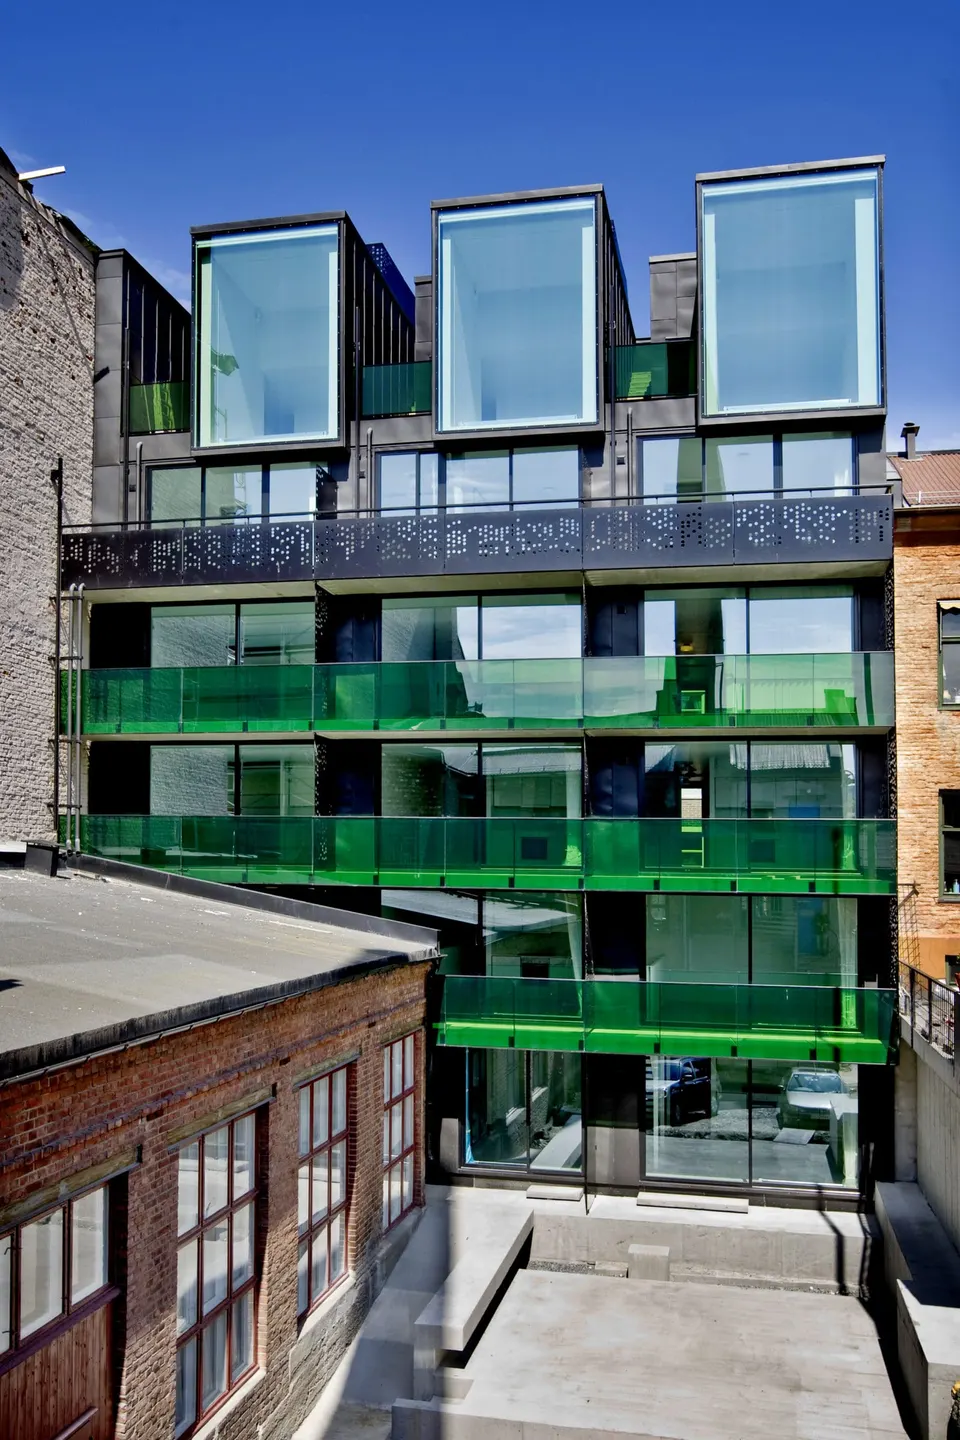
Located in Grünerløkka, one of the most eclectic districts of Oslo, the apartment building by Reiulf Ramstad Architects stands on a plot nicknamed Ny York, in reference to the American city. The building combines the feel of an intimate home with that of a 19th-century industrial building.
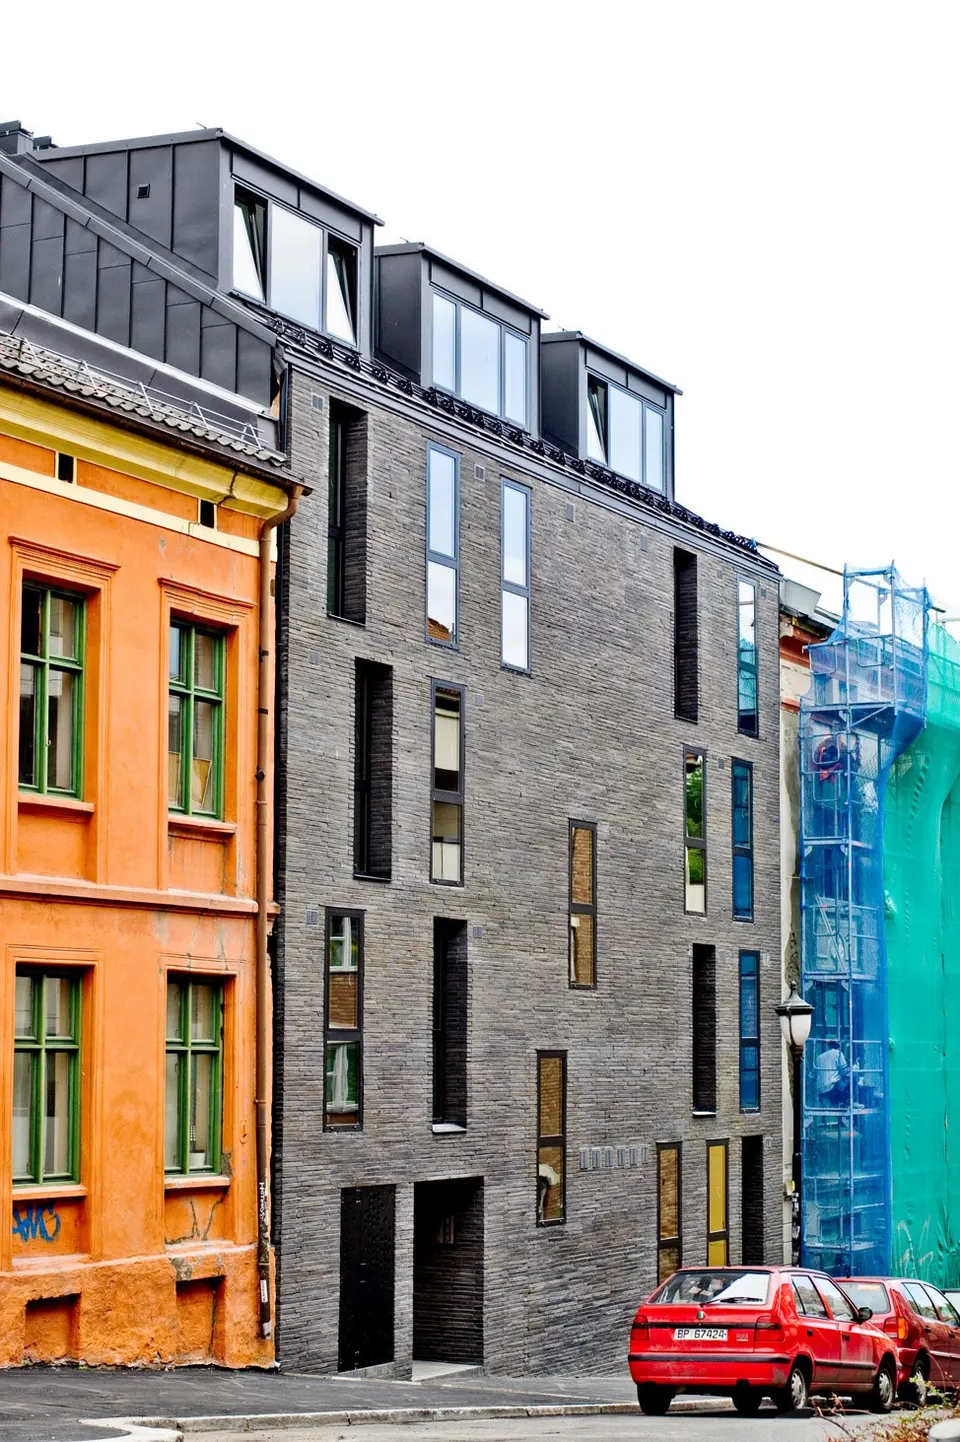
The most notable qualities of this building are arguably its structure, which fully respects the edges of the plot and fits easily into its surroundings.
Second, the compulsory setback has been given a courtyard that merges with the architecture while enhancing it.
The practice describes its project as follows: "With a distinct architectural form, functional solutions, well-considered details and a contemporary expression throughout, the building adds a new dimension to this area."
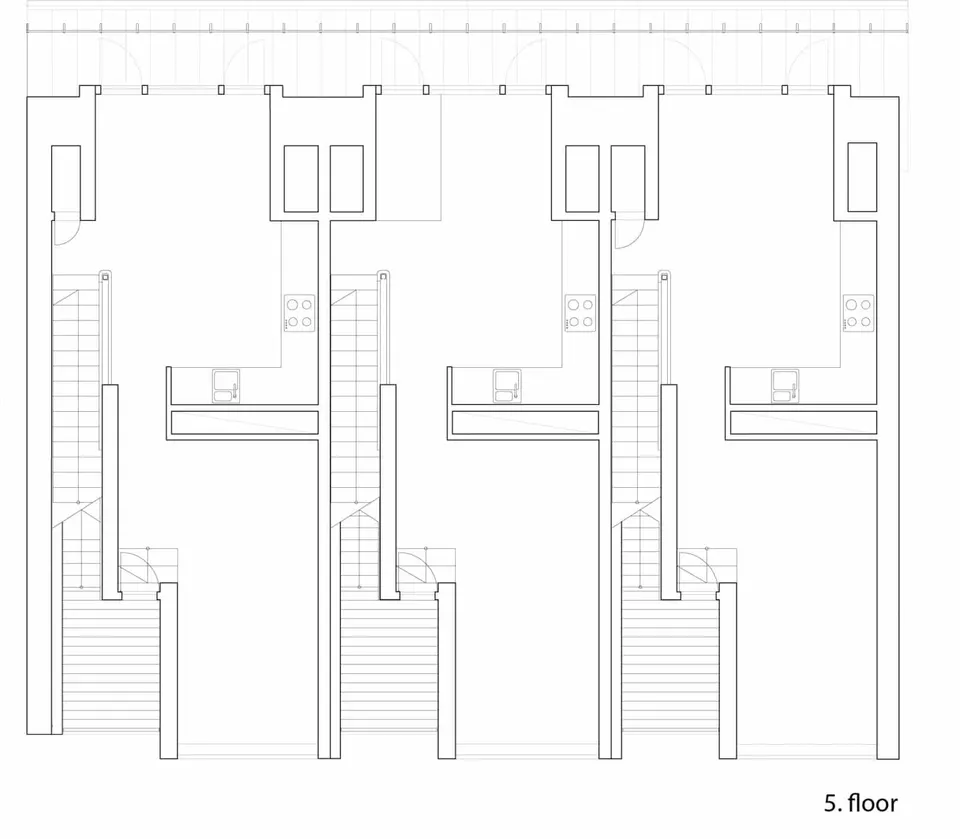
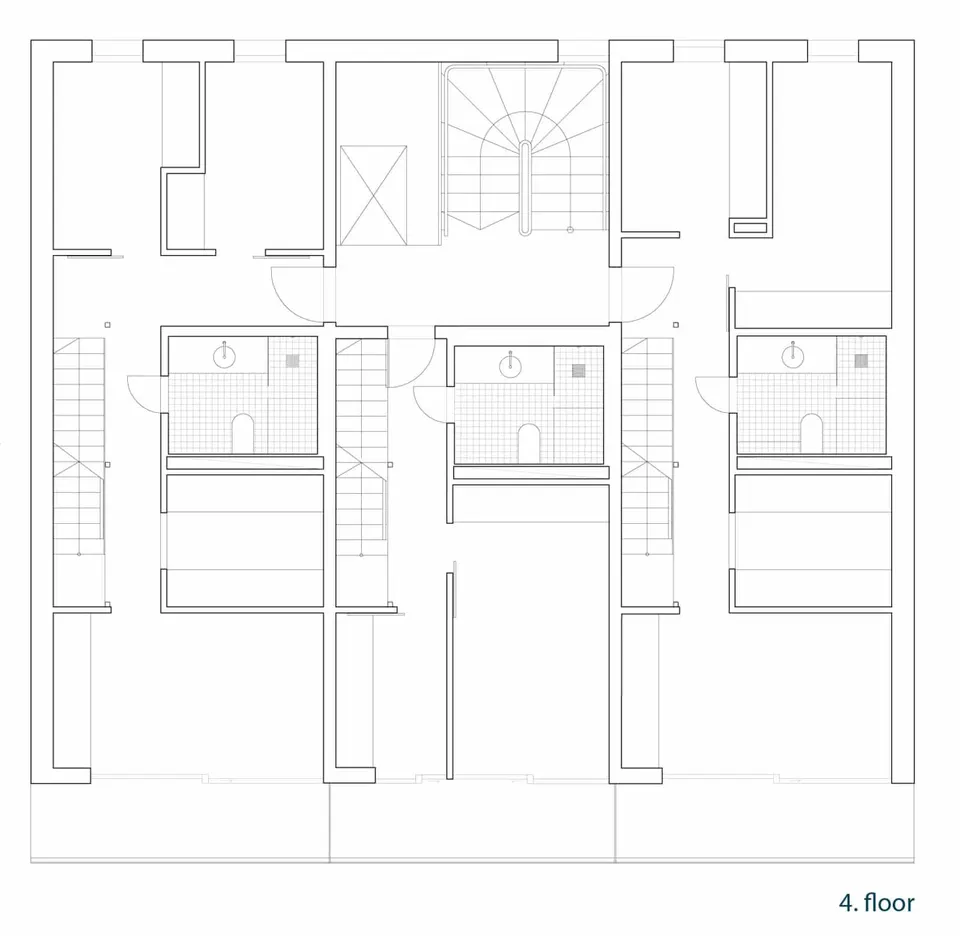
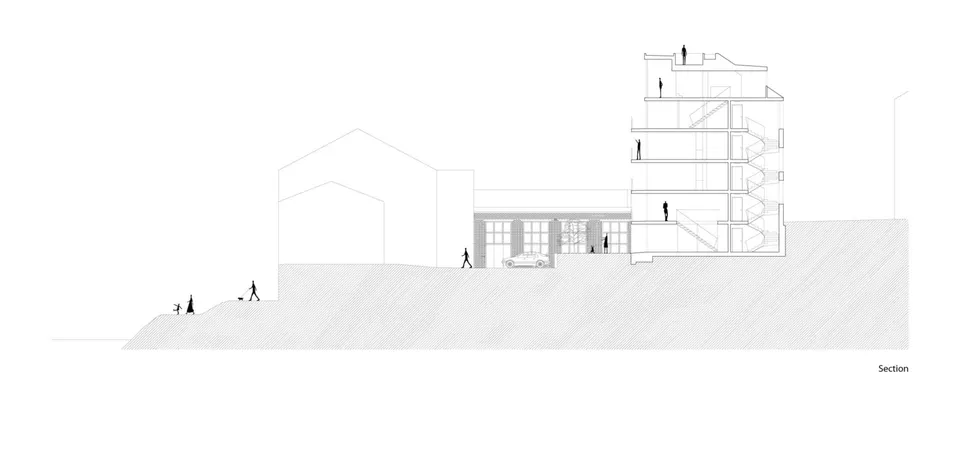
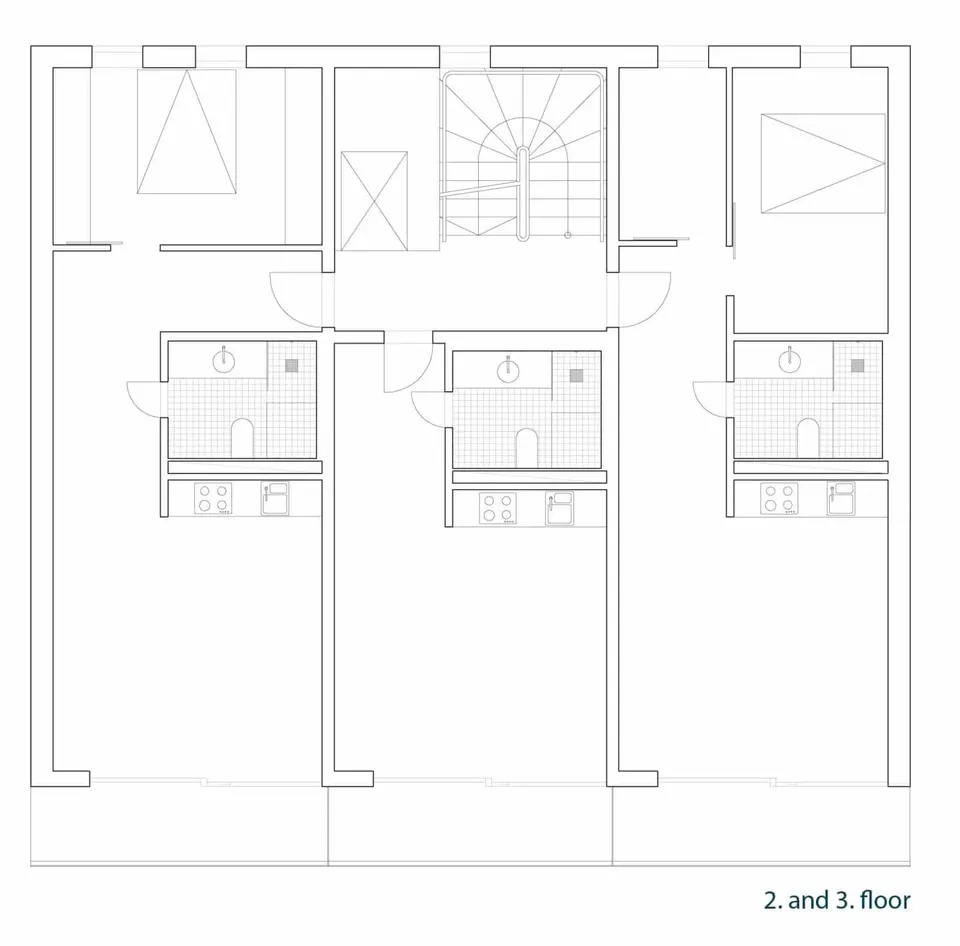
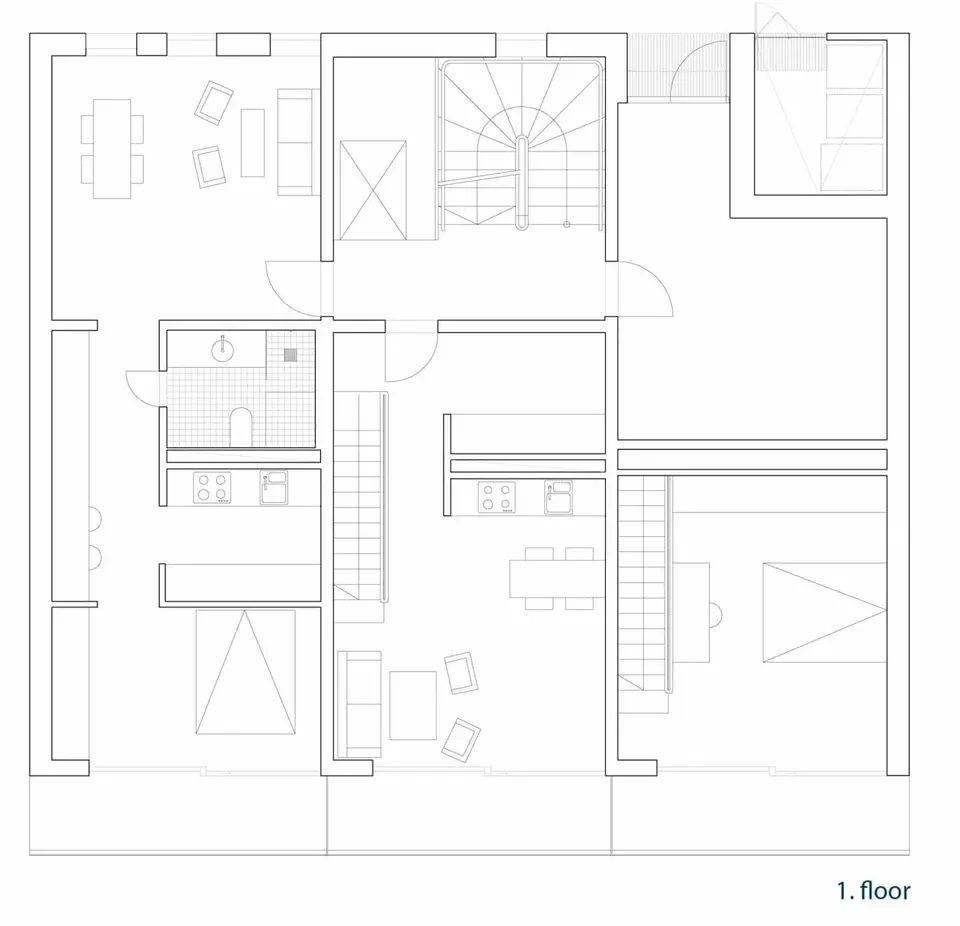
The building, which rises to seven storeys (ground plus six), contains twelve units, with the floor area of each varying between 31.5 and 85.5 m².
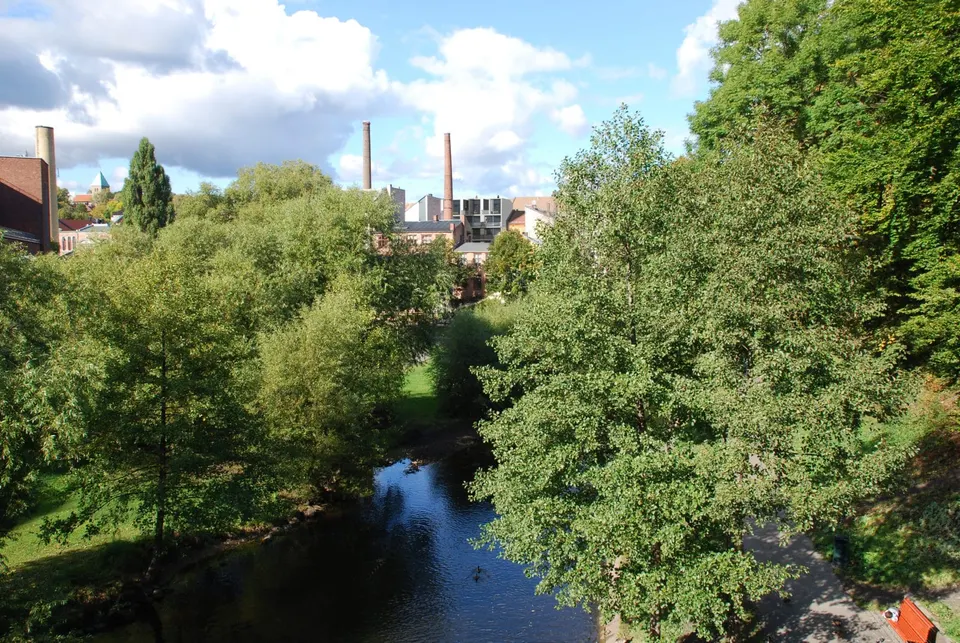
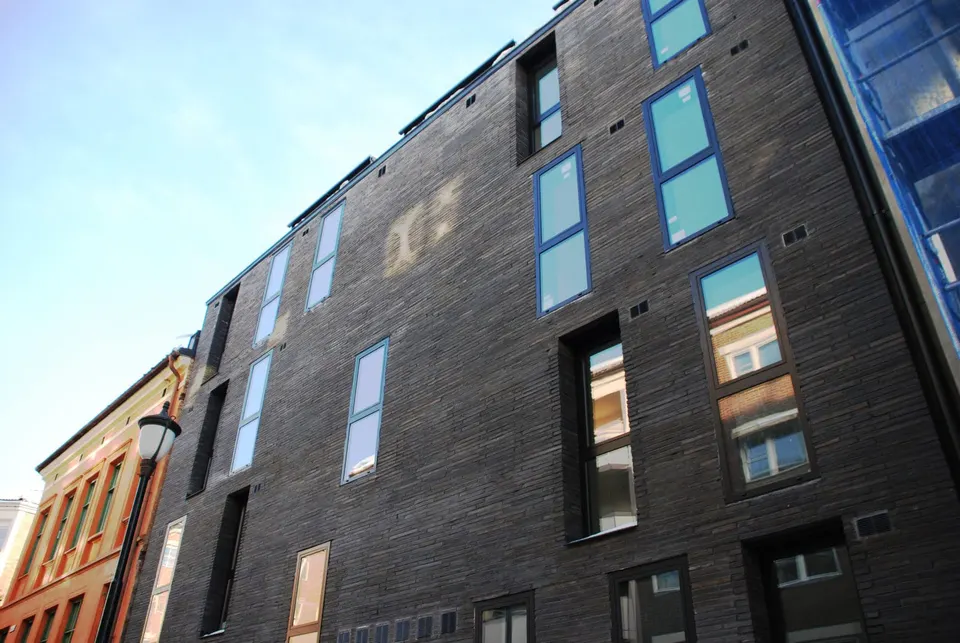
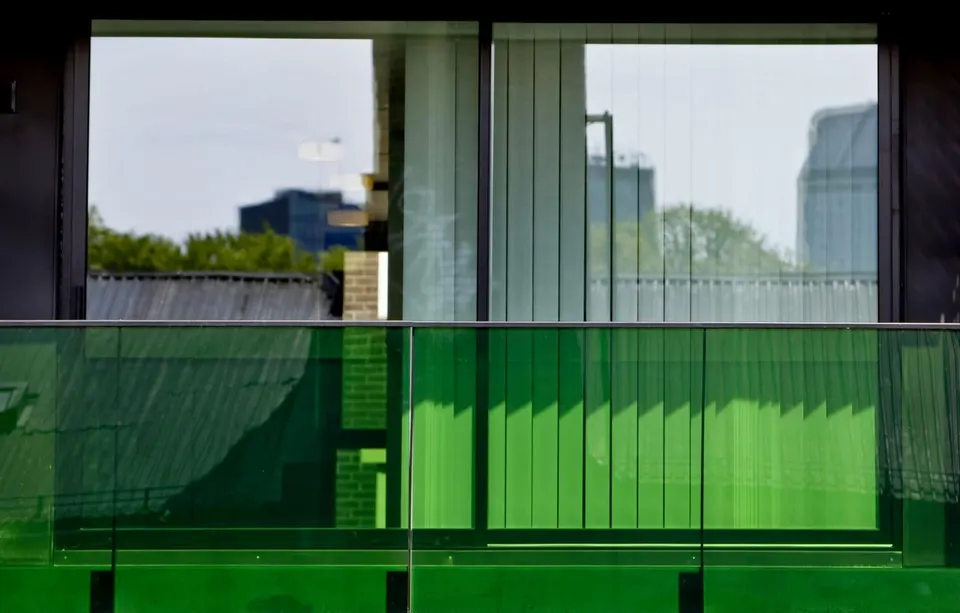
In terms of orientation, the street elevation, which faces north, is closed, in contrast to the open south elevation overlooking the courtyard, which has large areas of glazing and a balcony for each apartment.
The envelope is rendered in shades of black, brick and black zinc, which contrasts with the courtyard elevation.
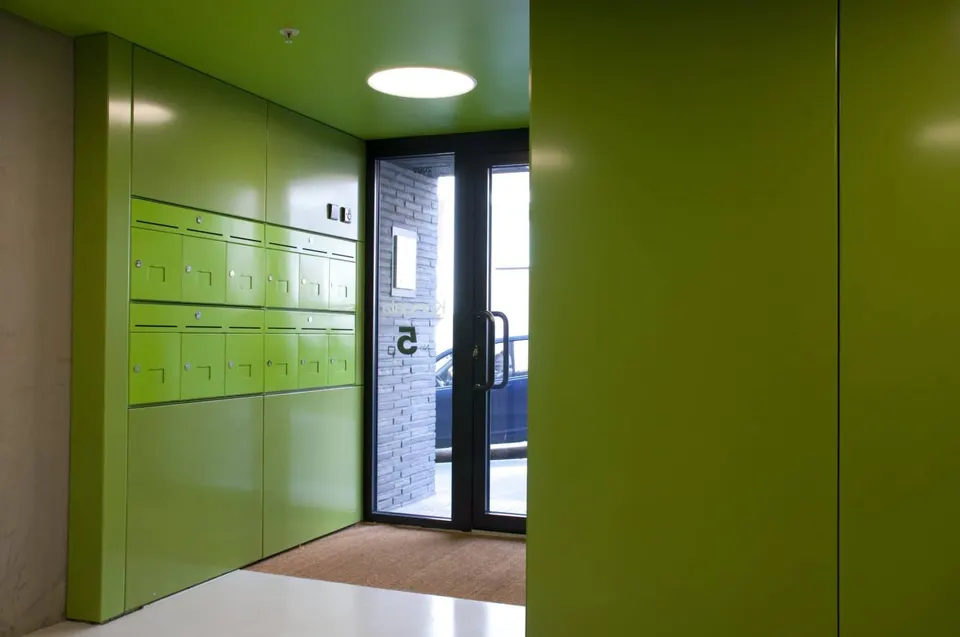
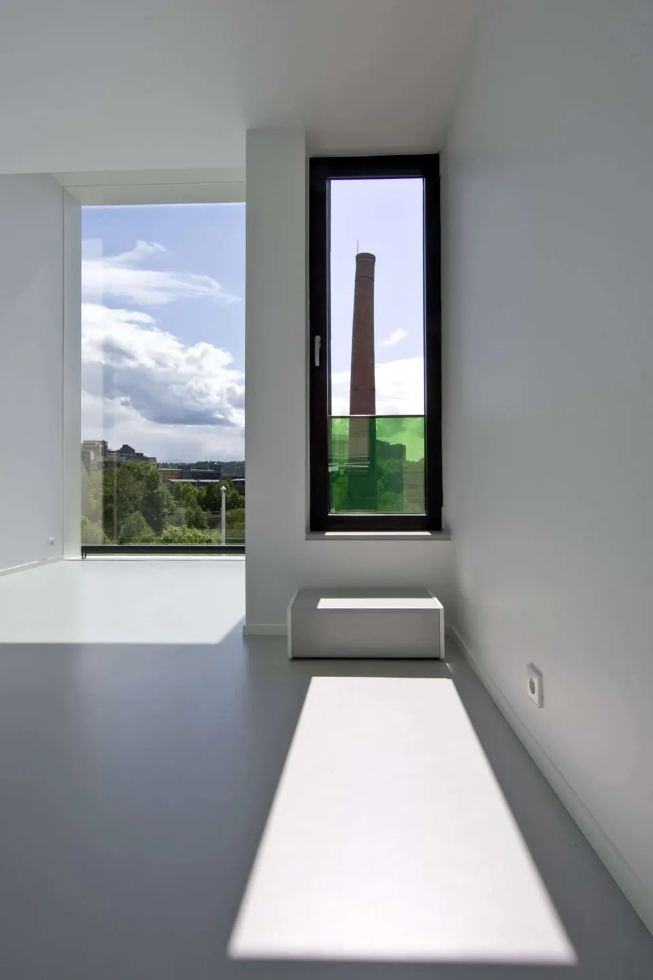
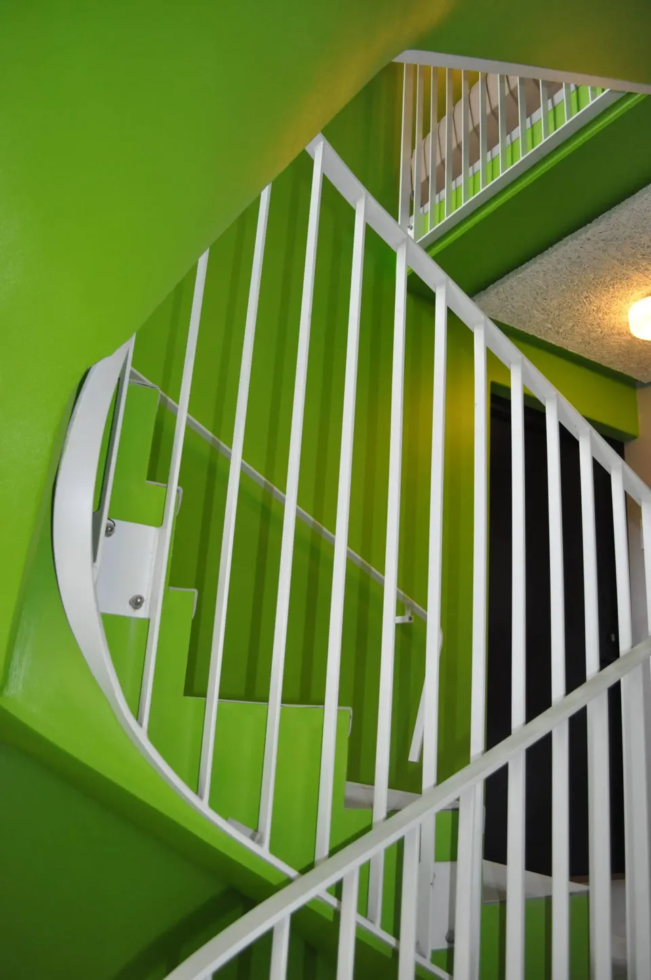
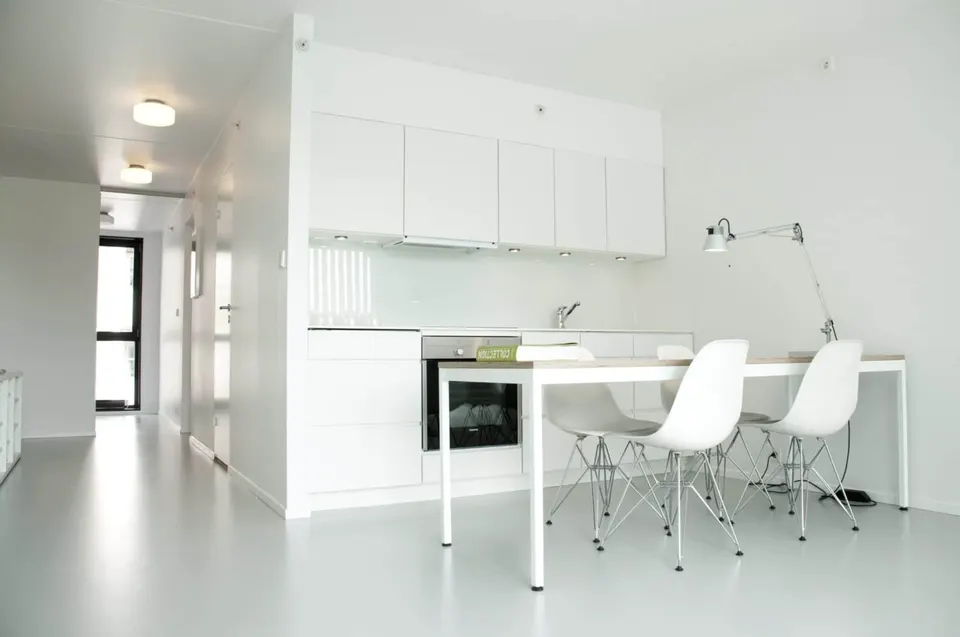
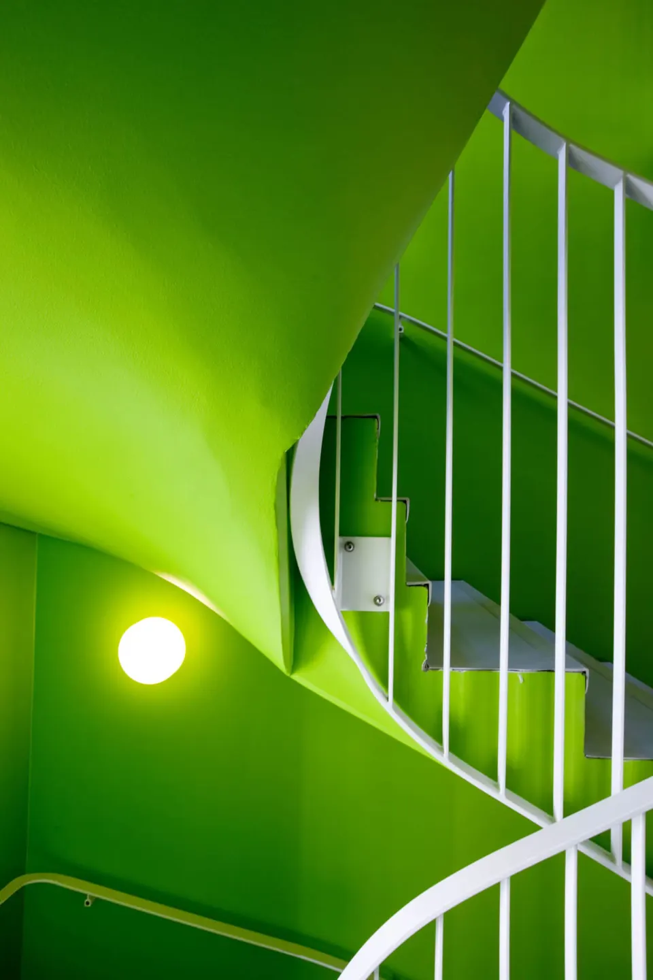
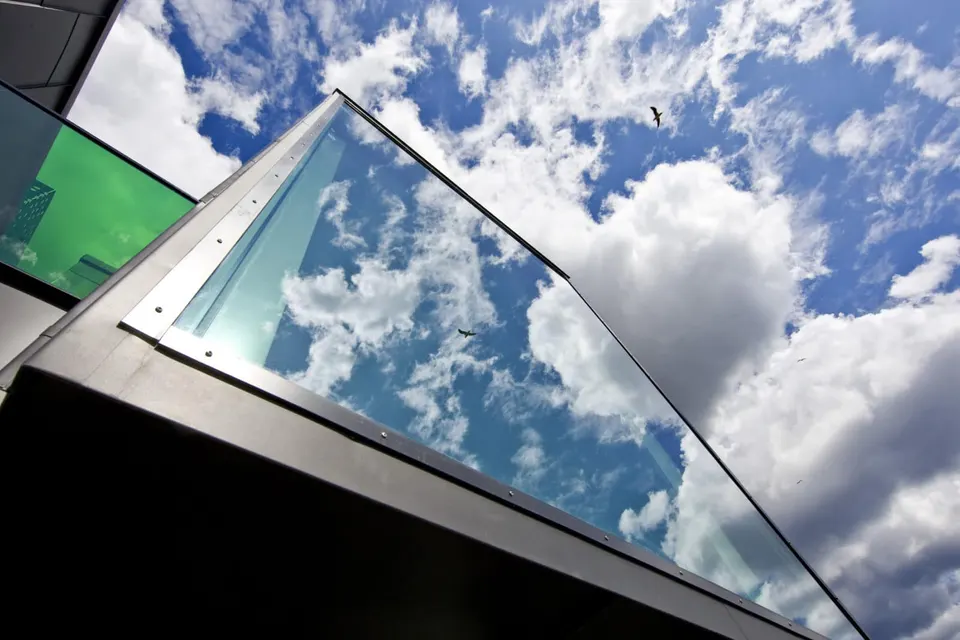
The stairwells, entrance hall and balconies are green, while the interiors of the apartments remain restrained, with white predominating.
Gallery
17 images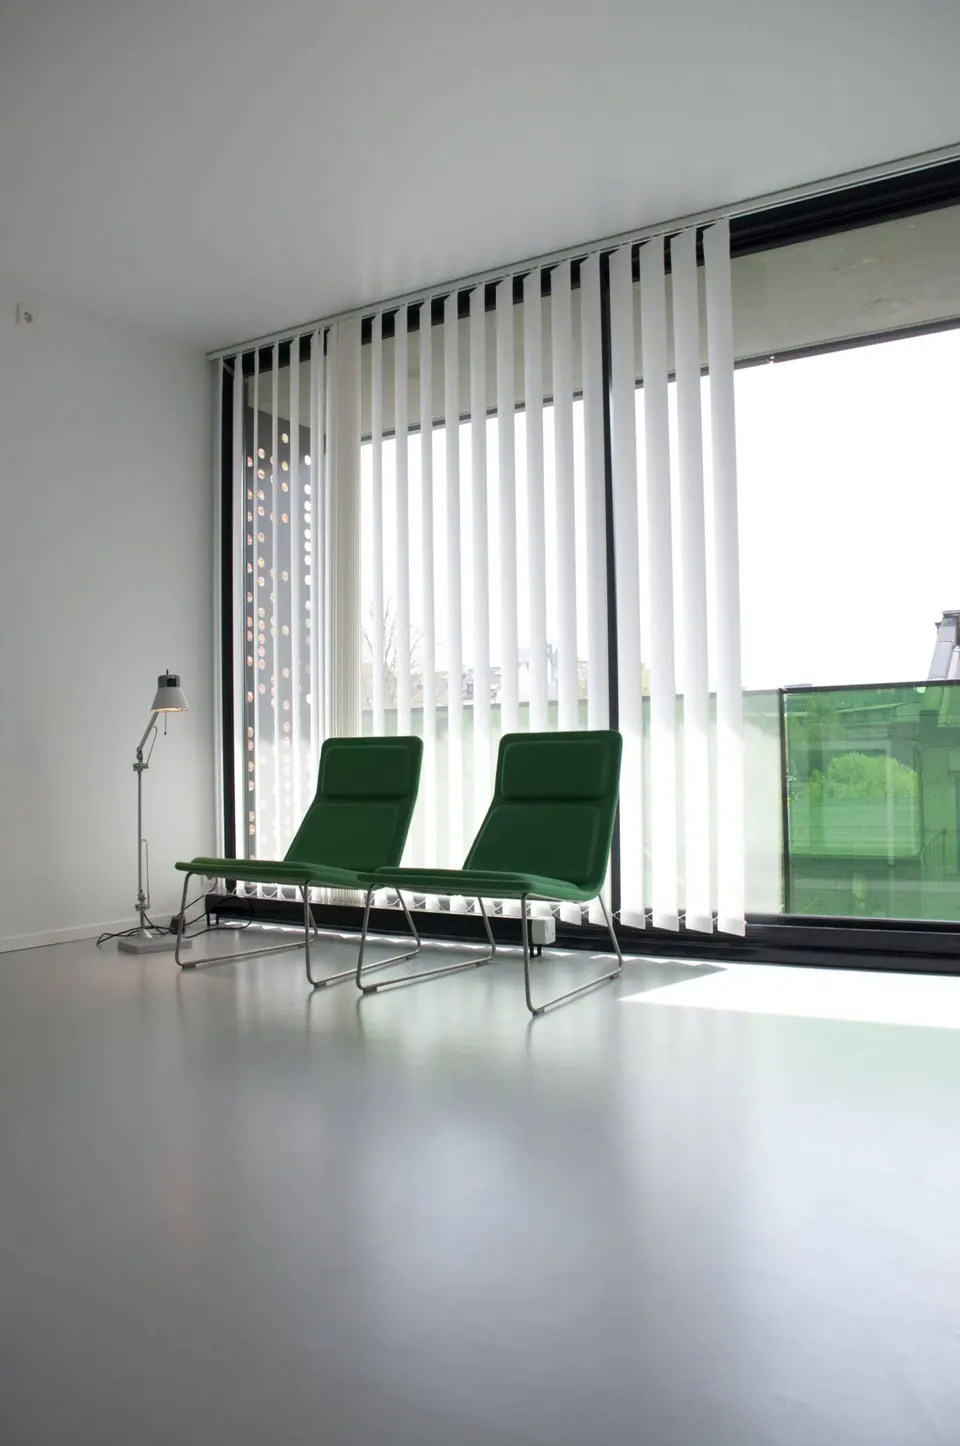
- © Reiulf Ramstad Architects