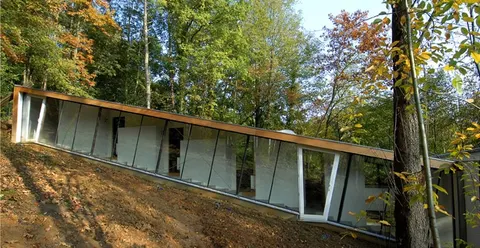
JDS Heyvaert by Pierre Blondel Architectes in Brussels, Belgium
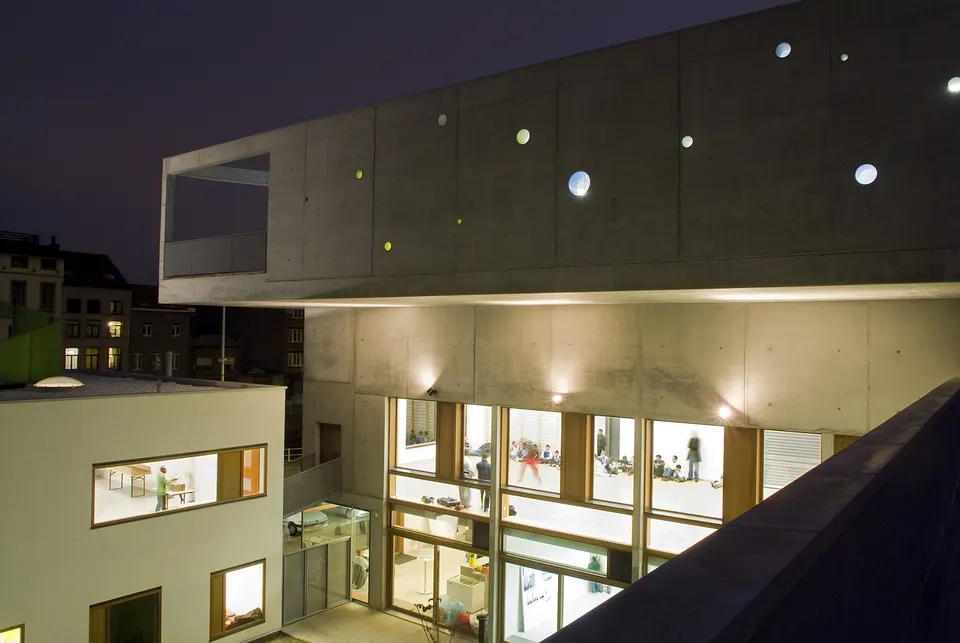
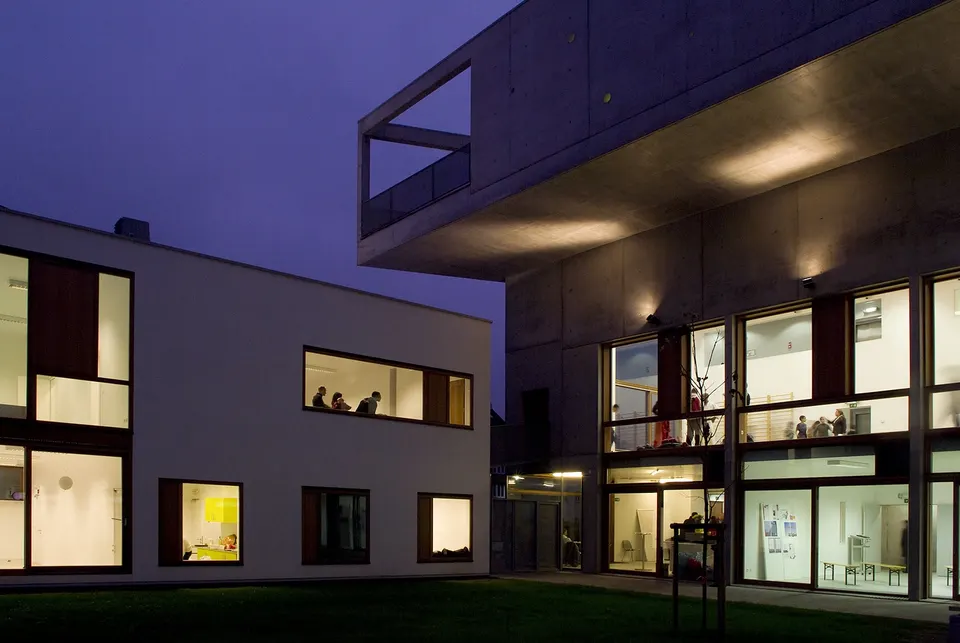
Launched in 2005 by the commune of Molenbeek-Saint-Jean, the new sports complex designed by Pierre Blondel Architectes houses both sports facilities and a neighbourhood centre. The scheme comprises two clearly identifiable buildings, and the way they connect with the neighbouring buildings creates a forecourt. This sets the project back from the street, giving it good visibility and accessibility.
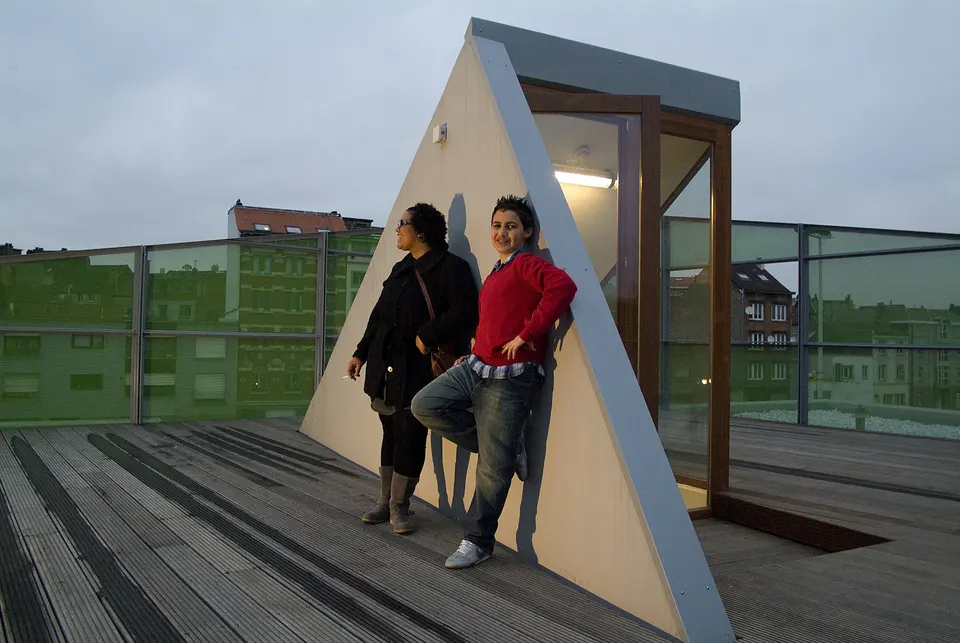
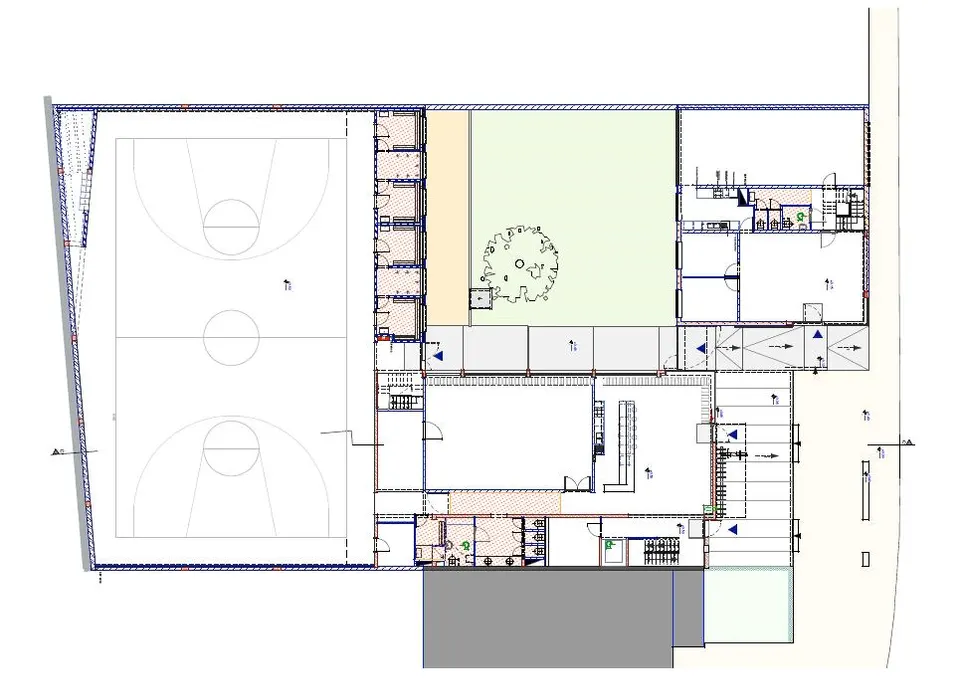
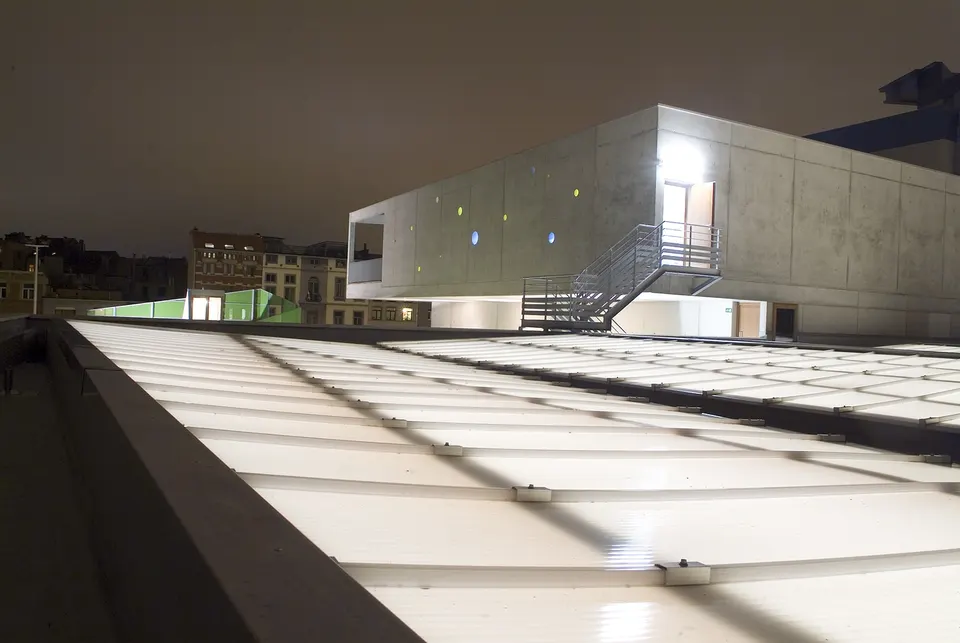
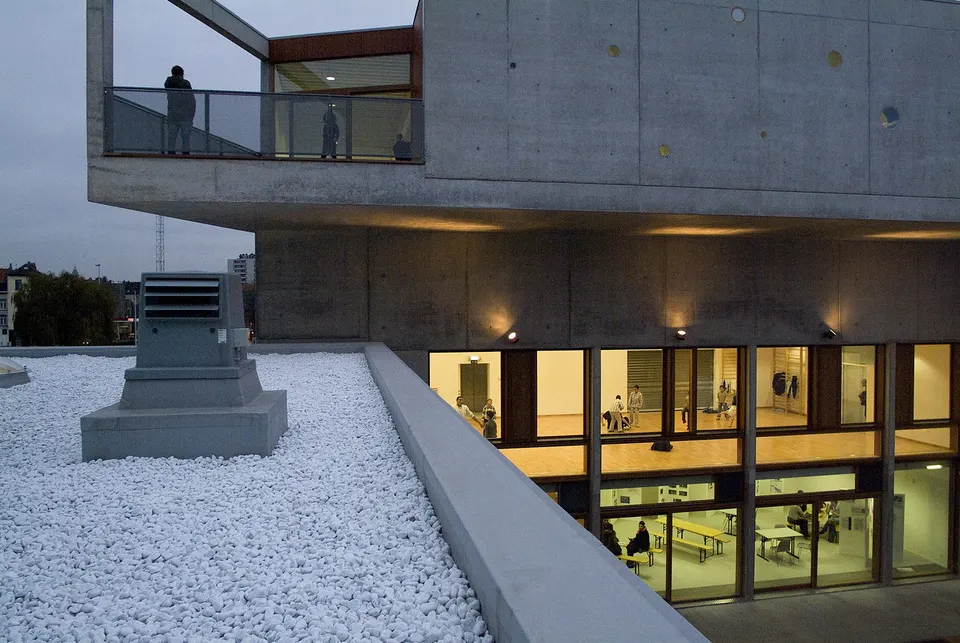
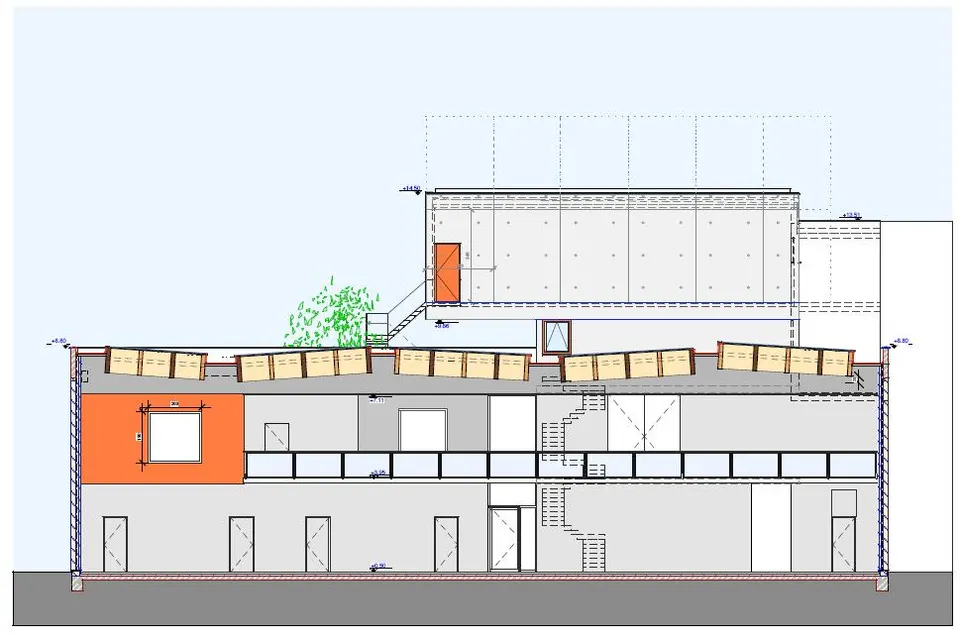
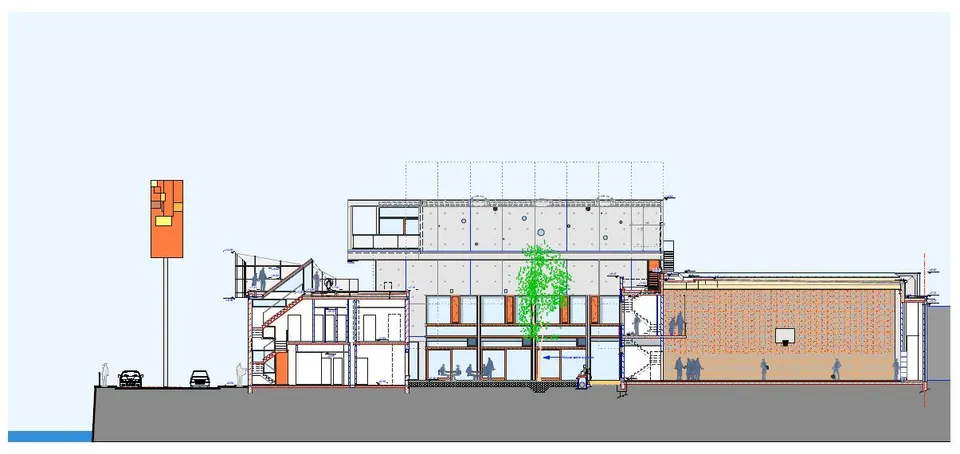
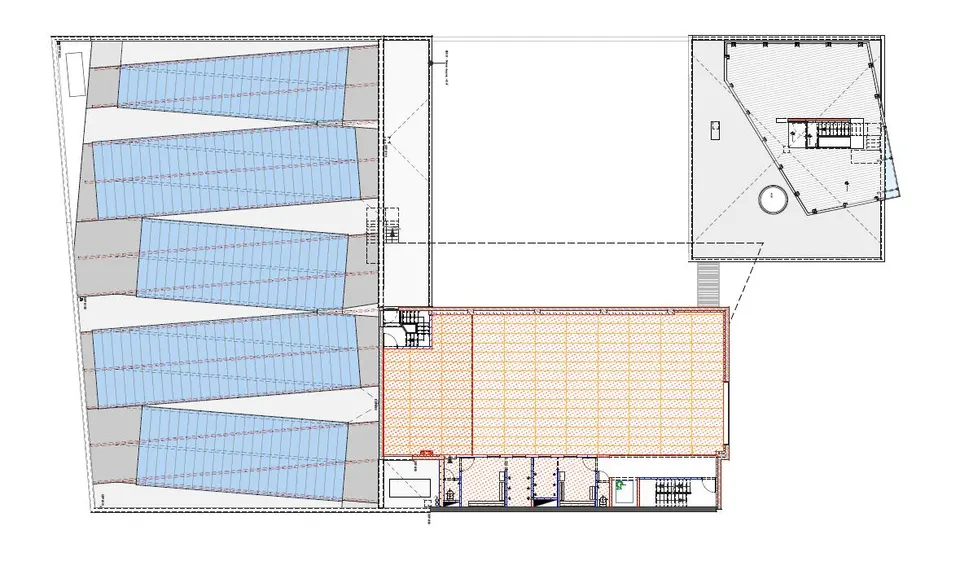
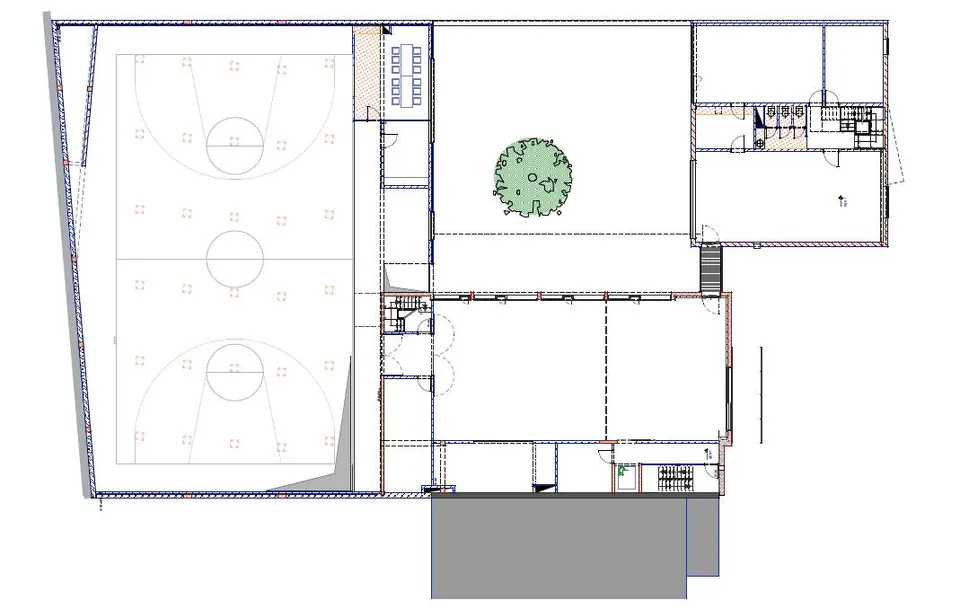
The two buildings share a large planted courtyard garden (17 x 17 m). The neighbourhood centre stands on the street frontage and is arranged over two floors. Its flat roof will be fitted out so that it can be used for activities with children.
© Boccara
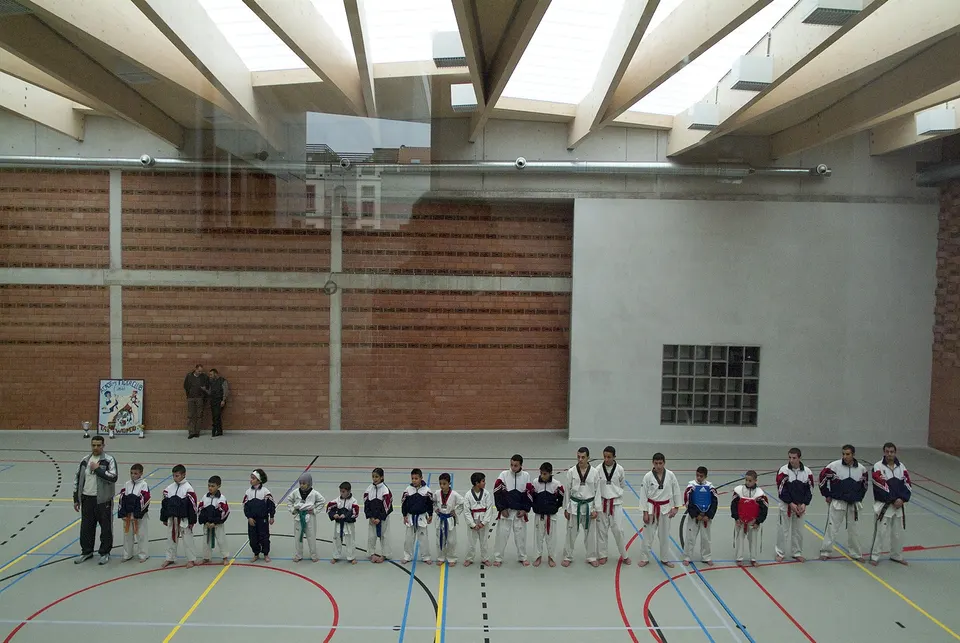
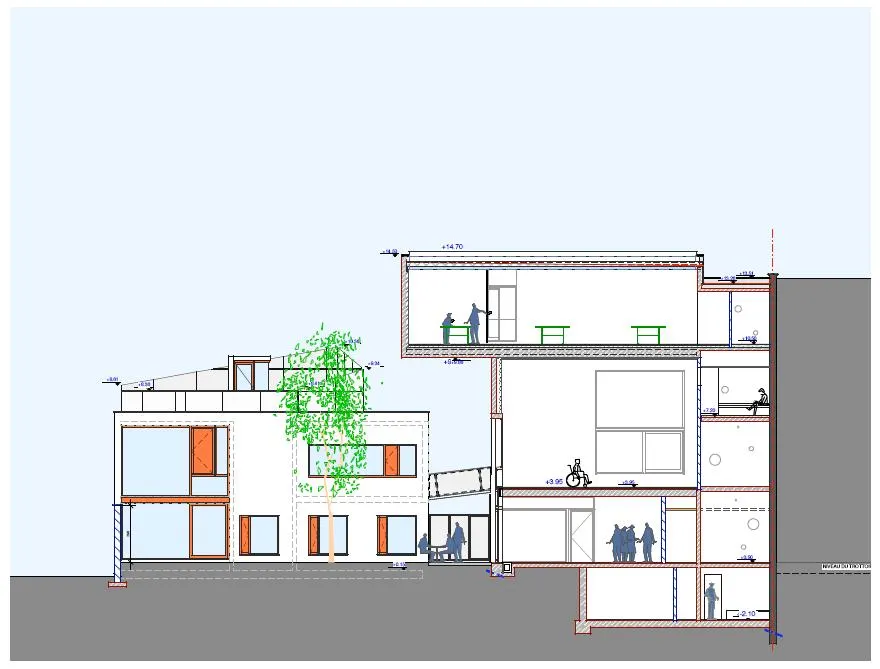
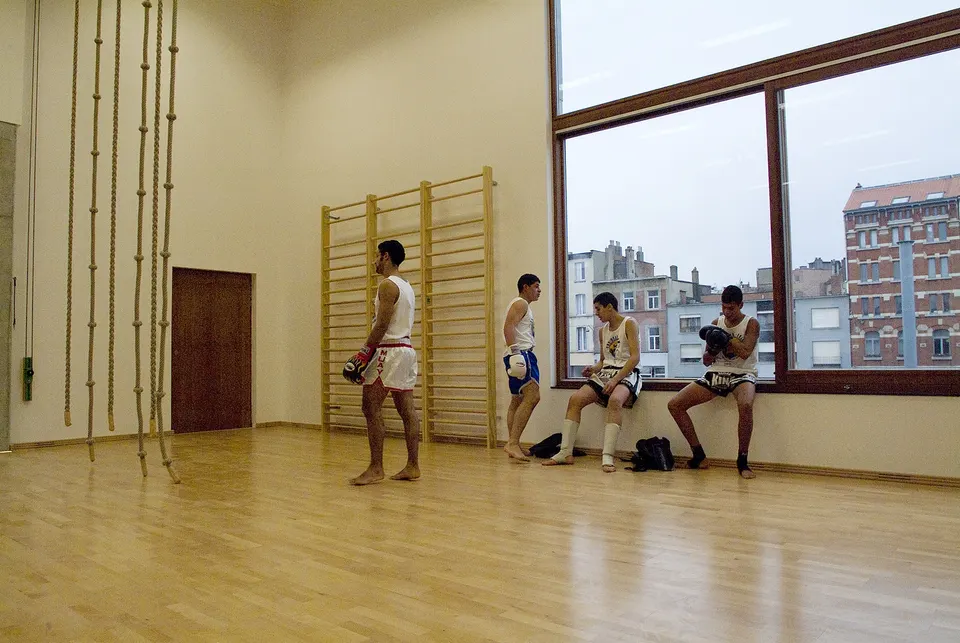
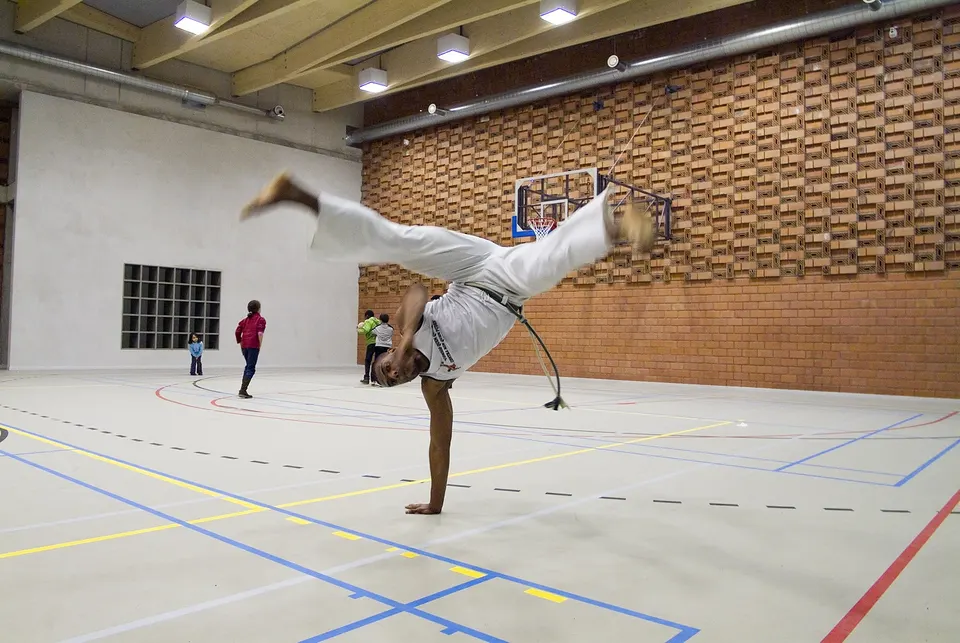
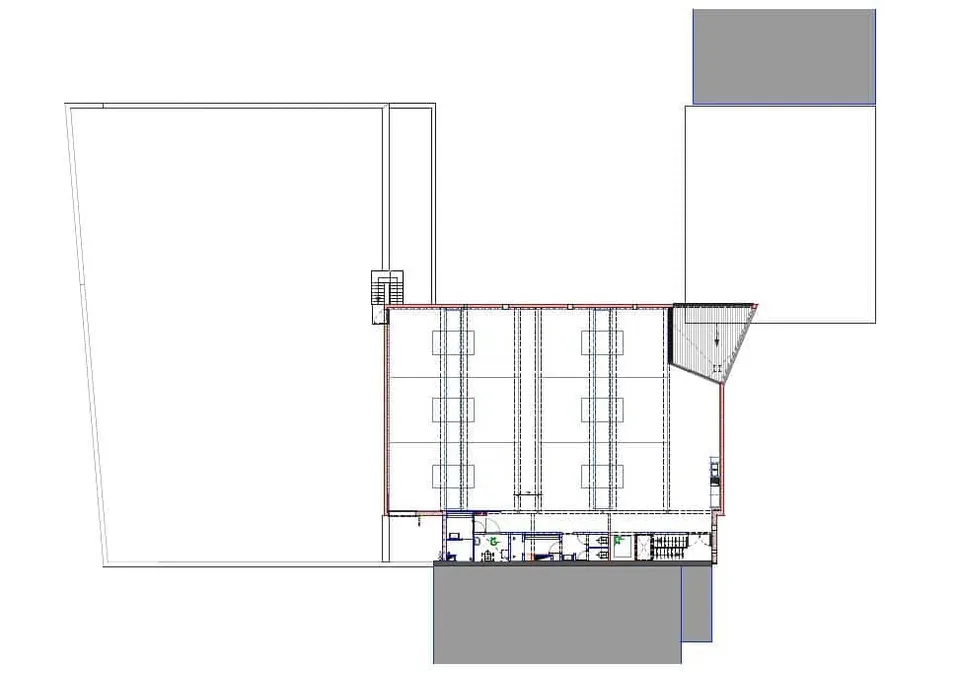
Set back from the building line, but flush with its neighbour, the sports hall is made up of four spaces. On the ground floor, a large multisport hall sits at the back of the plot, while a small multipurpose room opens onto the courtyard. On the upper floors, a large multipurpose hall looks out over both the canal and the courtyard. A table tennis room occupies the top floor. The façade of the sports hall is split into two parts.
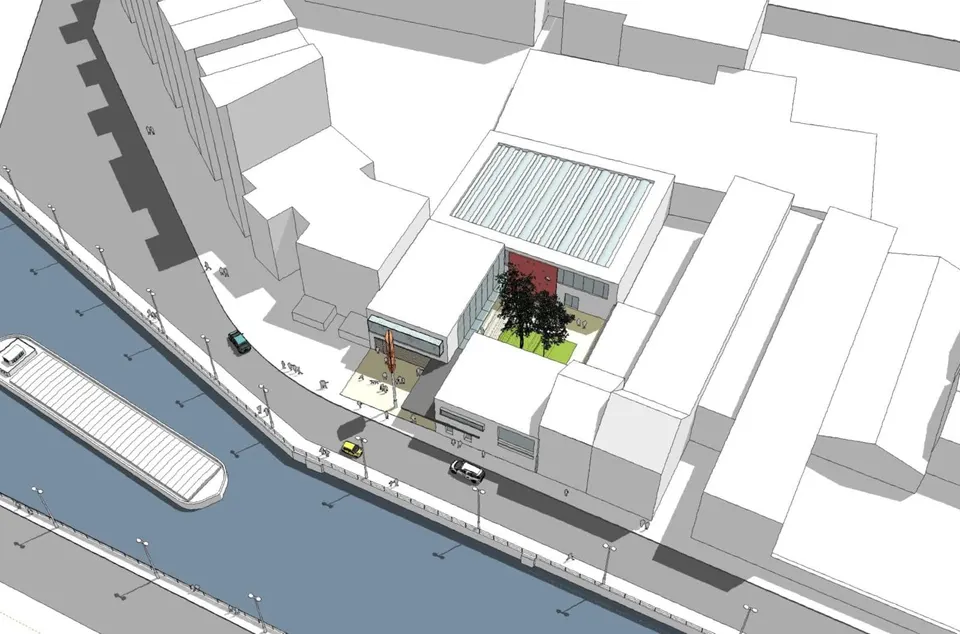
A service strip containing the circulation, changing rooms and storage is set against the neighbouring building and articulates the main volume, which brings together the entrance, the refreshment bar and the various halls. The sports centre is fully accessible to people with reduced mobility, and a lift serves the different spaces.
A mural, mounted on a mast, will be produced in collaboration with local children. The mast stands close to the canal so that the complex is visible from the surrounding area.
Gallery
23 images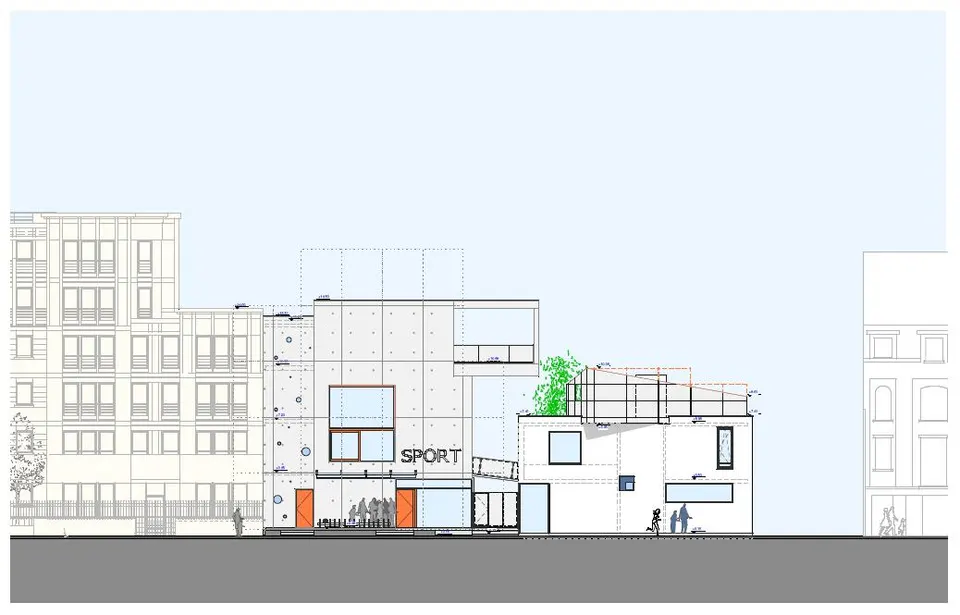
- © Boccara
- © Pierre Blondel
Also available in FrançaisDeutsch