
Infirmary and toilet block by Chartier Dalix in Aubervilliers, France
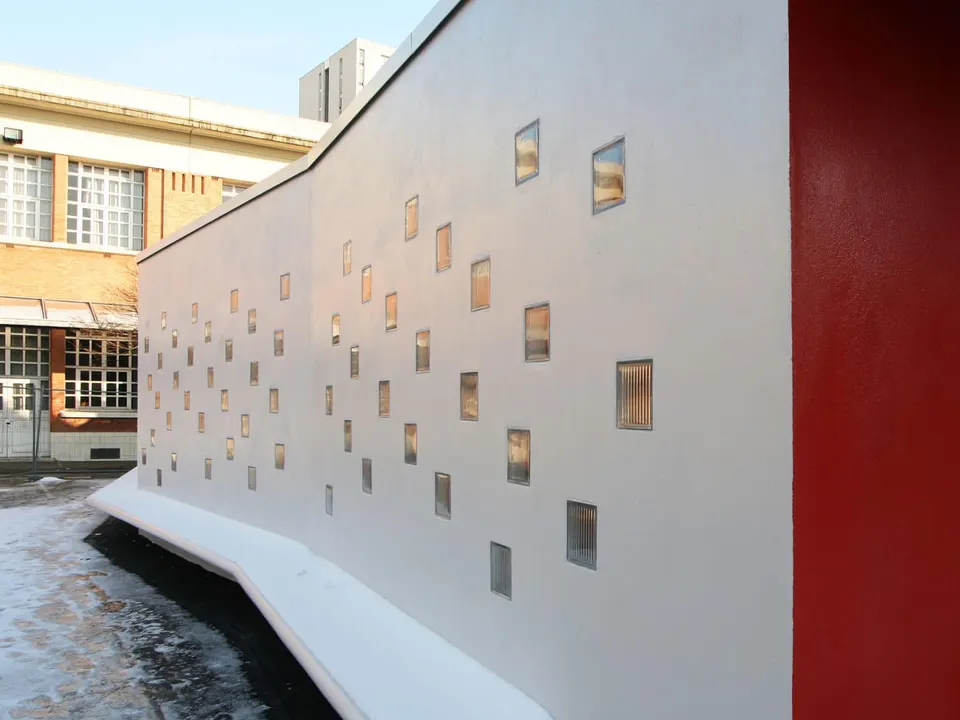
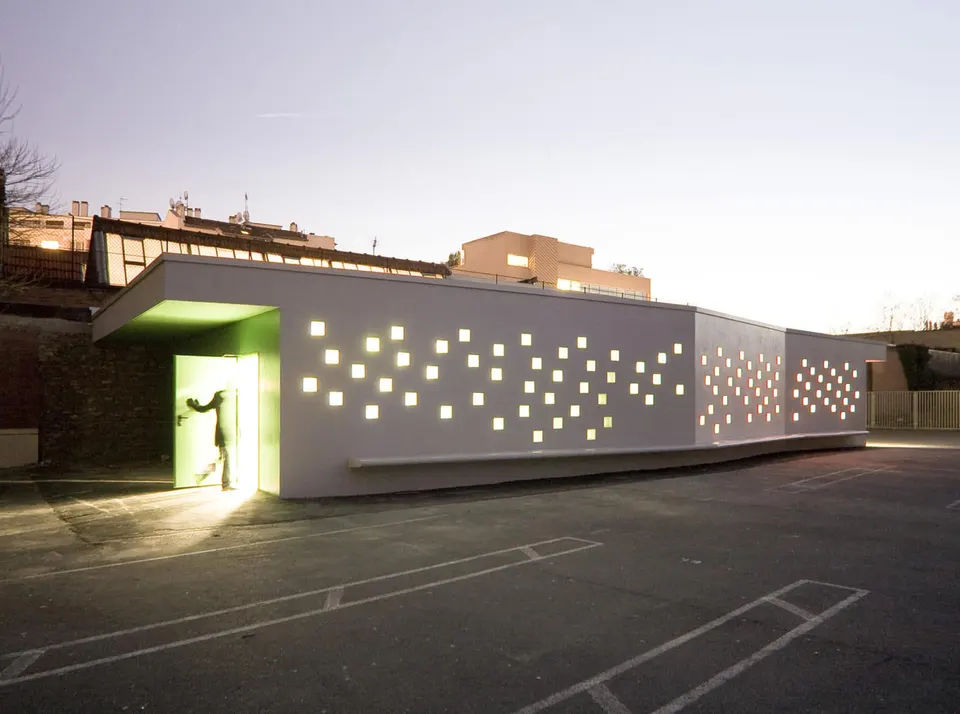
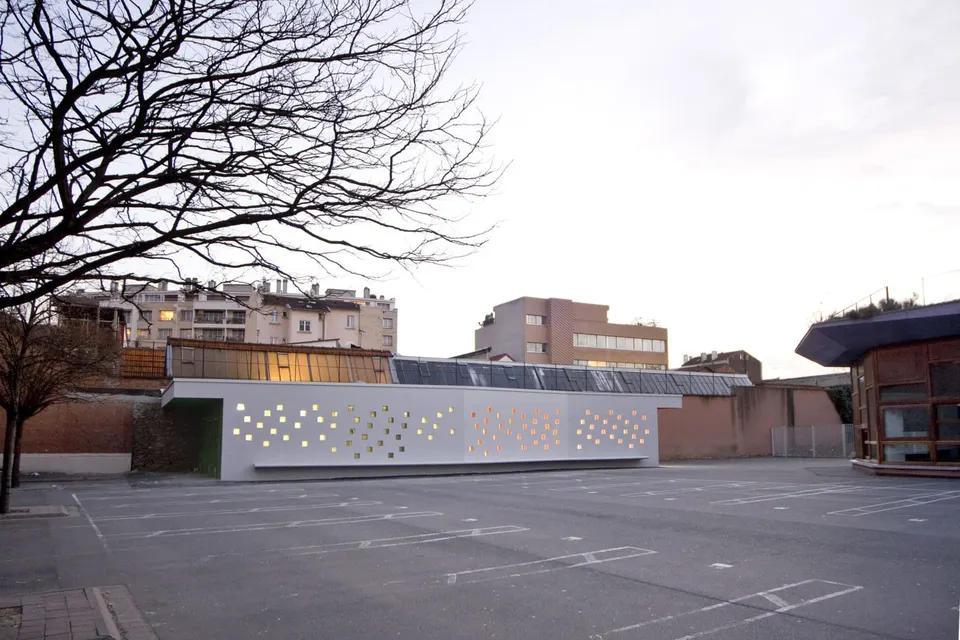
Since February, the Collège Diderot d’Alembert in Aubervilliers has had a new building housing an infirmary and toilets. The project was designed by the architecture practice Chartier Dalix.
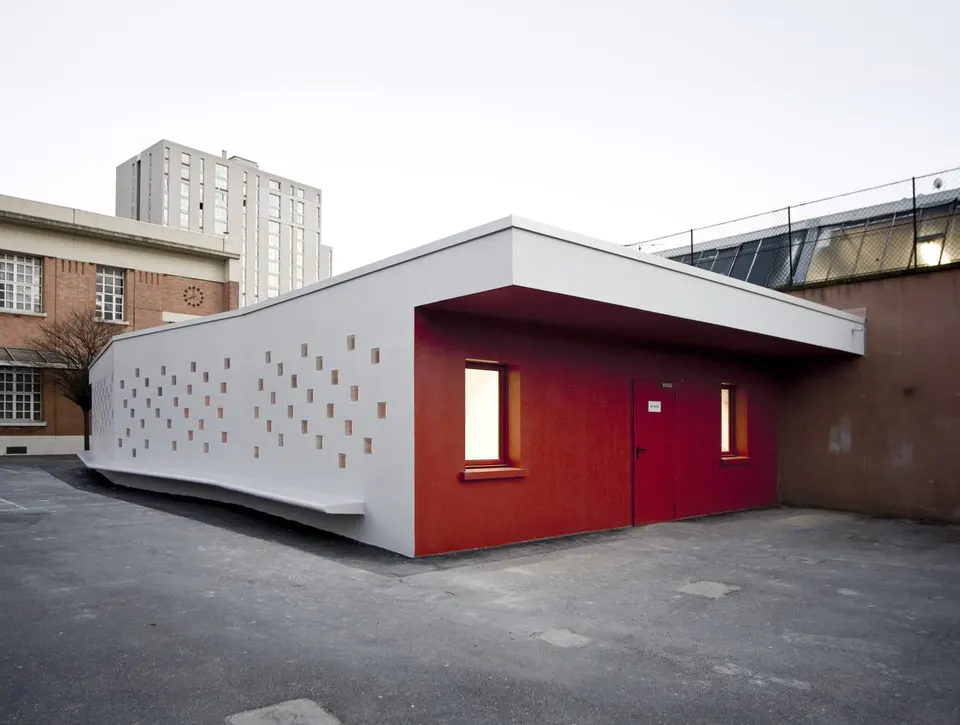
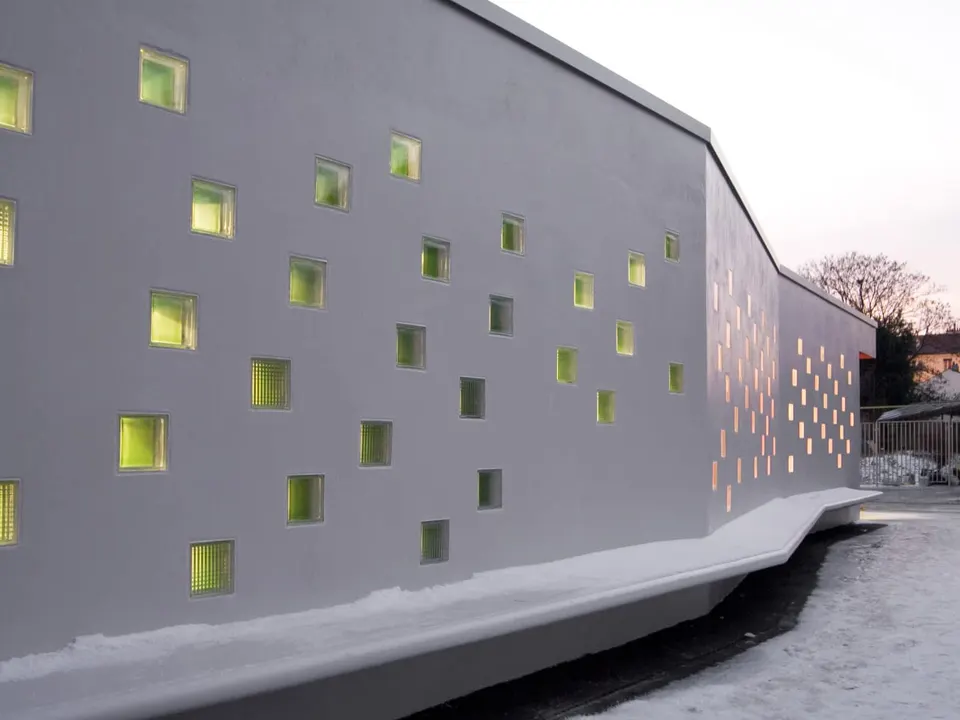
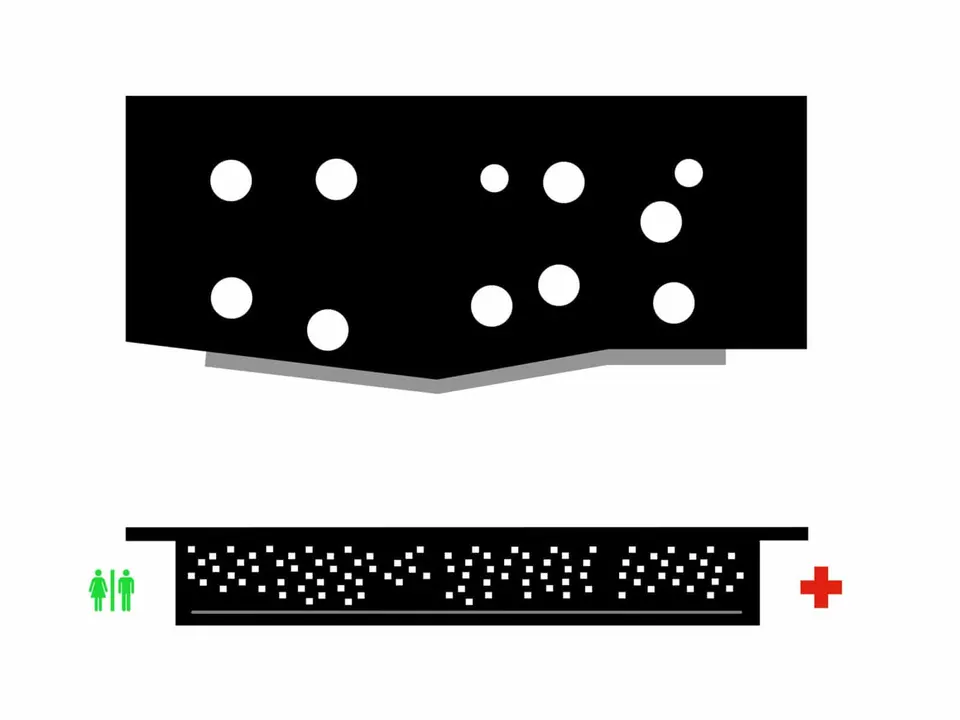
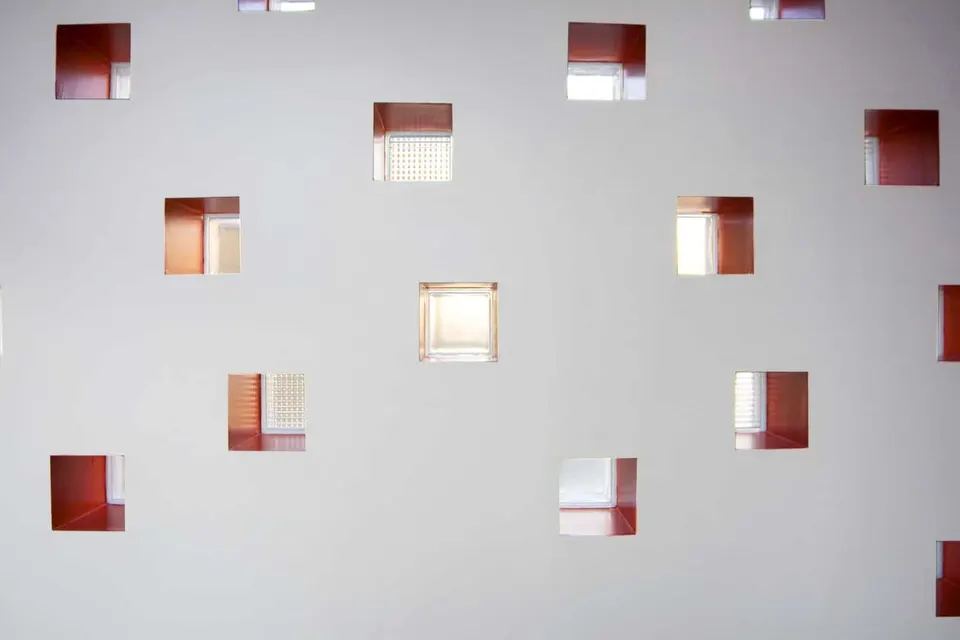
The building is distinguished by a wave of glass blocks across its main façade. Close to 100 glass blocks are used to preserve the privacy of the rooms inside. The façade gives this surface a natural shimmer: it is almost translucent by day and lights up the courtyard once night falls.
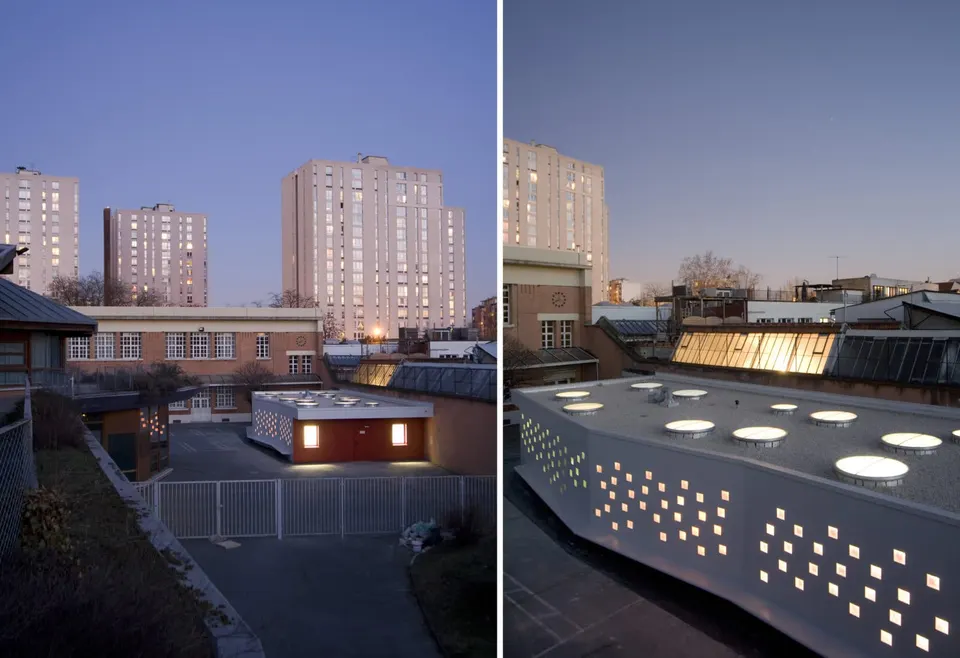
Circular rooflights bring natural light into this facility, which stands in the playground of a secondary school.
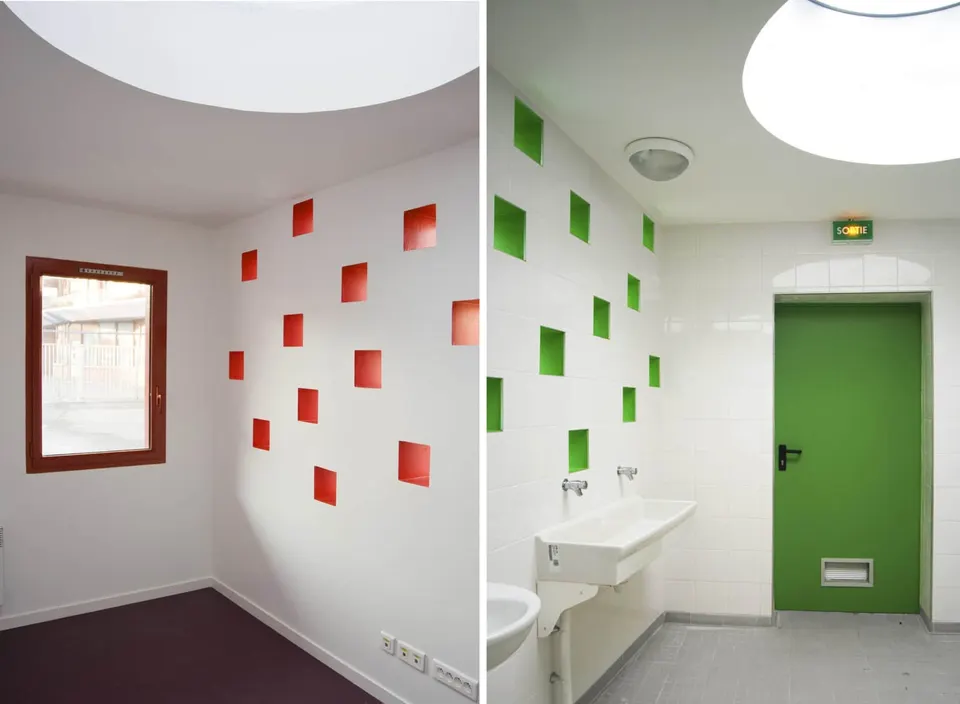
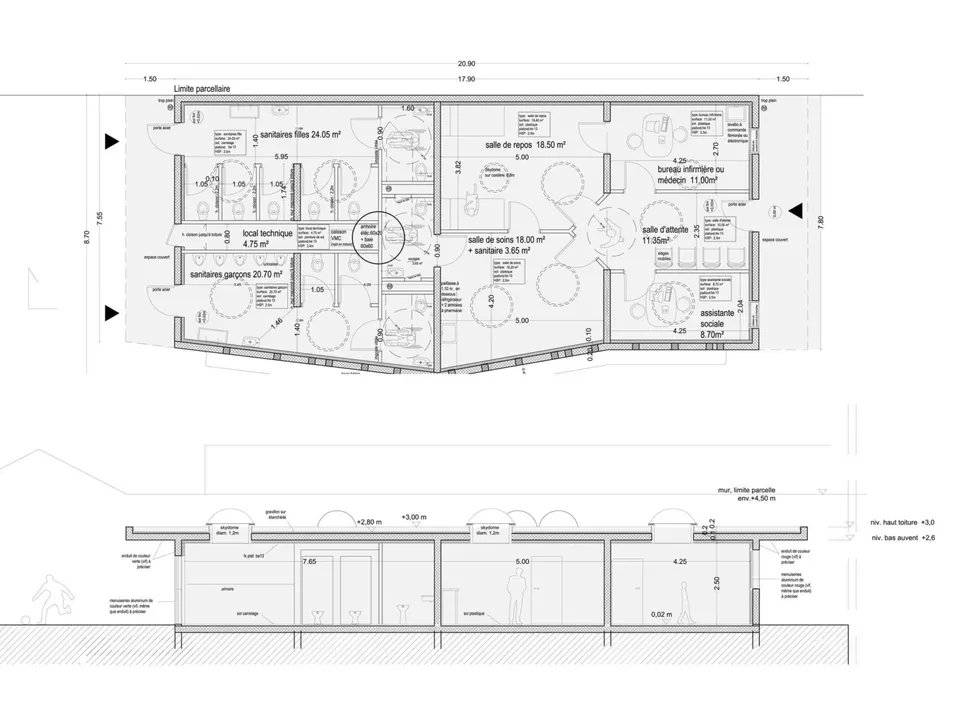
The two functions of the building are expressed through the colour of the external walls and the window and door frames: green for the toilets on one side, red for the infirmary on the other.
Chartier Dalix, founded in March 2006, is made up of the duo Pascale Dalix and Frédéric Chartier. Winner of the Prix de la Première Œuvre for the extension of a primary school delivered in July 2007, the practice regularly exhibits its work at the Maison de l’Architecture and at the Cité de l’Architecture et du Patrimoine. It has also recently won a competition to build 240 studio flats; the project will be published on the site shortly.
Gallery
11 images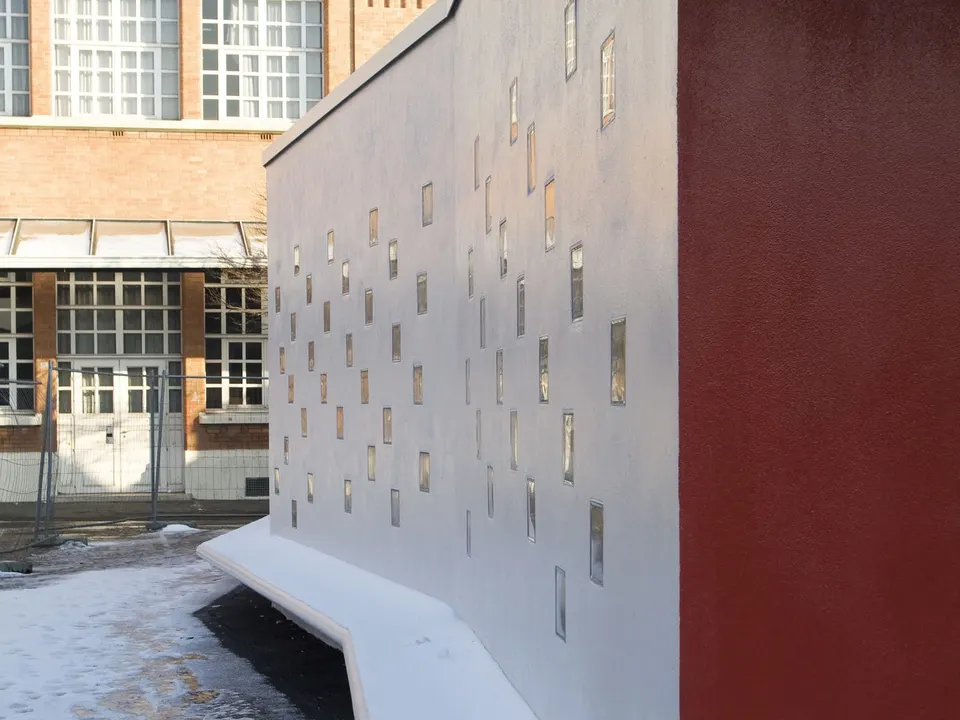
- © Mathieu Janand
- © Chartier Dalix