
House H by Wiel Arets Architects in Maastricht, the Netherlands
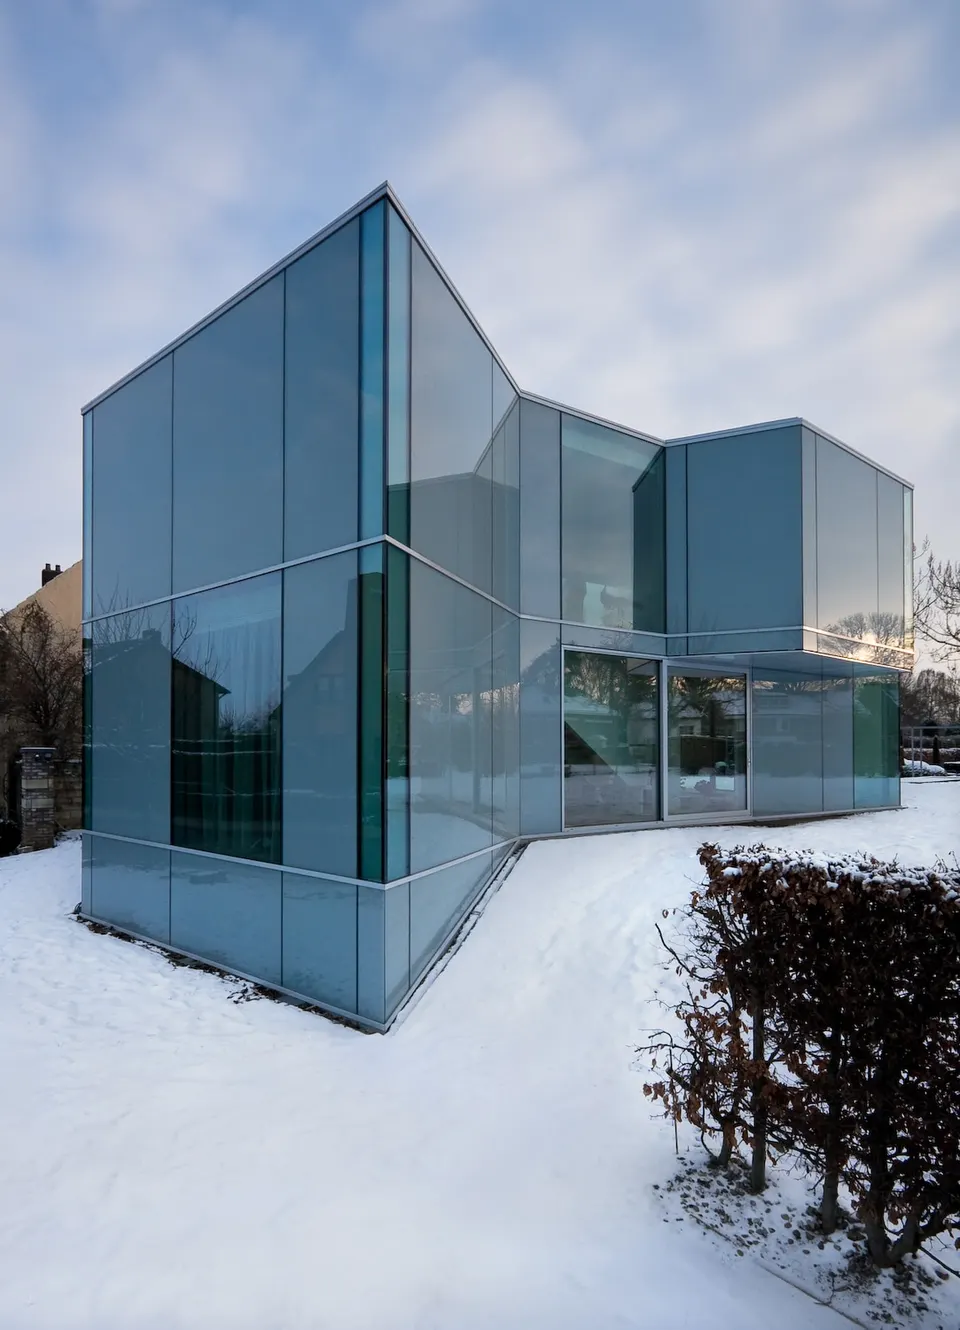
House H was built for a couple, a dancer and an actor, and also contains a garden that is occasionally open to the public. Located in Maastricht in the Netherlands, it is the work of the practice Wiel Arets.
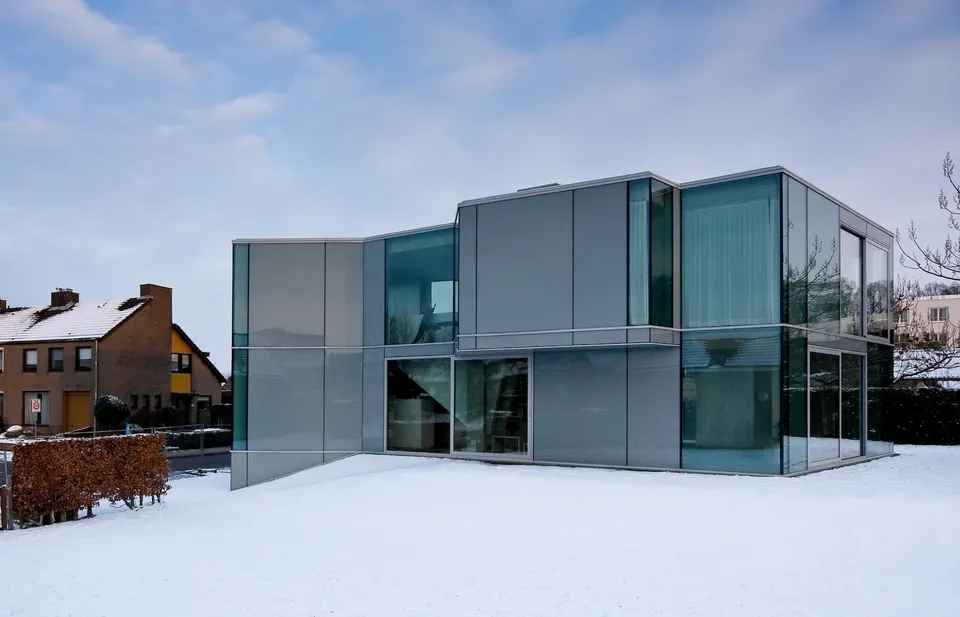
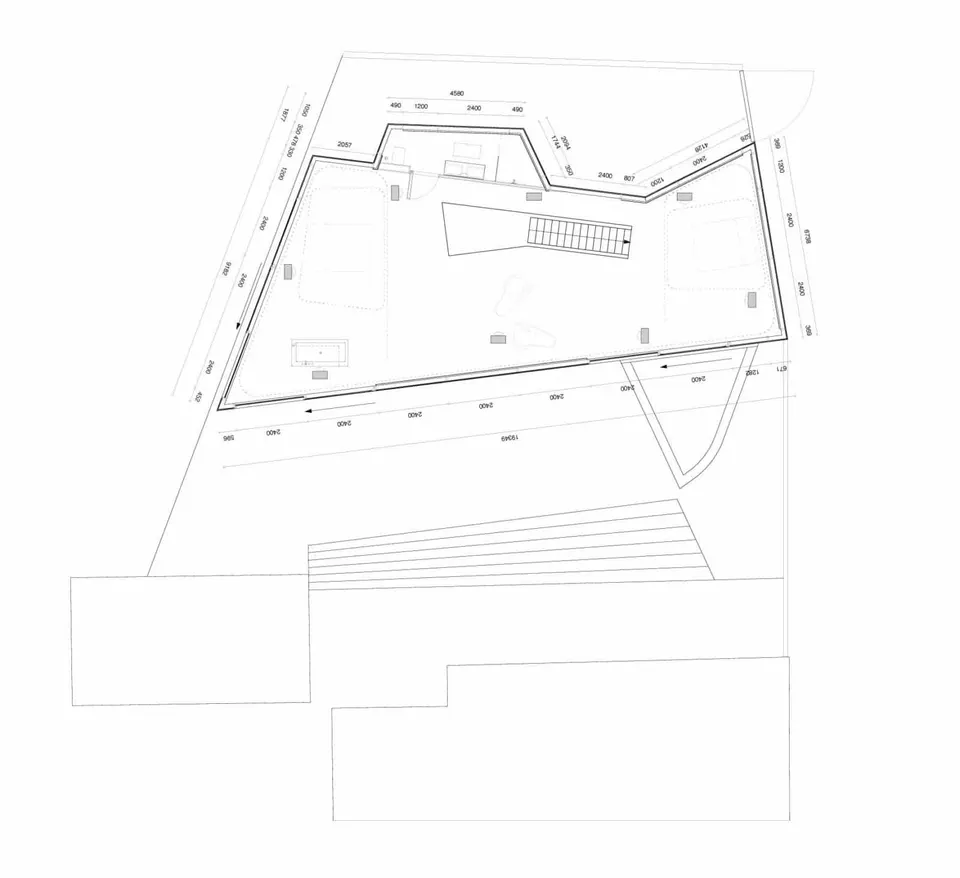
The house is made up of three concrete slabs separated by a glass curtain wall of varying degrees of transparency, some panels opaque and others clear. Parts of the façade can be opened completely, creating broad, uninterrupted views of the garden.
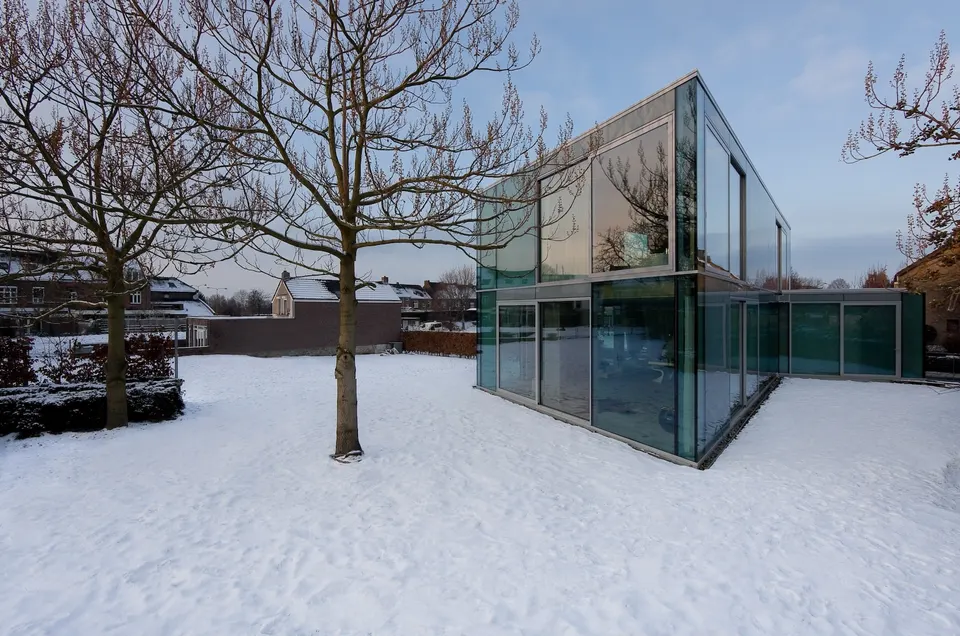
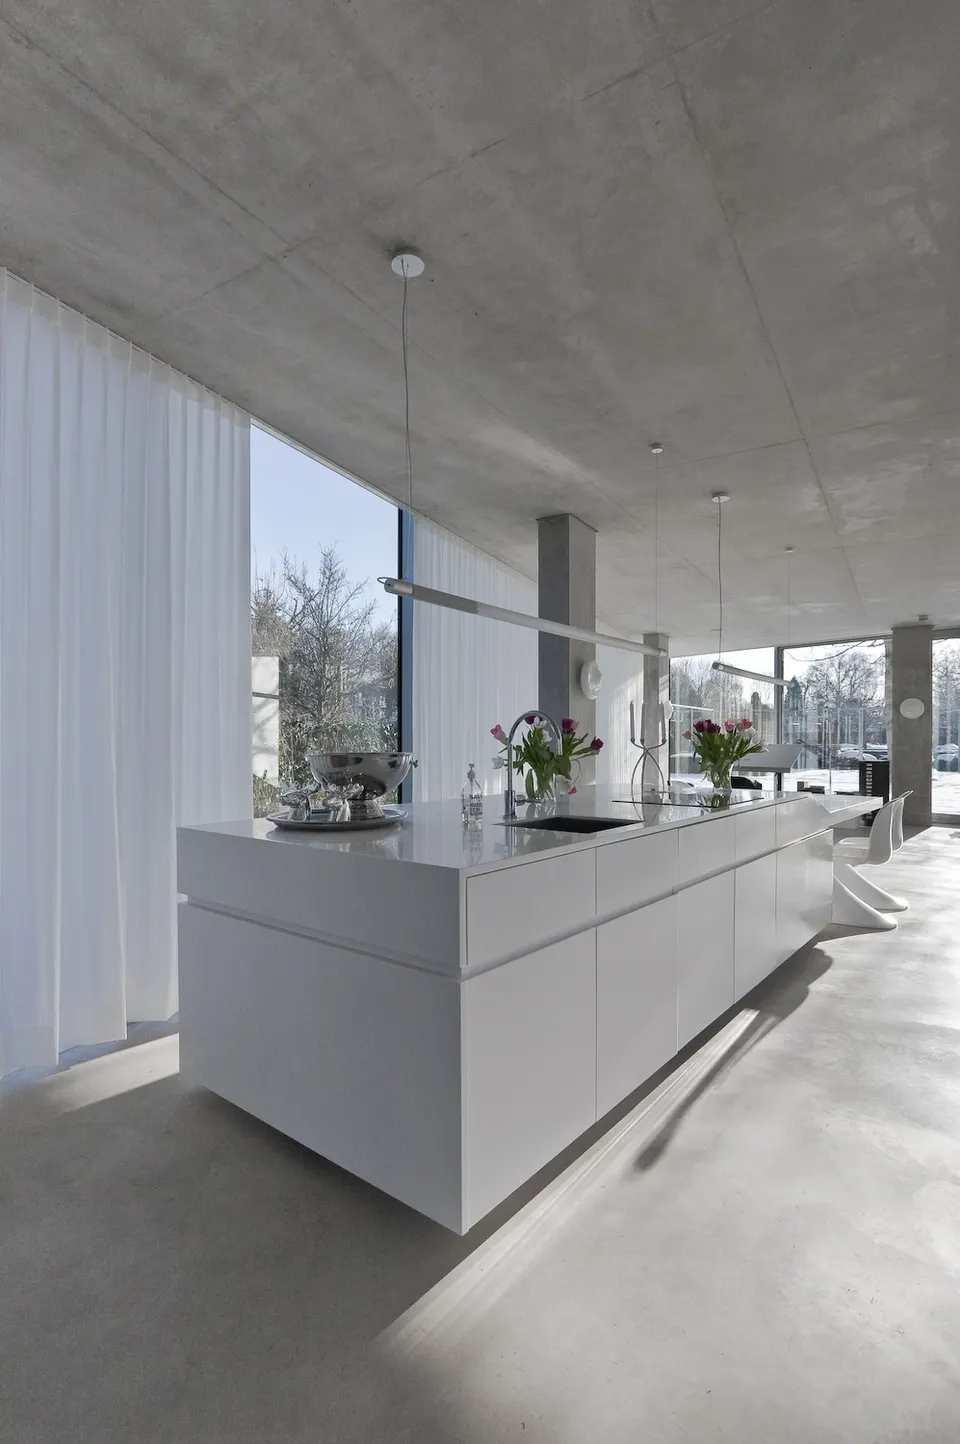
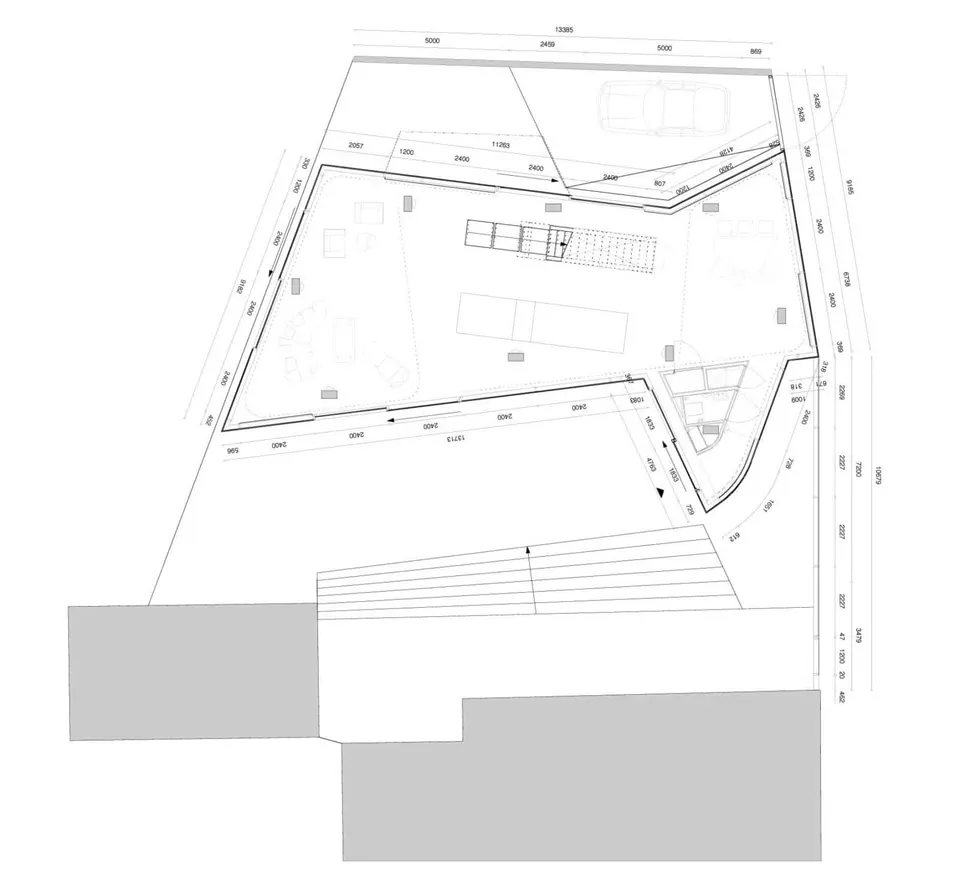
The interior is organised as a single loft-like space with a central mezzanine. Two smaller, independent volumes, the entrance and the bathroom, are attached to the main volume. The bathroom is cantilevered, while the ground-floor entrance volume projects beyond the main body of the house, making room for a terrace above it.
The structure rests solely on rectangular concrete columns, carefully positioned to minimise their impact; all the walls are glazed.
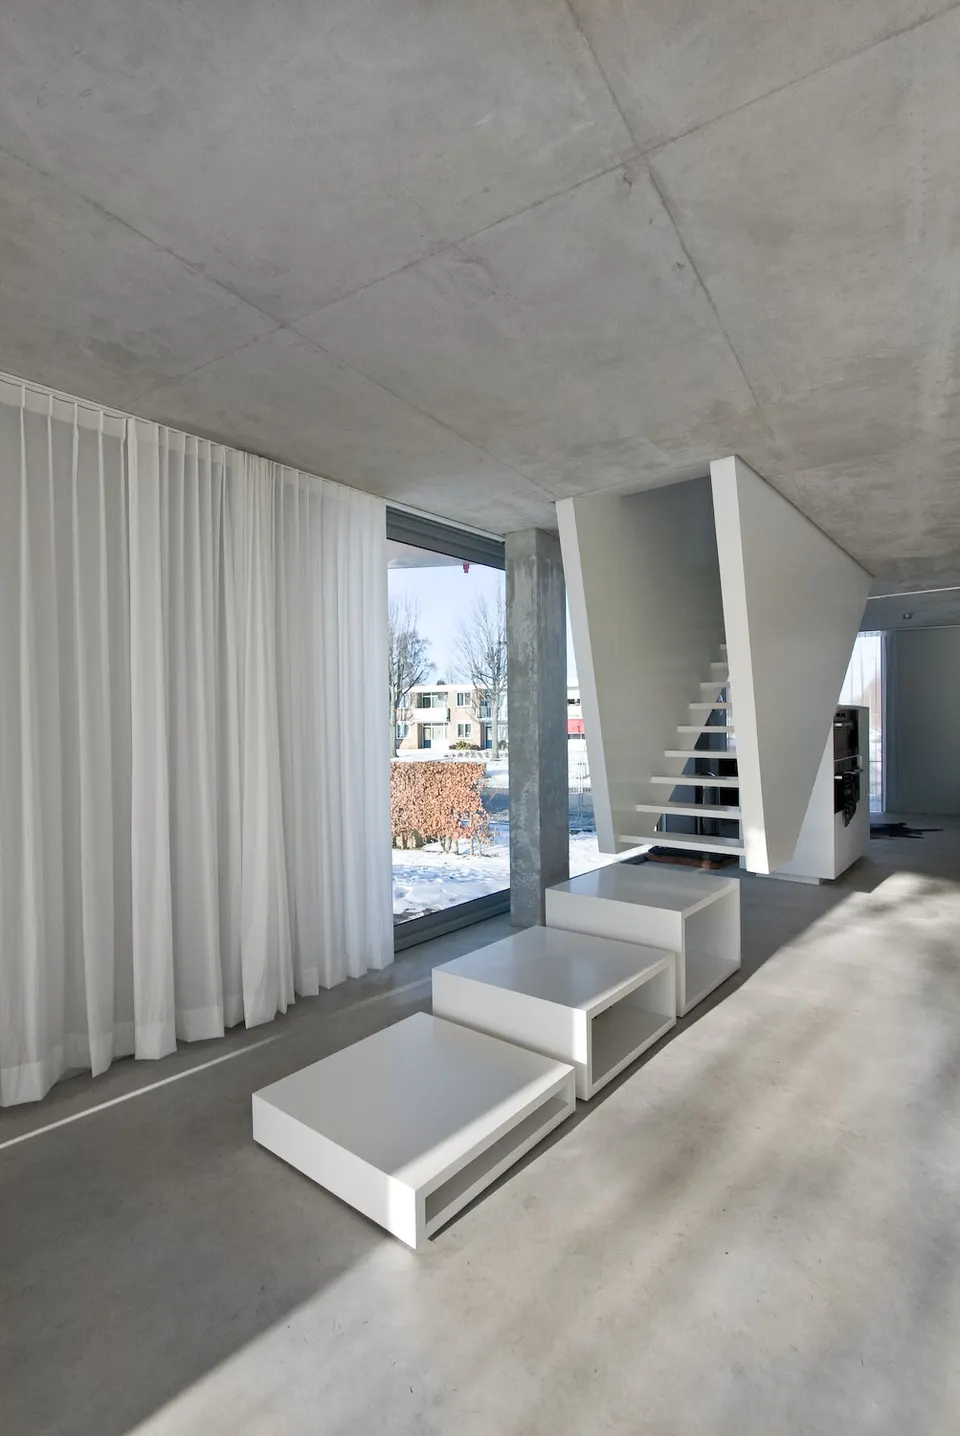
The staircase is a freestanding sculpture, creating a sense of excitement and suspense for anyone climbing it to the first floor.
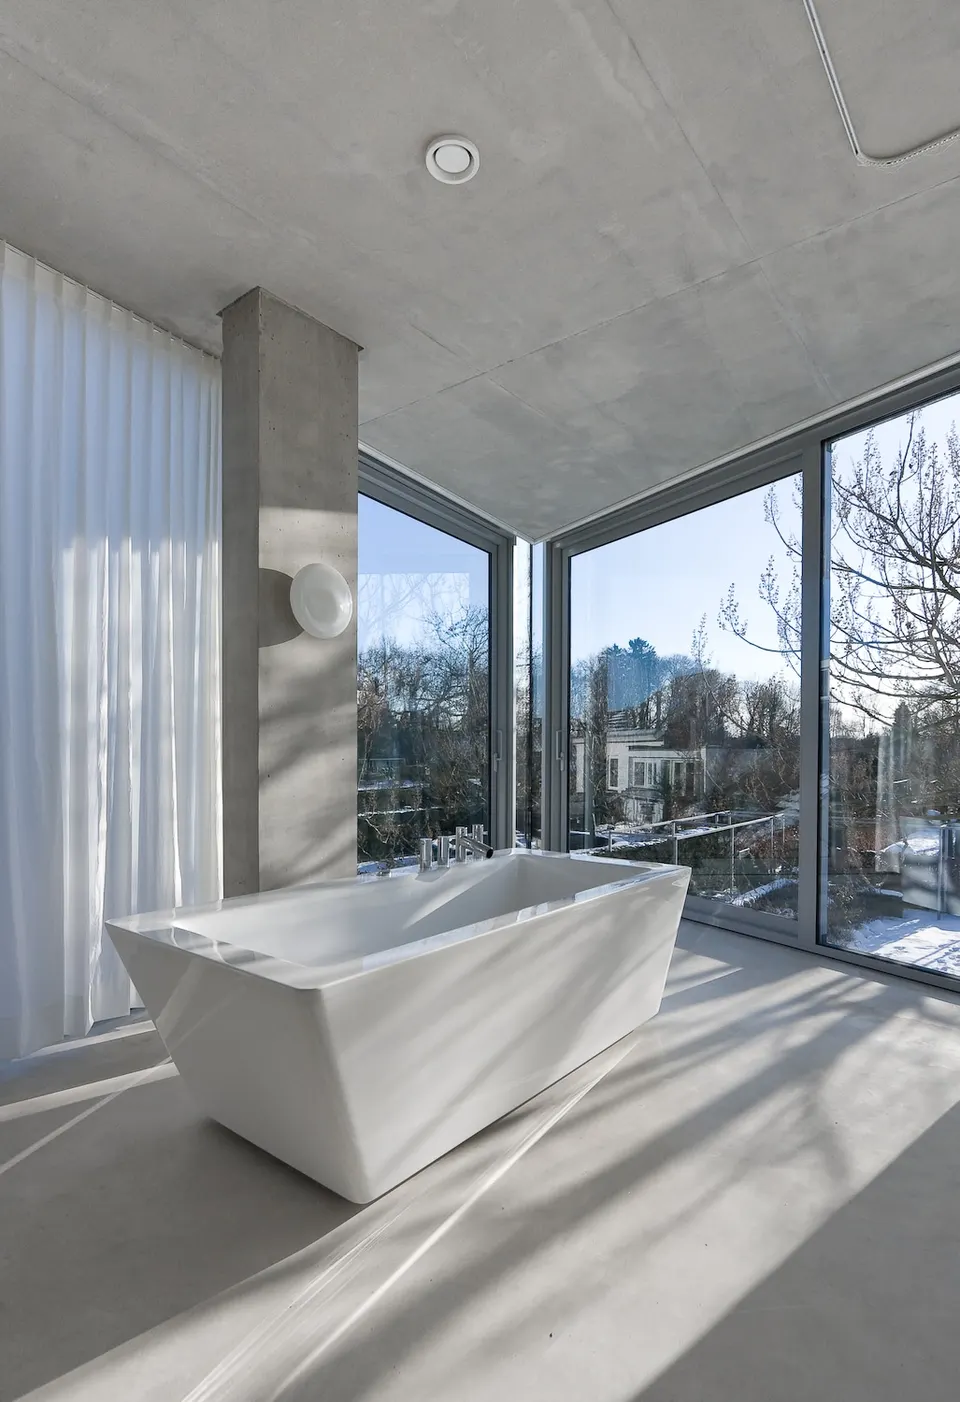
To give the couple privacy, the walls are fitted with elegant white curtains, which allow them to control it with ease. Note that the lighting range and the bathroom use the ALESSI Il Bagno dOt series, designed by Wiel Arets Architects.
The combination of clear and opaque glass, together with the sliding and fixed openings of the façade, offers a range of possible responses to the changing seasons and the quality of light that comes with them.
Gallery
8 images- © Joao Morgado
- © Wiel Arets Architects