
Hatley House by Pelletier de Fontenay
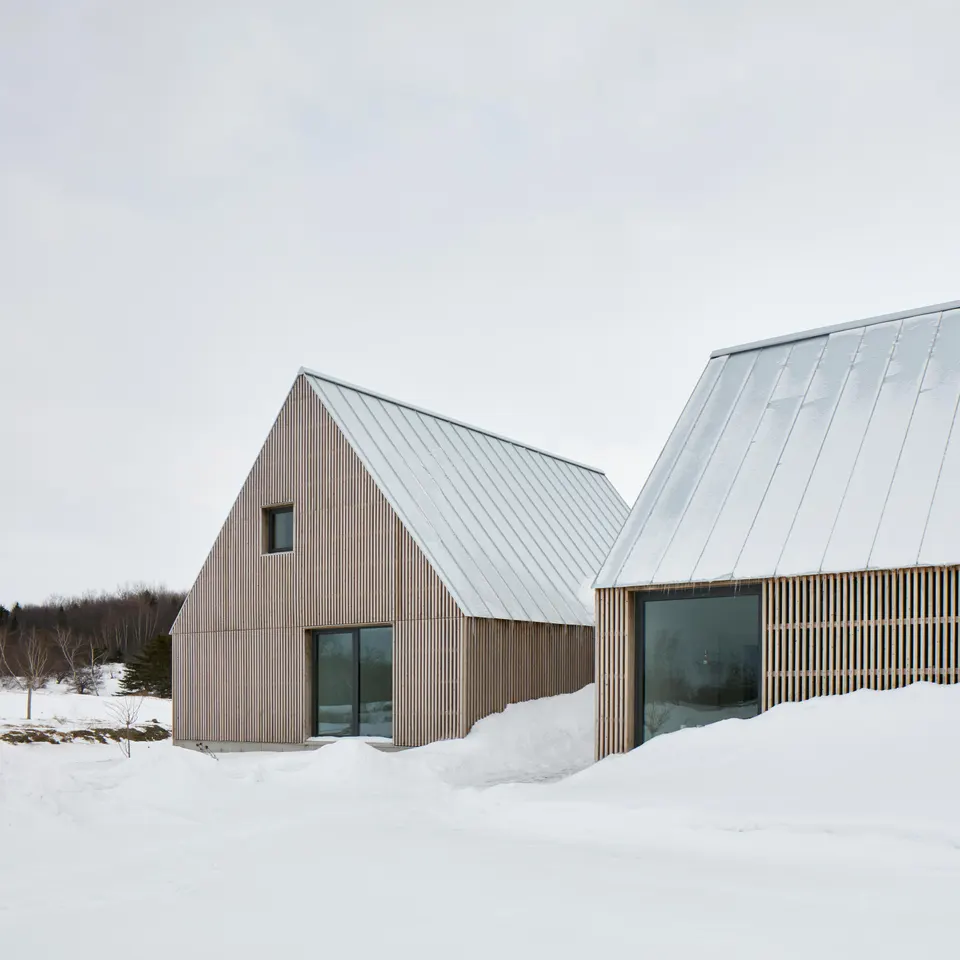
The architecture practice Pelletier de Fontenay, together with architect François Abbott, has just completed a house in the middle of the snow-covered Quebec countryside.
Hatley House sits at the top of an agricultural plateau in the village of Hatley, Canada, south of Sherbrooke. It is made up of three rectangular volumes, each topped with a dual-pitched roof. The roof, clad in galvanised steel, draws on local architectural codes.
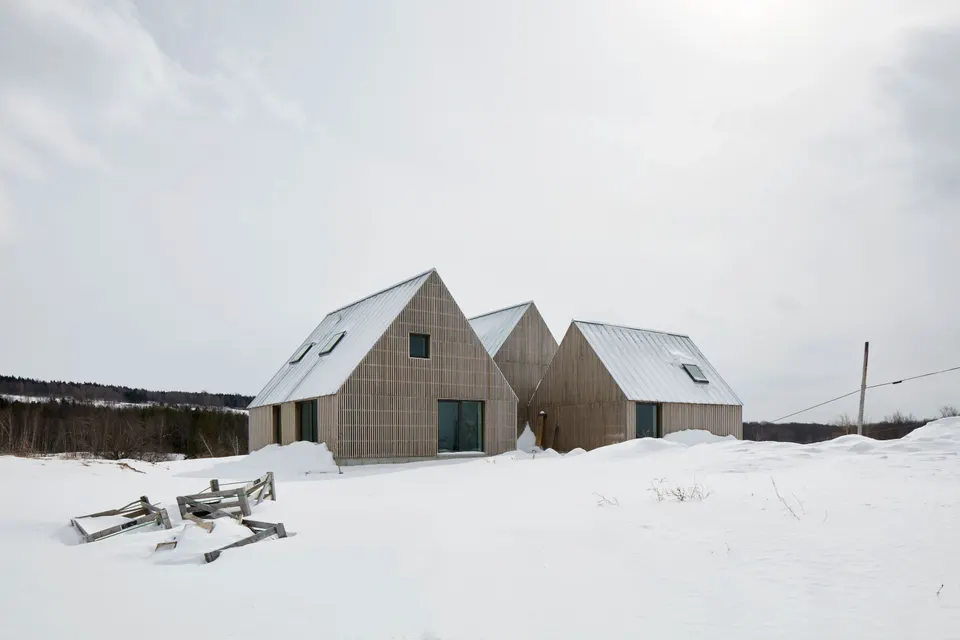
The junction of the three volumes houses the service spaces (WC, bathroom, kitchen) as well as the entrance to the house, which is marked out by a recess in the plan. The three volumes also express the functions of the spaces: the main volume contains the living area, the second the master suite, and the last the children's rooms.
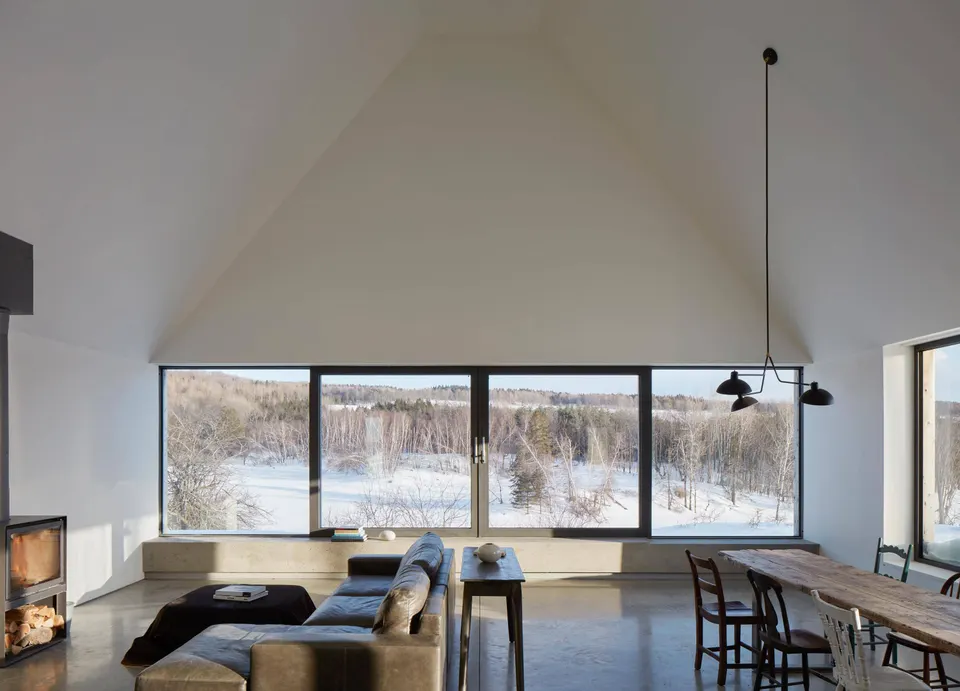
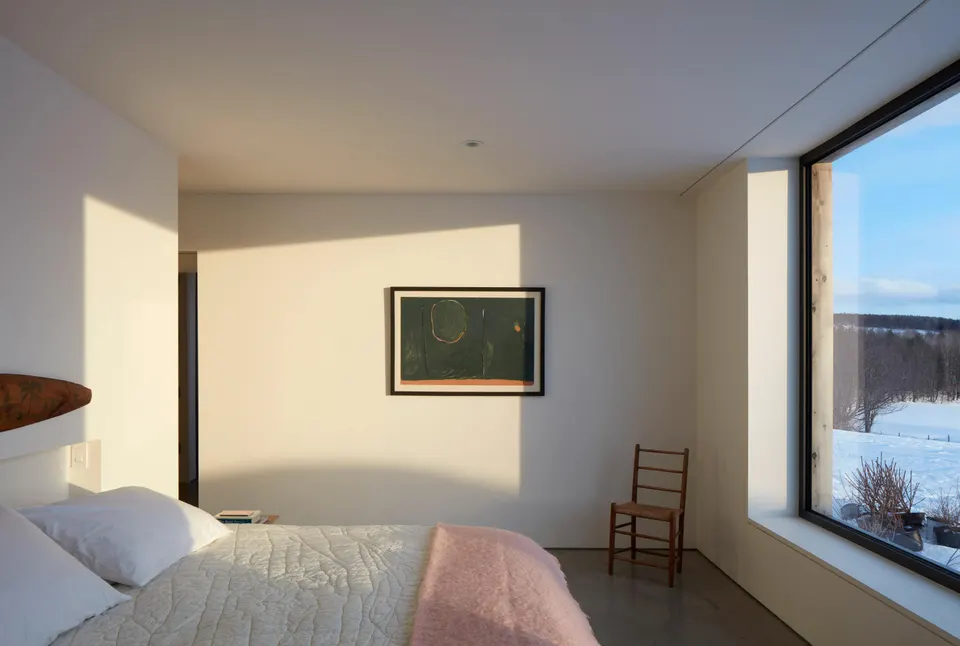
In terms of materials, the Canadian architects have opted for open-slatted cedar cladding. The house is carefully pierced by large openings whose framed views are determined by the use of each room. In the master bedroom, for instance, rather than providing a wall opposite the bed on which to hang a television, the architects have given their clients a view over the surrounding farmland.
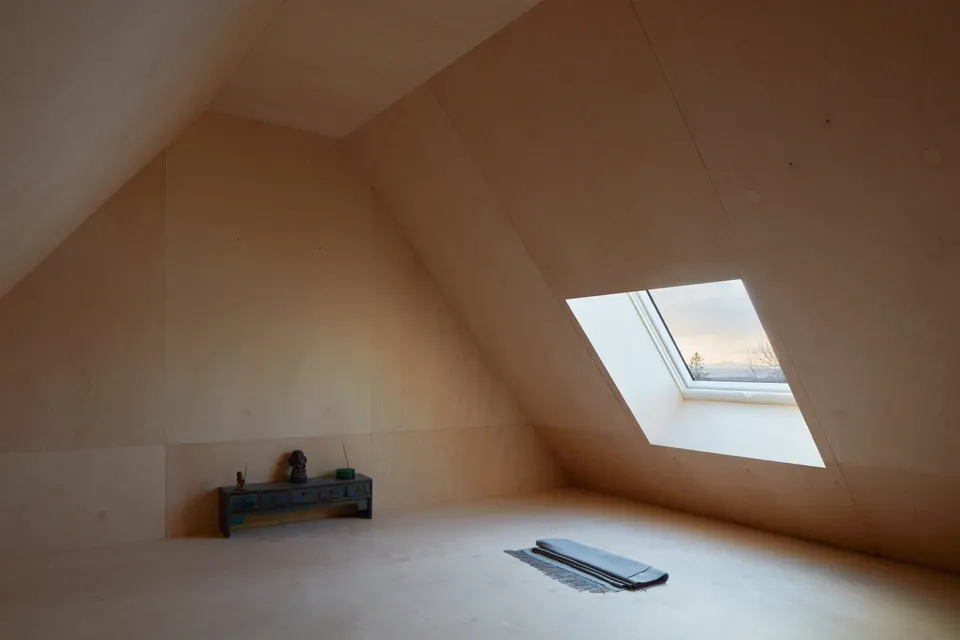
While the ground-floor interior is finished in white, upstairs the children have a warmer atmosphere, with walls and ceilings lined entirely in plywood.
Gallery
5 images- © James Brittain