
Hardel Le Bihan Architectes completes around one hundred homes in Nantes
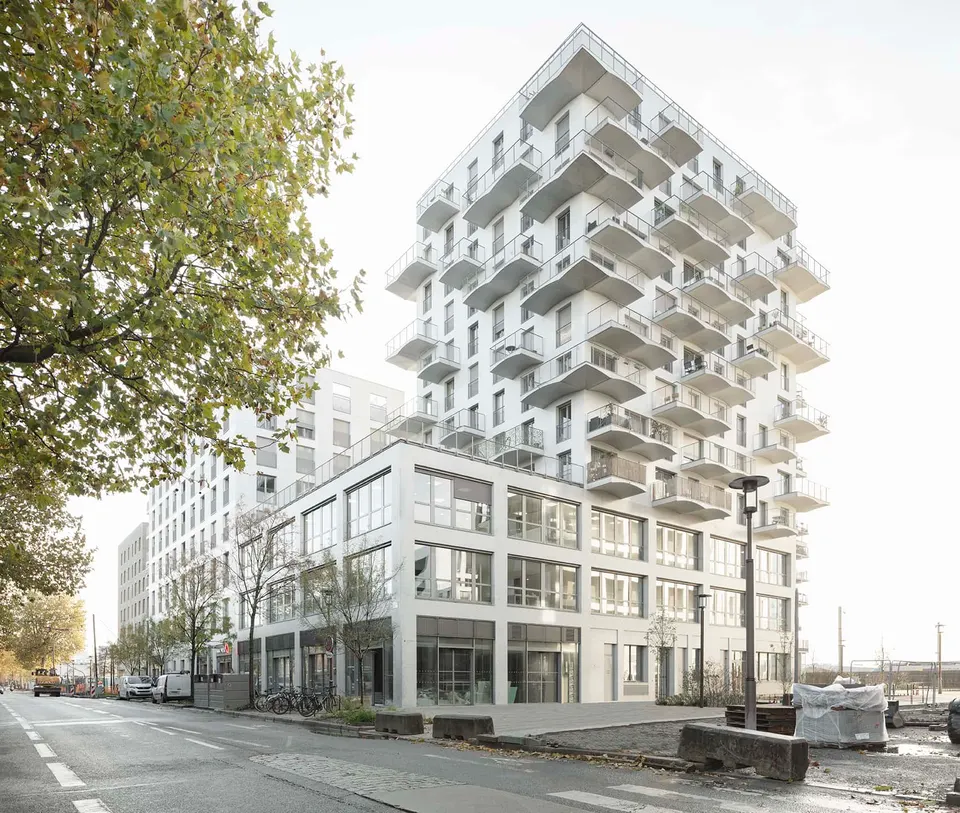
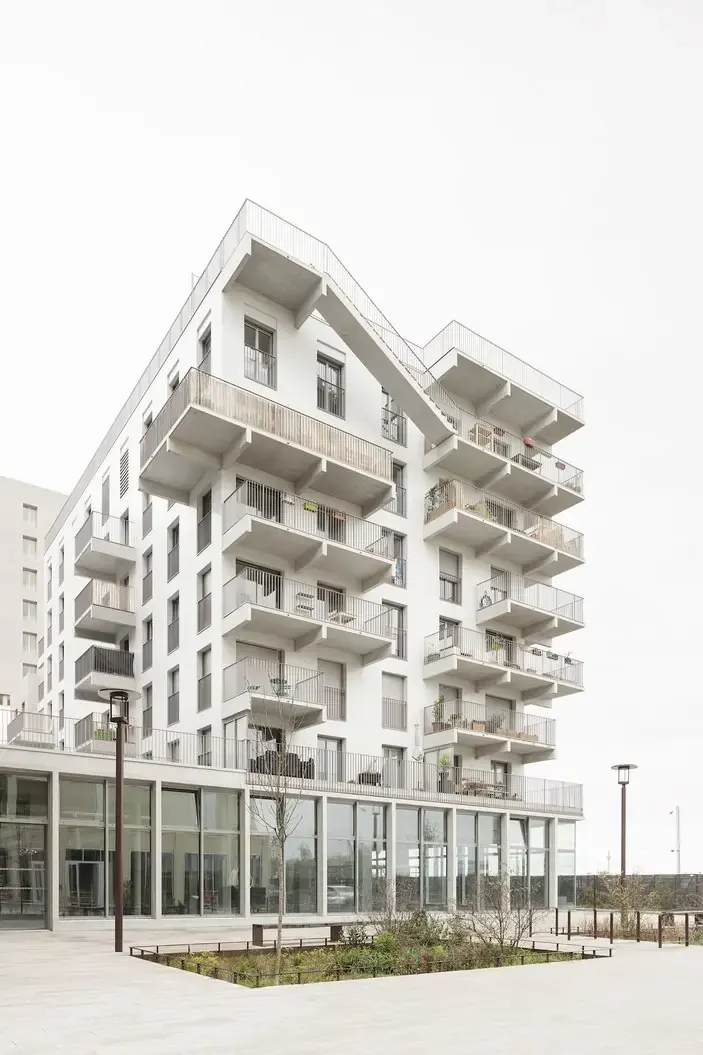
Last year, Hardel Le Bihan Architectes completed O’2 Parcs, a development of three buildings on the Île de Nantes, for Groupe Duval and Marignan. Work began in December 2016 and cost €12 million, for a total floor area of 9,400 m², of which 7,150 m² is housing.
The project slots in between two boulevards, Boulevard de l’Estuaire and Boulevard de la Prairie au Duc. It occupies a long, narrow block of recent housing schemes facing the former Île de Nantes railway station, which is soon to be converted into a park.
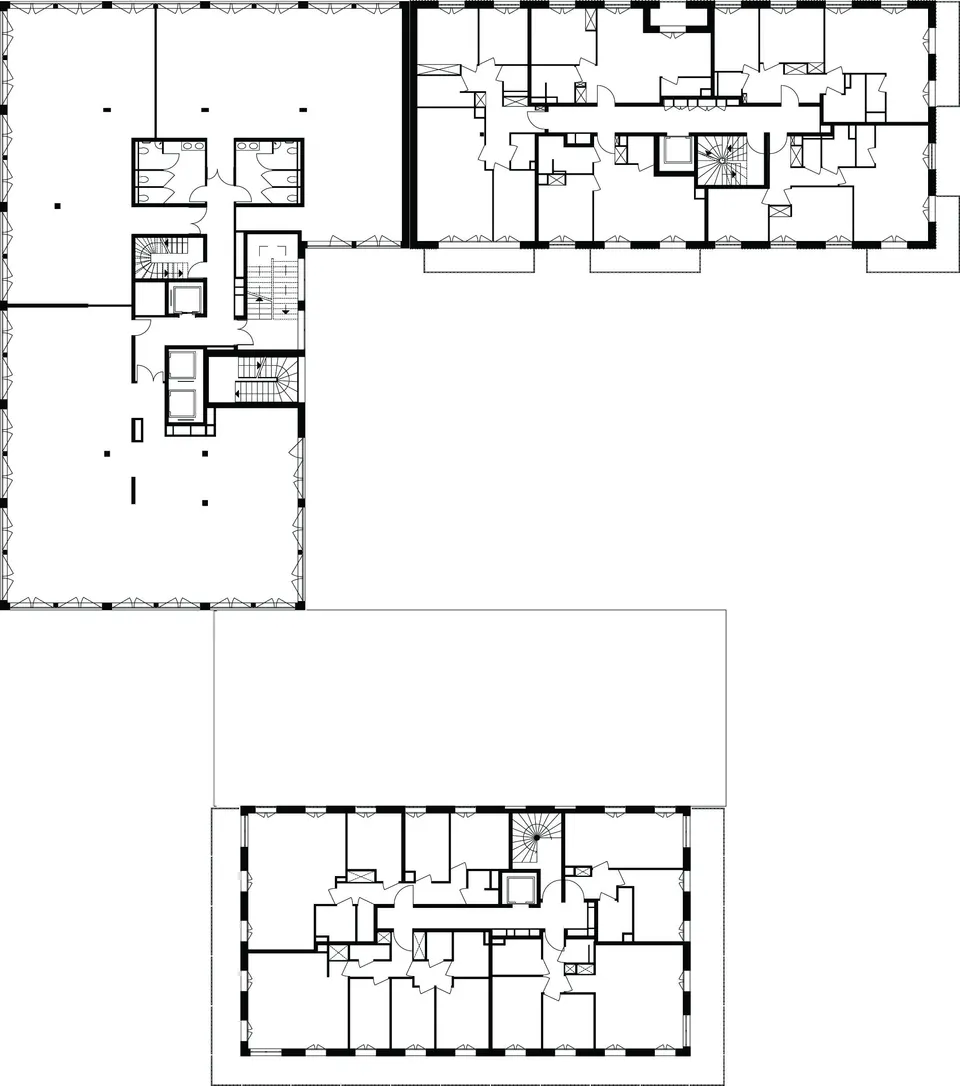
The three buildings are arranged to create a small square opening onto the future park. The base of the scheme houses five local shops and offices for collaborative working, while the southern part is raised by two further office storeys.
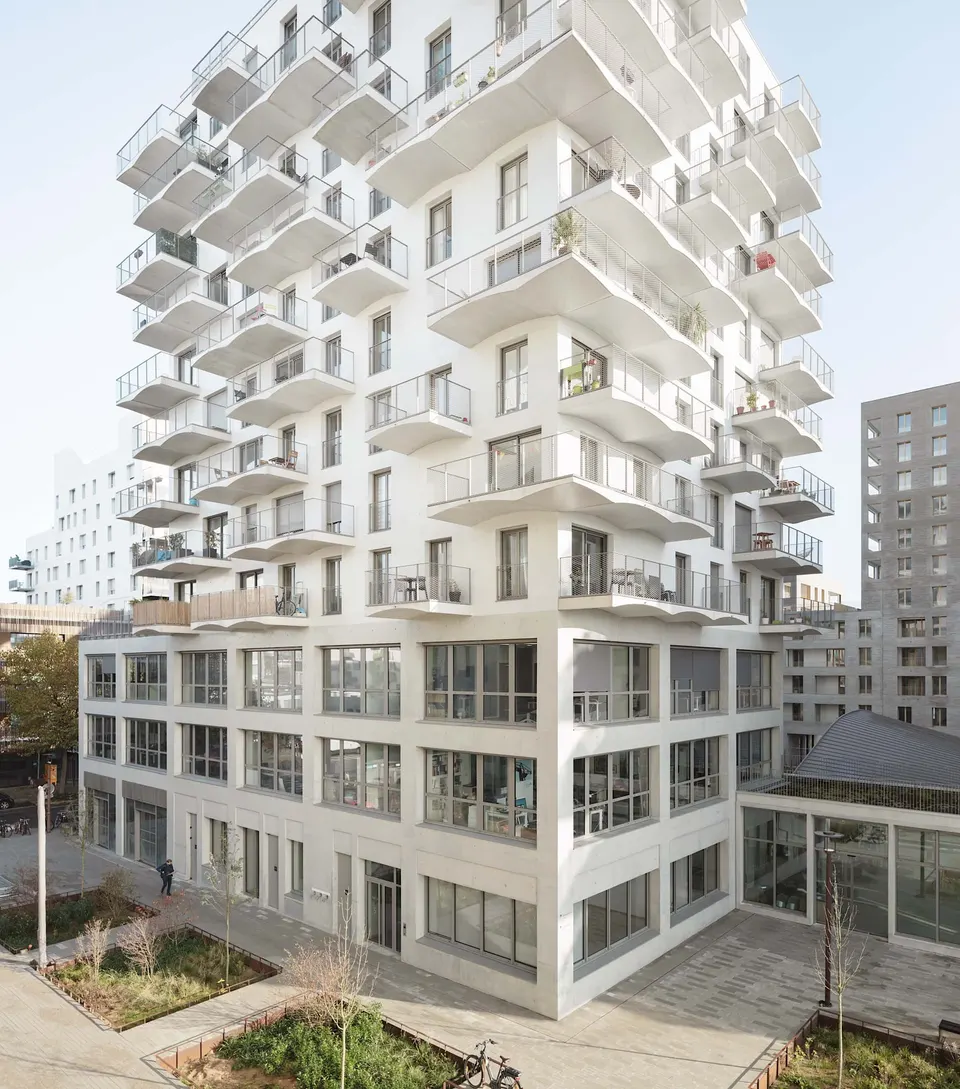
The distinction between the commercial and residential uses is made legible through the different structural grids. The offices have glazed bays that emphasise the post-and-beam frame, while the three residential buildings also feature a regularly punctured grid. The two buildings containing homes for sale are enlivened by irregularly arranged balconies with curved soffits. There is also an accessible green roof fitted with street furniture, allowing residents to enjoy views over the shipyards and the future Nantes park.
Gallery
5 images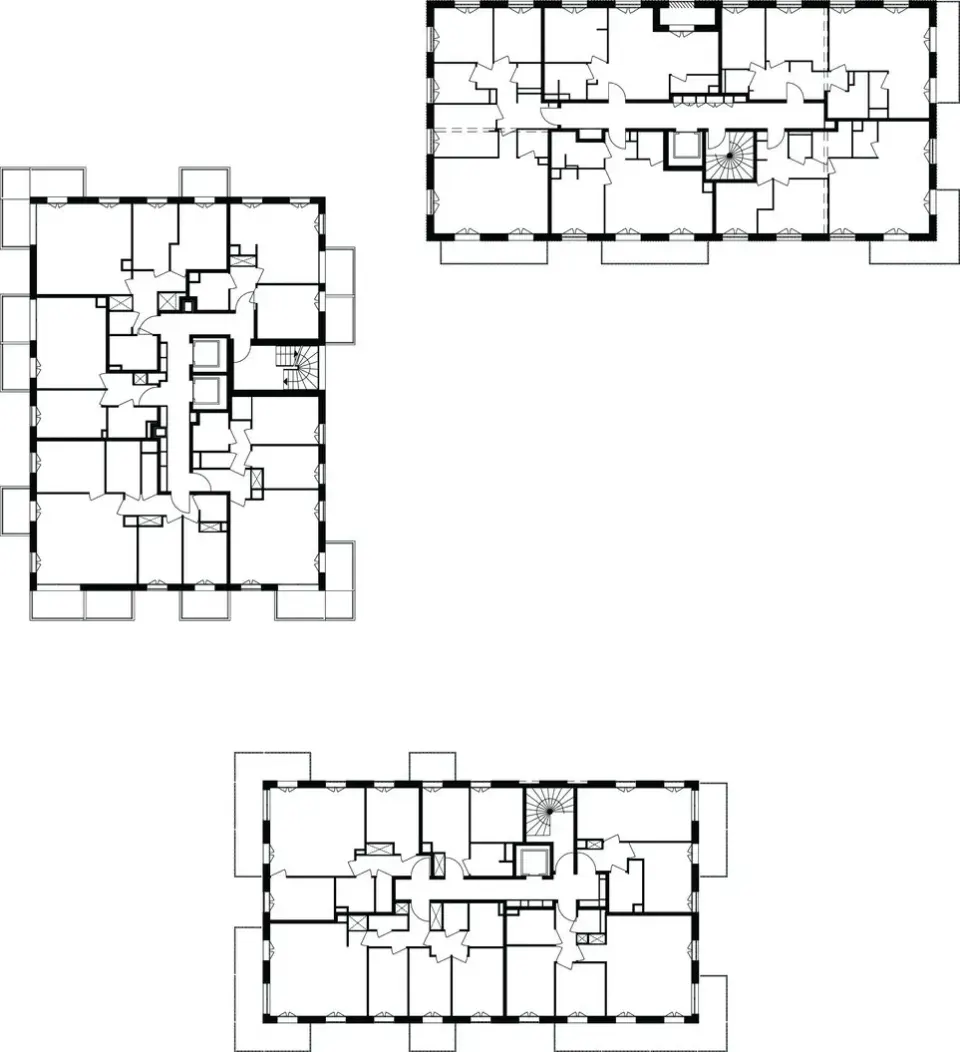
- © Schnepp Renou
- © Hardel Le Bihan Architectes