
Guimarães Gymnastics Centre by Pitagoras Group
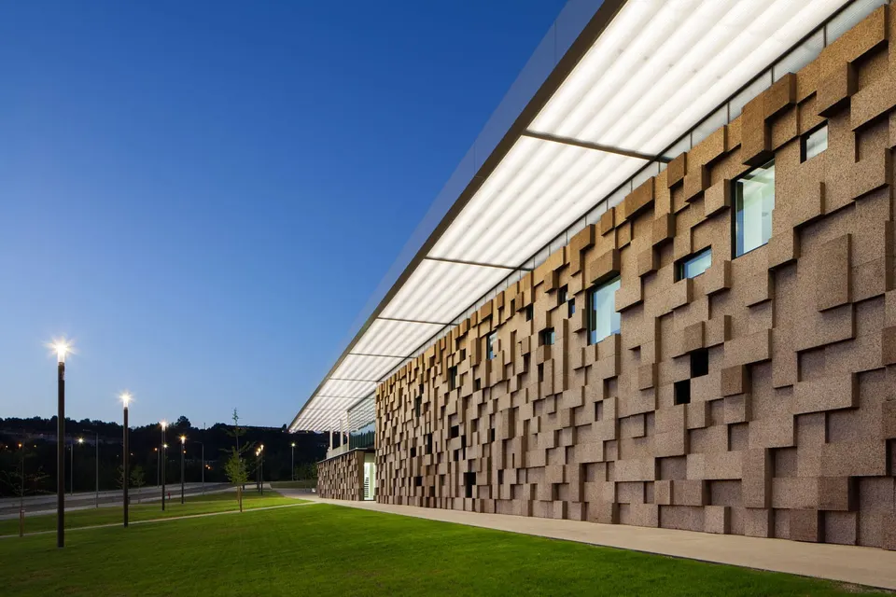
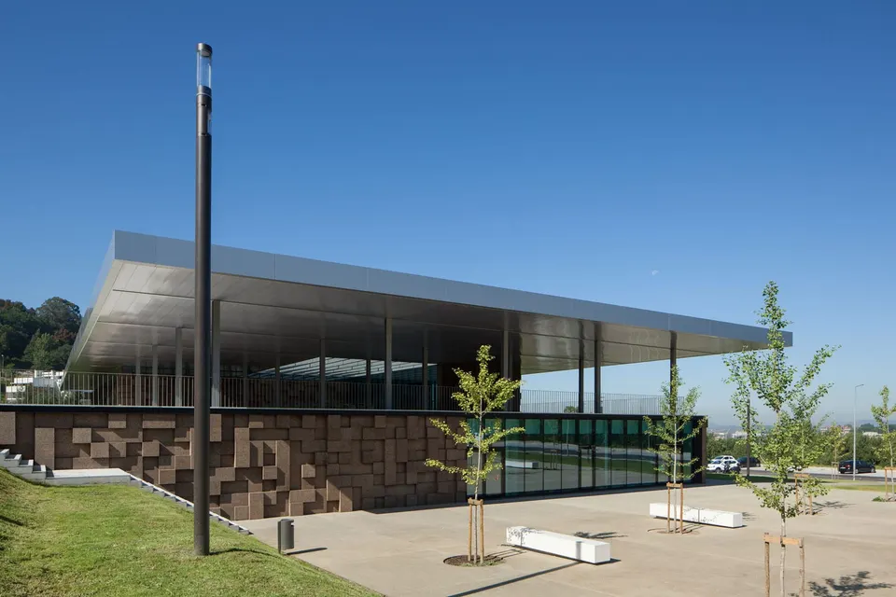
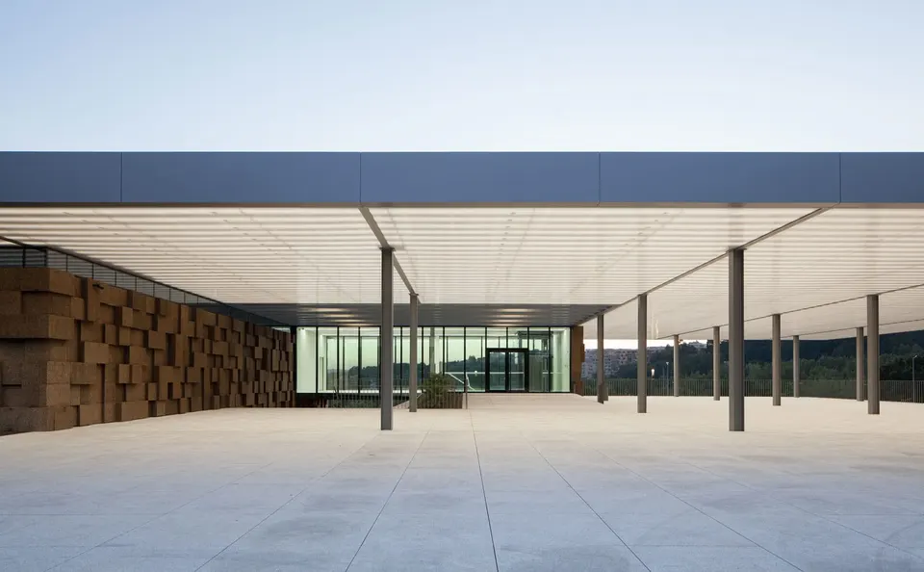
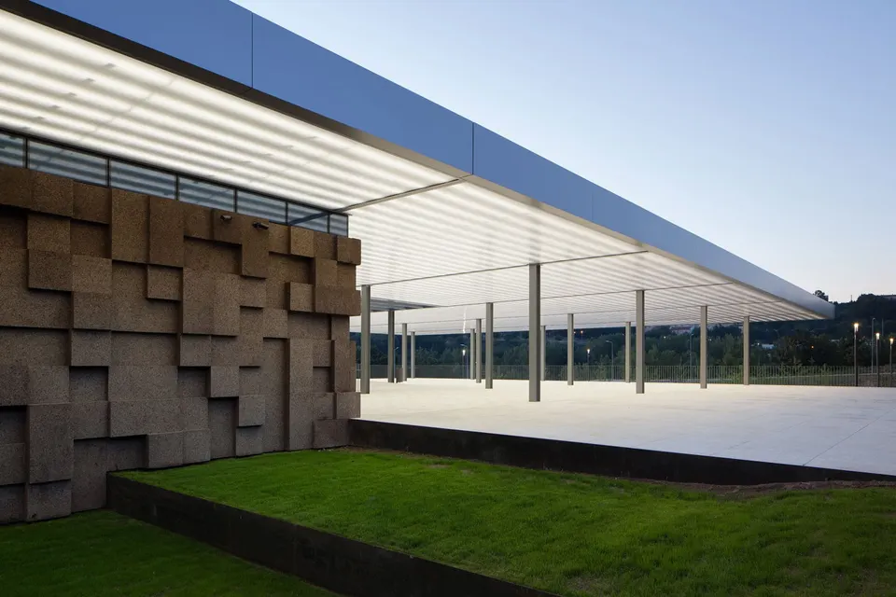
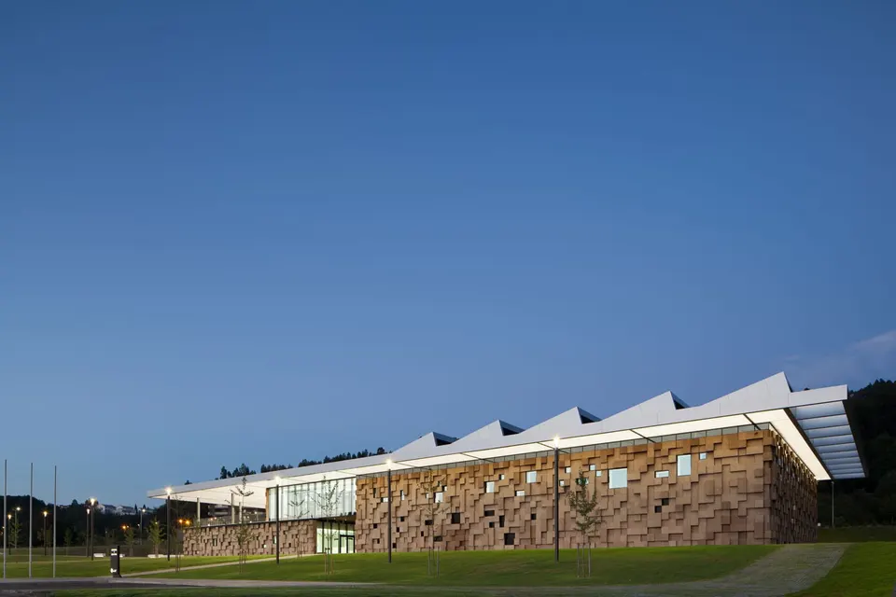
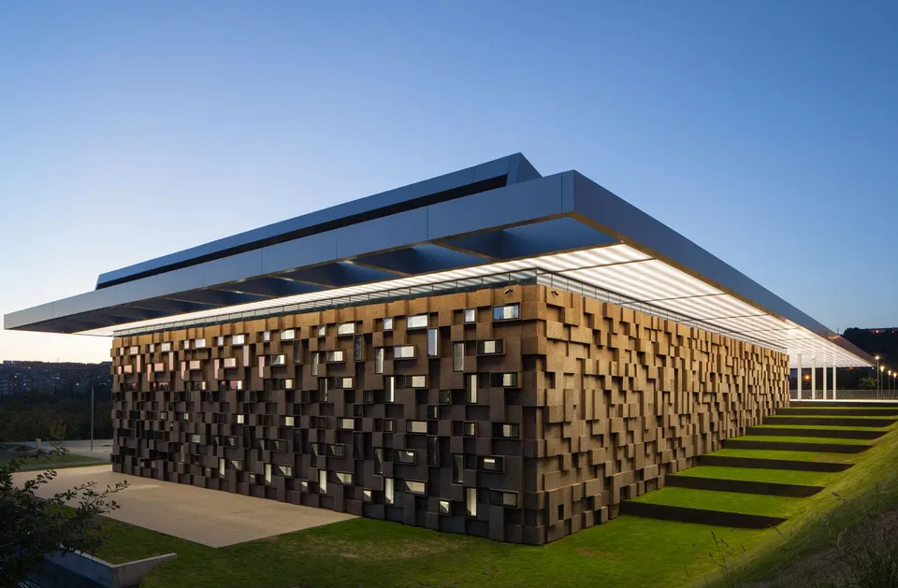
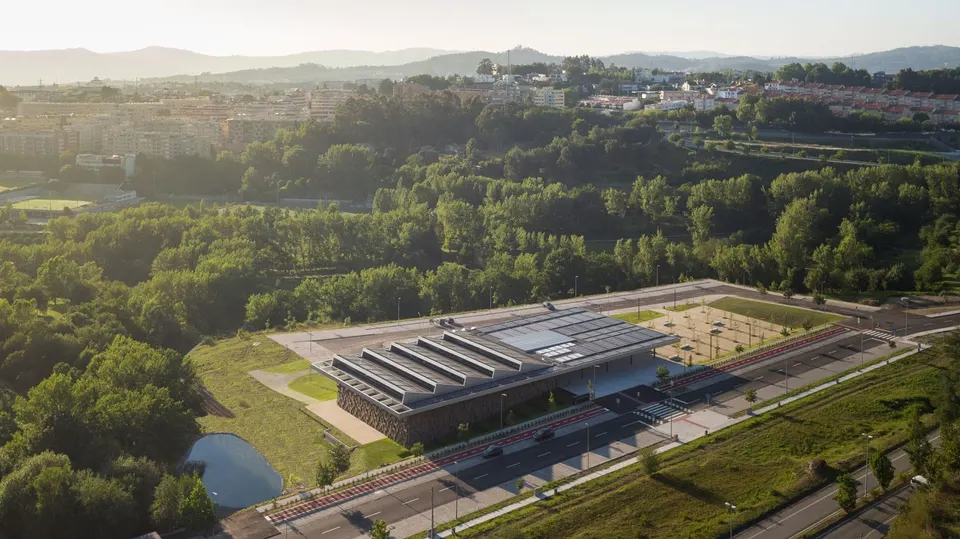
Portuguese practice Pitagoras Group is one of the leading names in Portuguese architecture. It has recently completed the Guimarães Gymnastics Centre, a 3,160 m2 sports facility clad in cork and equally notable for its environmental performance.
Context and site
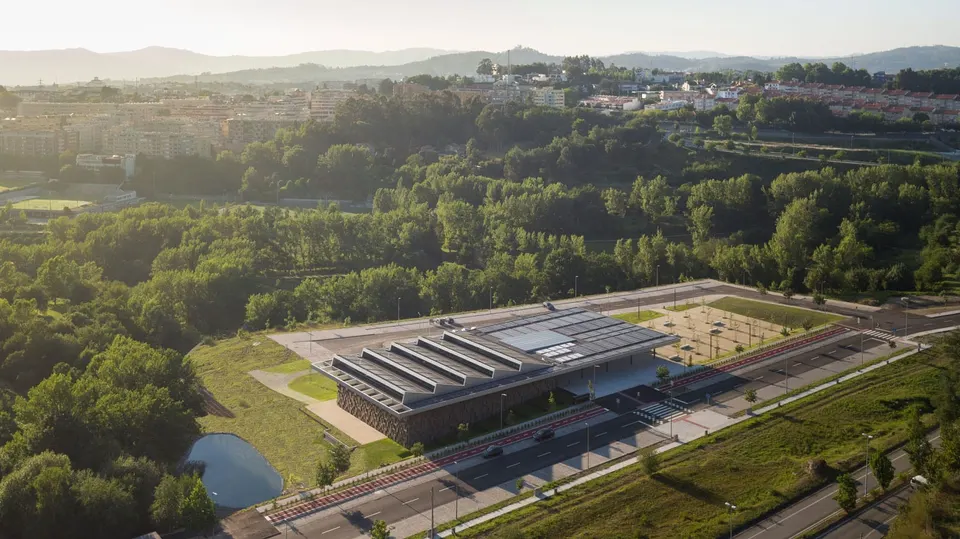
Guimarães is a city of 160,000 inhabitants (comparable in size to Angers) in northern Portugal. It is also a sporting city, with two football clubs playing in the country's top division. The gymnastics centre is no exception, as it is designed to host elite athletes.
Architectural composition by Pitagoras Group
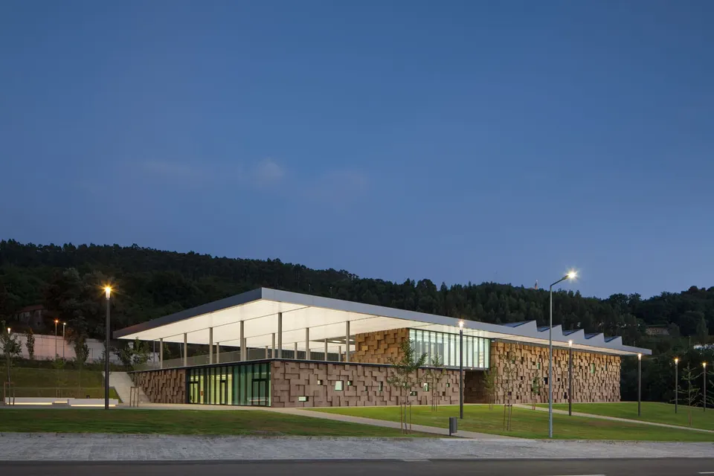
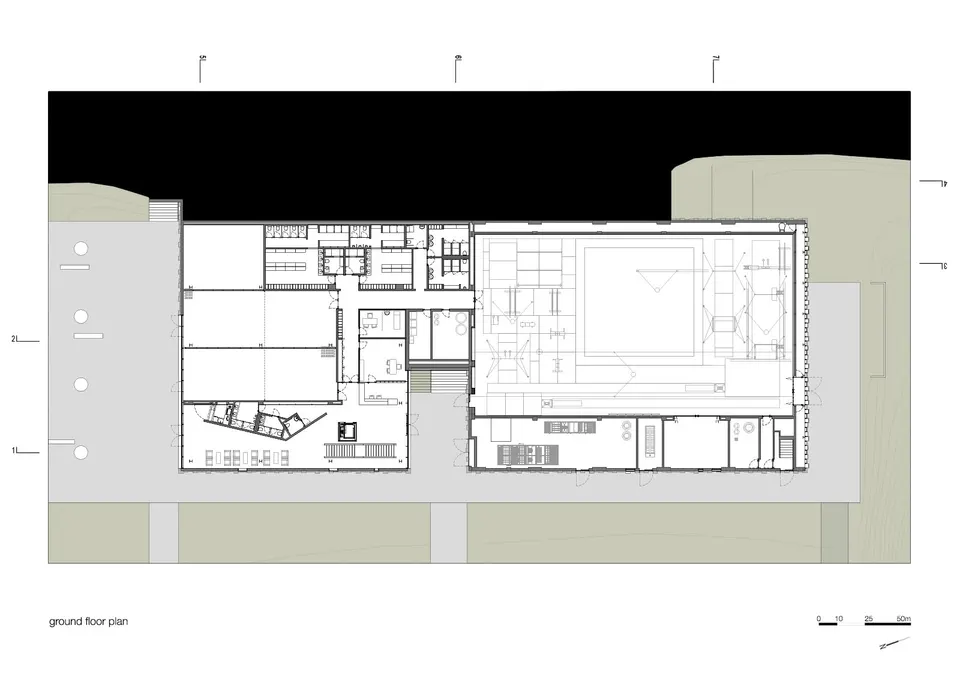
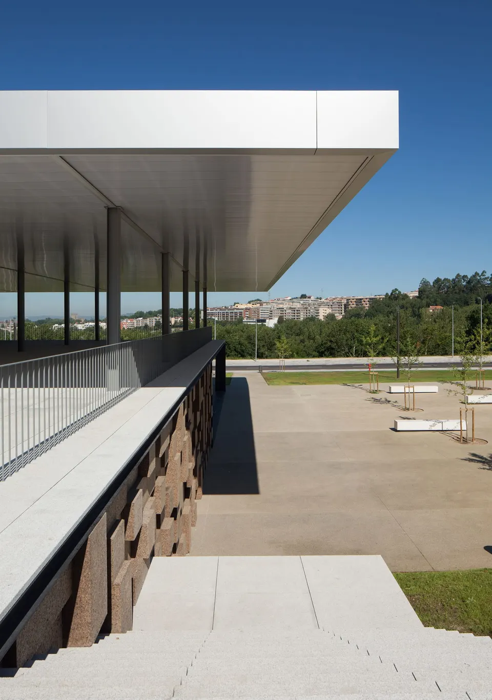
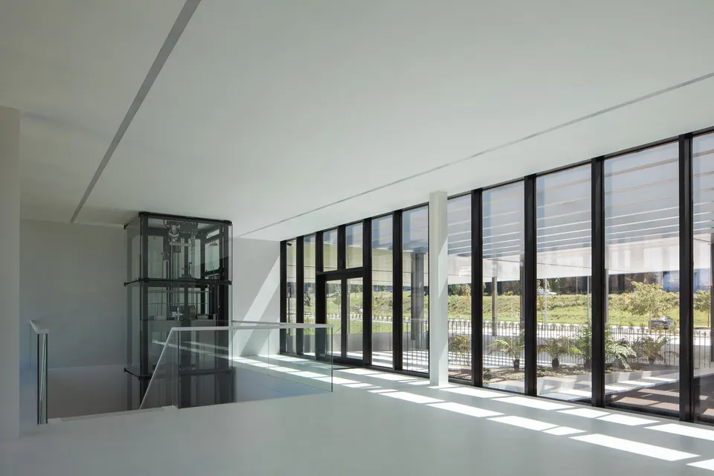
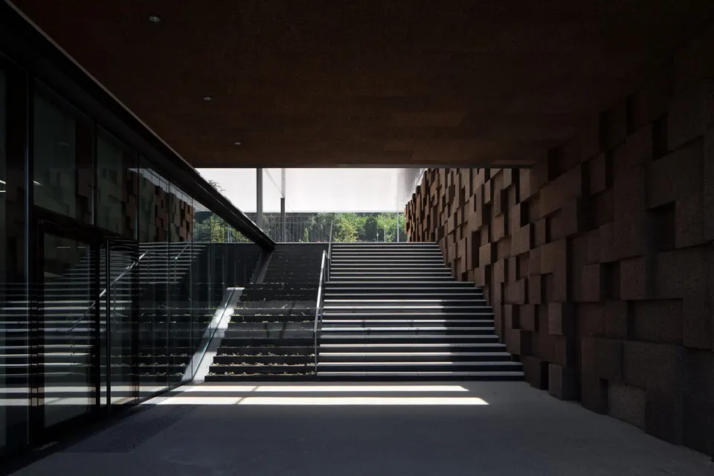
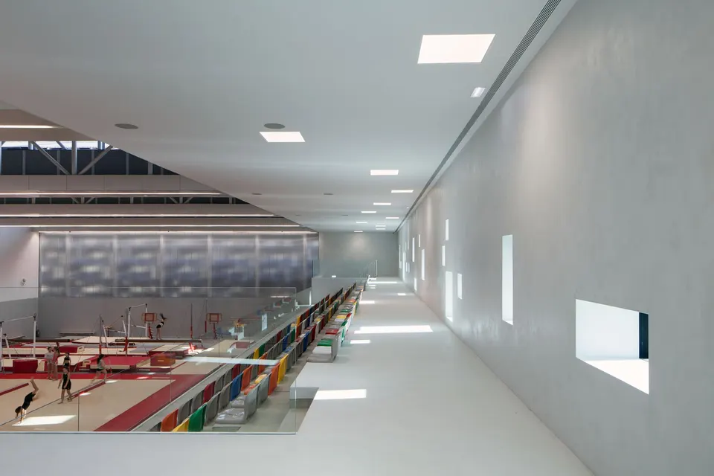
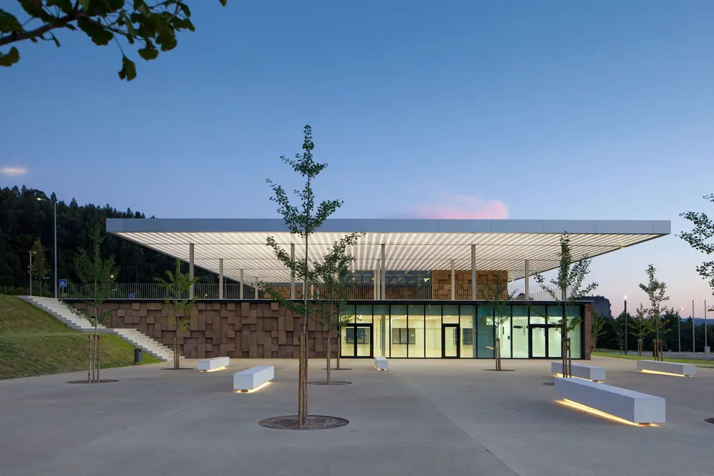
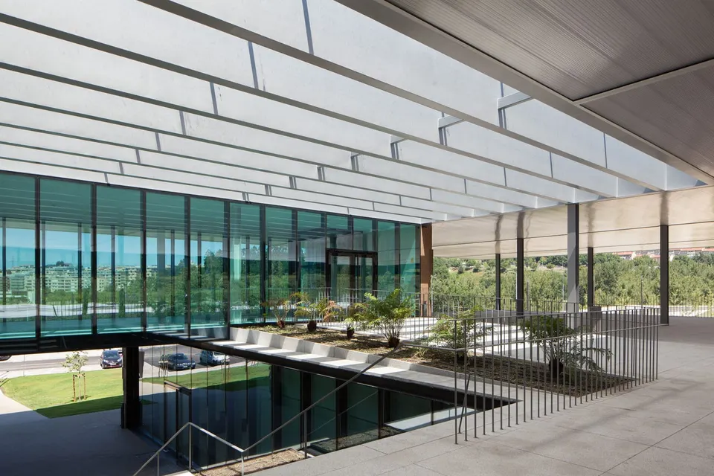
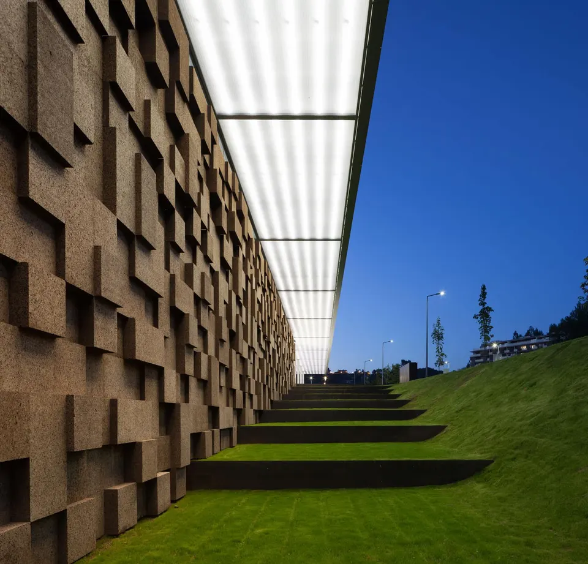
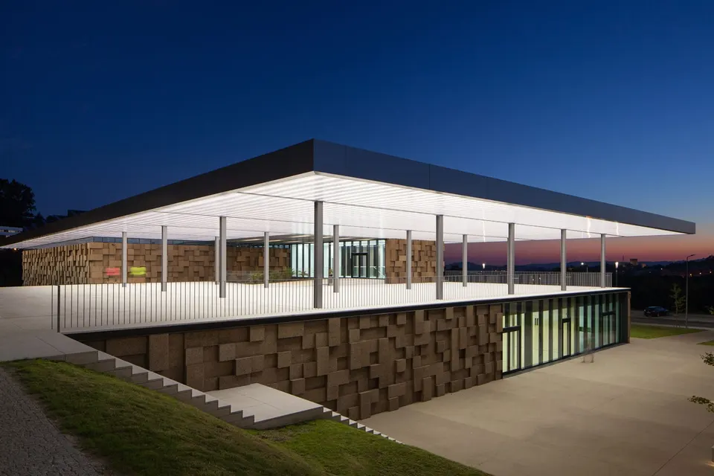
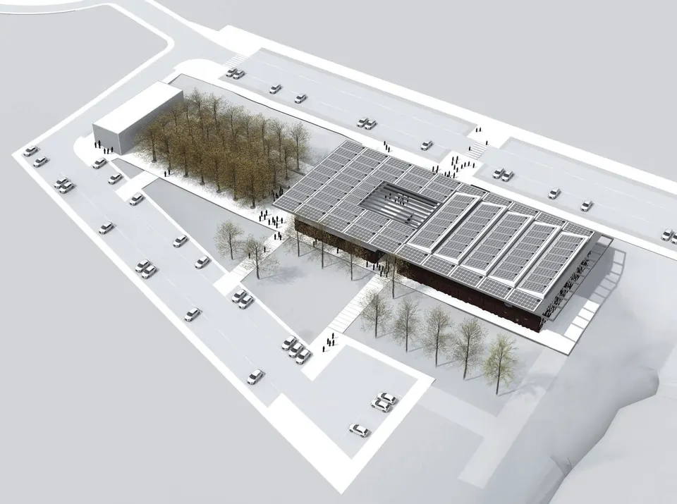
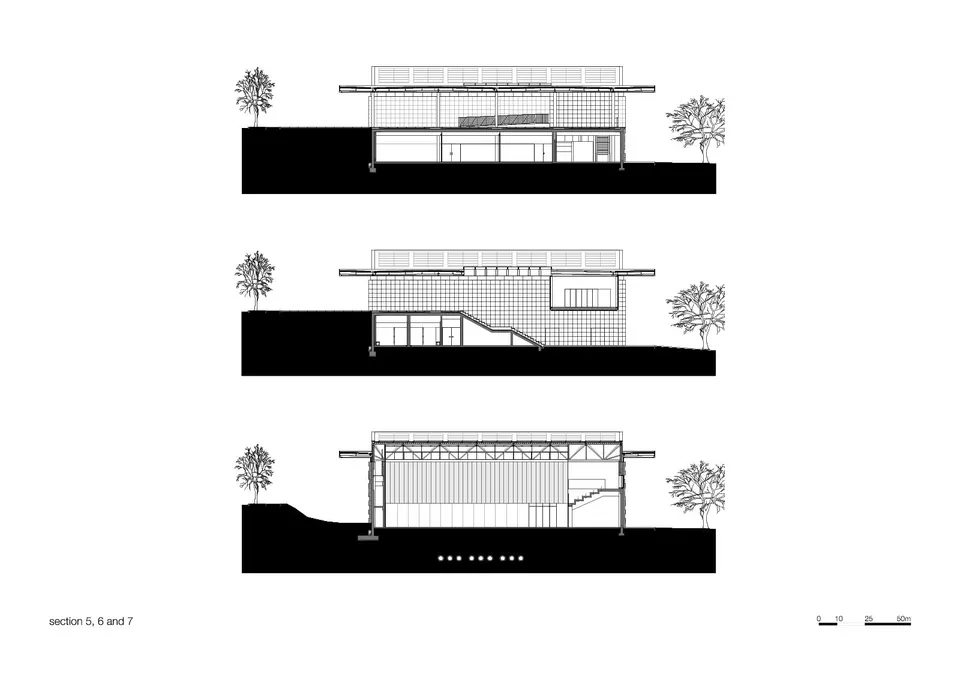
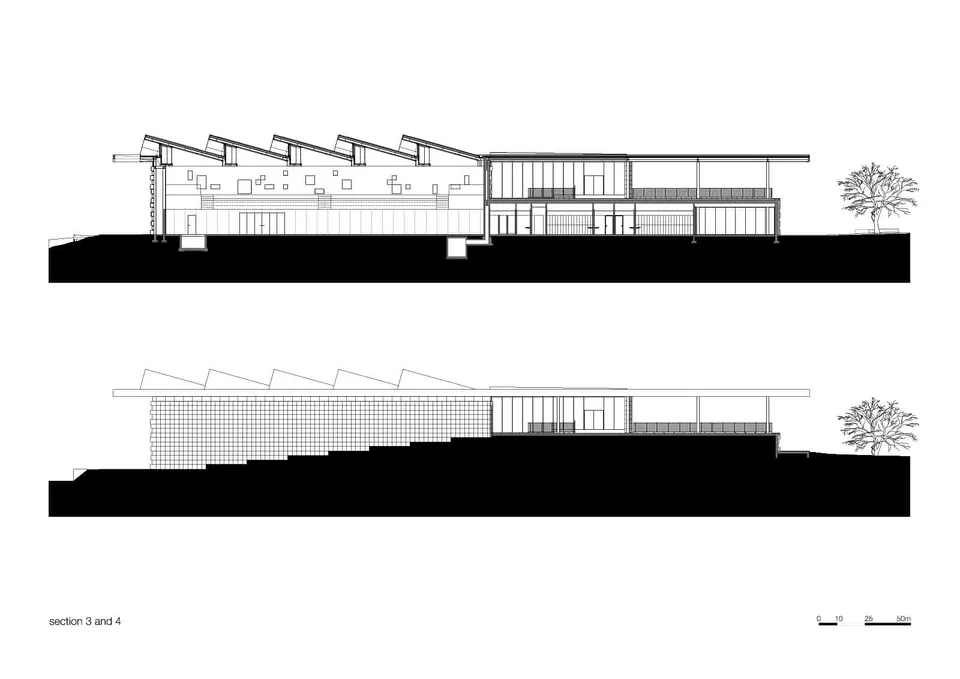
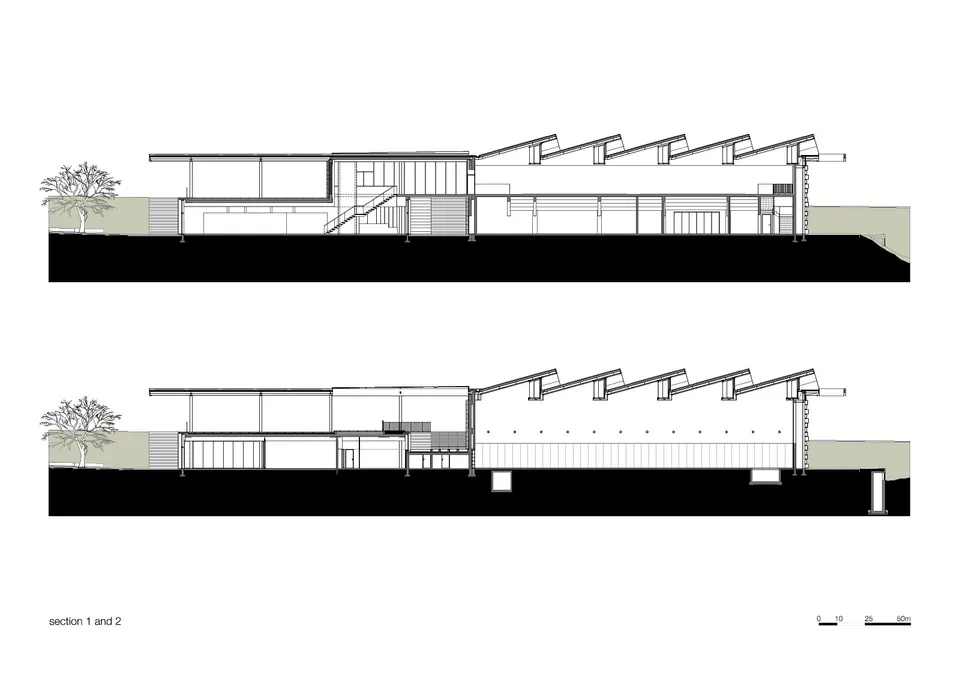
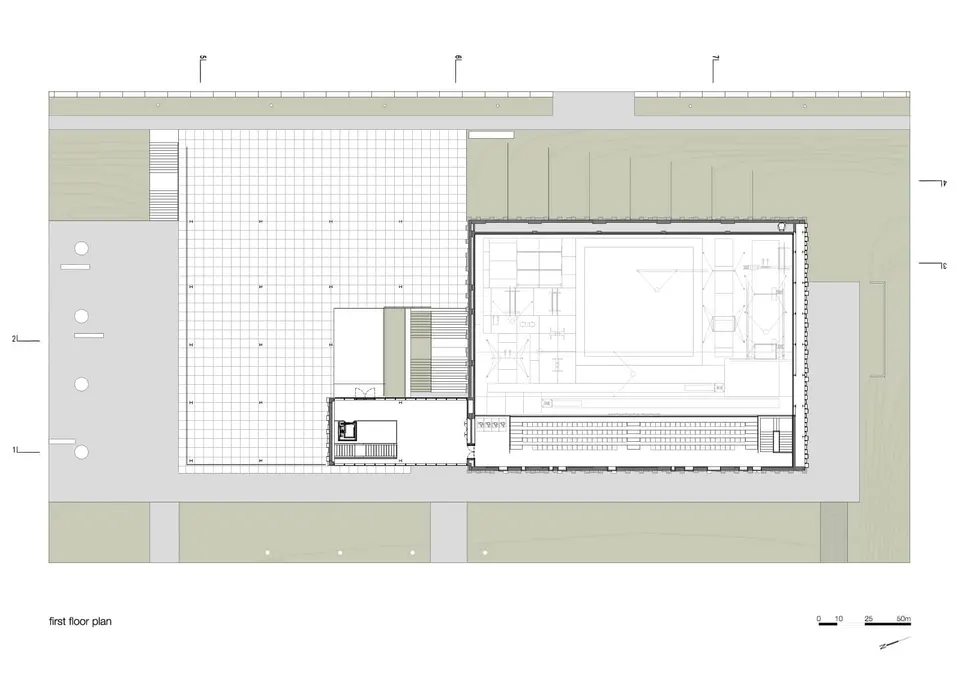
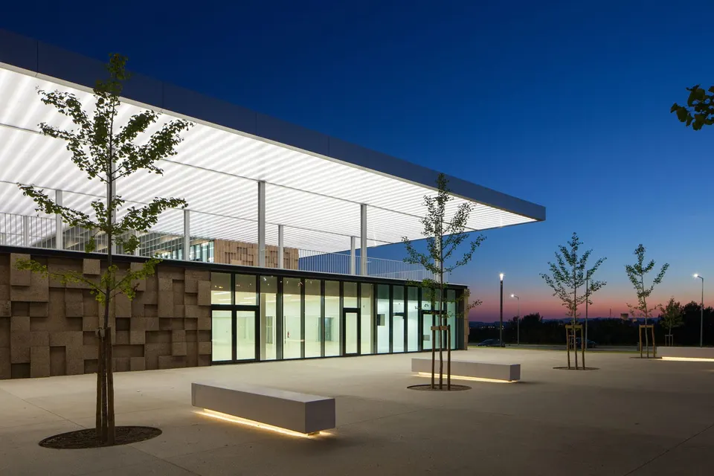
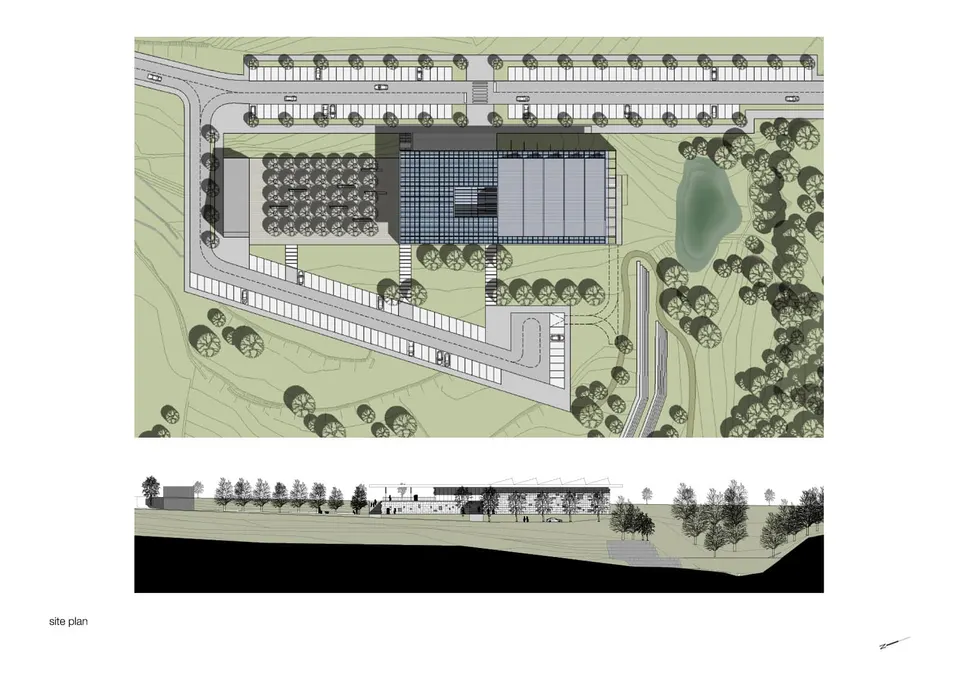
The landscape is hilly, which led the architects at Pitagoras Group to design a sequence of spaces guiding visitors and gymnasts down towards the sports hall. To do so, they separated the two flows: the athletes reach the gymnasium by a monumental staircase open to the valley, while visitors are invited to continue on to a glazed foyer, which then leads them to the stands from the top.
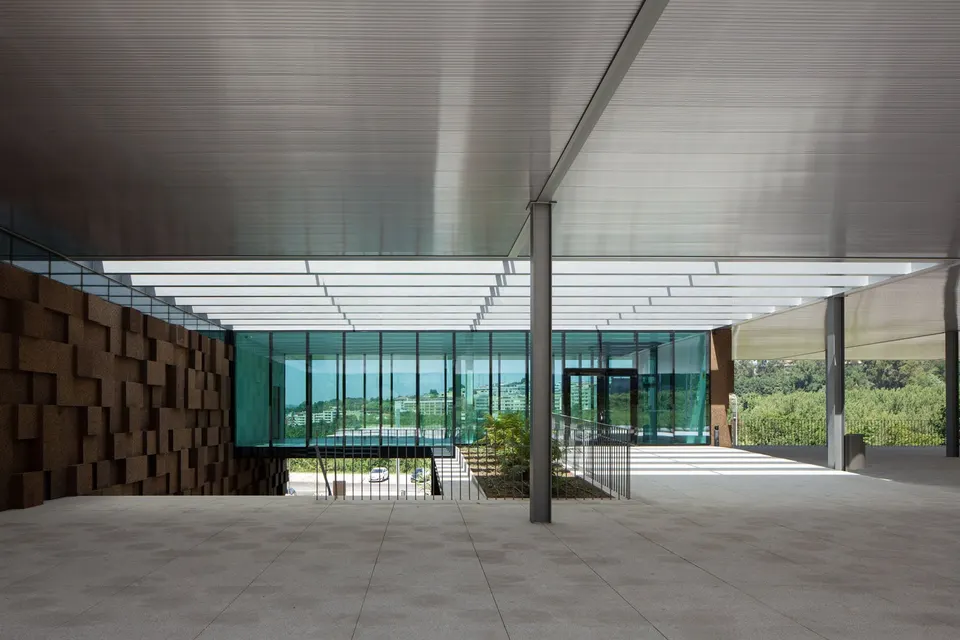
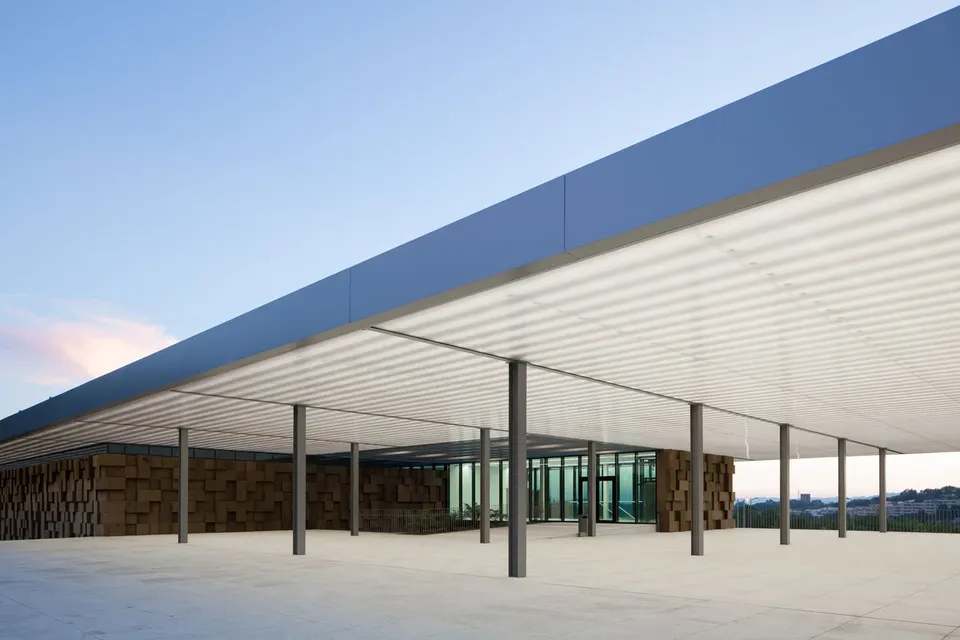
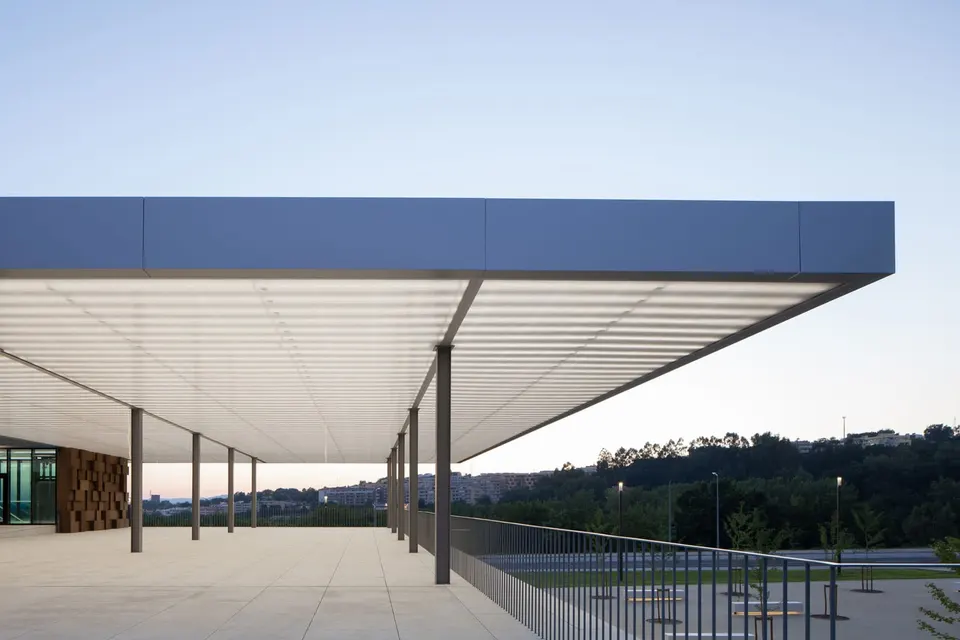
The site, on the eastern side of the valley overlooking the city, offers a broad panorama which the architects have emphasised with a generous covered space.
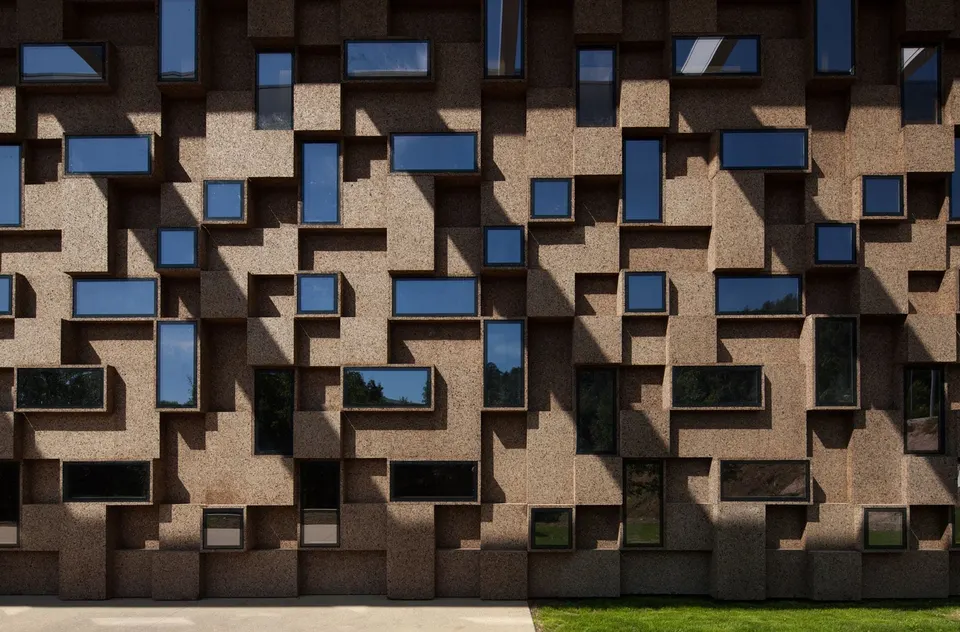
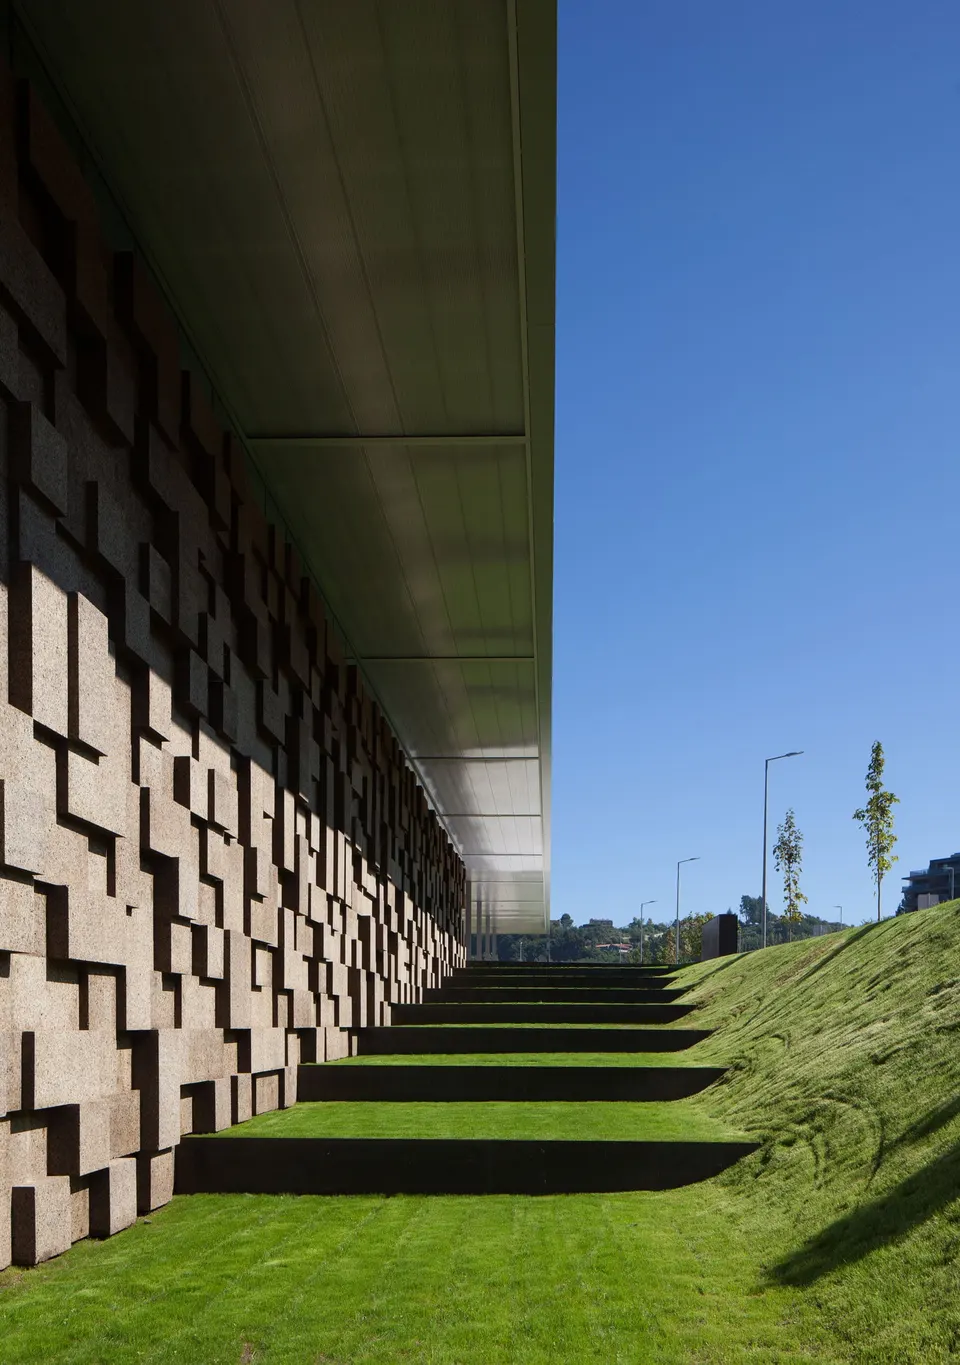
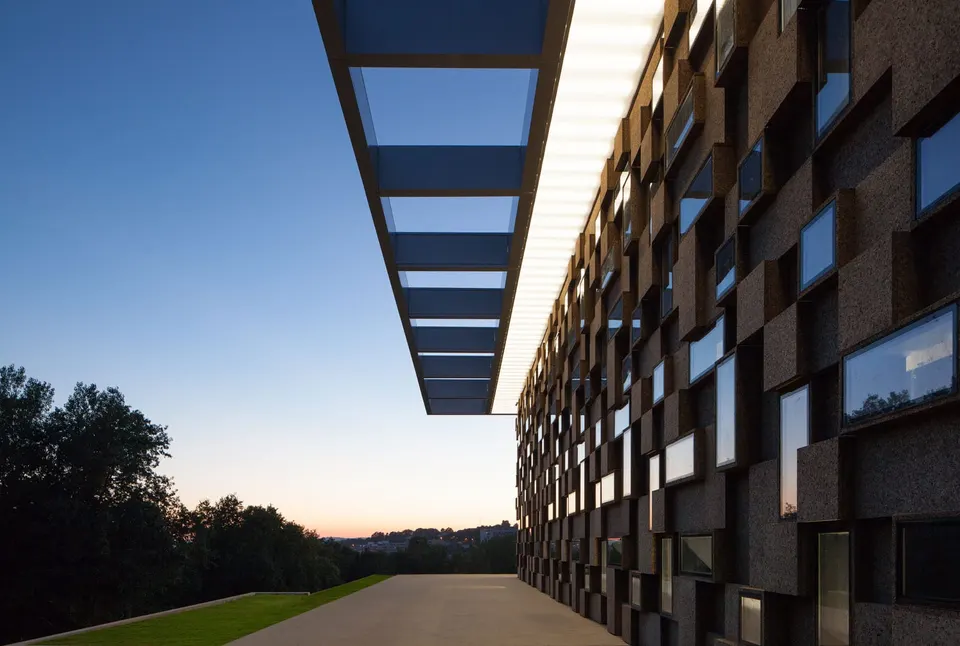
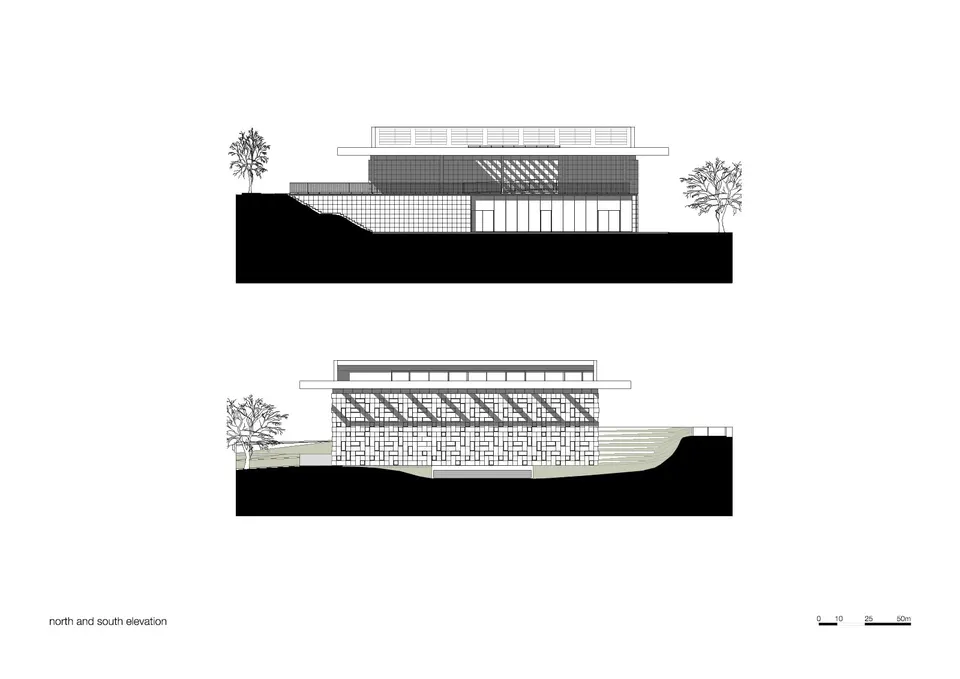
The architects clad the building in cork for two reasons: first, to give it a distinctive appearance that expresses its function, and second, for the durability of the material and its environmental credentials. Portugal is a major cork-producing country; the material comes from the bark of a few tree species, notably the cork oak.
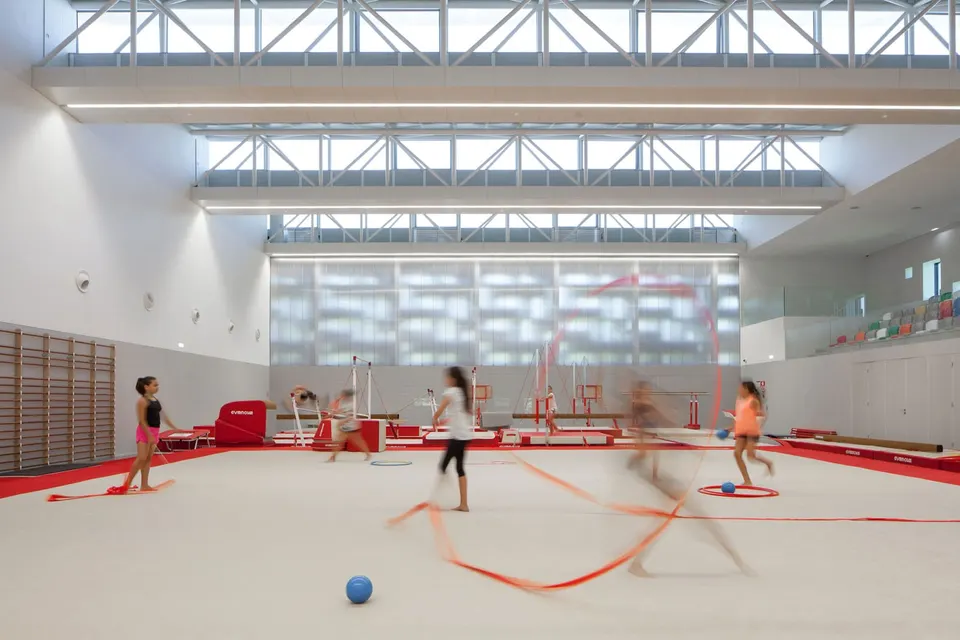
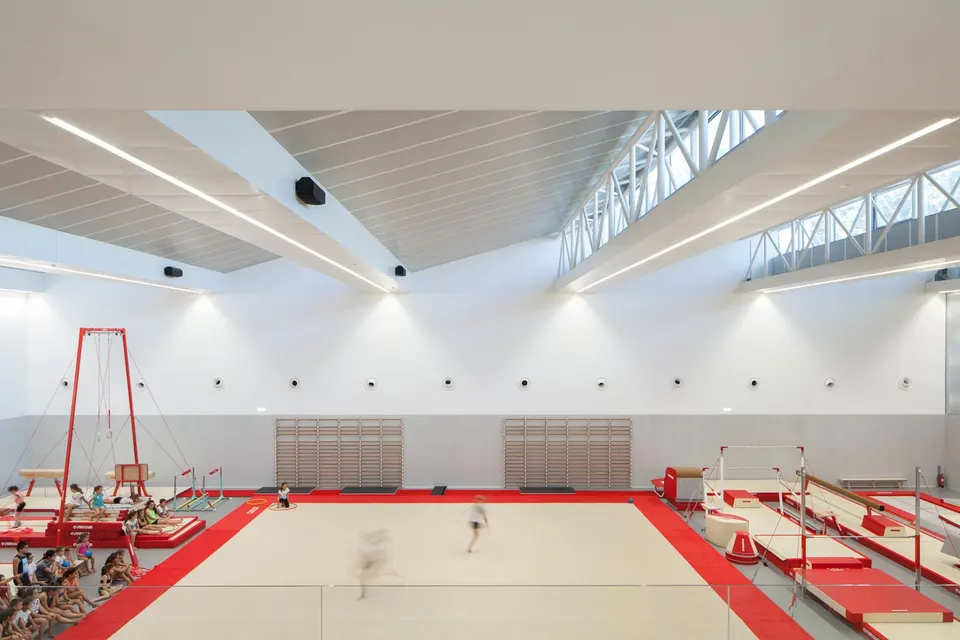
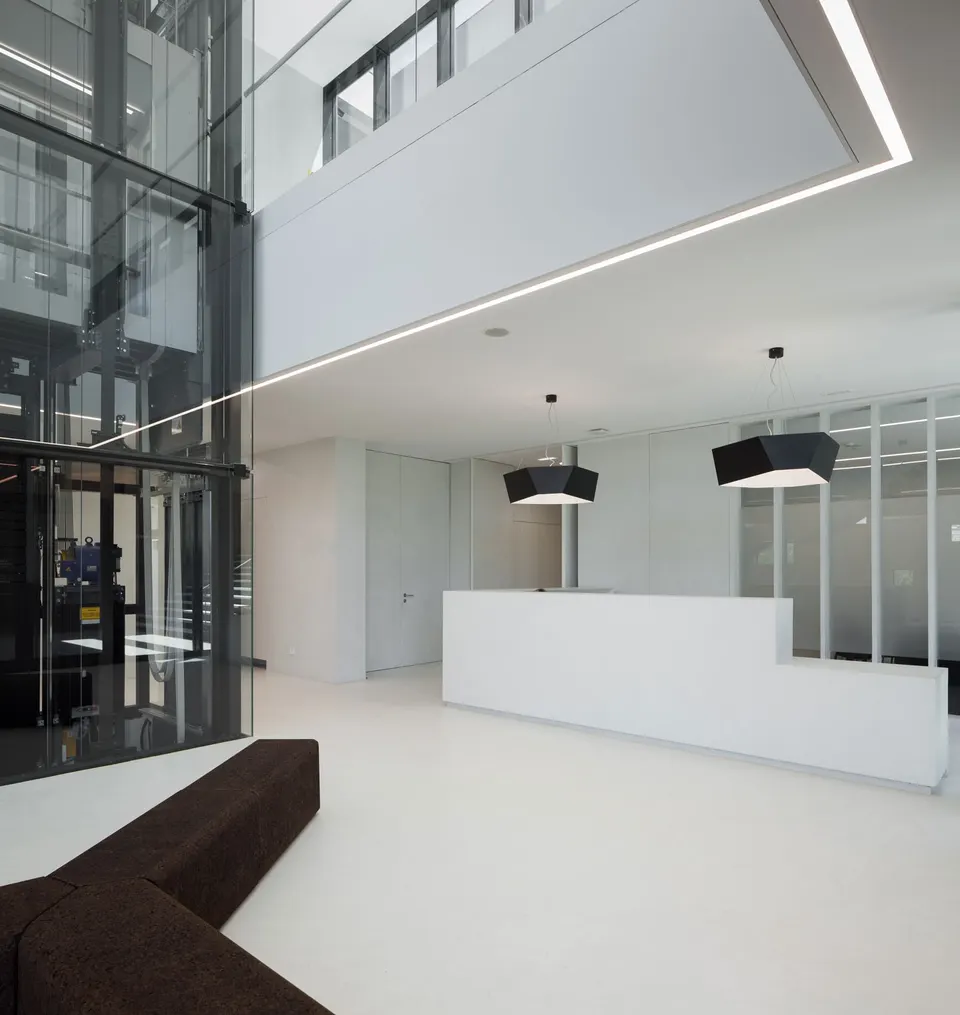
Through the building itself, the architects have also sought to be instructive. The lift shaft, for instance, is fully glazed, and the beams of the sheds are left exposed so that visitors can see how the structure works.
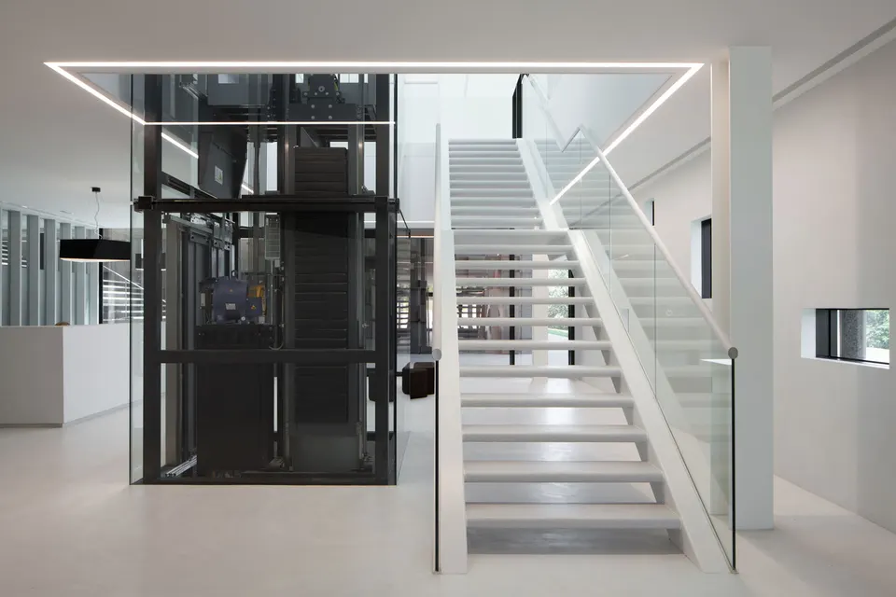
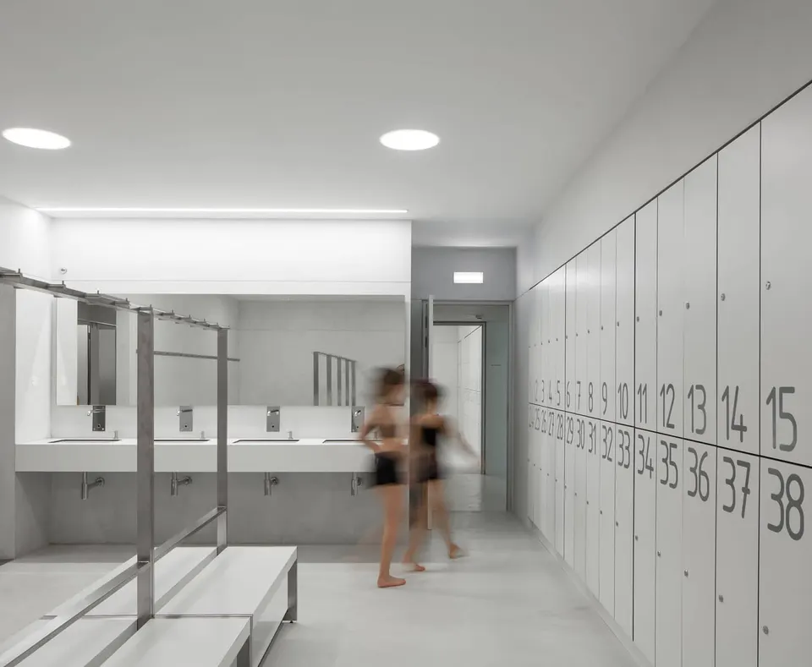
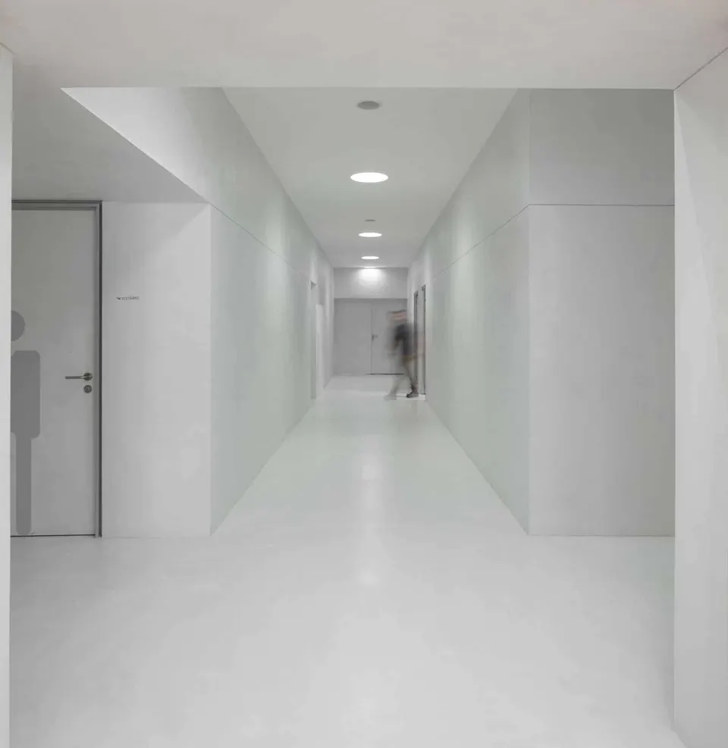
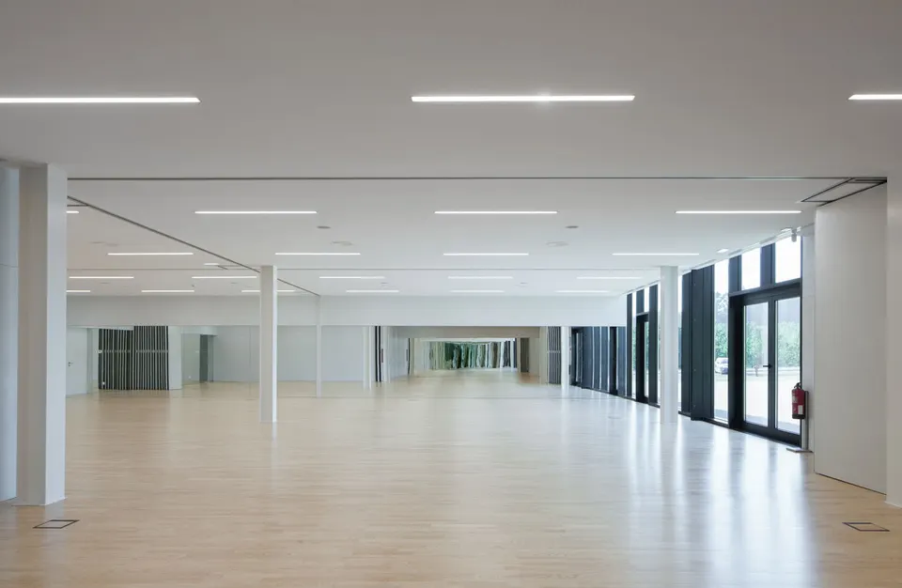
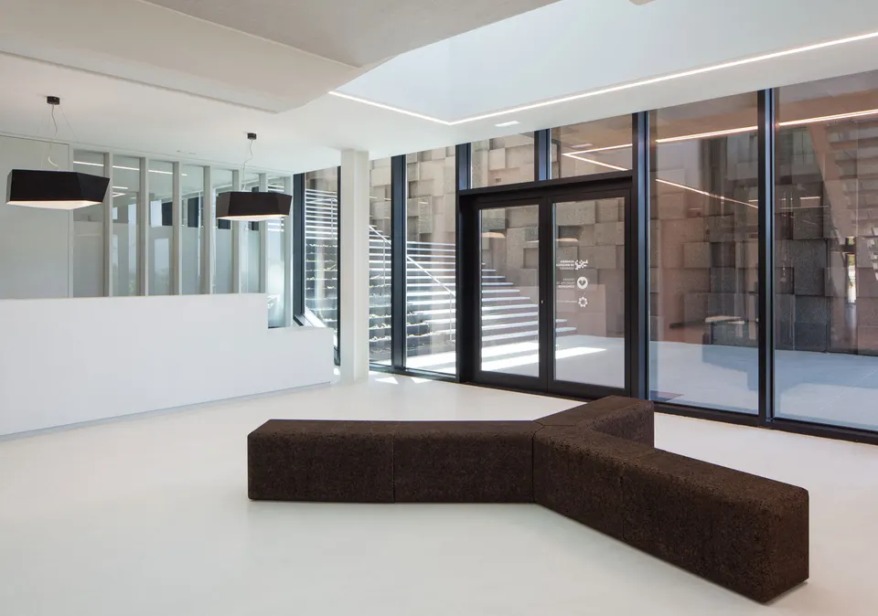
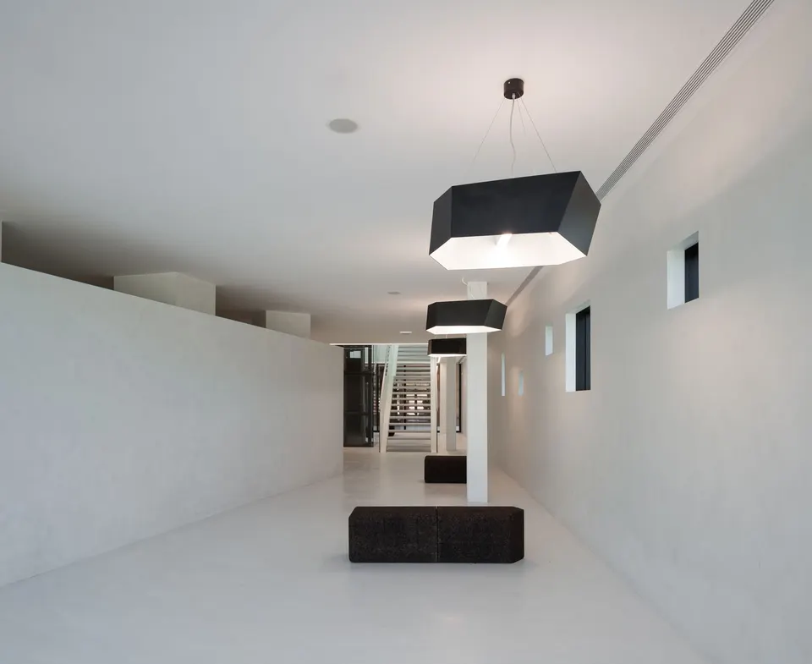
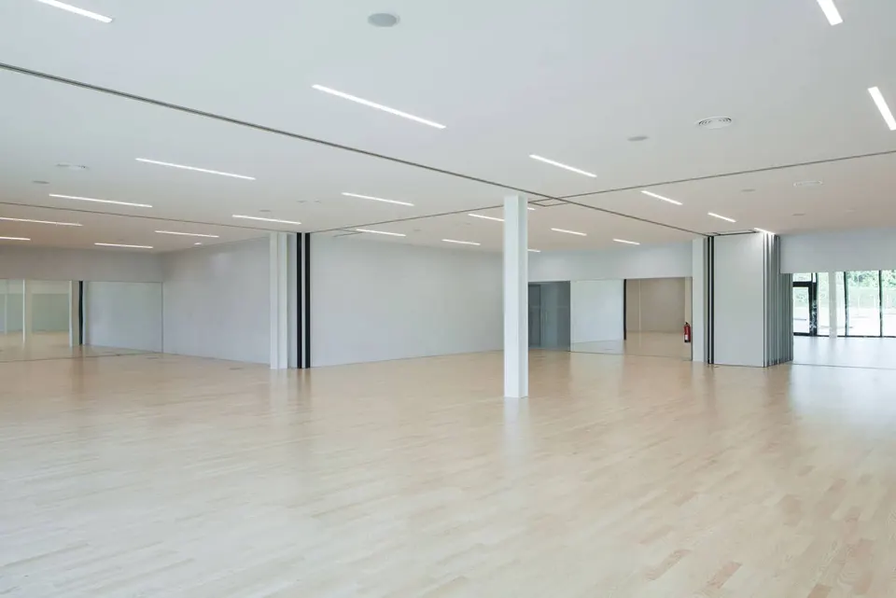
While the cork façade, with its play of openings and recesses, is animated and complex, the interior is treated with an elegant restraint. Pitagoras Group sets the white of the floors and walls against dark tones for the furniture, joinery and lighting. There is still a small touch of fun in the colourful seats of the stands.
Technical and environmental choices
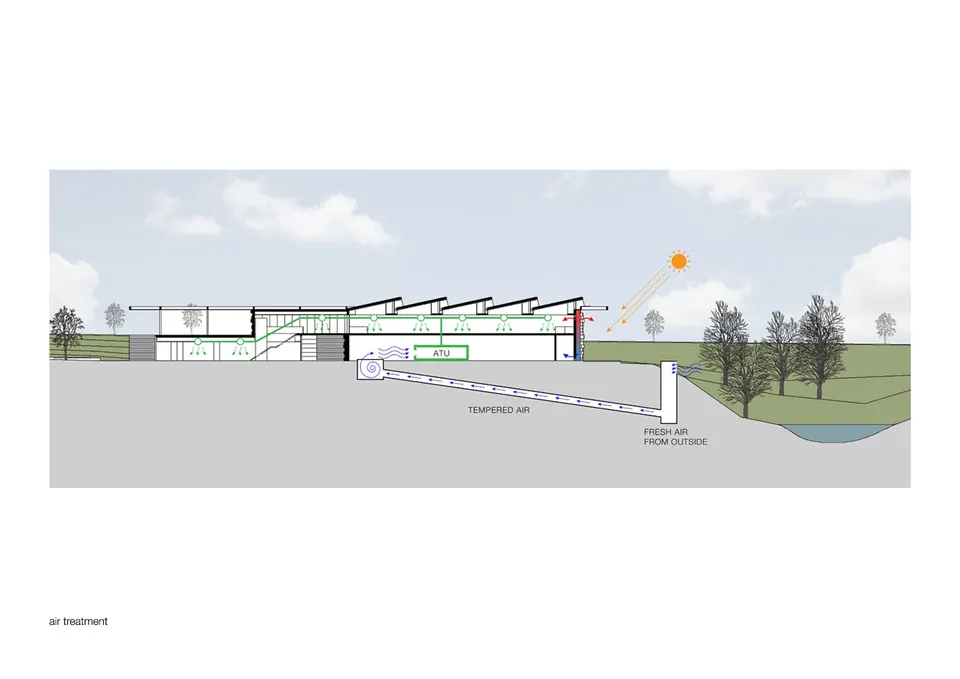
The competition brief called for a low-CO2 sports facility. Mission accomplished: the project has been awarded an A++ rating under the LiderA system, the highest environmental class for a building in Portugal.
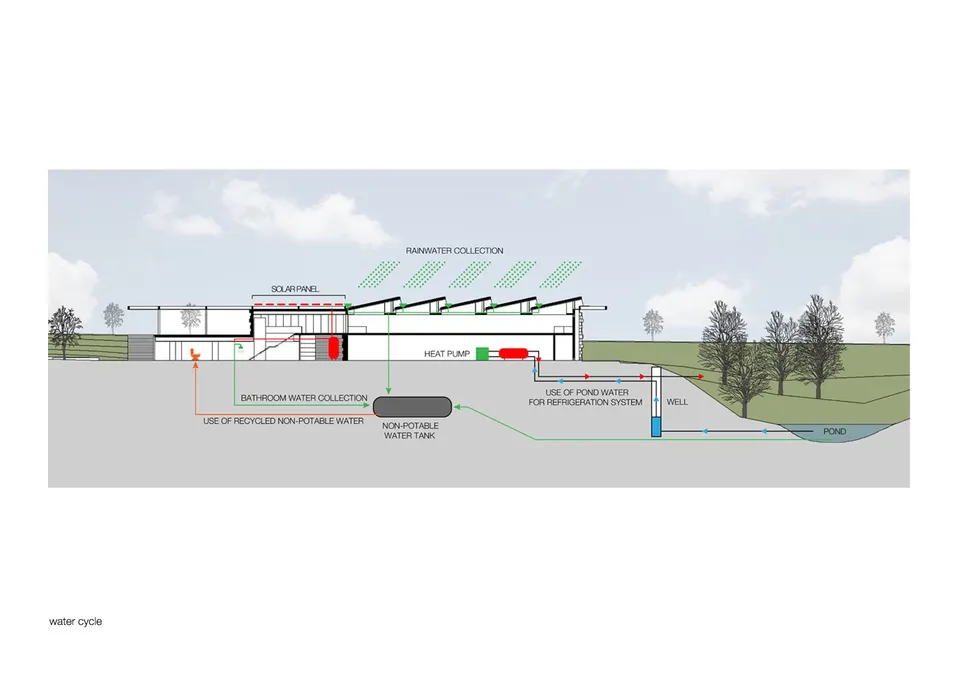
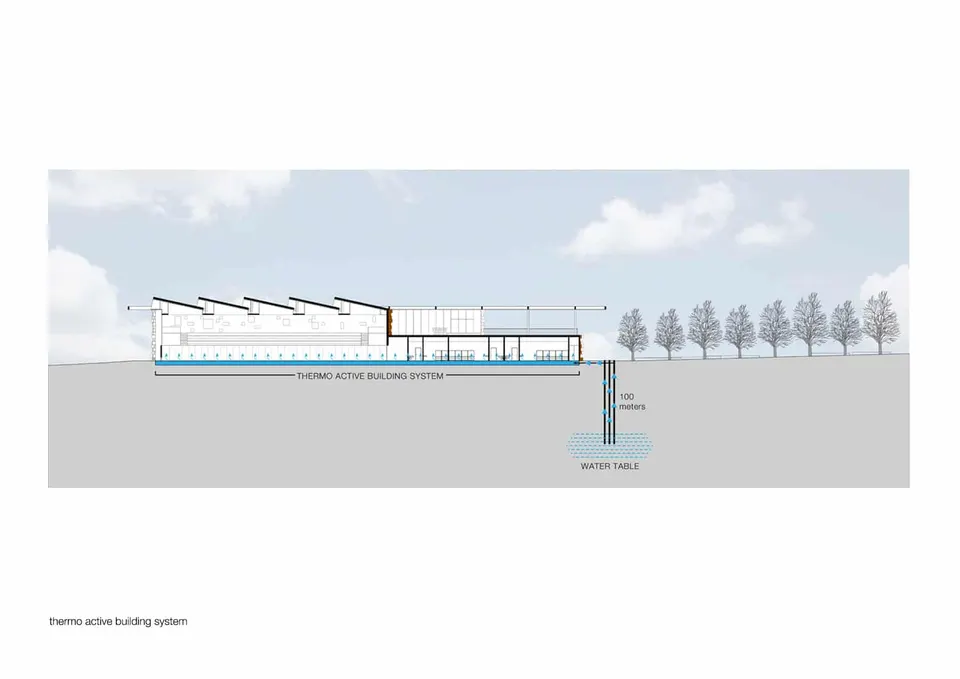
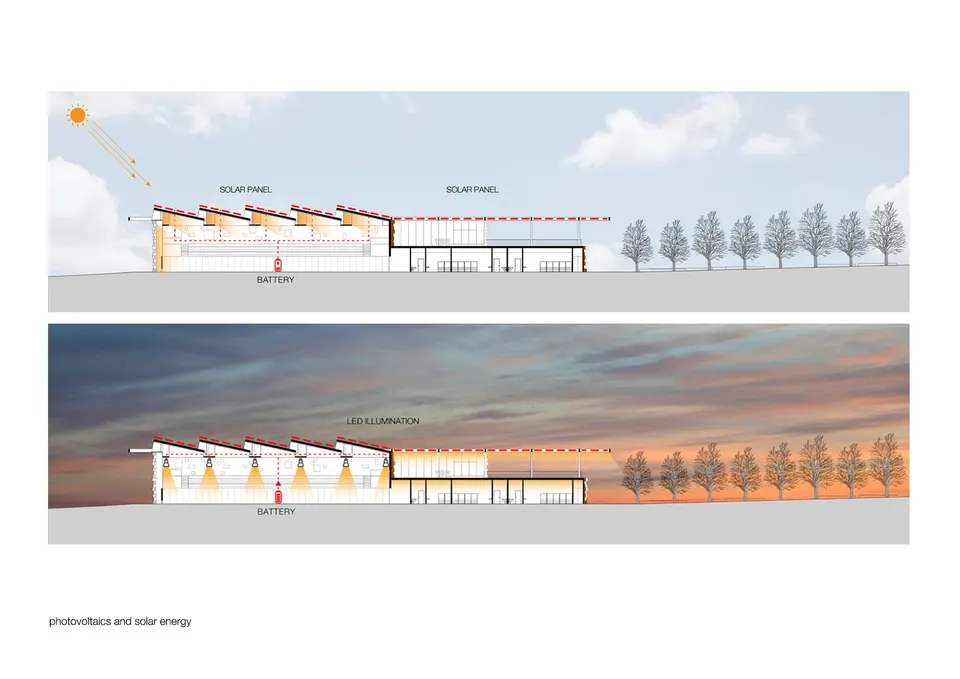
The vast roof covering the gymnasium is entirely clad in photovoltaic panels, with surplus energy stored in batteries. Heating is provided by geothermal energy, with the heat distributed through underfloor heating. The structure is reinforced concrete with a steel frame; I recommend watching the video above, which gives an insight into the construction site.
Gallery
47 images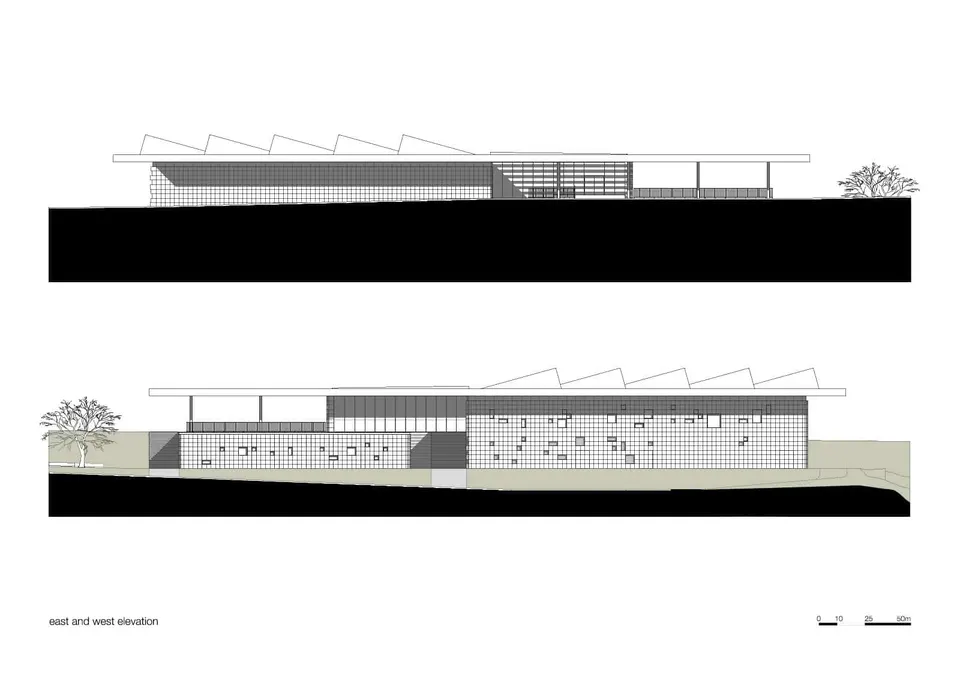
- © José Campos
- © Pitagoras Group