
Grand Hall at the ENS in Paris by Antonini Architecte & Associés
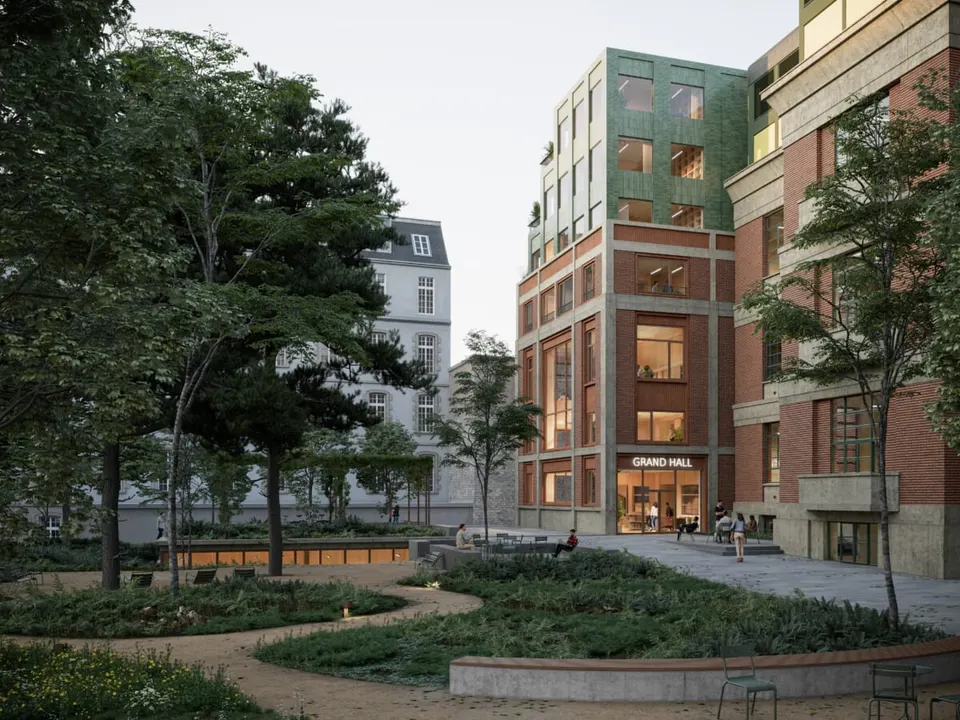
The ENS in Paris is about to embark on the major restructuring and extension of one of its buildings, as a continuation of its ongoing refurbishment programme. Launched in May 2020, the architectural competition brought together four teams: Atelier Novembre, Christ & Gantenbein, Fabre / Speller architectes and the winner, Antonini Architecte & Associés, selected on 8 February 2021. With a floor area of 4,300 m², the project will be delivered in 2026 on a budget of €13.2 million.
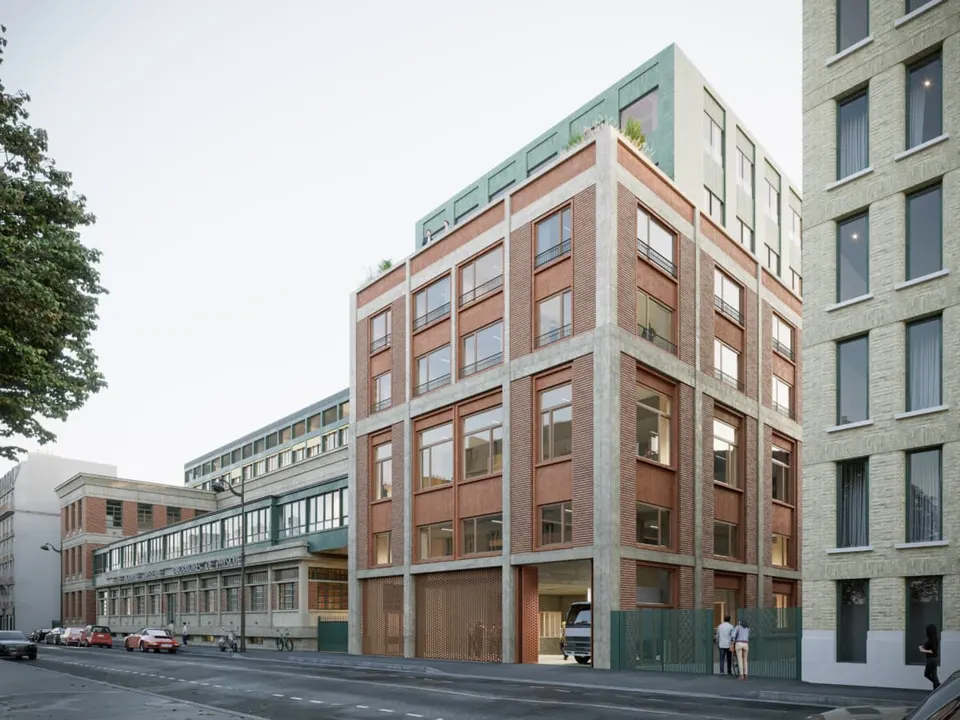
Image by ParisPictureClub © Antonini architecte & associés
The challenge for the Parisian school is, first, to bring the building up to accessibility standards and, second, to enlarge the premises and improve their spatial quality. The architects' playground is the school's Grand Hall, a building that has undergone various alterations with little overall coherence.
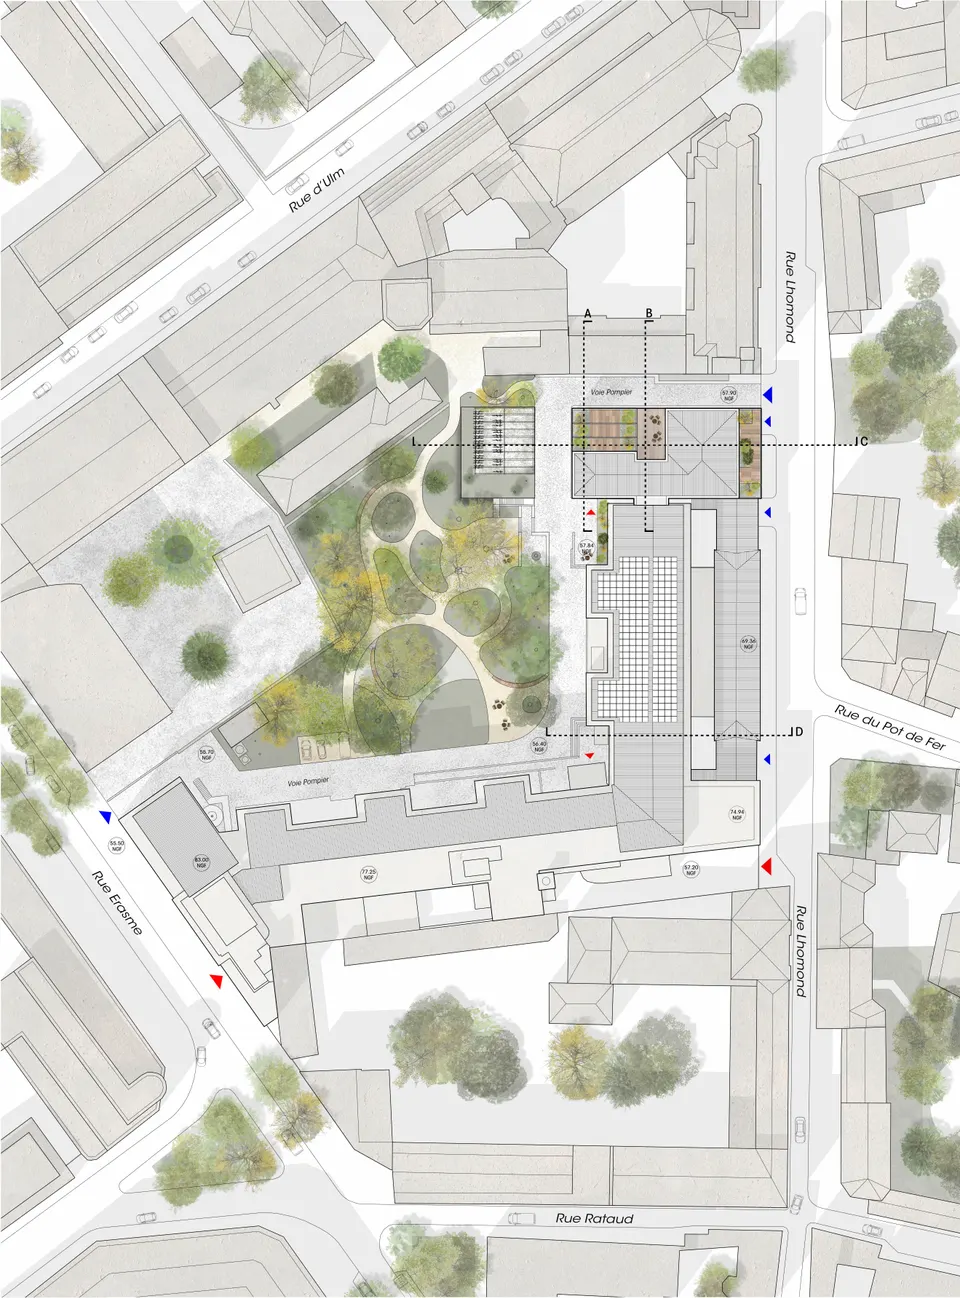
Located in the Val-de-Grâce district, in the 5th arrondissement of Paris, this building was constructed in the 1930s to house a particle accelerator. Its volume is no longer suited to the needs of today's users.
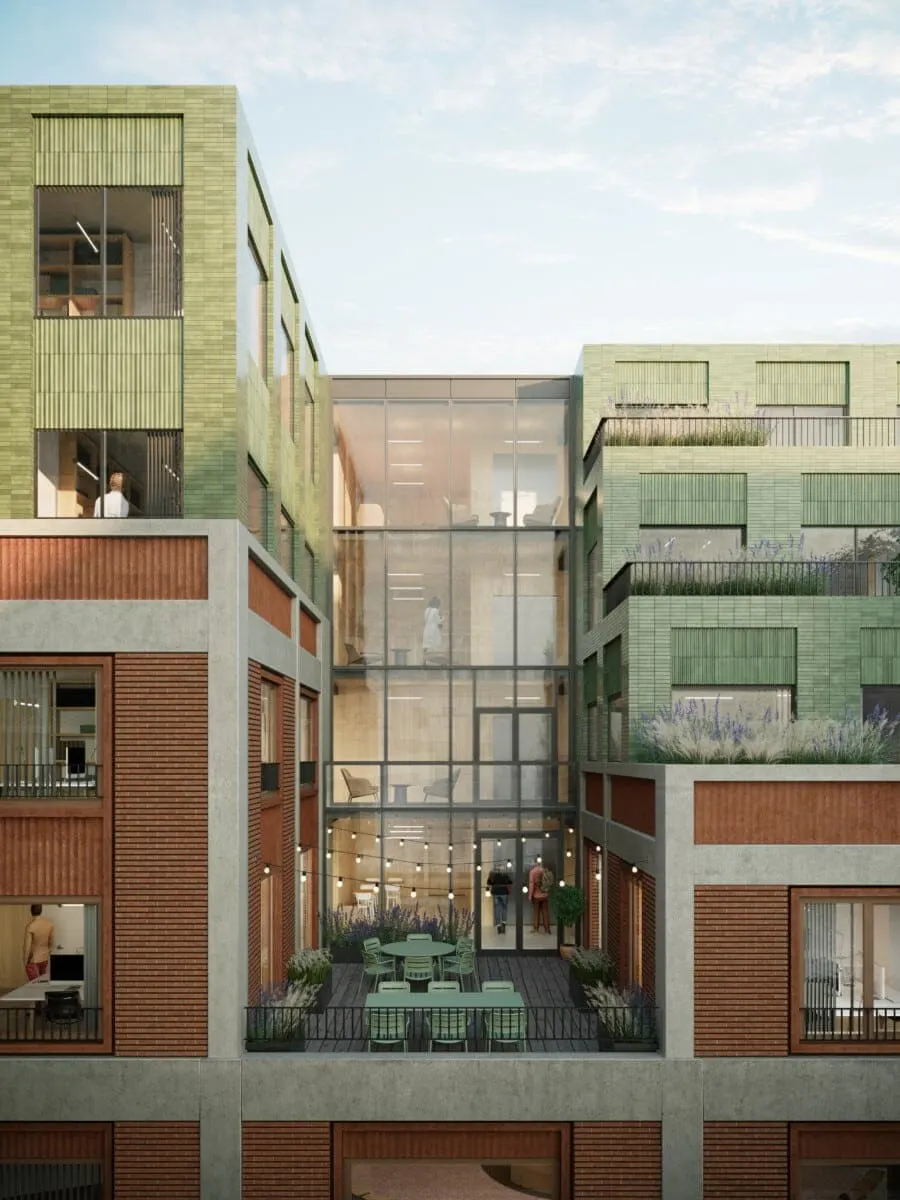
Image by ParisPictureClub © Antonini architecte & associés
Antonini Architecte & Associés' proposal is about "restoring clarity". To achieve this, the architects will cut away the concrete upper part and take their cue from the design of the central section to add two storeys clad in red brick. A second volume will sit on top, with slight set-backs to create terraces. It will partly pick up the composition of the façades, but in a ceramic of a different colour.
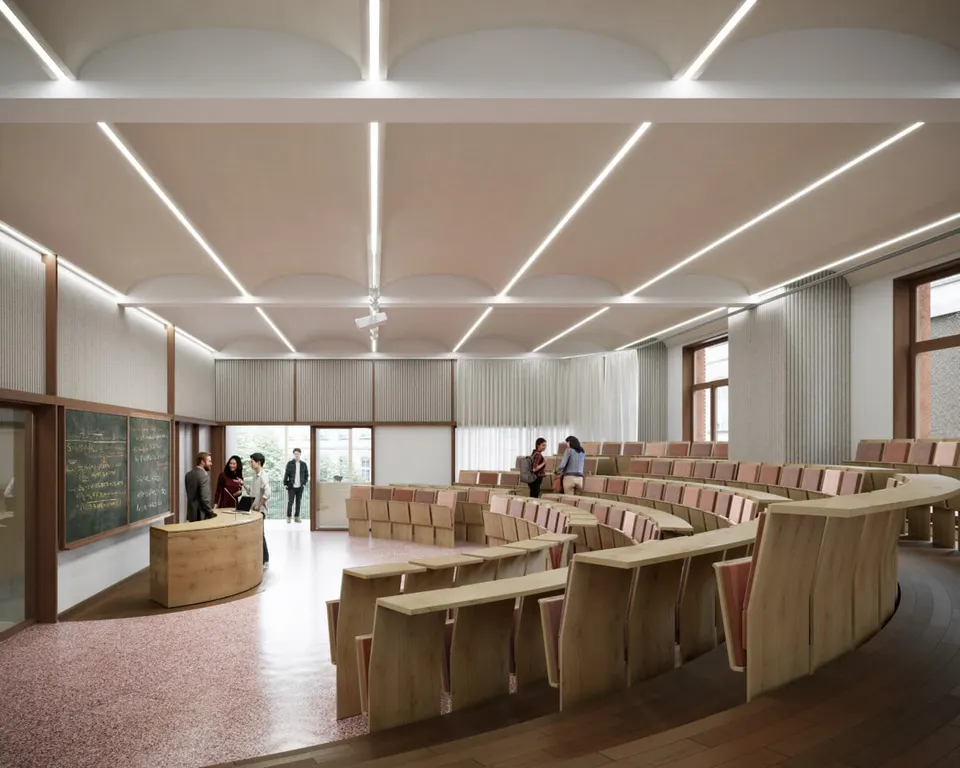
Image by ParisPictureClub © Antonini architecte & associés
Inside, there will be a 120-seat lecture theatre, laboratories, a common room, an incubator, offices and a co-working space. Student researchers will also have the use of a new liquefier. The programme is completed by a logistics platform fitted with a 3-tonne overhead crane.
A major construction project
Work will begin with the removal of asbestos from the building and the demolition of the floors, during which the foundations will be reinforced. The helium liquefier will also be moved to the adjacent Lhomond building, followed by a strip-out.
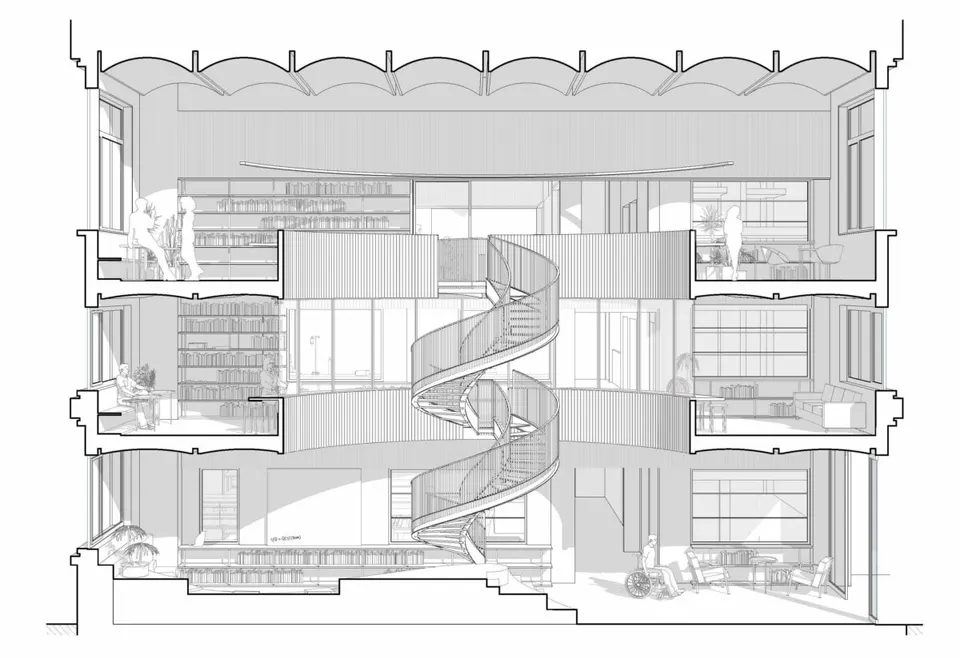
Gallery
6 images- © Antonini architecte & associés