
Fondation-s in Paris by Lobjoy-Bouvier-Boisseau Architecture
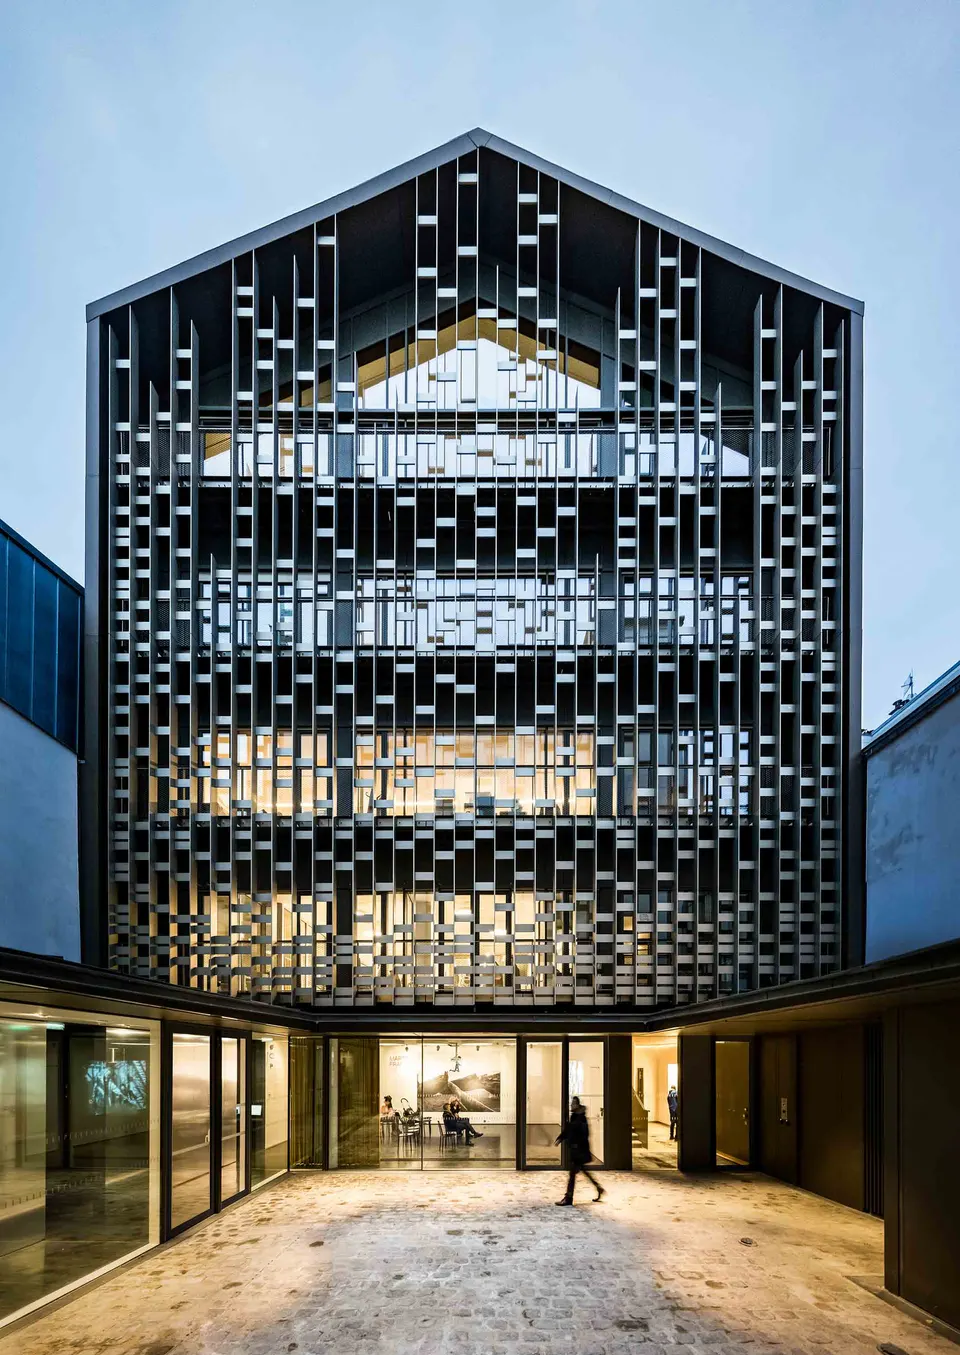
The practice Lobjoy-Bouvier-Boisseau Architecture completed the Fondation-s project in October 2018. The building covers 1,500 m2.
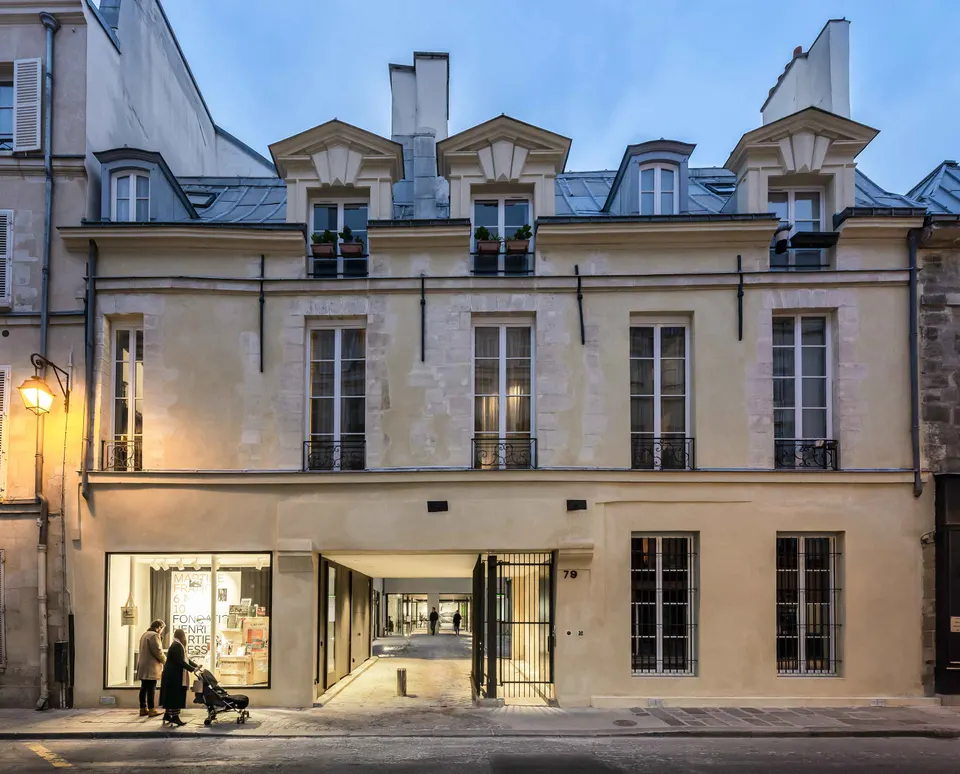
Set in the heart of the Marais, a protected conservation area, on a narrow plot in shared ownership, this scheme to convert an old car garage brings together two foundations in a single landmark building: the Fondation Henri Cartier-Bresson and the Fondation François Sommer.
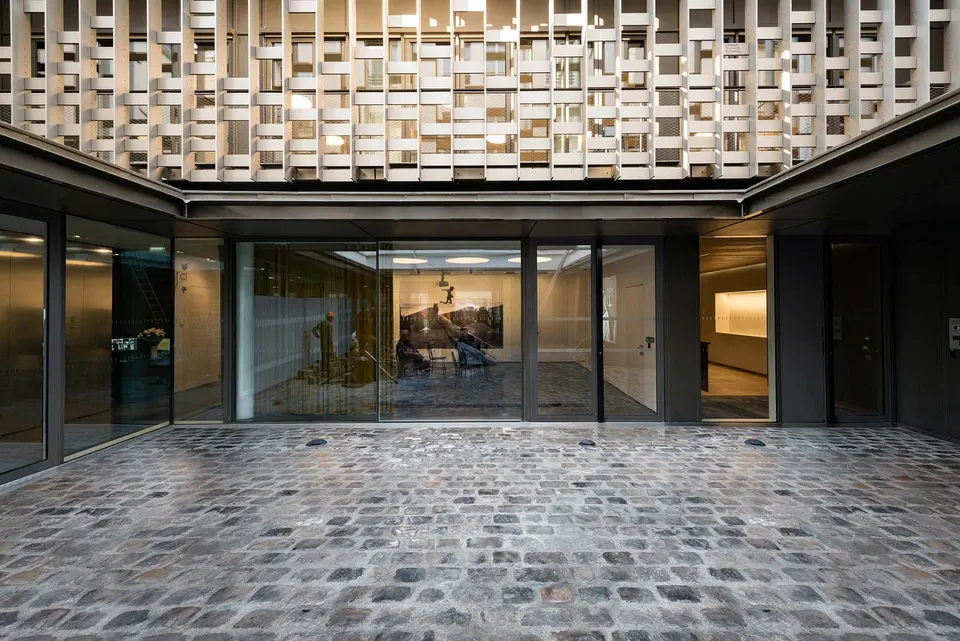
The ensemble, strikingly homogeneous in its colour palette, is organised at the back of the plot around a paved courtyard, created as part of the project and modelled on a cloister. The ground floors house the exhibition rooms of the Fondation Henri Cartier-Bresson.
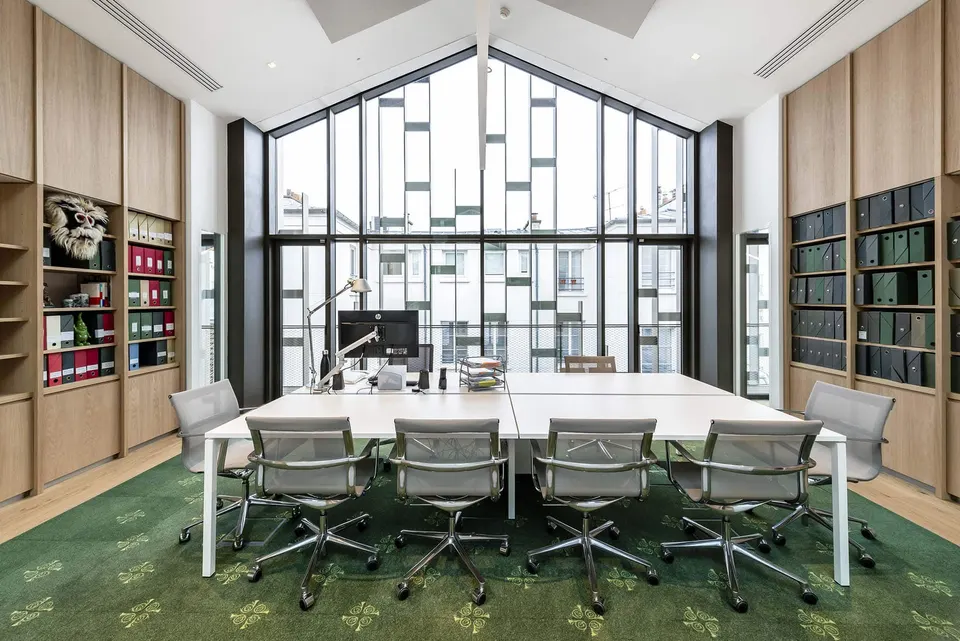
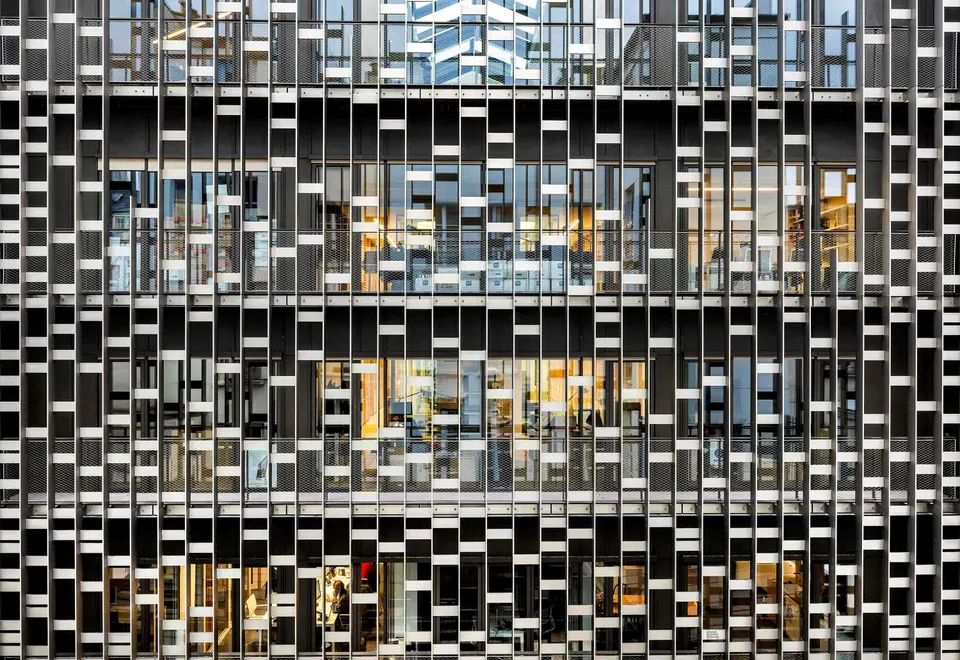
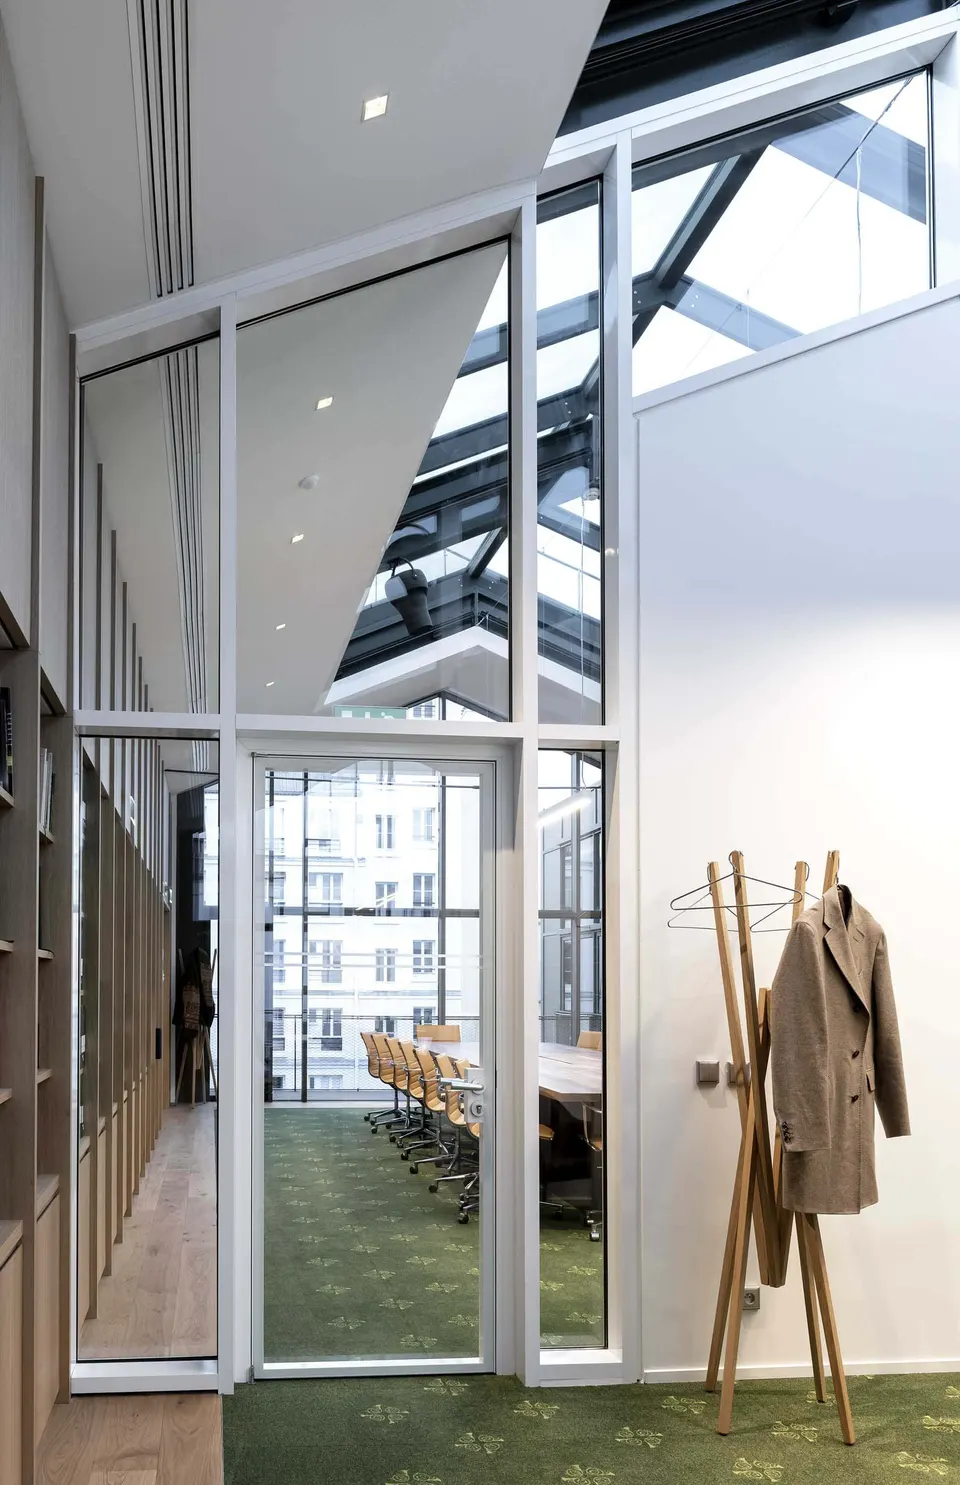
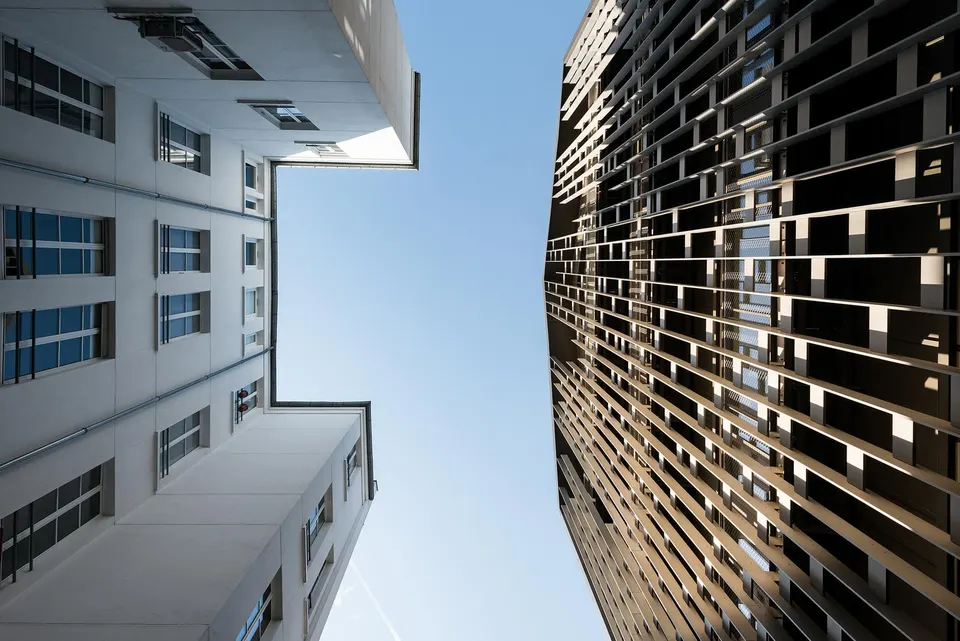
Seemingly set down on top, the facade of the four-storey building, which houses the office functions of each of the two foundations, is conceived as a double skin. It features a decorative screen in solid anodised aluminium which, like a mantilla, protects the privacy of the occupants as much as that of the residents of the apartment building opposite.
Gallery
9 images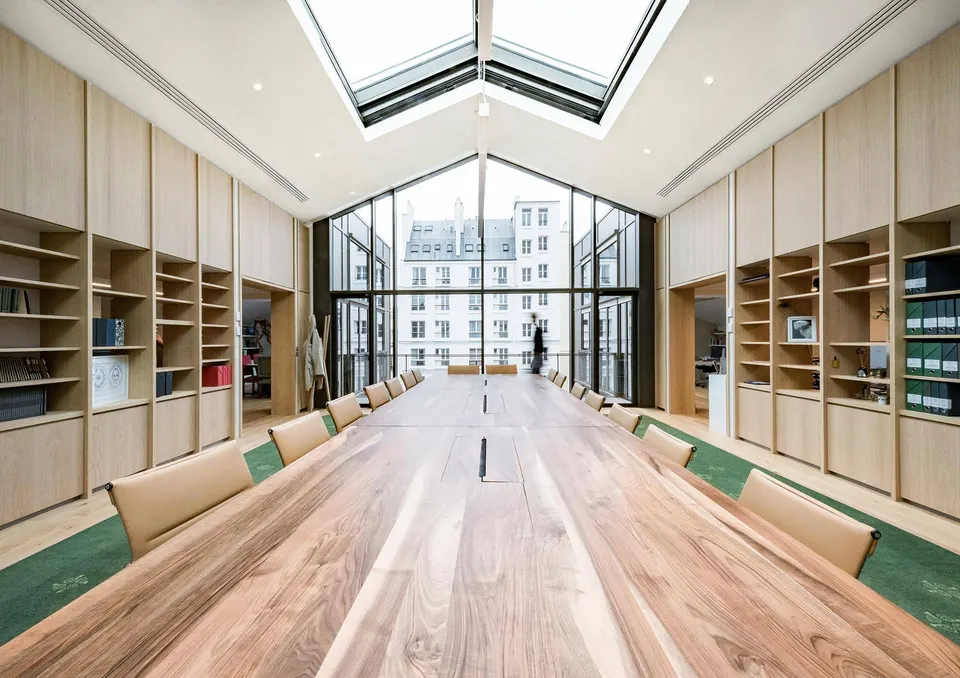
- © Baptiste Lobjoy
- © Jean-Philippe Caulliez