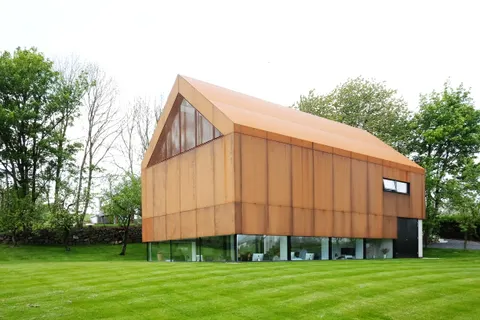
Fallahogey Studio by McGarry-Moon Architects
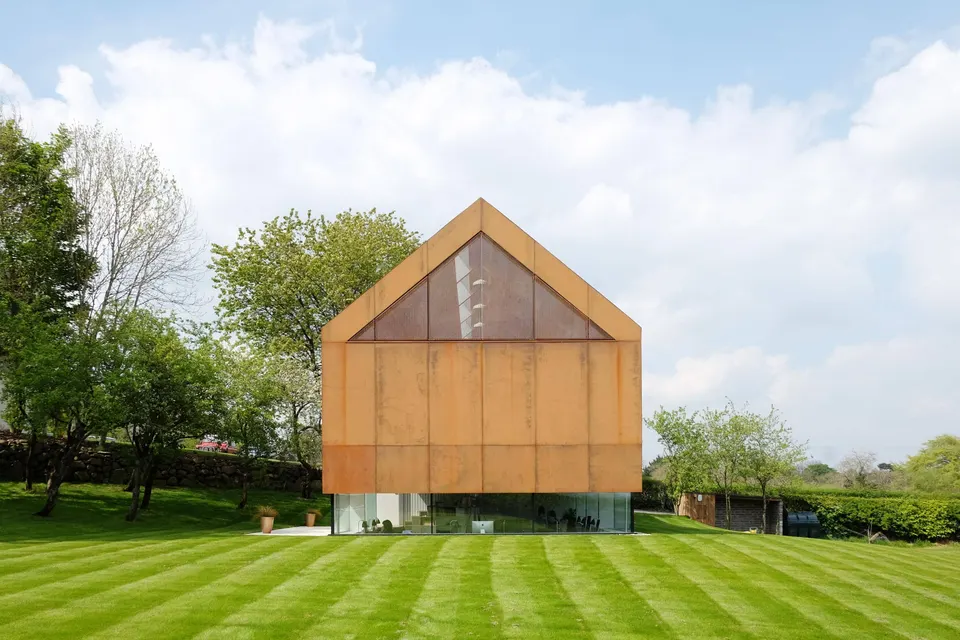
Designing your own practice's premises is often an exciting job, but it is also a stressful one, because an architect's office is their first brochure. It has to inspire confidence in the client. So it is not only the quality of the materials or the workmanship that counts, but also how priorities are set and what choices are made. Has the architect put the whole budget into the façade, only to furnish the place with Ikea? What working conditions have they created? Do they encourage collaborative work and natural light? The English practice McGarry-Moon Architects has taken up this challenge of designing its own architecture studio. Let's take a look.
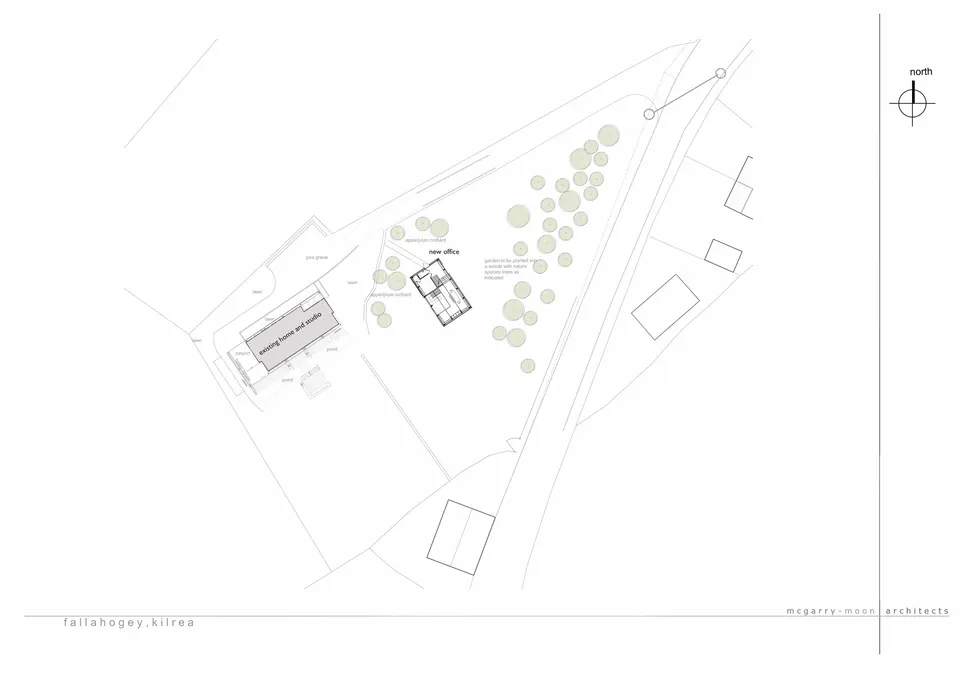
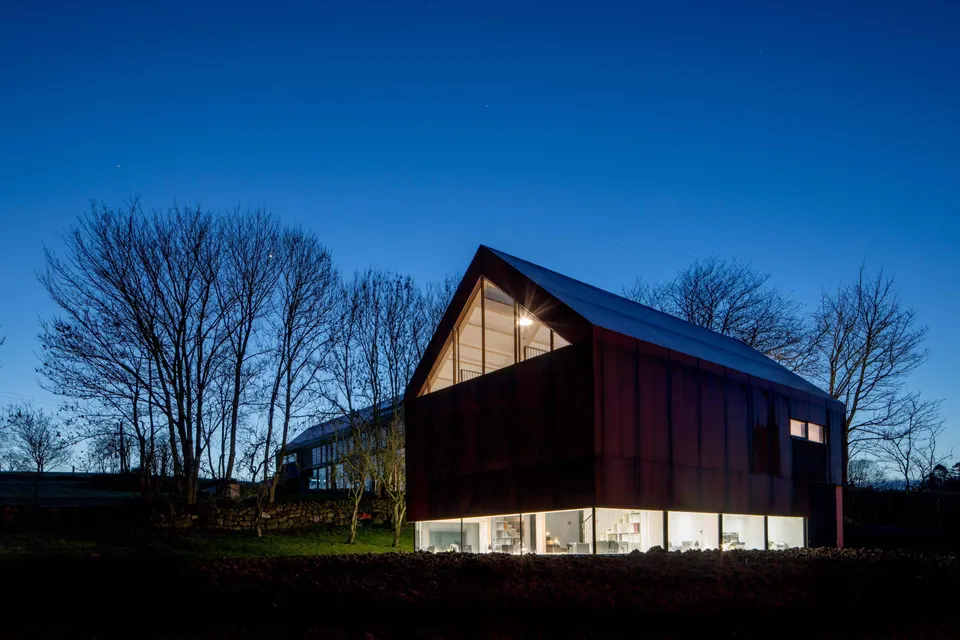
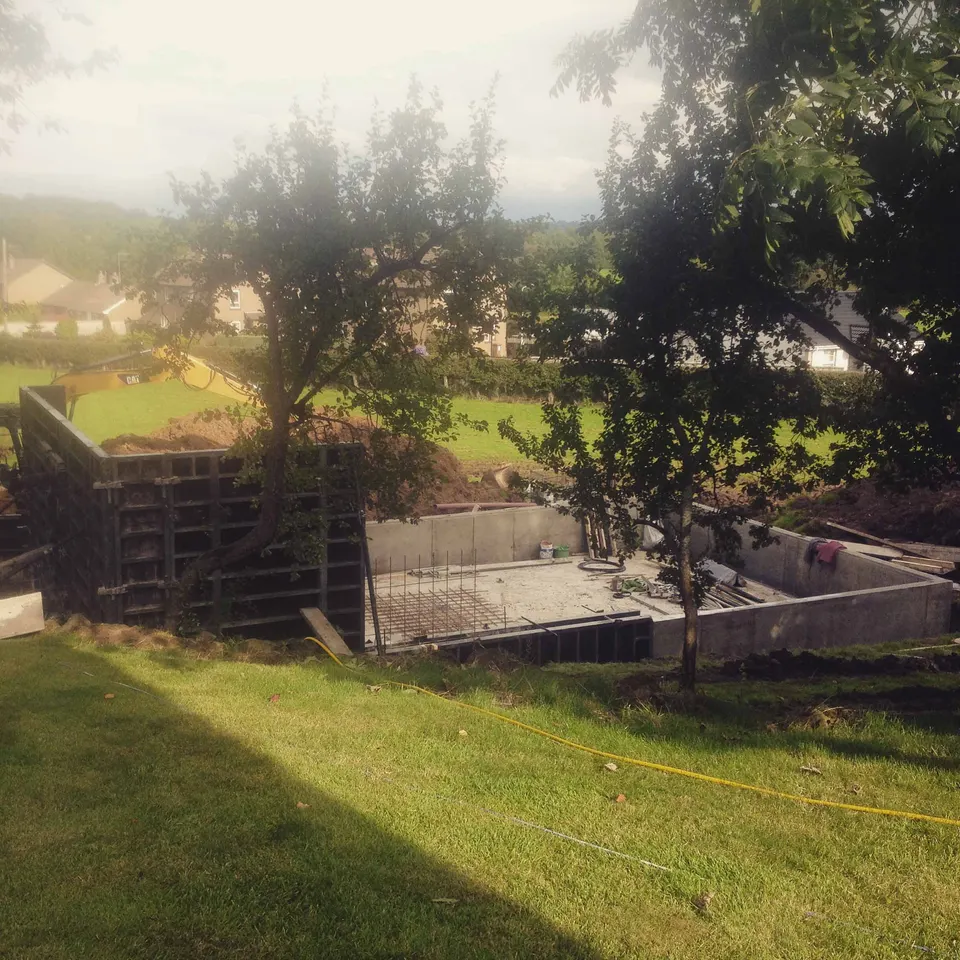
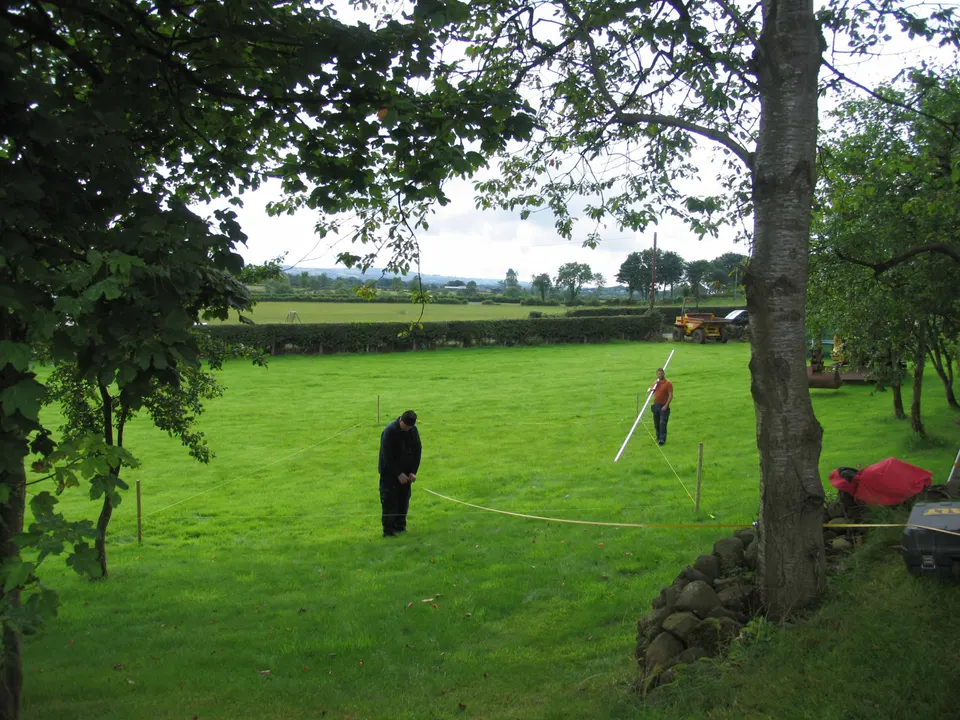
The practice is based in a hamlet (Fallahogey) in the heart of the Northern Irish countryside, south of the town of Kilrea, which has a population of just under 3,000. It used to operate from the architect's home, but as he took on new staff the space quickly became too cramped. He therefore decided to build an extension, separated from his current home by a few old trees and a natural change in level. The project is completed by a domestic garage and a guest suite.
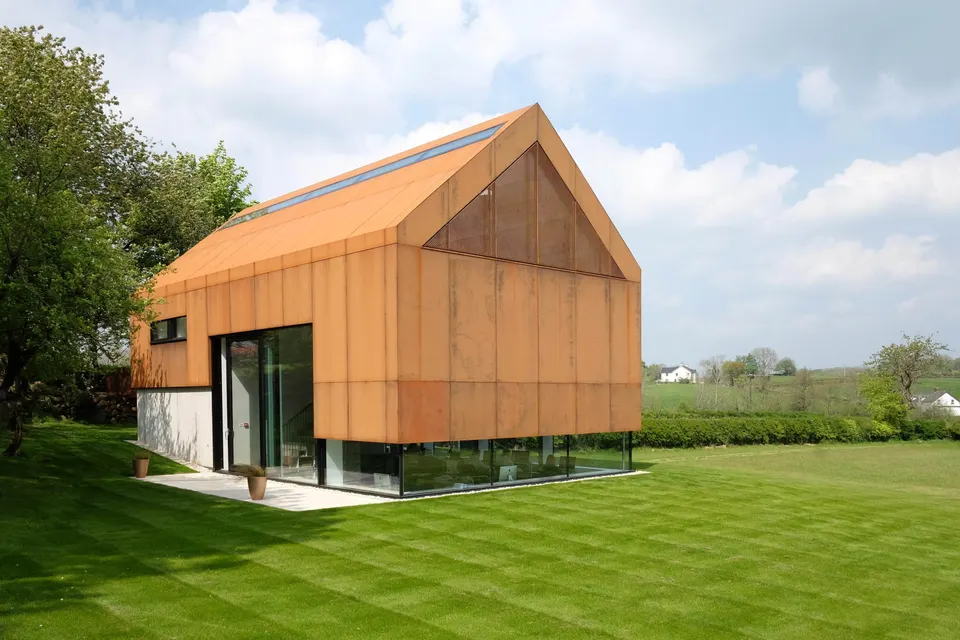
The architects' intention was "to remain subtle and blend in, rather than dominate the landscape. The project seeks to reflect the familiar while offering a modern, usable workspace", they explain.
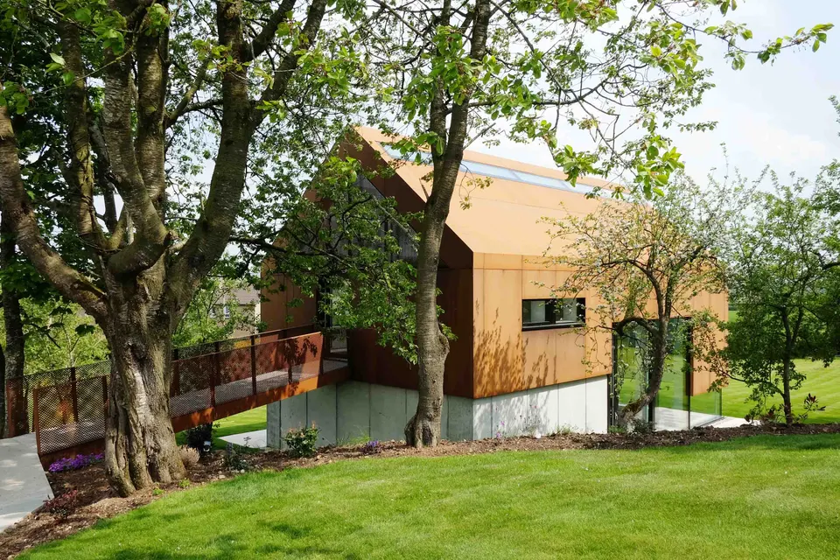
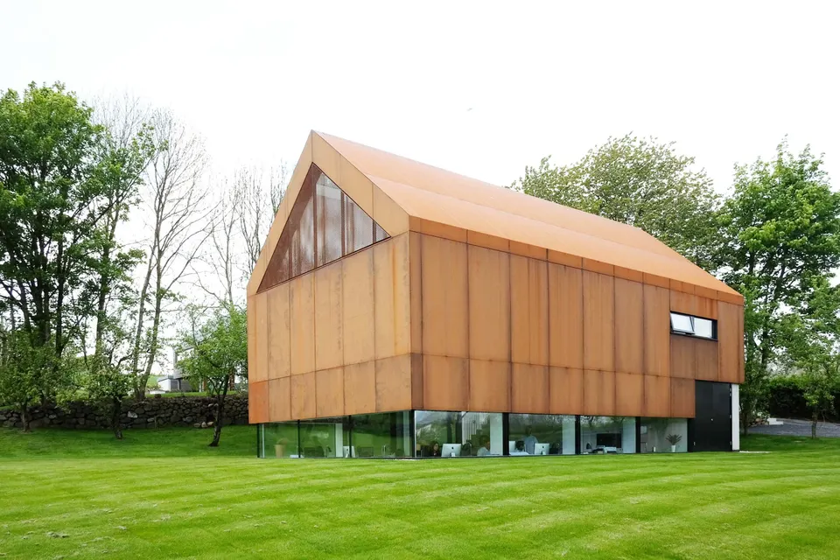
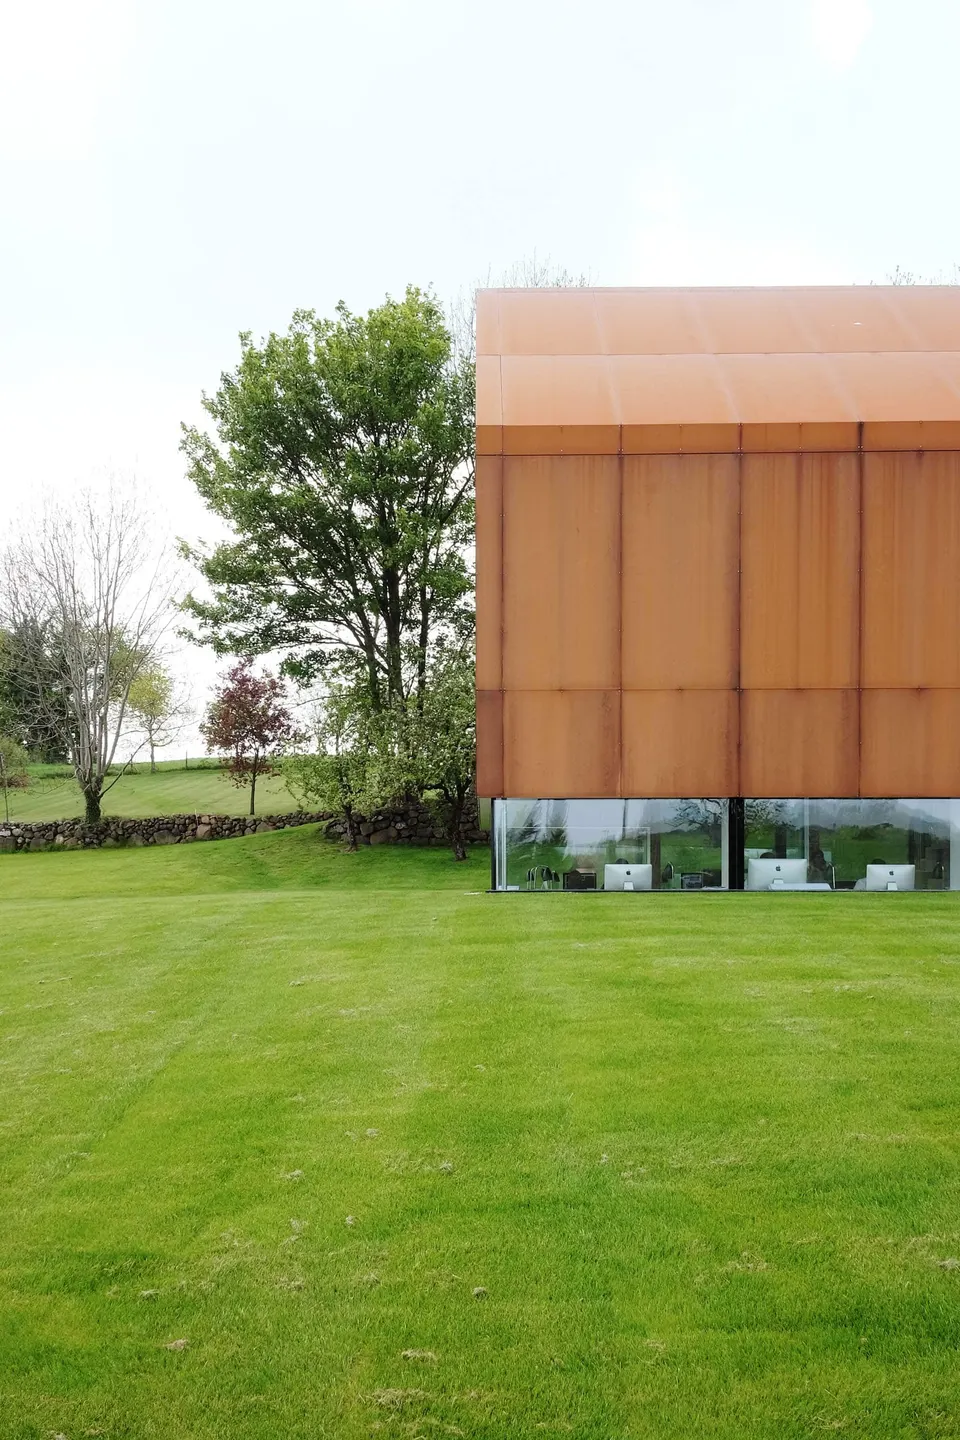
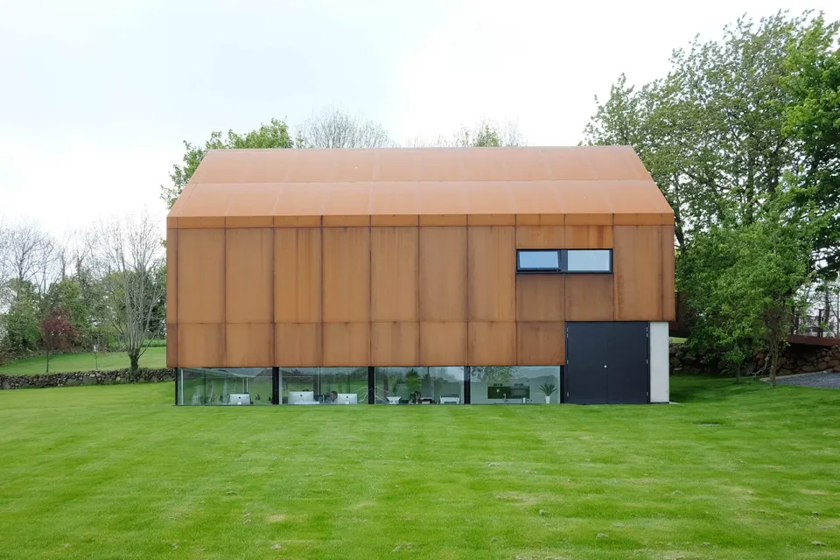
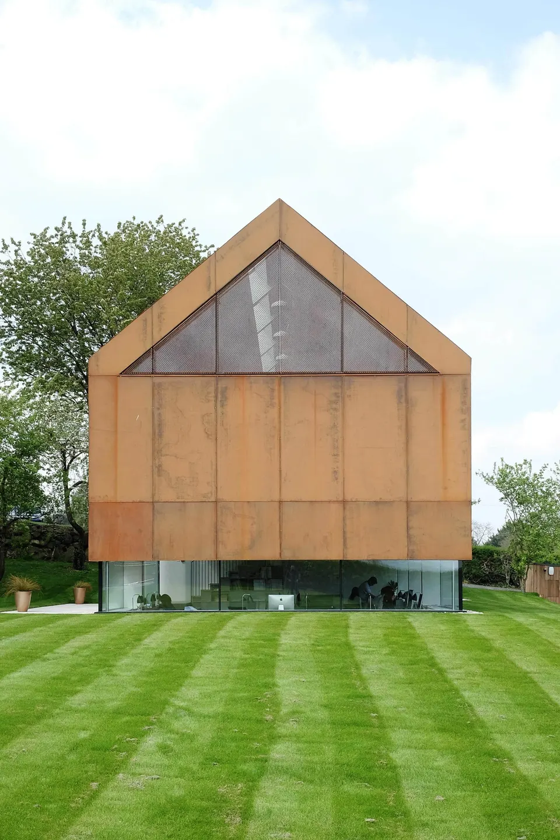
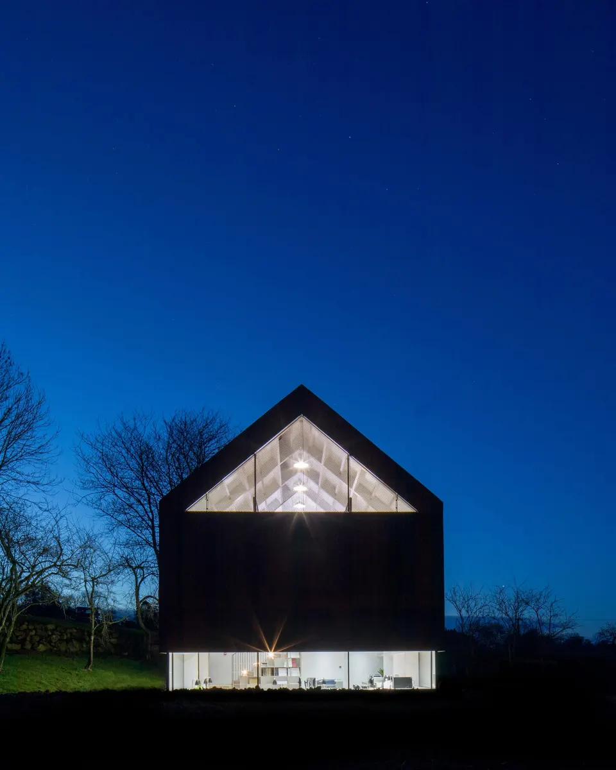
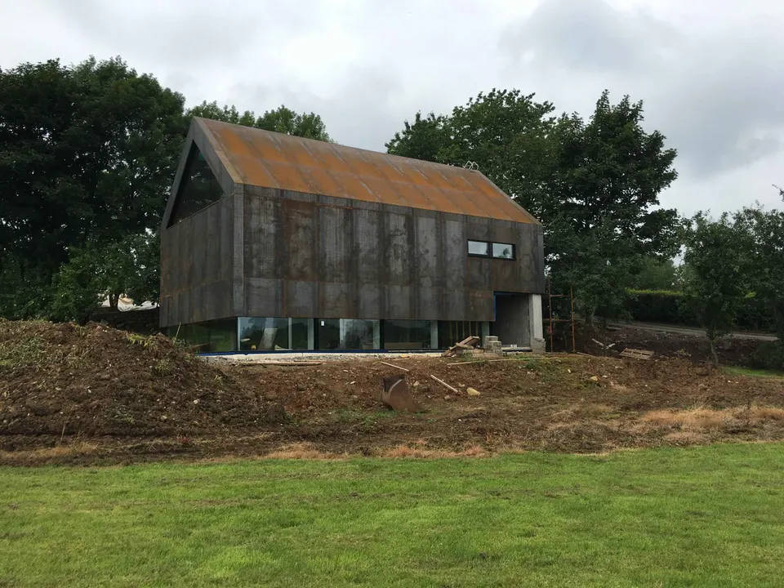
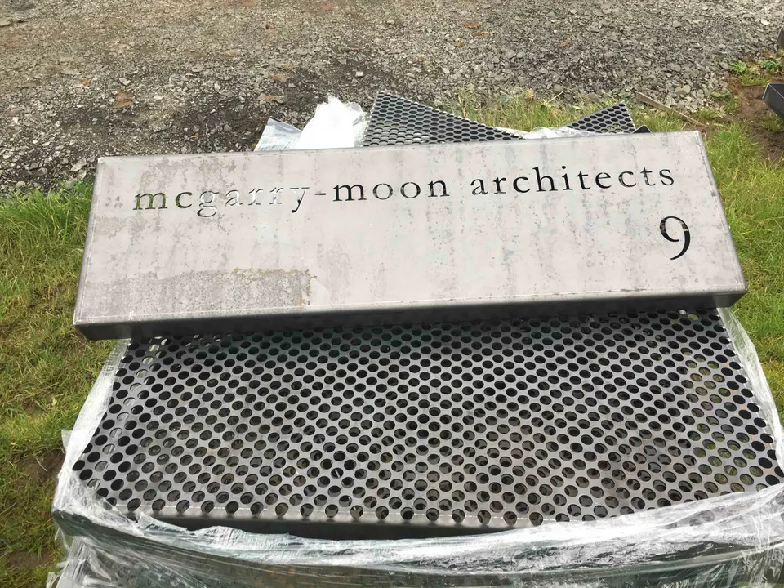
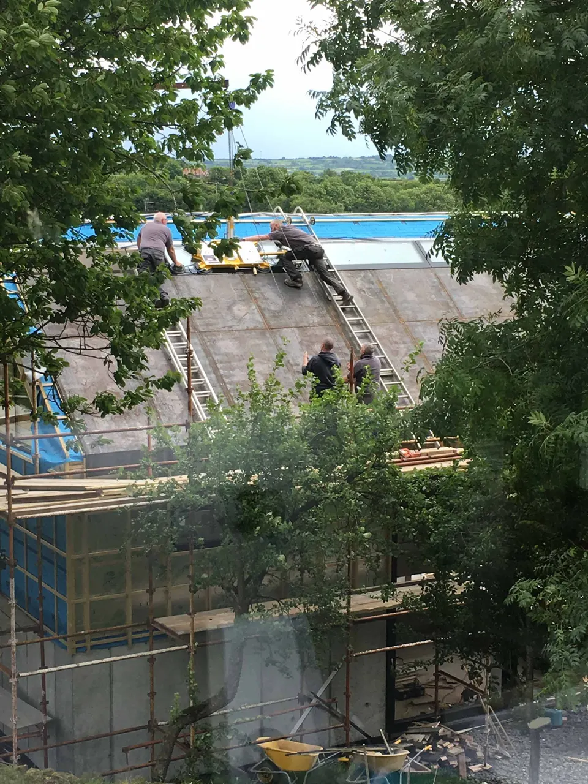
The building is clad in Corten steel, a choice that stems from a wish to echo the surrounding agricultural sheds, with the weathered tone typical of Corten, which sits fairly comfortably among the trees. The architects also wanted to set the new building apart from the existing house, which has a similar volume, characteristic of the region.
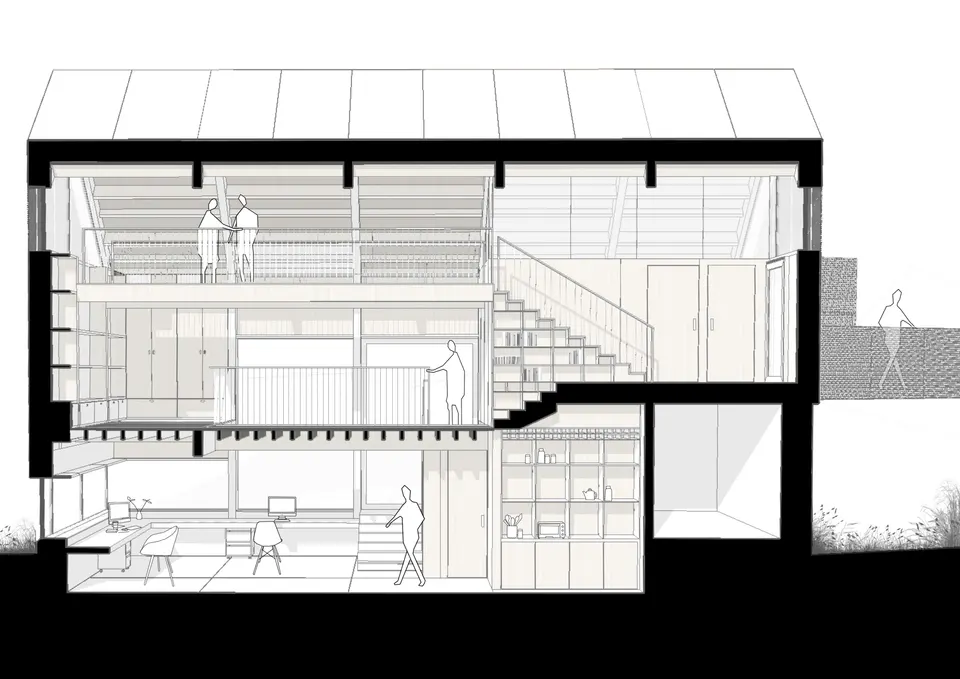
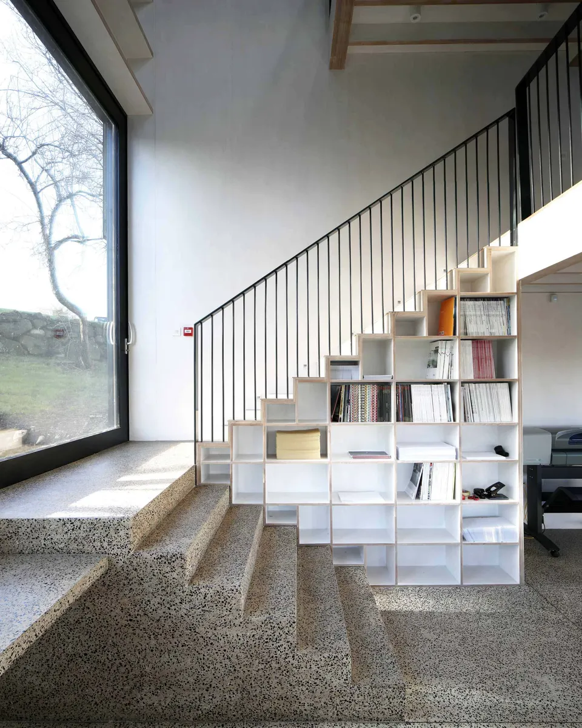
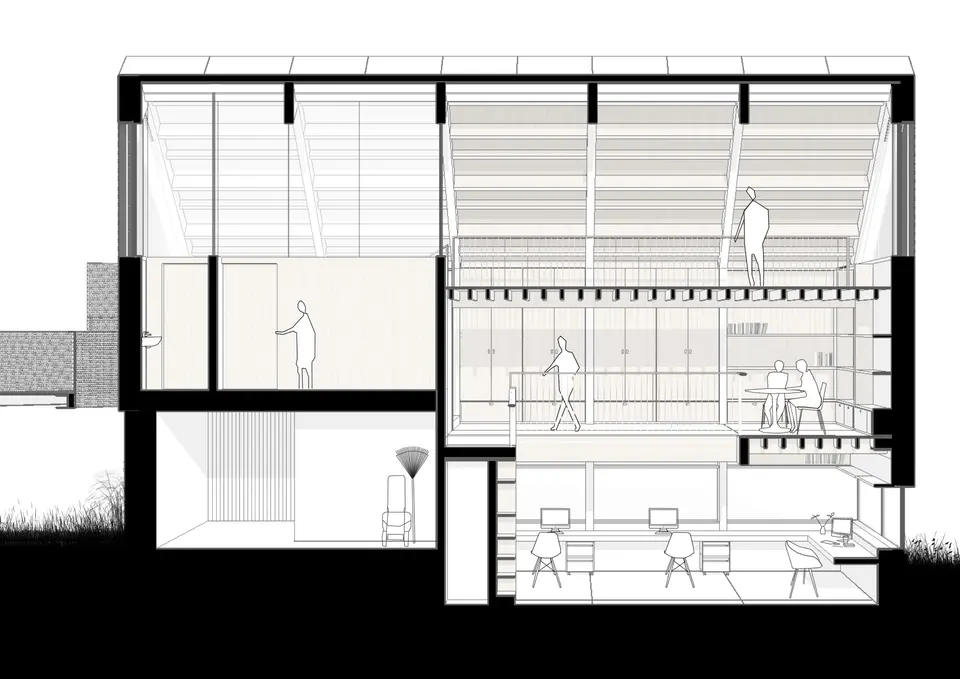
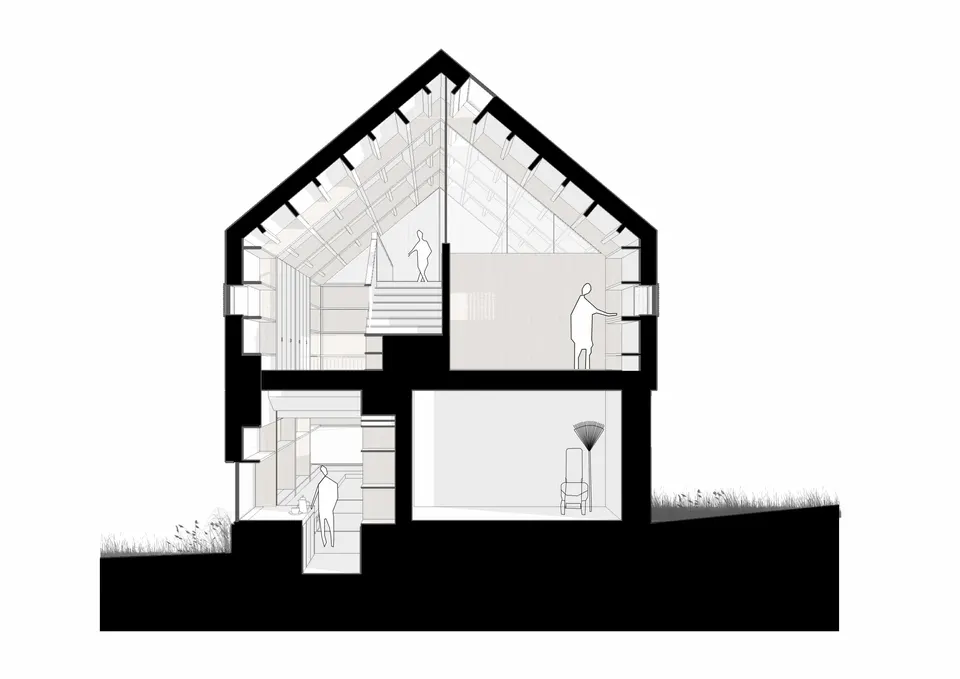
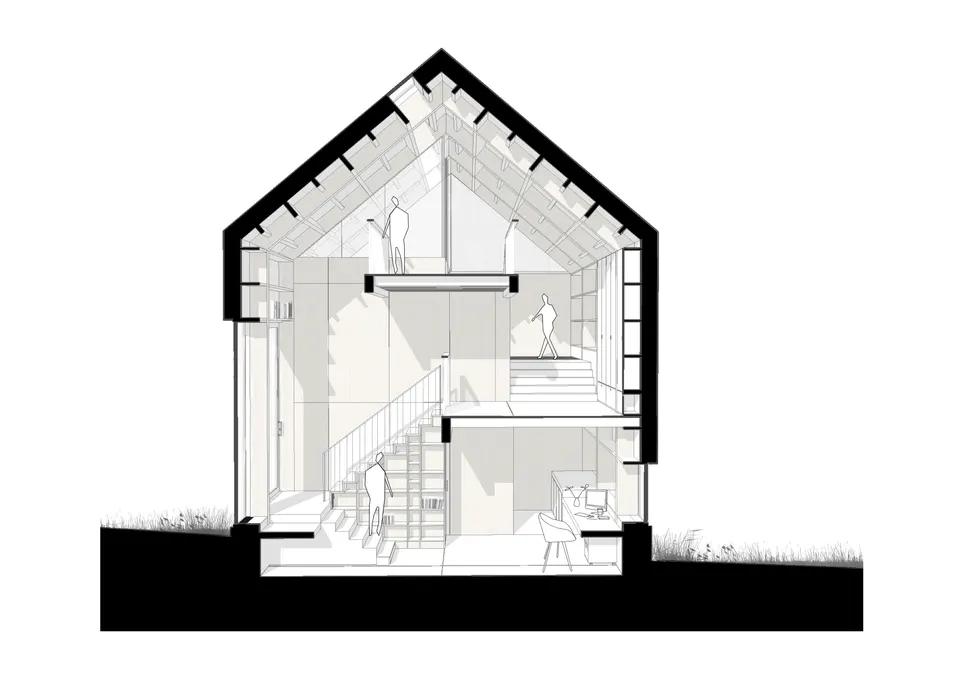
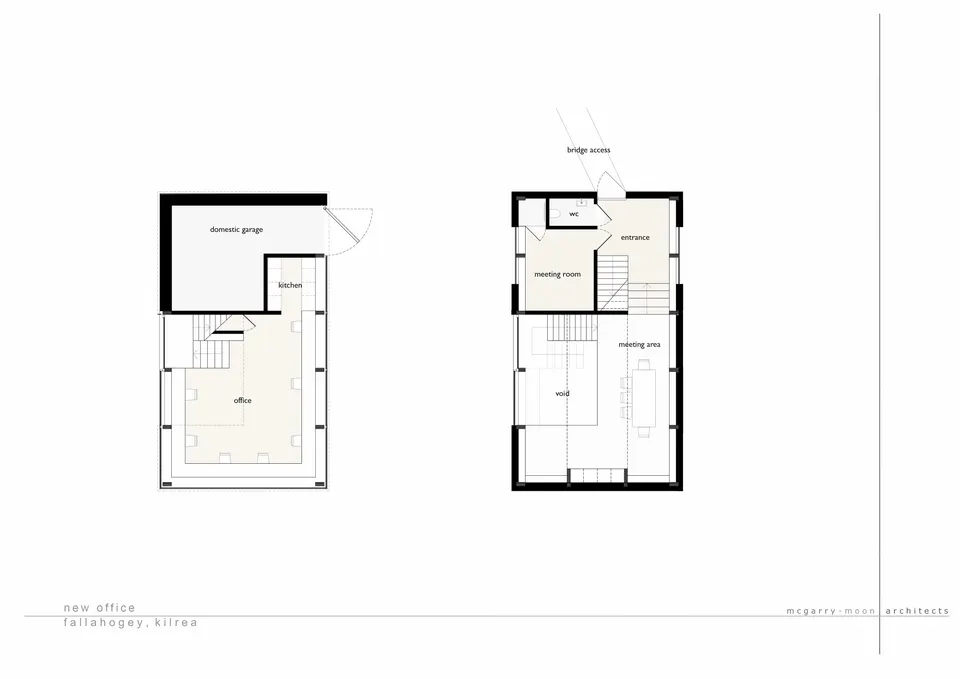
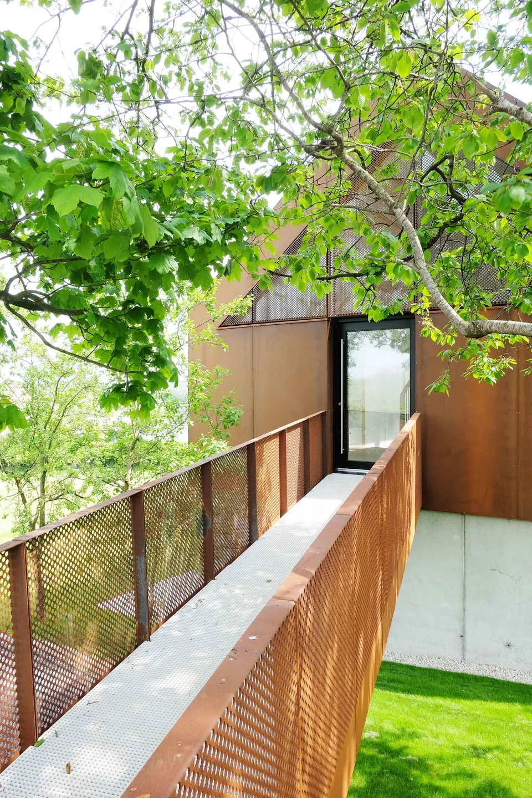
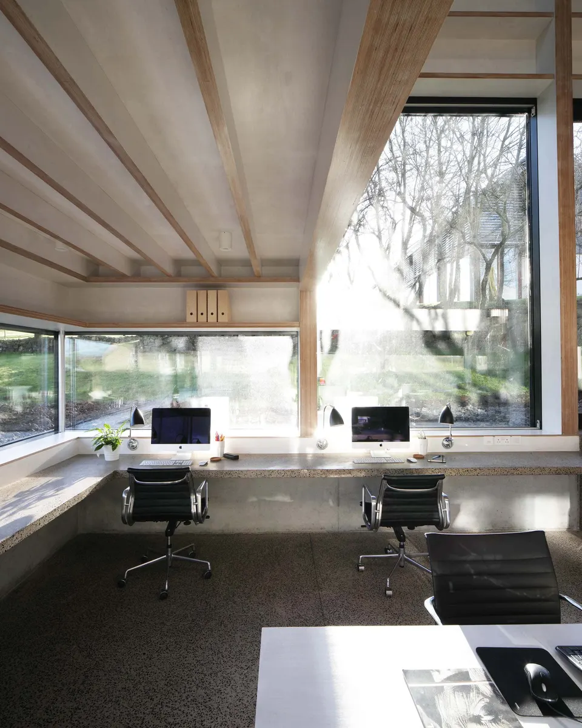
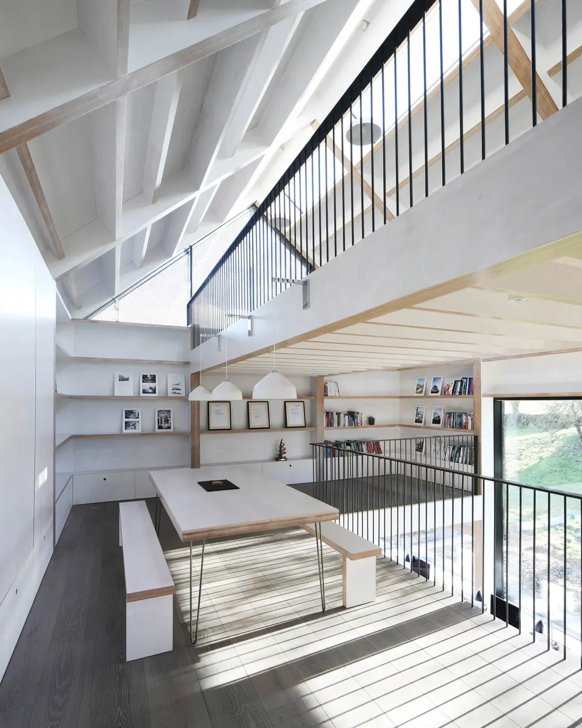
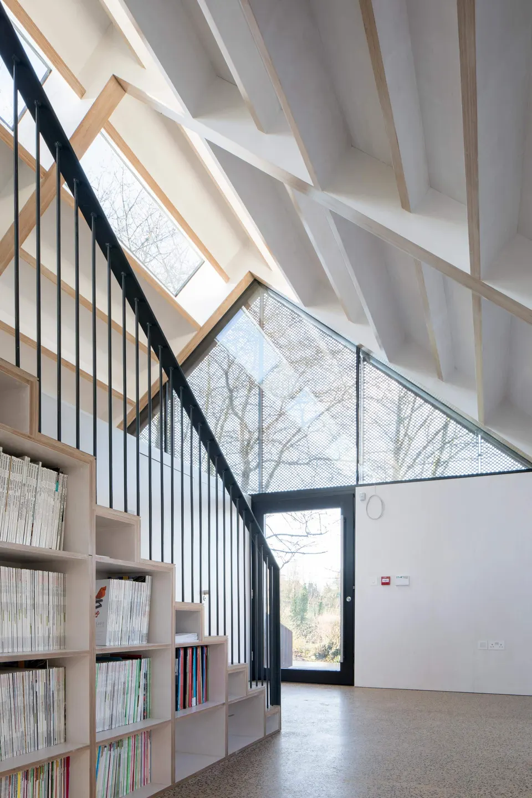
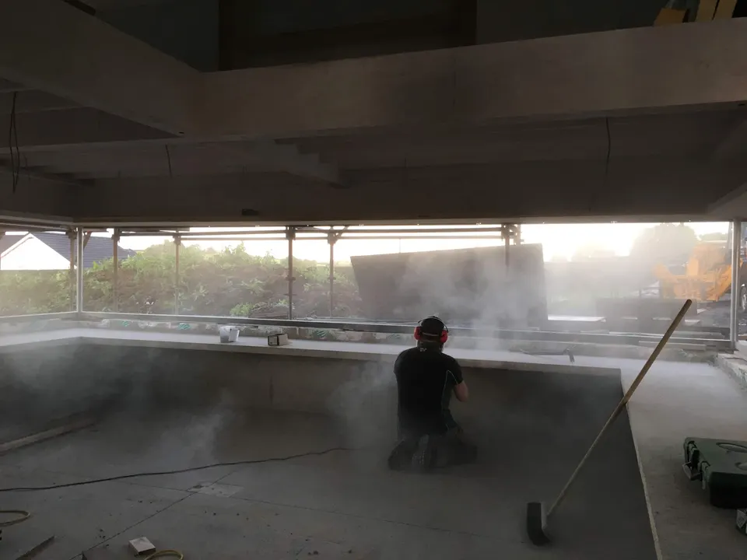
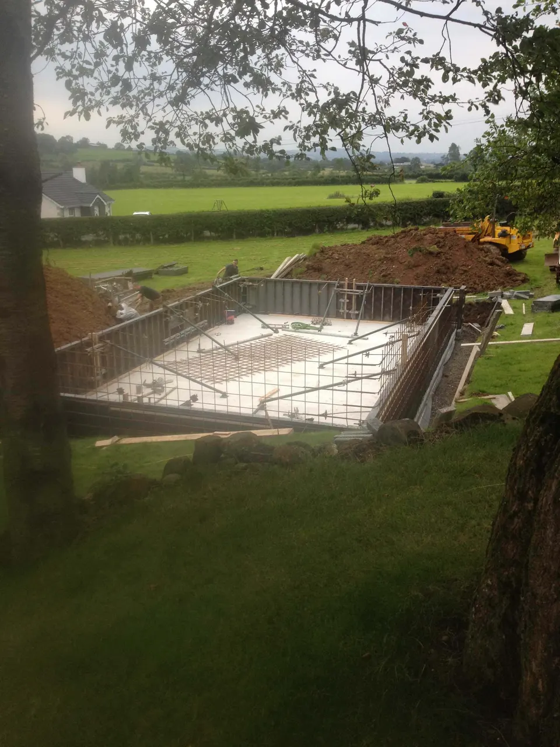
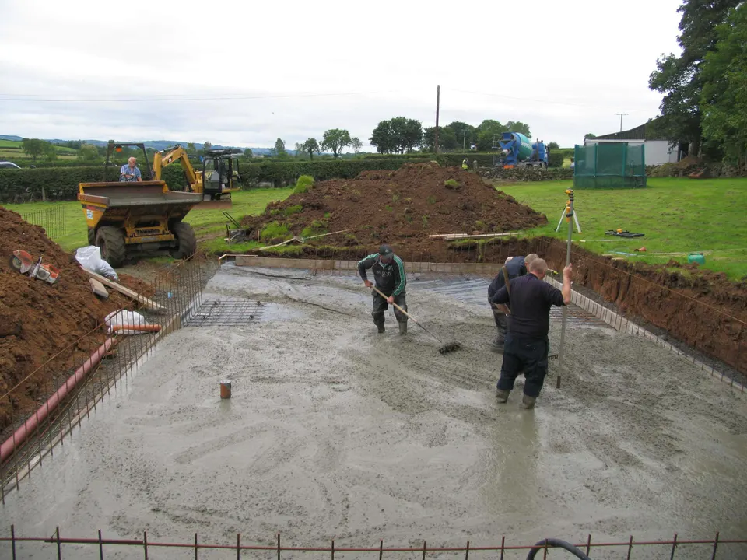
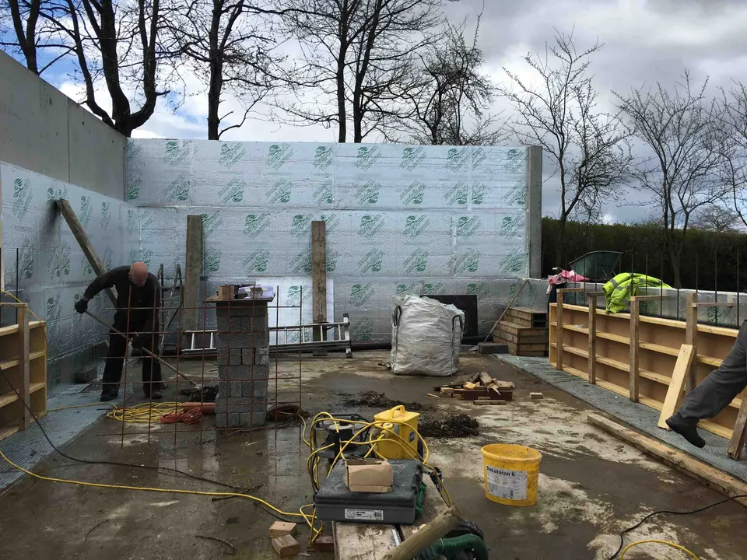
Access from the road is via a gently sloping walkway. It opens onto a half-level space containing a private room and a bathroom; the aim is to be able to accommodate elderly people in wheelchairs and to put them up for the night, which is not possible in the main house. From here, visitors have two options: either go down four steps to a meeting space with a library, or go up to a shared space that can also be used for meetings. The lower level is dug into the ground to house the design studio, which opens directly onto the garden through a 3.5-metre-high glazed opening.
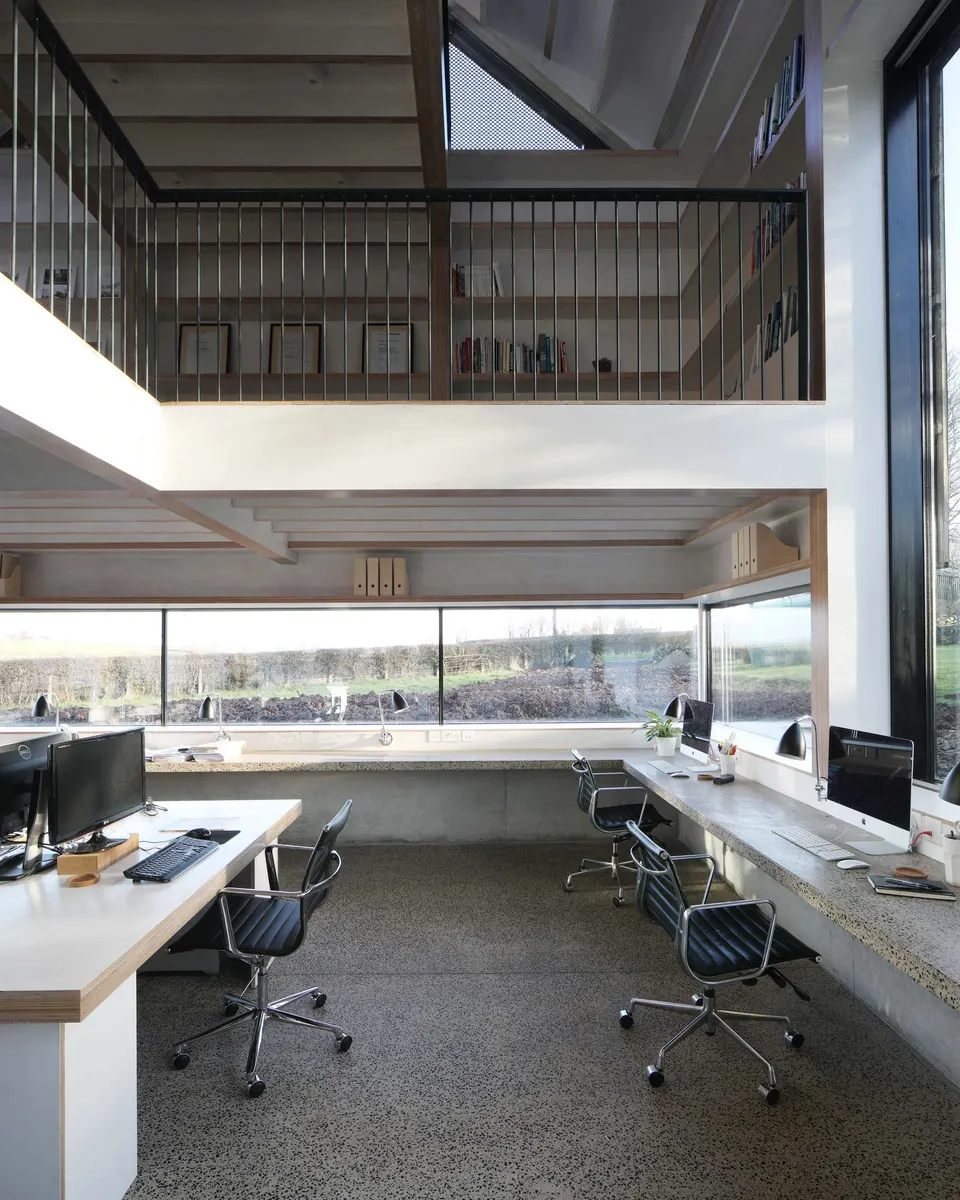
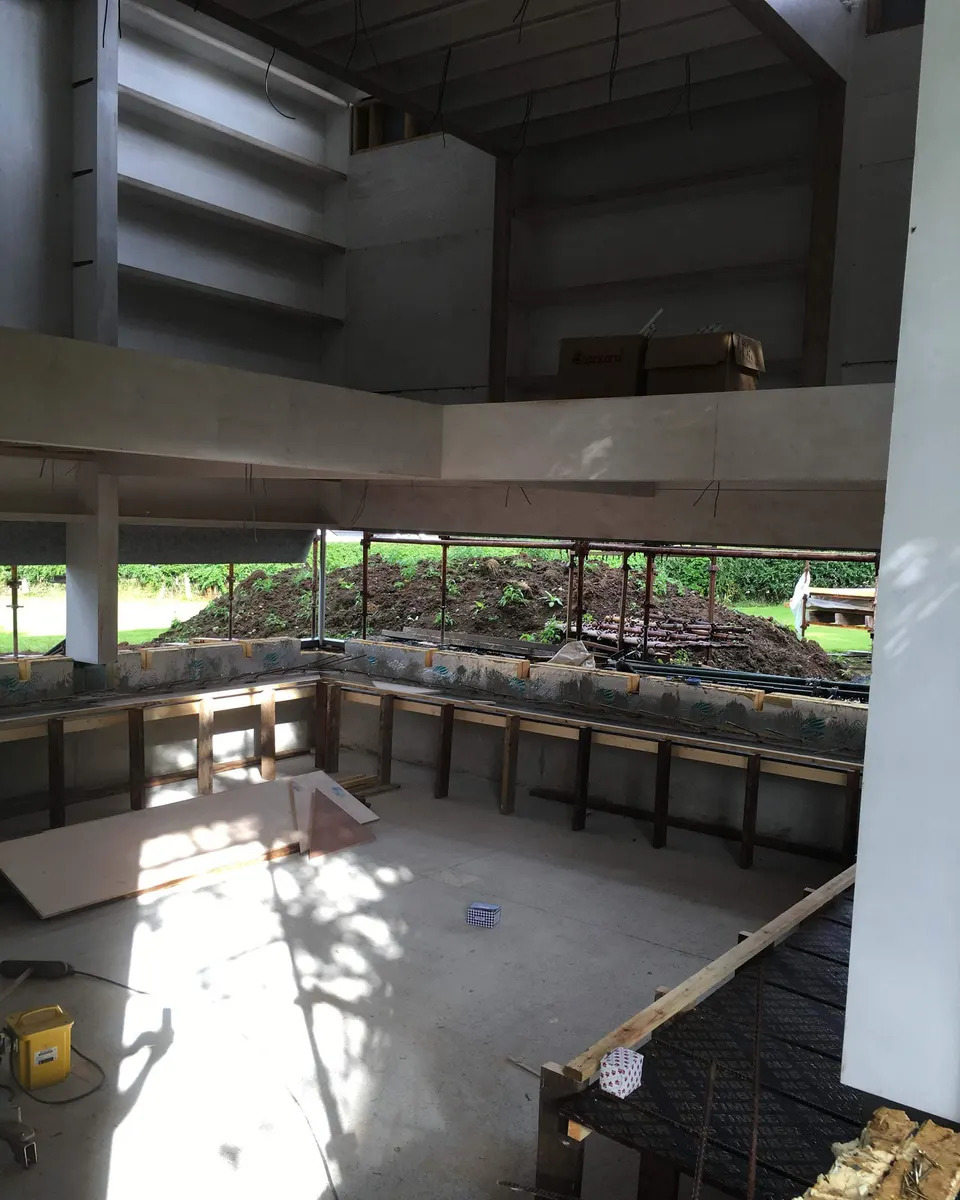
The architects' workspace has been designed at grass level, and will soon be shaded from the sun by newly planted trees. The glazed strip is intended to bathe the workspace in natural light throughout the day. In addition, being set into the ground gives the main space high thermal mass, and it is also heated by an underfloor system.
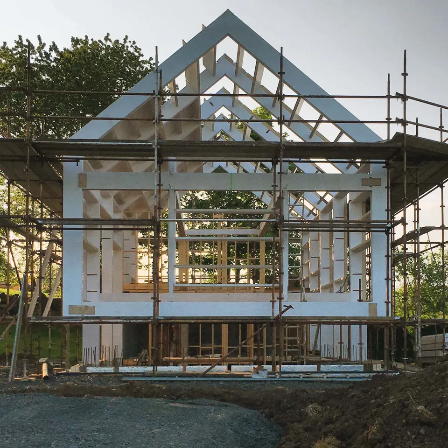
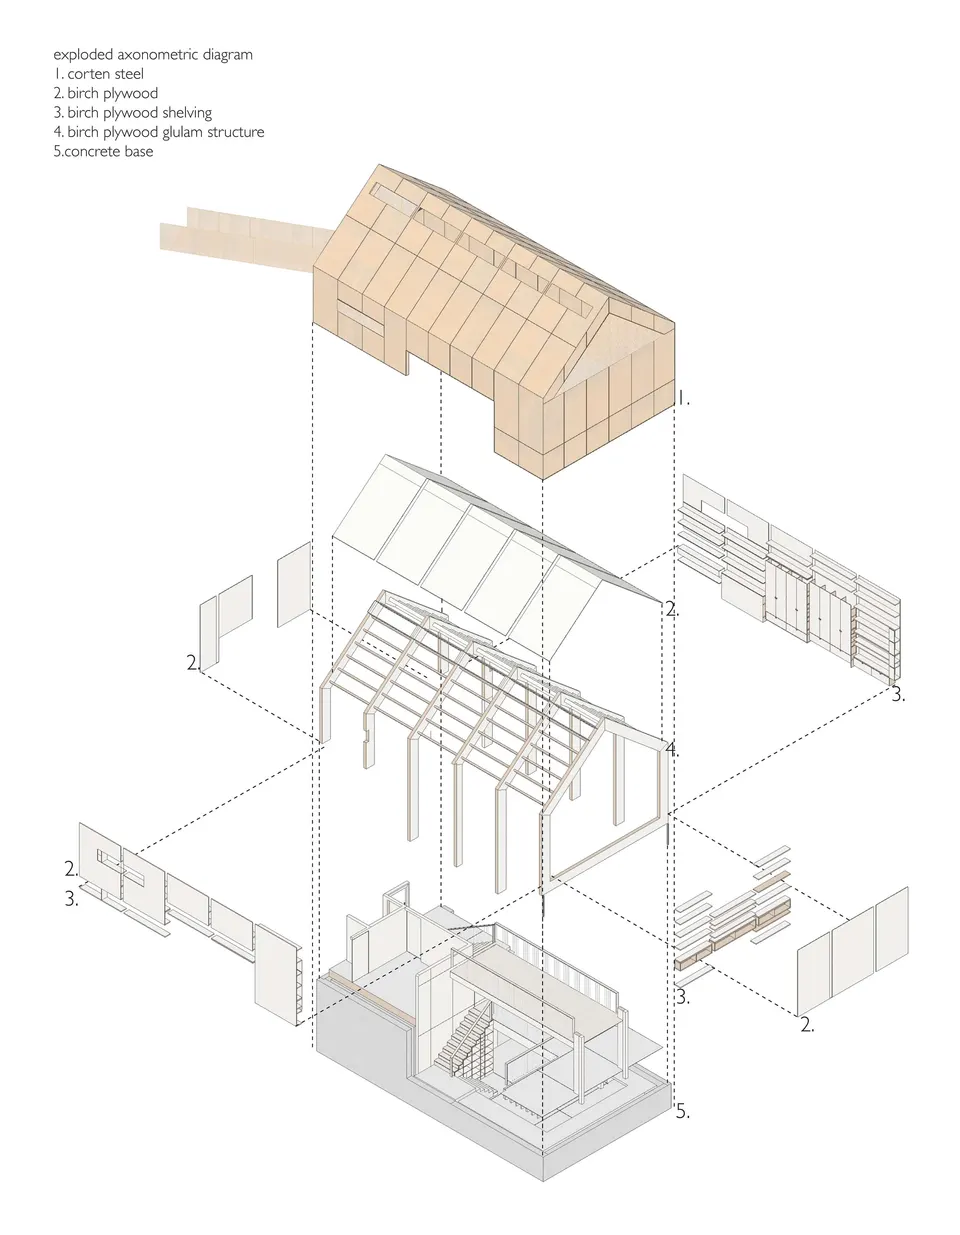
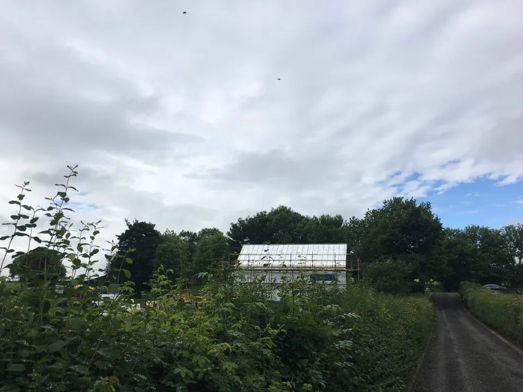
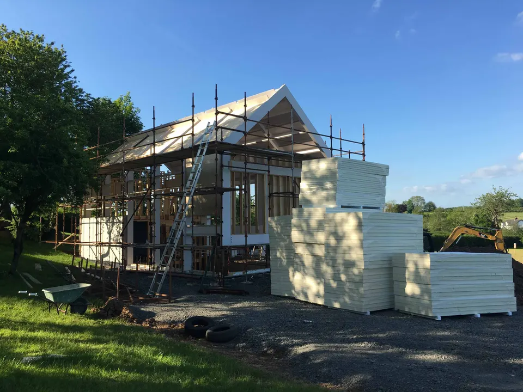
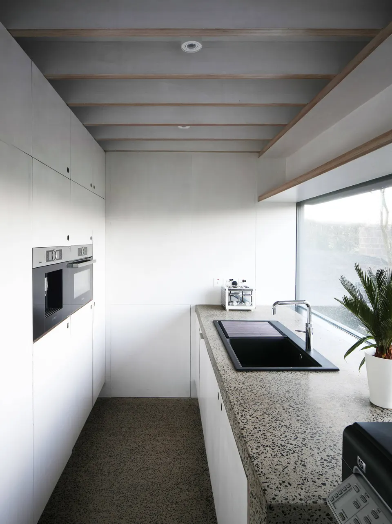
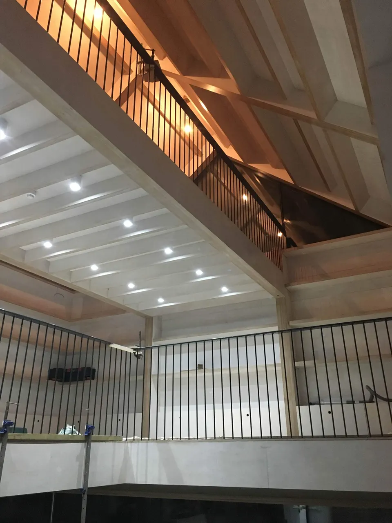
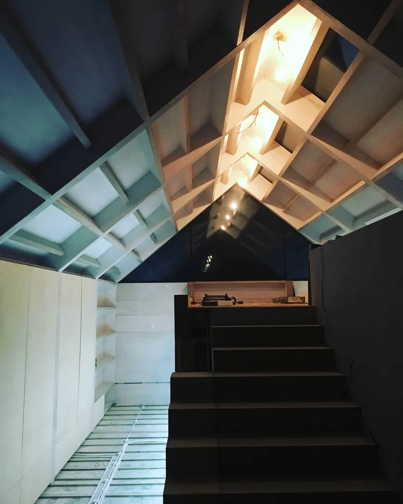
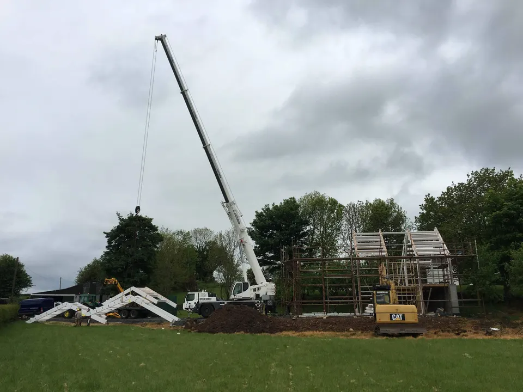
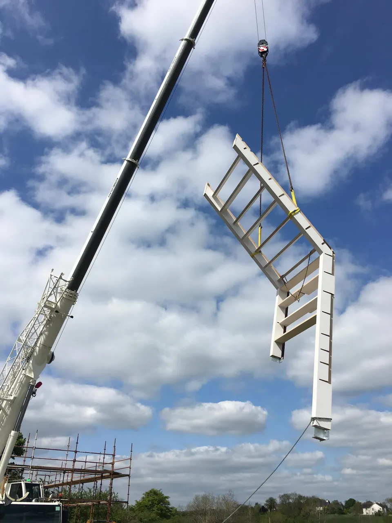
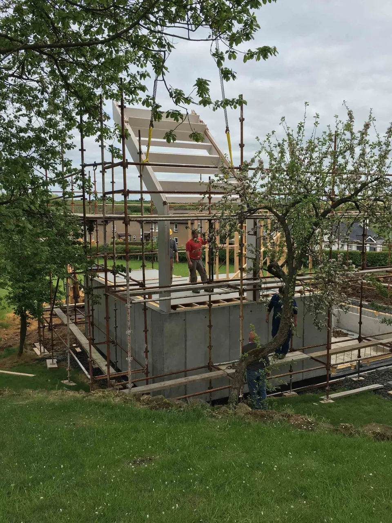
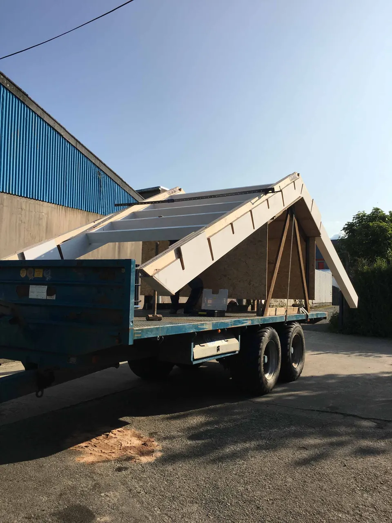
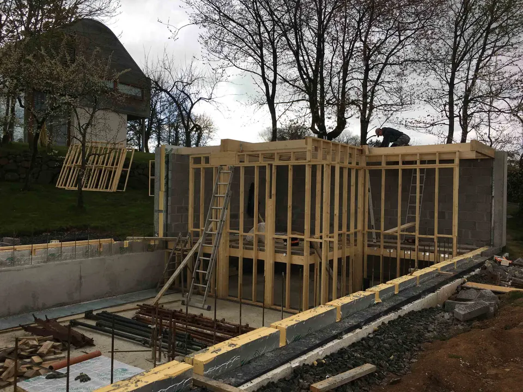
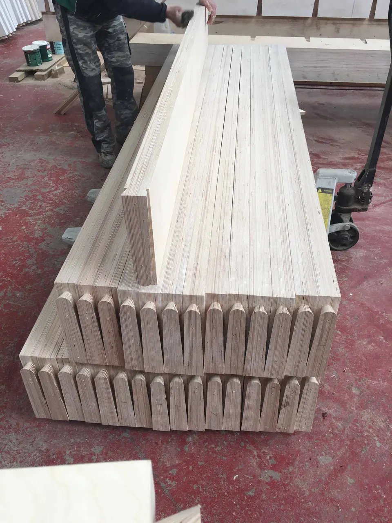
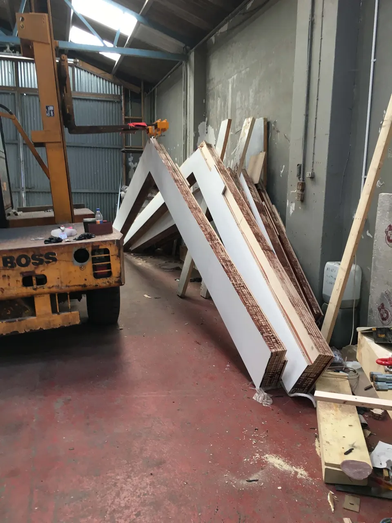
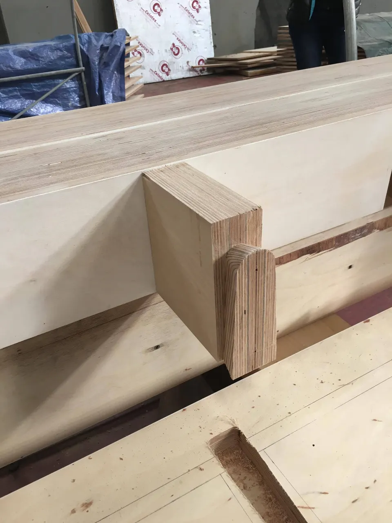
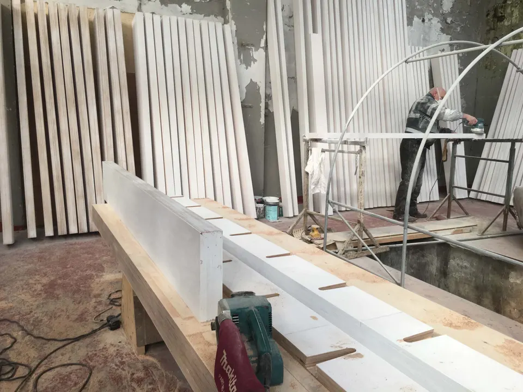
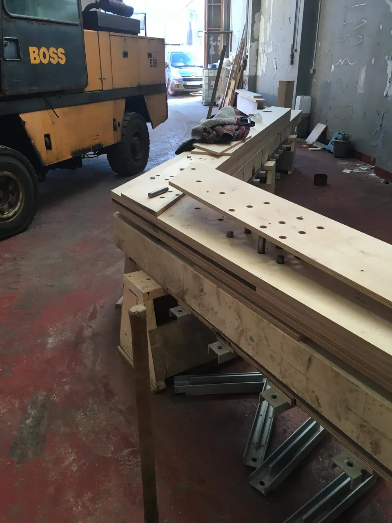
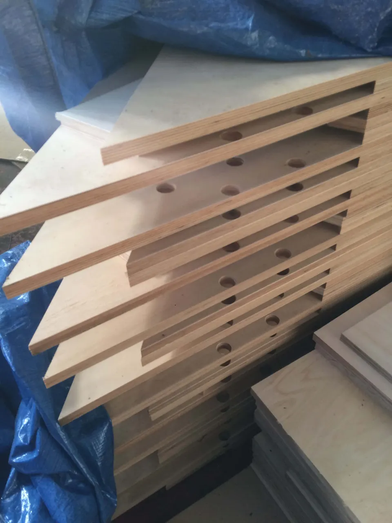
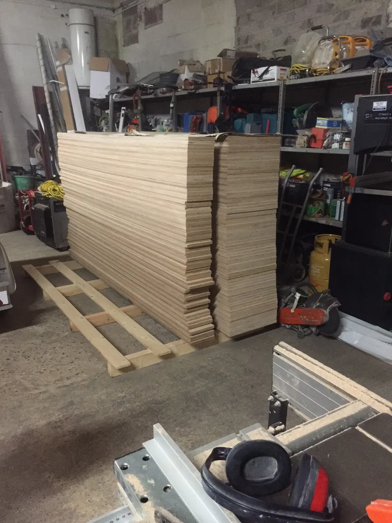
Structurally, the project is held up by a prefabricated timber frame, built and painted in the town of Kilrea. The interior is lined with birch. Note that the plywood panels were assembled without glue, for environmental reasons. In the same spirit, the materials used, such as the joinery, all come from nearby towns in order to keep the carbon impact low.
Gallery
51 images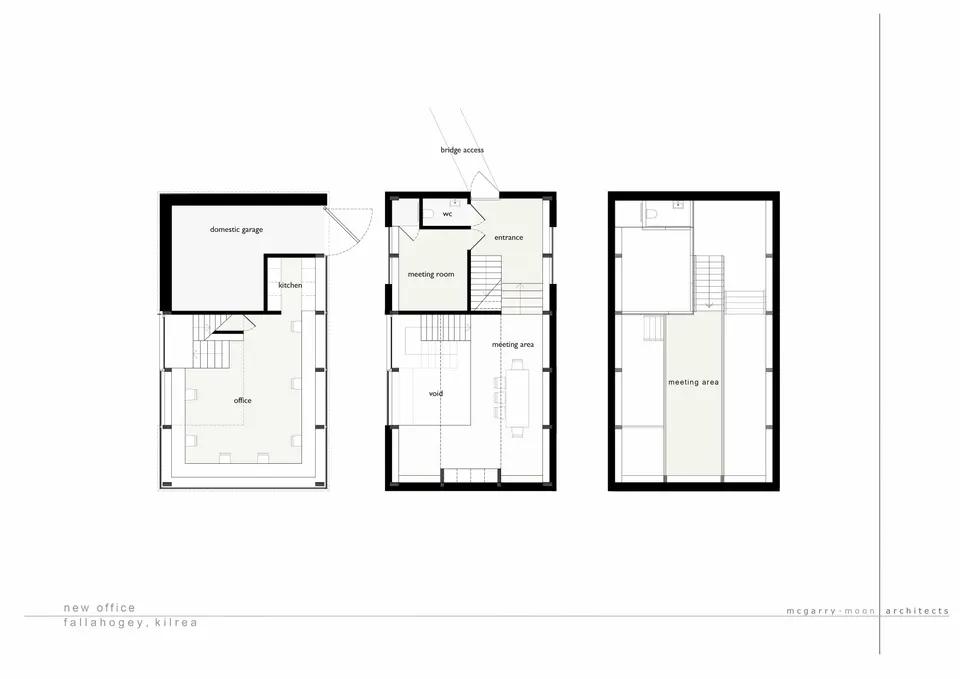
- © McGarry-Moon Architects
Also available in FrançaisDeutsch