
Extension of the Lycée Professionnel Nadar in Draveil by Ropa & Associés Architectes
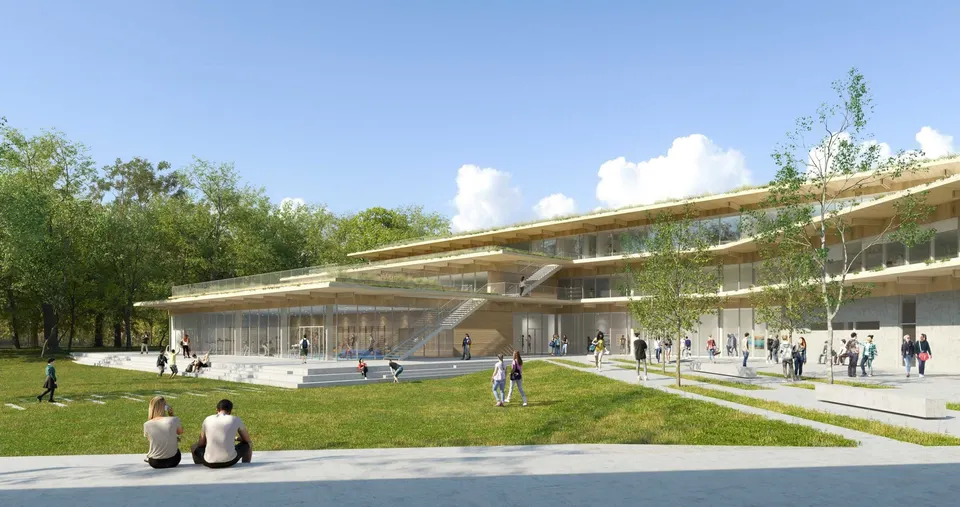
Montreuil-based practice Ropa & Associés Architectes has won the competition for the extension of the Lycée Professionnel Nadar in Draveil, in the Essonne département. The winning team beat Pierre-Louis Faloci, Emmanuel Colboc & Associés and the architecture practice Laura Carducci.
The scheme provides for a 4,000 m² extension, to be built with a timber frame and bio-based materials. The architects will also be tasked with restructuring the existing building, within a budget of €13 million.
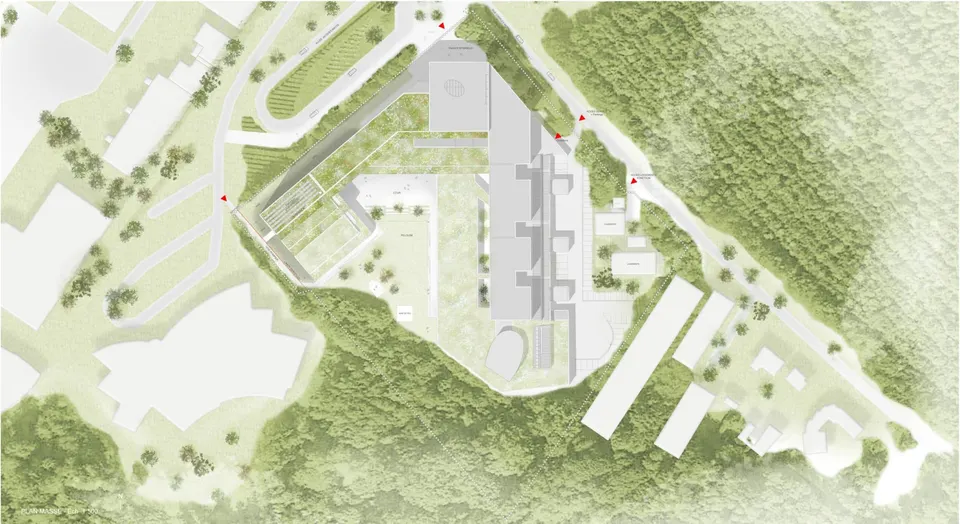
Located in Draveil, a town south of Orly airport, the Lycée Nadar sits on the edge of the town, nestling against the Sénart forest. The challenge for the Île-de-France Region, the client for the project, is to double the school's capacity by 2024, increasing it from 700 to 1,310 pupils.
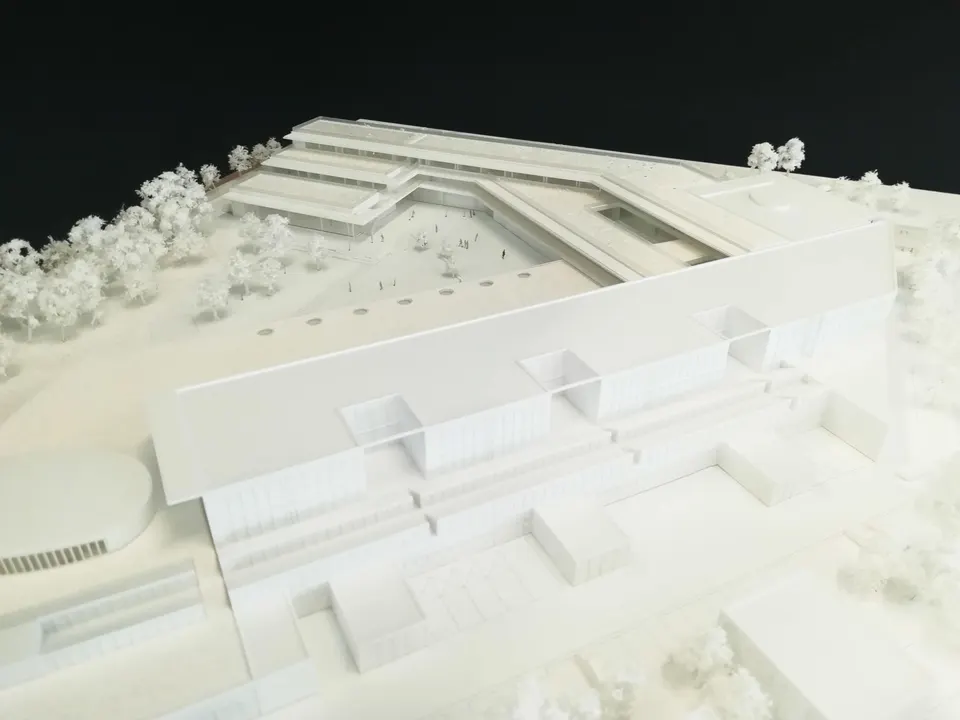
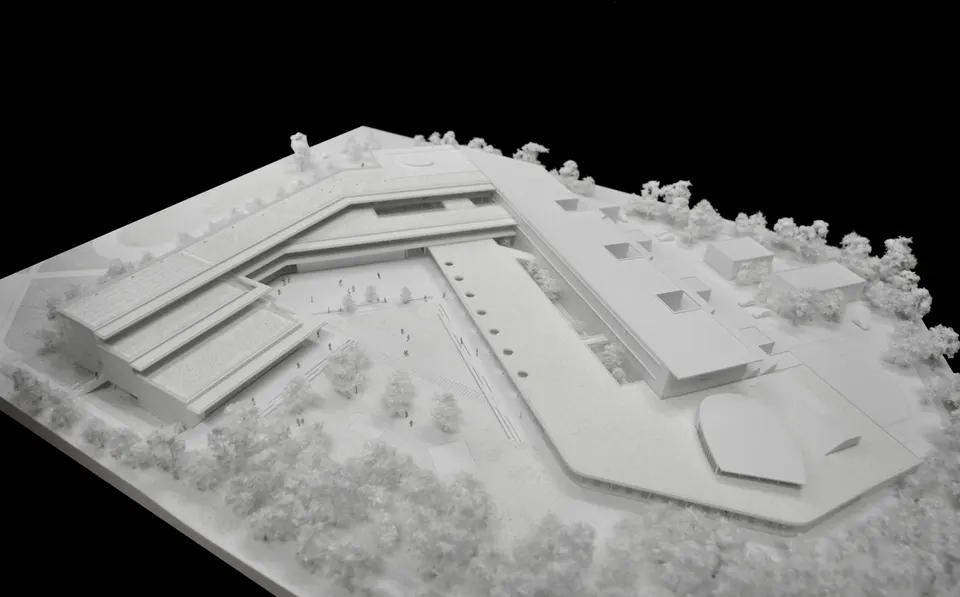
The architects at Ropa & Associés Architectes have opted for an extension that continues the existing floors of the north wing of the current school. The extension thus reaches out to the boundary with the Aqua Sénart and matches the height of that wing. It then follows a stepped logic, with the floors progressively deepening. The built depth is finally emphasised by a covered playground that frames the courtyard on either side of the project.
In environmental terms, the Lycée Professionnel Nadar in Draveil will be awarded the E3C1 label, with the HQE process overseen by the engineering consultancy Otelio. As the works will take place on an open site, the design team has favoured dry construction. The fifth façade, meanwhile, will be planted with vegetation.
Gallery
6 images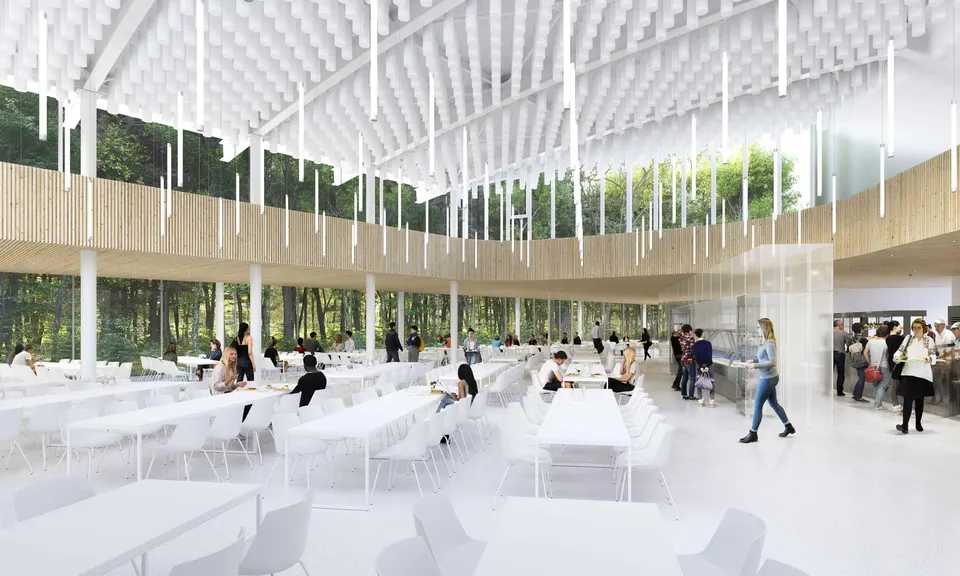
- © Ropa & Associés Architectes