
Extension of Illkirch-Graffenstaden town hall by atelier Filippini
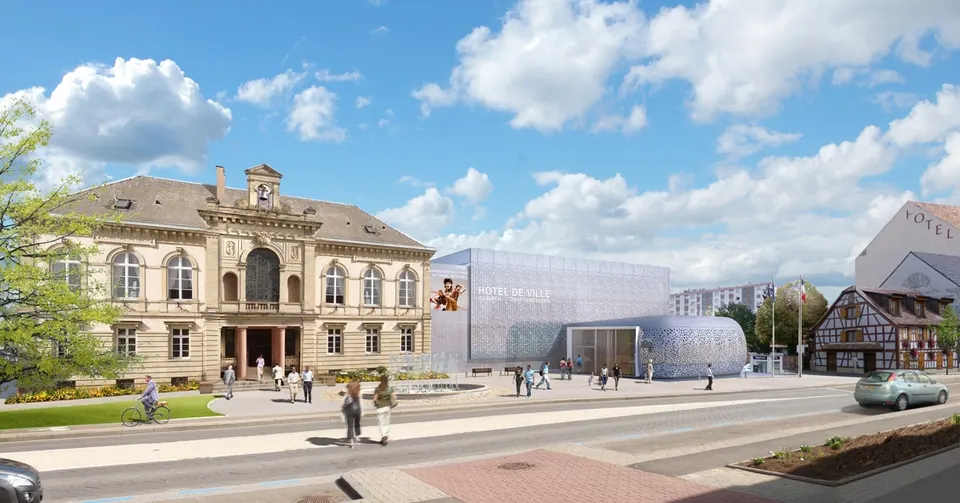
Next year, Illkirch-Graffenstaden will gain a new town hall. The programme involves refurbishing the three existing buildings and joining them together to form a single place: the hôtel de ville.
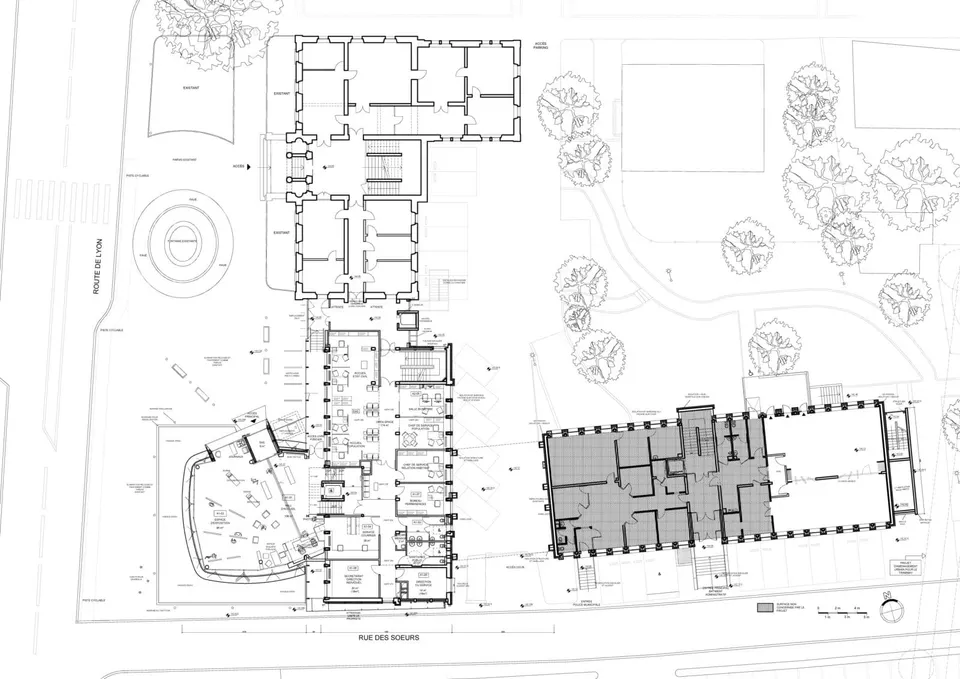
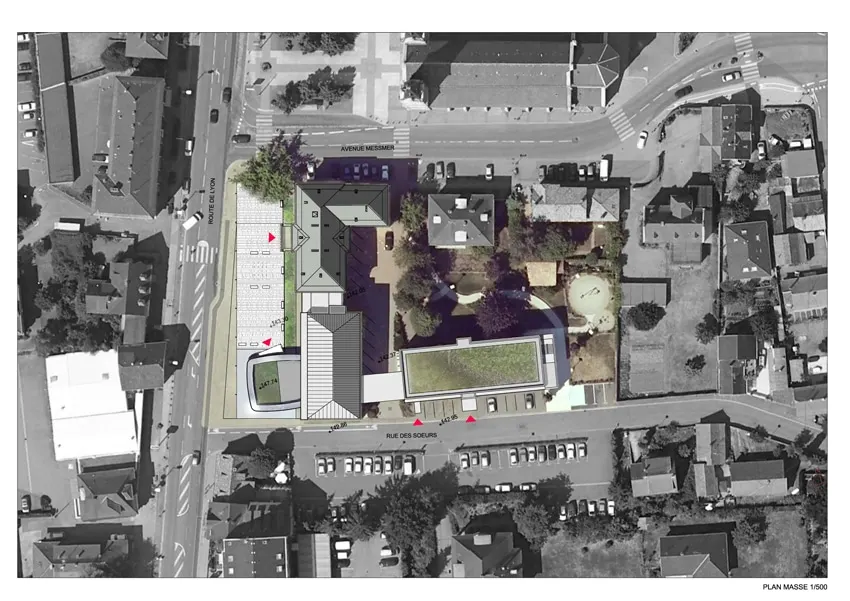
The first phase, due to be completed in the coming weeks, covers the restructuring of the former administrative court, the historic building that houses the mayor's office. Note that this phase is separate from the project: the competition concerns only the other two buildings. They form the corner of the junction between the rue des Sœurs and the route de Lyon. The first, next to the town hall, dates from the 1960s, while the second, set behind it, dates from the 1980s and houses the town's social and administrative centre.
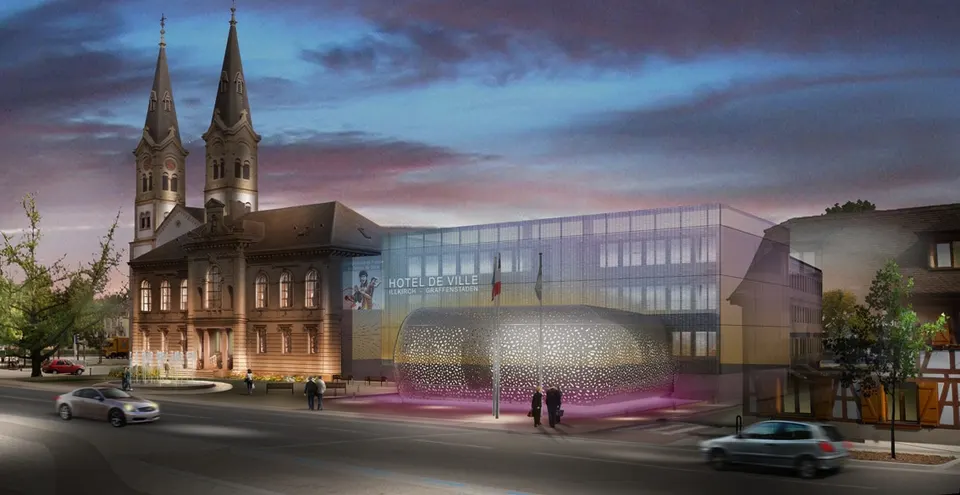
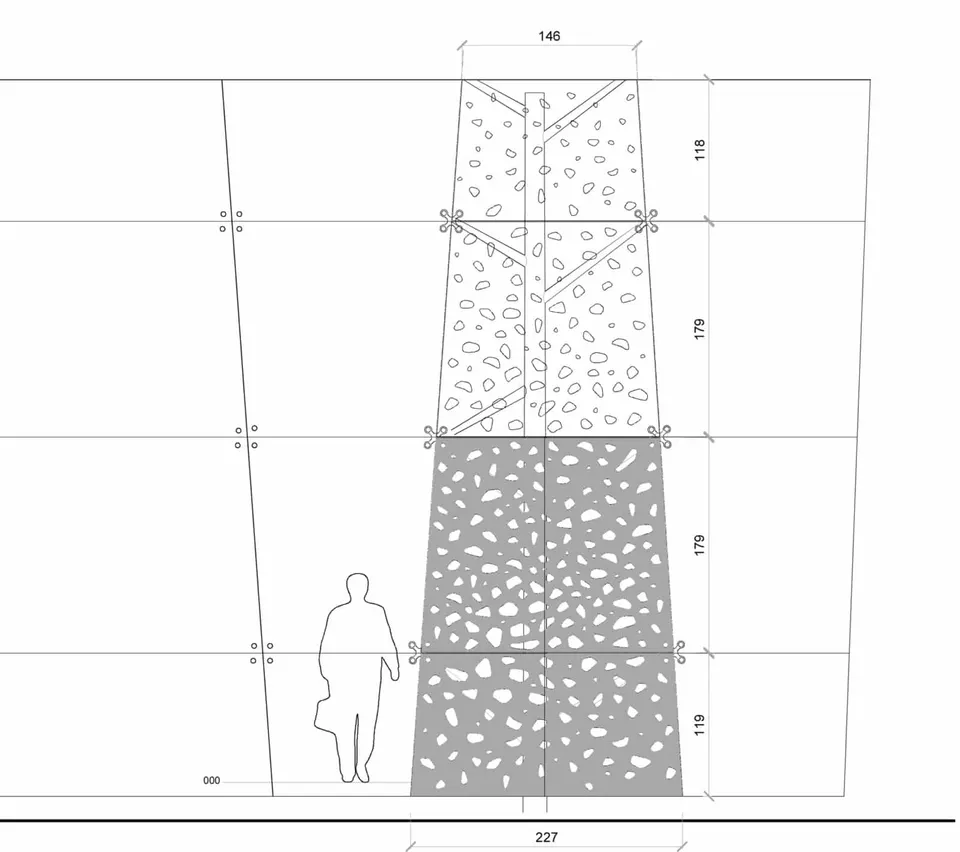
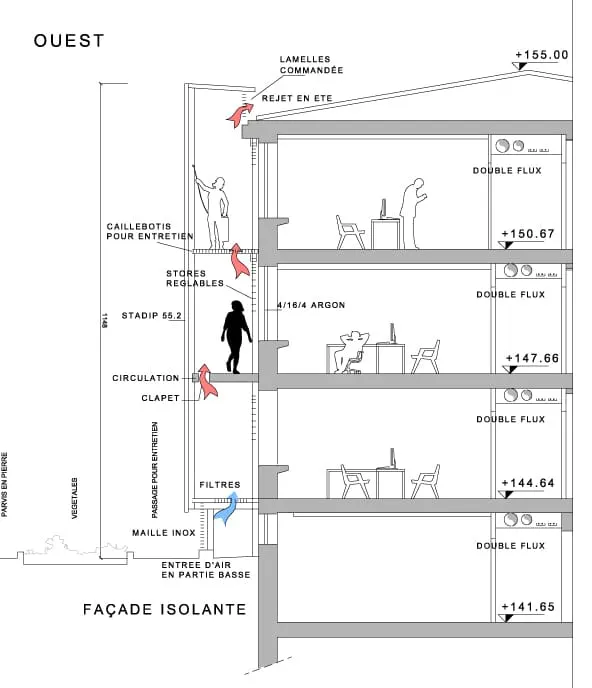
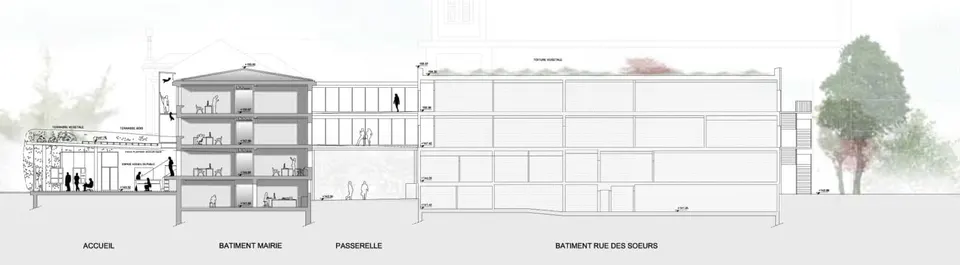
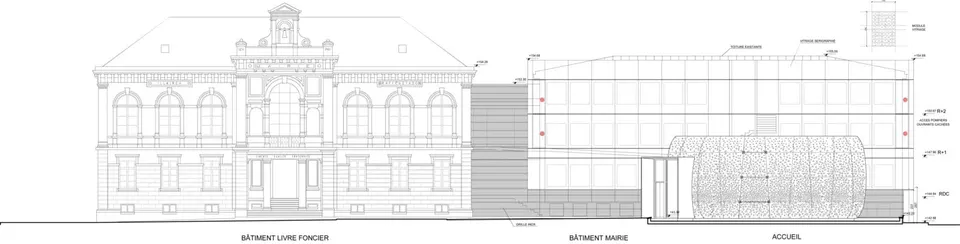
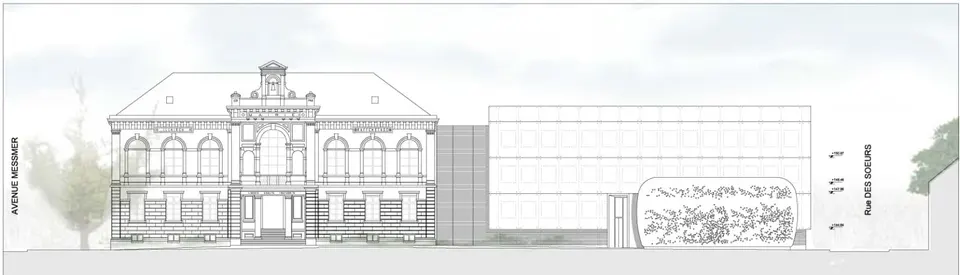
The restructuring of the town hall centres on a new envelope, which the architect conceives as modern and which, technically, is intended to improve the building's currently poor thermal comfort. The façade facing the forecourt is formed of a stainless-steel mesh screen. Set a little over a metre from the existing structure, it will have air inlets at its base and be fitted with controlled louvres to regulate the rate at which hot air is extracted. The west façade of this building, as well as the two-storey link bridge that will connect it to the social and administrative centre, will be in screen-printed glass.
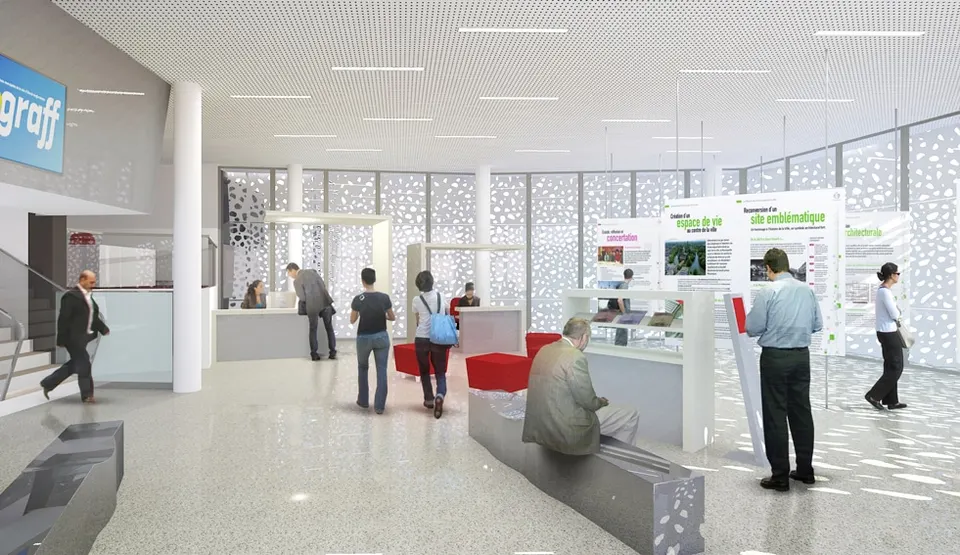
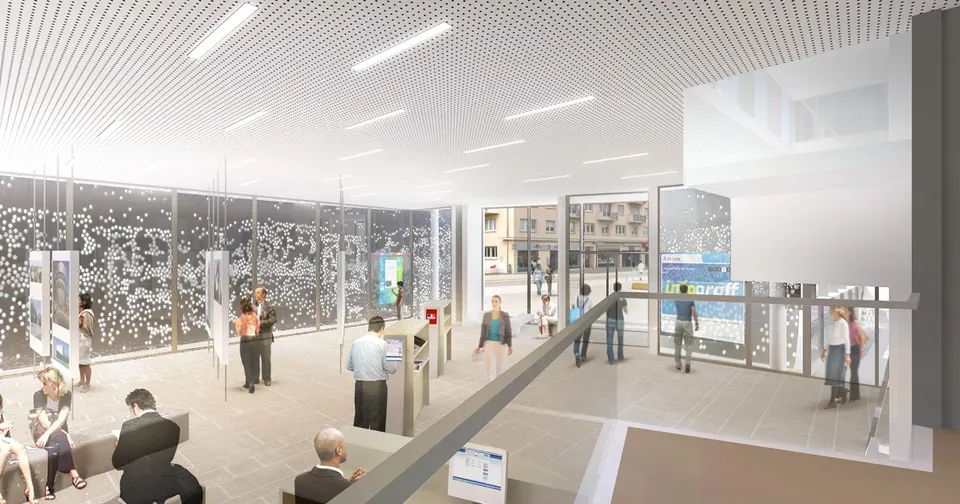
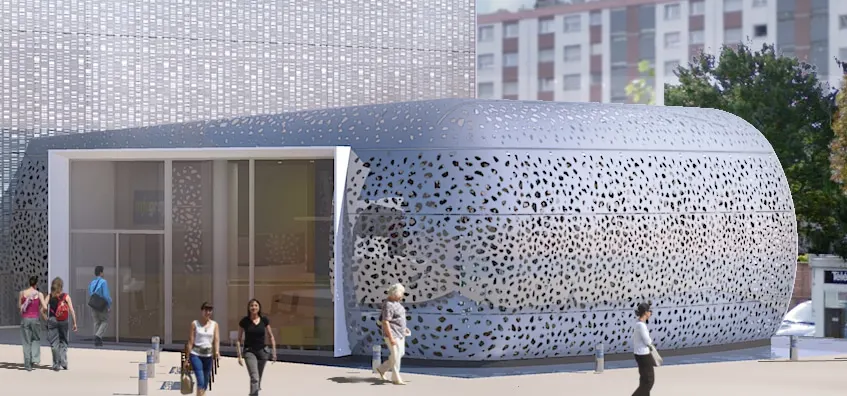
A small extension will be built in front of the town hall building to make the public entrance easier to read. This entrance will be served by the extension of line A of the Strasbourg tramway by 2015. The extension will make it possible to display a range of information for residents and offer them a more comfortable reception area. The envelope will be fitted with LED lighting to create different atmospheres. The reception area will also be surrounded by a strip of water.
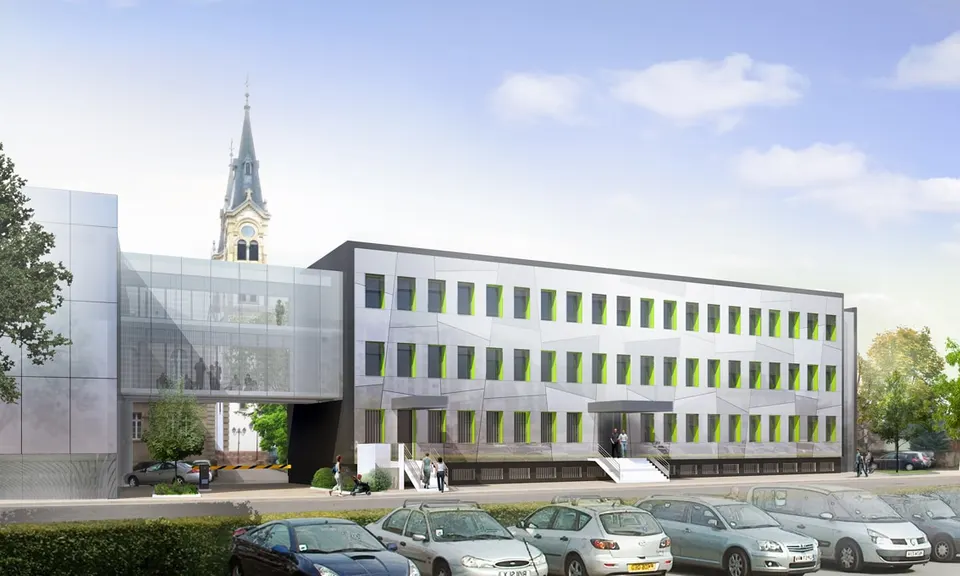
The social and administrative building will be re-clad in an insulated Alucobond metal system 15 cm thick. Although it might be considered secondary, as it sits behind the town hall, it has been designed with equal care, for good reason: it will front onto the tramway.
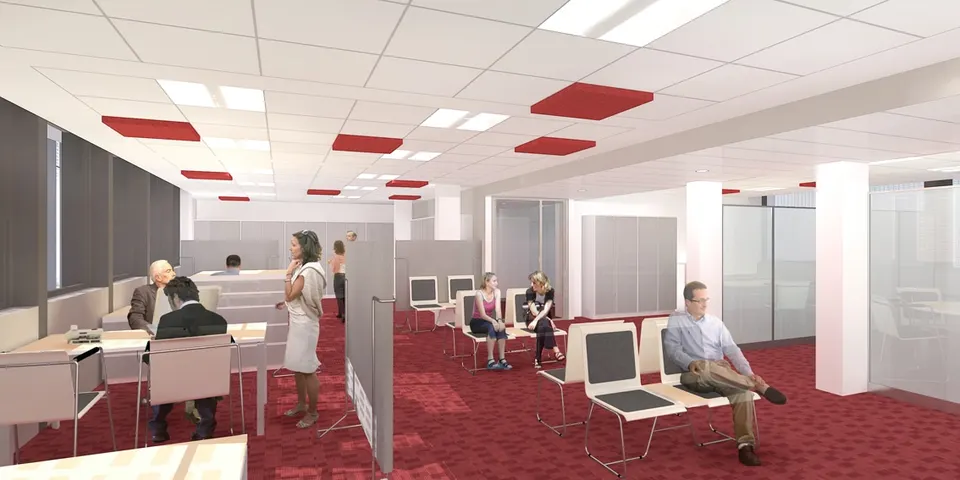
The brief called for a connection between the two buildings from the last century. The architects opted for a two-storey bridge 11 metres long by 11 metres wide. In dialogue with the client, the team proposed enhancing this link with offices, meeting rooms, waiting areas and break areas. Changes to the programme reduce the area of glazing originally planned and shown in these visuals.

Gallery
17 images

- © Atelier Filippini