
Etik à Boulogne-Billancourt par KCAP Architects&Planners avec les Ateliers 115
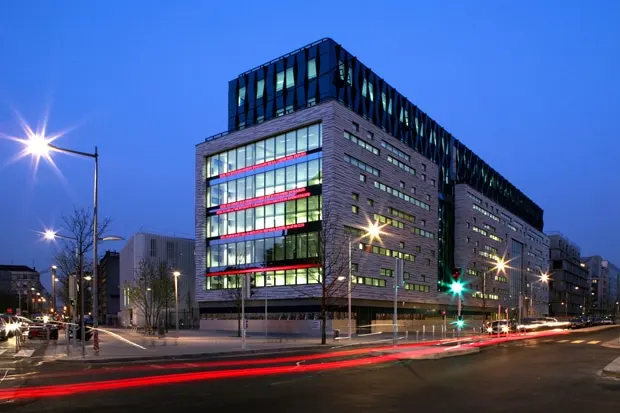
Located in the Seguin Rives-de-Seine ZAC (a designated urban development zone), Etik was completed last March. It is the work of the Dutch practice KCAP Architects&Planners, in association with Ateliers 115. The building comprises 10,000 m² of offices, 500 m² of retail space and 150 parking spaces.
The Île Seguin is undergoing a major regeneration, already marked by Mateo Arquitectura's Factory and Gaëlle Péneau's school complex. Following a competition launched in 2007 by SODEARIF, the client (maître d'ouvrage), with the Caisse des Dépôts et Consignations as investor, the winning team was the Dutch practice KCAP Architects&Planners, led by Kees Christiaanse, working with the Paris firm Atelier 115. KCAP has a staff of 90 and offices in Rotterdam, Zurich and Shanghai, and works on architecture and urban planning projects alike. Ateliers 115 is based in Boulogne and has nearly forty staff.
In environmental terms, the building was the first in the ZAC to receive the BBC Effinergie label (the French low-energy building standard), and it is also HQE certified. This performance meets the urban requirements imposed by the city. KCAP explains: "From the very first sketches of the project, we made sustainable development the central theme of our research and the key element of our architectural concept."
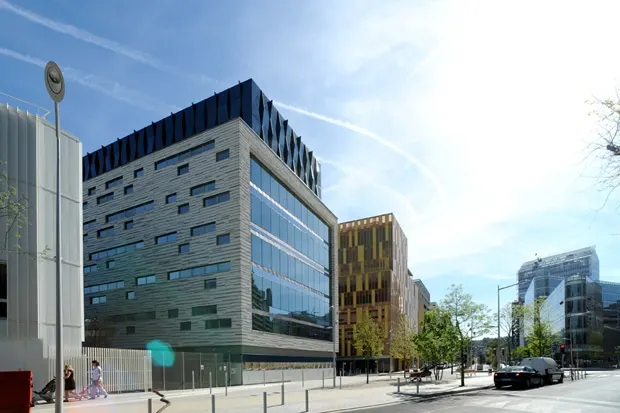
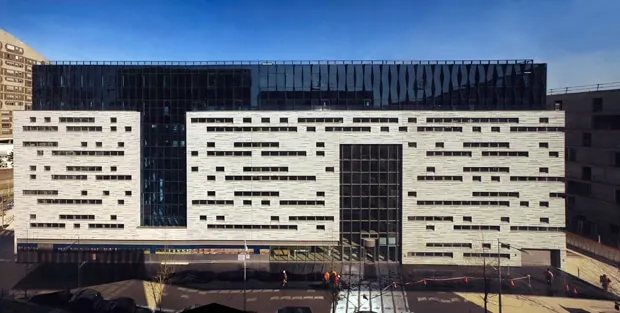
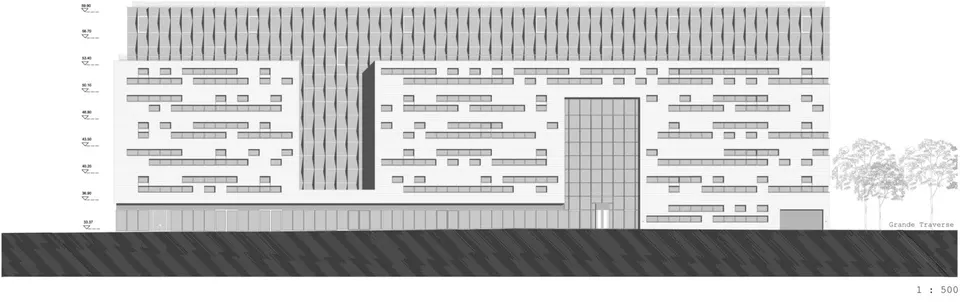
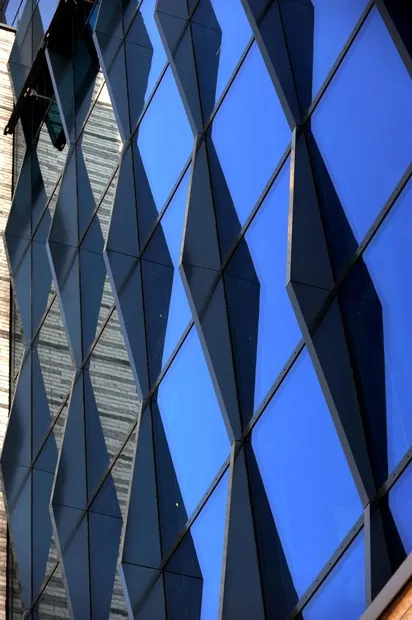
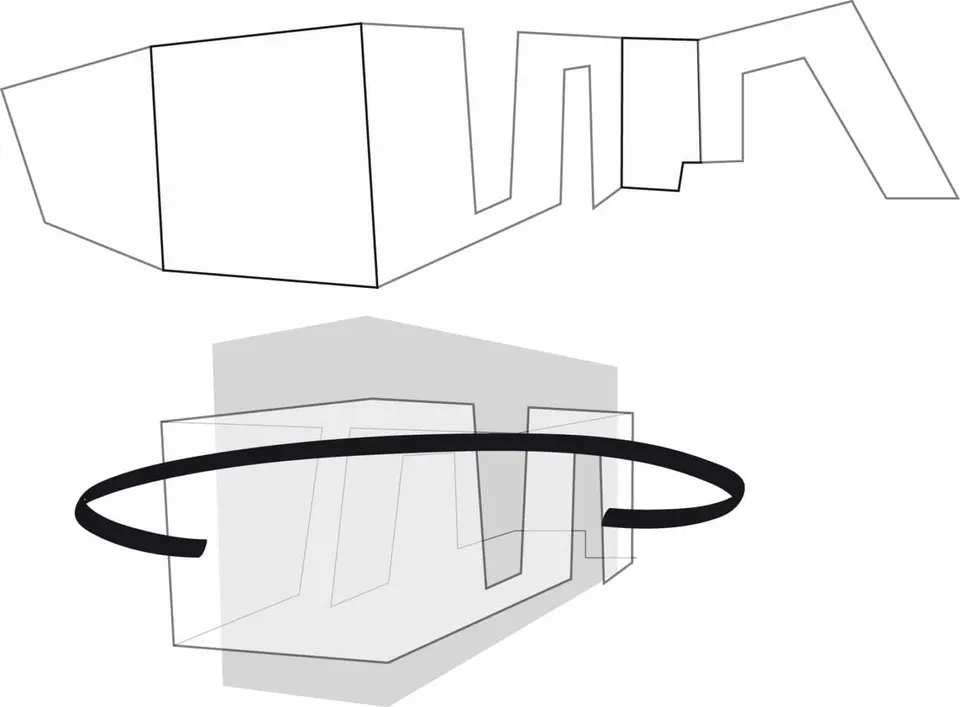
It was with this approach that the first pencil strokes gave rise to two volumes: a first, mineral one and a second, slimmer one in glass. The framing of the openings in the second volume forms a pattern that responds to the orientation of the light. By playing with the depth of the outer cladding, the architects have created a glass monolith wrapped in a porous veil of exposed stone. Using these two materials allows Etik to remain true to its site: stone as a reference to the old town, and glass as the new urban landscape of the ZAC.
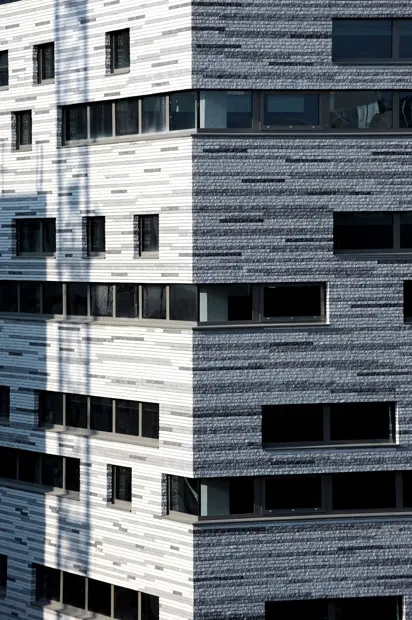
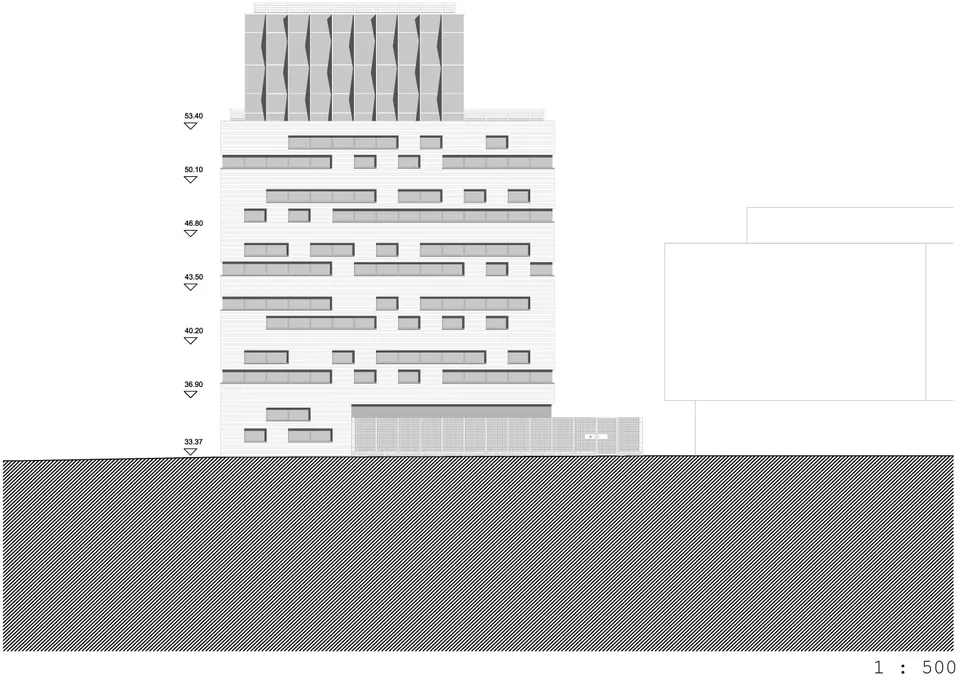
On closer inspection, the different shades of stone that make up the building's face become apparent. The tinted glazing makes its presence felt through the colour contrast between wall and opening. The façade on rue du Vieux Pont de Sèvres offers occupants a panorama; enlivened by bands of red light, it is carefully framed by the building's structure.
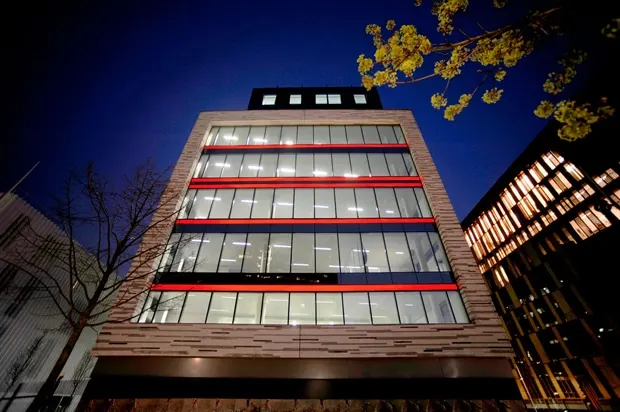
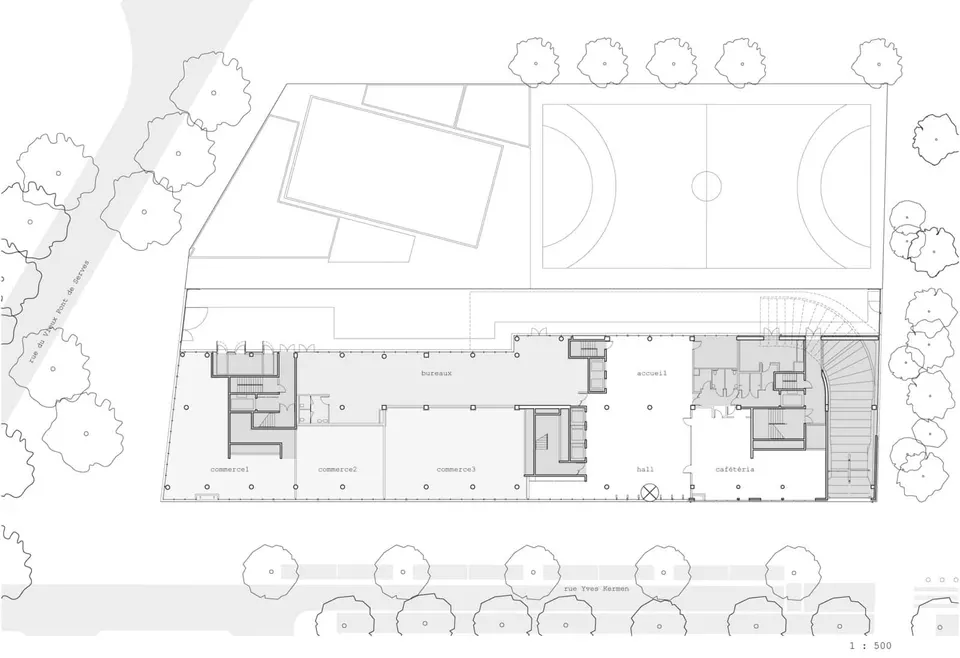
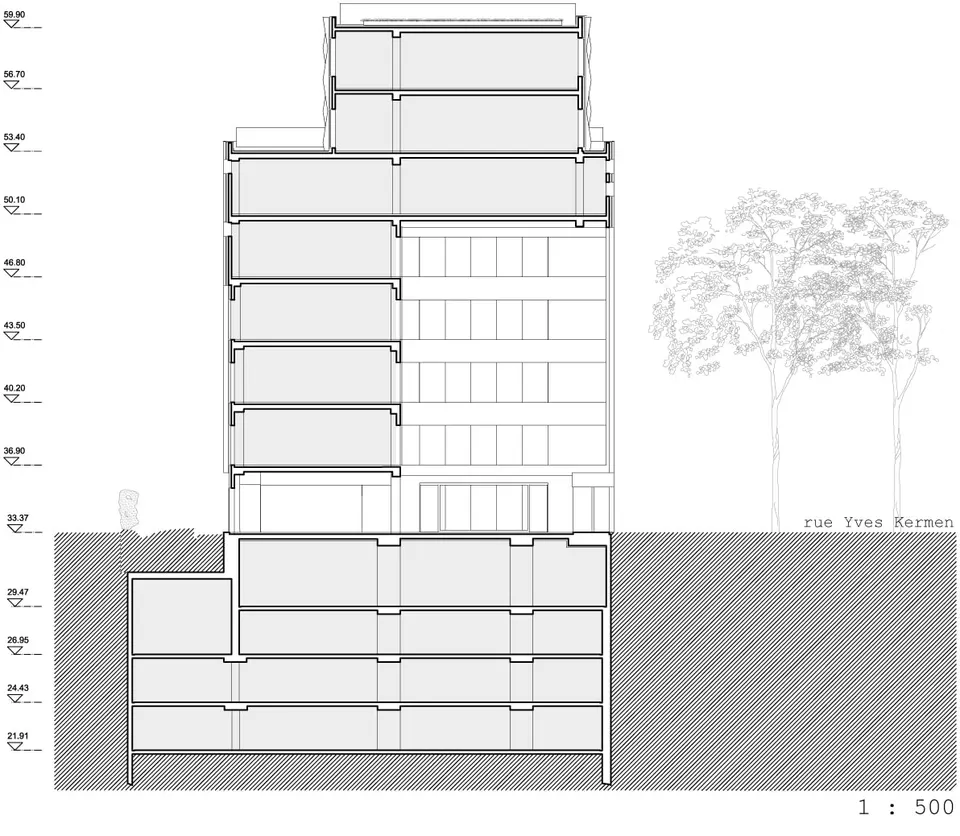
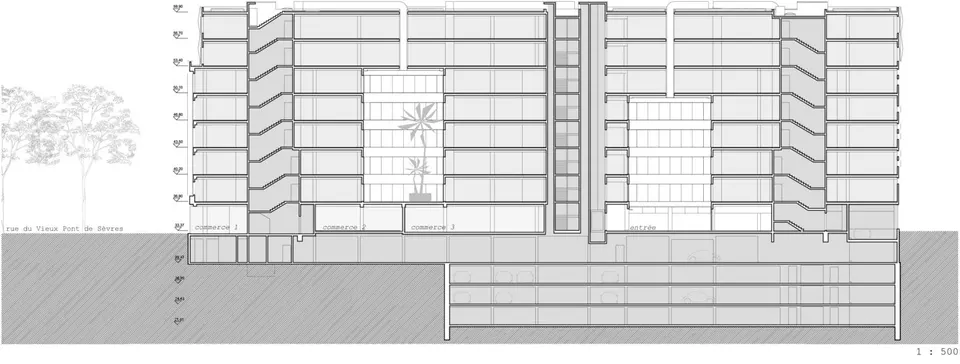
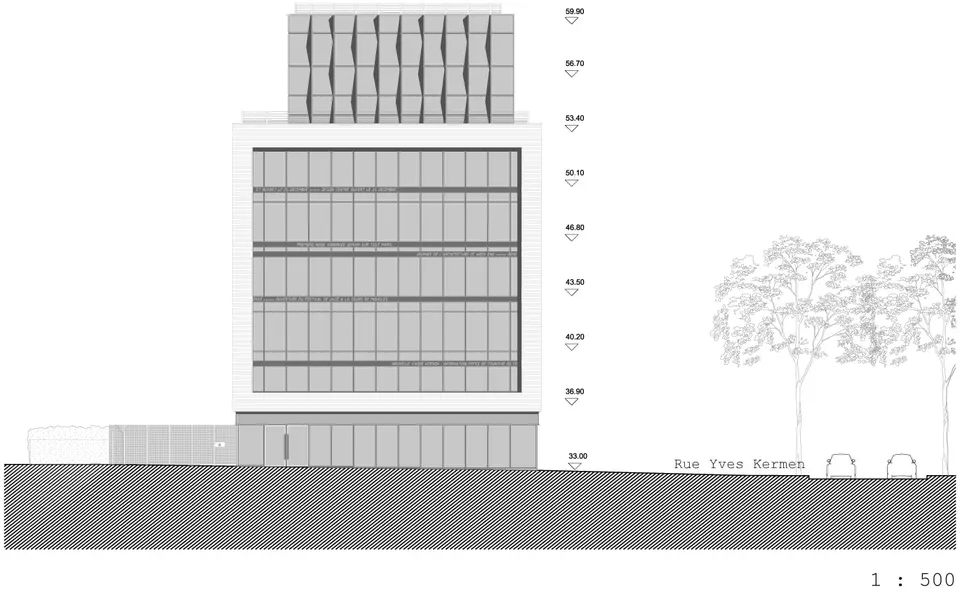
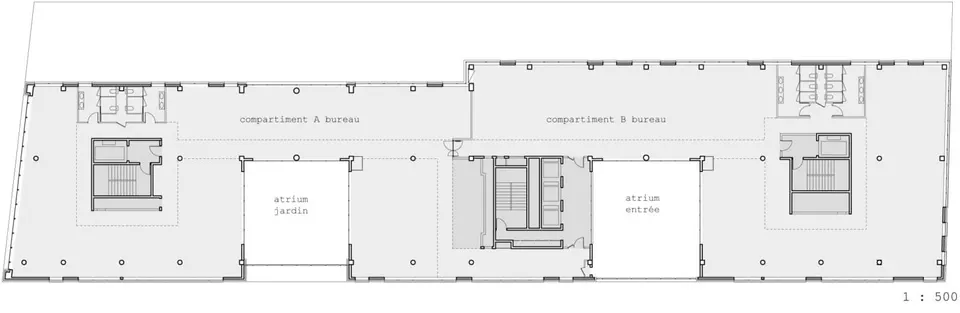
The massive stone façade is pierced by two atriums opening onto rue Yves Kermen, one continuing the ground floor, the other the attic storey. The transparent curtain wall at ground level identifies the three shops in the scheme, which are independent of the offices. The building has four underground parking levels, accessed from the rear, between the building and a sports ground.
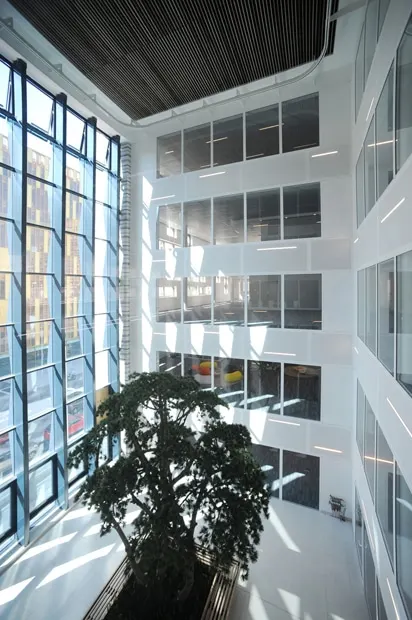
The offices have been positioned mainly on the north side of the building, which reduces the need for ventilation equipment. The building is naturally ventilated through earth-air heat exchangers (puits canadiens). In addition, "the building is connected to the district heating network, which minimises the need for plant rooms," adds Atelier 115. The photovoltaic panels covering the fifth façade (the roof) have made it possible to exceed the initial target, with the building's energy consumption stated as 64.9 kWh primary energy/m²/year. An 80-page monograph is available in bookshops.
Gallery
19 images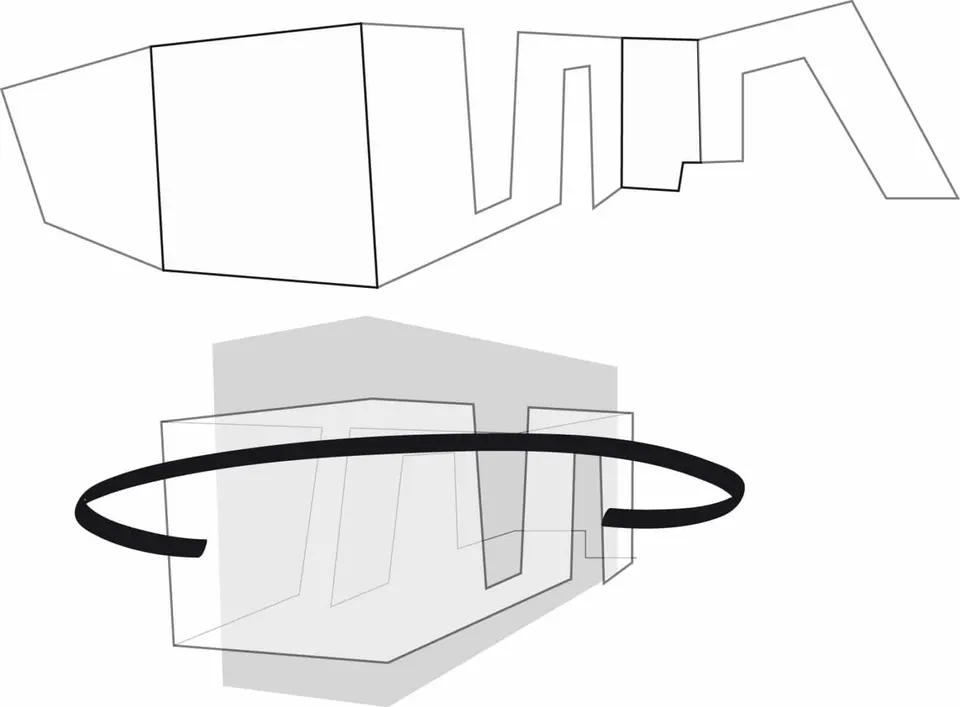



- © Pierre Perrin / Zoko Productions
- © KCAP Architects&Planners en association avec Ateliers 115