
Dune House in Thorpeness by Jarmund/Vigsnaes Arkitekter
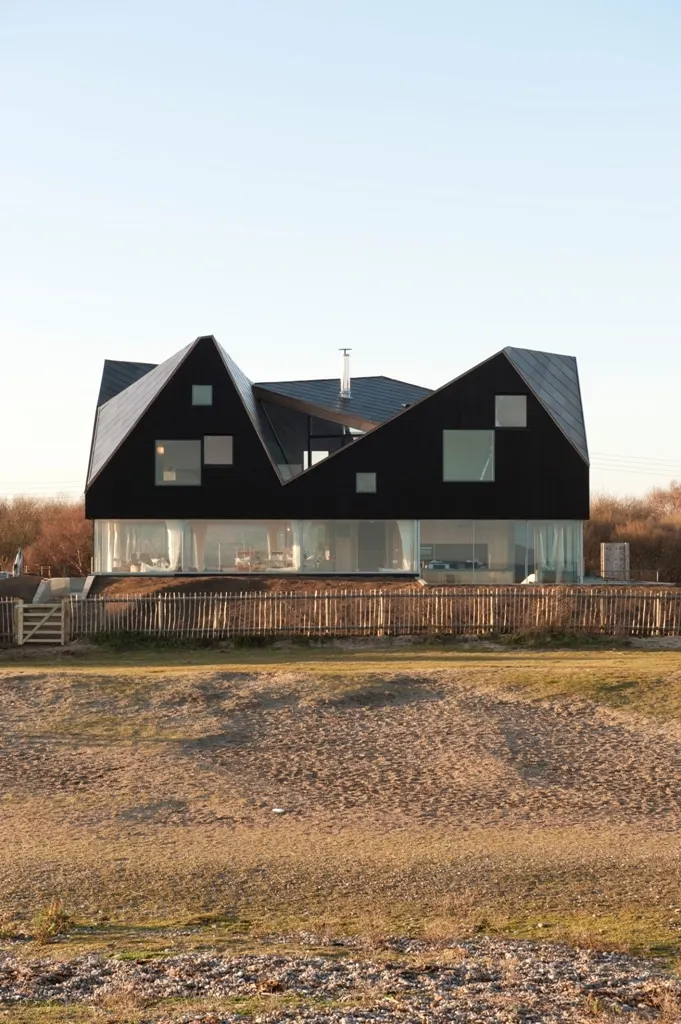
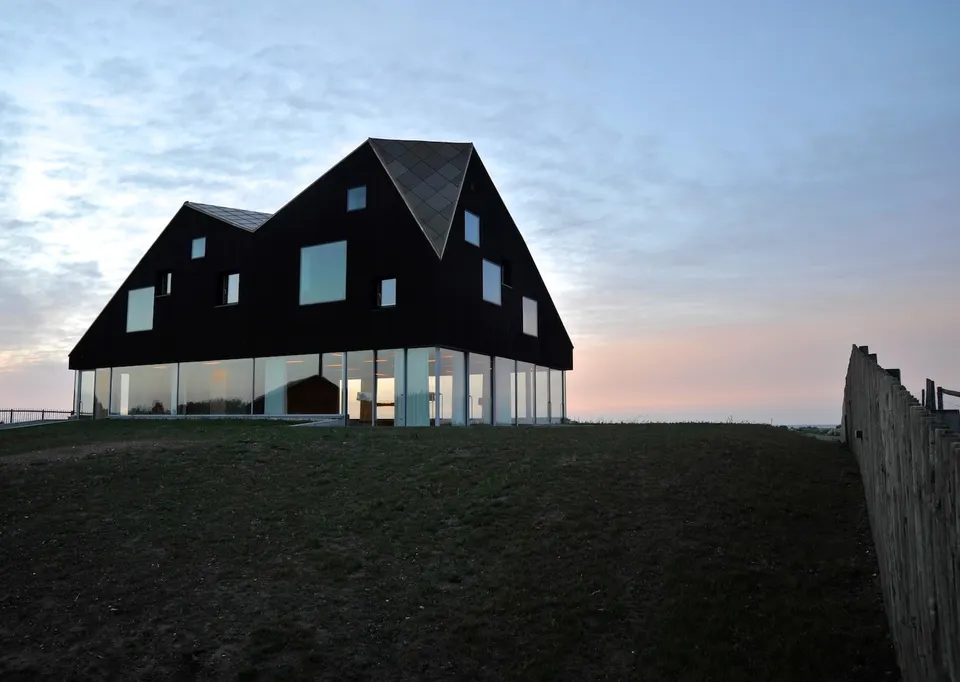
The Norwegian practice Jarmund/Vigsnaes Arkitekter has designed this holiday home in Thorpeness, Suffolk, for Living Architecture.
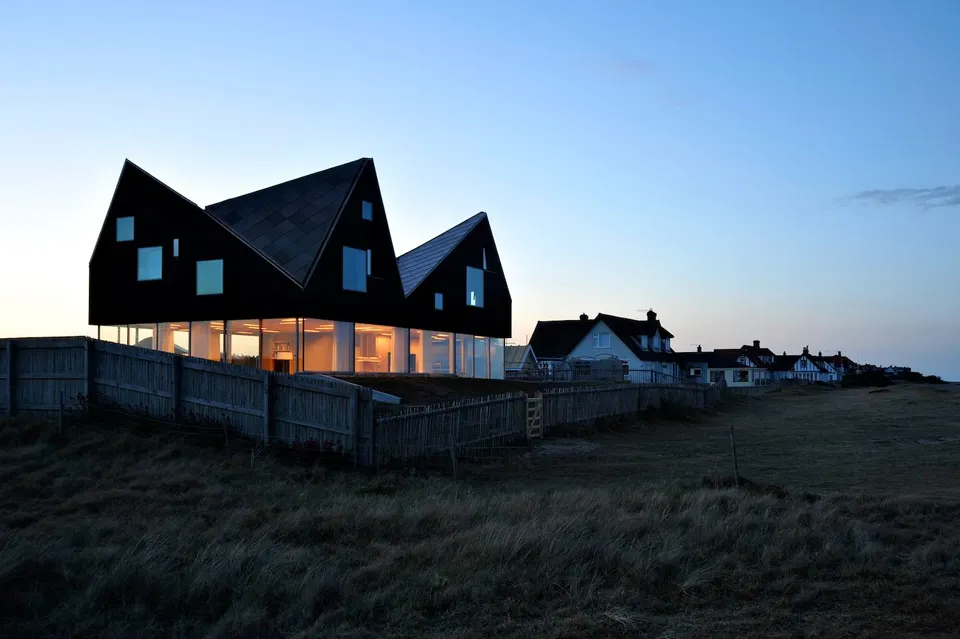
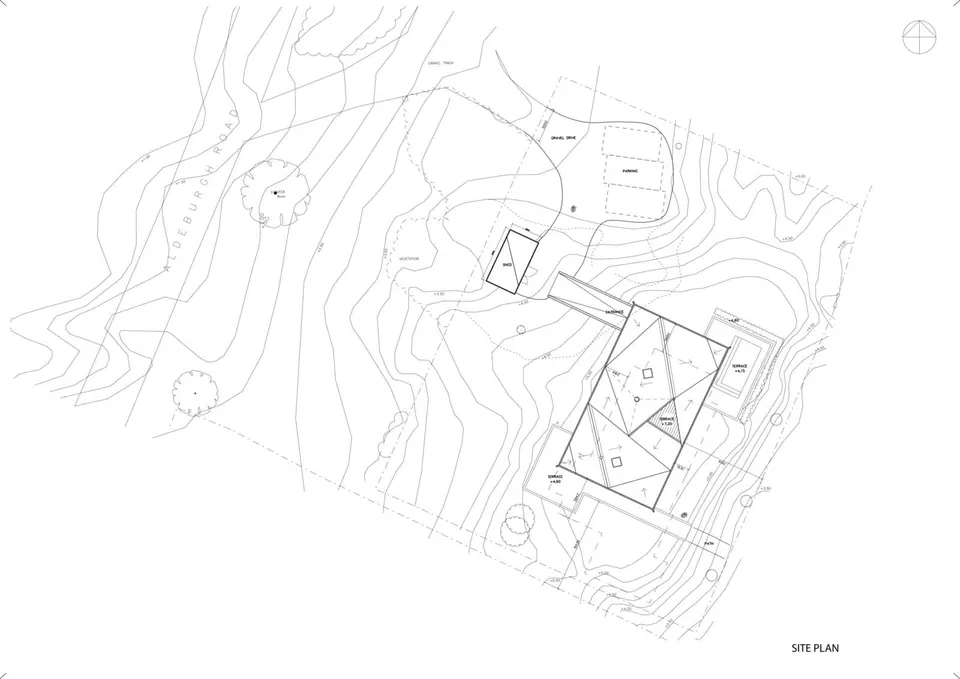
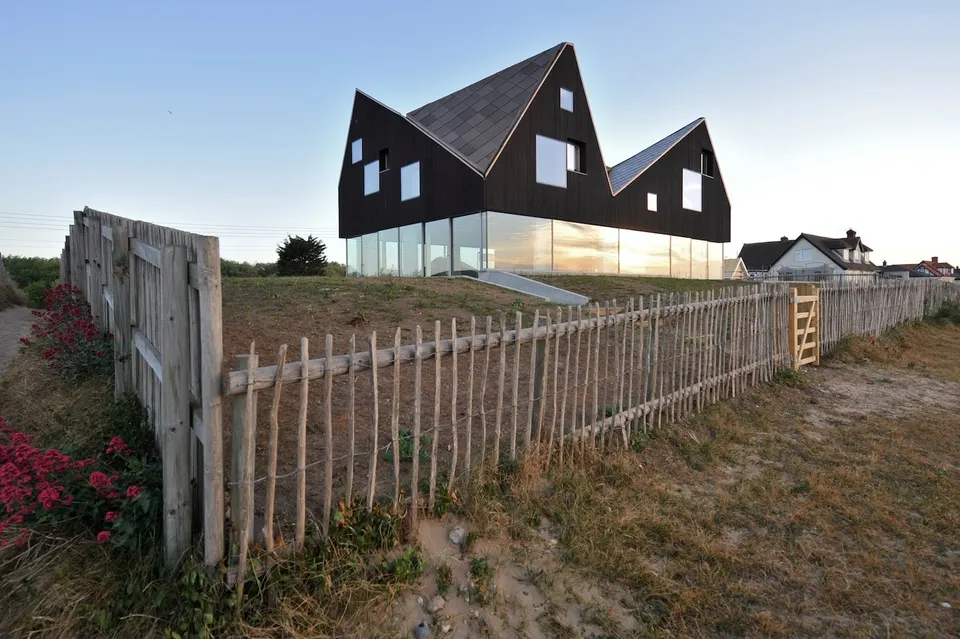
Running alongside the dunes, hence its name, the house replaces an existing building. It forms part of the Living Architecture rental programme, which offers holiday homes designed by renowned architects, such as MVRDV's Balancing Barn.
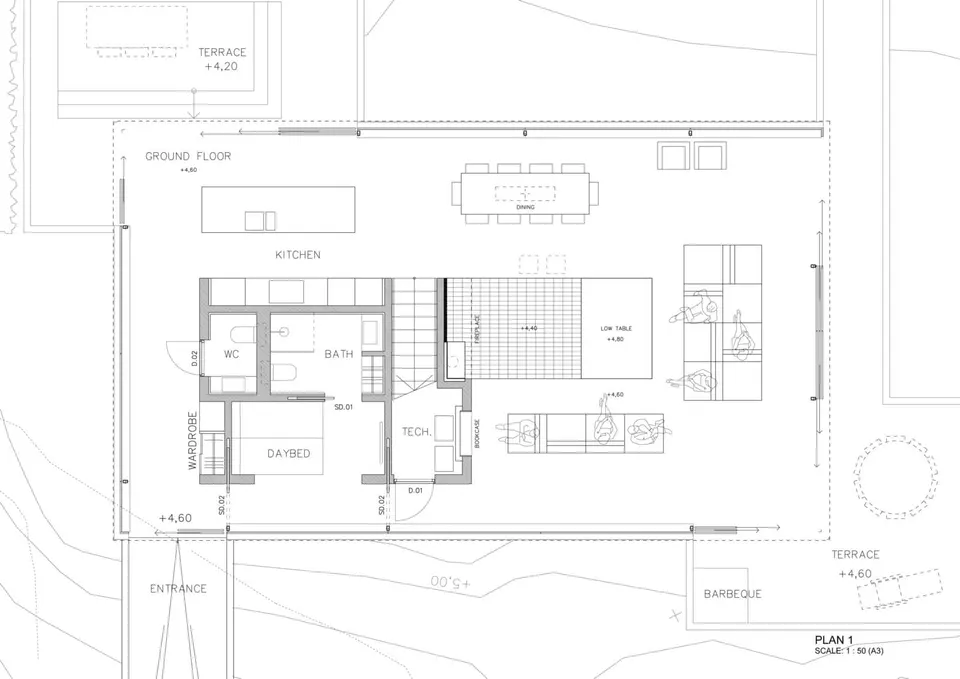
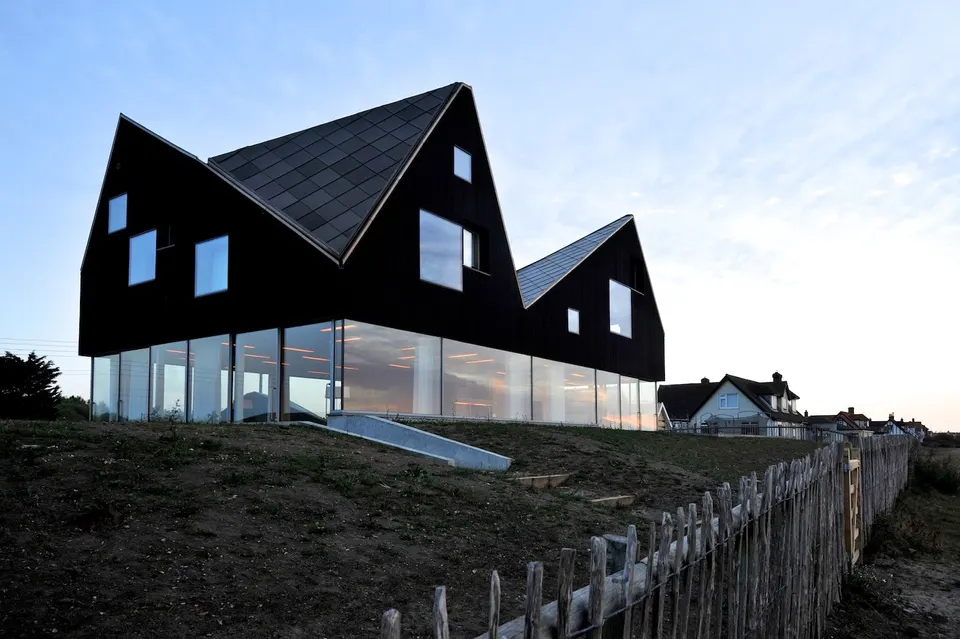
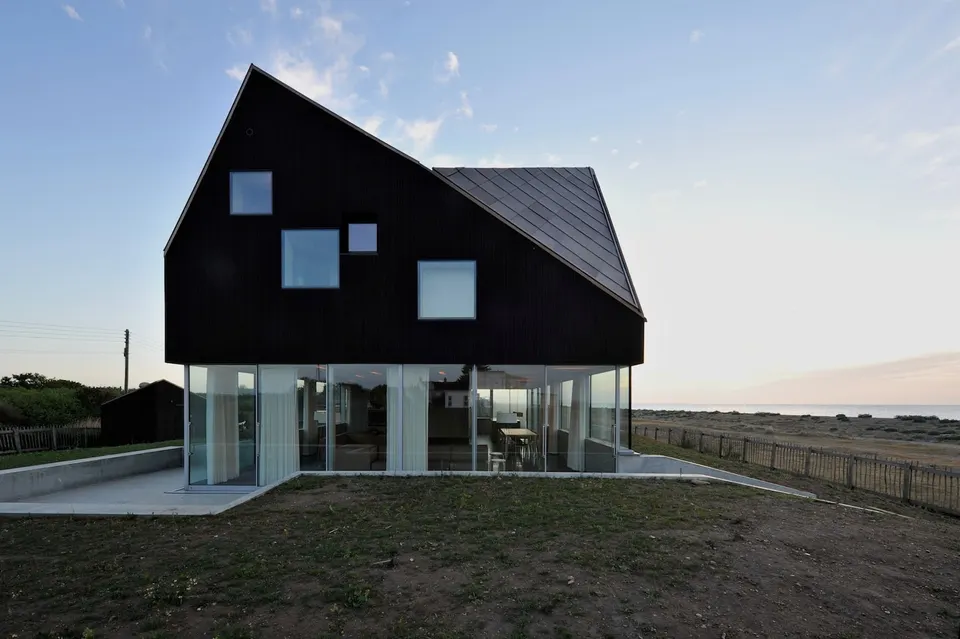
To secure permission to build, the architects drew up a volume close in scale to the neighbouring houses. The separation between the private sleeping area and the family day space is striking.
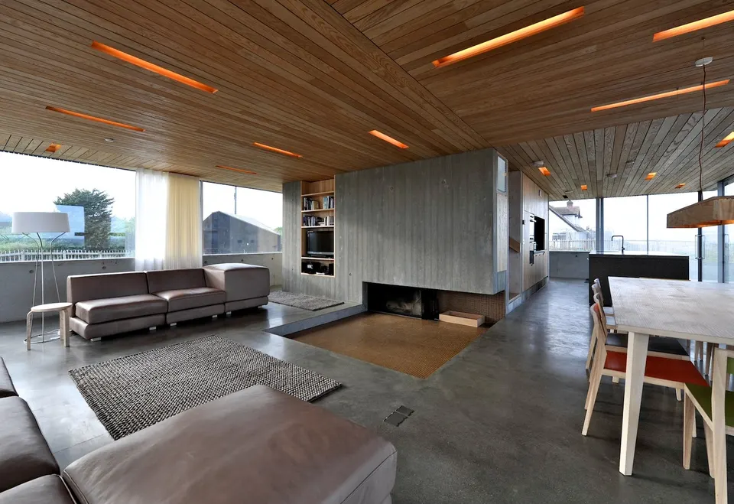
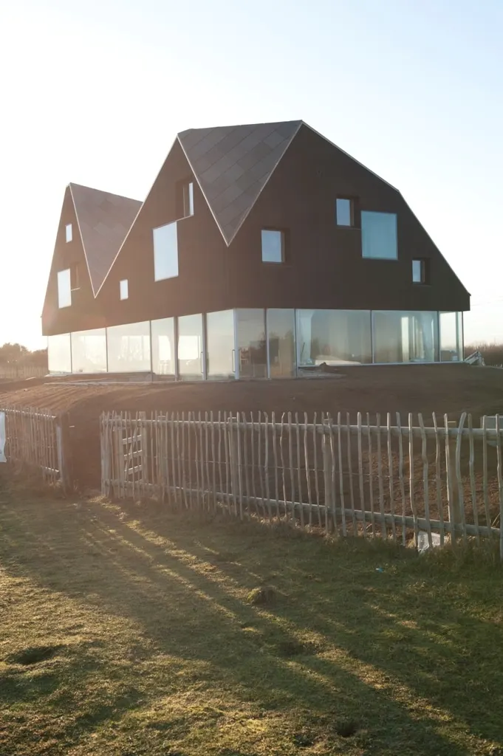
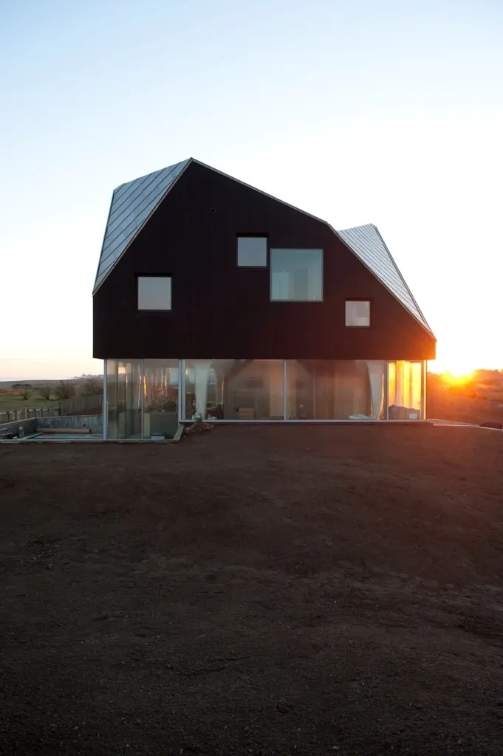
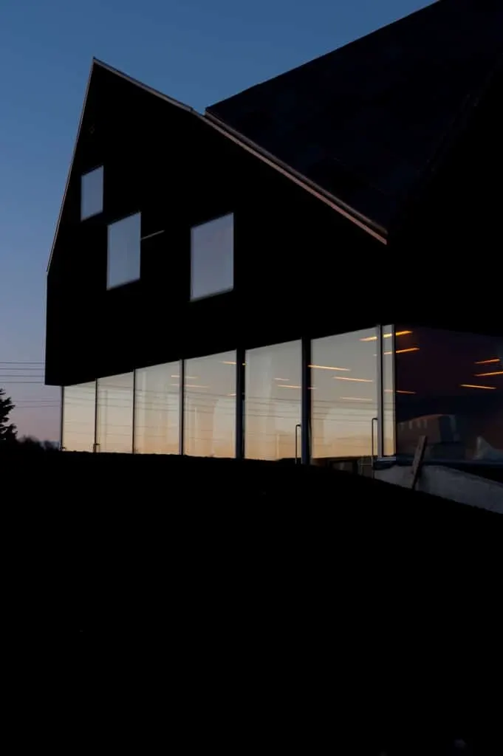
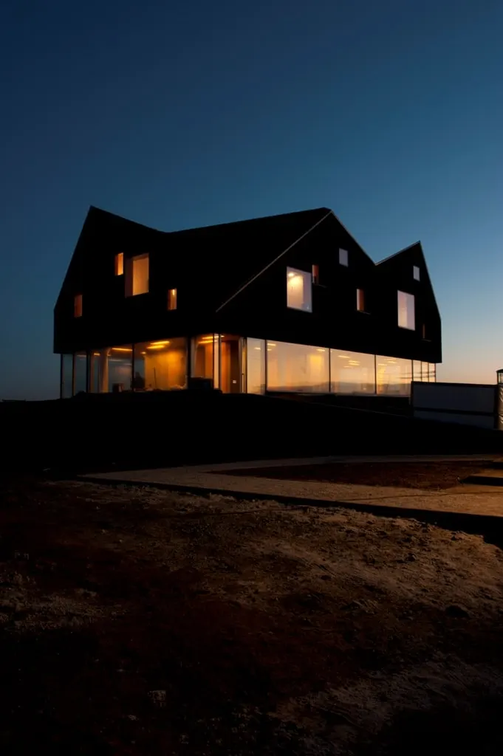
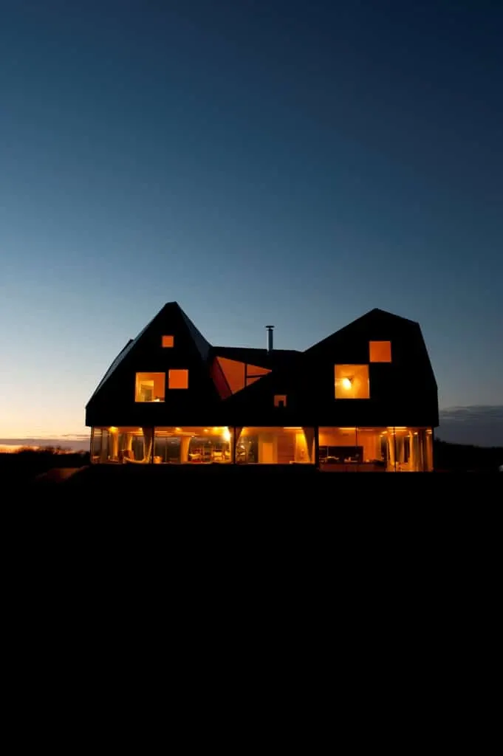
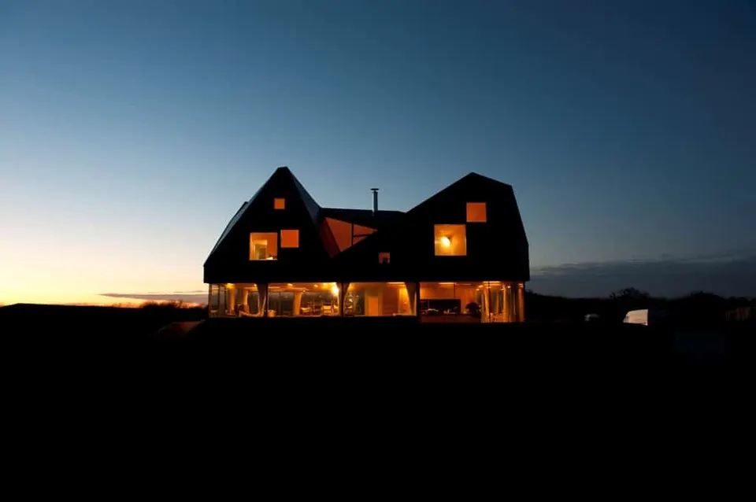
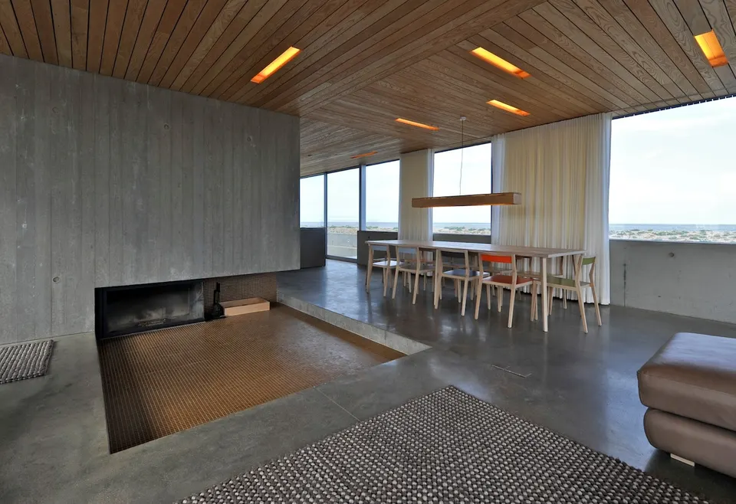
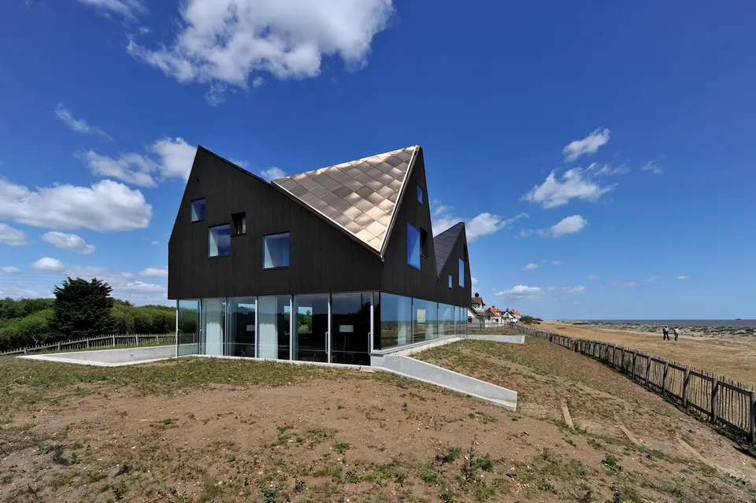
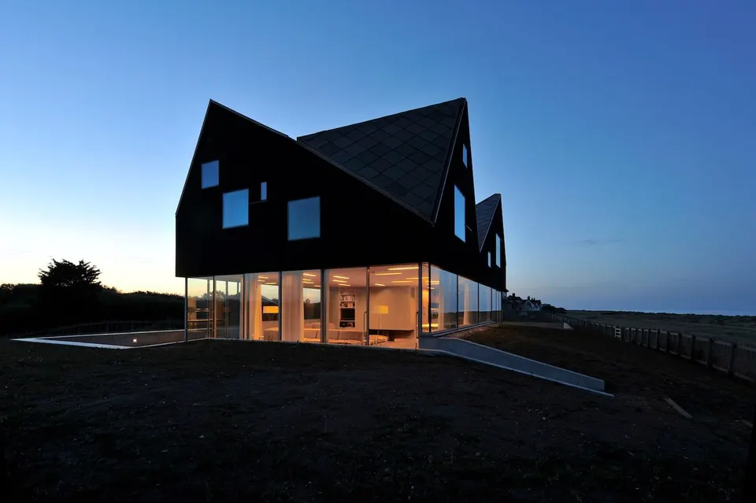
The ground floor rests on a series of steel columns and a concrete core, which carries the various services and circulation up to the upper level. Its outer skin is made entirely of glass. The glazing allows every corner to be opened up. The level, along with the terraces wrapping around it, is sunk into the ground to shelter it from strong winds. The dematerialisation of the ground floor gives a sense of lightness, with the private spaces appearing to float above.
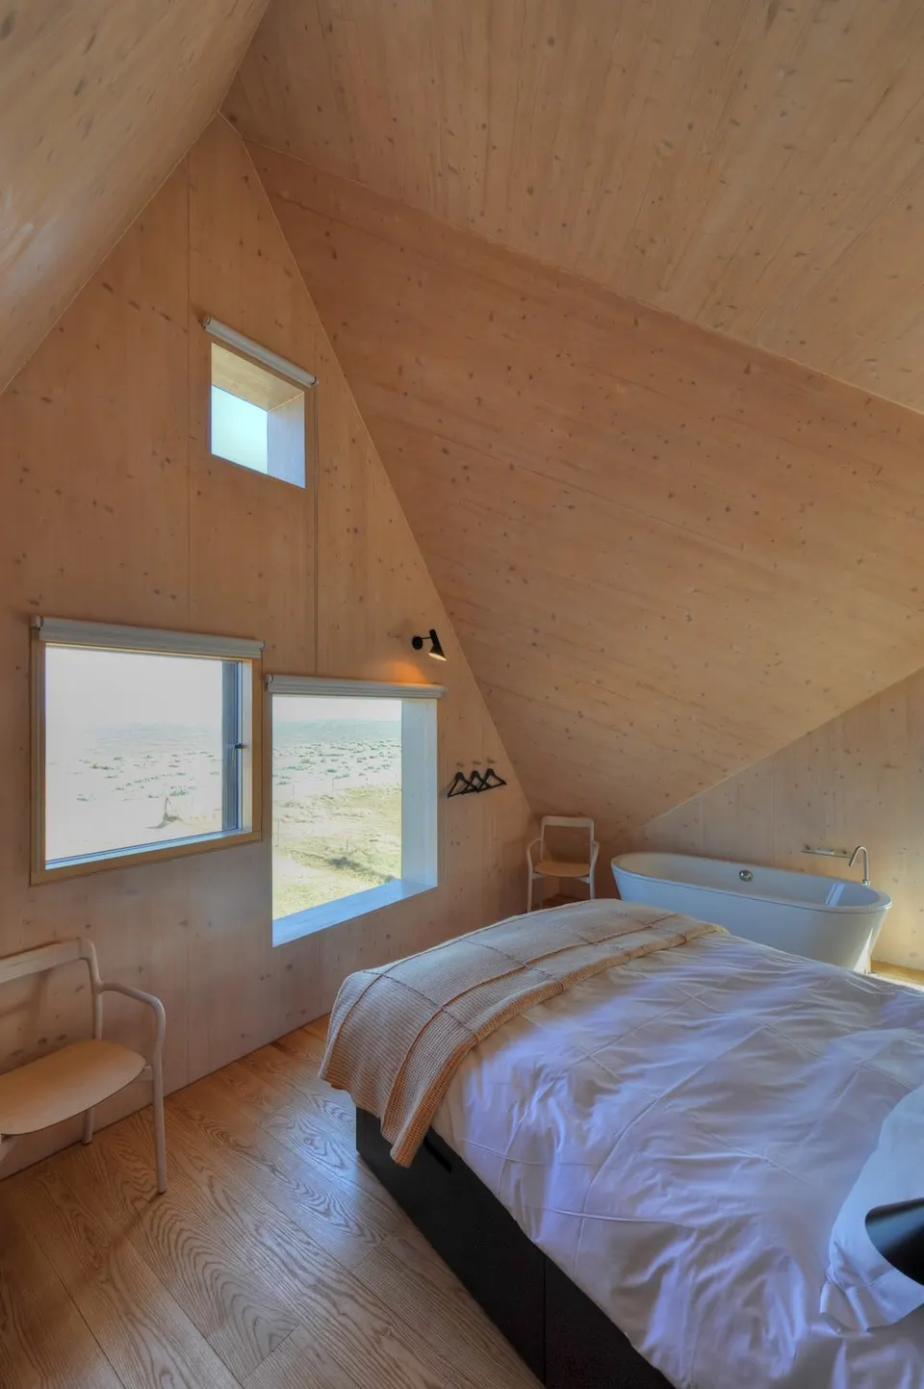
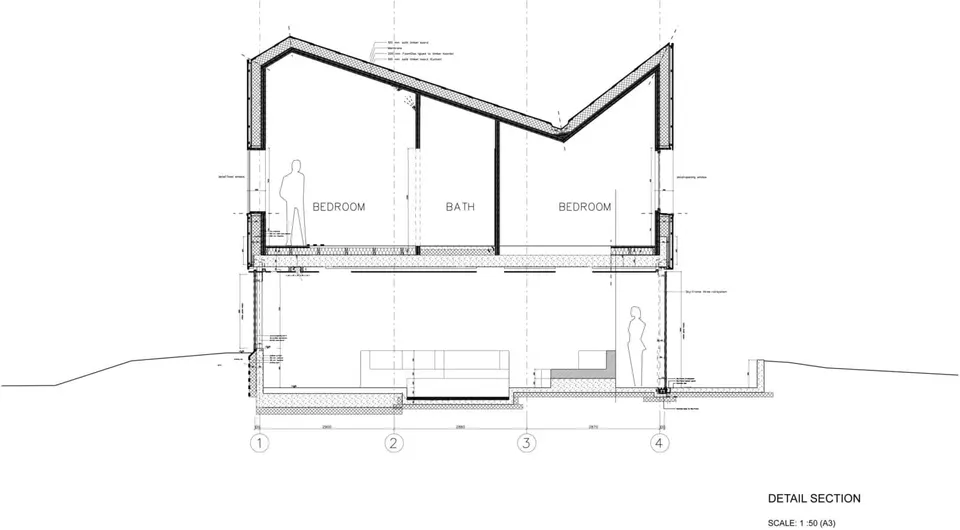
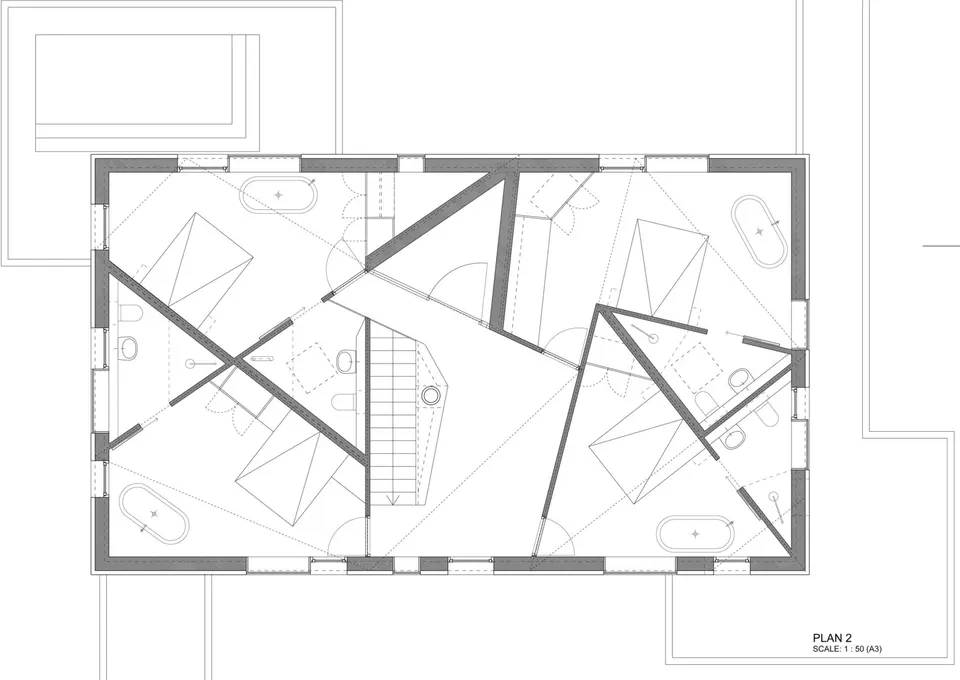
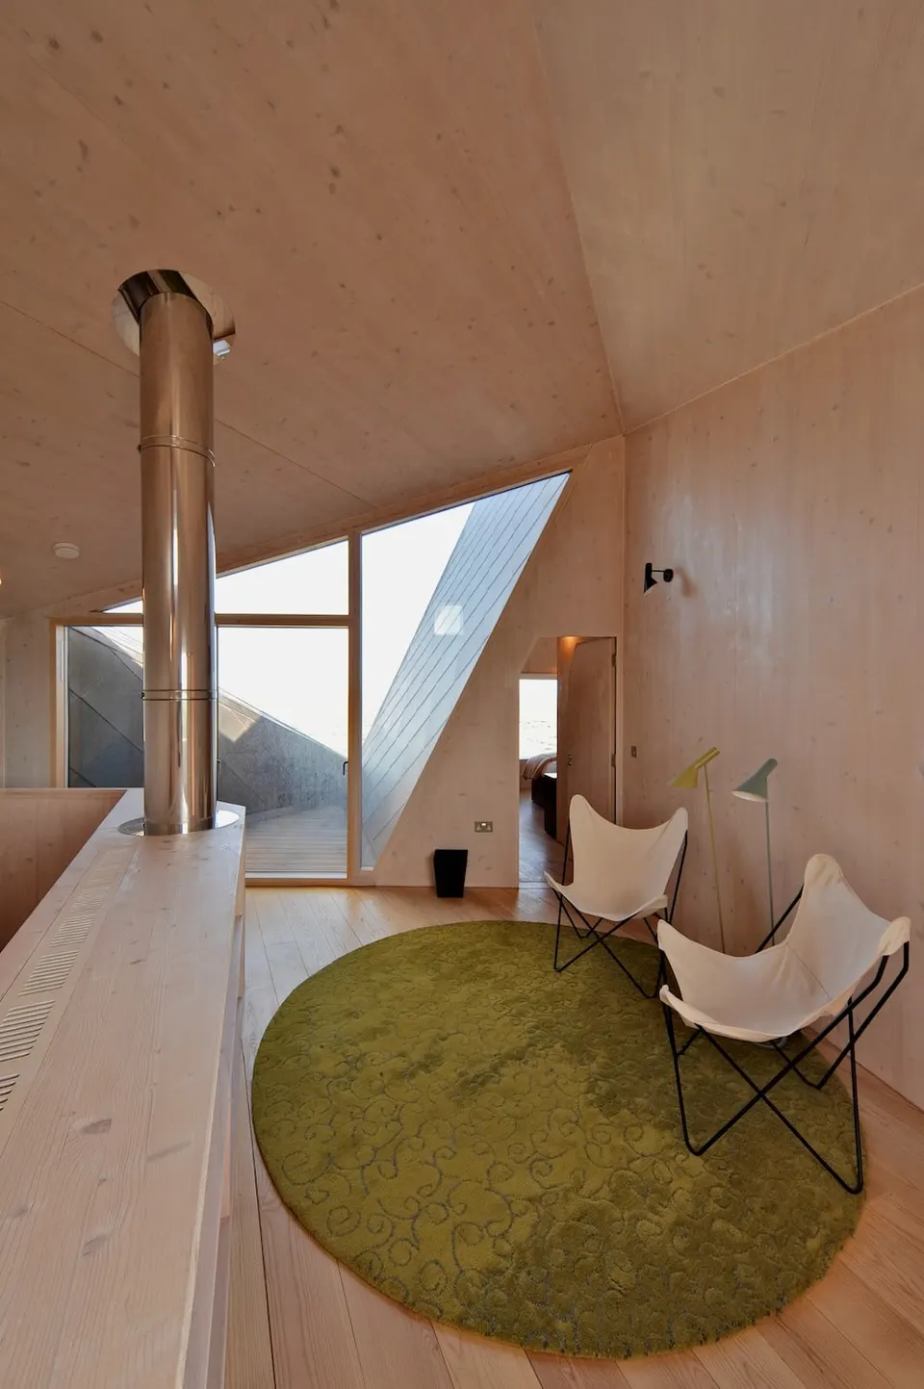
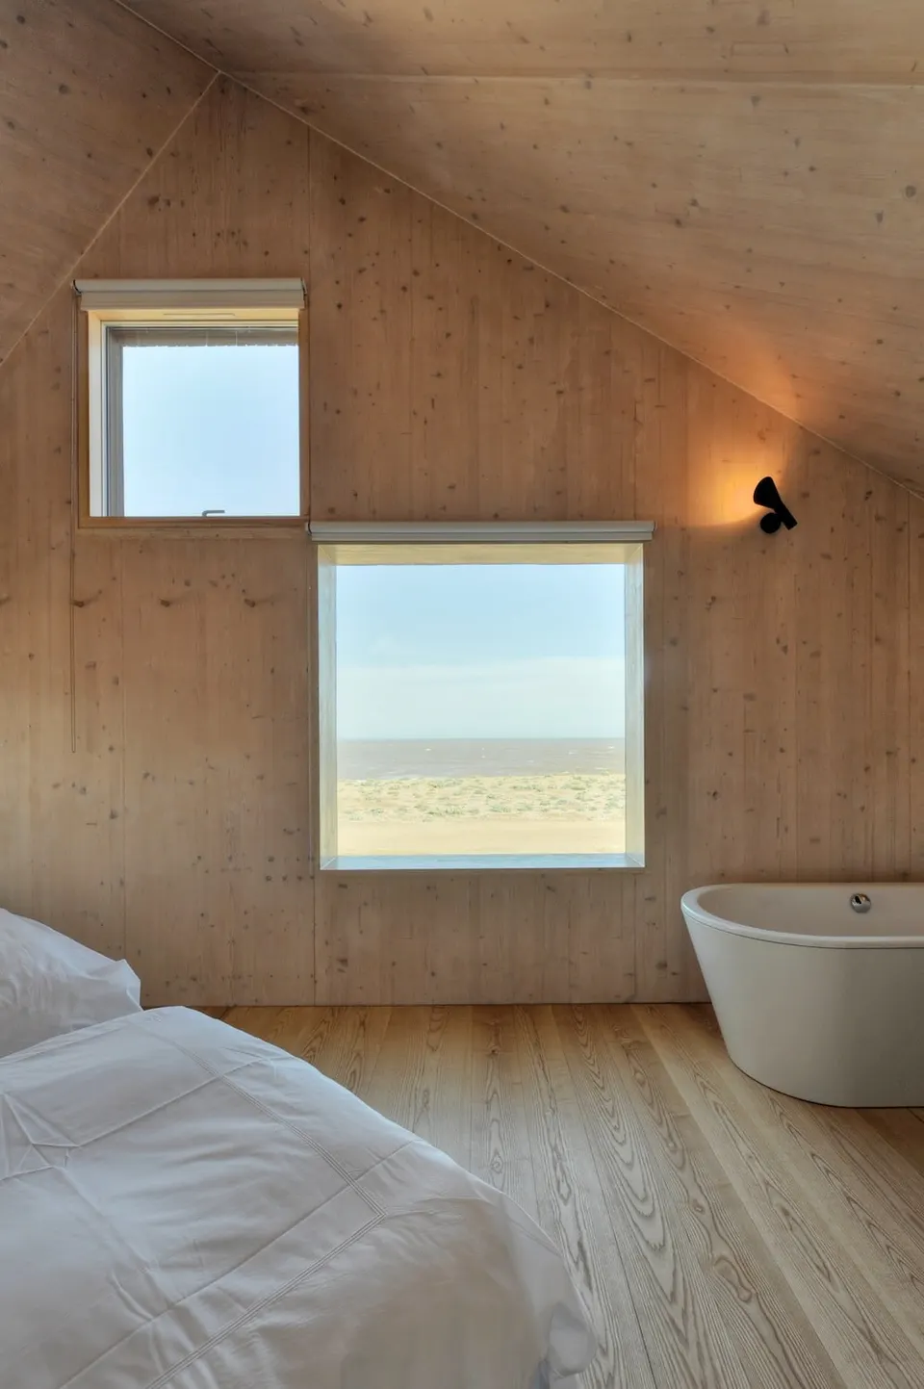
The upper floor departs from the orthogonal geometry of the base of the house: the structure gives way to a solid timber frame clad in dark elements, similar in tone to the neighbouring roofs but more often seen on gables or sheds. Four bedrooms with en-suite bathrooms are distributed across the four corners of the floor. Each bedroom can be identified from the outside. You can watch a video of the project with Hakon Vigsnaes on the developer's website.
Gallery
27 images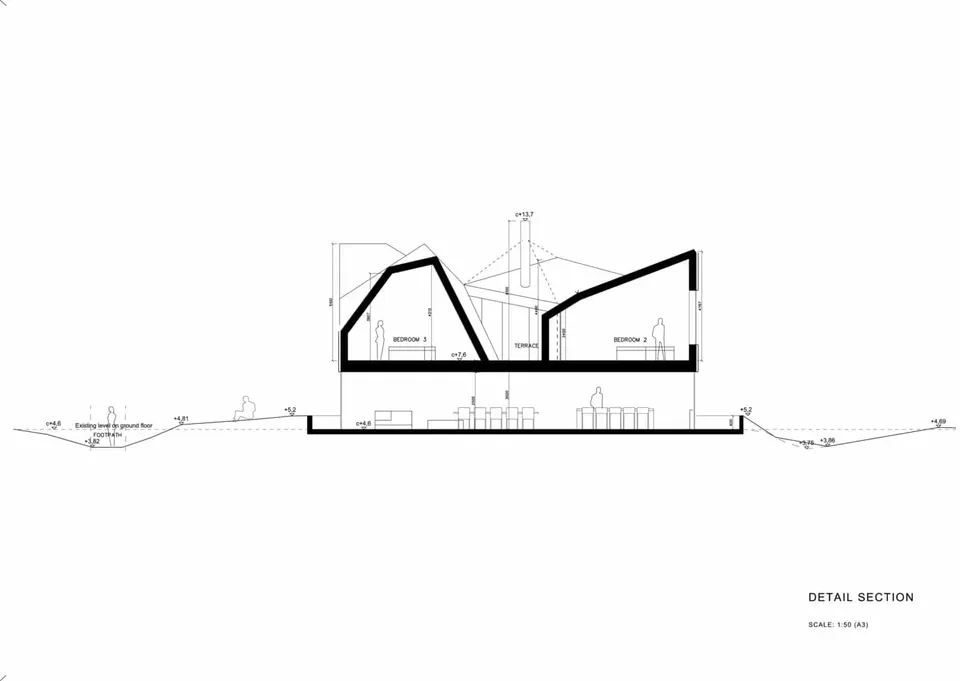

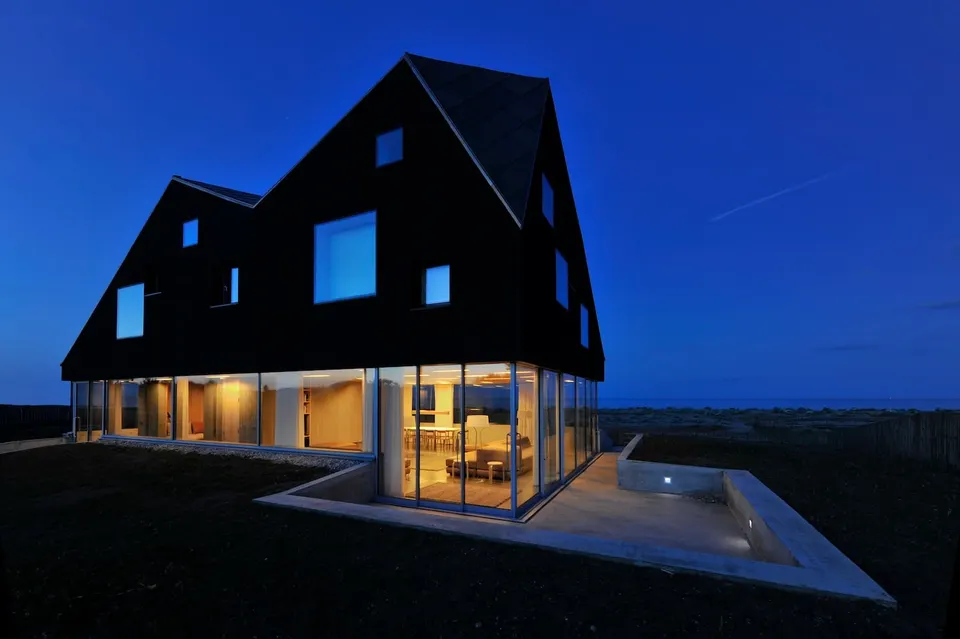
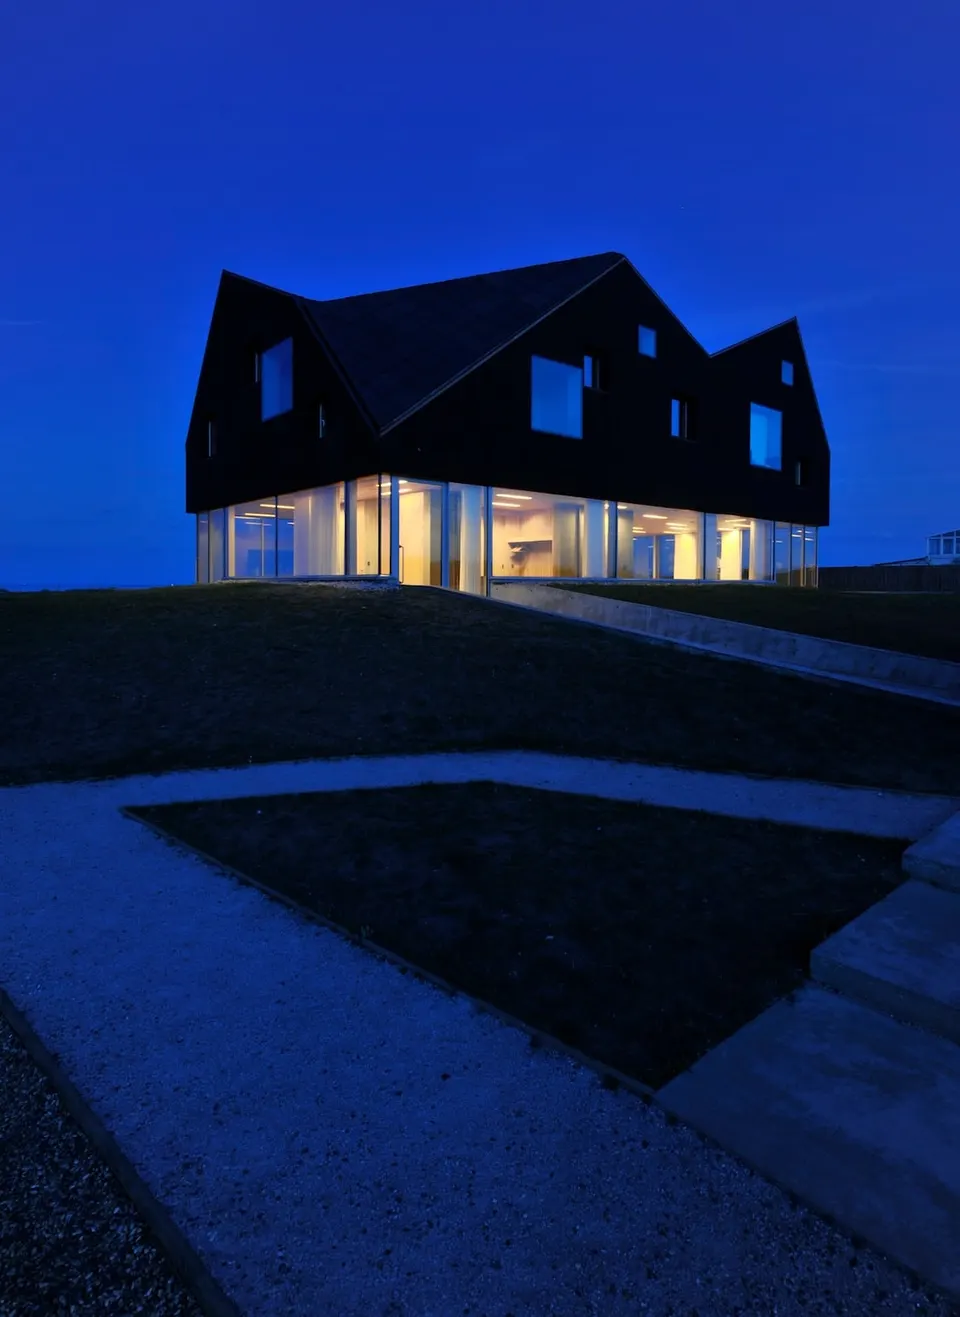
- © Nils Petter Dale
- © Ivar Kvaal
- © Jarmund/Vigsnaes Arkitekter