
DS House in Ghent, Belgium, by Graux & Baeyens
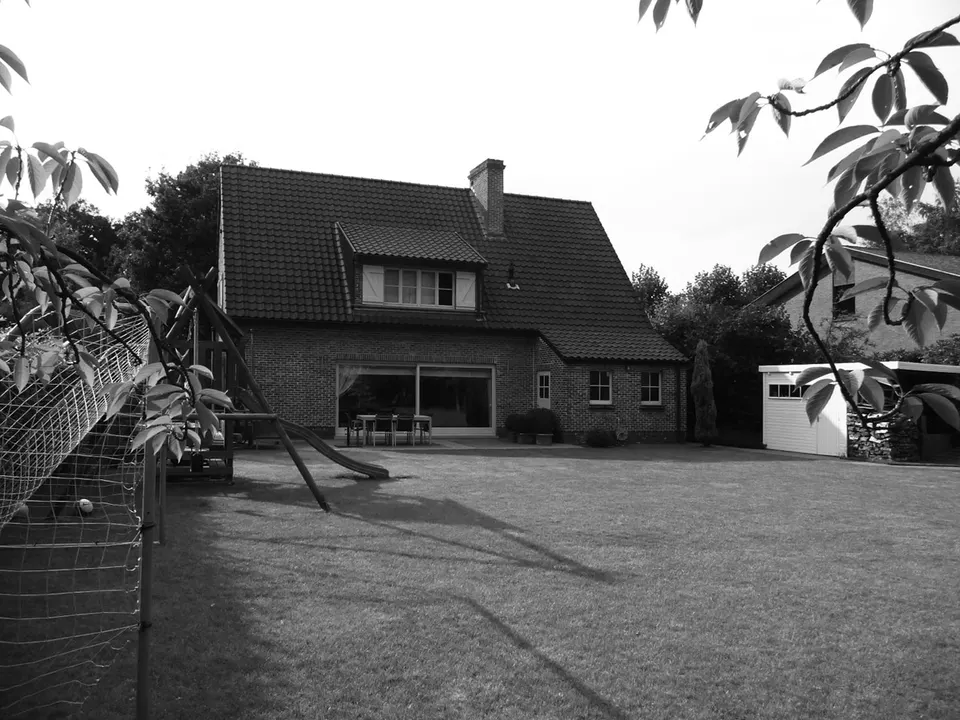
Having lived in their house in Ghent, Belgium, for ten years, the owners commissioned the practice Graux & Baeyens to extend their family home, a typically Belgian house in the style of the 1970s country houses.
The house stands in a residential neighbourhood characterised by narrow, gable-fronted plots with more generous rear gardens. When the owners approached the duo Basile Graux and Koen Baeyens, they asked for a complete makeover of the house, to give their living space more generosity and conviviality.
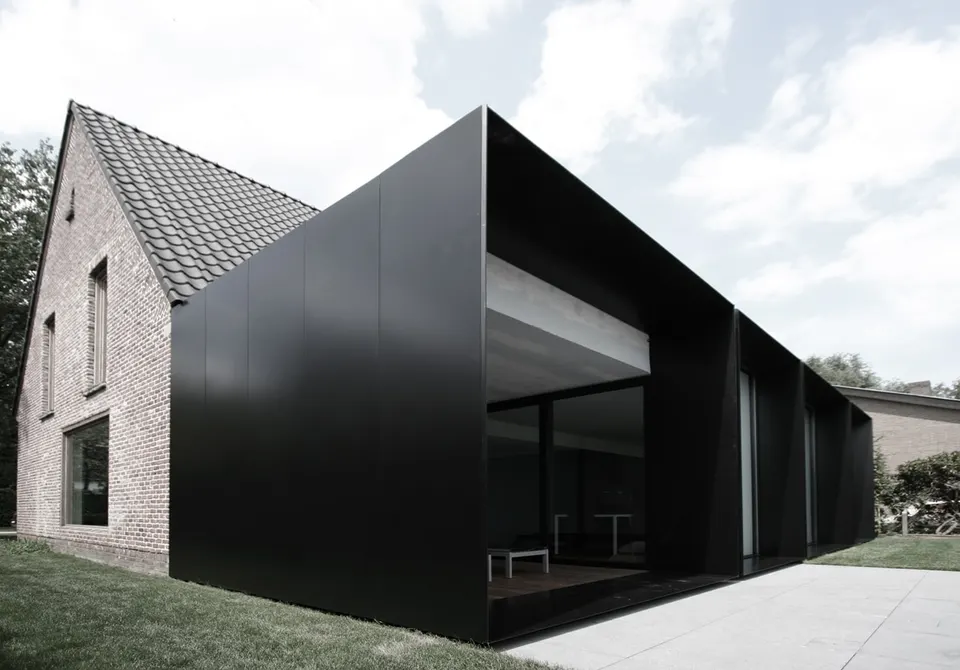
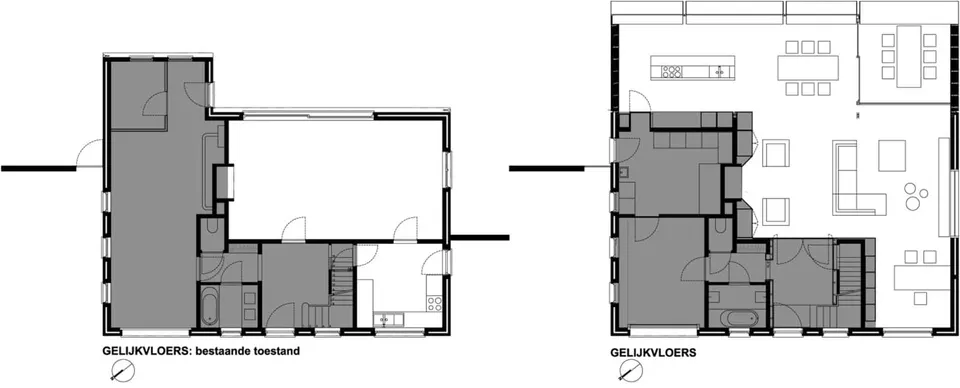
Rather than follow the client's initial idea, which might have meant a new envelope created through devices such as external cladding, the architects proposed an extension grafted onto the existing volume and deliberately at odds with the architecture of the house.
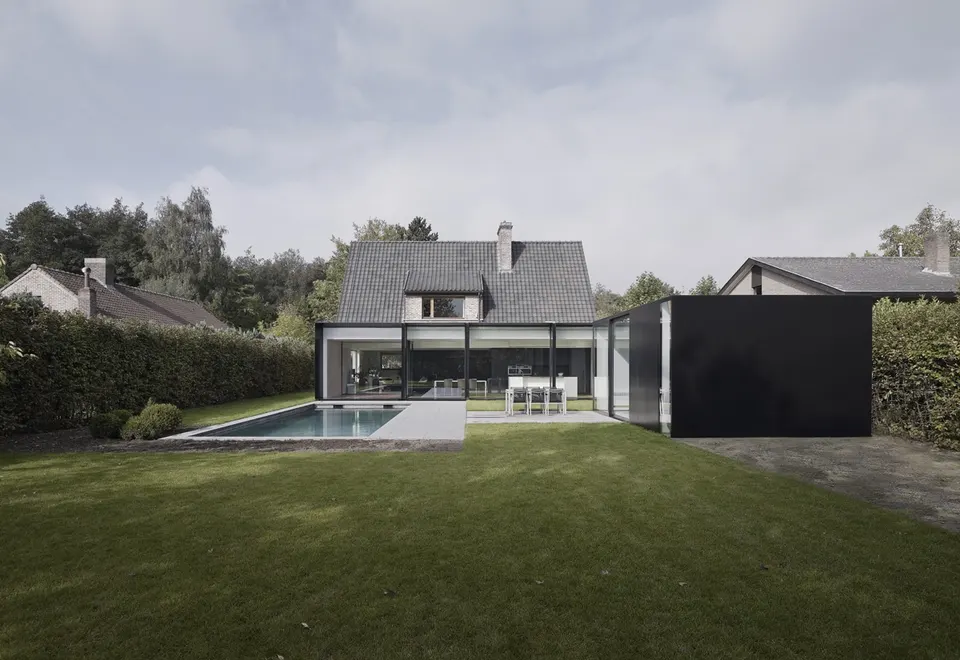
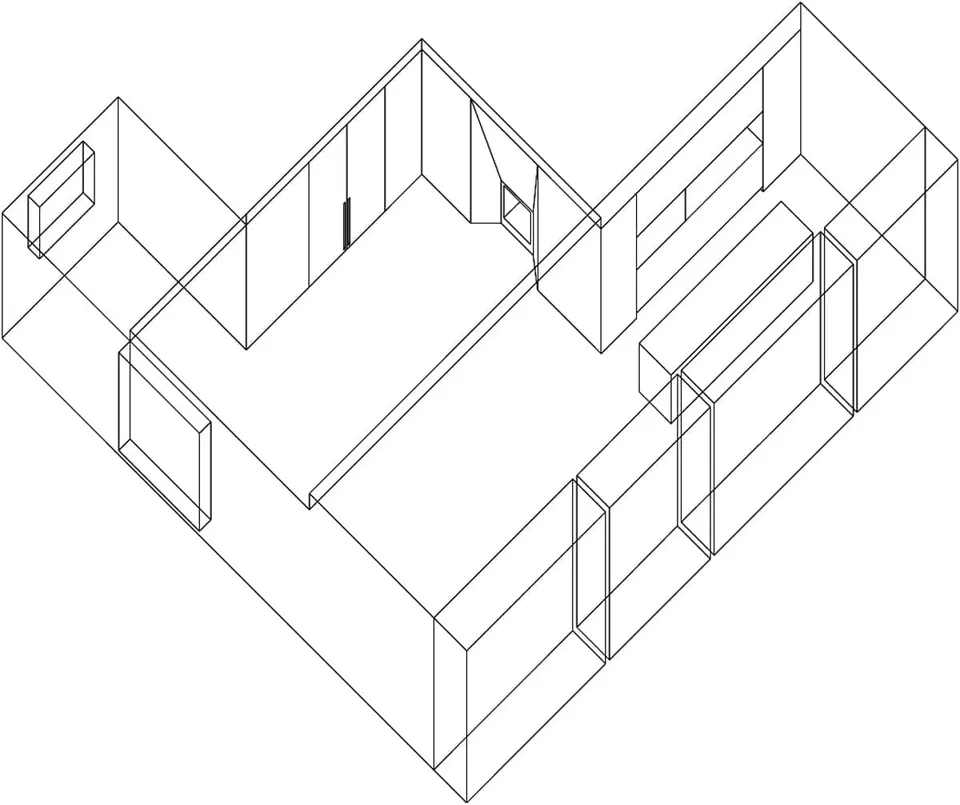
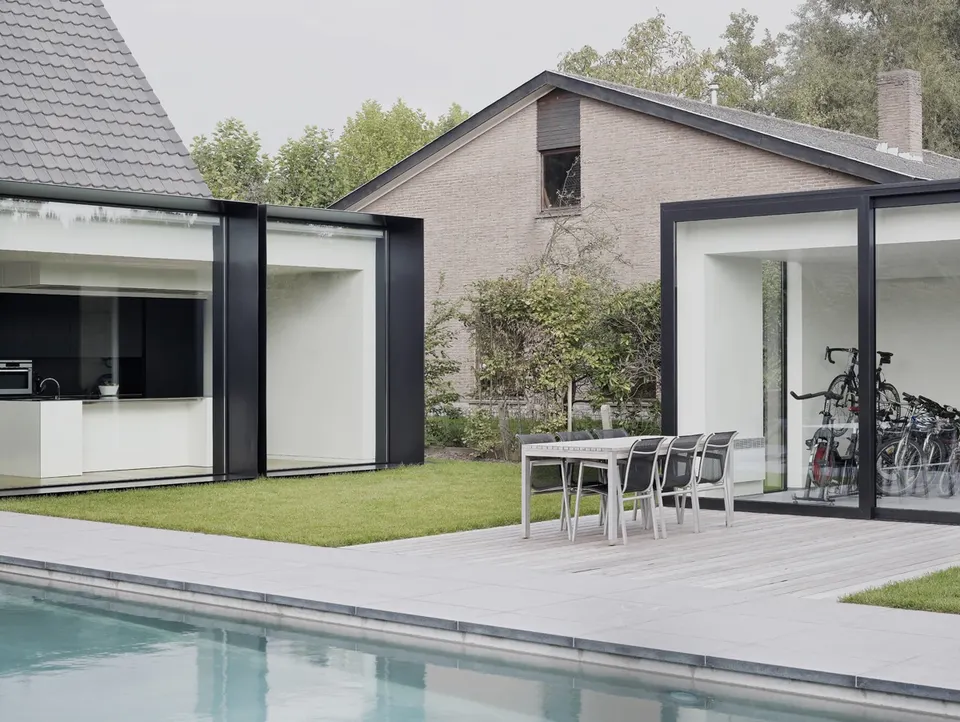
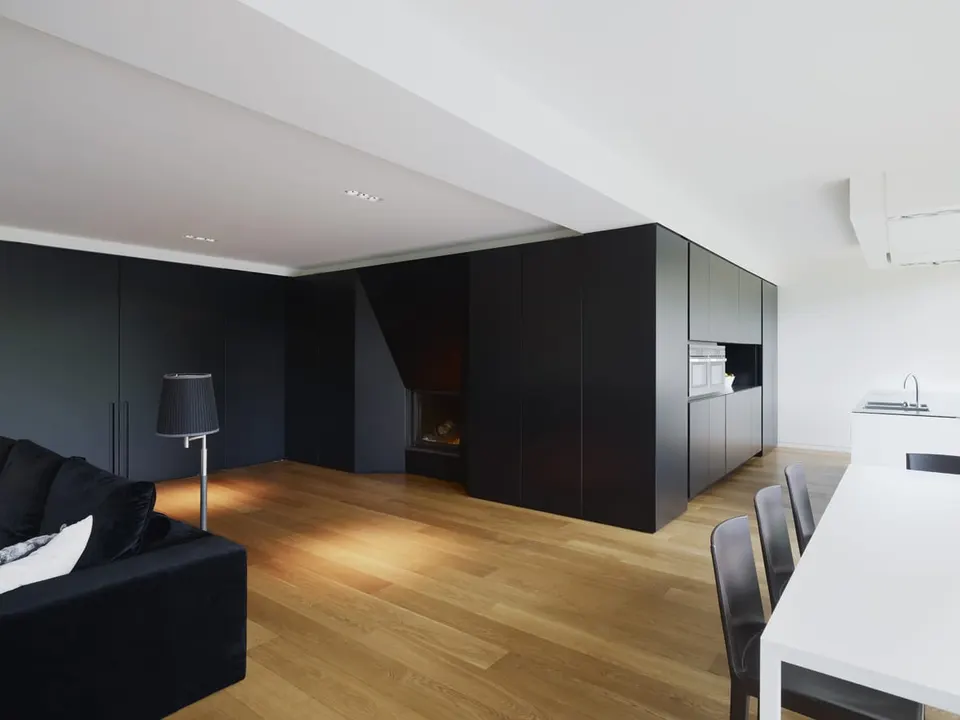
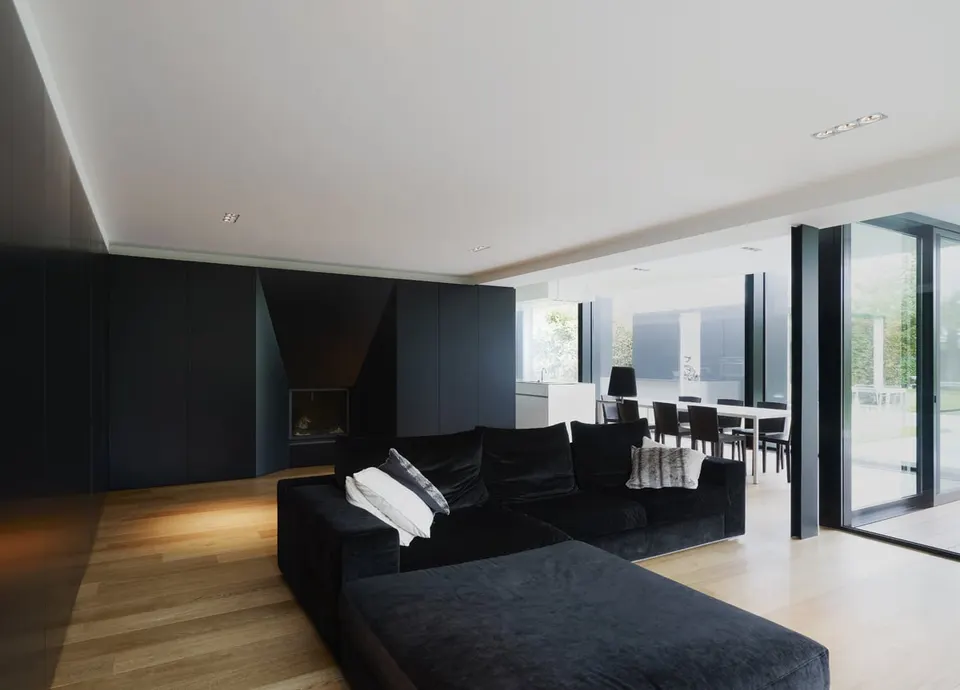
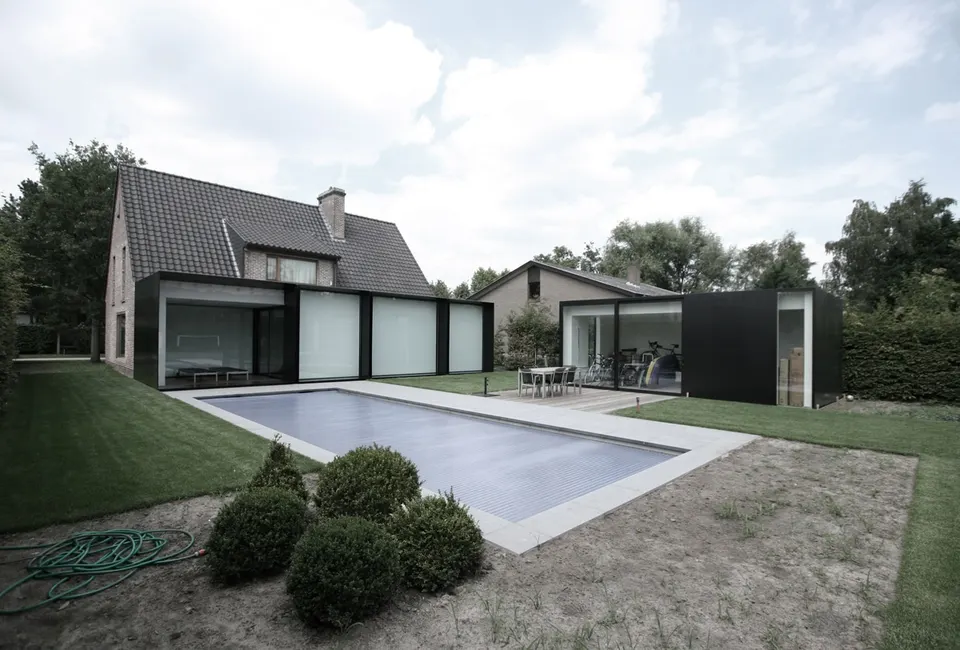
The extension is divided into two volumes: the first is an assembly of four hollow boxes along the rear façade, the second stands independently. The arrival of these four boxes does away with the rear load-bearing wall, replaced by a steel section. The complete absence of opaque surfaces on this façade means that daylight can still reach the back of the living space, which has become deeper as a result of the extension. The white ceiling and the pale parquet floor ensure that the light is spread evenly.
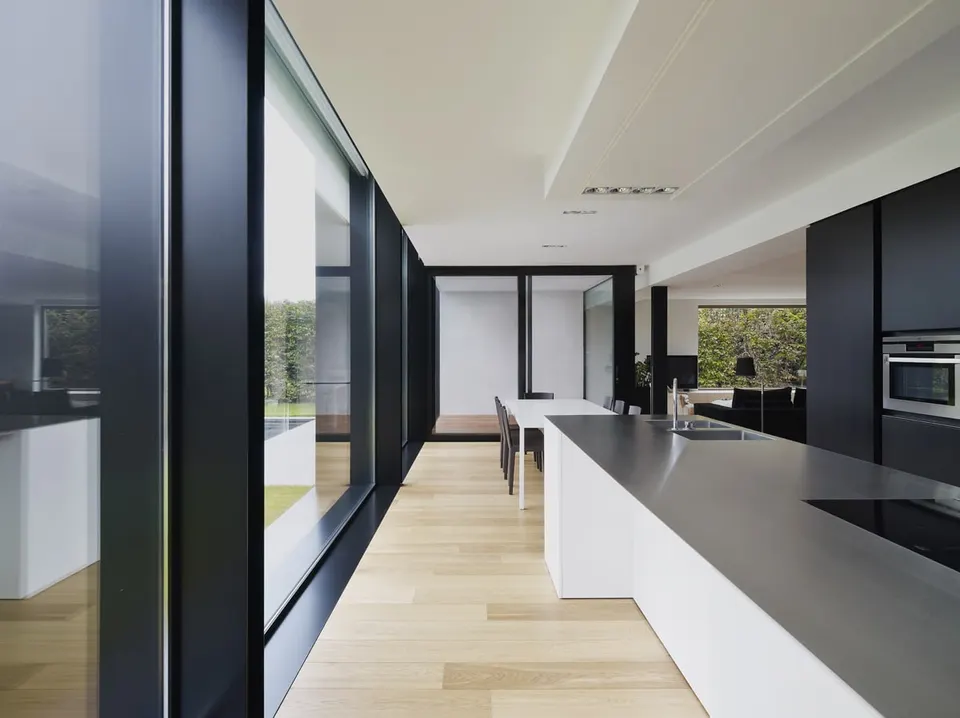
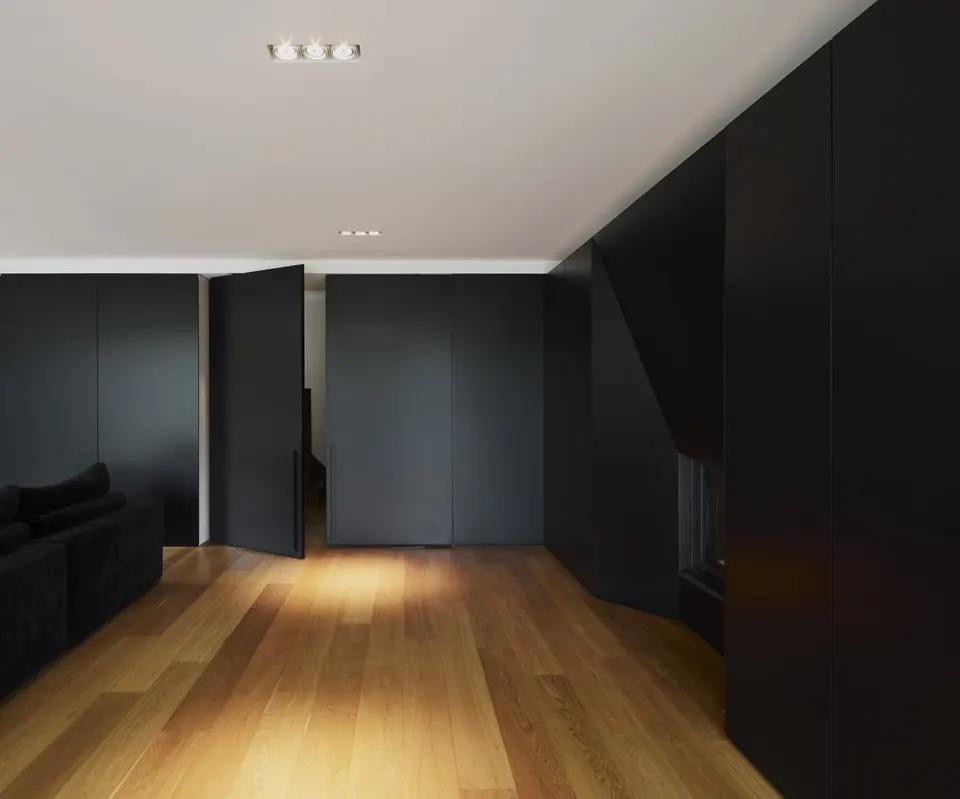
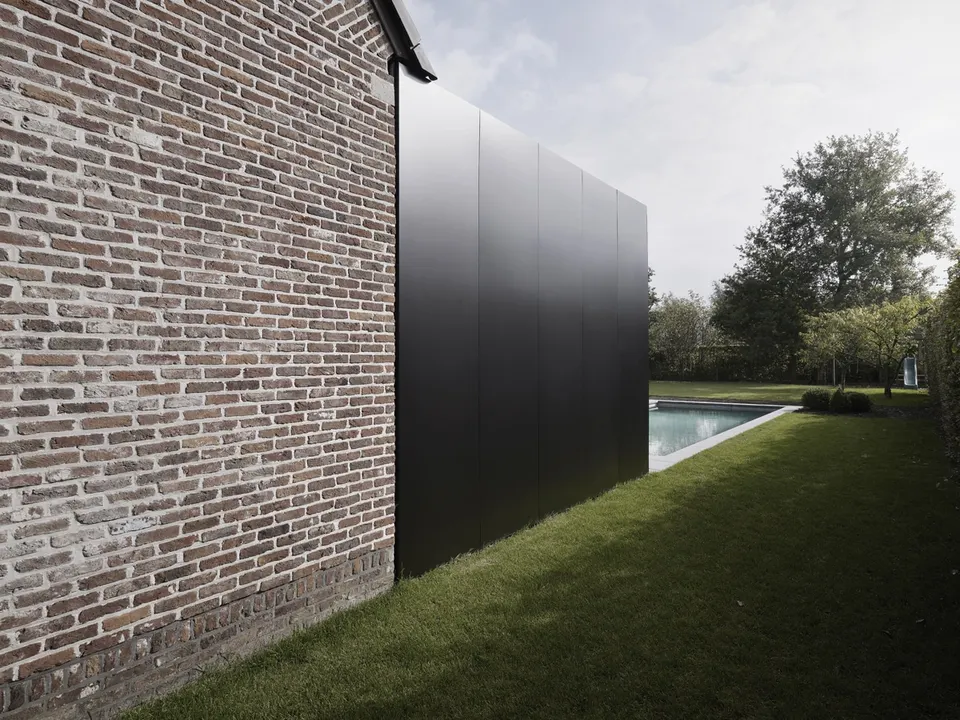
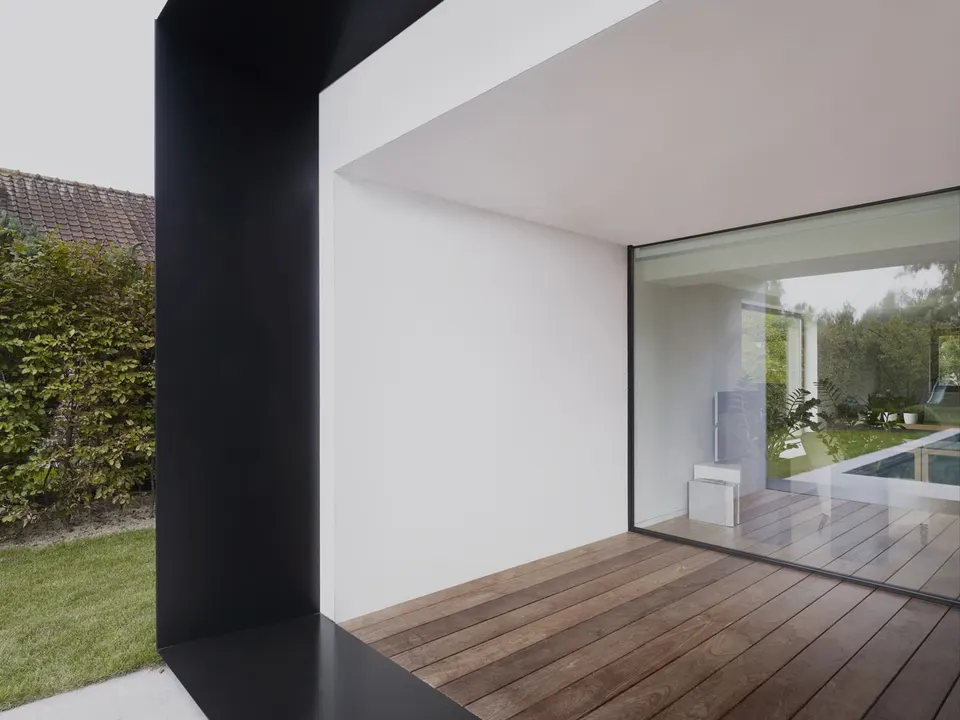
The two planes are separated by a black band. This band houses various storage units, the fireplace, the access points and the kitchen. It thus unifies the living space and erases the traces of the former sitting room. A terrace sheltered from rain and wind tucks into the corner of the house through the setback of the glazed opening, whose threshold is blurred by integrating the frame into the structure. From the outside, one would hardly imagine how bright the interior is: the volumes are clad in black metal sheets that follow the line of the house's gutter and lend weight to this extension, which, because of its roof, is more discreet.
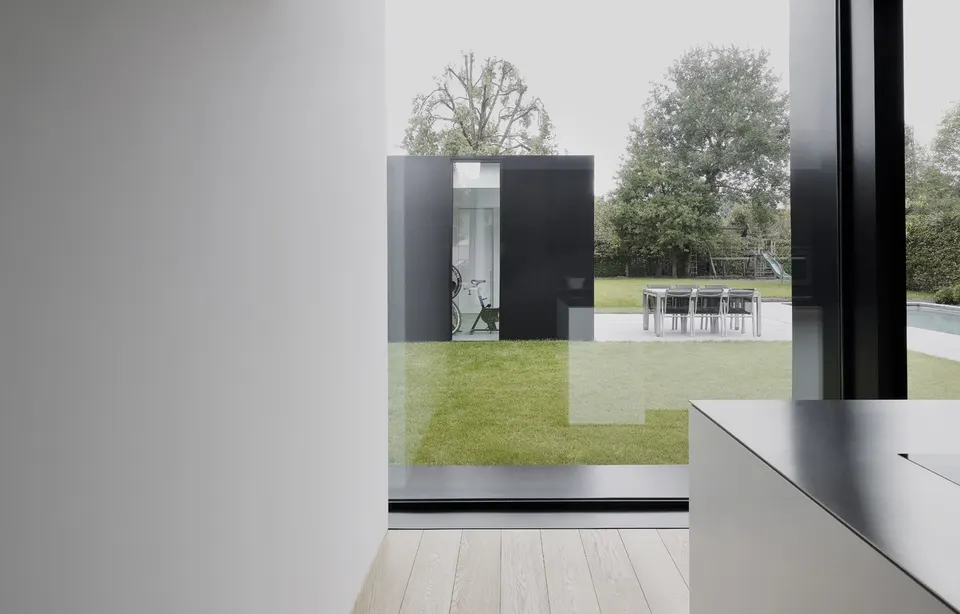
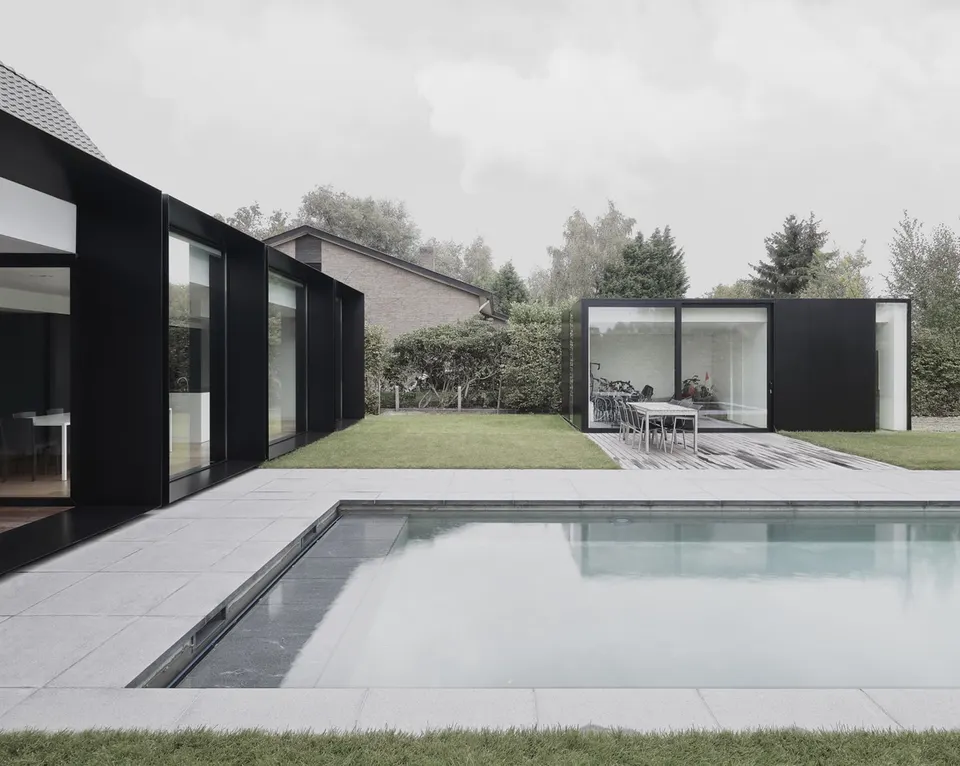
The architects' second intervention is in the garden, where they have created an outbuilding to store the garden furniture in winter, the bicycles and the other items normally found in a garage. It uses the same construction method as the extension, notably with two large openings. One may, however, question the wisdom of putting these objects on show, as in frequent use they are far from pleasing to the eye. The advantage is that it provides a covered space extending the terrace. Together, the two volumes define a prime outdoor space with the swimming pool.
Gallery
16 images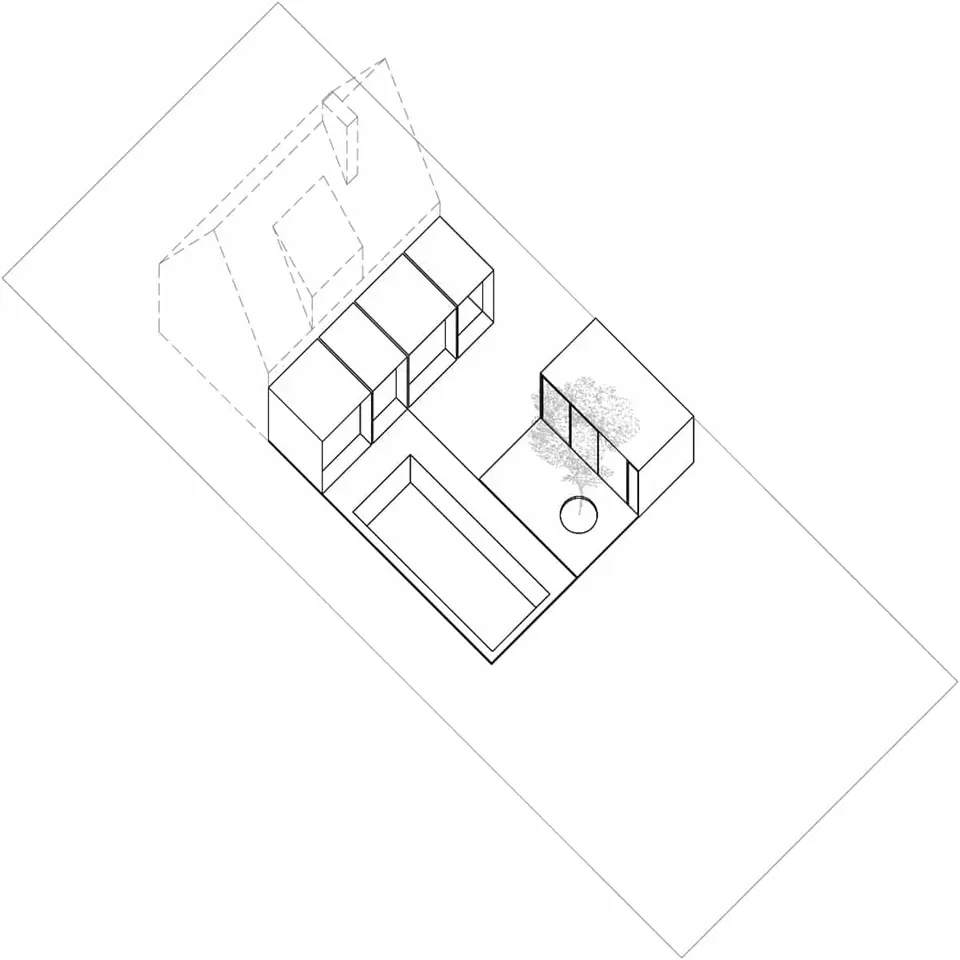
- © Julien Lanoo
- © Graux & Baeyens