
Digital office building in Montreuil by TOA Architectes
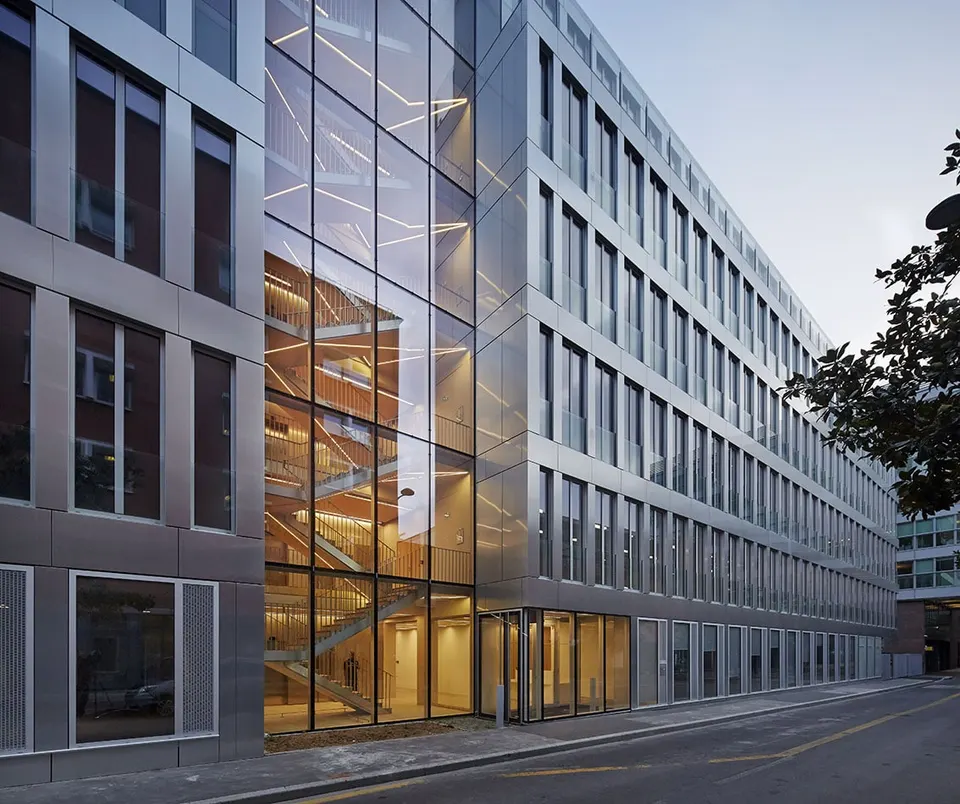
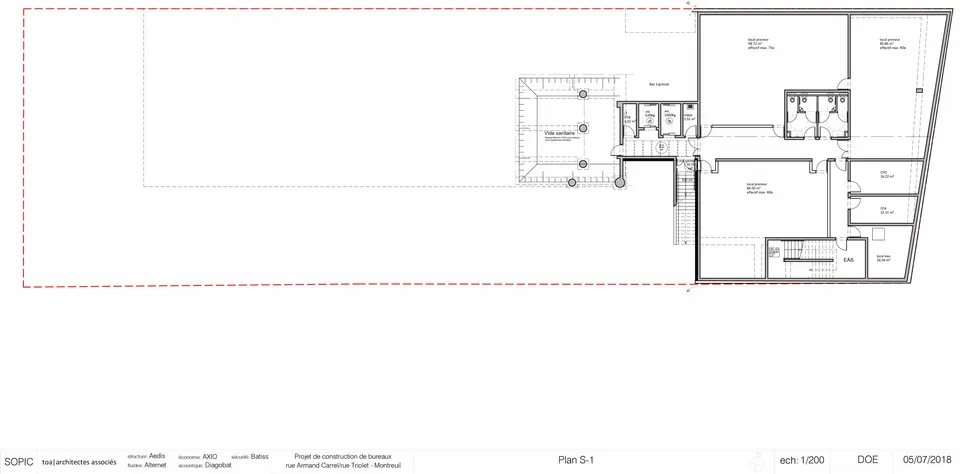
Completed in September, the Digital office building in Montreuil, designed by TOA Architectes, will welcome the UCANSS (Union des caisses nationales de Sécurité sociale) in early 2019, once the interior fit-out works have been carried out. Developed by Sopic Paris and backed by the investor Notapierre, the building has been awarded a BREEAM Very Good certification. This 5,900 m² commercial development, built for a budget of €11 million, rises over five storeys, with three basement rooms.
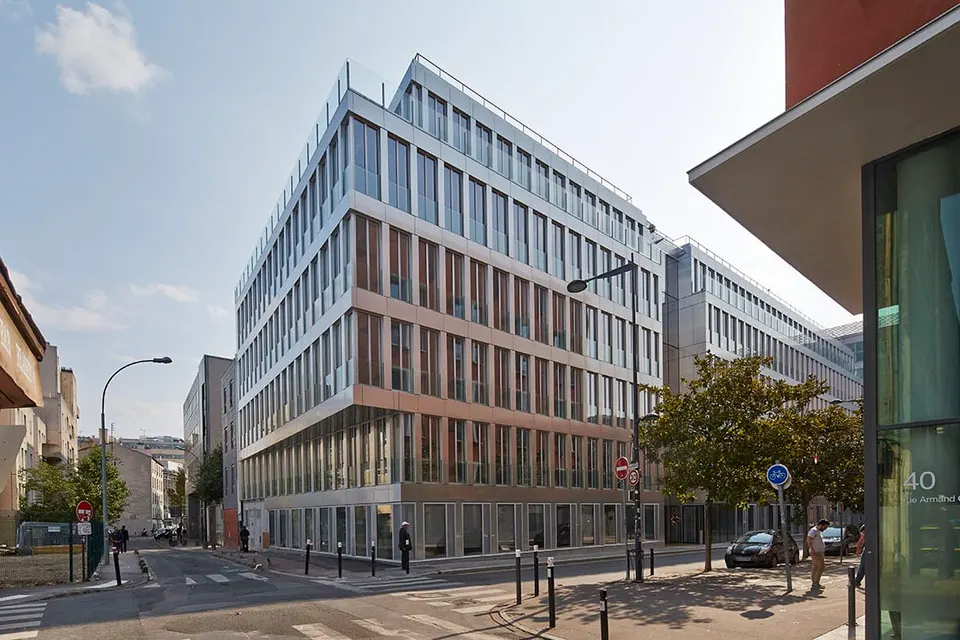
The Digital building's site in Montreuil
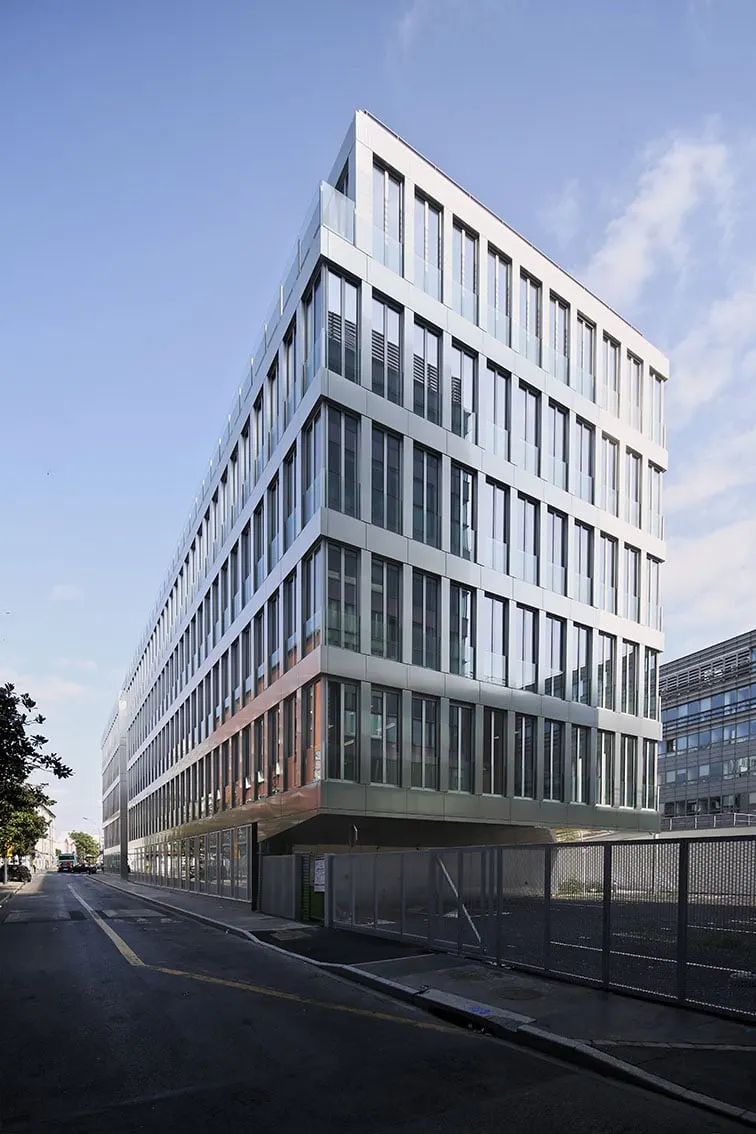
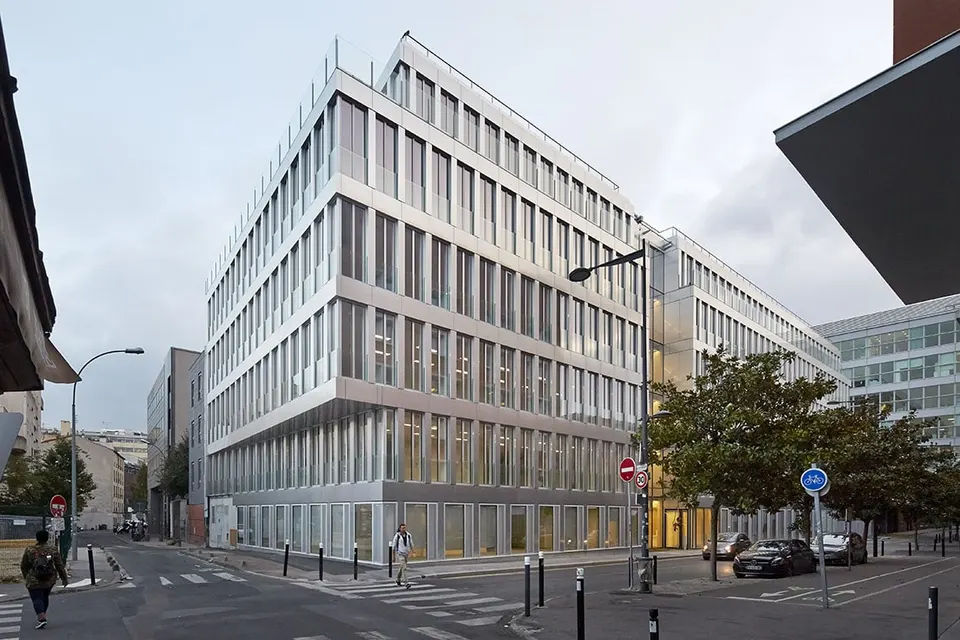
The project stands at the junction of rue Armand Carrel and rue Elsa Triolet, in a town of 106,000 inhabitants to the east of Paris. It neighbours the Air France offices and the Ubisoft headquarters, close to the Paris ring road. The building defines the edges of small city streets which, fortunately, are lined with more modest buildings, which benefits the daylighting of these public spaces.
Architectural composition orchestrated by TOA Architectes
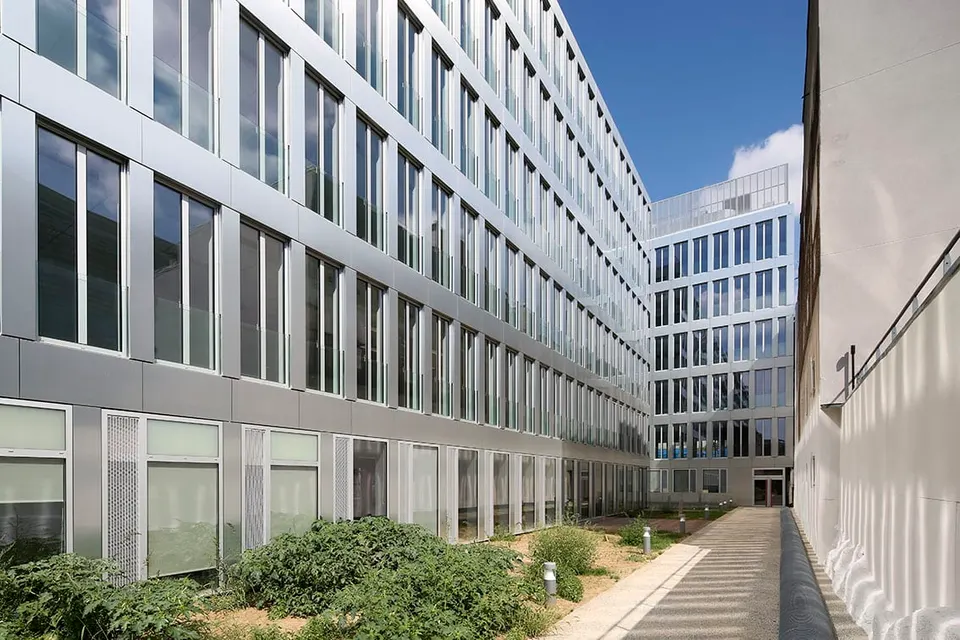
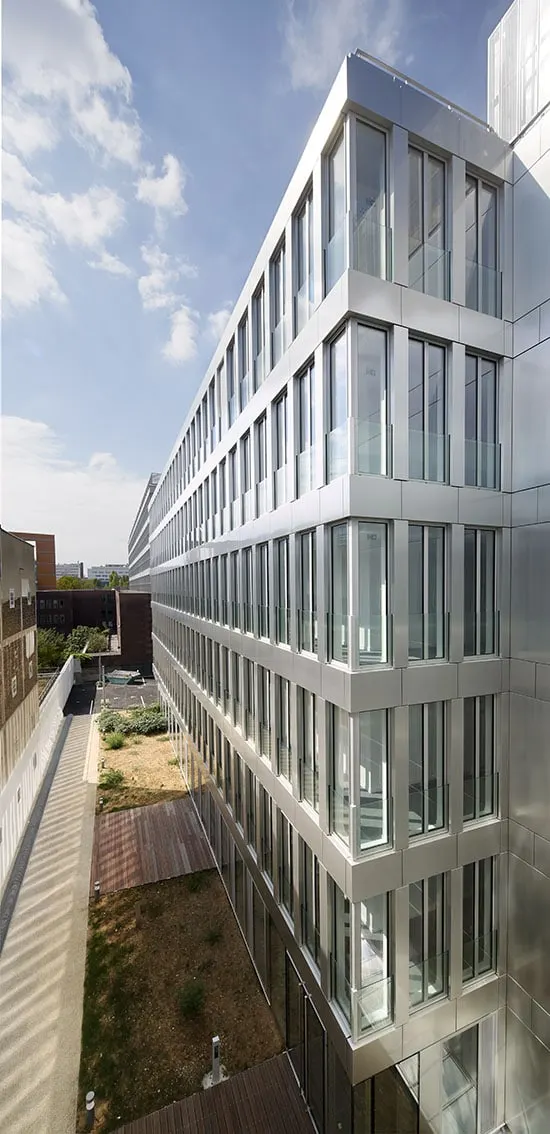
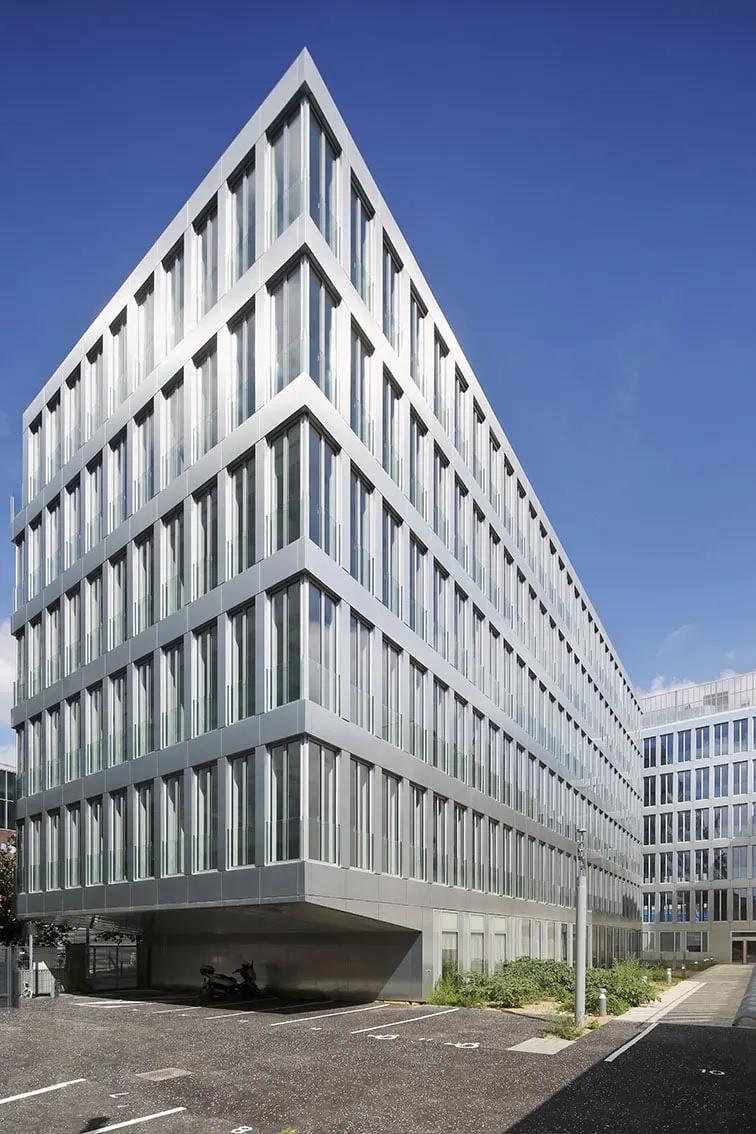
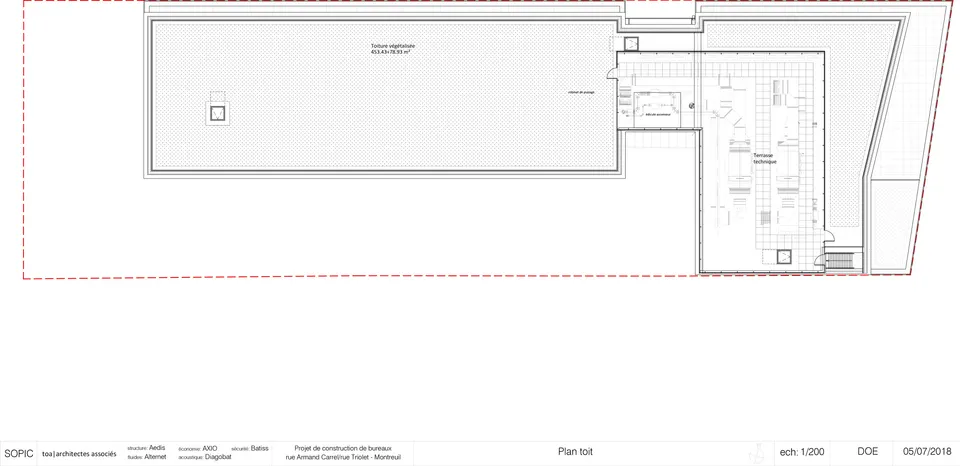
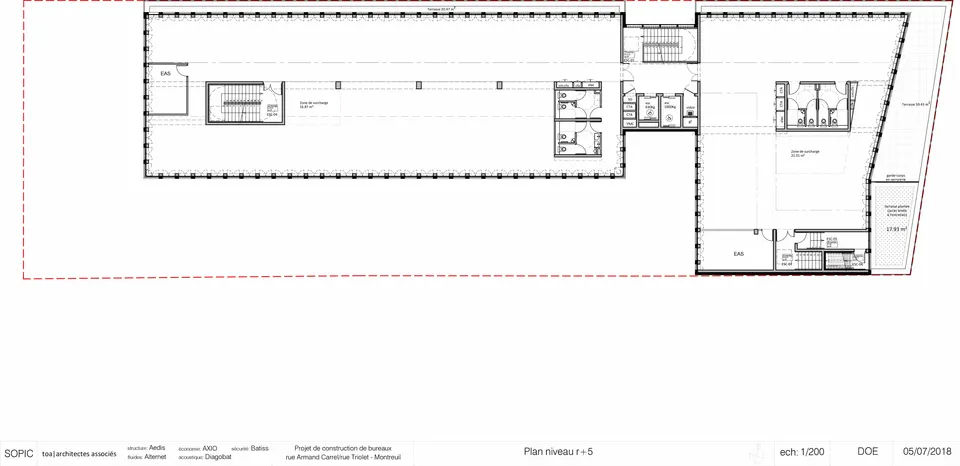
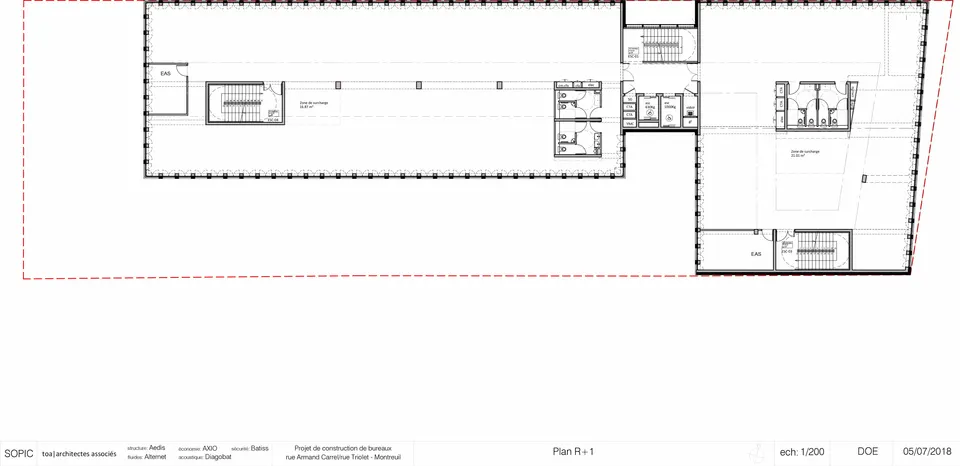
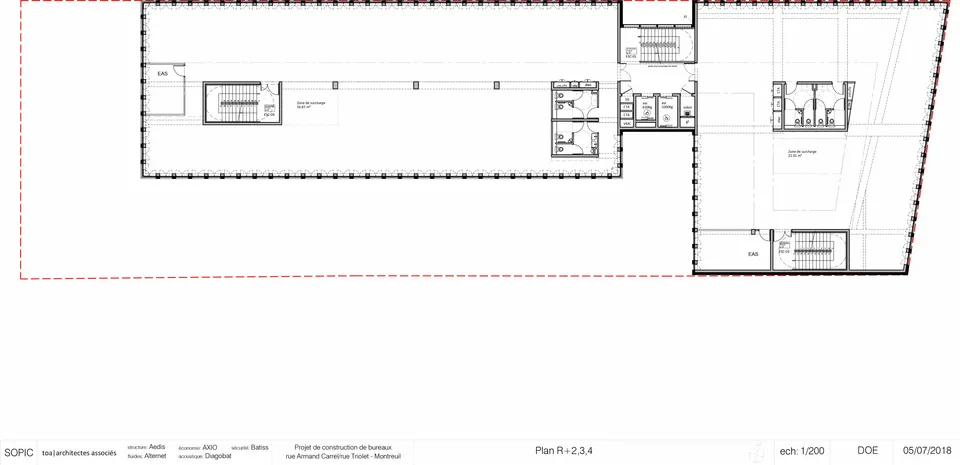
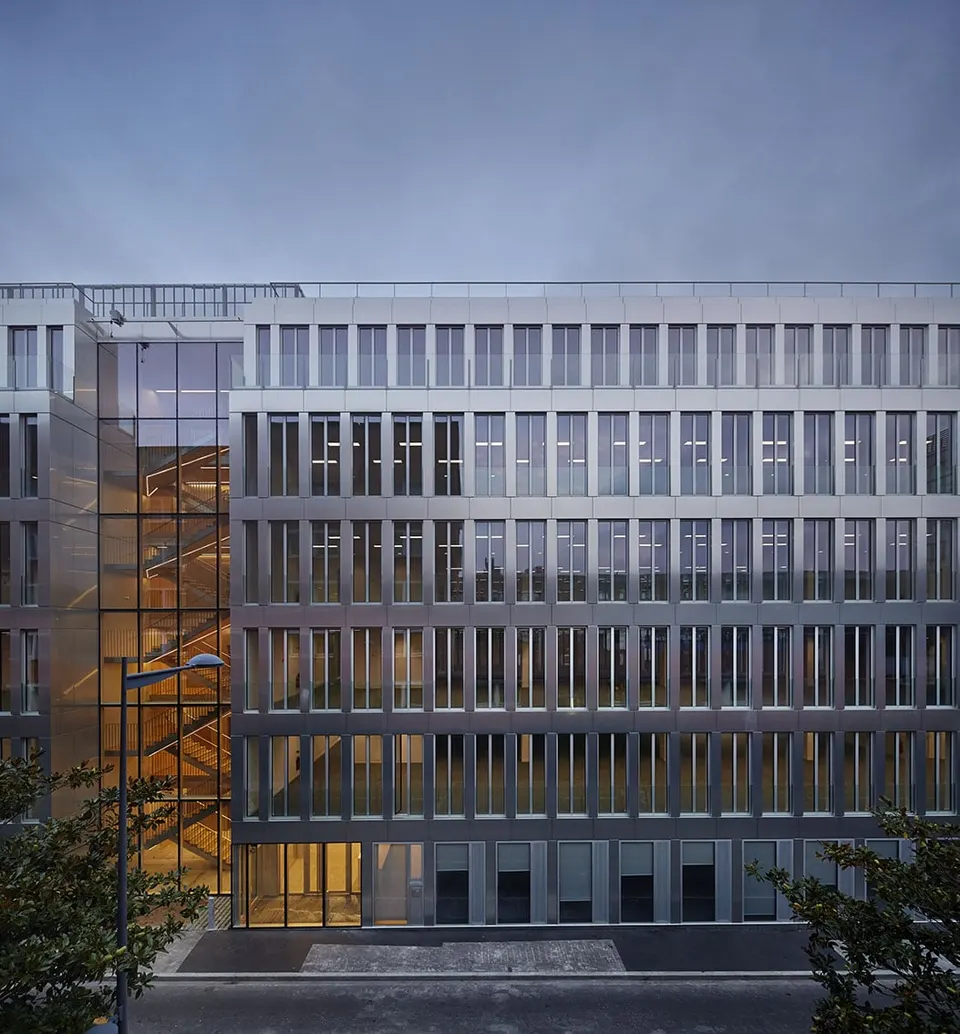
The Digital building is wrapped in a metal skin, matching the window frames manufactured by Paquet Fontaine, and is crowned by a green roof. Following a rigorous grid, the façade is intended to bathe the offices in natural light. The project, highly restrained, allows itself a few folds to avoid the monolithic effect this programme might have had on a 1,740 m² plot. The street corner is thus softened by a first setback over the lower two levels, which reappears, at different angles, on the top floor. On the attic level, UCANSS employees will be able to enjoy a terrace.
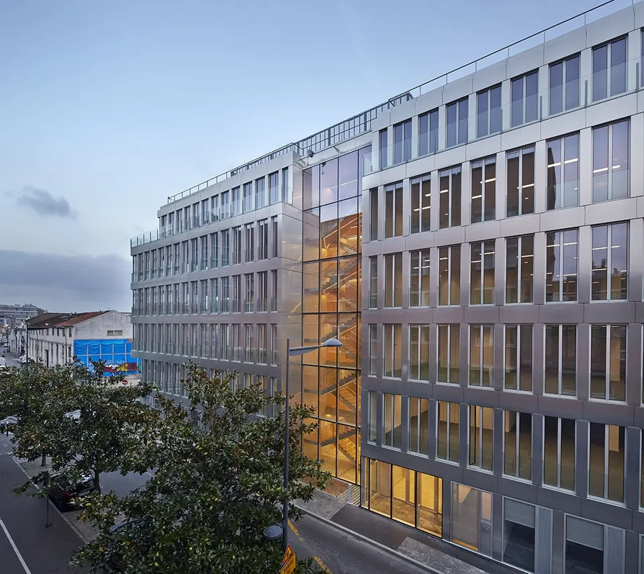
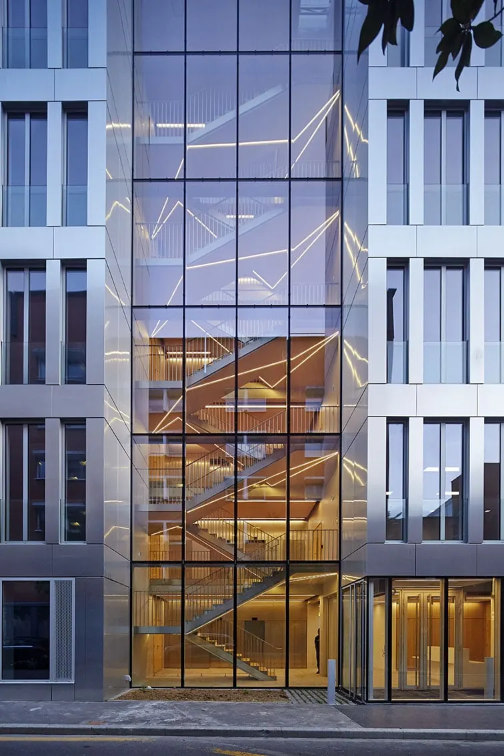
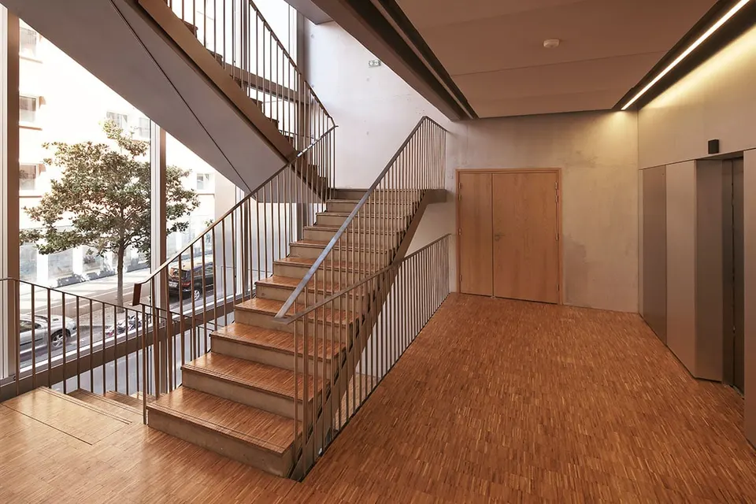
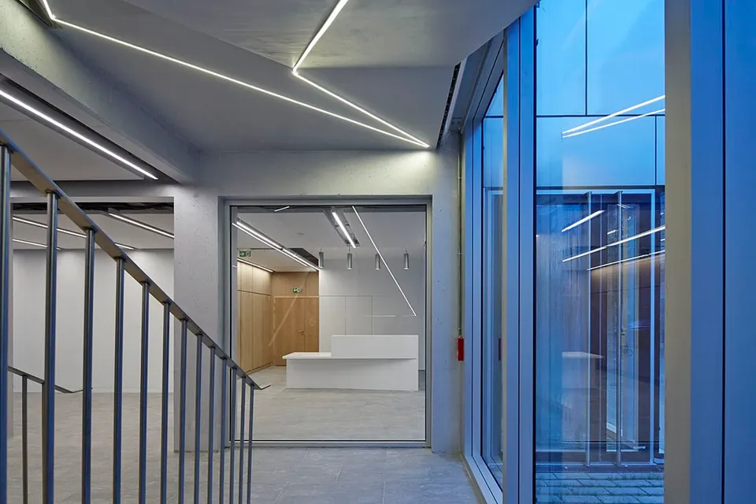
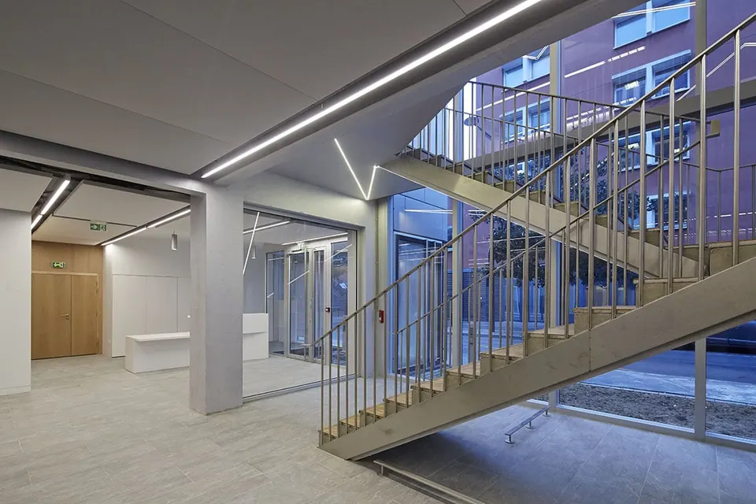
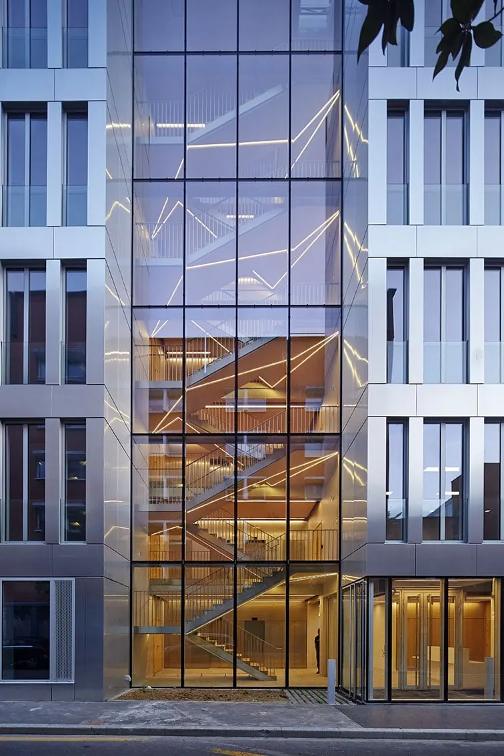
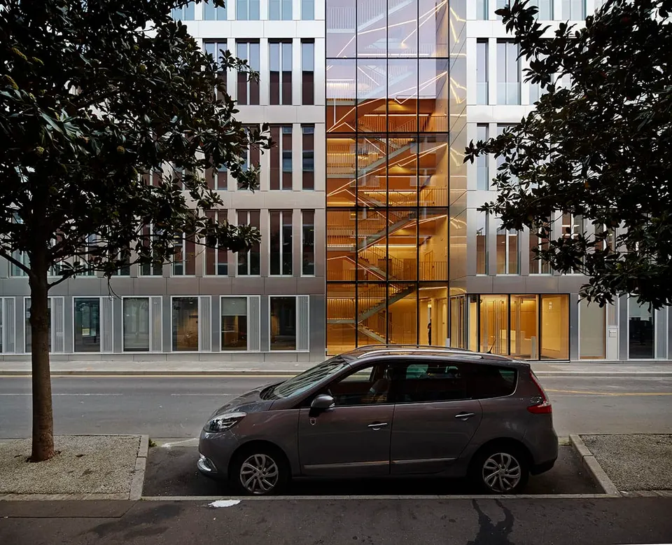
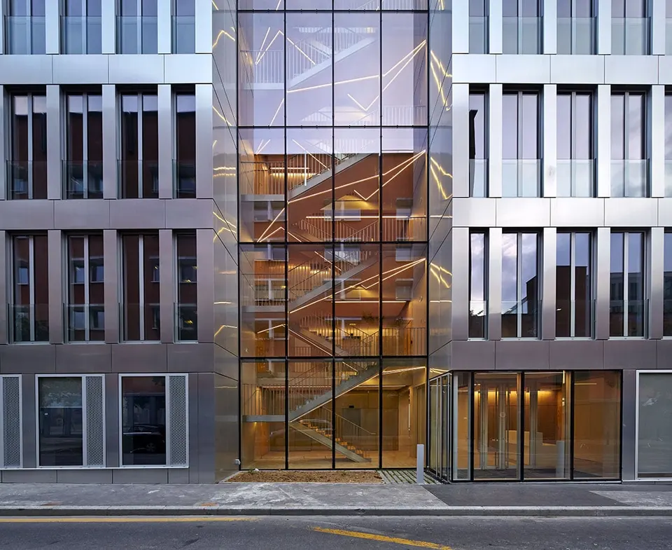
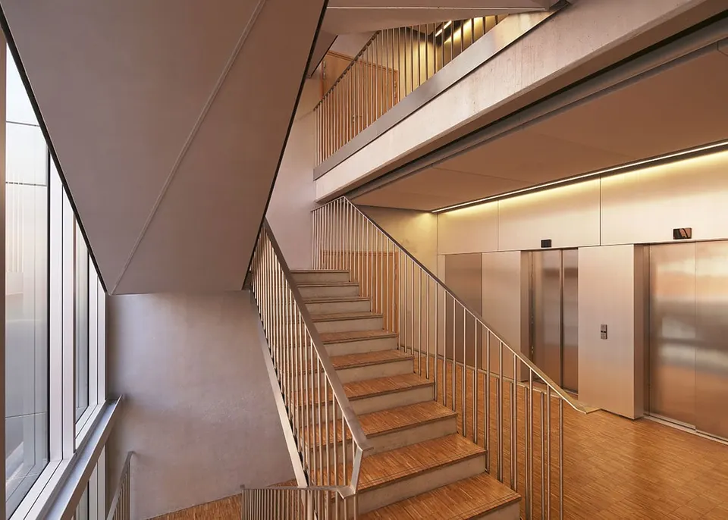
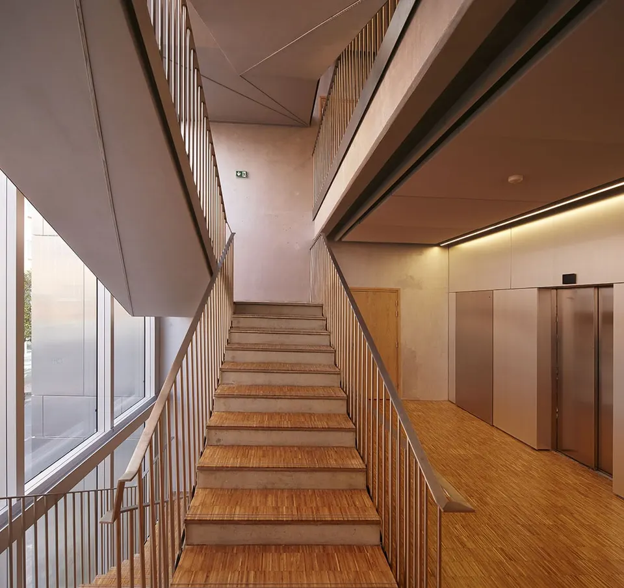
The vertical circulation is positioned along rue Elsa Triolet behind a large full-height curtain wall, set slightly back from the street. It reveals the succession of flights of stairs in concrete, finished in the simplest manner. To break the monotony, the circulation space is enlivened by a play of streaming light. The reflection off the timber floors casts a golden glow once night has fallen.
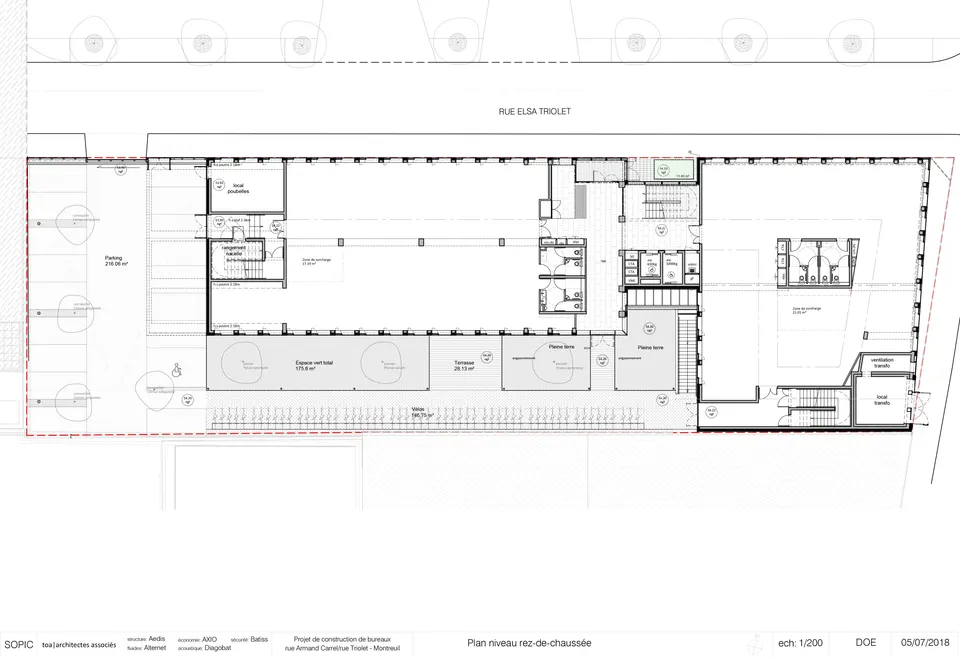
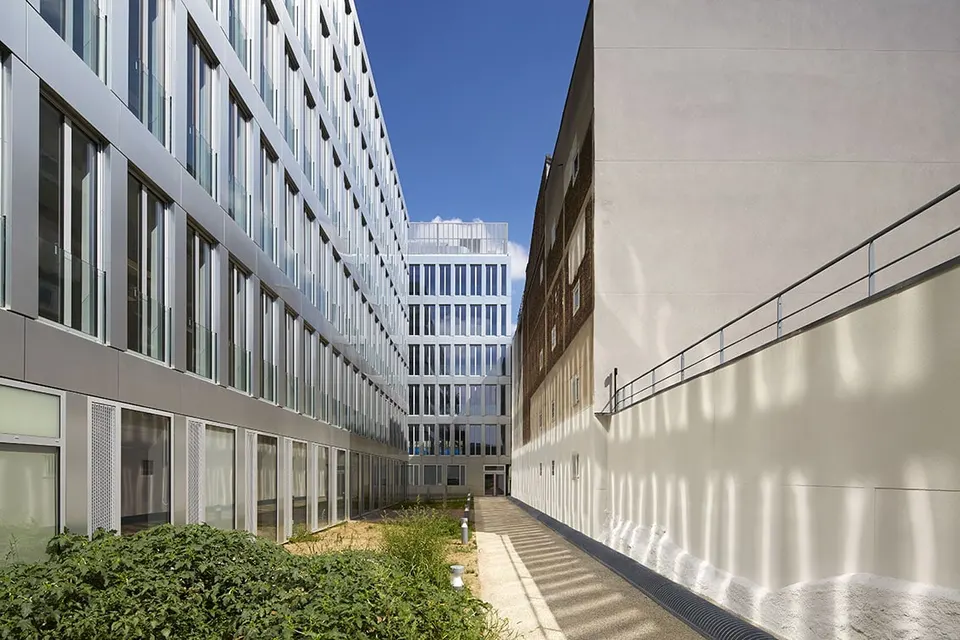
Outside, the building offers a narrow strip of green space. It is treated soberly, perhaps a little too much so, with a small timber deck interrupting the lawn. The space is closed off by bicycle parking running along the whole of the neighbouring gable wall, a simple but effective solution.
From a technical standpoint, the building's thermal comfort is provided by a water-cooled VRV system, and all the technical equipment is controlled by a building management system (BMS). It is worth noting that the construction site was run in accordance with a low-impact site charter.
Gallery
26 images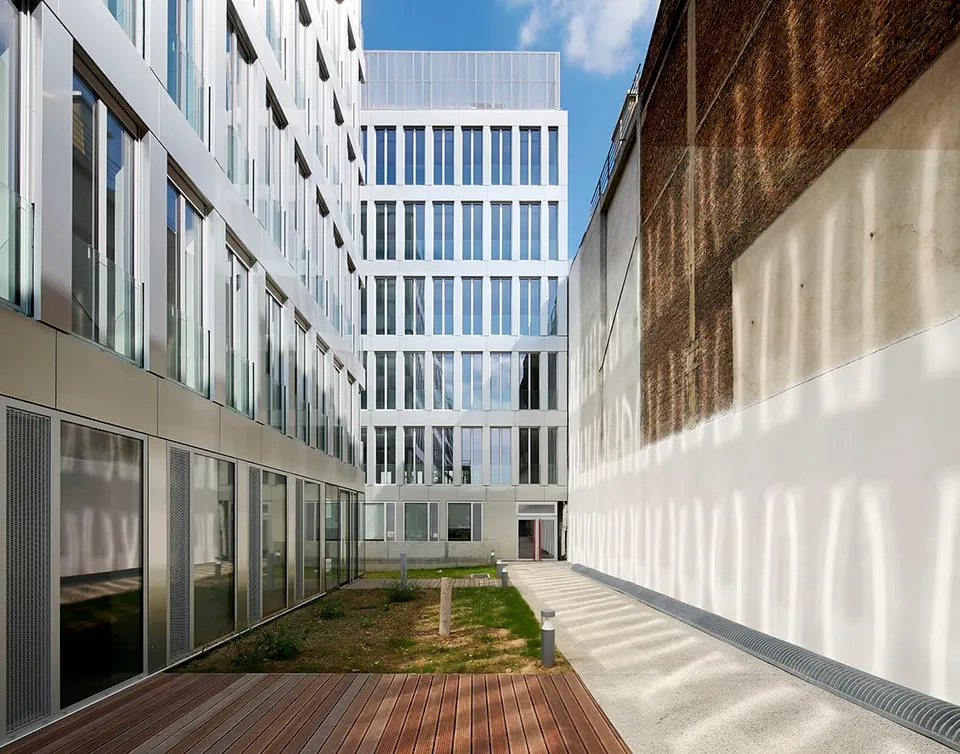
- © Frédéric Delangle
- © TOA Architectes