
CRPM on the Lille 1 campus in Villeneuve d'Ascq by Béal-Blanckaert
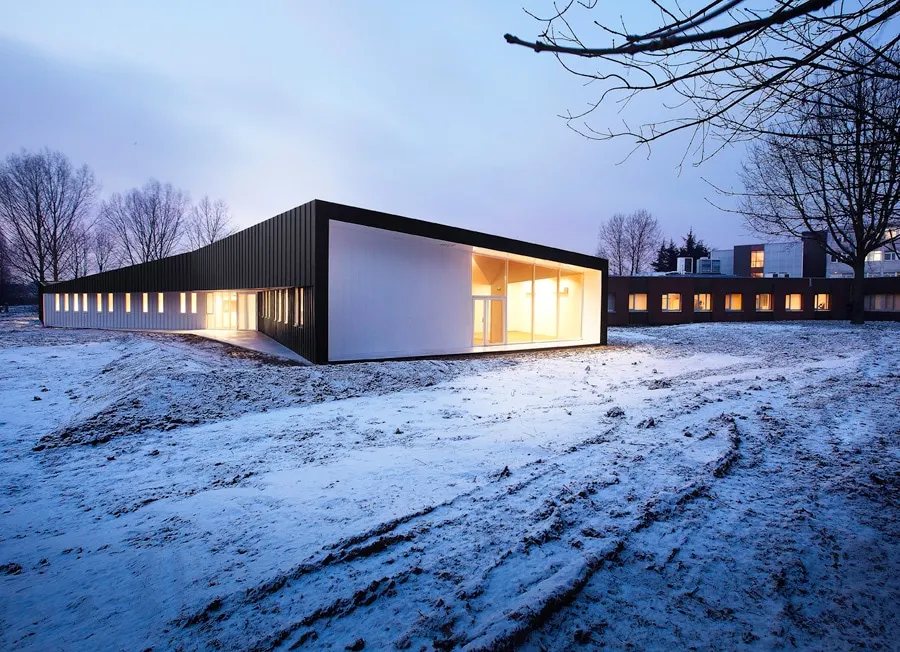
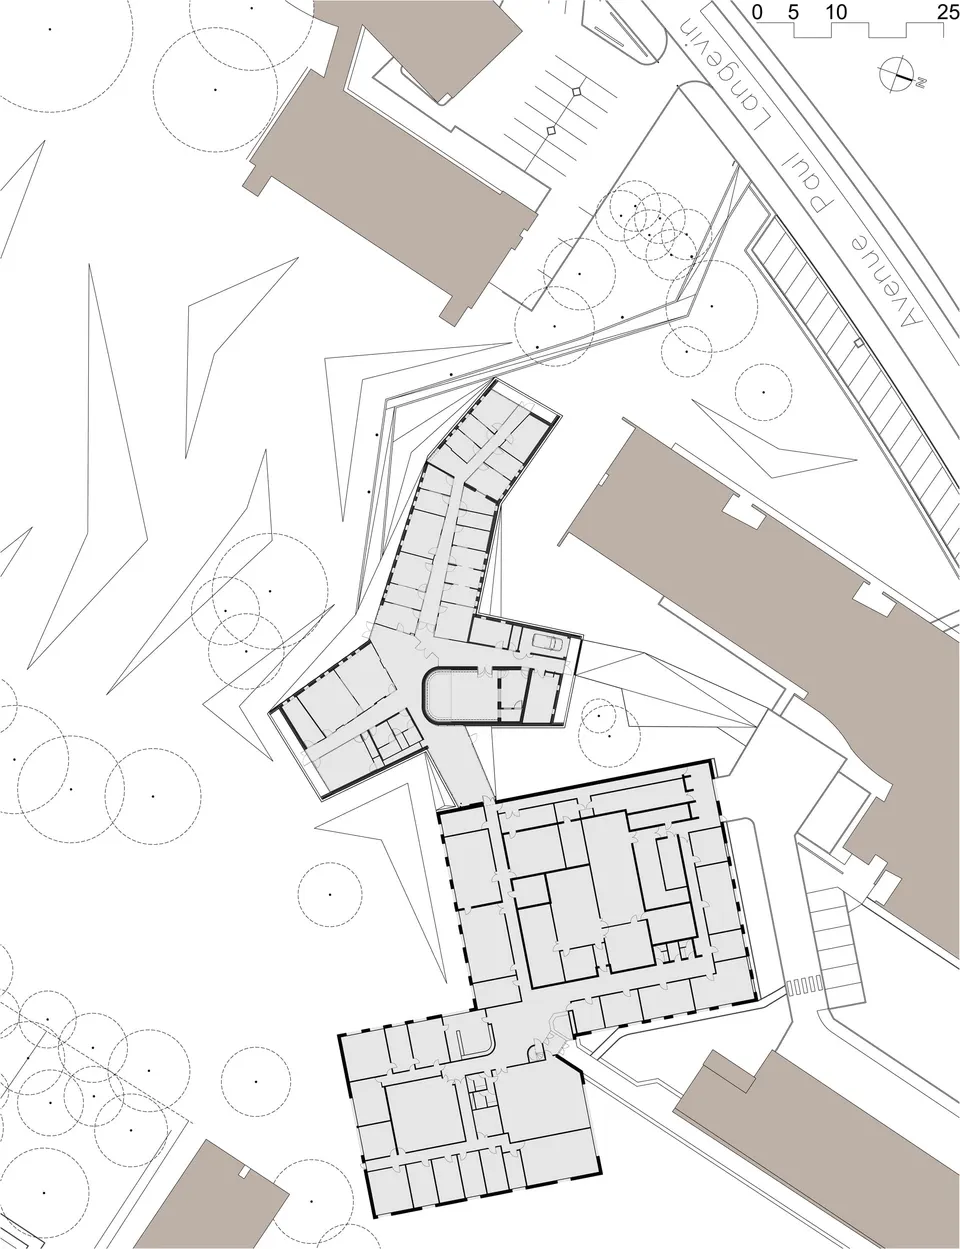
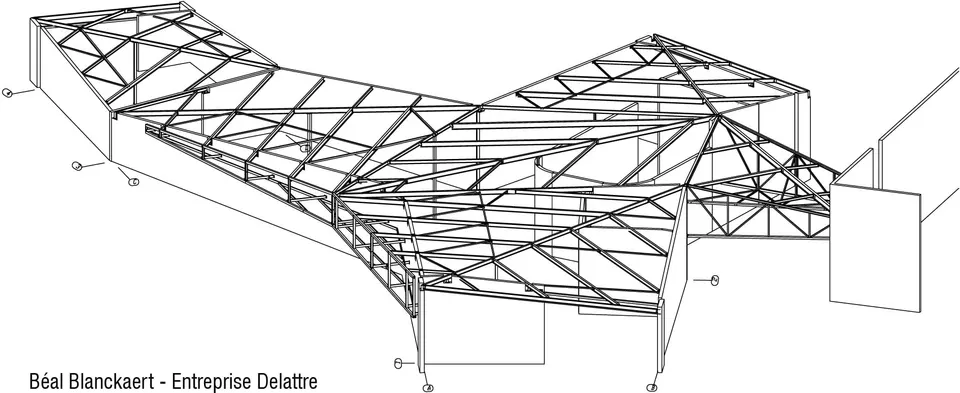
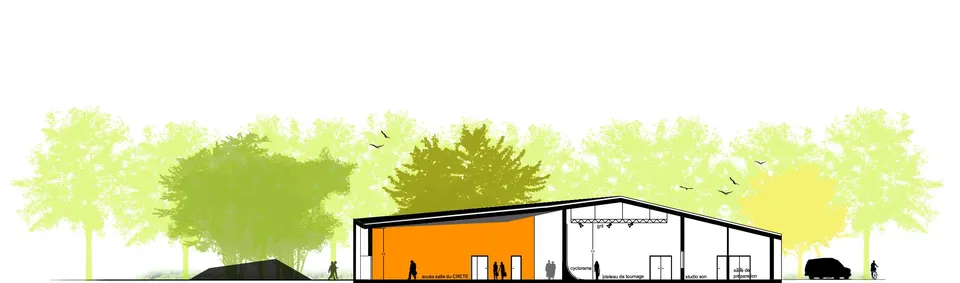
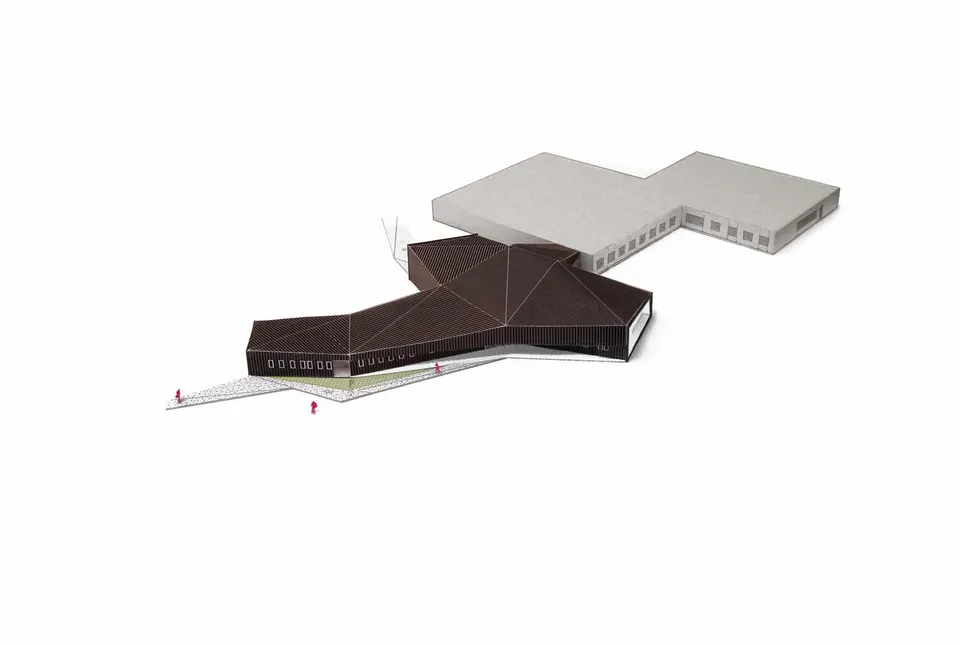
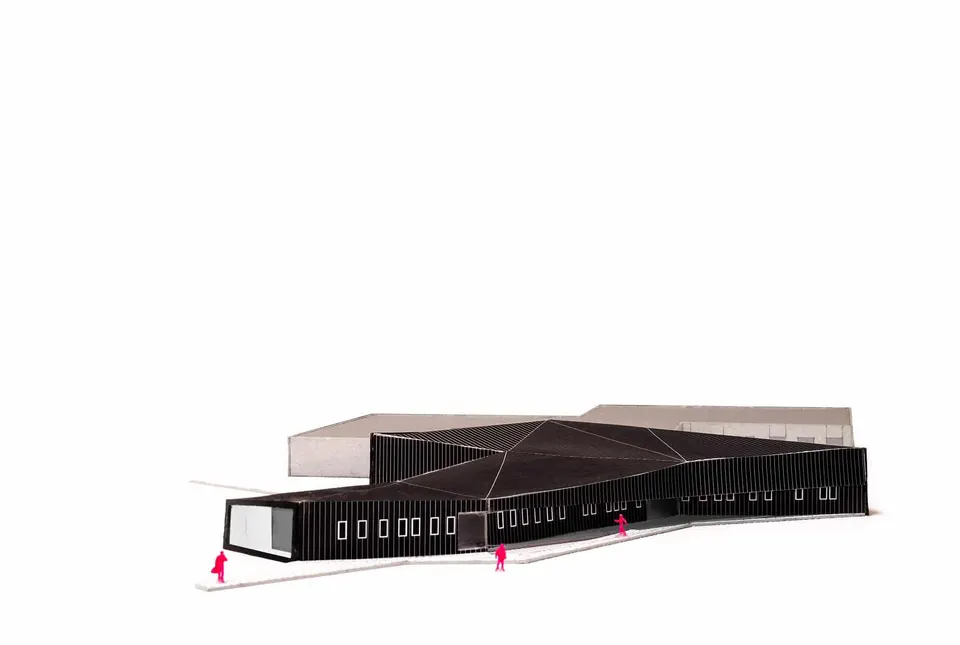
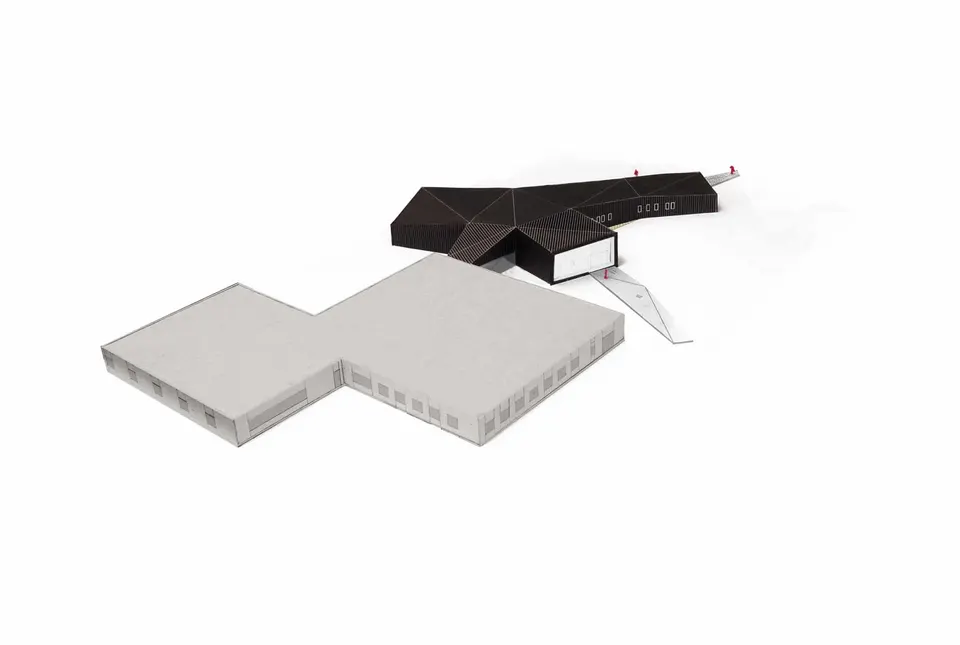
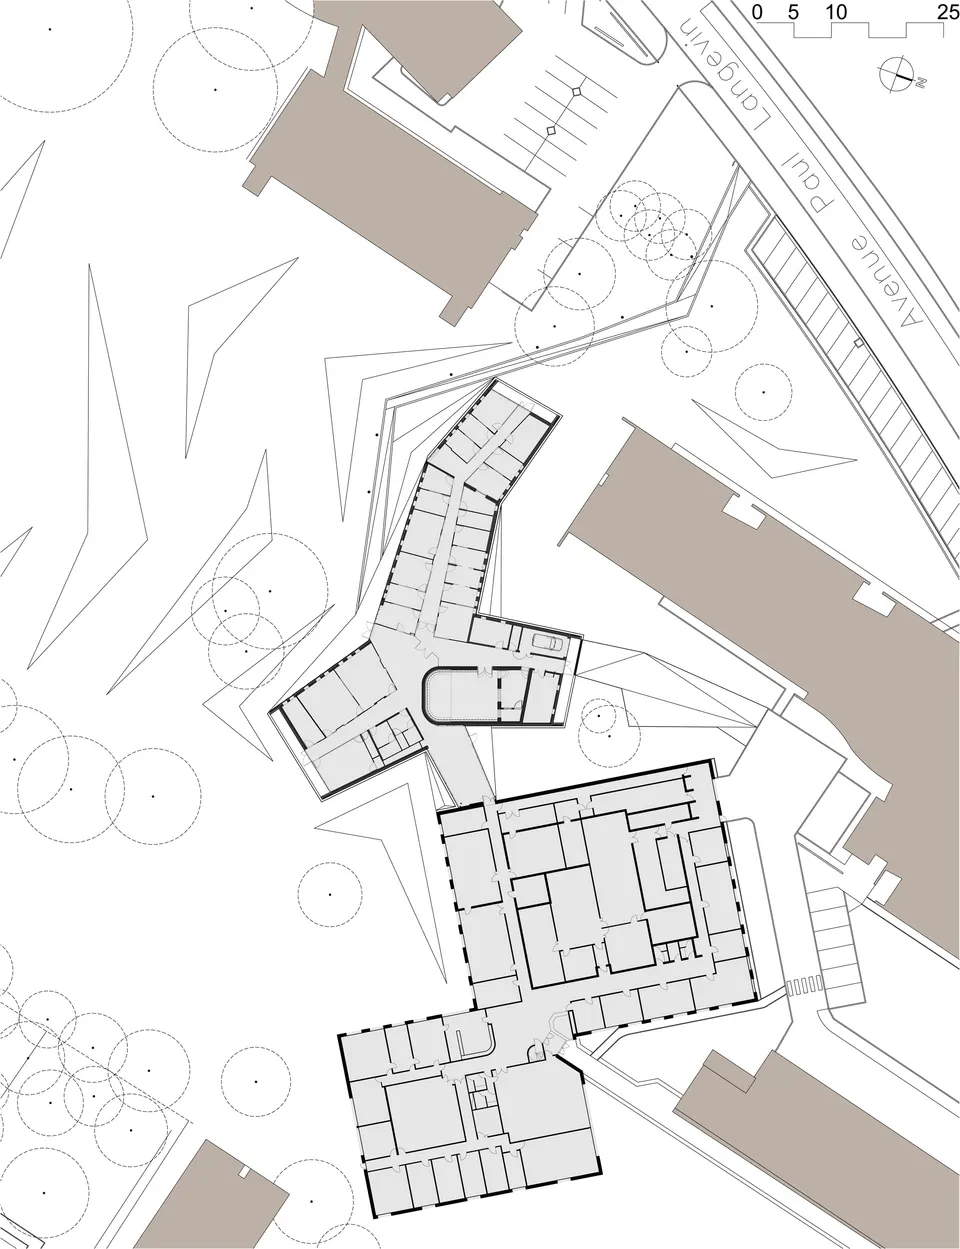
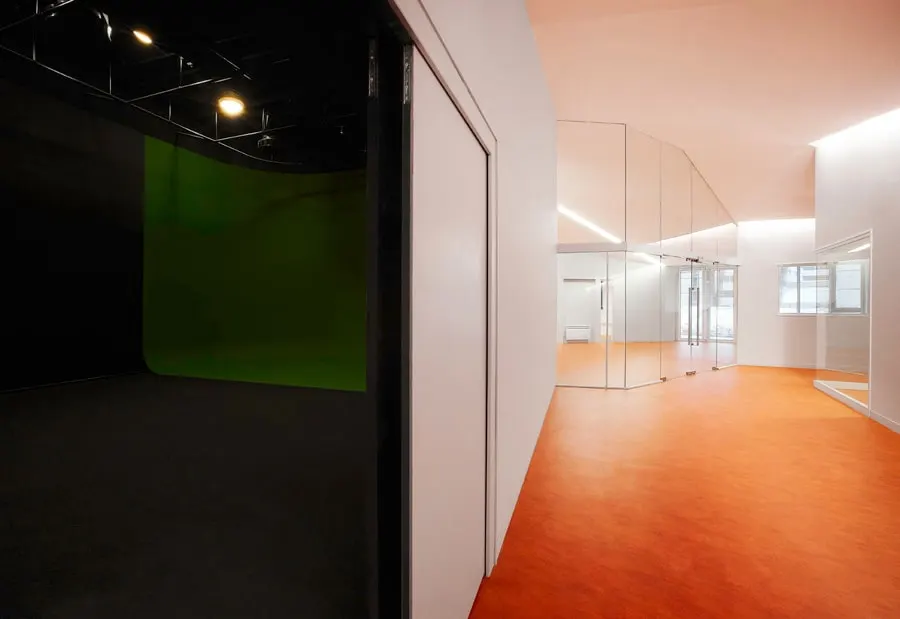
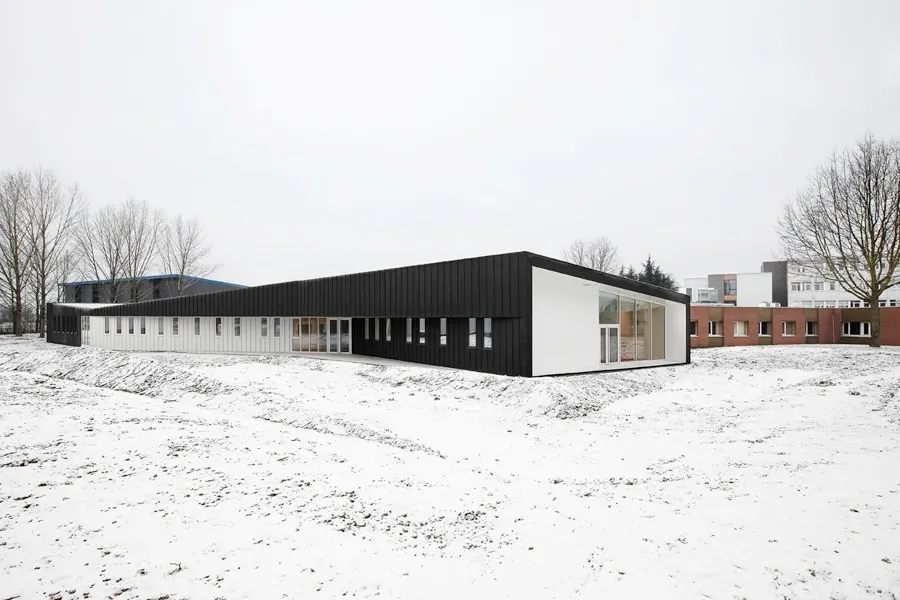
Set on a sparsely developed site, the CRPM (Centre de Ressources Pédagogique Multimédia, or multimedia teaching resource centre) of the science university Lille 1 is divided into five arms, each reflecting one of its various activities. The building was designed by the Lille-based practice Béal-Blanckaert. It houses the campus's entire IT backbone, as well as a highly sophisticated recording facility, the only one of its kind north of Paris.
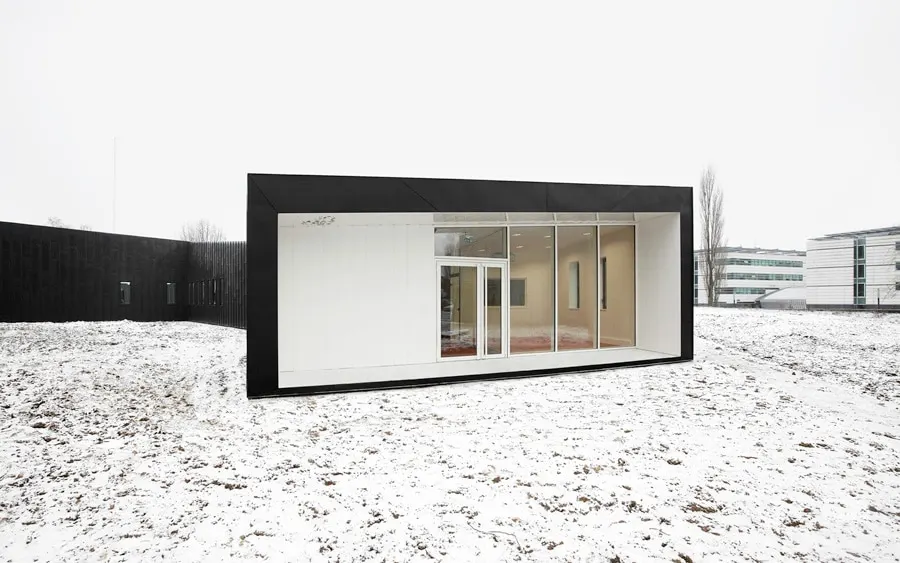
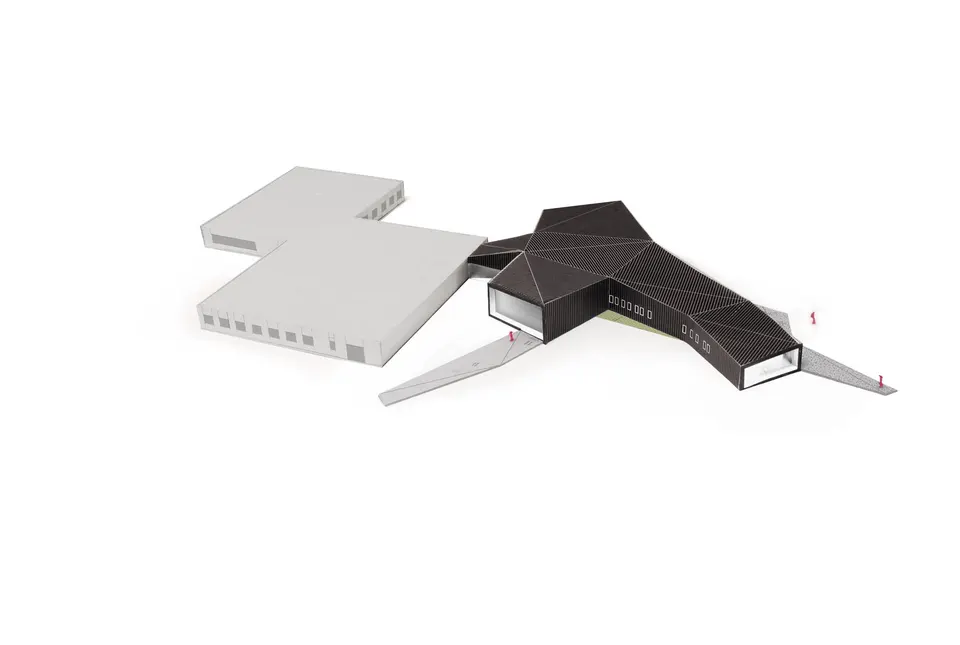
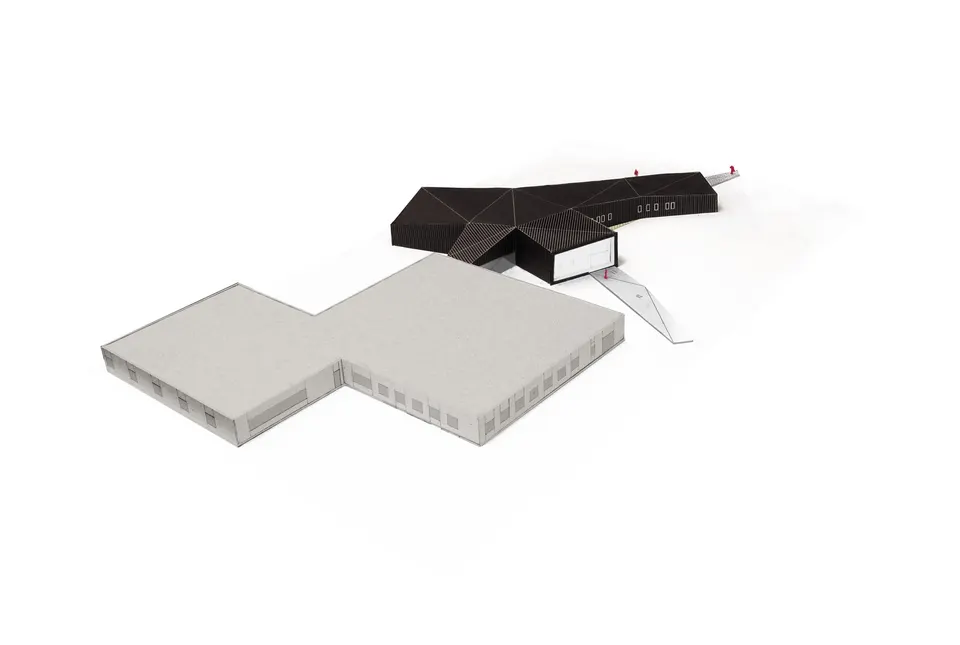
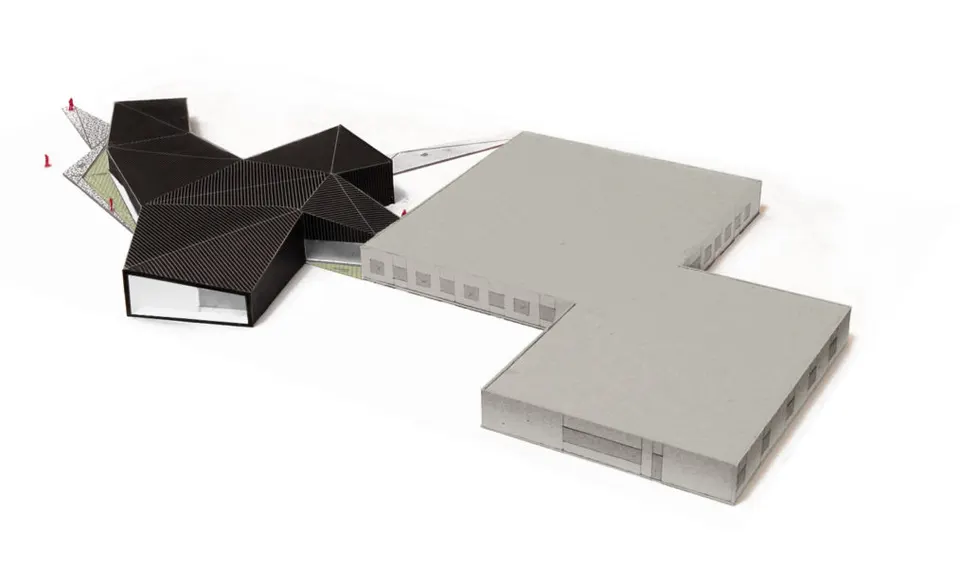
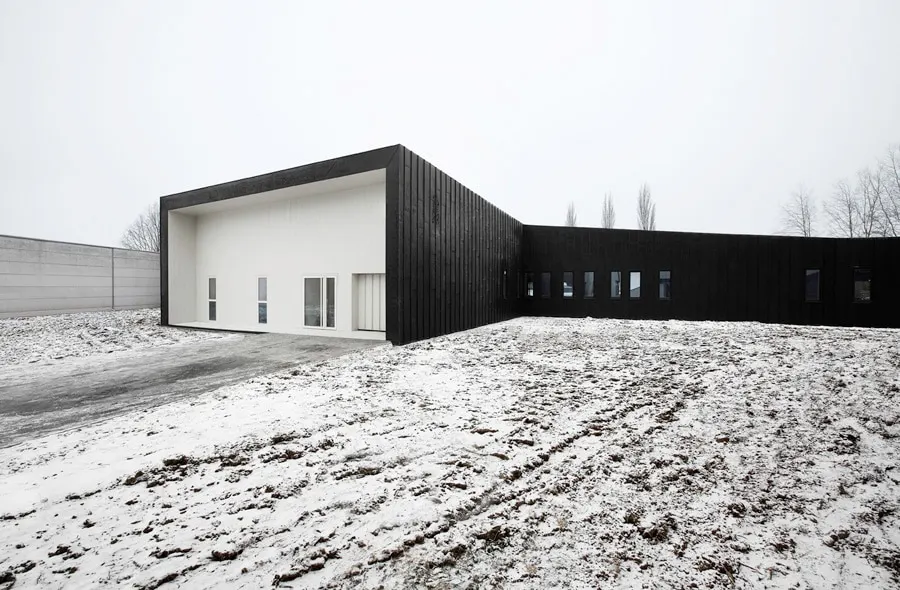
As for its integration into the site, rather than attempting to create any kind of urban block, the architects chose to respect the original intent of the masterplan for the university district by composing a freestanding pavilion set within the campus's open landscape. The scheme is laid out as a star, one arm of which connects to a typical 1980s building, a brick slab with undifferentiated façades.
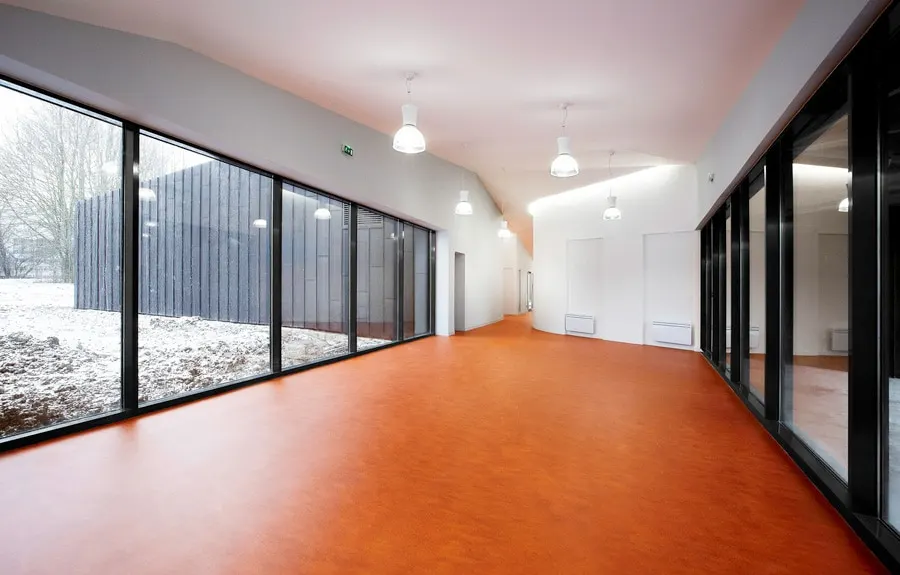
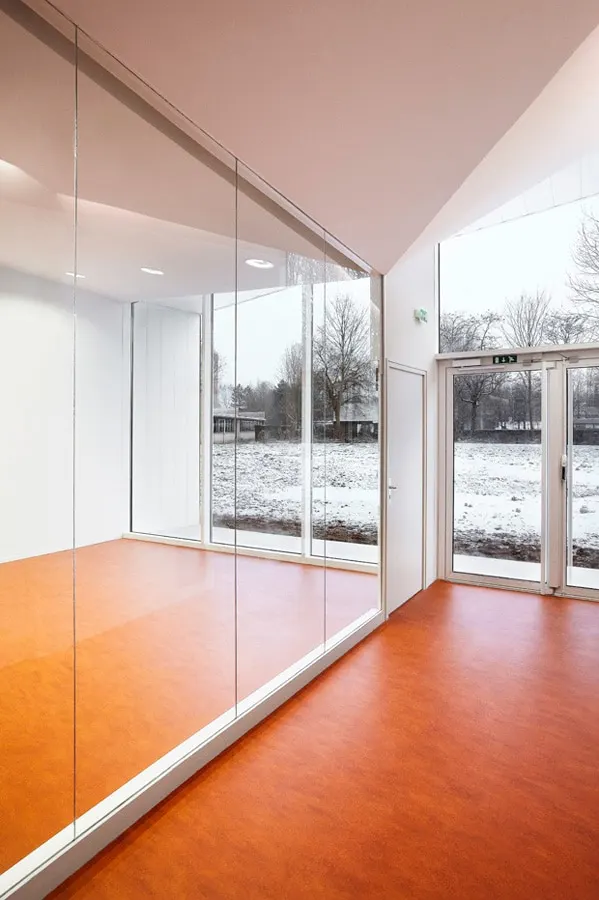
The CRPM is at once simple, efficient and contemporary. The project combines rigour and functionality in a serene, landscaped and sheltered setting, well suited to the activities it is intended to accommodate. It can be described as sensitive to the comfort of the place.
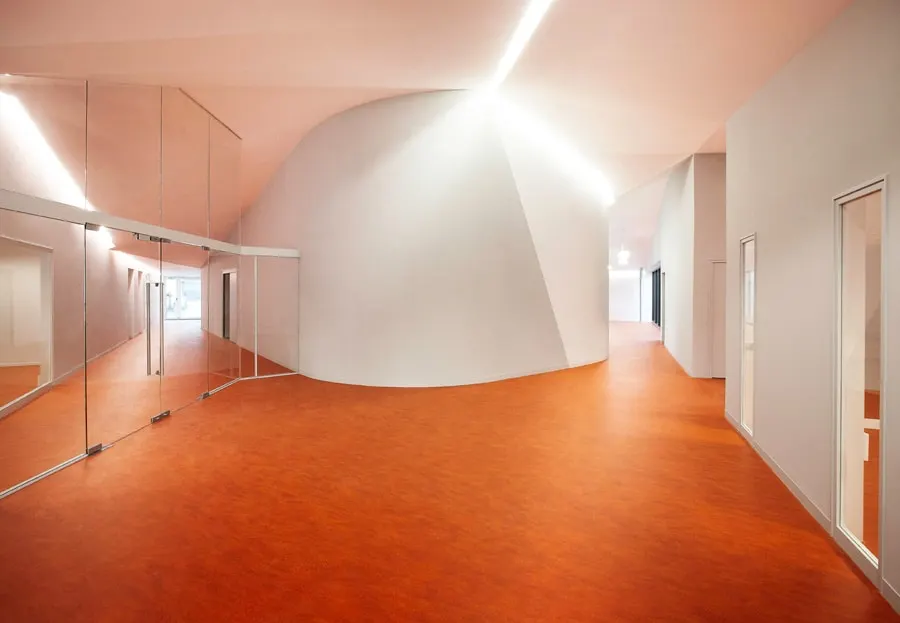
The emphasis is on the treatment of the spaces, the proximity of the different departments, the clear separation of circulation flows, the landscaped settings and the light.
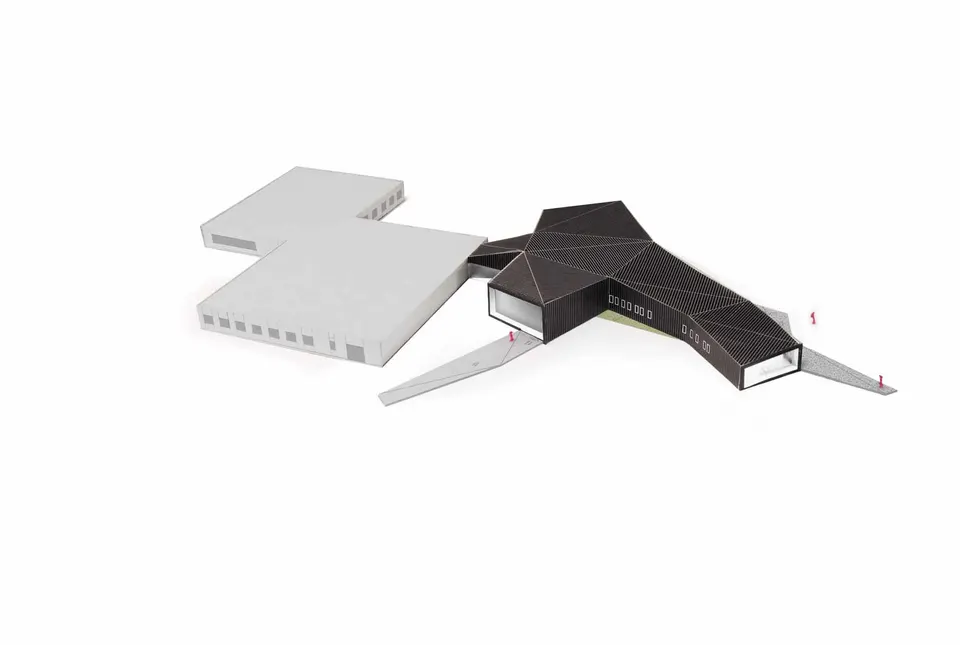
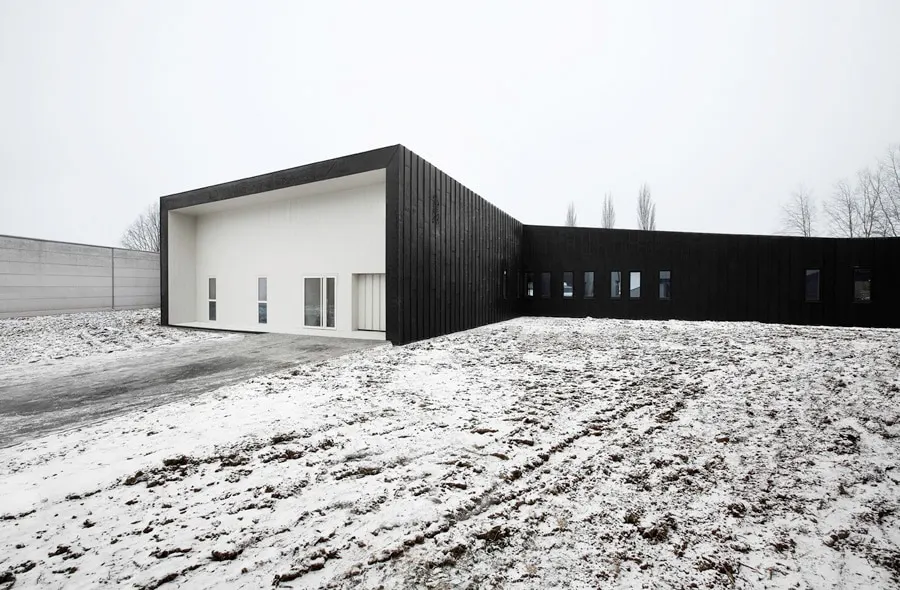
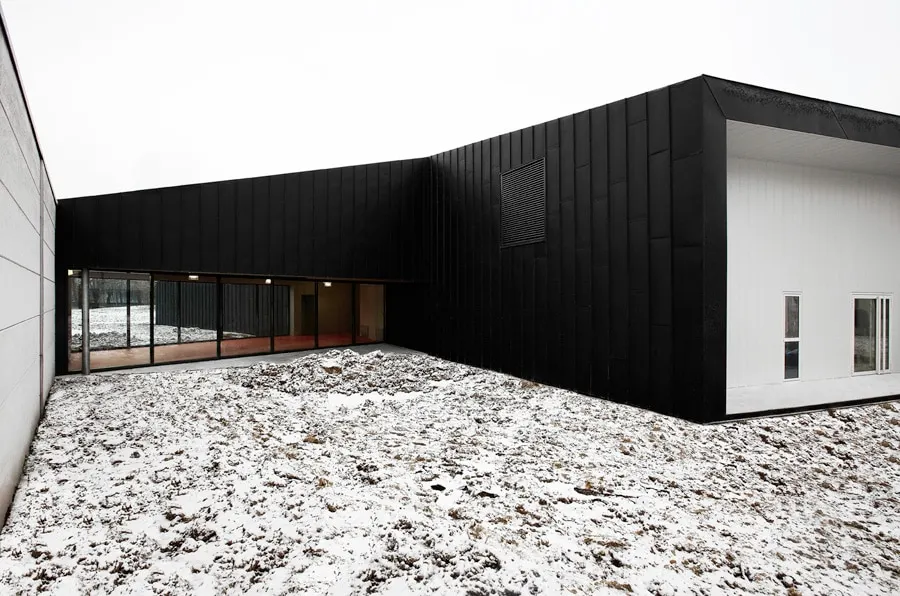
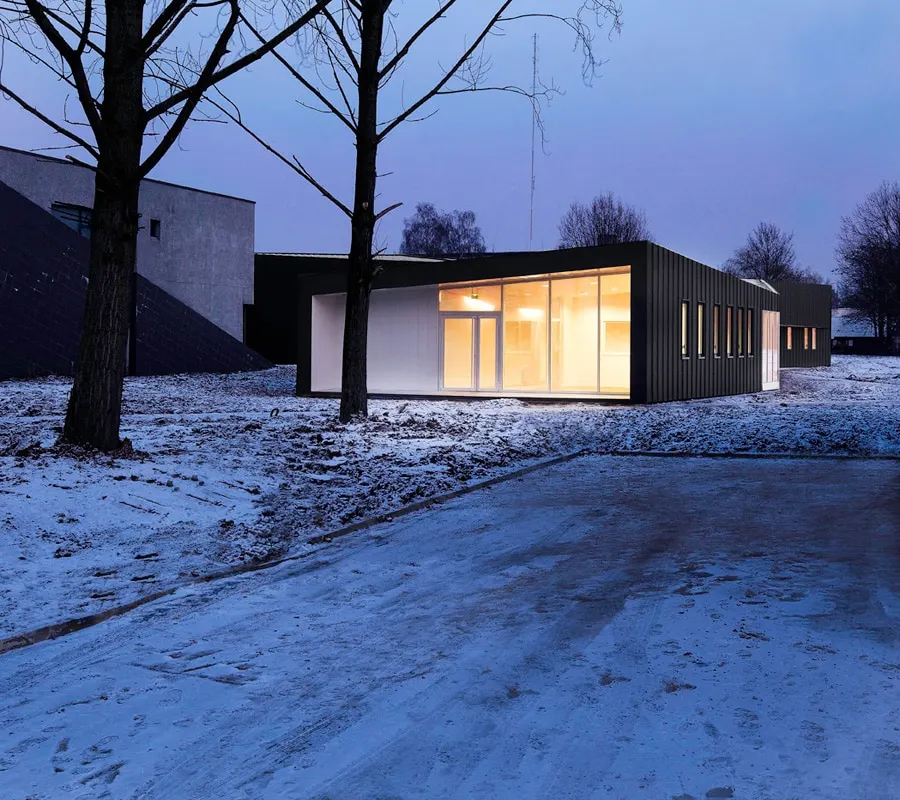
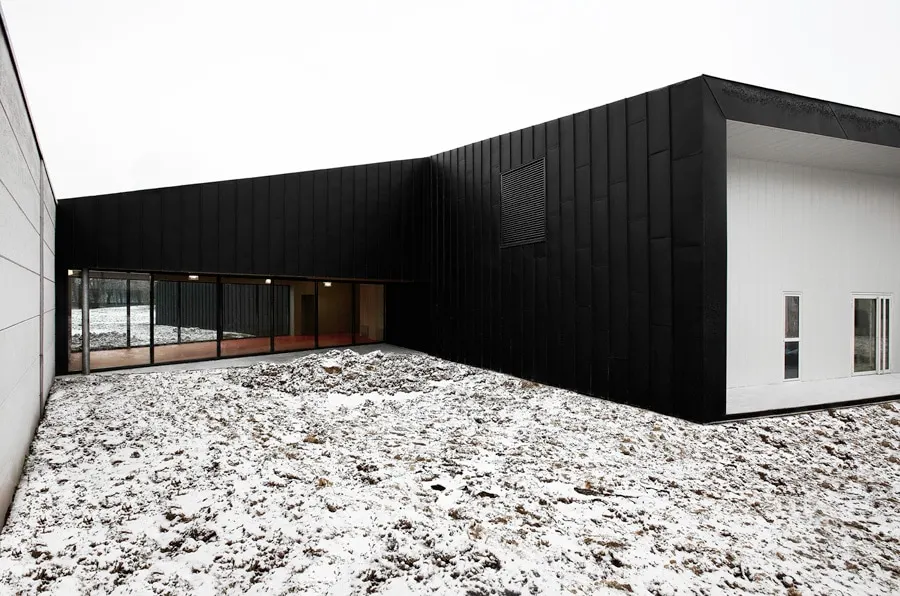
The surrounding earth mounds have been straightened and given a geometric form, echoing the building's green roof. Beneath this roof, the façades, clad in anthracite zinc panels that fold and unfold, express the blurring of the boundary between landscape and architecture that is at play here.
Gallery
30 images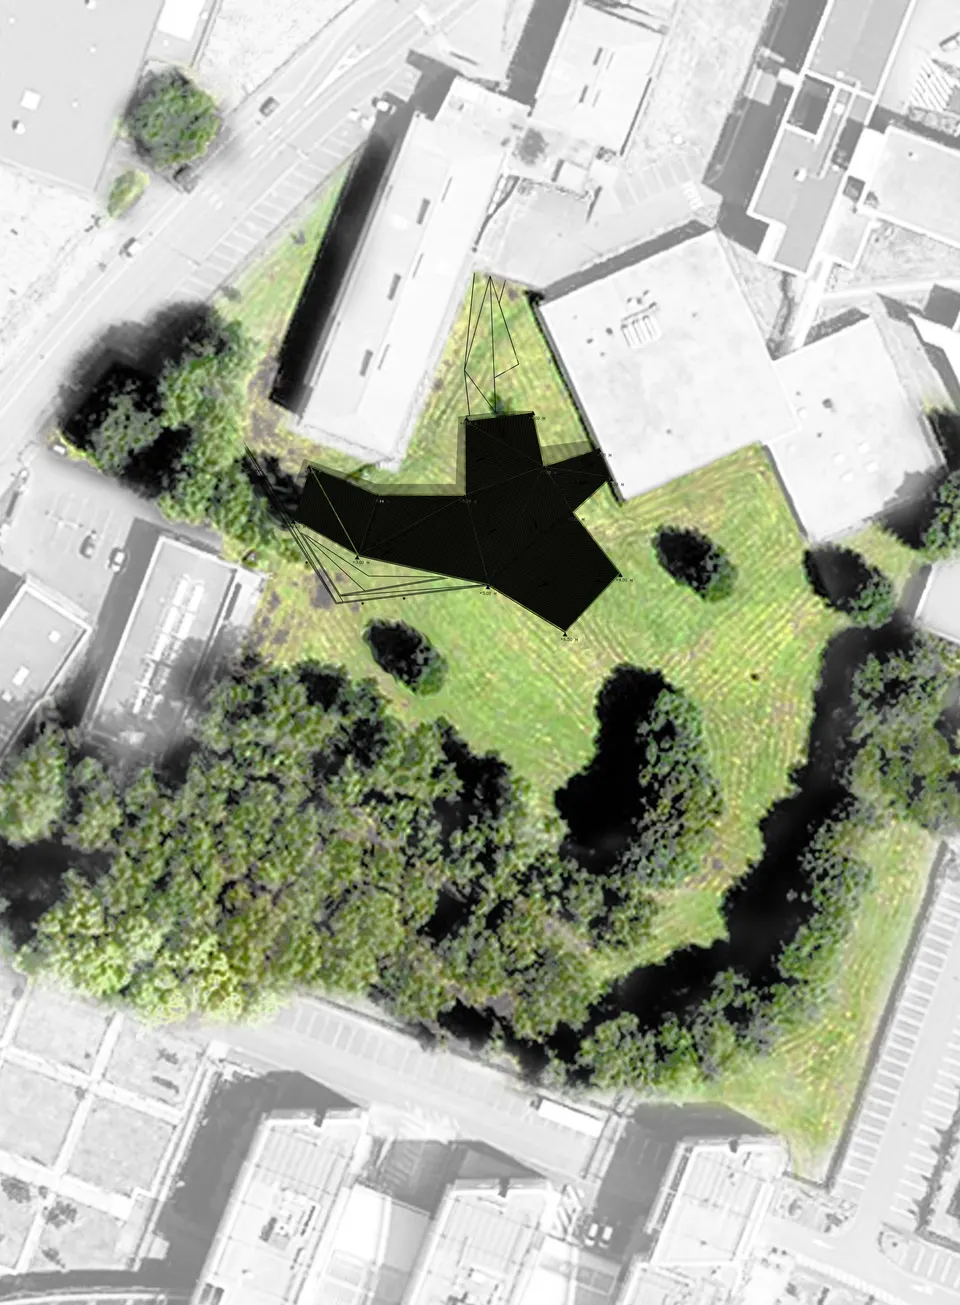

- © Julien Lanoo
- © Béal & Blanckaert Architectes
Also available in FrançaisDeutschEspañolNederlandsItalianoPortuguês