
Courlancy Polyclinic in Reims-Bezannes by Jean-Michel Jacquet
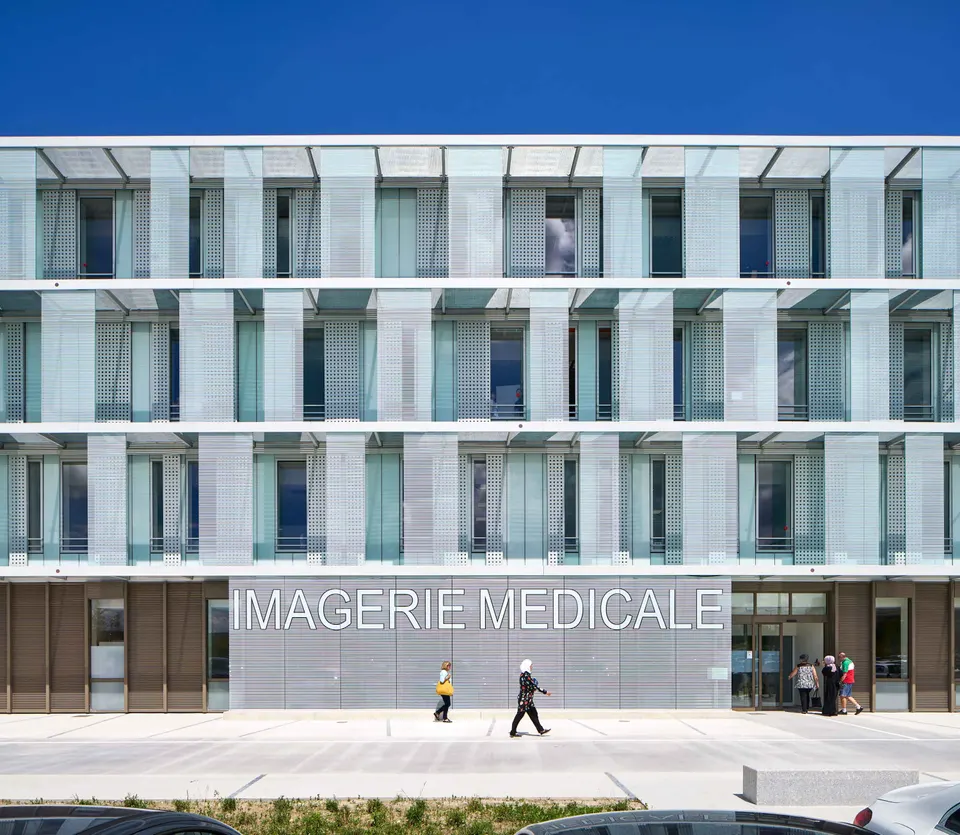
This summer the architect Jean-Michel Jacquet delivered the new Reims-Bezannes polyclinic for Icade Santé, to be operated by the Courlancy Group. The largest private clinic in France extends over 40,000 m² on a budget of €74 million. It houses 400 beds, including 41 high-dependency units, and 23 operating theatres. The Courlancy polyclinic aims to treat 100,000 patients a year and to see 4,000 babies born. It is worth noting that Reims will also open a new hospital in 2024, designed by the Grenoble-based practice Groupe 6.
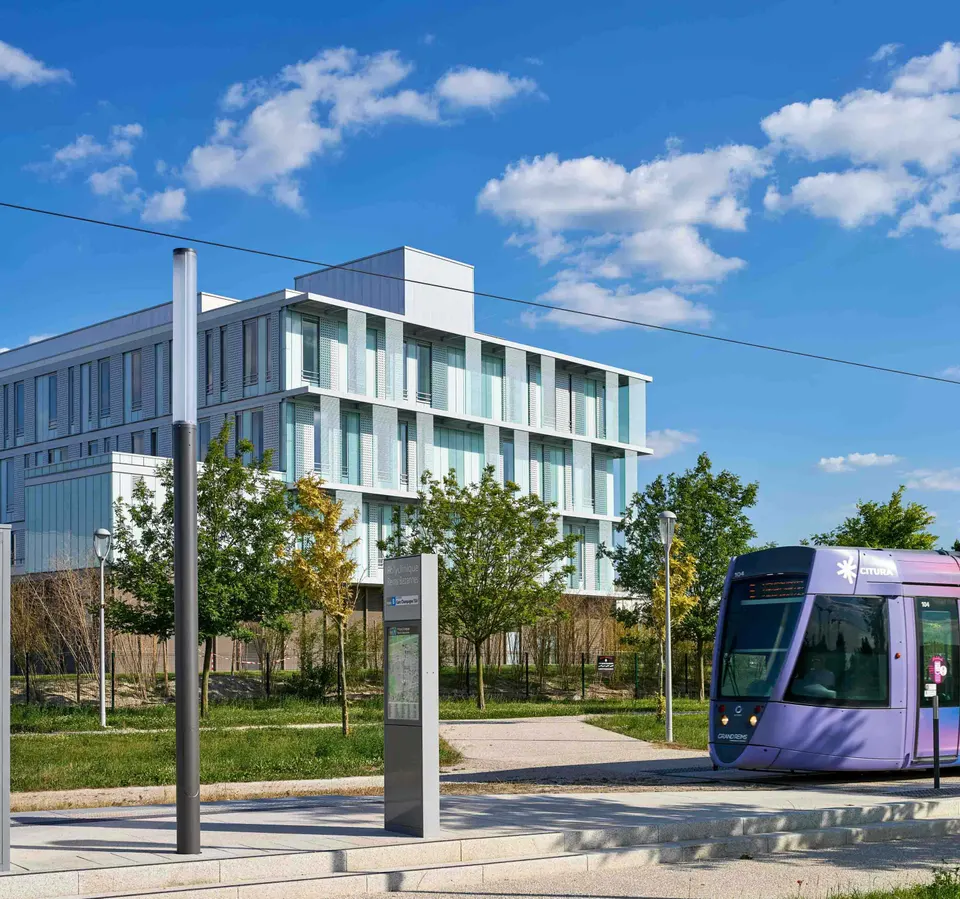
The Courlancy project grew out of a collective of 250 doctors and surgeons from three different clinics (Courlancy, Saint-André and Les Bleuets), who wanted to join forces to offer high-quality services. Three sites were originally studied, and the commune of Bezannes won out thanks to its transport infrastructure, which includes a tram stop opposite the clinic.
Siting and organisation
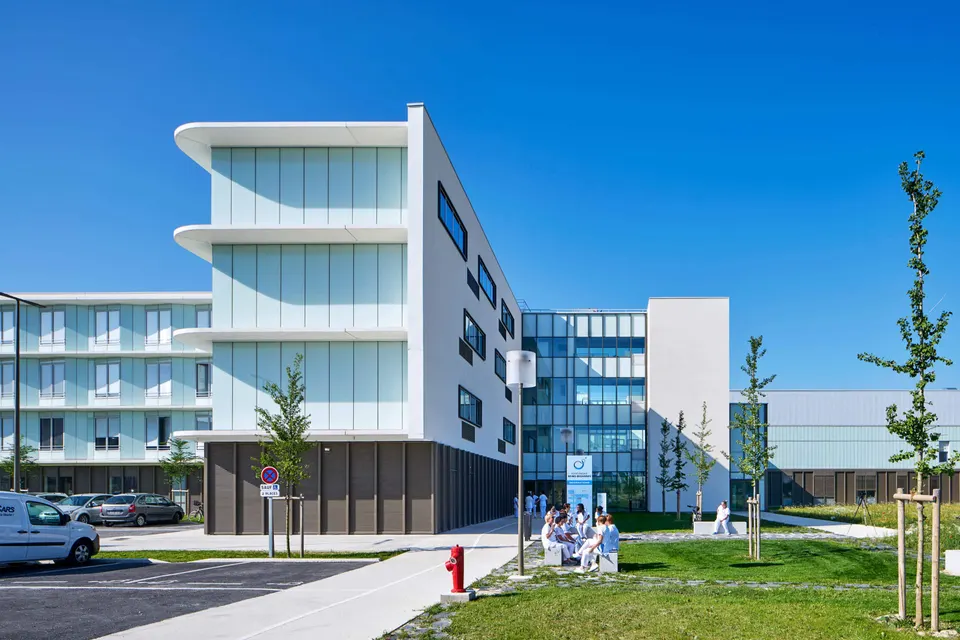
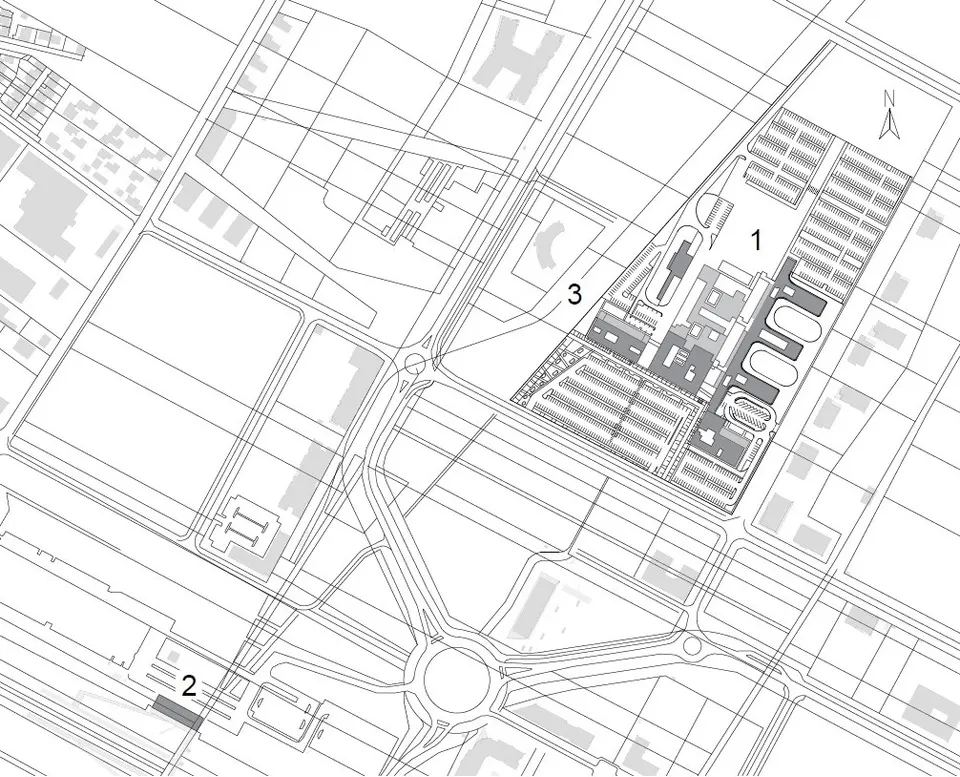
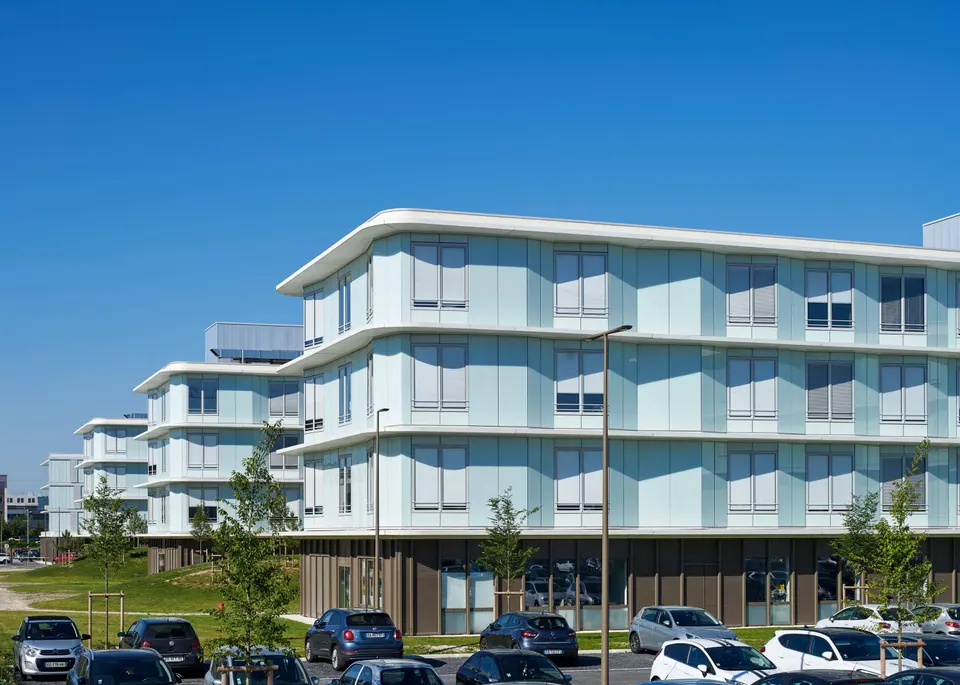
The polyclinic stands south of the Champagne-Ardenne TGV station, on the southern edge of Reims. This new district was created alongside the arrival of the railway station; it is mainly made up of housing around the clinic, complemented by office developments close to the station. The project occupies a 7.5-hectare plot. It sits in the middle of the site in accordance with the planning regulations, which strongly encourage surrounding the clinic with the 1,000 planned parking spaces.
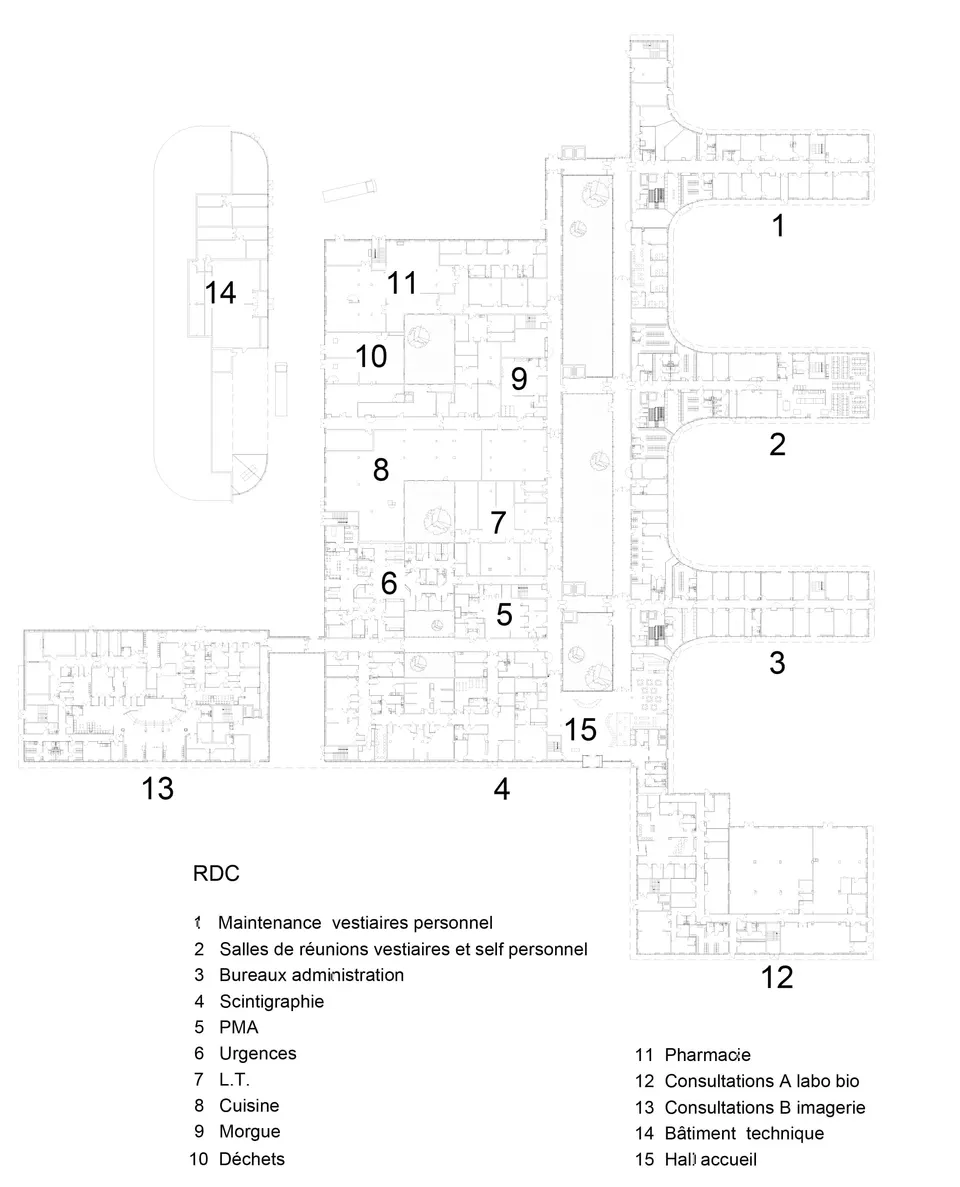
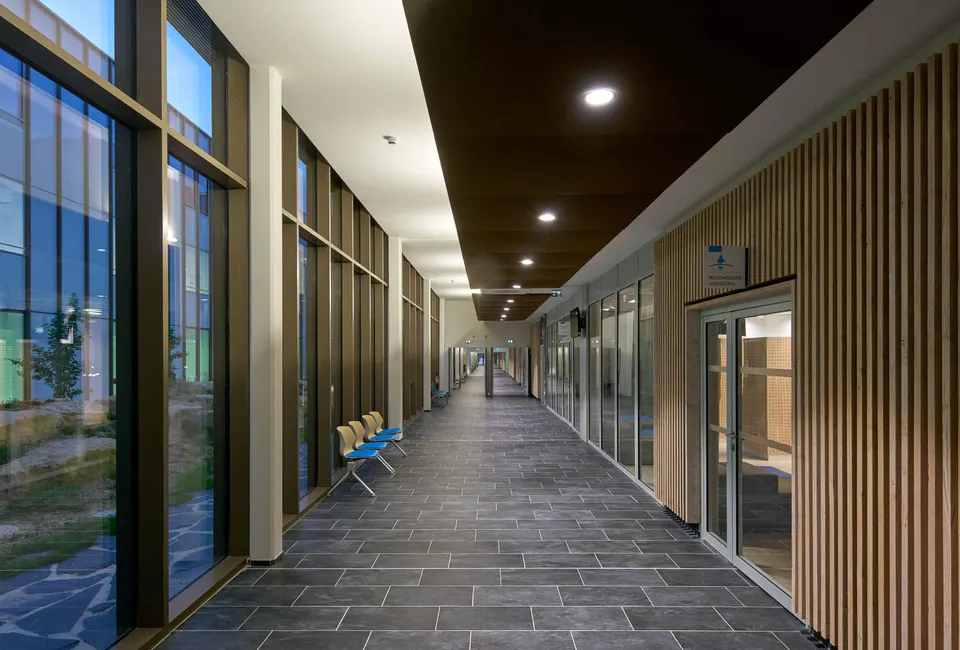
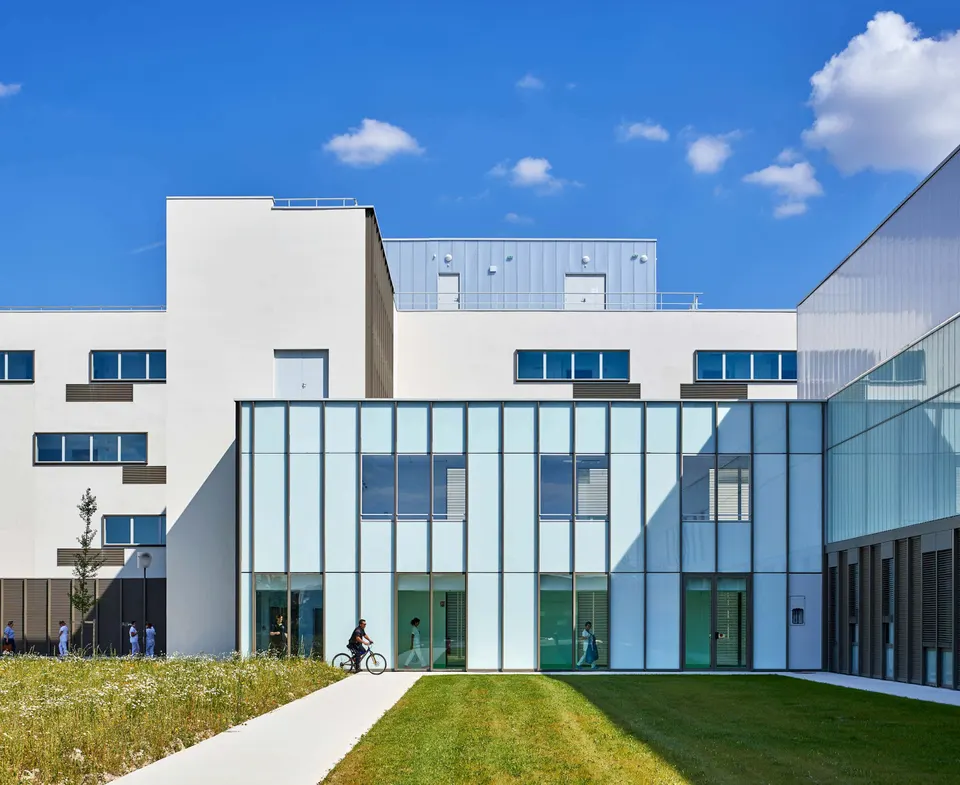
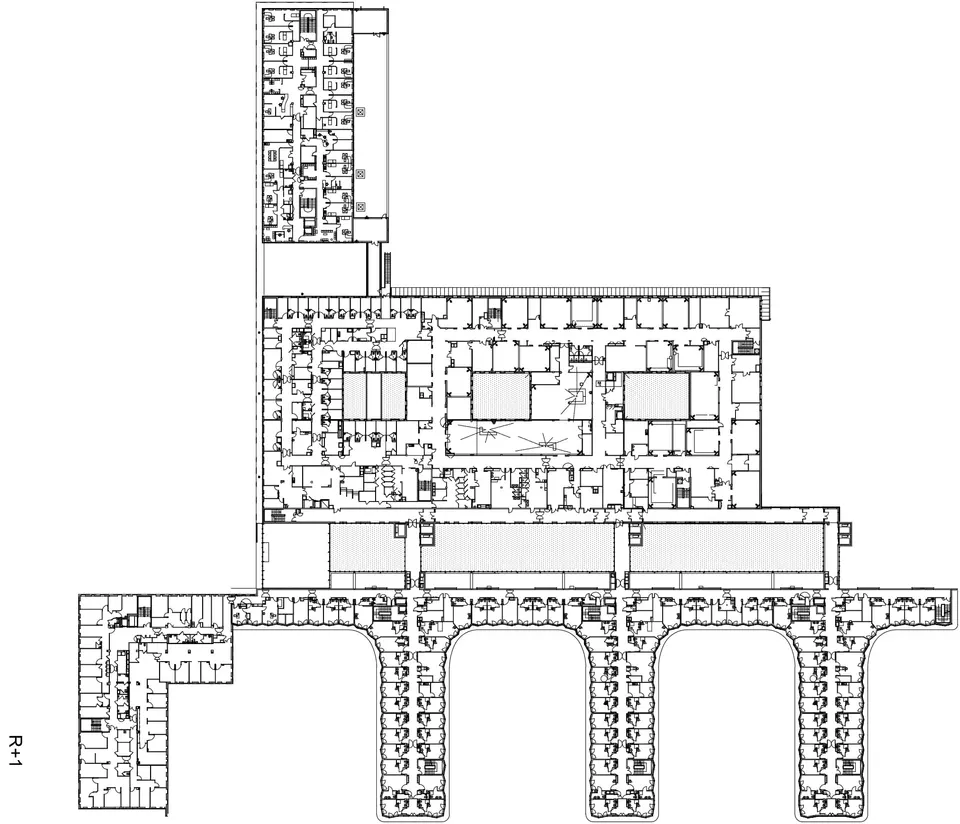
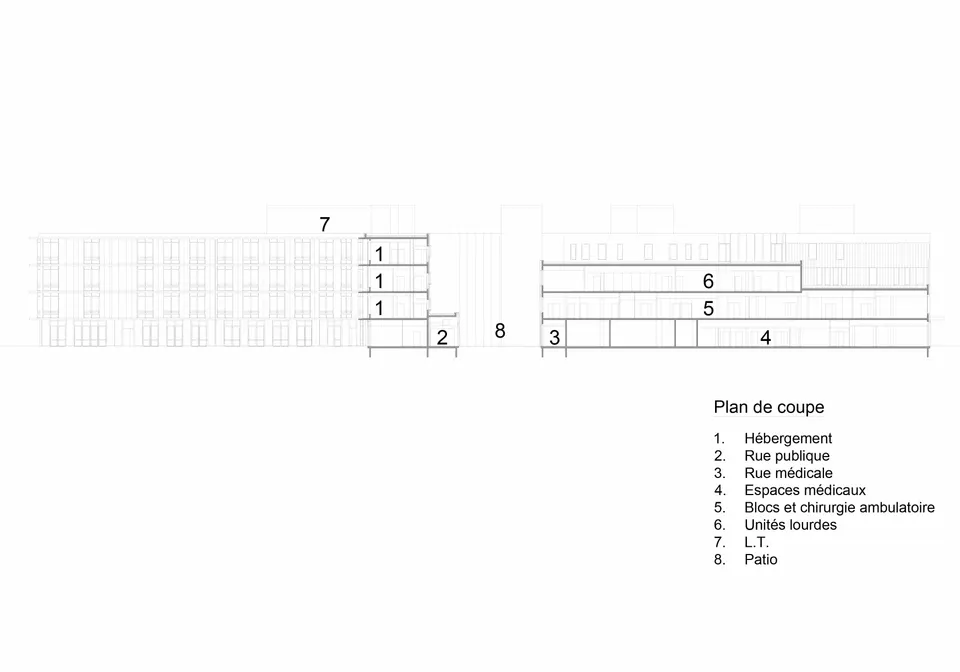
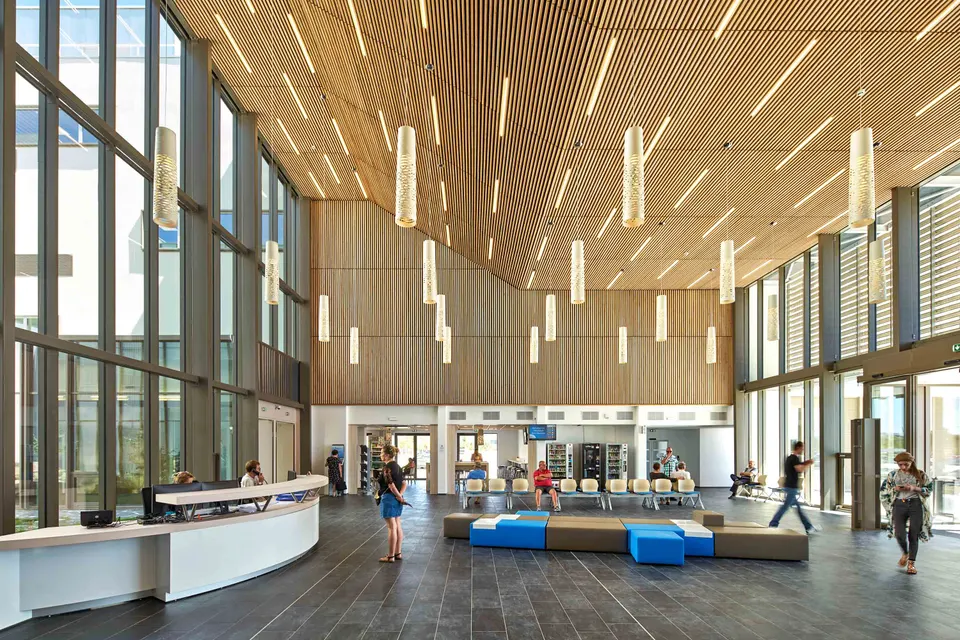
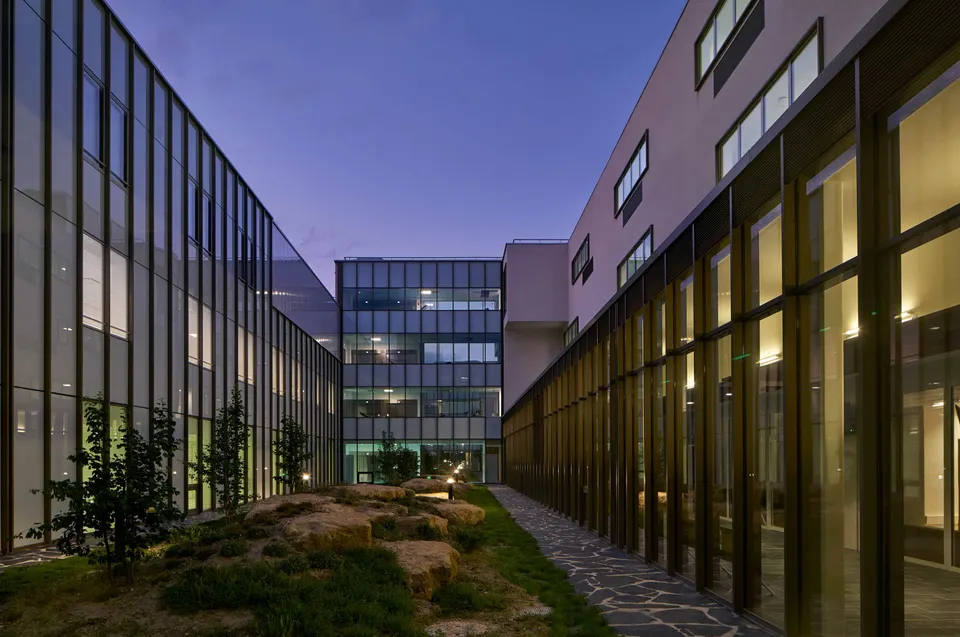
The scheme is organised along two perpendicular axes. The north–south axis takes the form of a succession of patios, lined by a wide circulation route that serves the wings containing the patient rooms. The east–west axis organises the various consultation departments (nuclear medicine, imaging) and the analysis laboratories, which frame the entrance forecourt. The reception hall sits at the meeting point of the two axes. This layout allows each department to operate independently thanks to dedicated entrances. For reasons of economy, the plant rooms are housed in a separate annex, set apart from the main building by a service yard and blended into the site by a landscaped embankment.
The landscaped axis
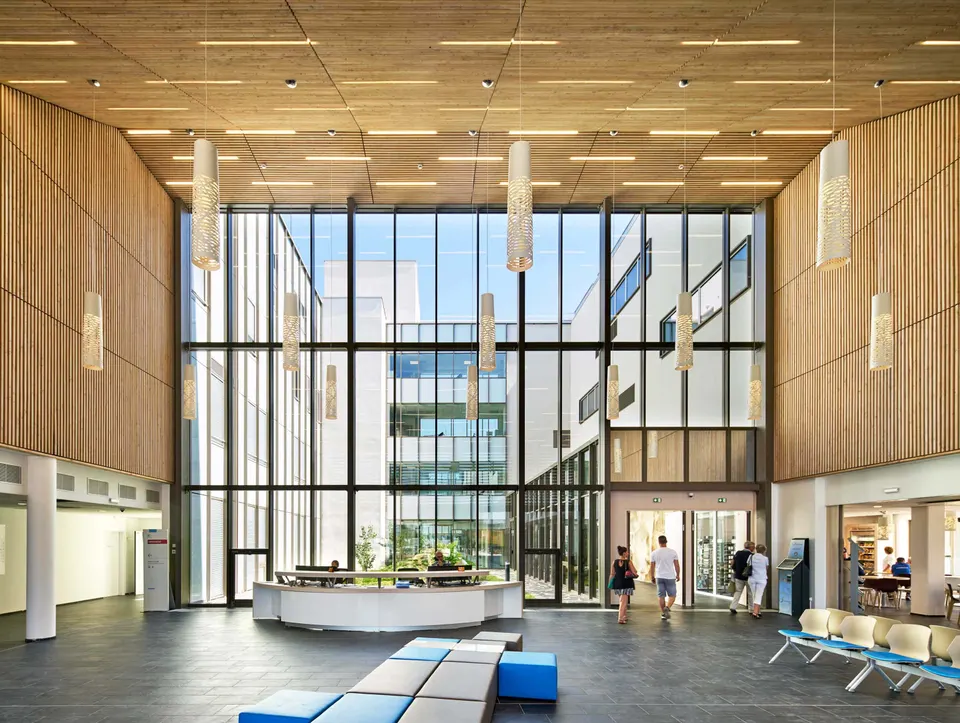
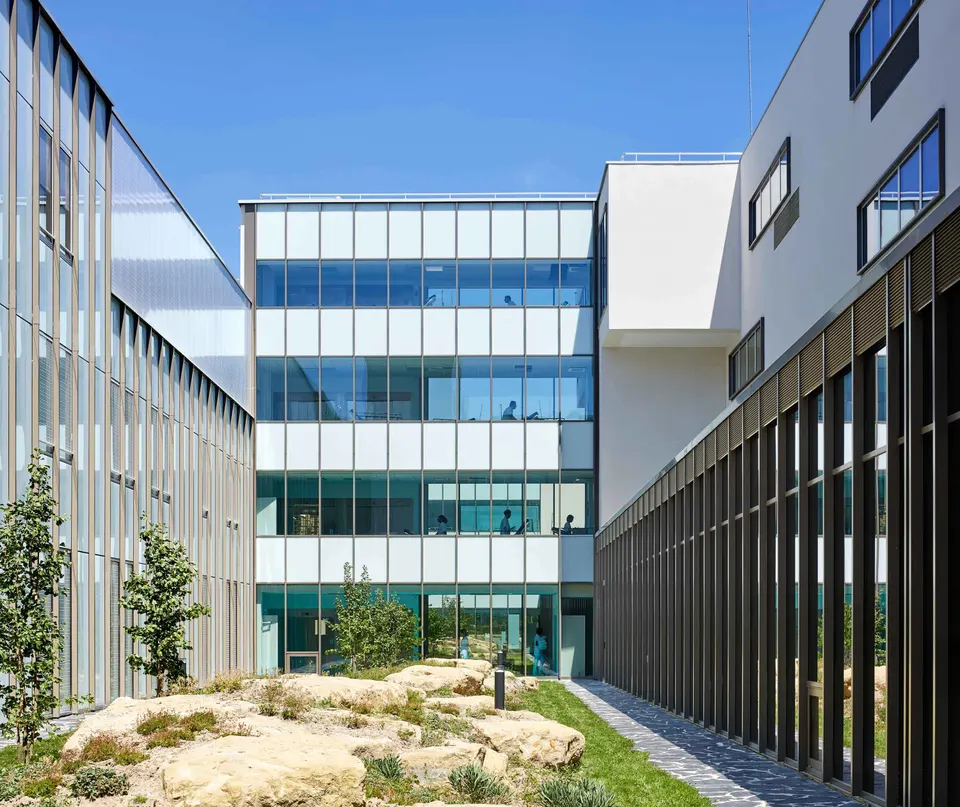
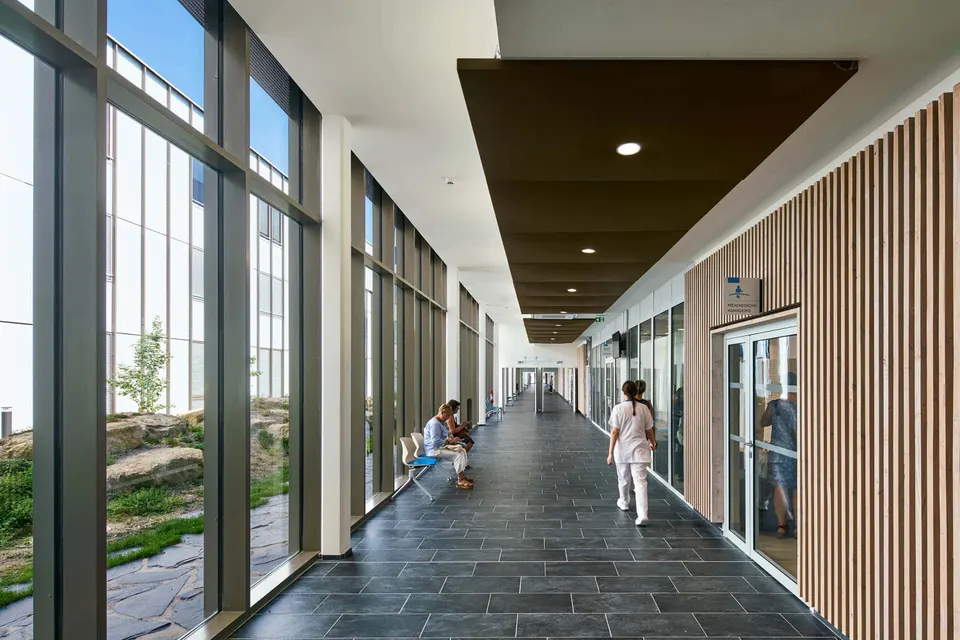
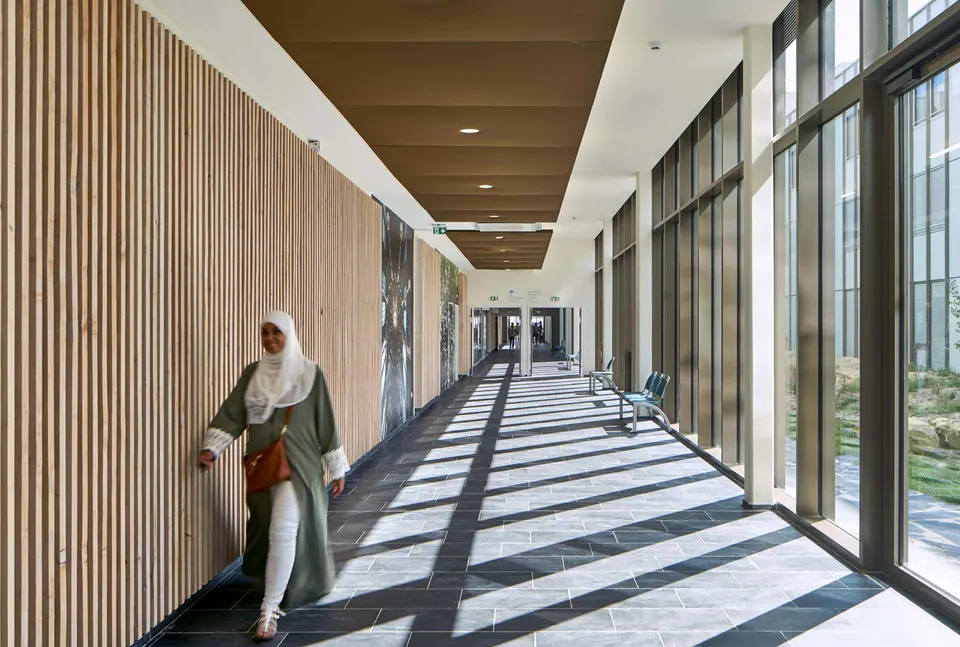
Once inside the hall, a succession of patios unfolds ahead. They separate public routes from service routes while allowing everyone to enjoy natural light through bands of glazing. This landscaped axis is punctuated by the circulation routes that run along the axes of the patient wings. It was designed by the landscape architect Serge Renaudie.

Welcoming patients
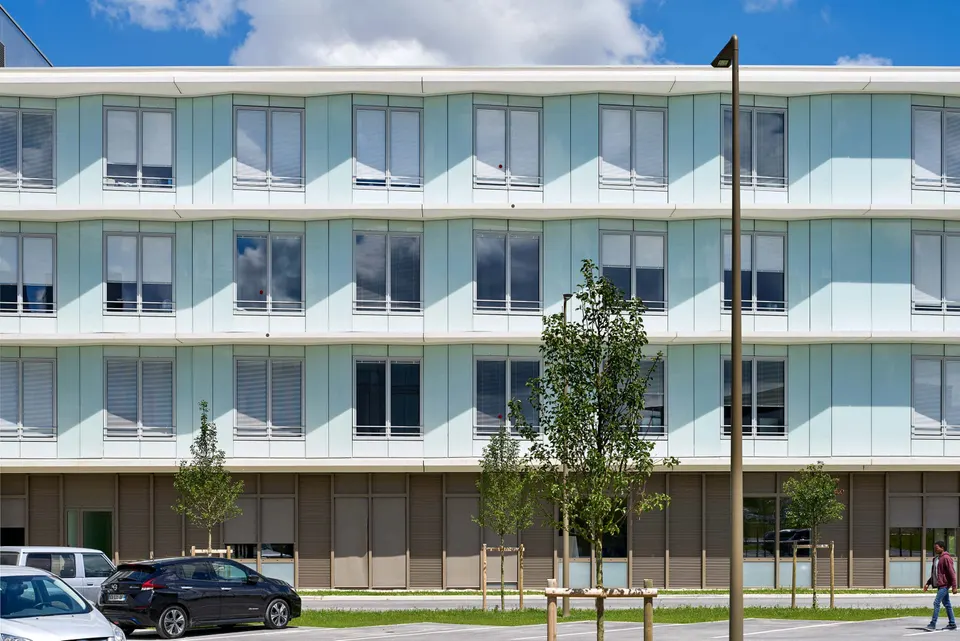
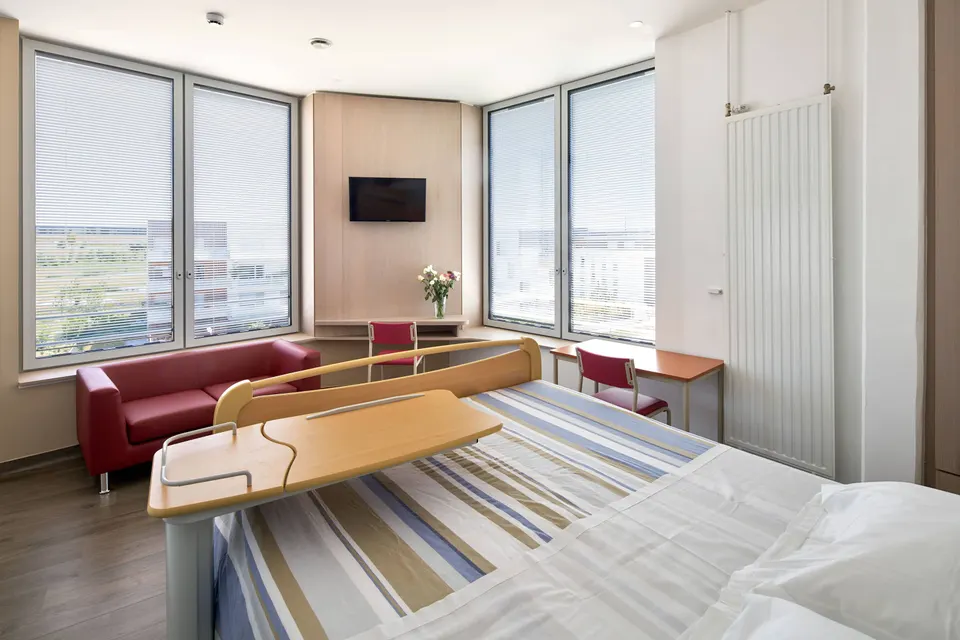
Healthcare facilities, because of regulatory constraints among other things, often lead architects to create patios whose depth barely exceeds the height of the storeys, while service areas are frequently condemned to artificial light. Helped by a large plot that leaves room for future extensions, Jean-Michel Jacquet offers patients a flood of light, but also views. The windows of the patient rooms are framed at a slight angle so as to look out onto the surrounding landscape.
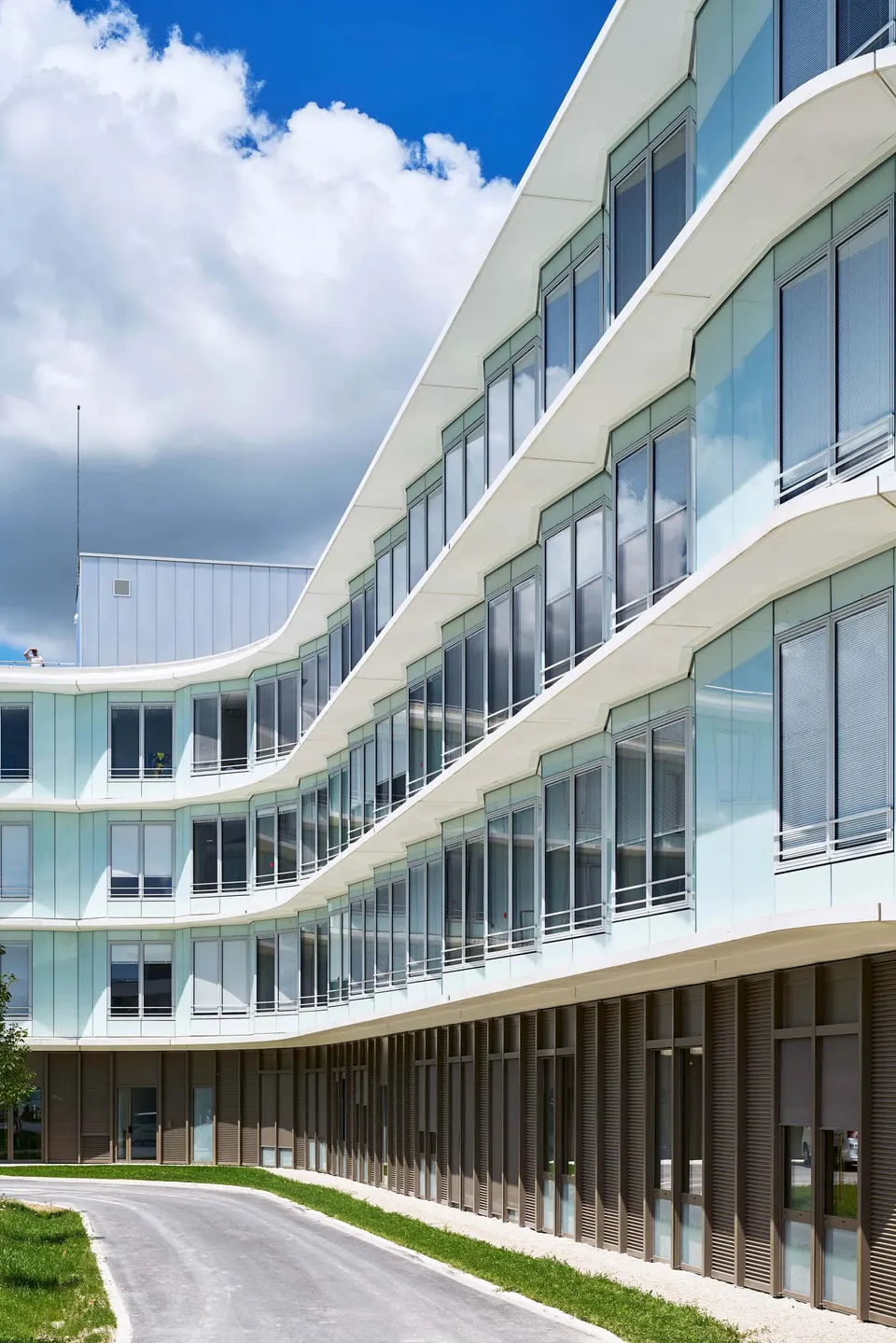
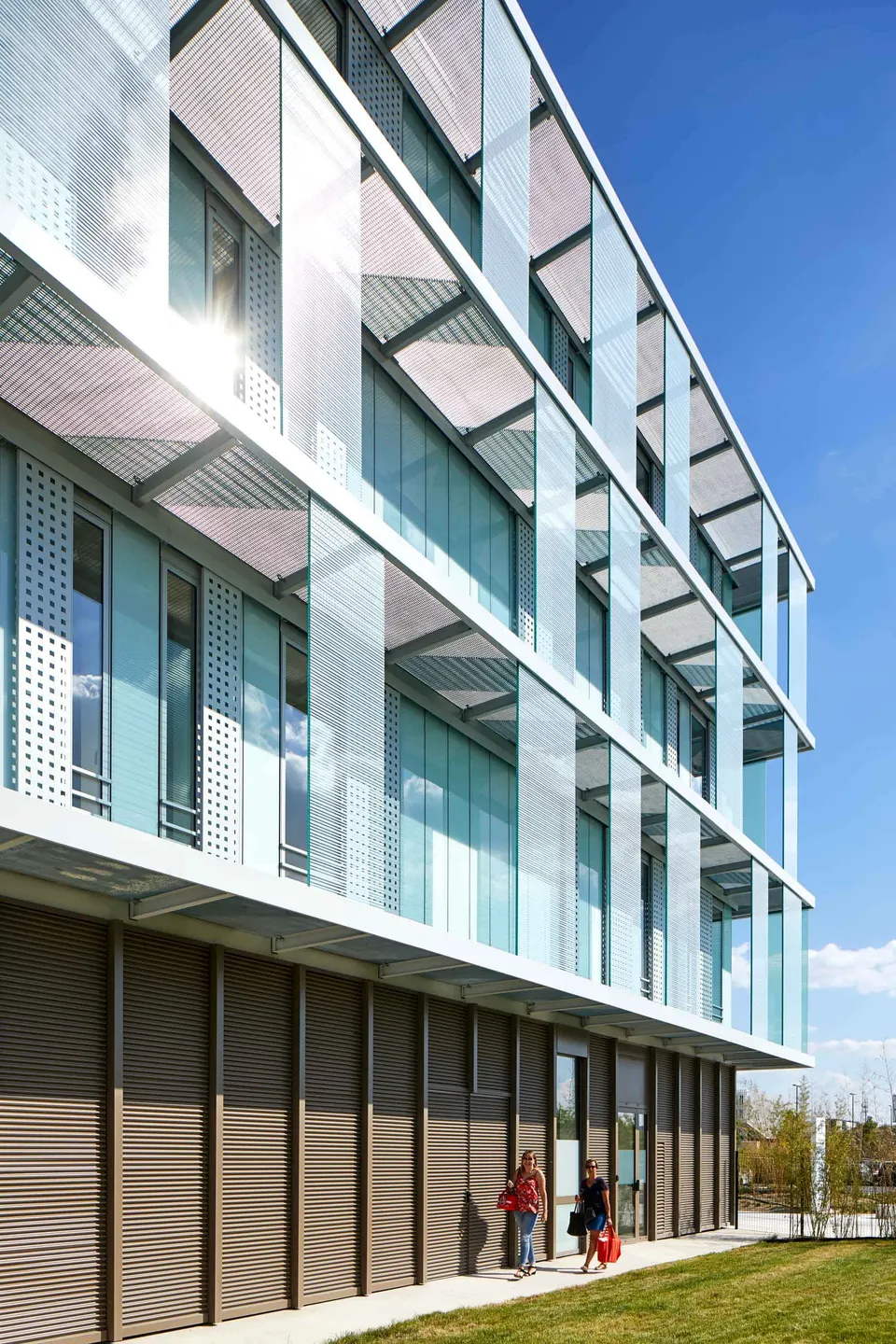
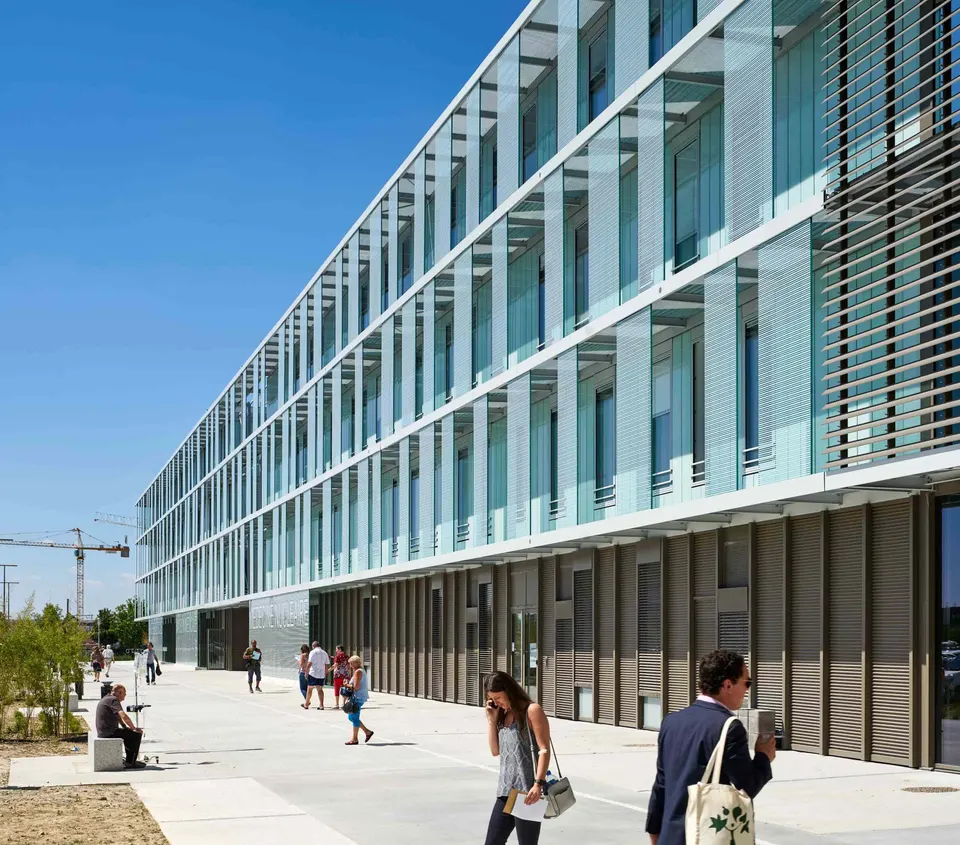
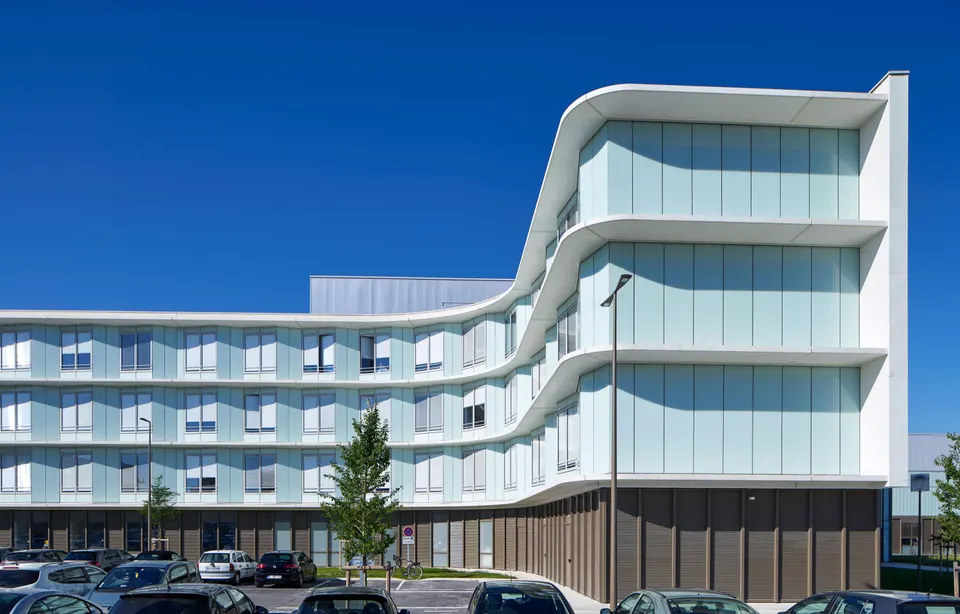
From the outside, the different levels are picked out by extended floor slabs, which accentuate the faceted effect of the patient rooms and also provide solar shading for them; almost all of them are single rooms. The principle of projecting slabs is repeated on the forecourt façades, where these overhangs carry occasional solar shading that animates the elevations. The different treatment of the consultation areas and the patient accommodation, in terms both of form (rounded corners for the patient rooms) and appearance, is intended to make the project easier to read and, in turn, to help visitors find their way around. Moreover, the uniformity of the materials is meant to express "the clinical identity of these buildings, articulated under a uniform gauge. These glass products are a guarantee of environmental performance (HQE Excellent label), ease of maintenance and durability", according to the practice.
It is a pity, however, that the generous natural light on the ground floor is not carried through to the upper floors serving the patient rooms, and that the position of the lift cores breaks up the volume of the patios. Note, however, the use of timber wall linings, which softens the stay and conveys a more human image than one might expect of a clinic.
Gallery
24 images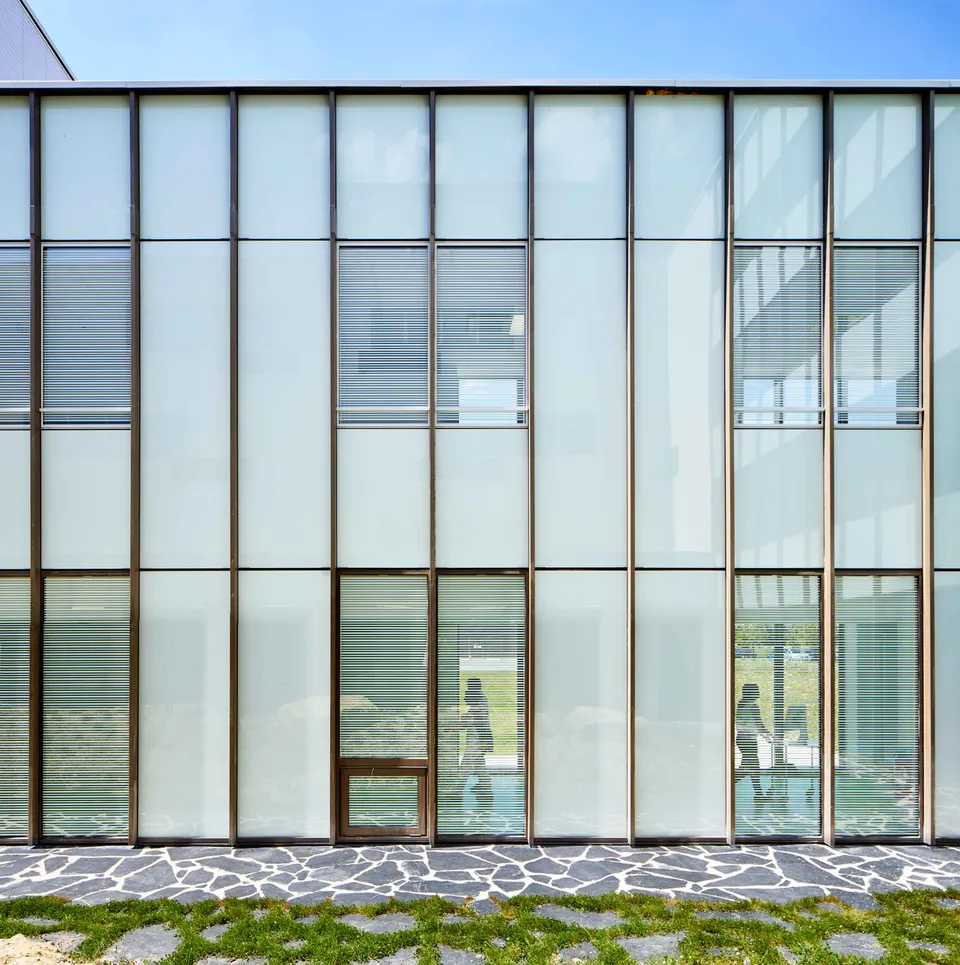
- © Michel Denancé
- © Jean-Michel Jacquet