
Coupvray school complex by archi5
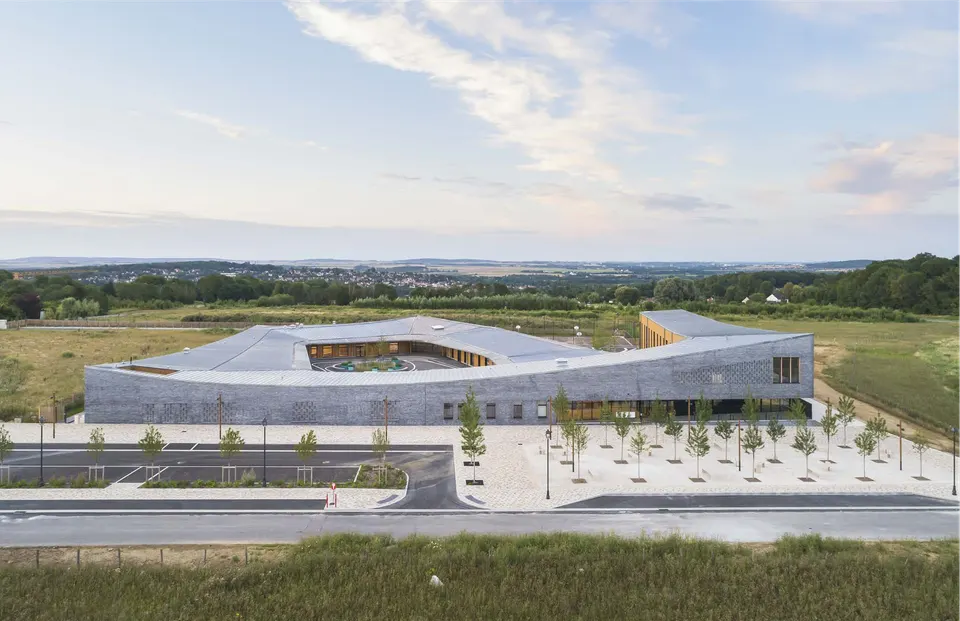
The architecture practice archi5 has completed the new school complex in Coupvray. The town, home to 2,800 people in Seine-et-Marne, east of Paris, is expanding its historic centre with a new neighbourhood.
The educational facility designed by archi5 is the cornerstone of this new community and a key meeting place for the many families who will live there. The school complex houses 16 classes, from nursery to primary level.
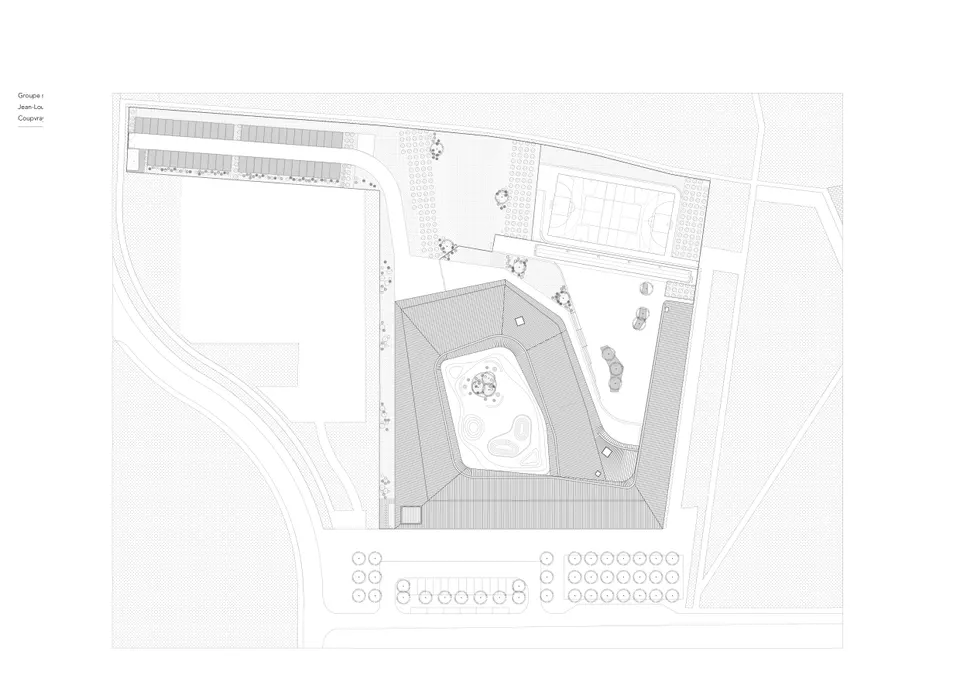
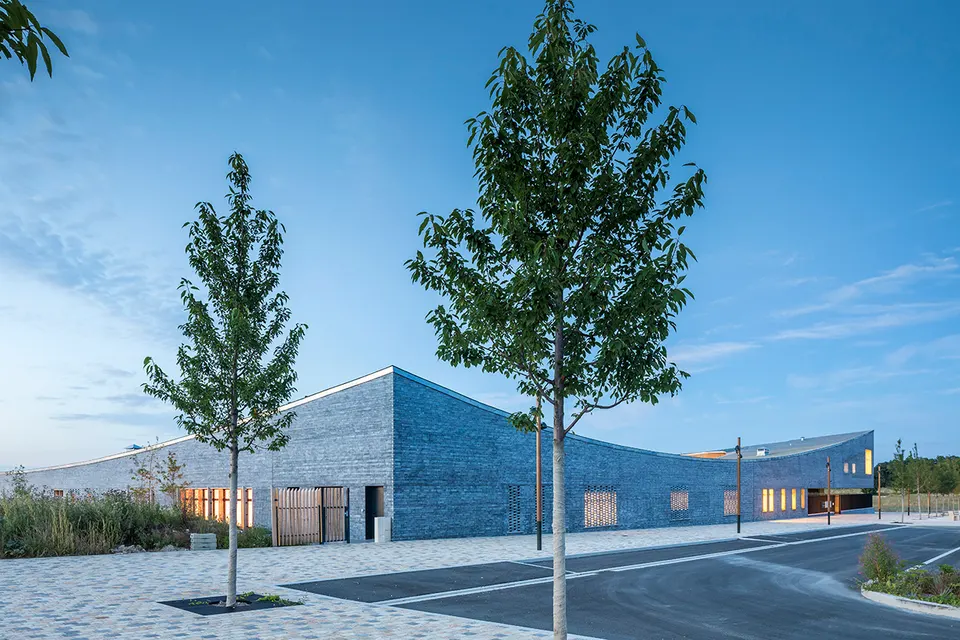
Located close to the park of the Château de Coupvray, the building forms a transition between this green setting and the future housing now being built to the south and east.
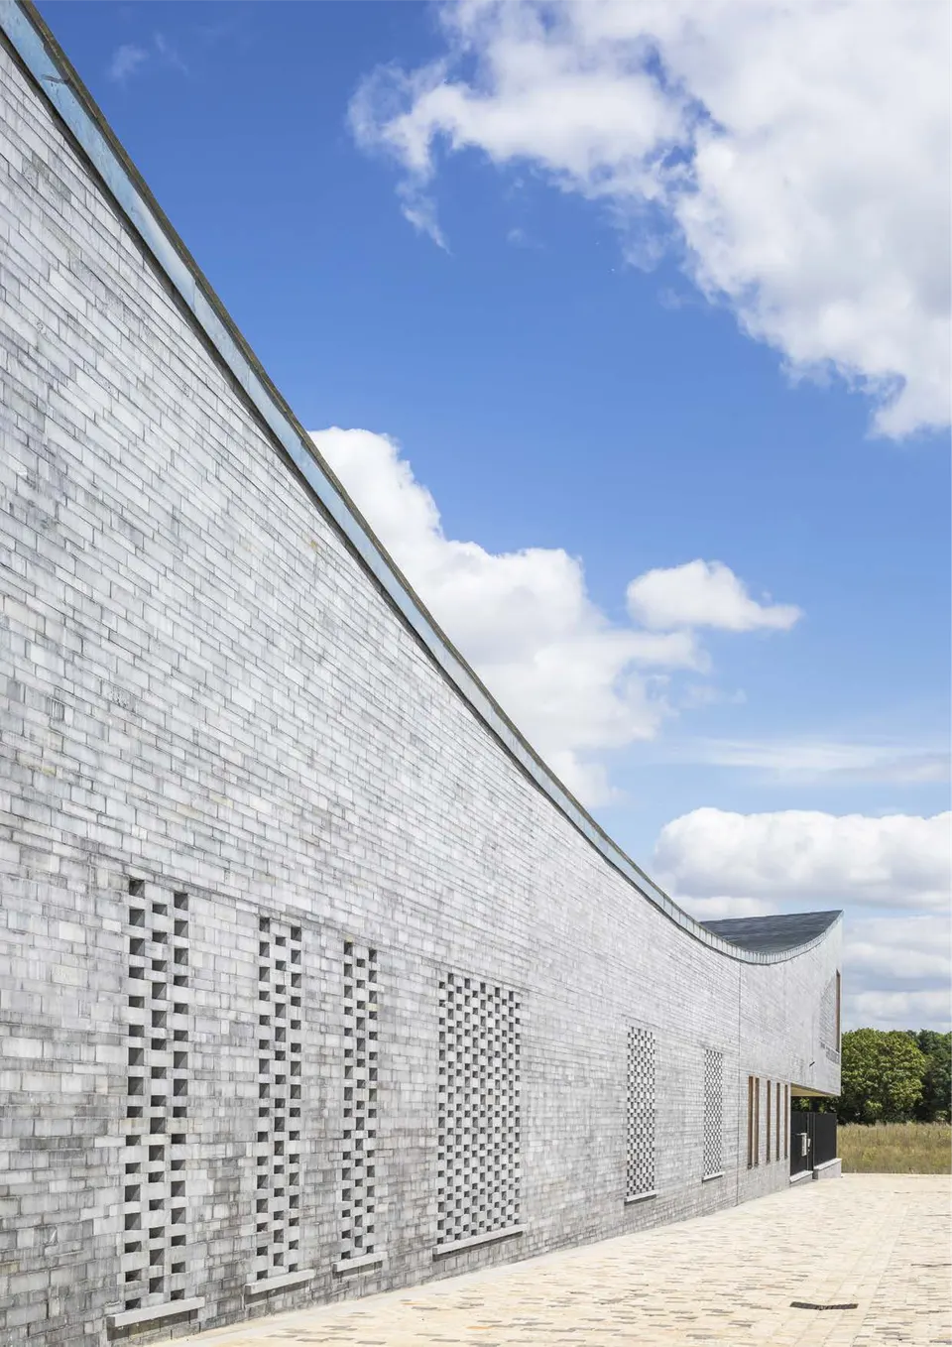
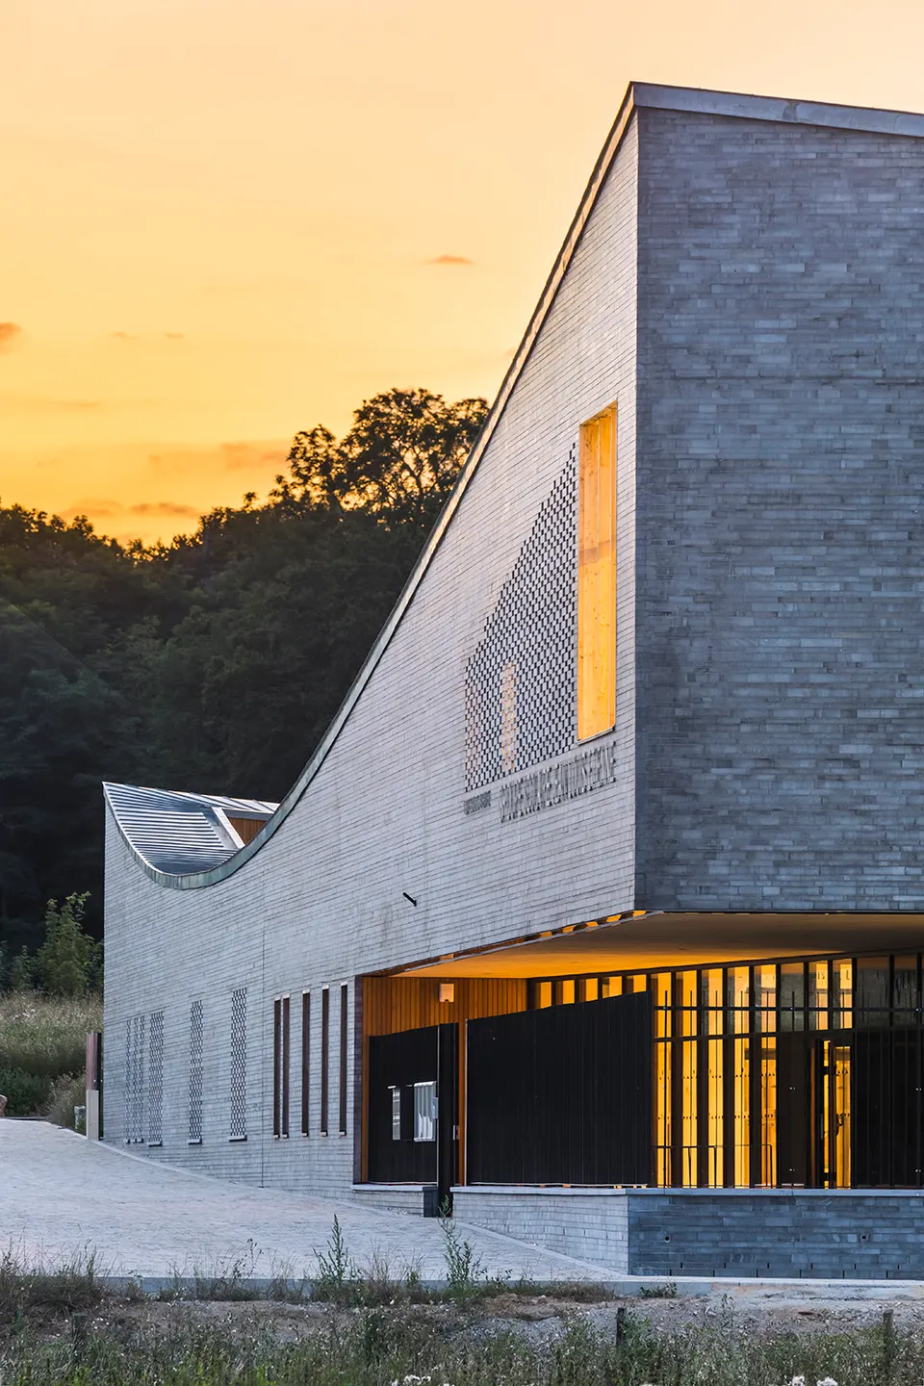
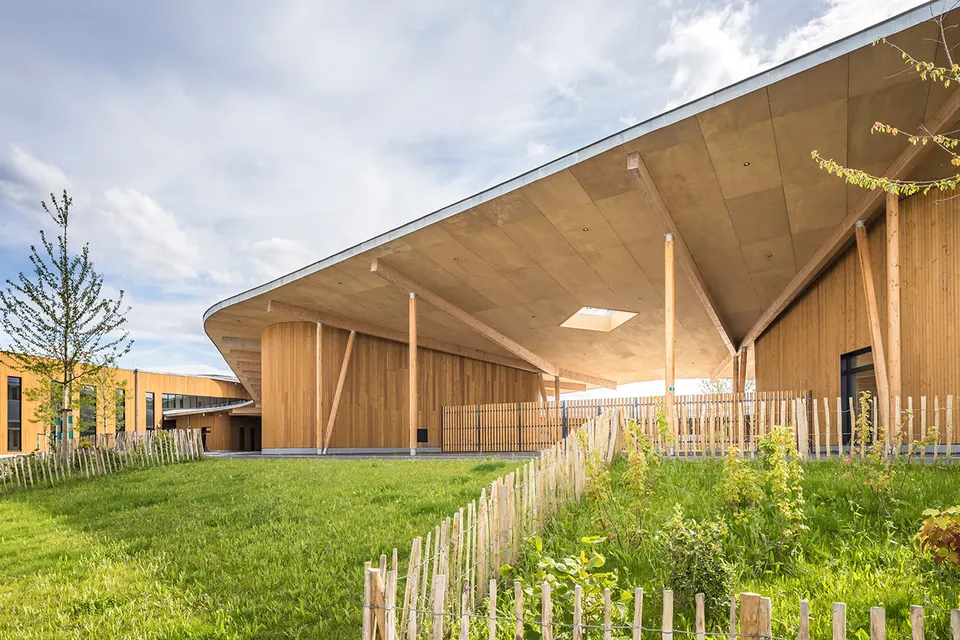
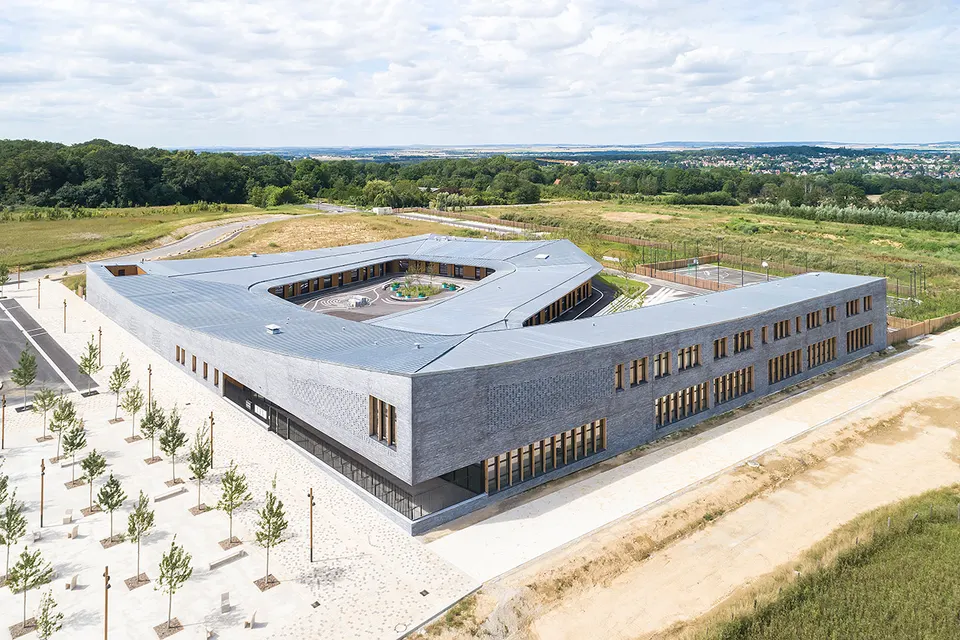
The archi5 architects have designed a school that follows the edges of its site, with a facing of Hainaut blue stone to give a clearly urban character to the side facing the public space. The inner façades are treated more softly, with larch cladding and buildings whose corners are rounded.
As for the structure, the architects opted for timber-frame construction, which can be sensed in the choice of external joinery piercing the Hainaut blue stone façades.
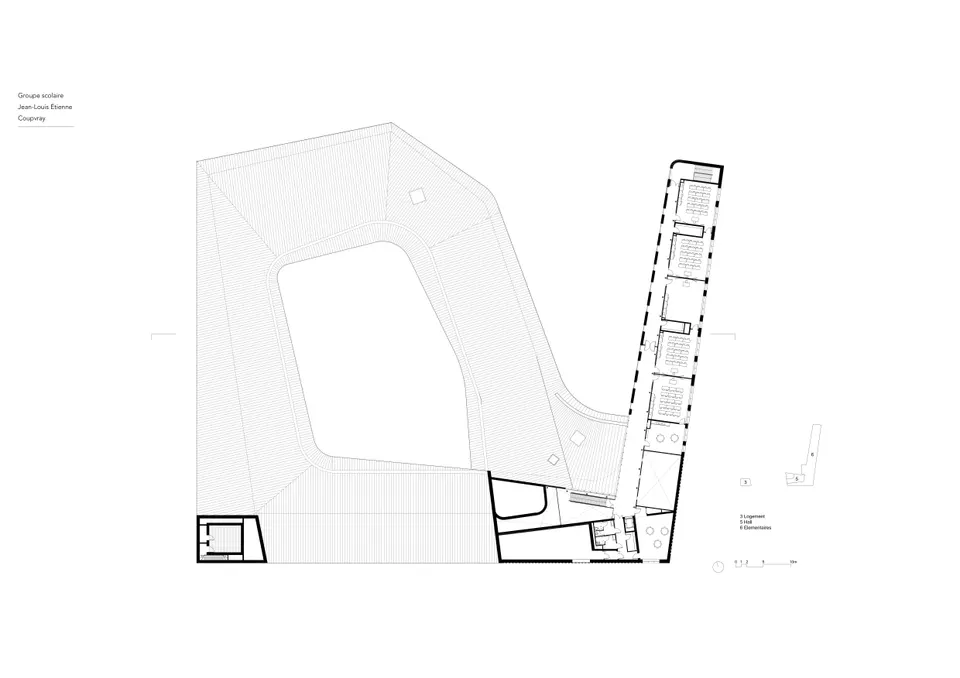
The zinc roof ties together the different parts of the complex and mediates between the two-storey primary school and the single-storey nursery school. It also shelters two covered play areas, one for each playground. Designed with the engineers of Ingérop, the project achieves the E3C1 energy performance level.
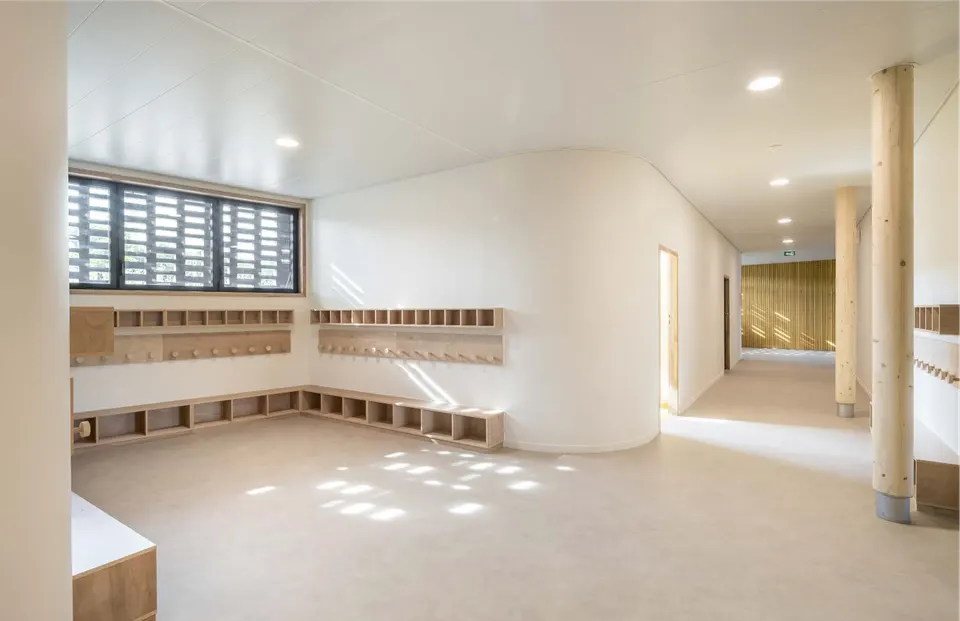
Inside, the architects have applied the same treatment to the partitions, taking care to eliminate every sharp angle.
The classrooms and the various offices open onto the playgrounds and, thanks to the topography of the site, enjoy wide views of the landscape.
Gallery
10 images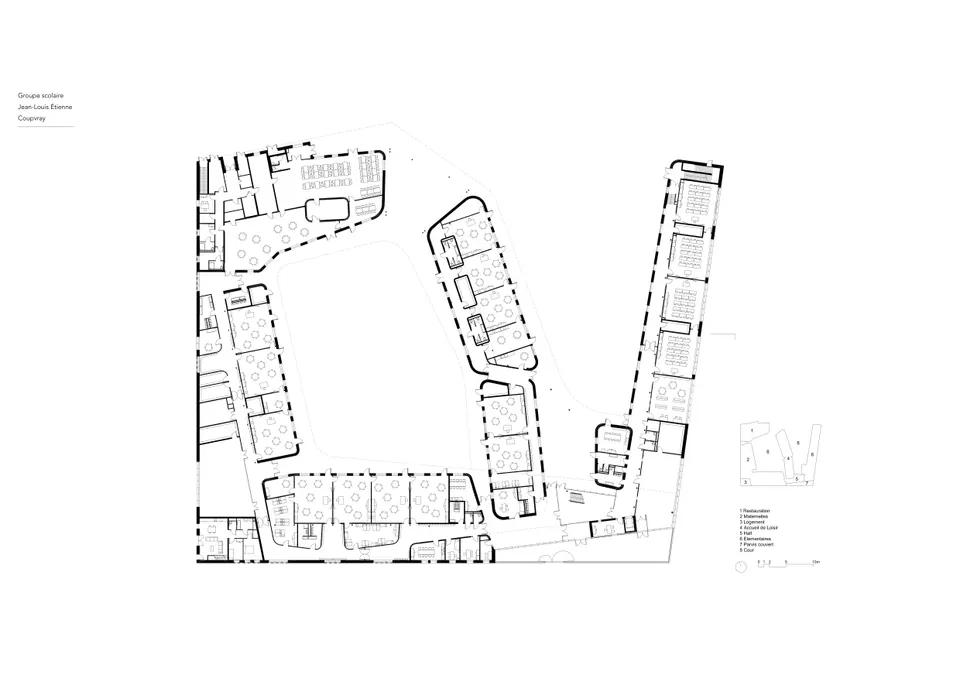
- © Sergio Grazia