
Cork-clad house in Berlin by Rundzwei
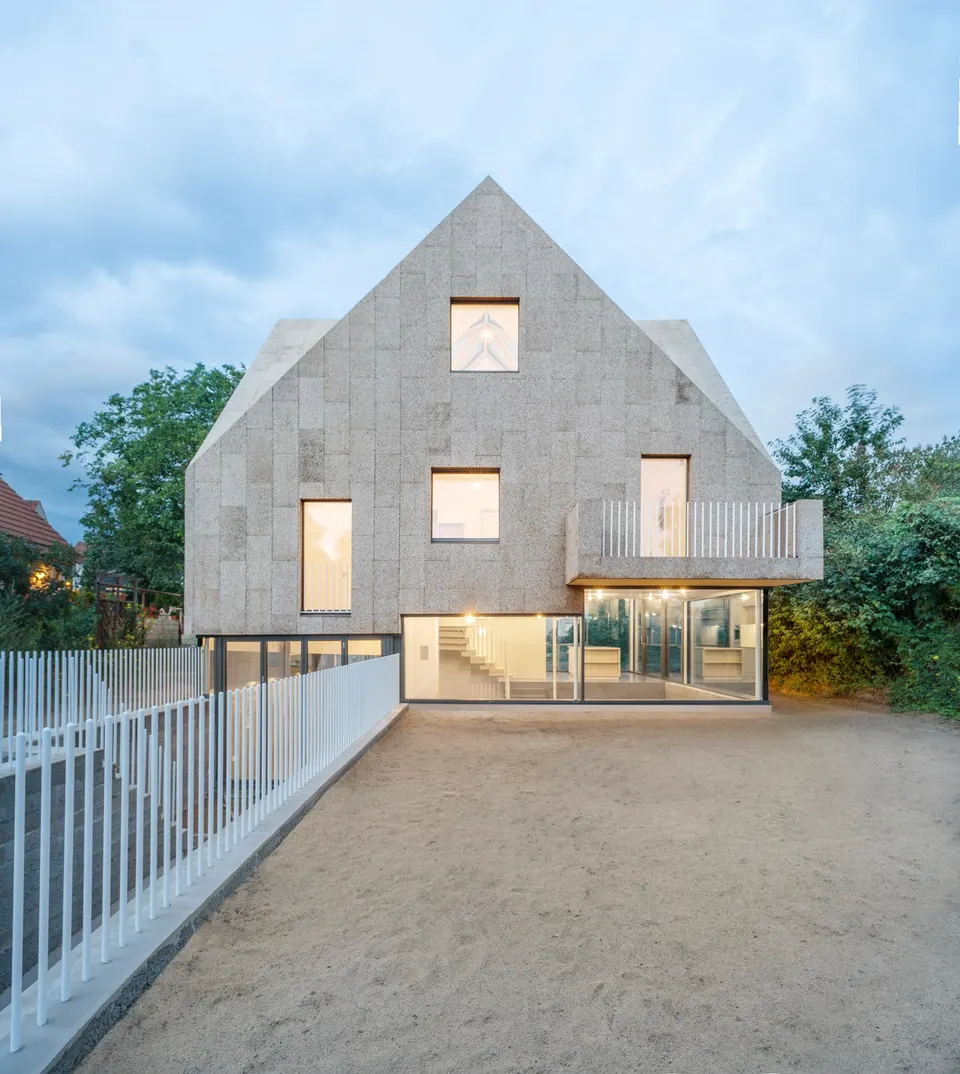
Combining architecture and engineering within a single practice is still a fairly timid approach in France, unlike in northern Europe, even if there are pioneers such as AIA Life Designers. The German practice Rundzwei offers an example here with this family house wrapped in cork.
Rundzwei is a Berlin architecture practice founded by Andreas Reeg and Marc Dufour-Feronce, both of whom are architects and engineers. Before setting up their own practice, Andreas Reeg was a project leader at Herzog & de Meuron, while Marc Dufour-Feronce was a project leader at the London firm ACME.
Context and siting
Rundzwei was delighted to welcome a client who asked for an unconventional house. The brief allowed them to explore a range of possibilities, but the main obstacle came from the local planning regulations. It was impossible to build a house of more than one storey, which would have resulted in a floor area of around 100 m² and would not have met the client's needs.
The floor area finally built is 248 m², in the heart of a housing estate on the eastern fringe of Berlin. Most of the plots on this estate have been split in two, with a second house built at the back of each plot. The same is true here, so the house cannot be seen directly from the street.
Architectural composition of the house
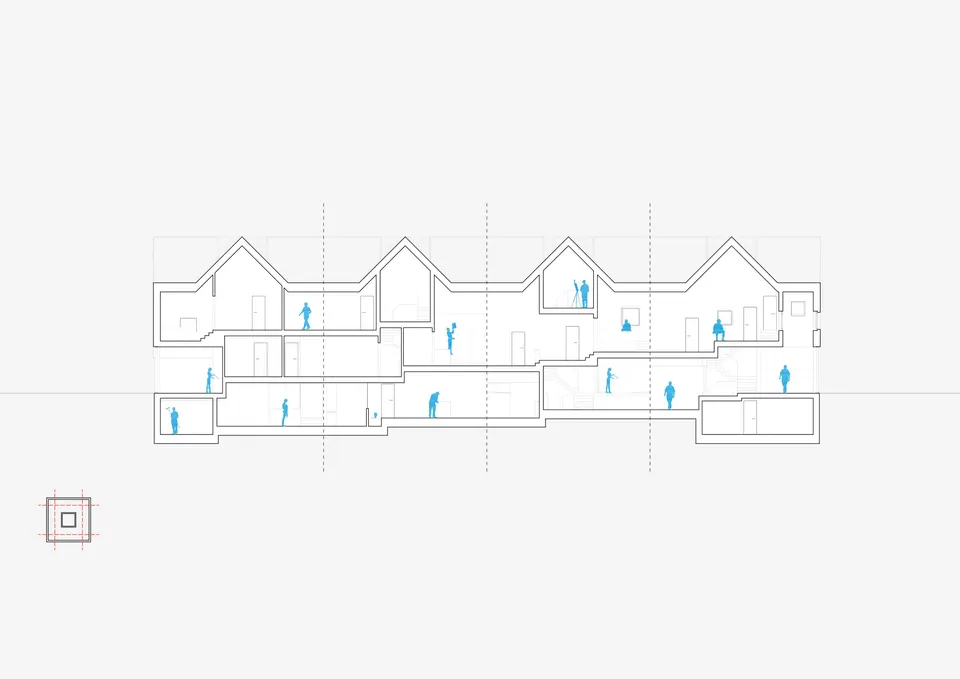
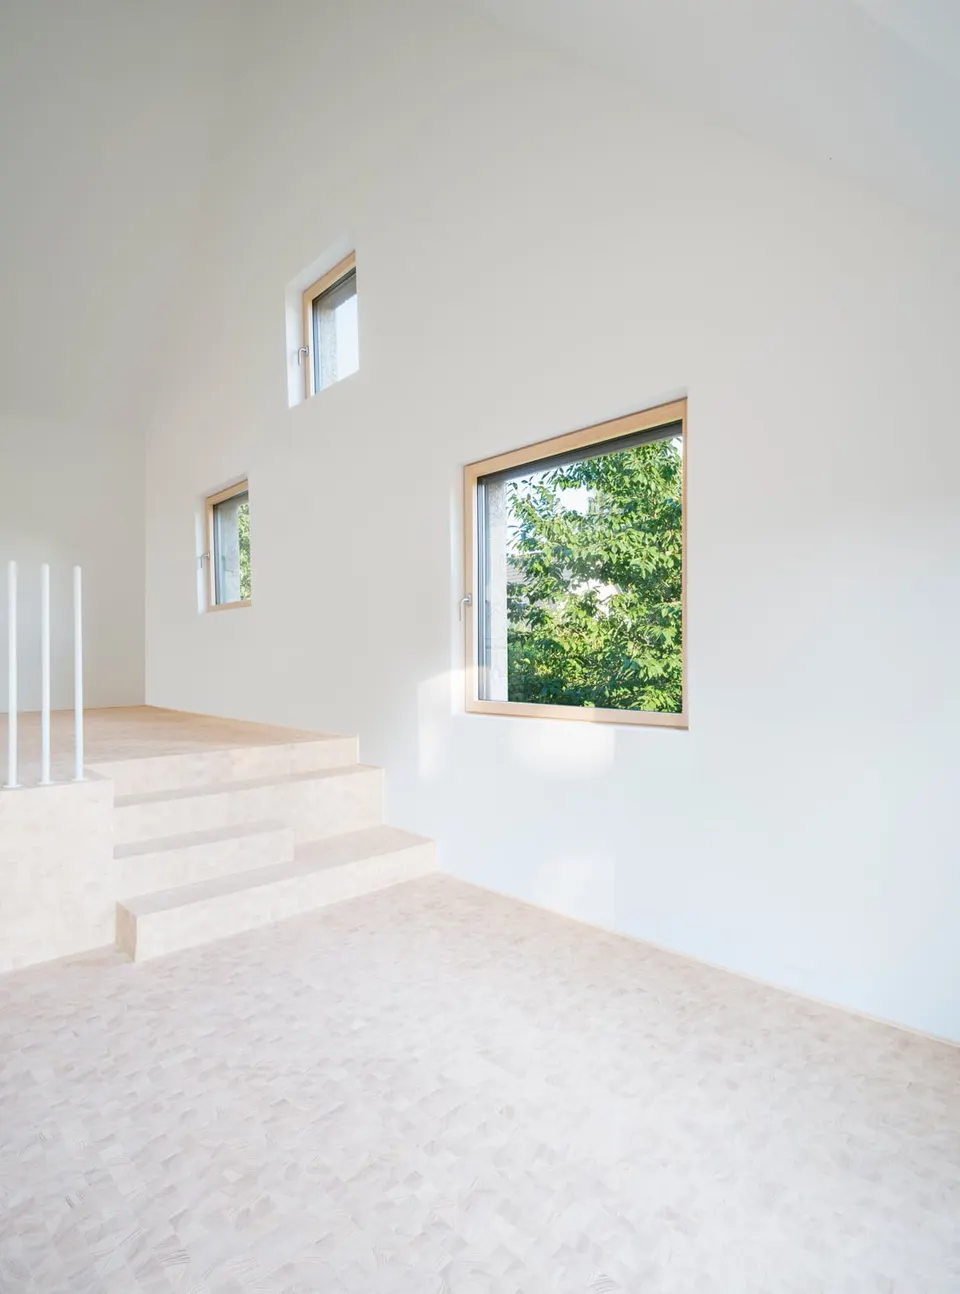
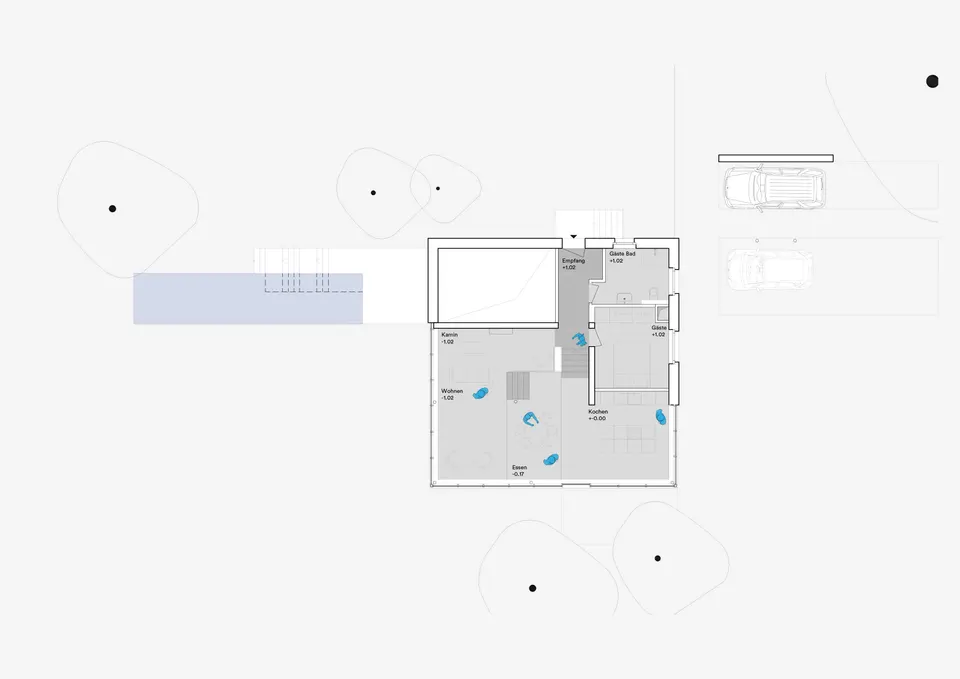
As is often the case with constraints, the planning regulations gave the project its architectural singularity. Speaking to Actuarchi, architect Andreas Reeg explains: “Because of strict planning rules, we had to come up with tricks in how the scheme was defined in order to achieve the usable floor area the client wanted. The result is the stepped floors”. Indeed, as the unfolded section below shows, there is no real ground floor or upper floor, but a sequence of half-levels running up to the study in the roof space.
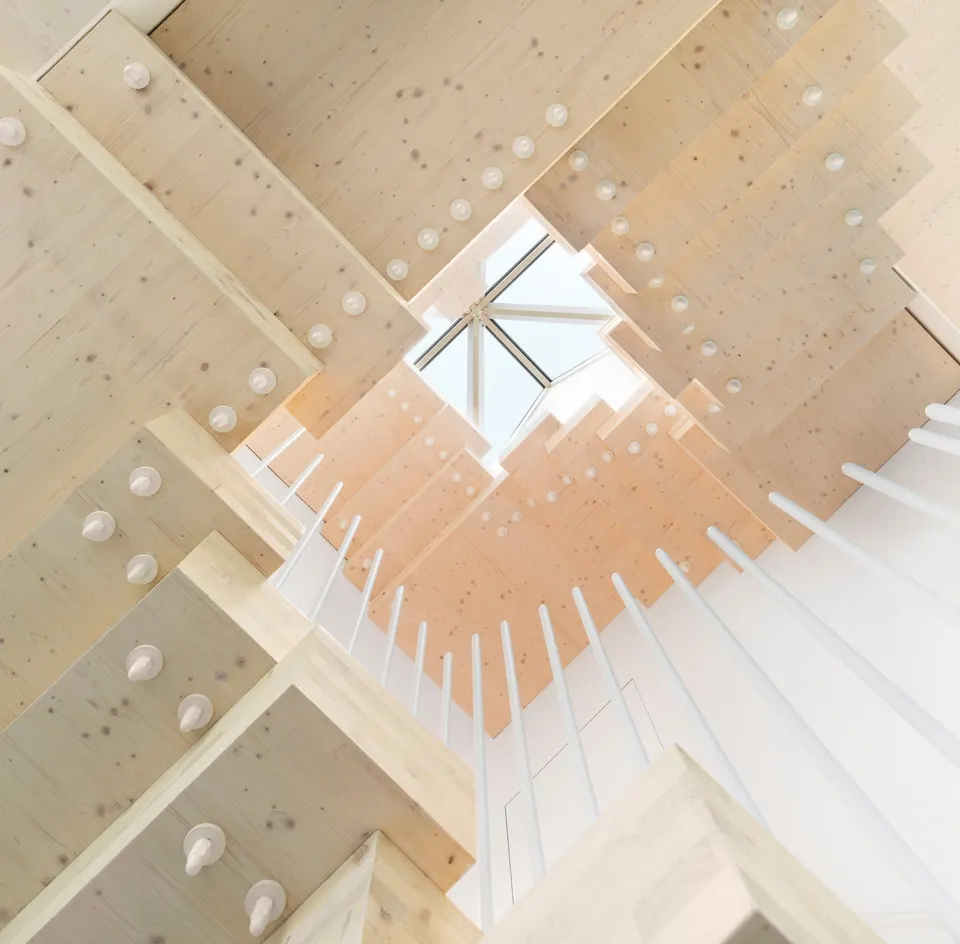
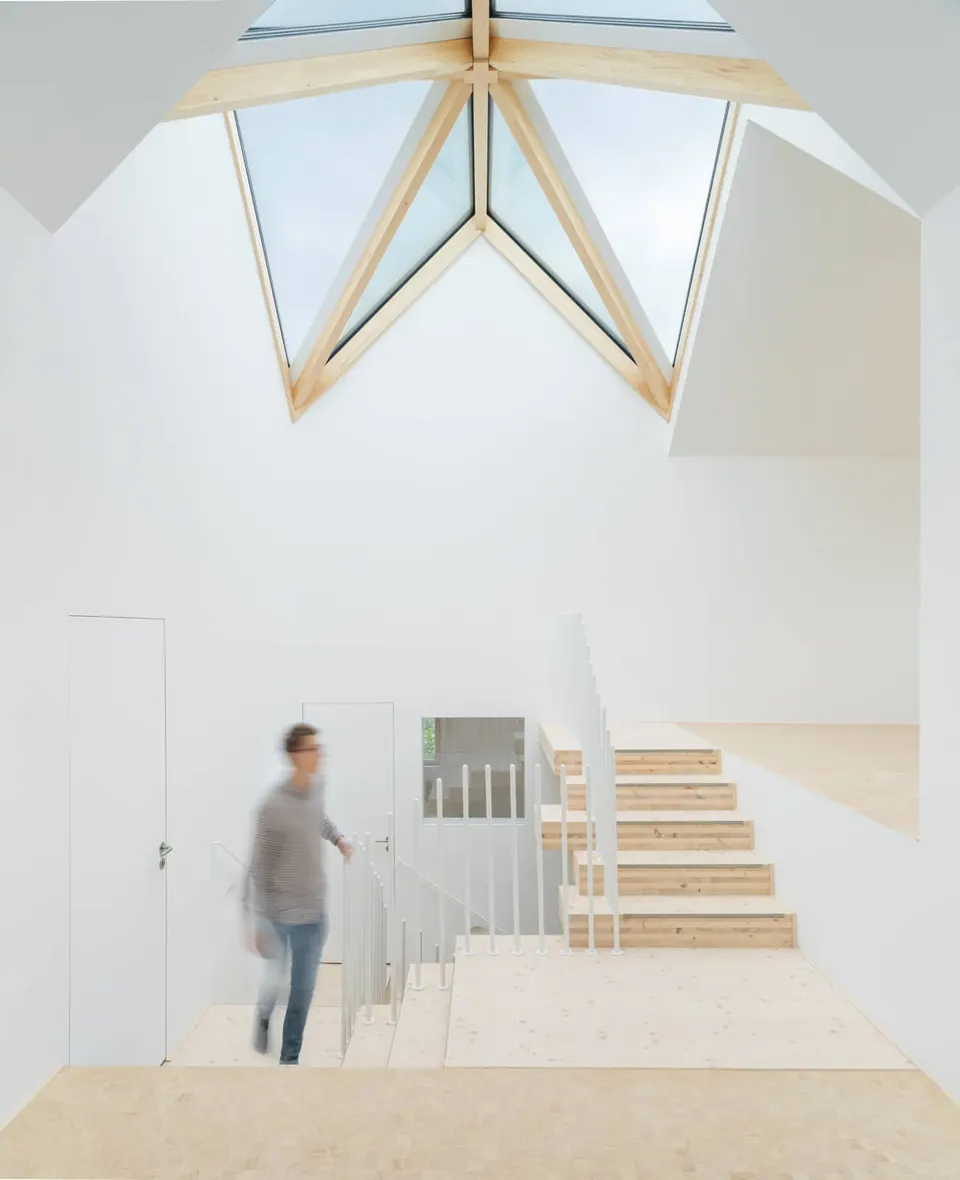
The various rooms of the house are thus arranged around a stairwell beneath a glazed roof light. The central well carries zenithal light down to the living area on the mezzanine level.
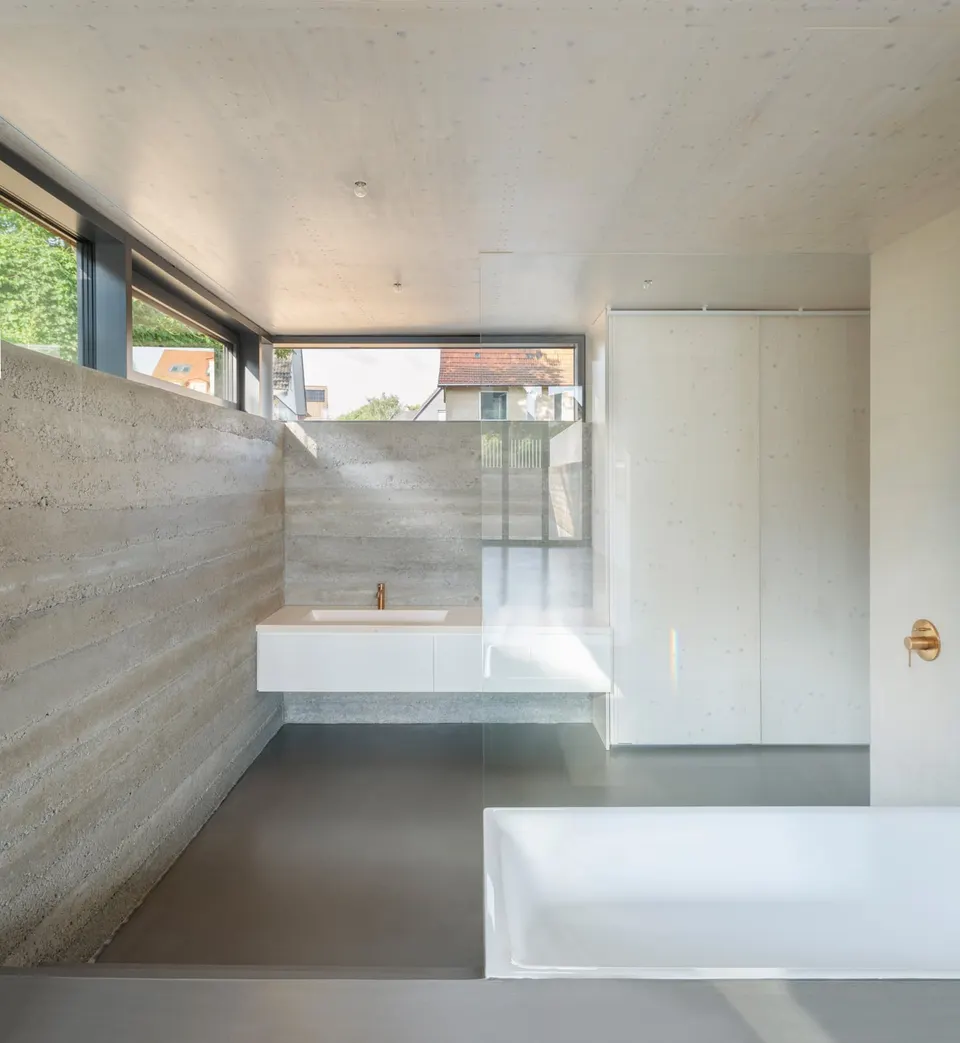
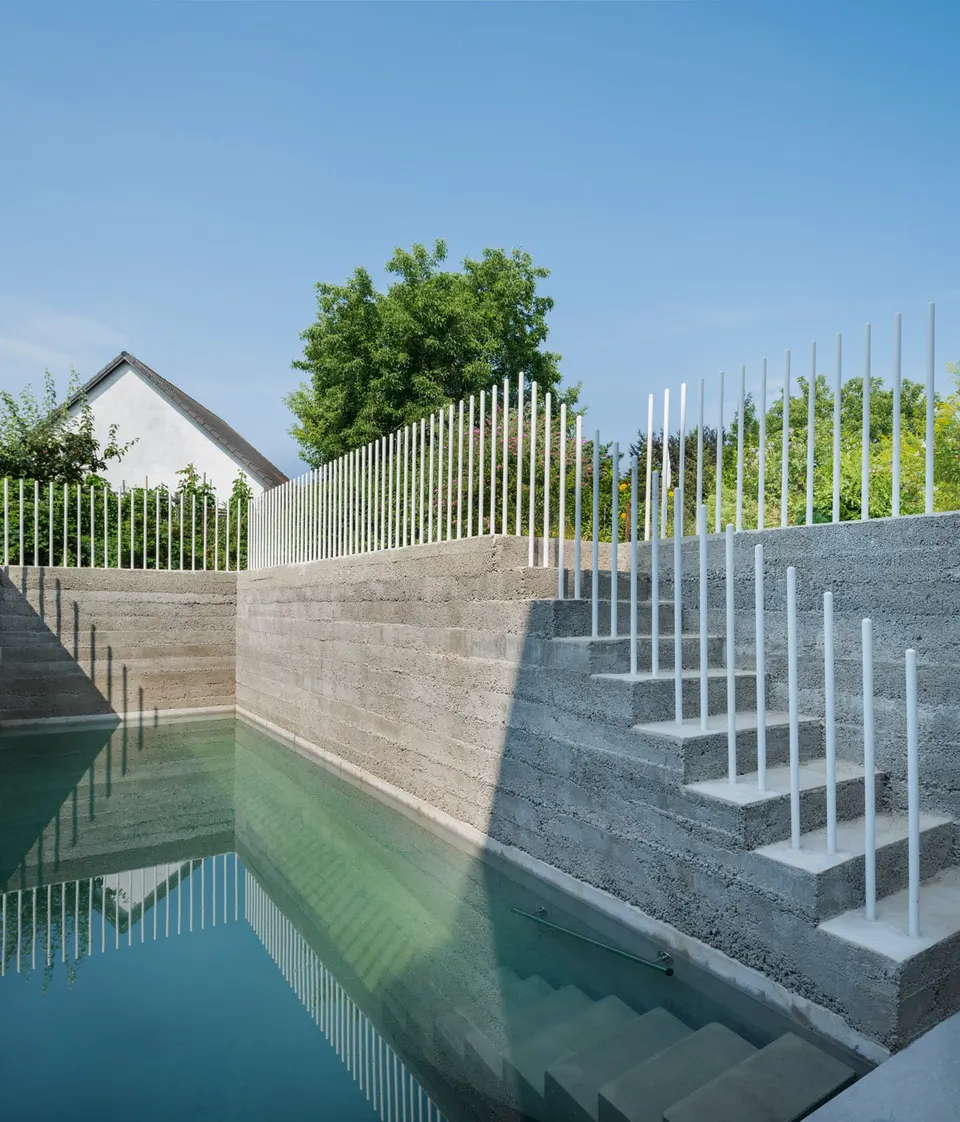
The master suite is anchored in the ground and lit by a strip of glazing. This choice stems from the client's wish to be able to swim without being seen. The pool, which is 7.5 metres long and 2.26 metres wide, continues on from the master bedroom. The bedroom in turn leads into a bathroom and ends with a return housing the dressing room. In addition, a sauna sits beneath the living space.
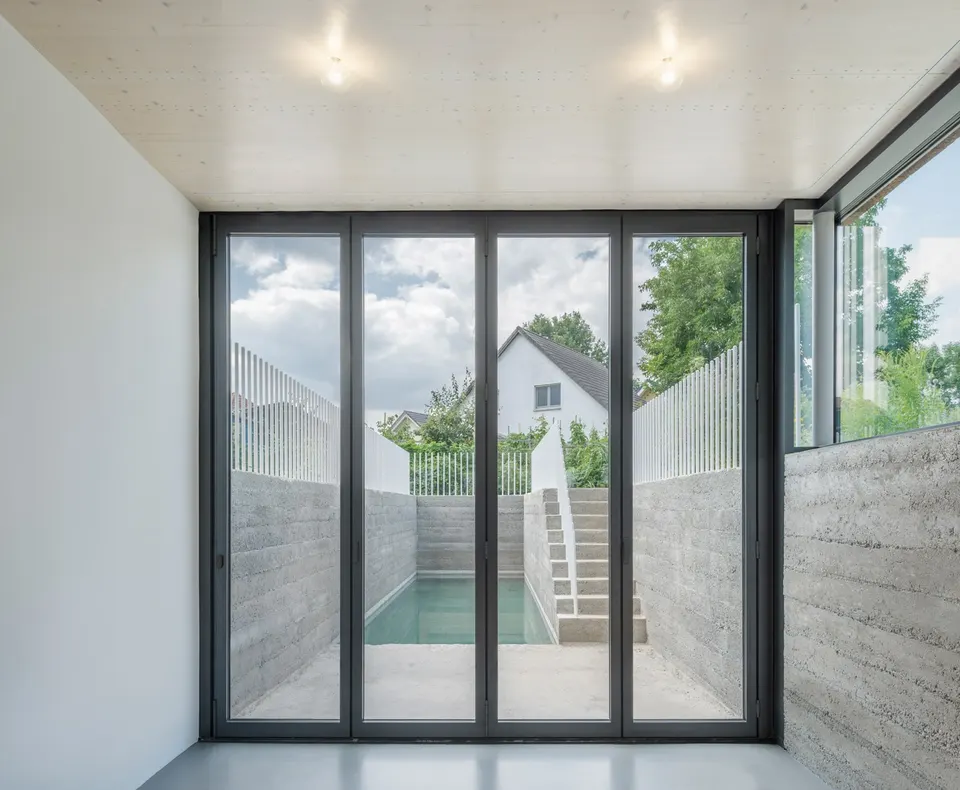
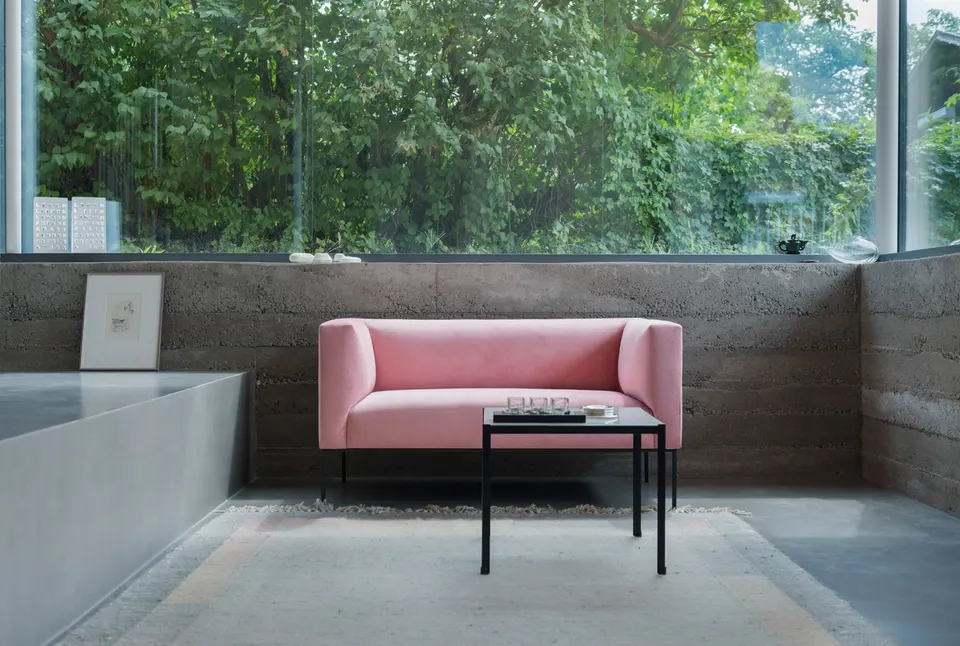
The buried base is bounded by a rammed-earth concrete wall, which is also found around the pool. It carries the large windows that form the envelope of the living room, giving a direct visual connection with the outdoors while playing with the levels to give the dining room and sitting room greater privacy.
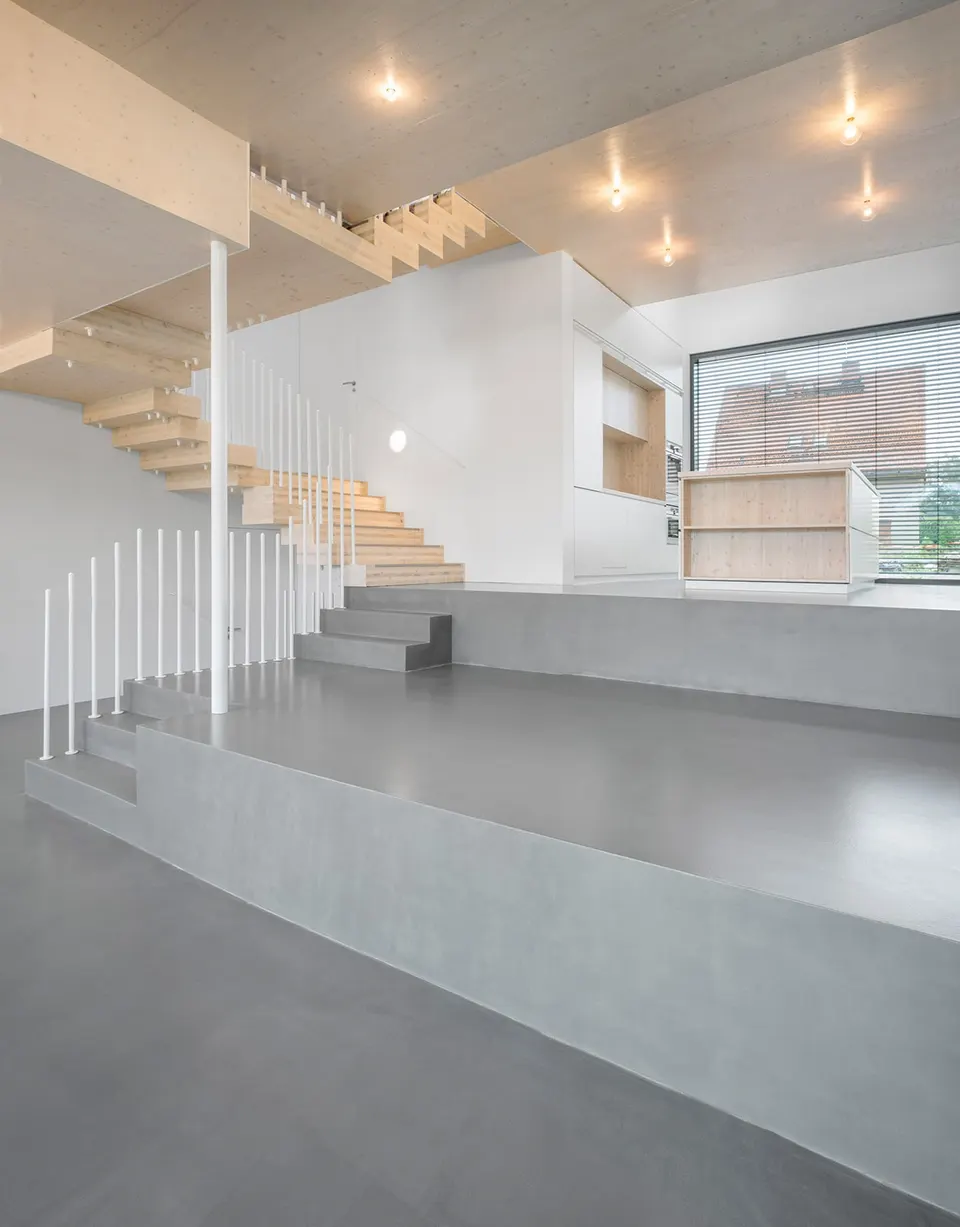
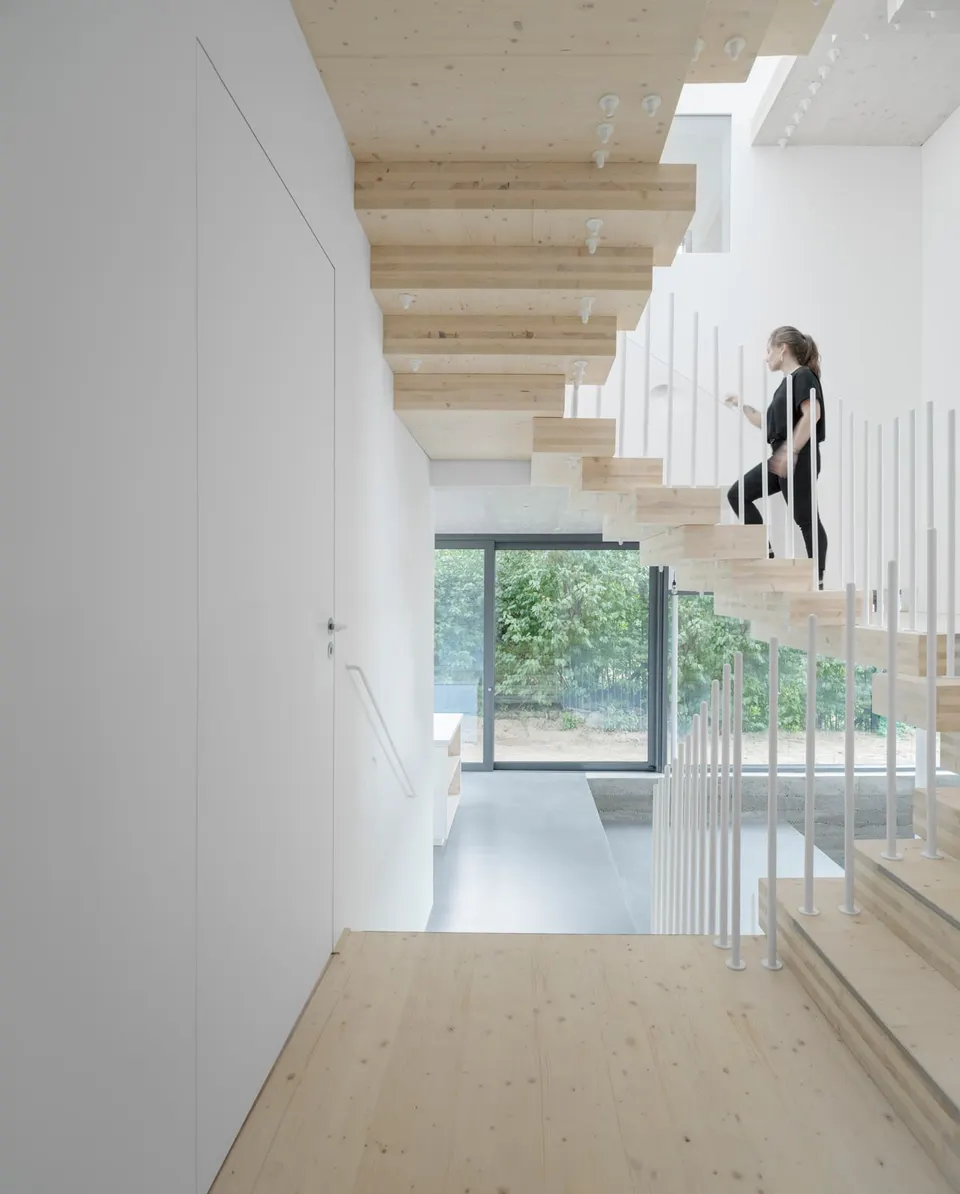
The staircase echoes the timber-frame structure of the house. The absence of horizontal rails on the balustrades, replaced by small white posts that are also found outside, reinforces the house's architectural singularity.
A cork façade
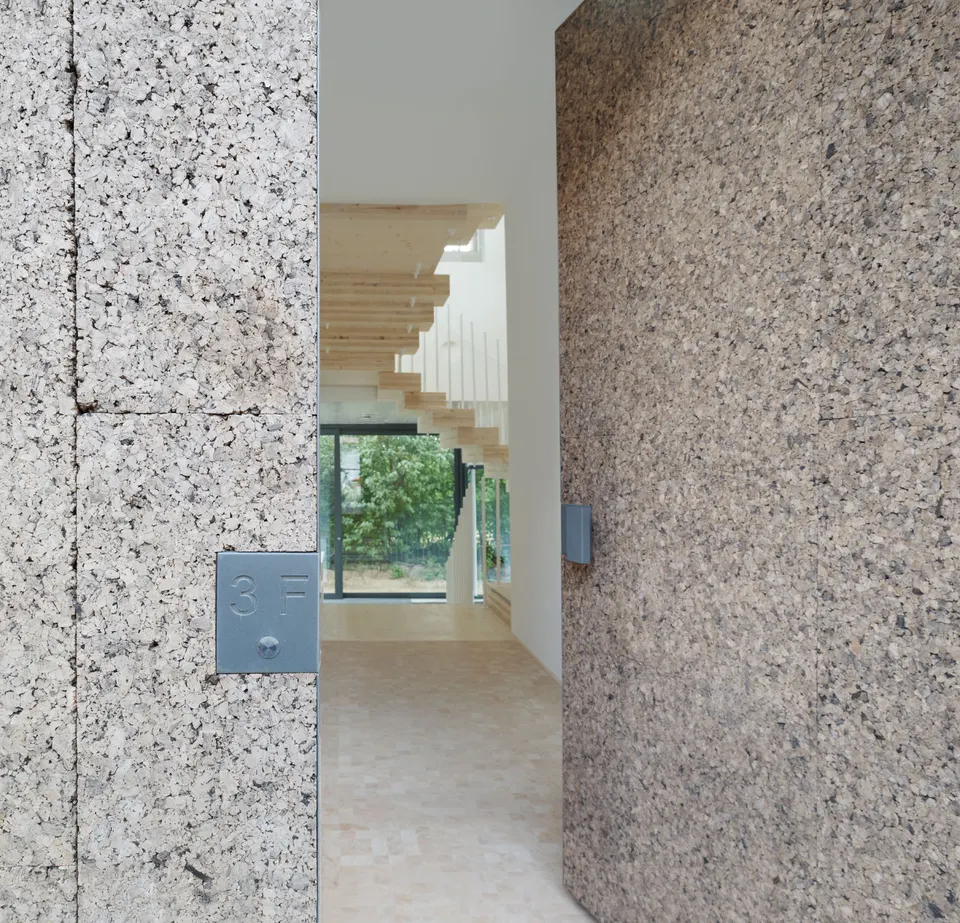
Cork is an excellent acoustic insulator, which is why it is also used in the floors. But the material has other qualities that allow it to be used on façades, notably its resistance to mould. The cork has received no special treatment, which makes it an environmentally friendly choice.
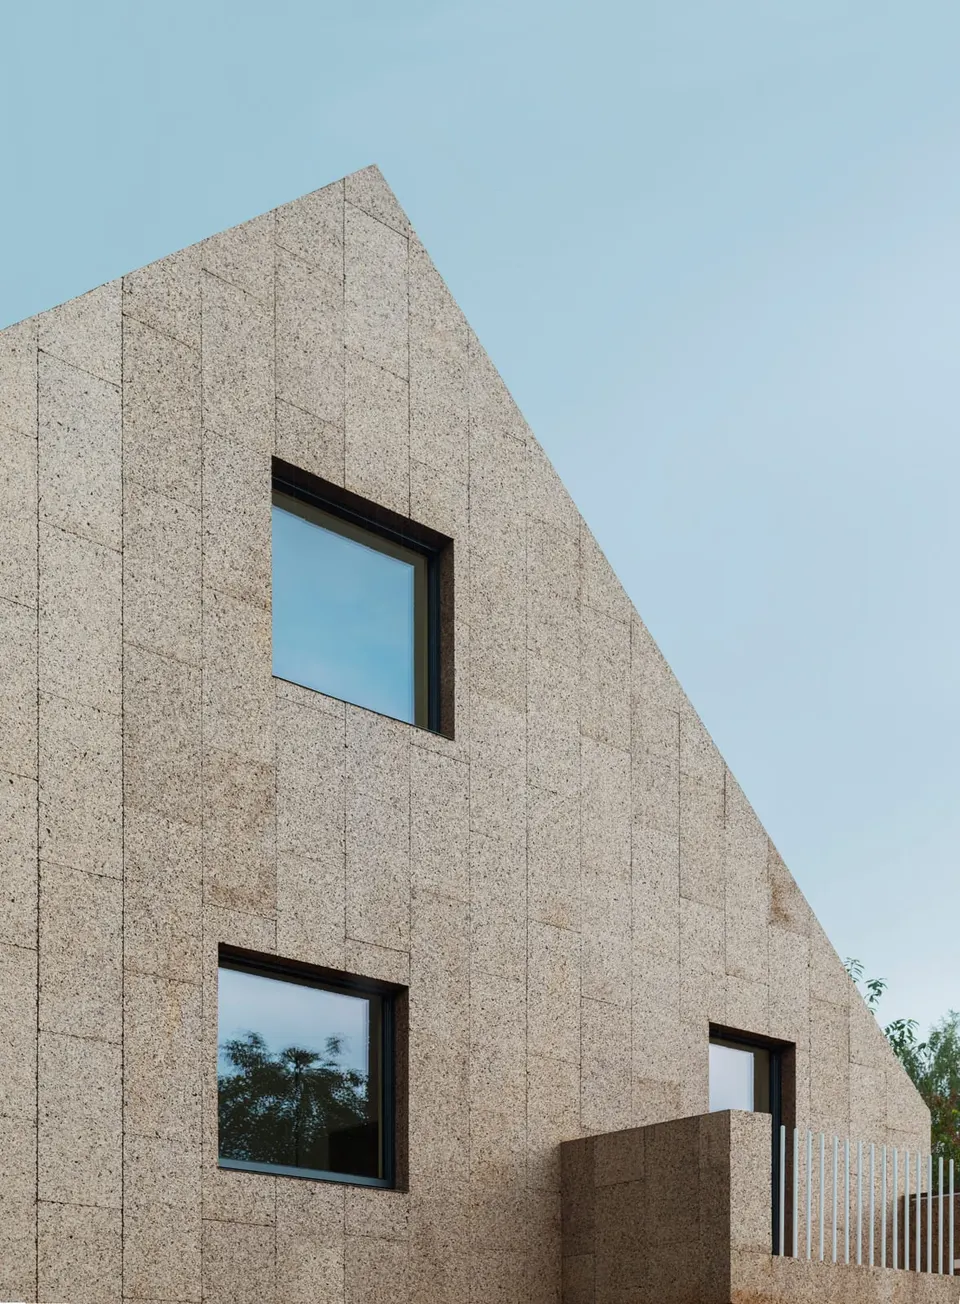
The cork panels were cut to measure by the joinery firm responsible for all the timber framing and the envelope. Architect Andreas Reeg tells us: “We also explored and rendered façades in timber, glass and aluminium. Thanks to a Portuguese member of staff, we also discovered cork as a façade material. Cork cladding is widely used in Portugal. When we presented the options above alongside cork, the client was immediately won over by the cork. The aim here was to do something exceptional.”
The cork used comes from waste from the production of wine bottle stoppers; this waste is then compressed and subjected to high temperatures to release the cork's resin. The architect explains: “A few buildings with this type of product were clad 20 years ago and have had no maintenance so far. There are also other cork-clad buildings that are around 100 years old, although they are clad in a completely different way. The lifespan is very long because cork does not decompose and is naturally resistant to weather and UV. On the other hand, there are not many cork-clad buildings from which to draw a meaningful life expectancy. Together with the manufacturer Amorim, we believe that 80 to 100 years is easily achievable.”
Rundzwei's technical and environmental choices
From an environmental point of view, the architects insulated the house with cellulose wadding and wood fibre. The interior finishes were chosen from moisture-absorbing materials to avoid the need for a complex ventilation system. Rainwater is collected at each corner of the roof and channelled to a tank used to water the garden. The rainwater downpipes have been run inside the frame so that they are not visible.
The heating system is a new German design that recently won an award. It draws on the heat produced by the fireplace, active thermal mass, a gas boiler and SolarWorld solar panels, which top up the house's energy supply. The house is practically self-sufficient.
Gallery
14 images- © Gui Rebelo
- © Rundzwei