
Corby Cube in Northants by HawkinsBrown
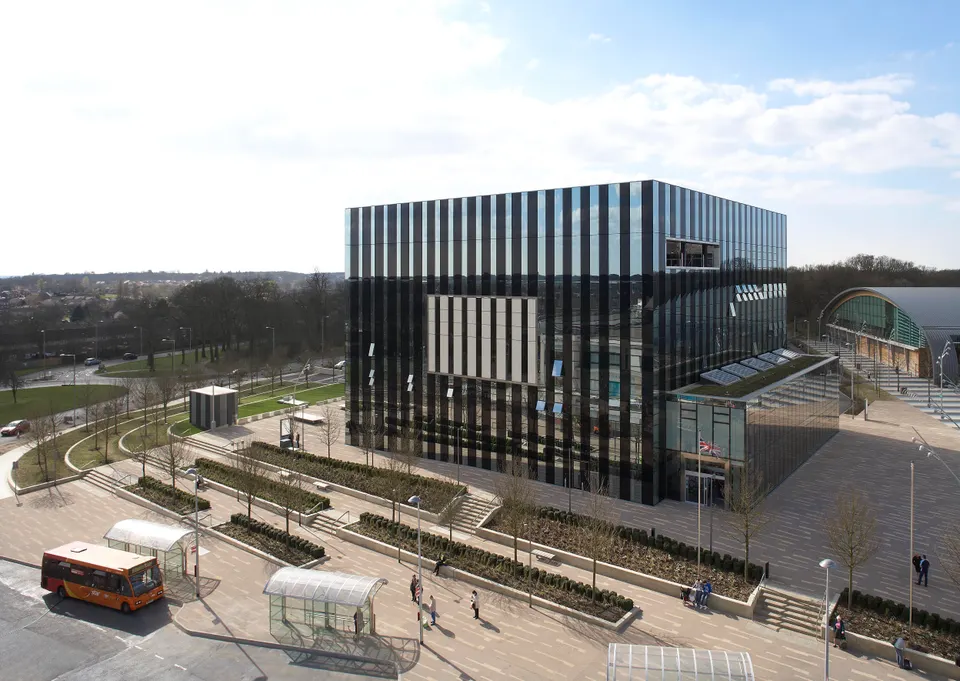
Delivered in 2010 by HawkinsBrown, this new cultural facility in Northants occupies a central position within the development plan for Corby, the town annexed to Northants, which was designated a new town in the 1950s. The new square will also be home to a railway station and a swimming pool.
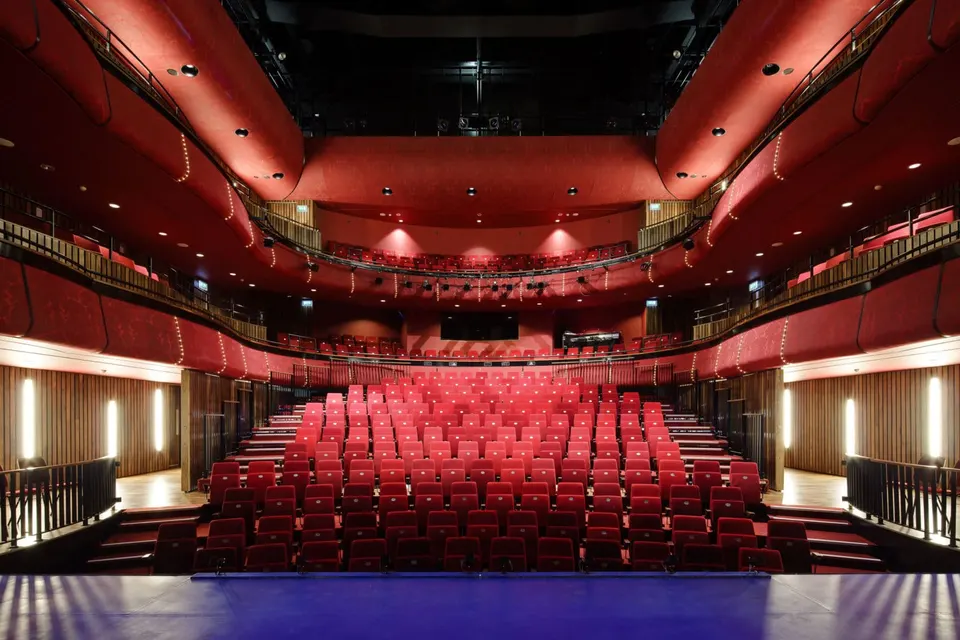
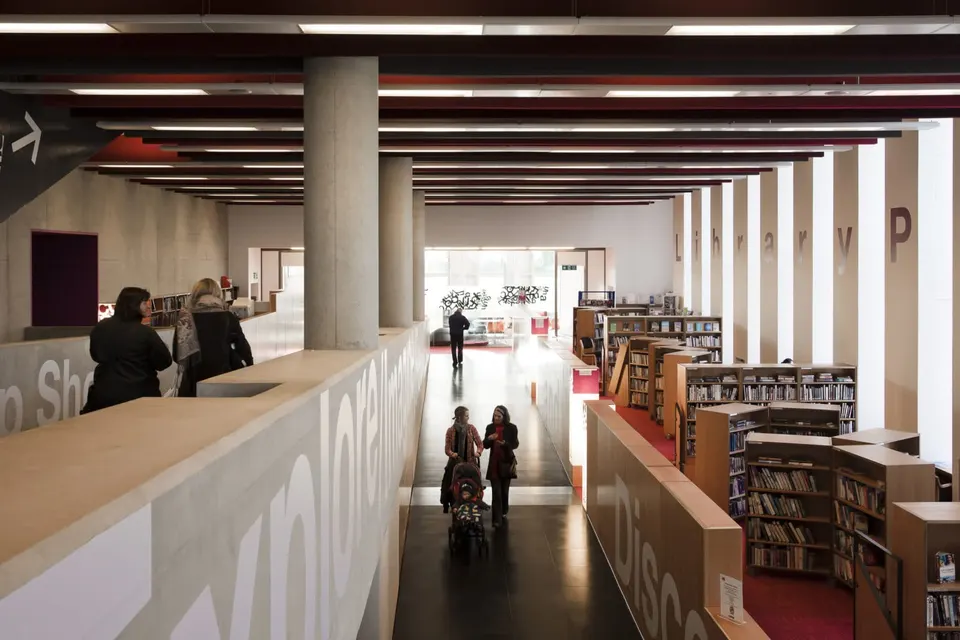
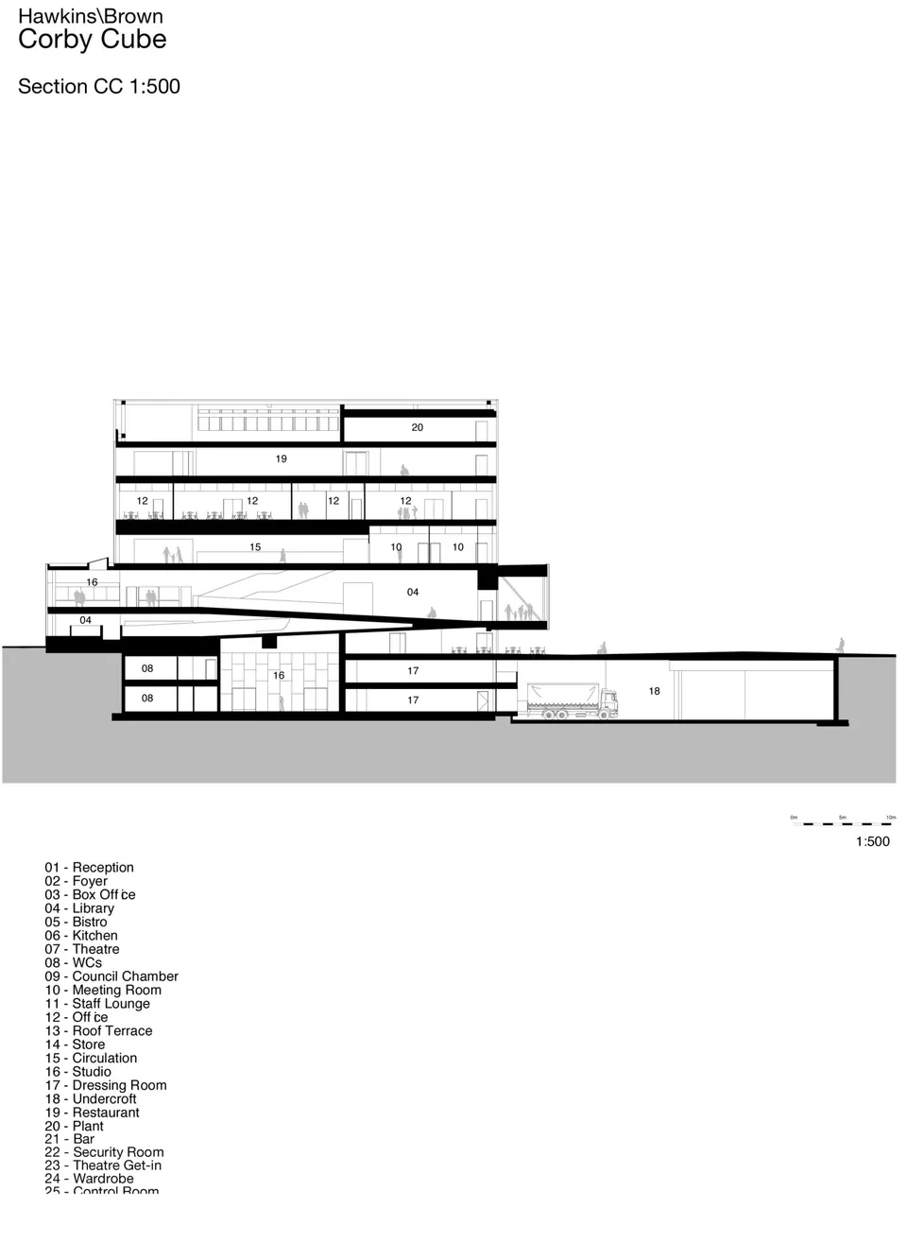
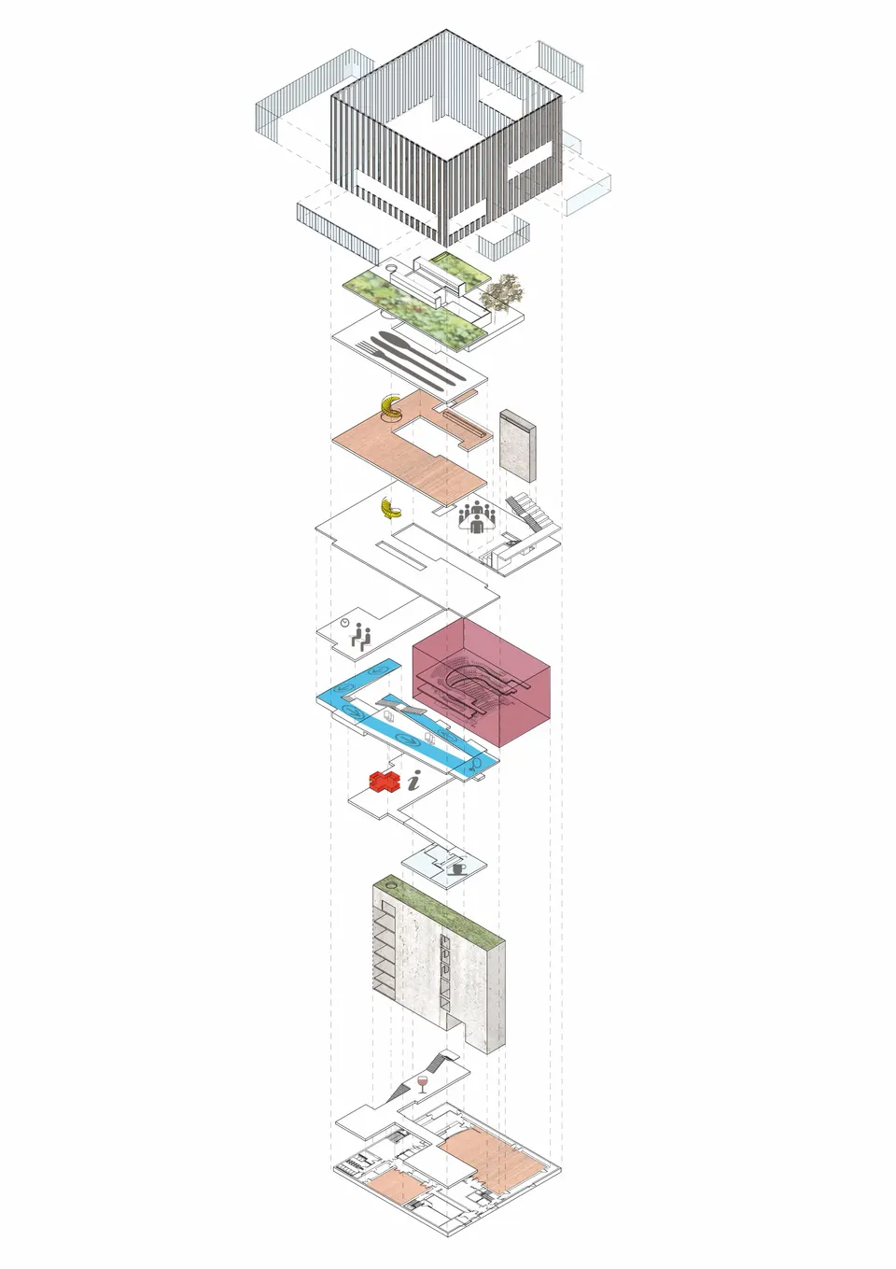
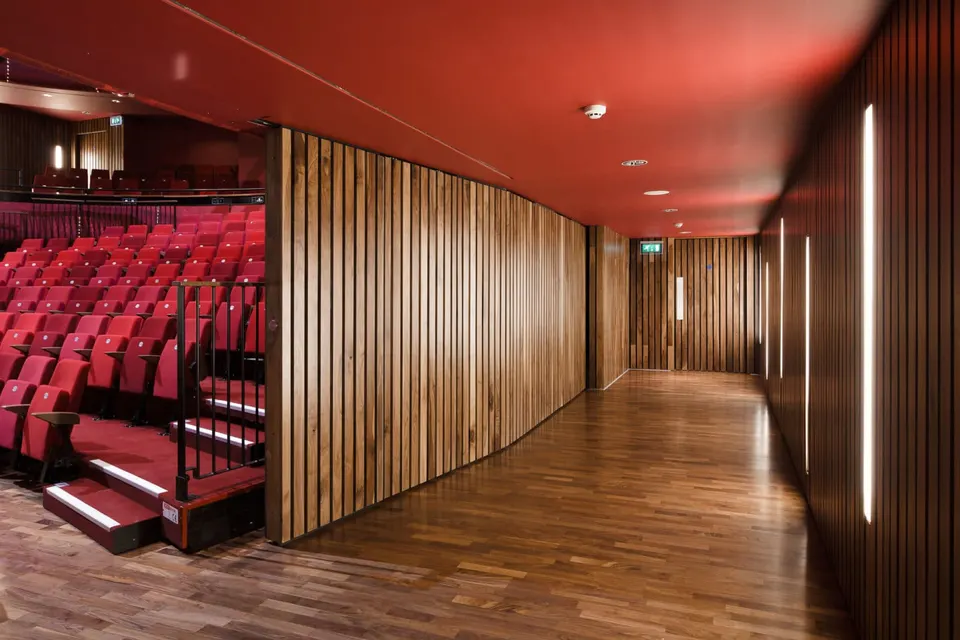
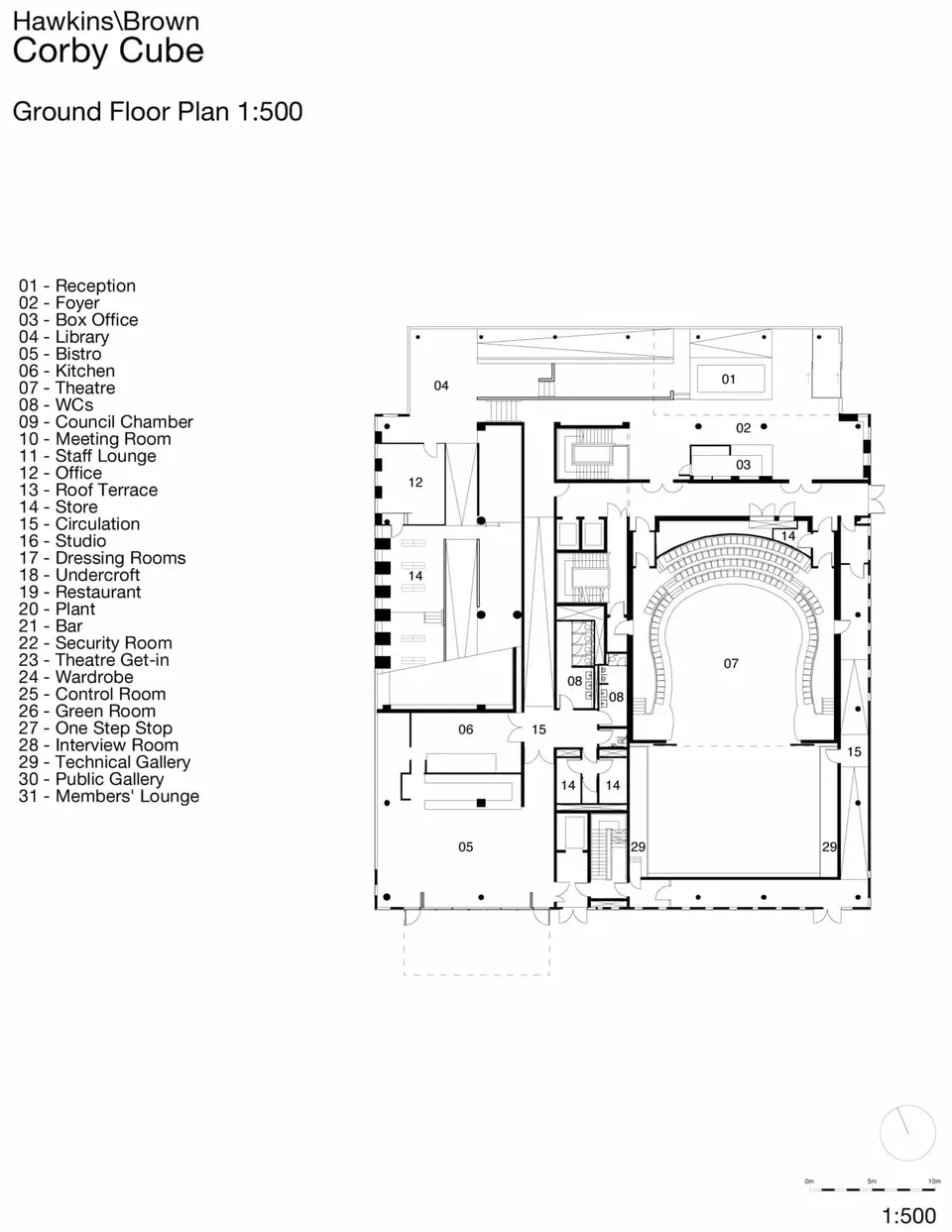
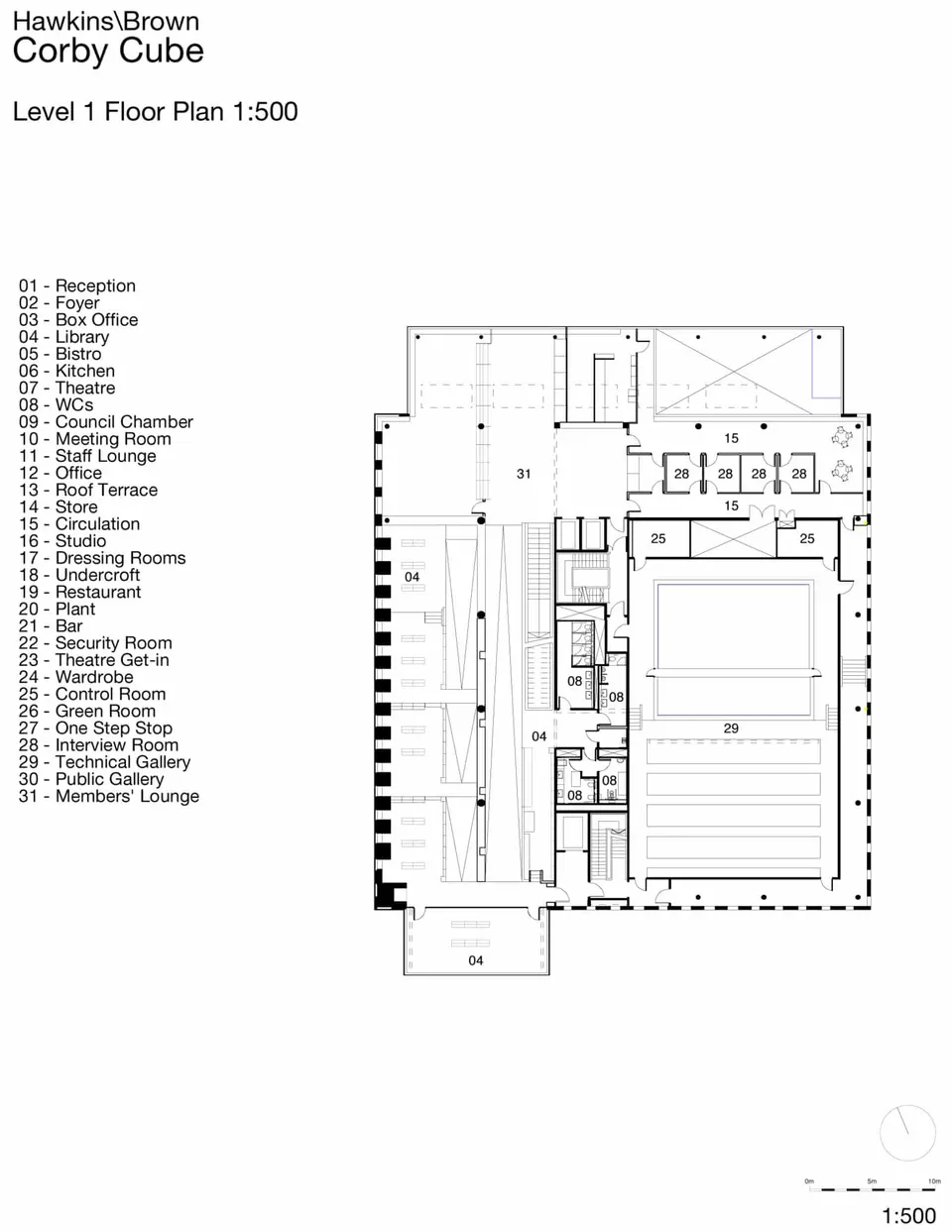
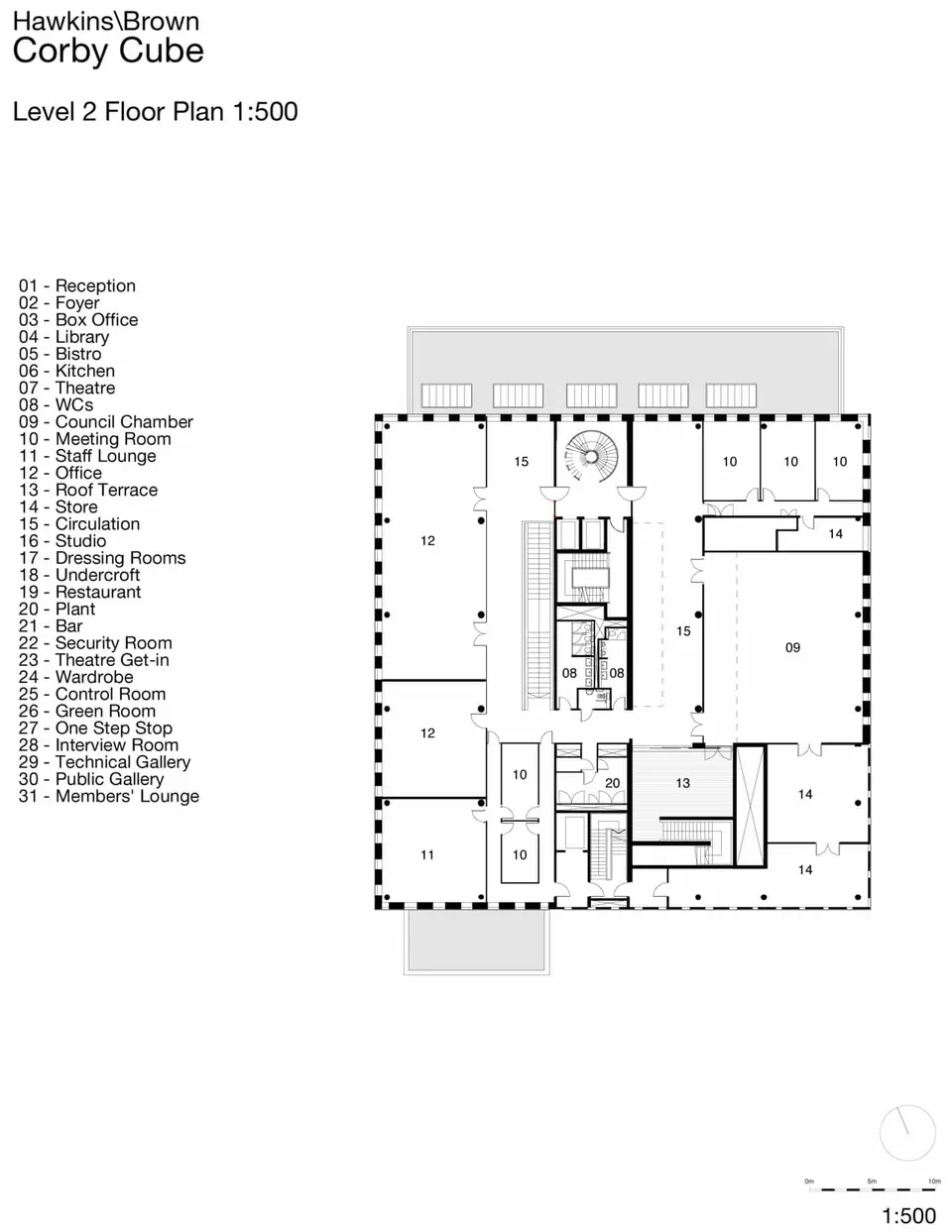
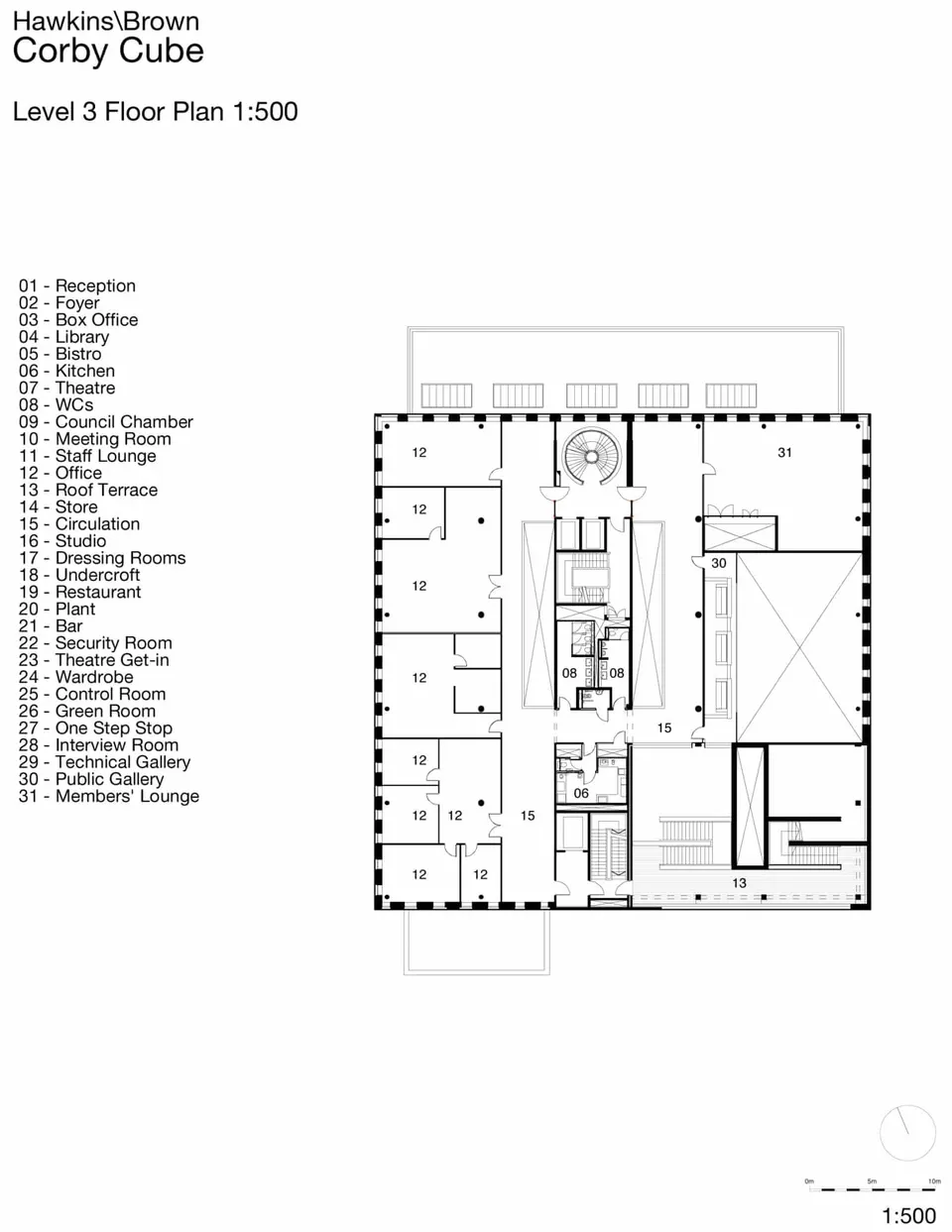
The council's brief called for two separate buildings, an administrative hub and an arts centre, both of which were to act as a gateway to this new development area. The architects instead opted for a single, rational, cubic composition. Beyond symbolising this union, the scheme addresses another sensitive point: cost. The proposal lowers running costs by pooling services that would have been duplicated in each of the two programmes, while the cubic form also brings savings in construction. The building houses a 450-seat theatre, a multipurpose hall, a media library, offices, the council chamber and a roof terrace.
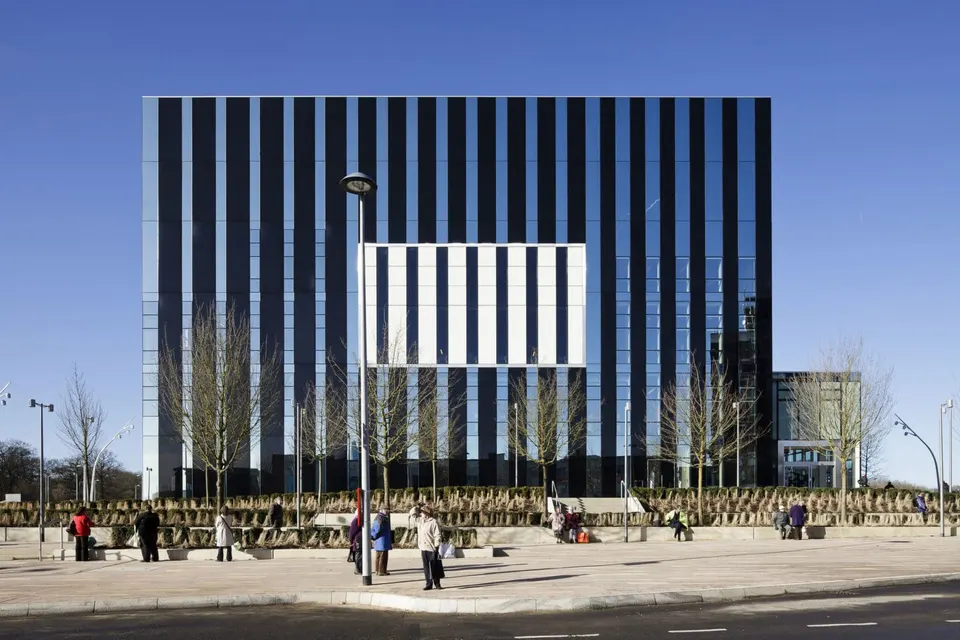
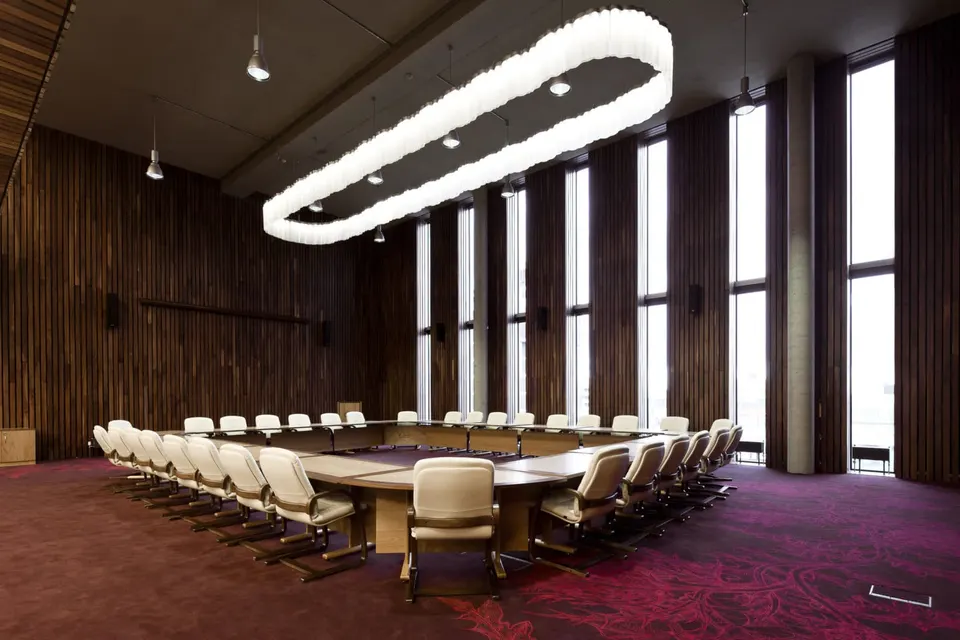
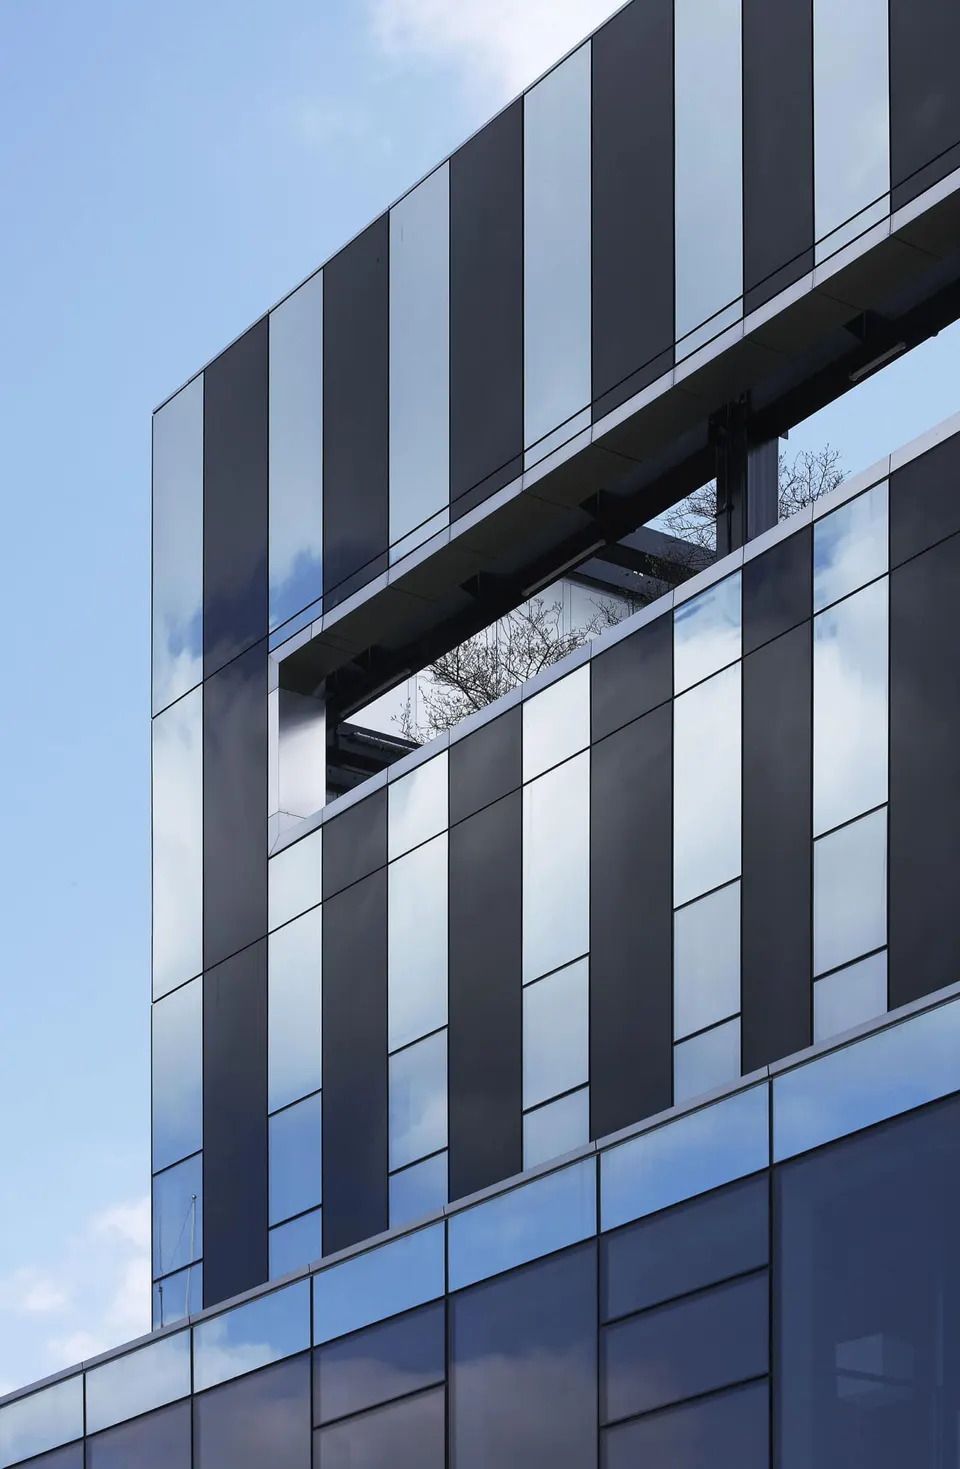
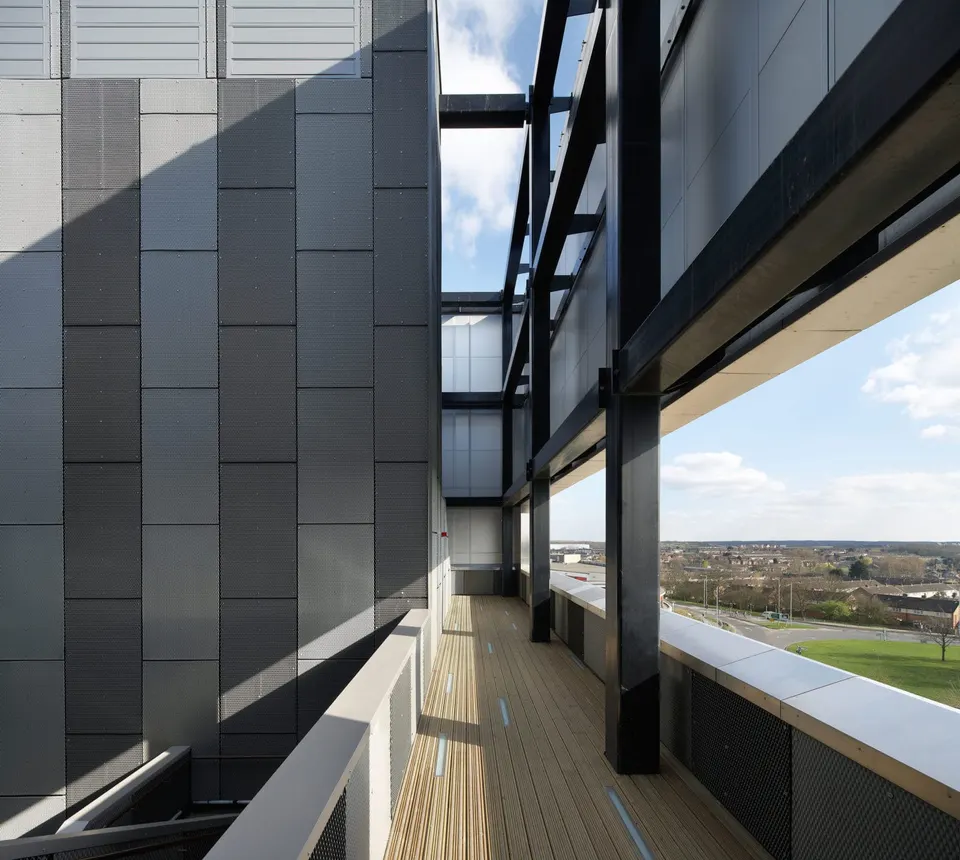
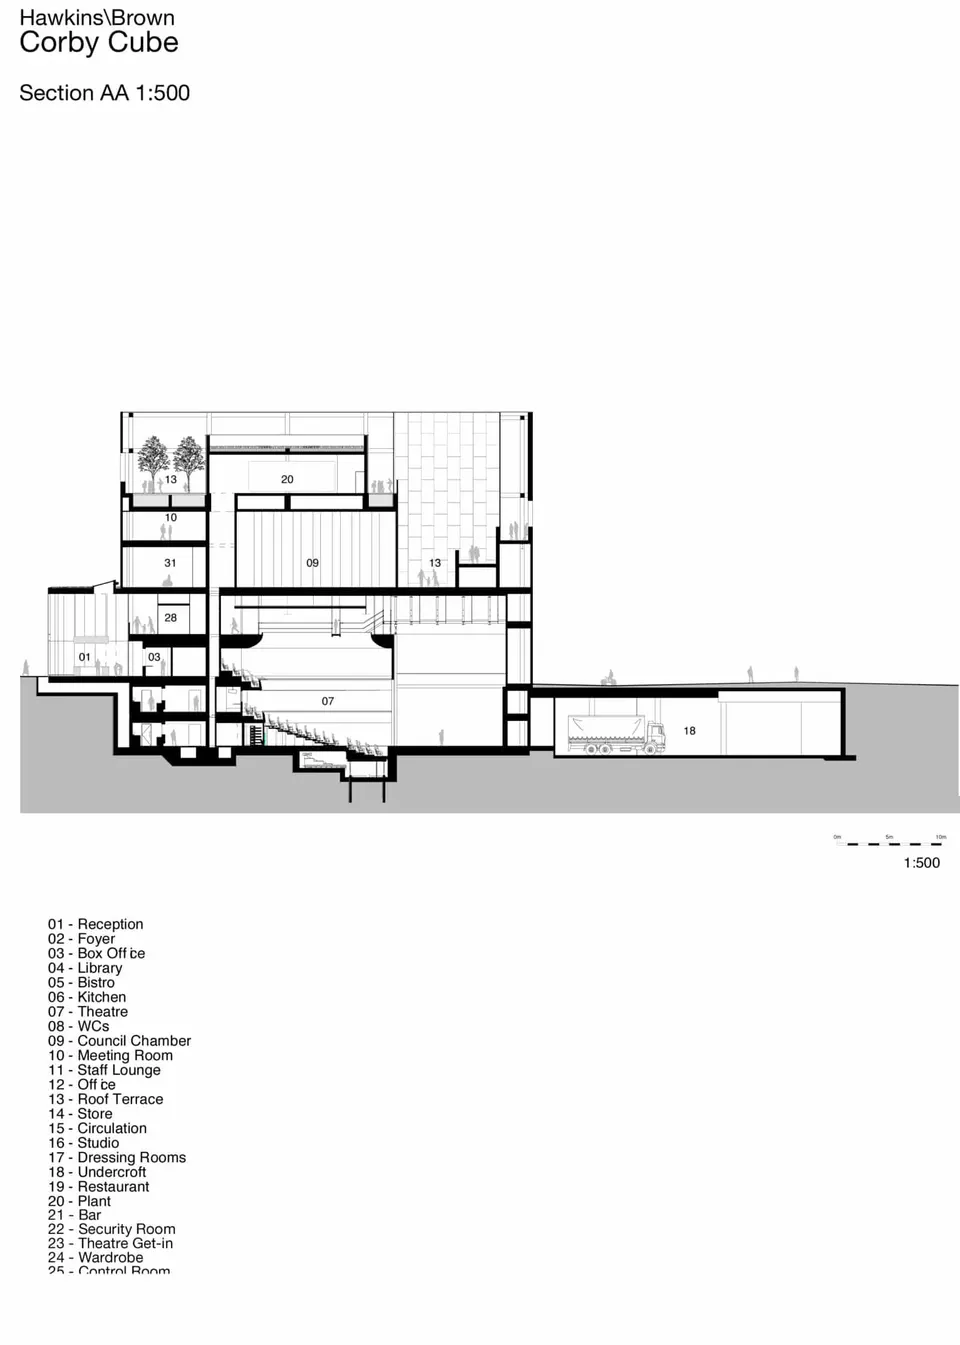
Through the cubic form and the treatment of the facade, the architects set out to break with the image of the traditional town hall, with its principal facade facing the public square. The main elevation is distinguished by a band of black glass in its central section, which conceals the council chamber. The two types of glass used reinforce the idea of the building as an object, and its junction with the ground is crisp. The basement extends beneath the forecourt, where the service entrances are hidden. The fifth elevation, the roof, is planted with trees and sedum, offering a quiet space around the restaurant in which to enjoy a cup of tea. Openings cut into the cube give views over the neighbourhood under construction.
Circulation is organised around a longitudinal core, slightly off-centre, shared by the public and staff. In section BB, the organisation of the programme reads like a clock face: from the library in the morning, through the restaurant at lunchtime and the end-of-afternoon meeting, to the evening performance.
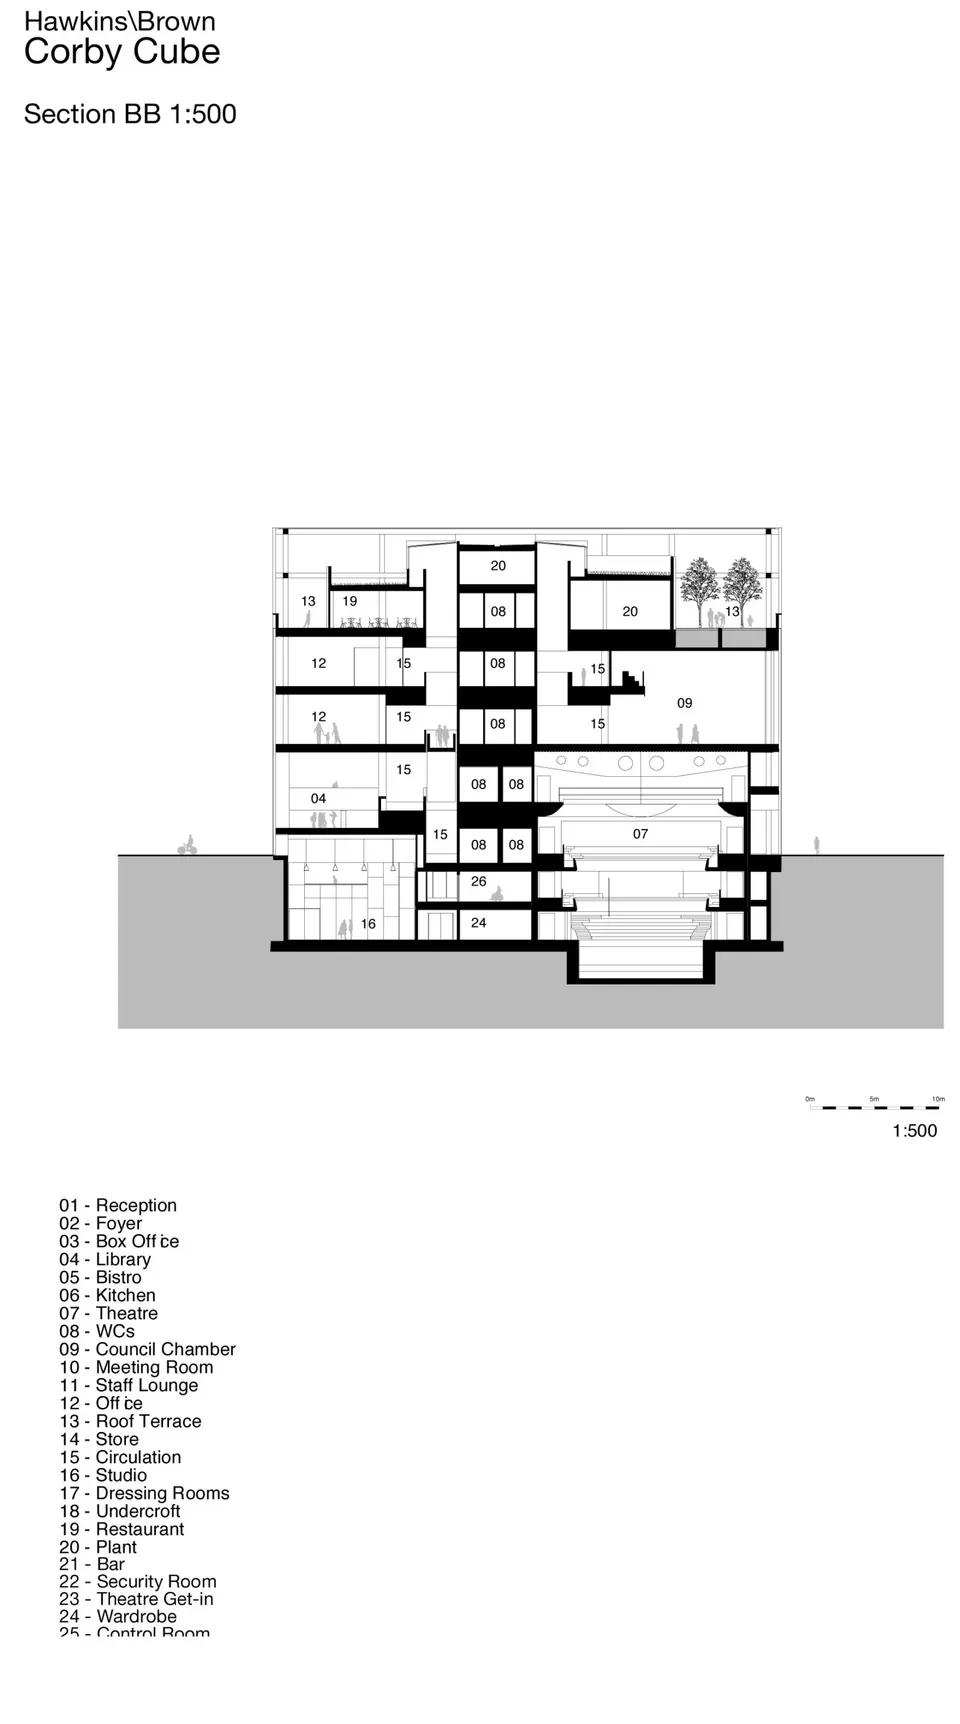
From an environmental standpoint, the engineering consultancy can boast of having produced the only theatre in the country to achieve an Excellent rating under BREEAM (Building Research Establishment Environmental Assessment Method). This performance was achieved through an intelligent distribution of openings, controlled by a central system, combined with a concrete structure that acts as thermal mass to store energy. Solar panels and a rainwater harvesting system are also visible.
Gallery
18 images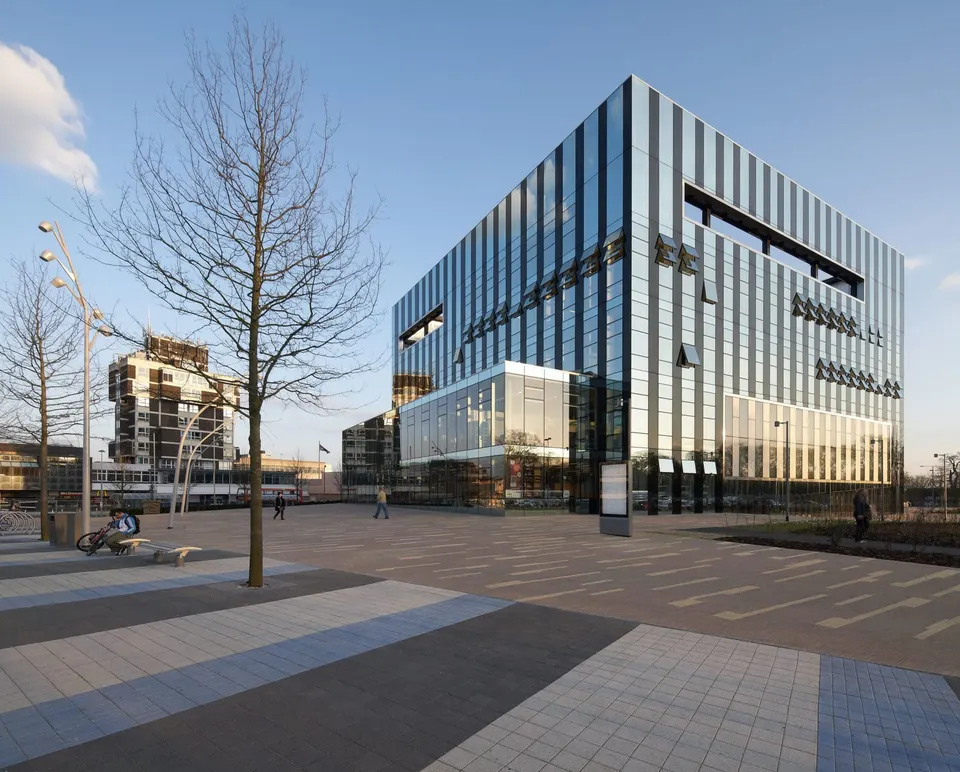
- © Tim Crocker
- © Hufton+Crow
- © Hawkins\Brown