
CoBe converts Parisian offices into social housing
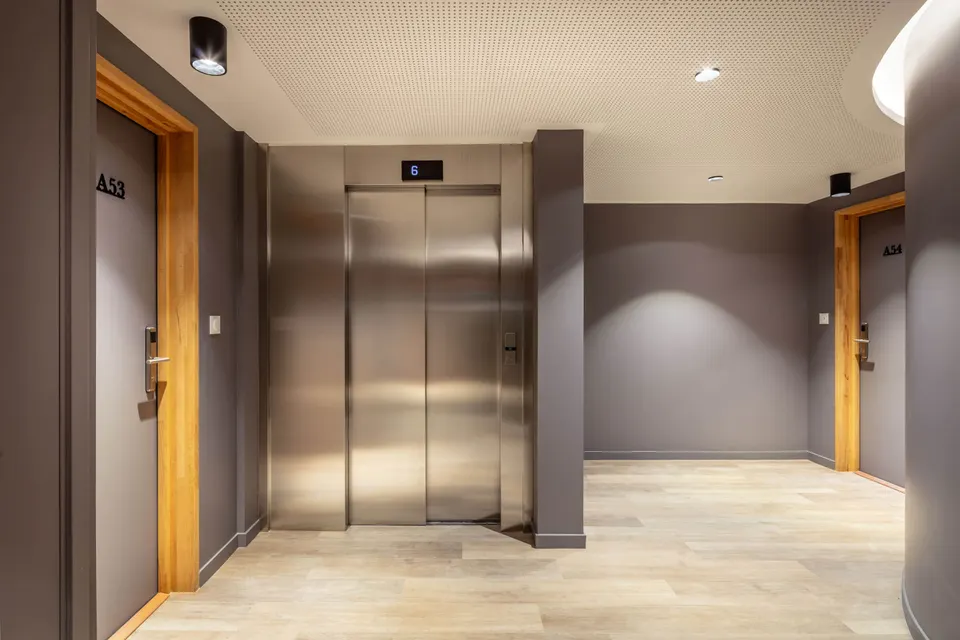
Last November, CoBe Architecture & Paysage completed 37 social housing units in the 14th arrondissement of Paris, not far from Gare Montparnasse, on a budget of €2,025/m². The scheme, for Groupe Galia, is notable for its cramped plot and for being managed by the Samu Social.
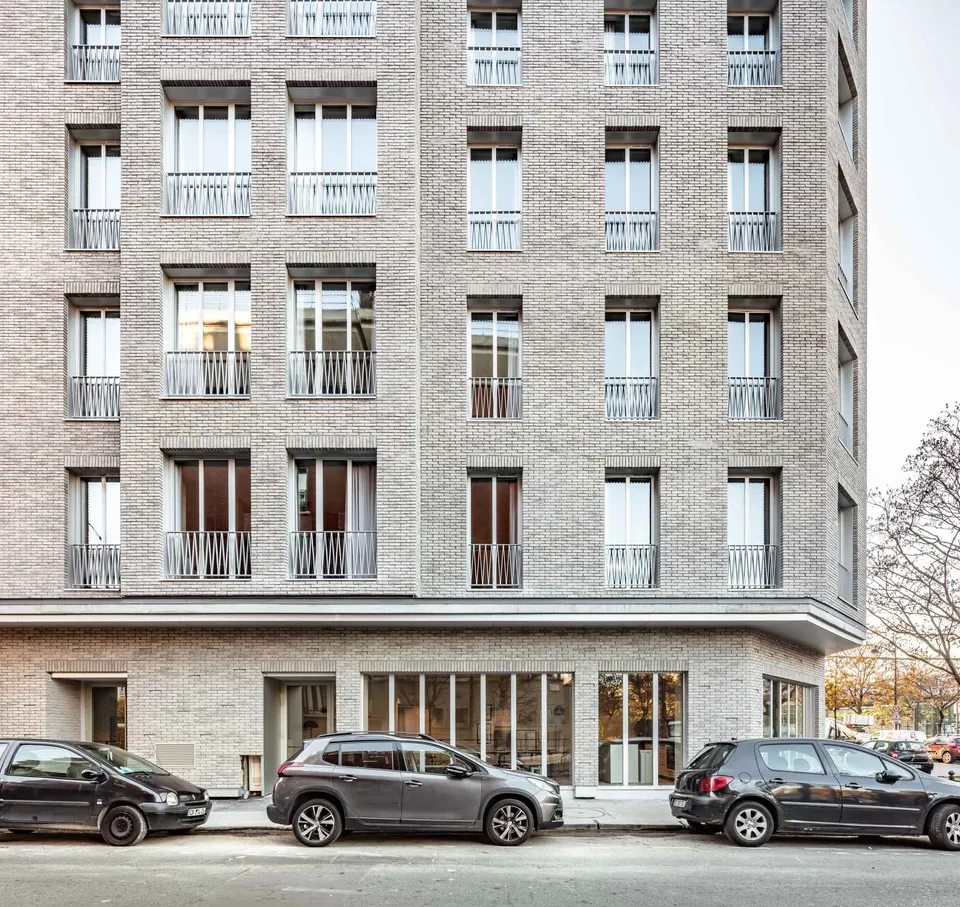
A Parisian residence with a social purpose first
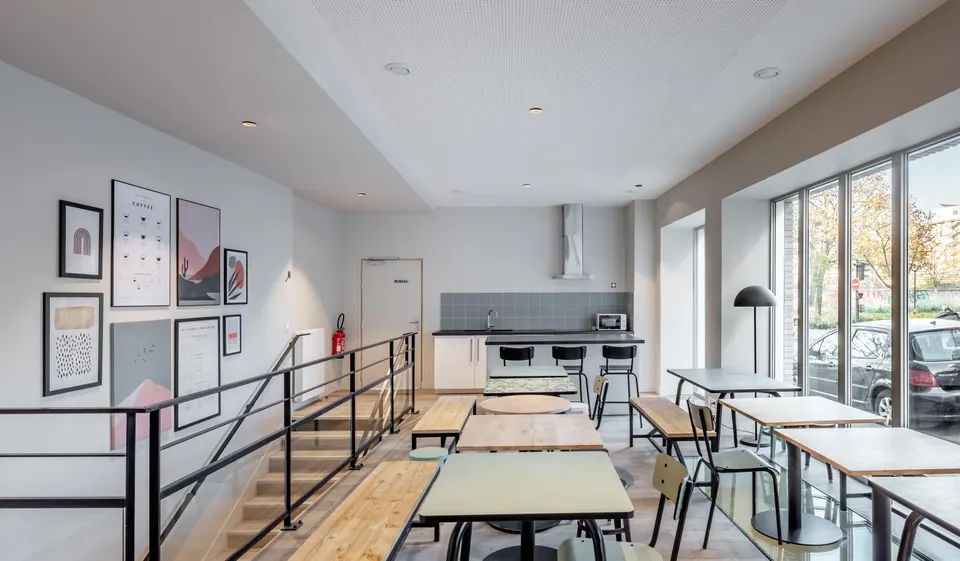
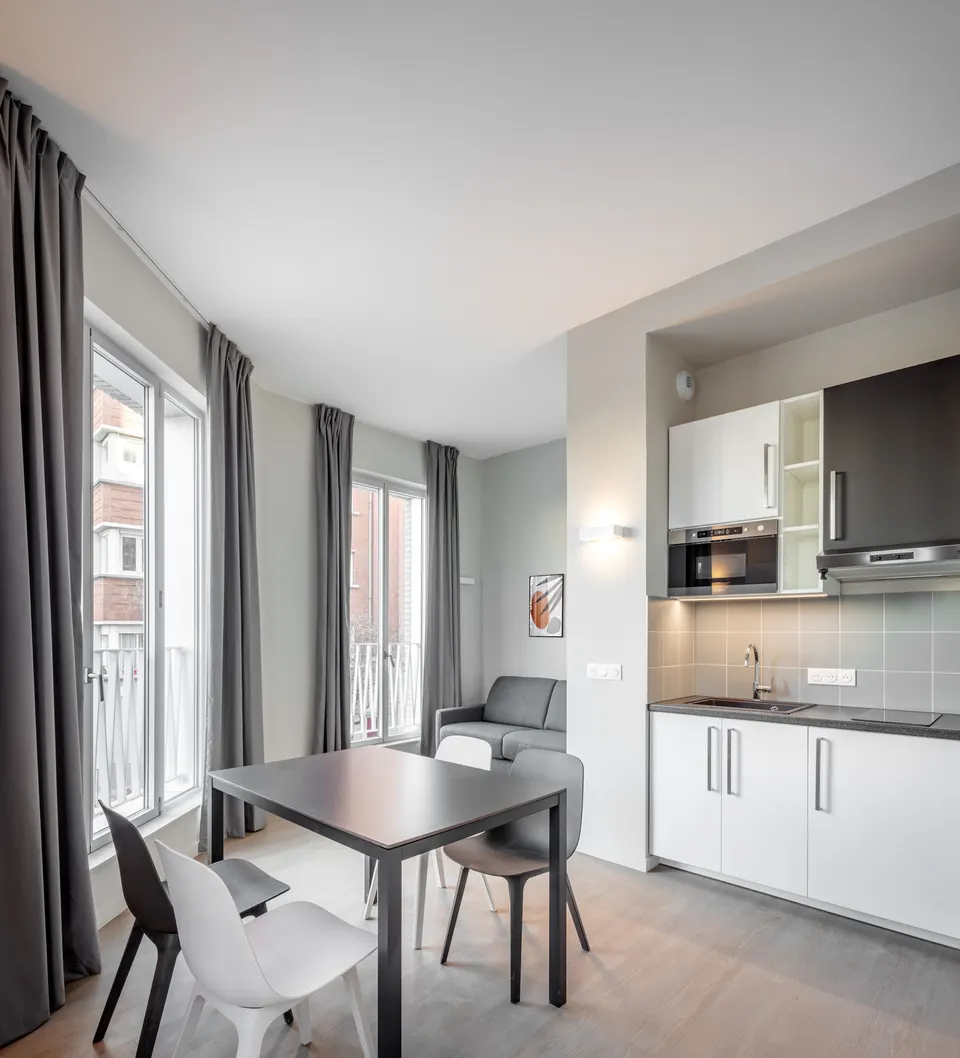
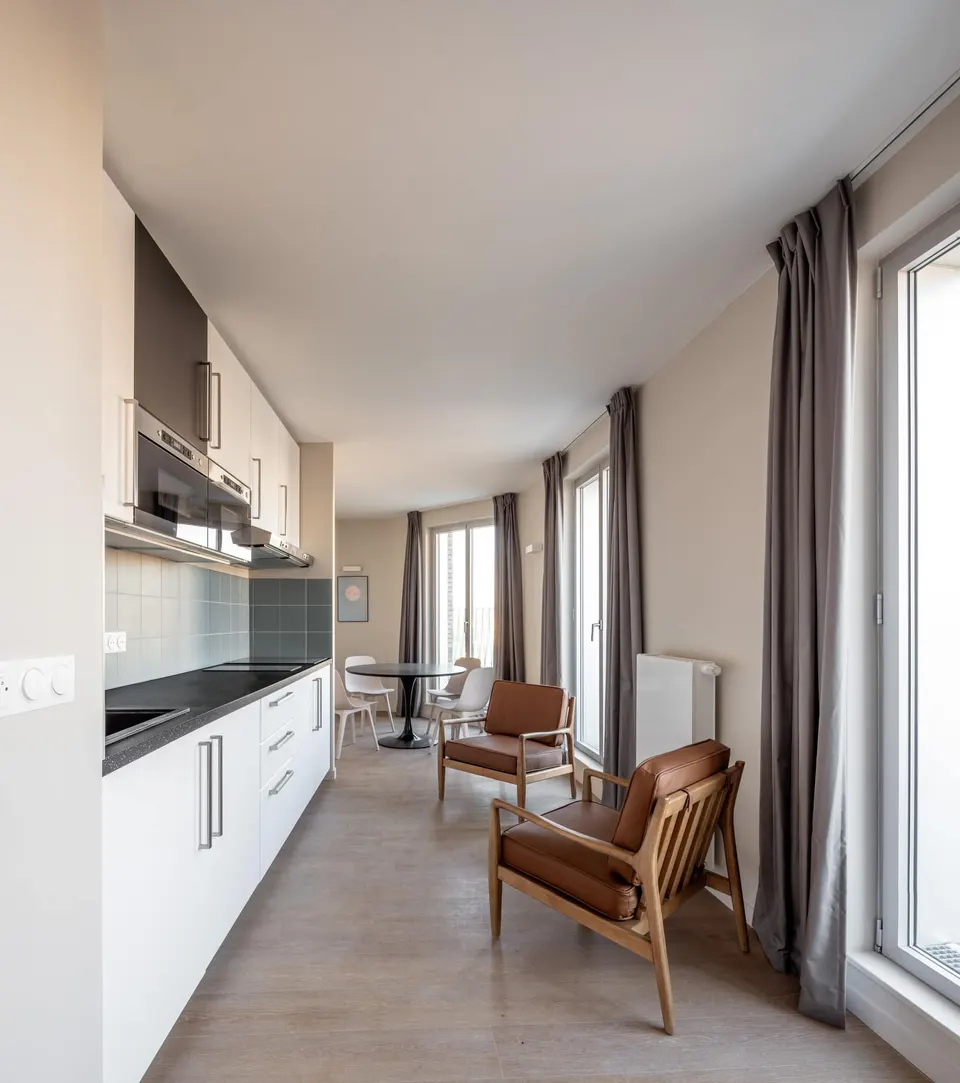
This development by Groupe Galia aims to offer an alternative to the hostel. The CoBe architects have therefore fitted out mainly self-contained one- and two-room flats (T1 and T2). There is also a shared flat for young women aged 18 to 25. The architectural effort went into designing small living spaces that residents share with a possible flatmate.
Beside the railway tracks of Gare Montparnasse
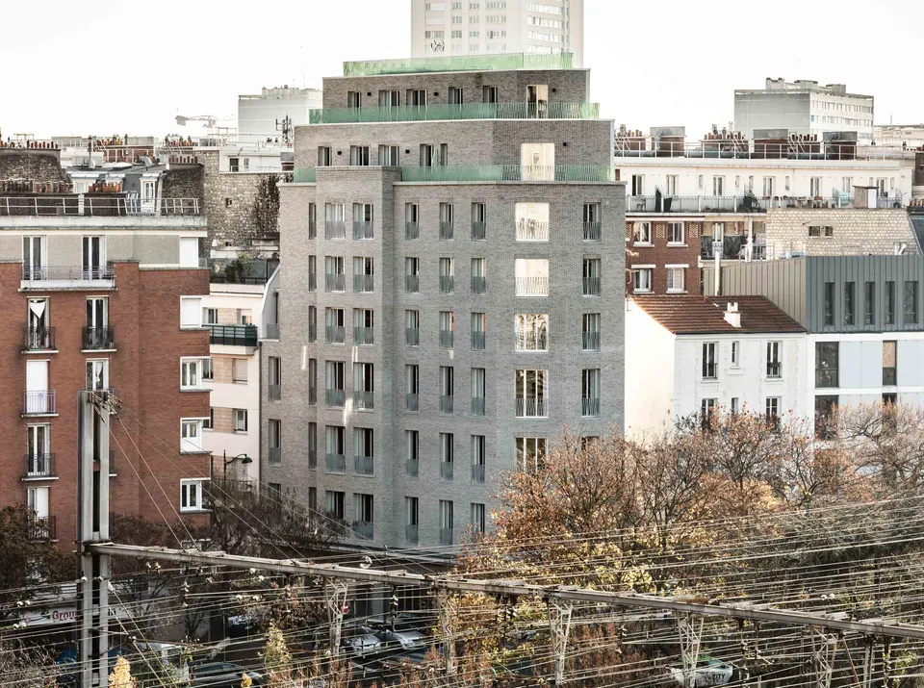
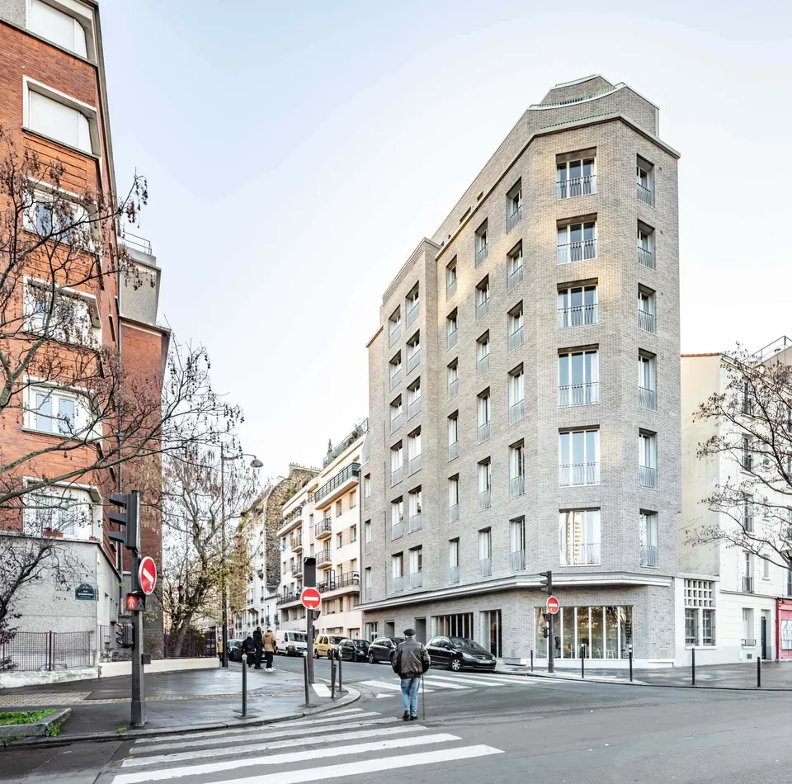
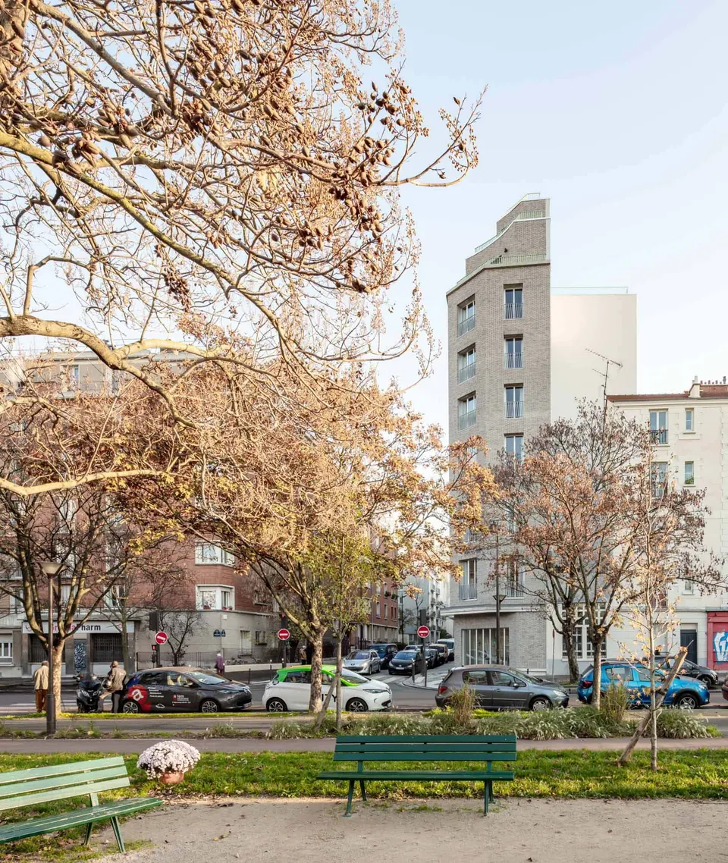
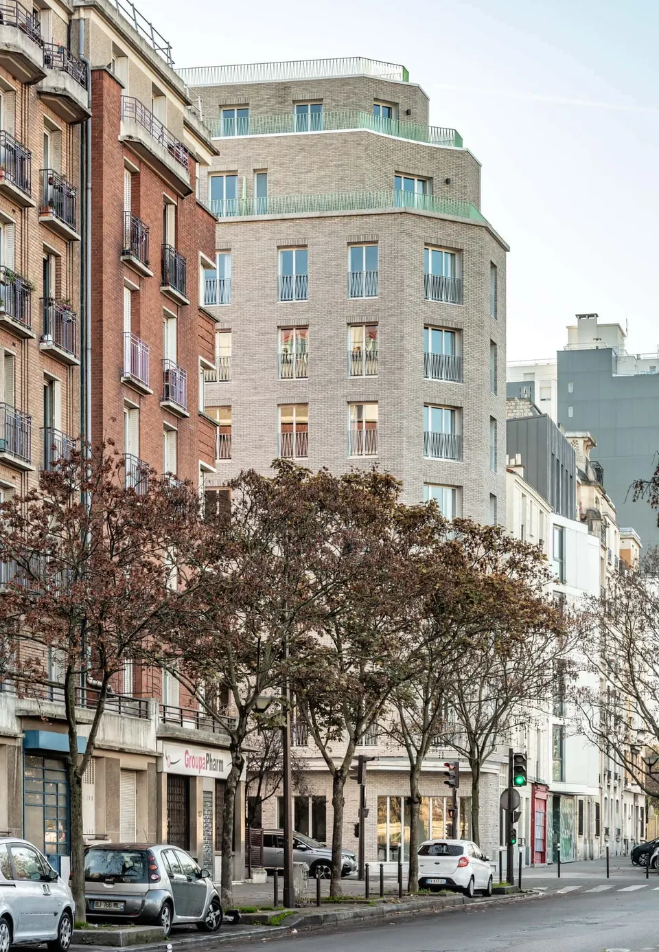
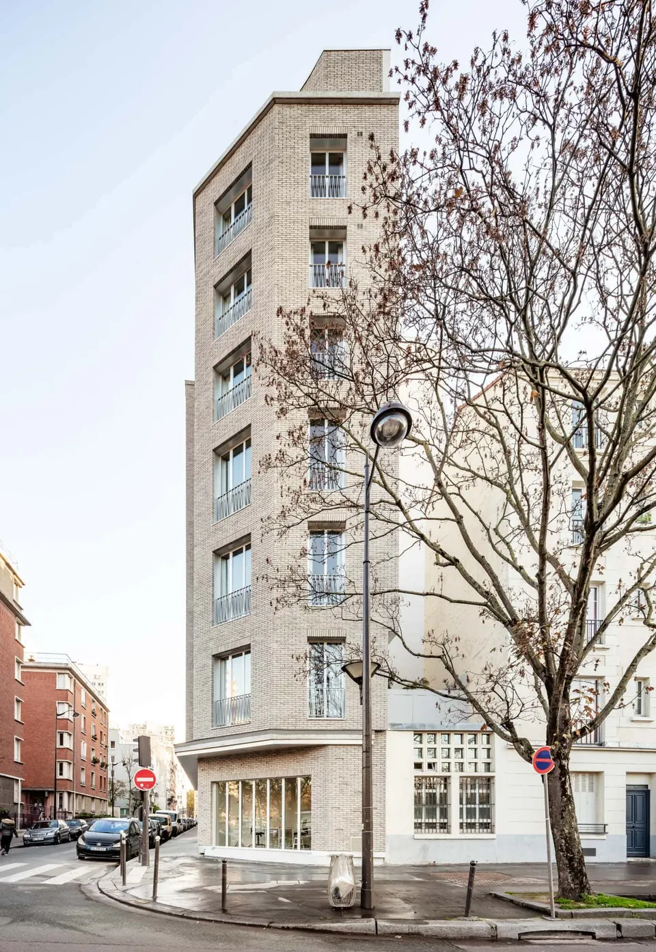
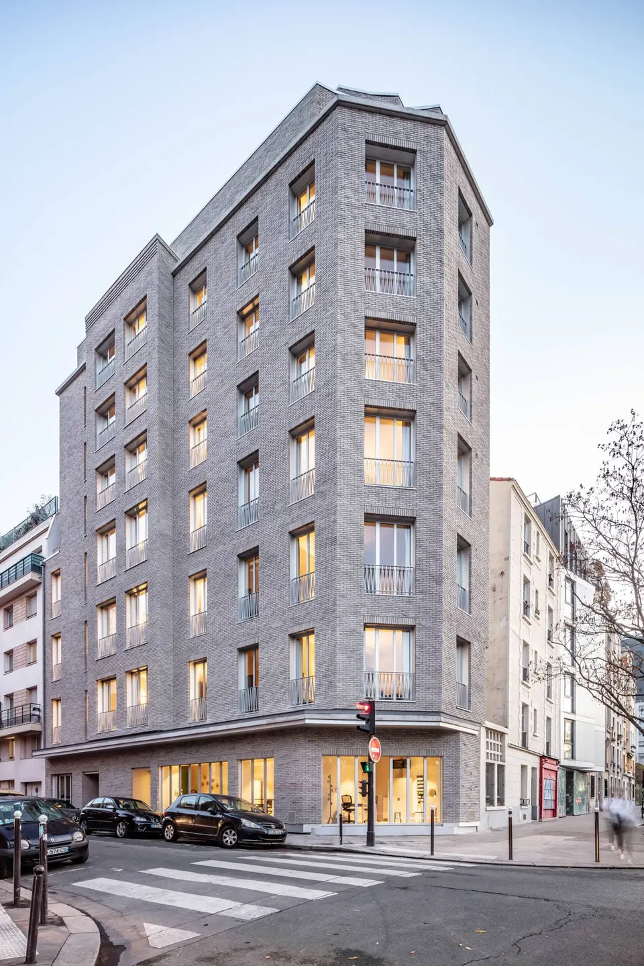
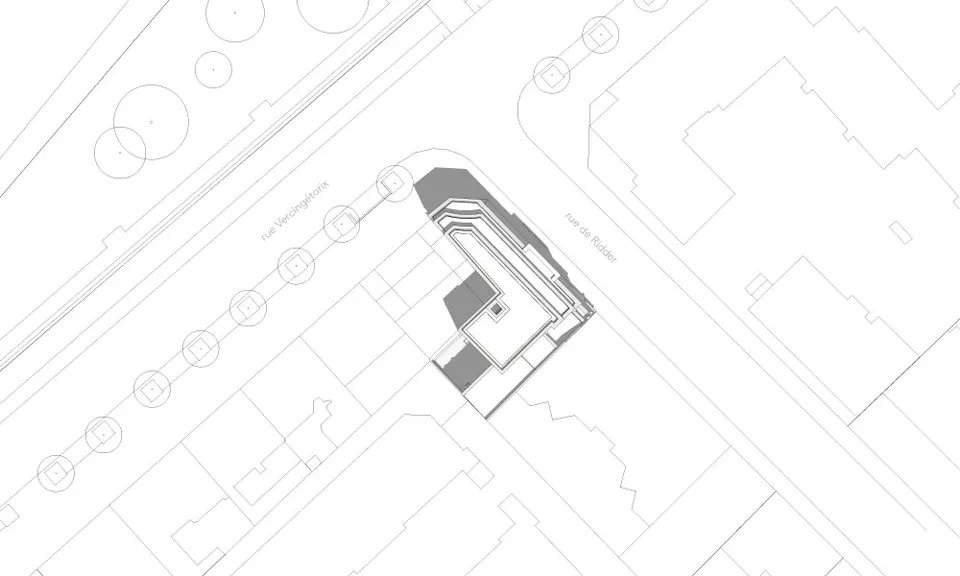
The project stands on the corner of rue Vercingétorix and rue de Ridder, close to the Le Jour office building, recently refurbished by Studios Architecture. As you can see on Google Street View, the plot was previously occupied by a small five-storey office building.
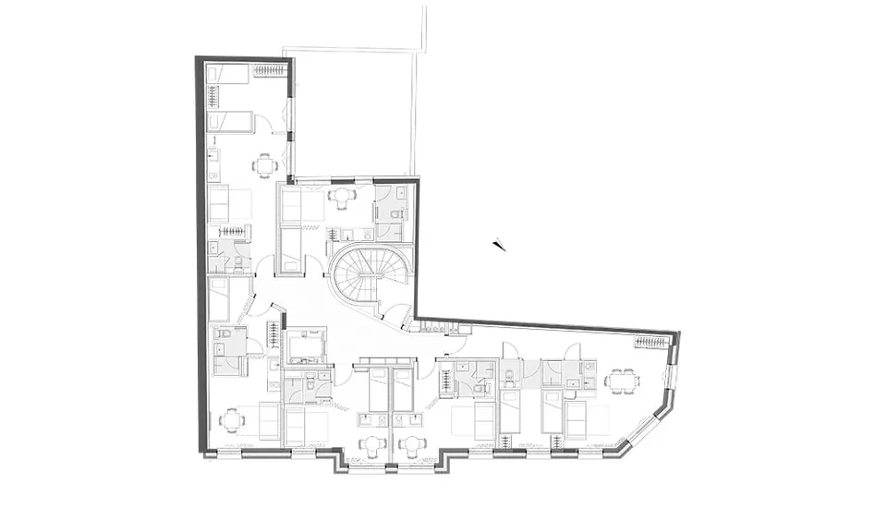
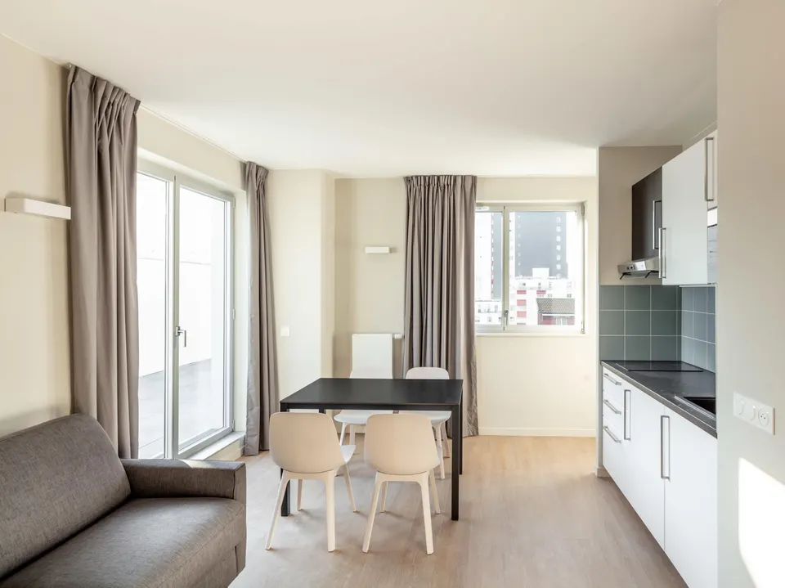
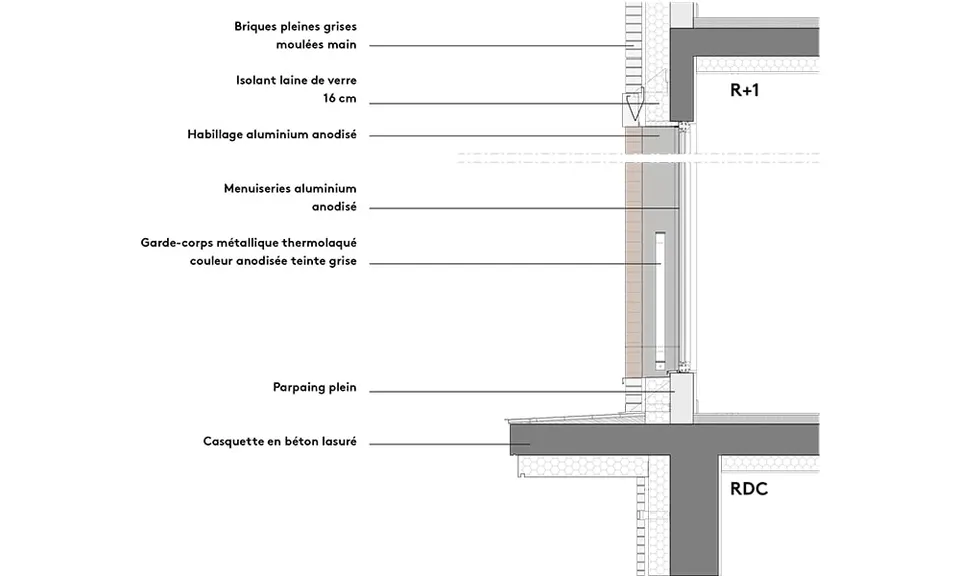
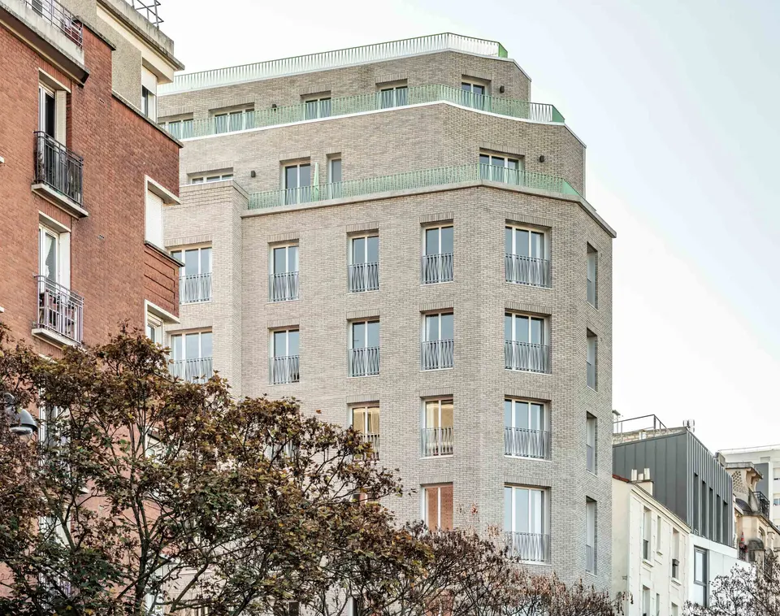
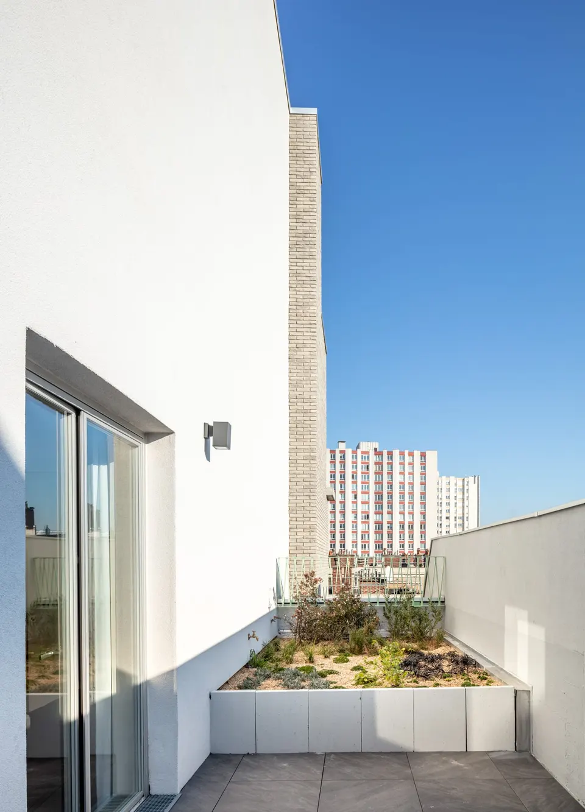
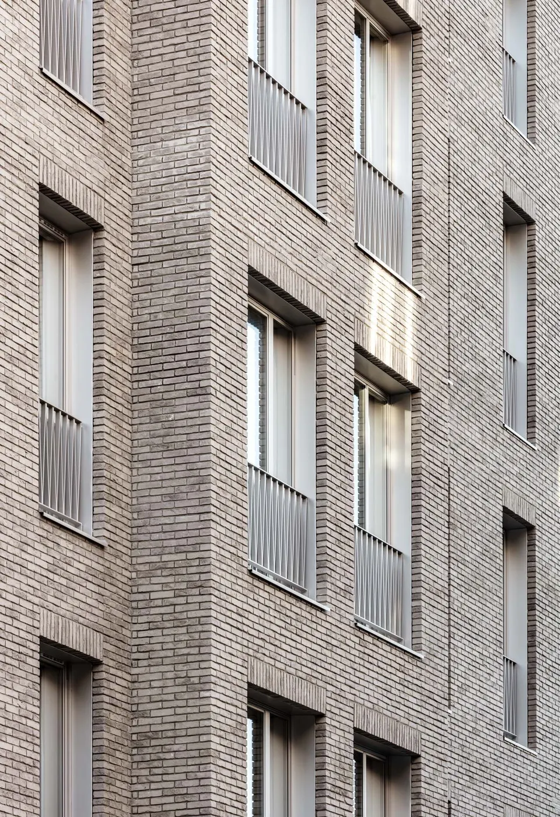
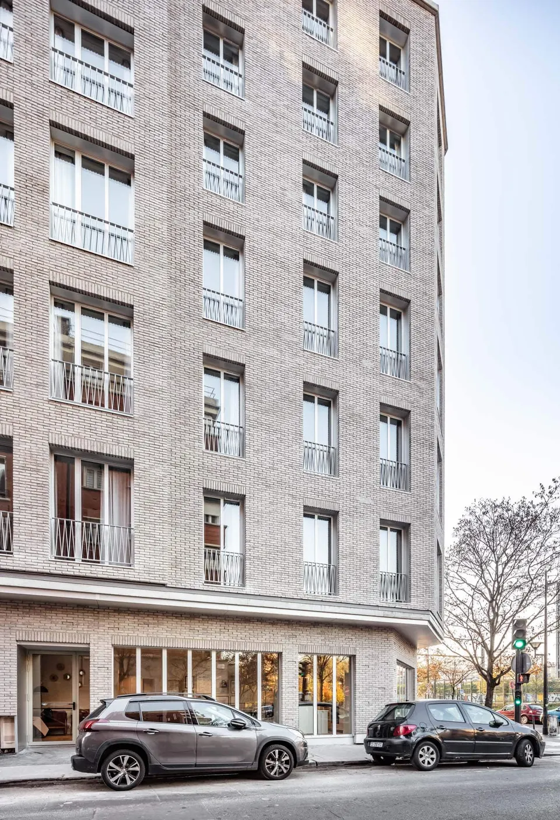
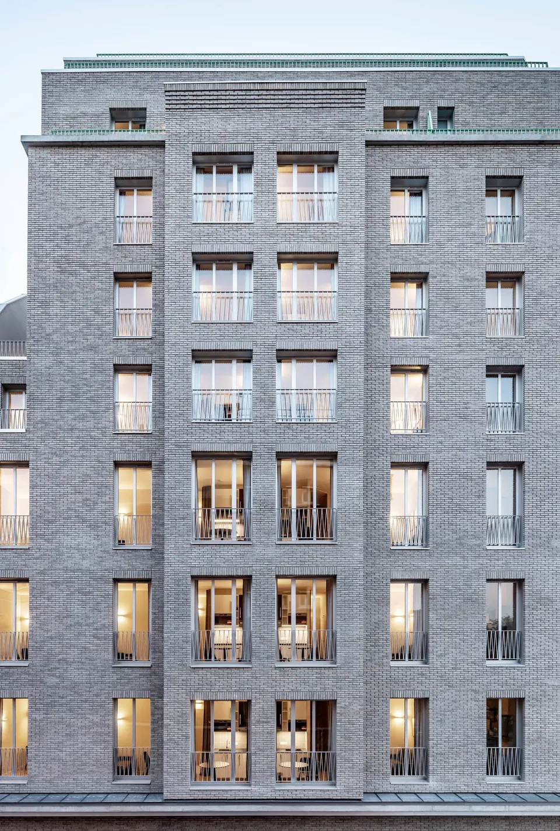
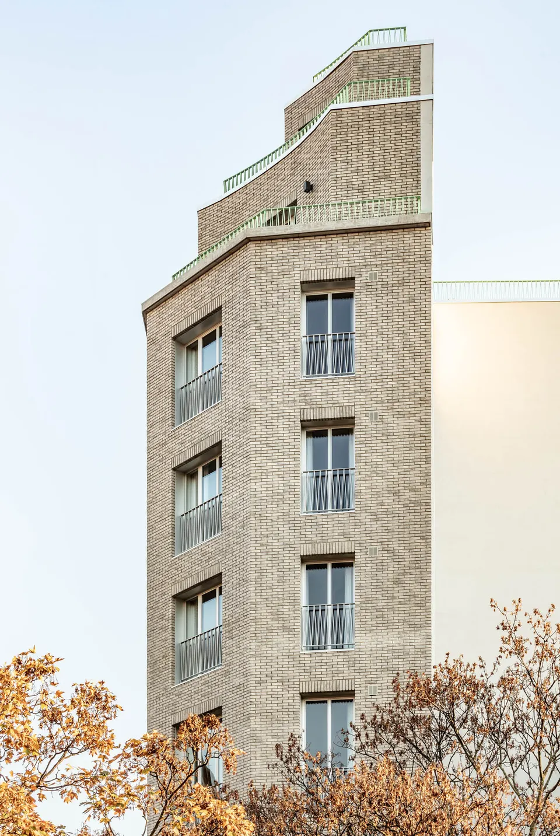
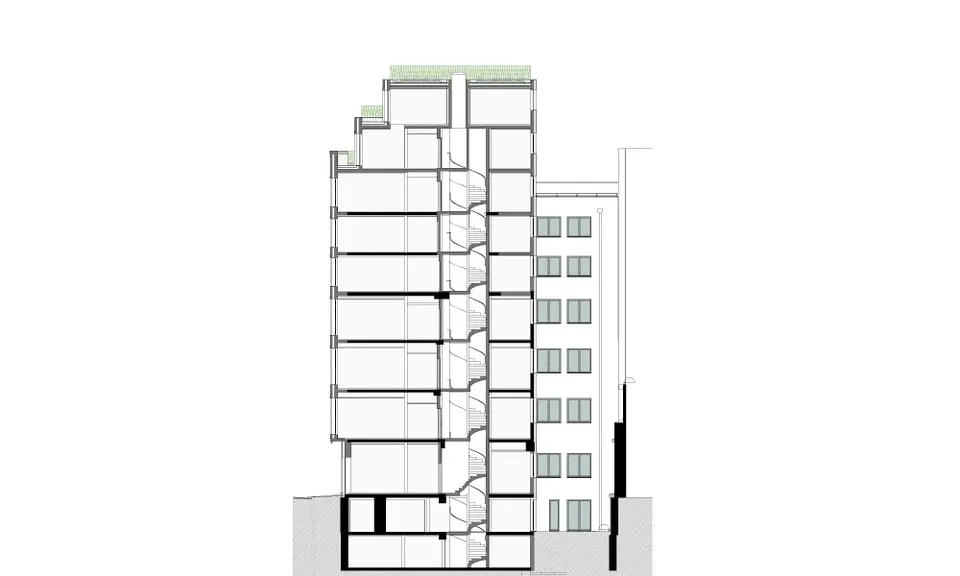
The architects chose to add three extra storeys to the building, set back for planning reasons. CoBe also decided to thicken the building by adding external insulation in glass wool and a brick cladding. This approach stems from the narrowness of the existing building, as well as the wish to retain as much of the load-bearing structure as possible.
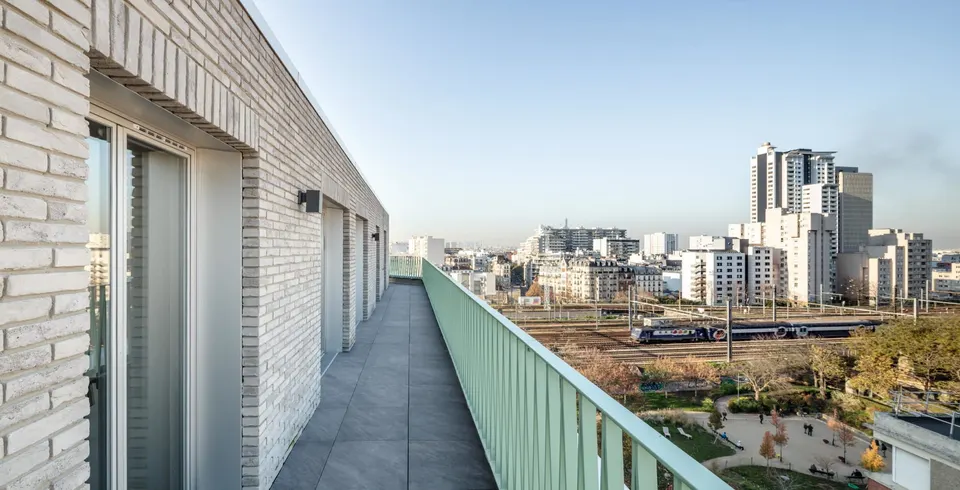
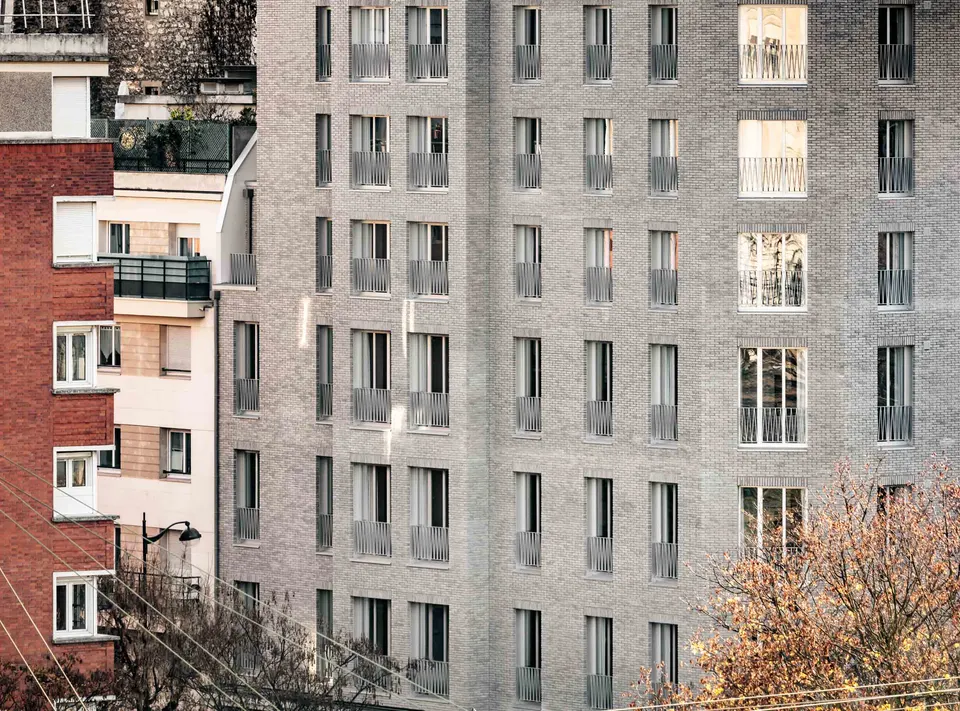
Thanks to the new pattern of openings, the social housing presents a more modern image while keeping the Haussmannian spirit through the rhythm of the bays. The anodised aluminium window frames are fitted with metal balustrades in keeping with their surroundings.
Gallery
26 images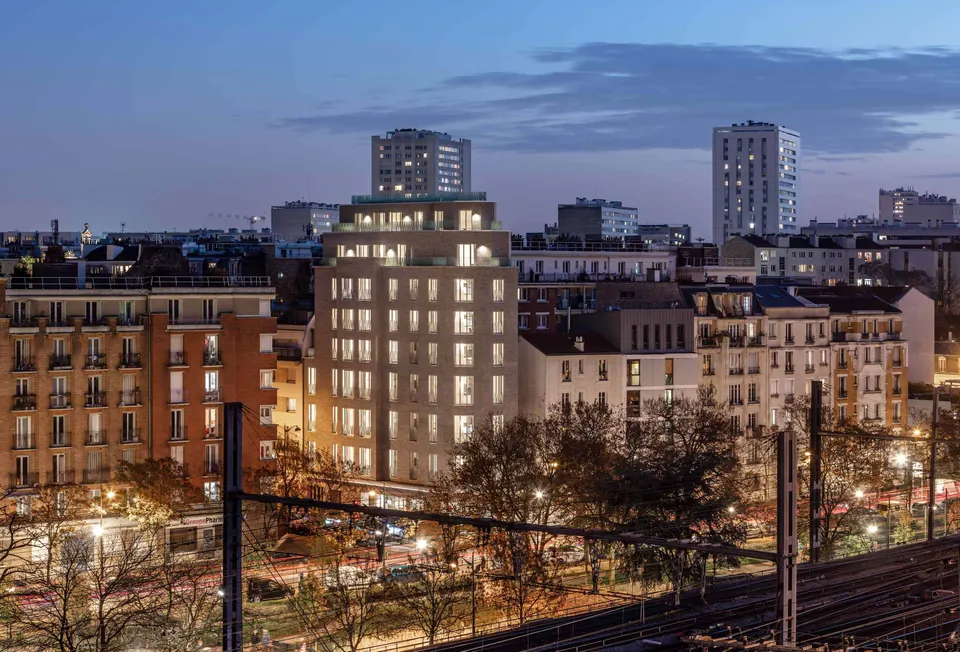
- © Luc Boegly
- © CoBe Architecture & Paysage