Climbing hall in Mons-en-Barœul by Béal & Blanckaert
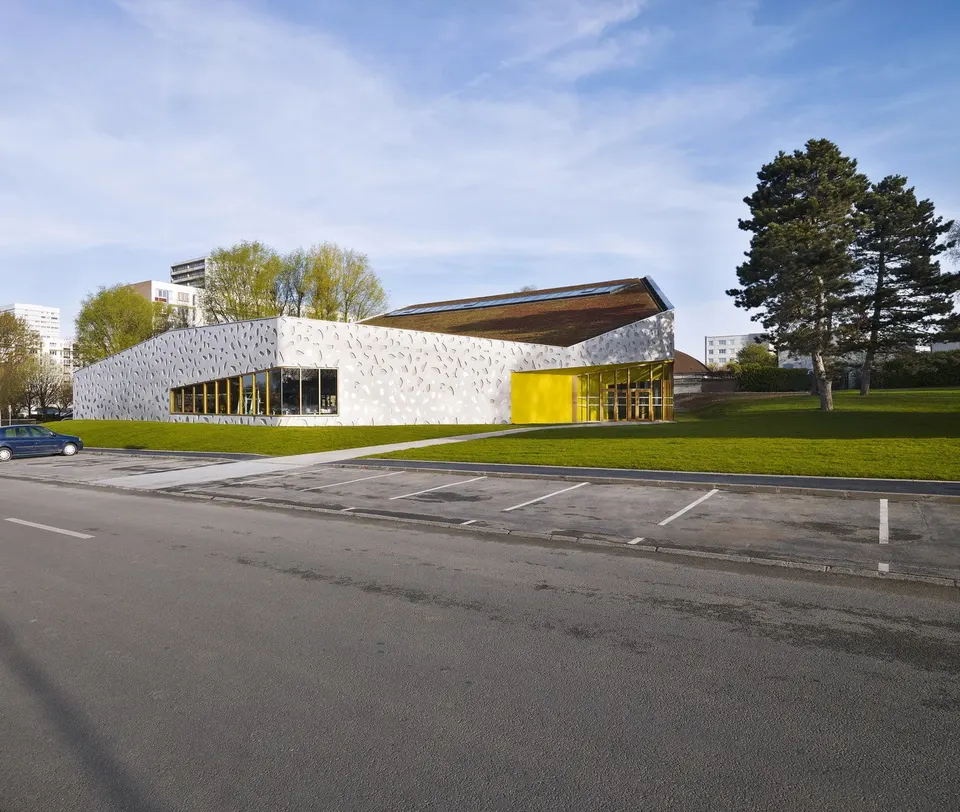
As part of the regeneration programme for the town of Mons-en-Barœul, overseen by the practice Paysages, the municipality decided to build a climbing hall with an adjoining weights room. The commission went to the Lille-based practice Béal & Blanckaert following a competition in 2007.
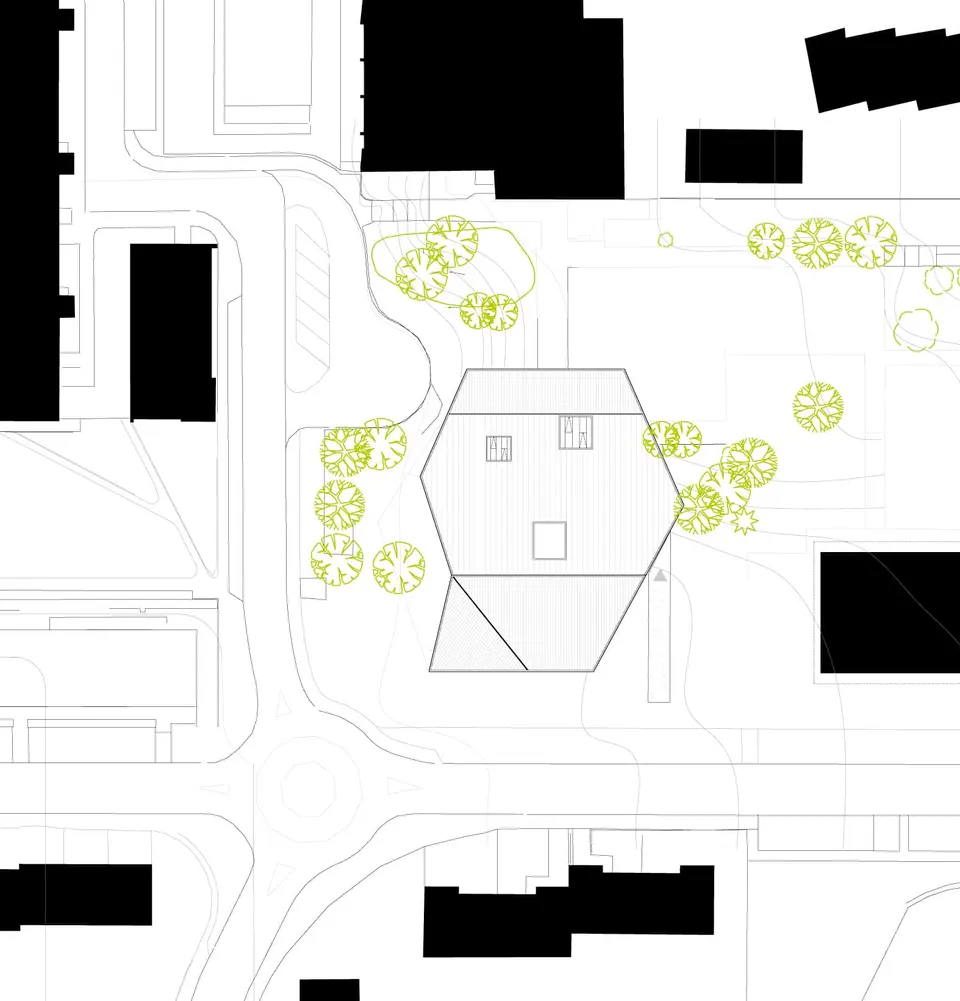
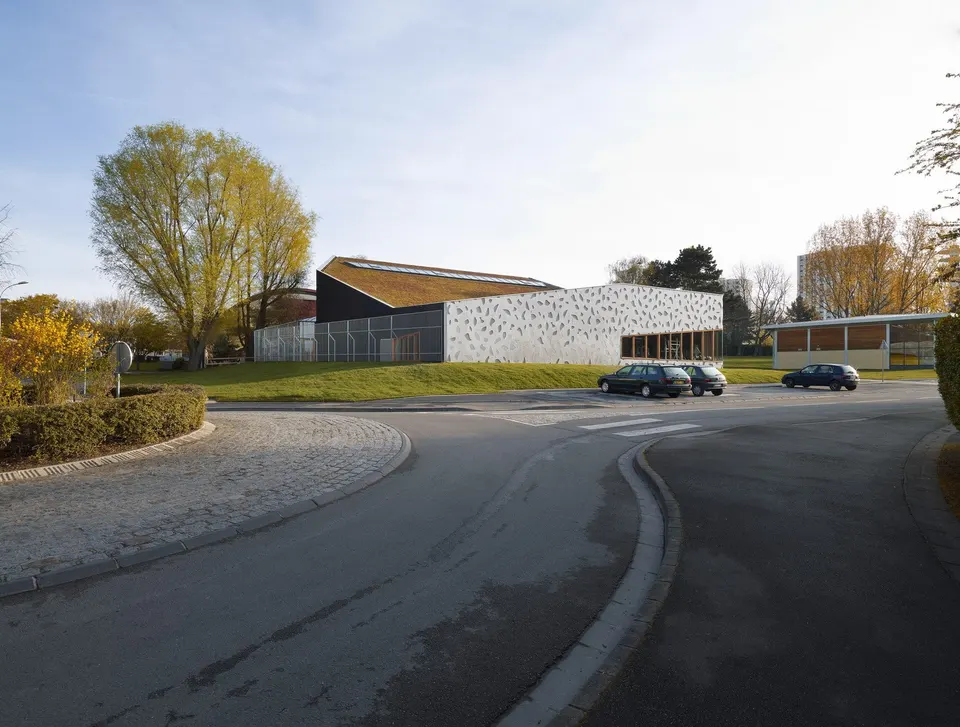
The project sits in a town centre punctuated by slab blocks and towers from the 1970s. The plot benefits from a street corner and from existing trees, which have been retained. The site is softened by a lawn covering its whole extent, which also opens up views around the building and sets it off to advantage. Climbing is not widely practised in this region.
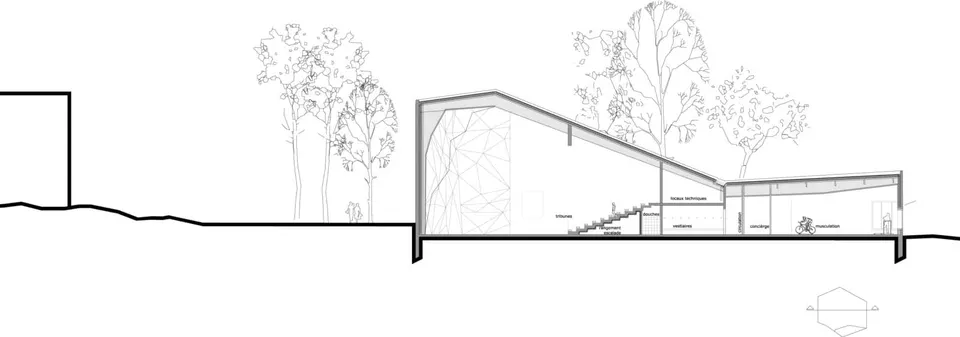
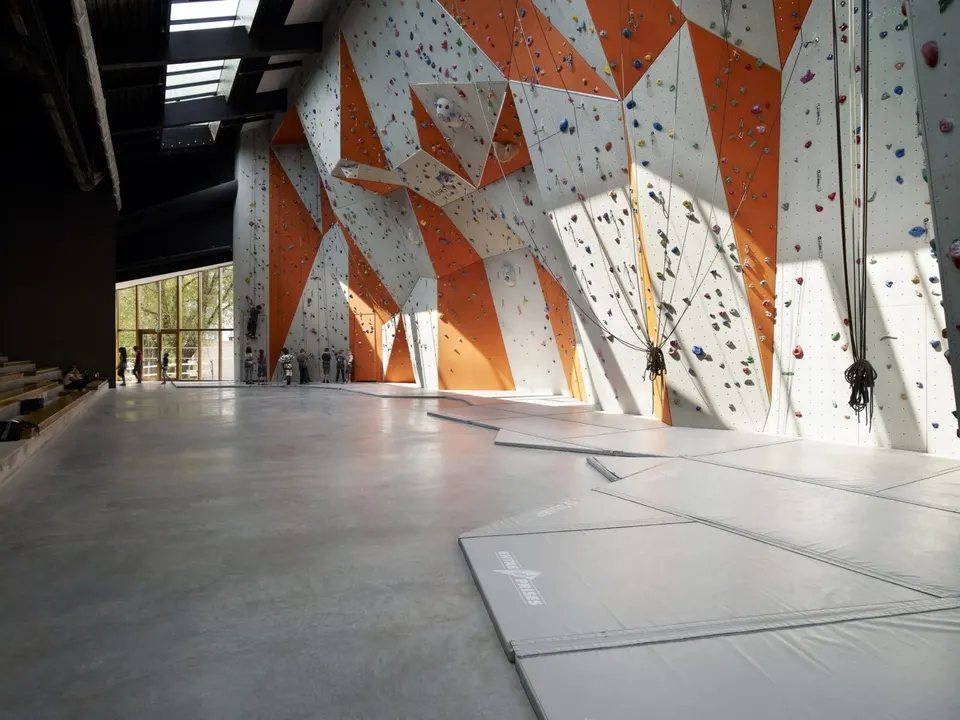
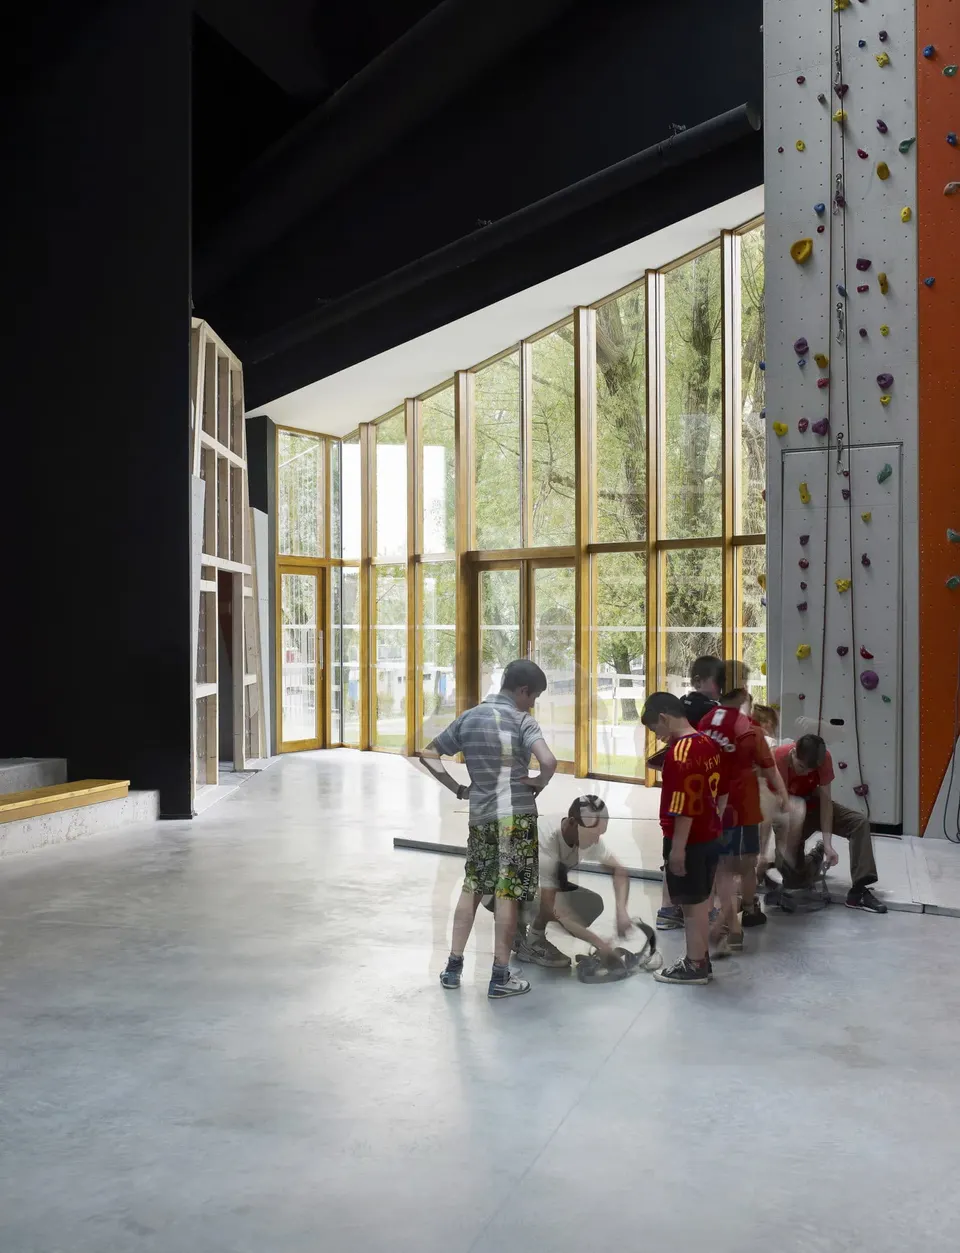
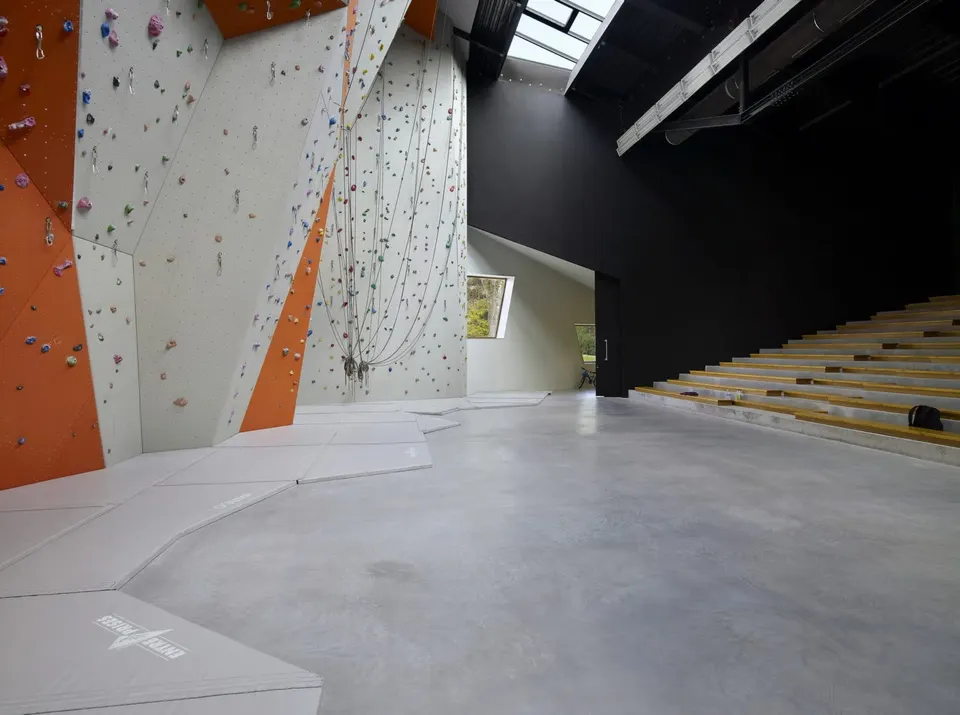
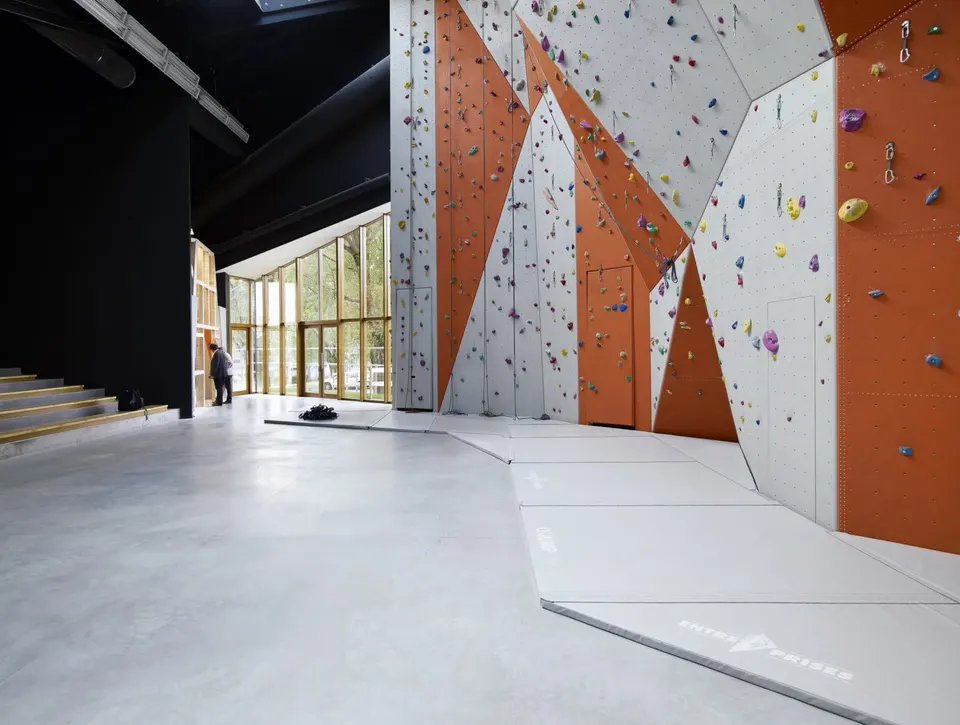
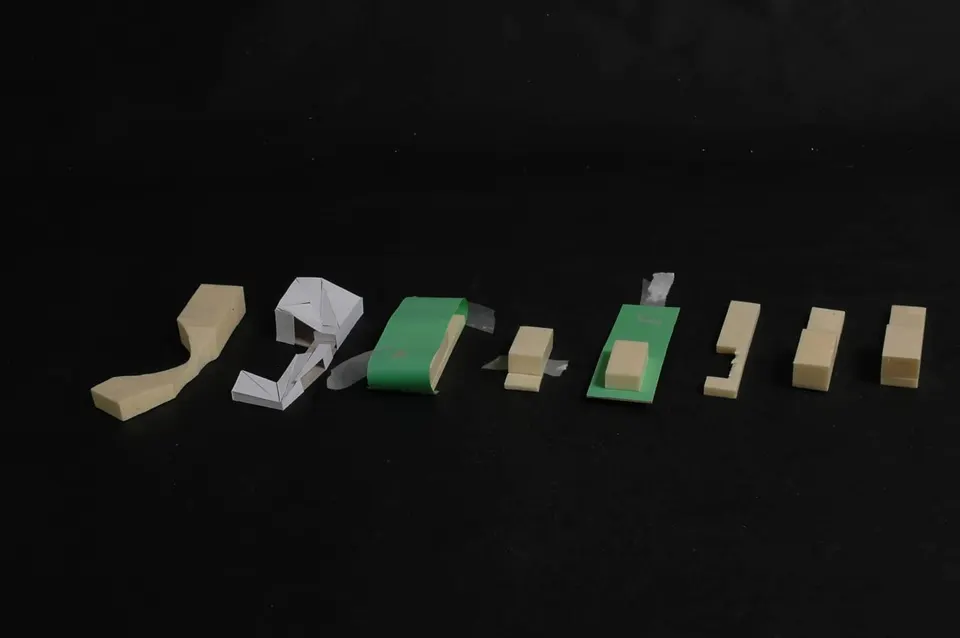
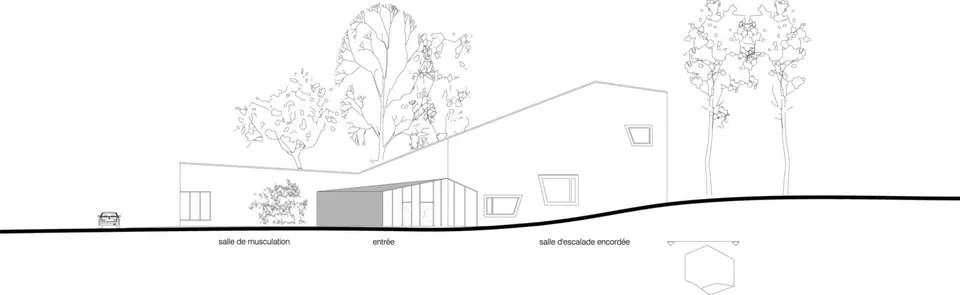
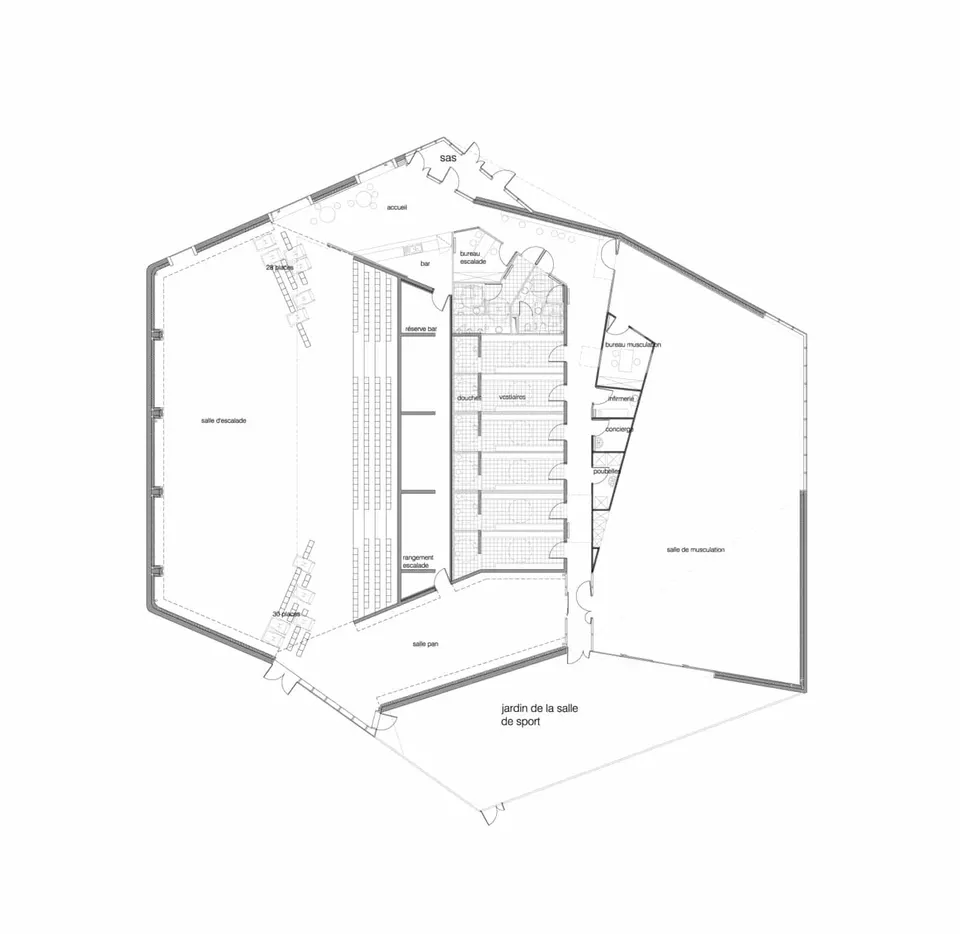
The building stands in the middle of the site on a hexagonal plan. The weights room and the climbing hall are separated by a central block housing the toilets and services. It is worth noting that, for technical reasons, the climbing wall's concrete shell is stiffened by four reinforced-concrete columns. The climbing panels are then fixed to this structure, leaving greater freedom in the layout of the routes.
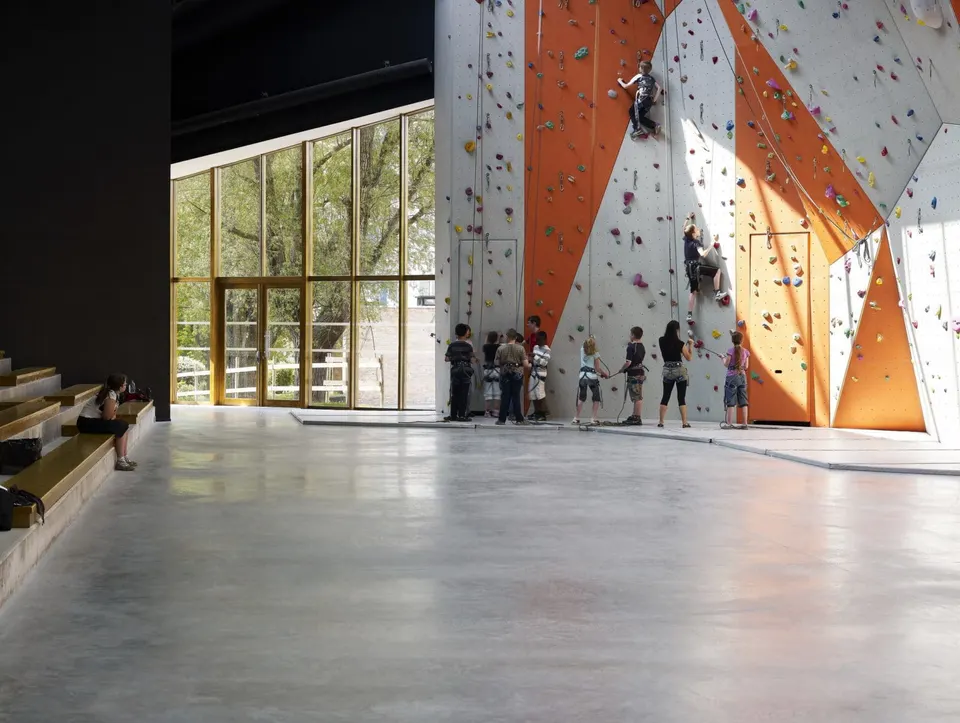
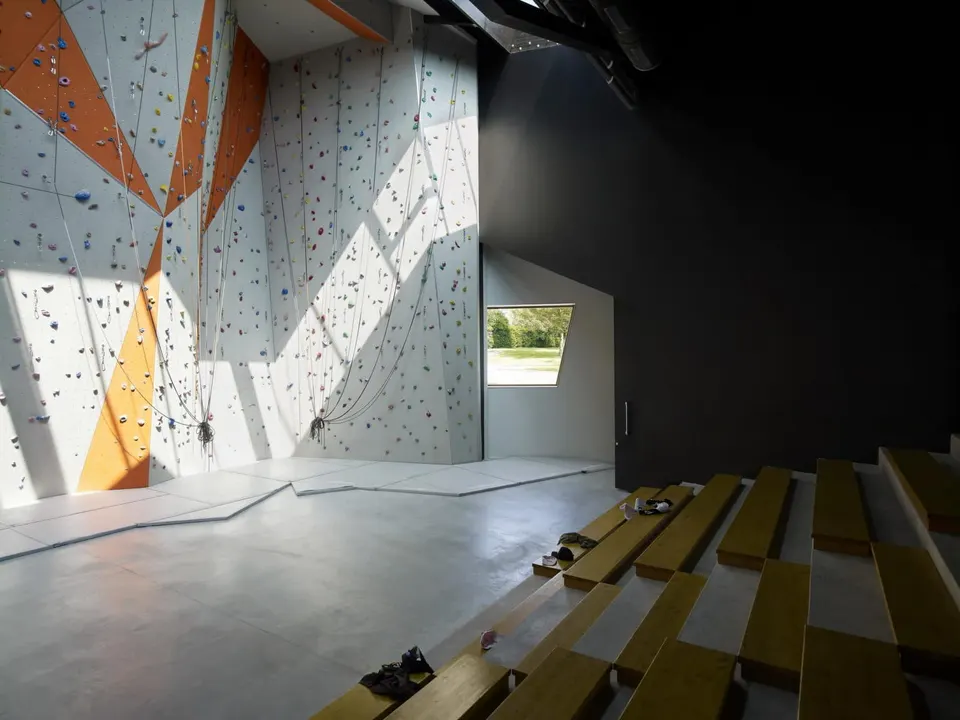
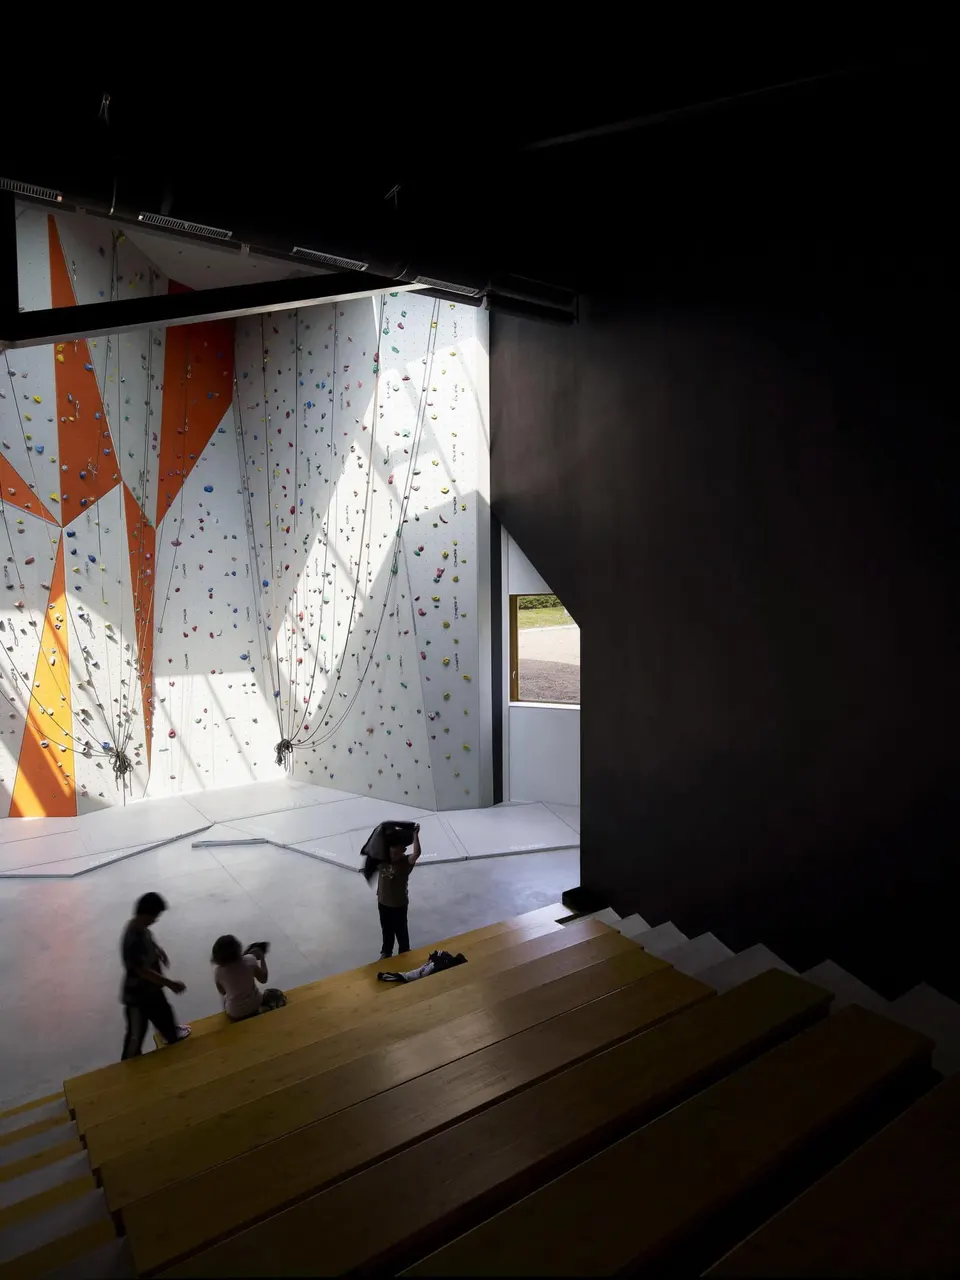
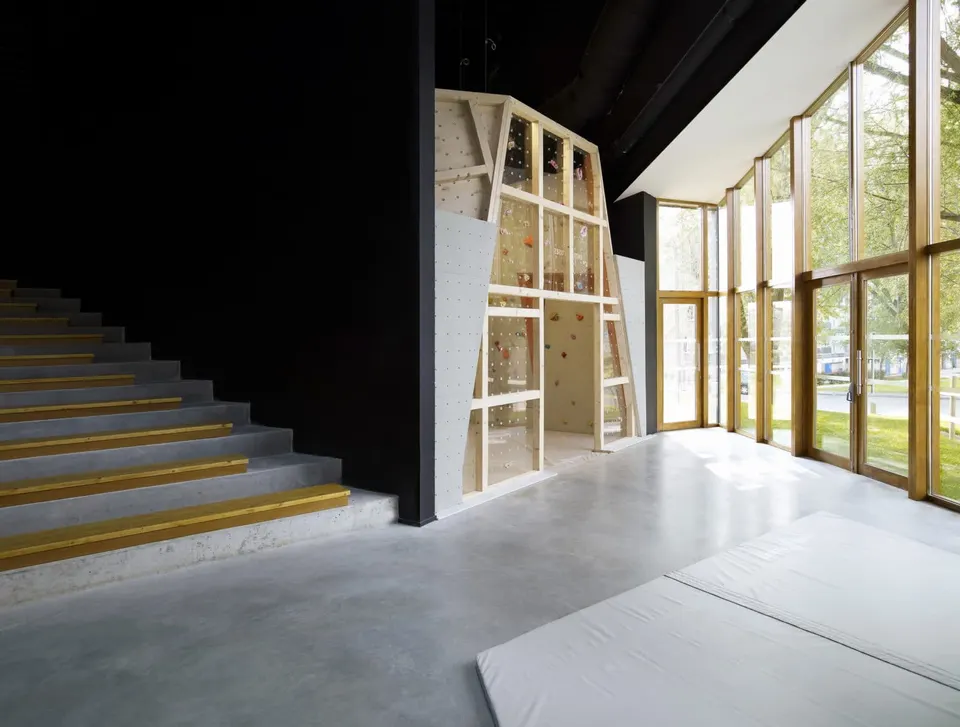
The sport is given pride of place by fitting the hall with a frontal stand. The tiered seating is extremely simple, with timber seats resting on concrete steps. The weights room is a more compact volume with a lower ceiling height, in an atmosphere enclosed by OSB panels. It is ventilated by two series of openings on either side of the room.
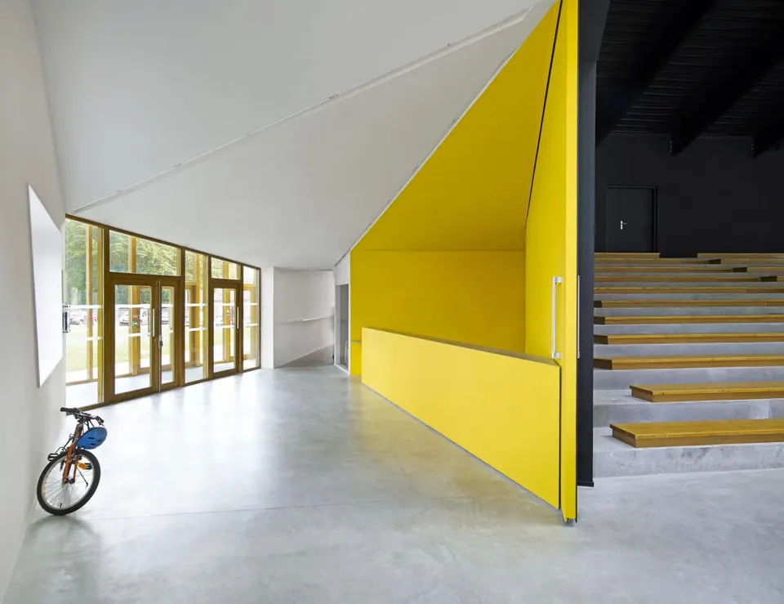
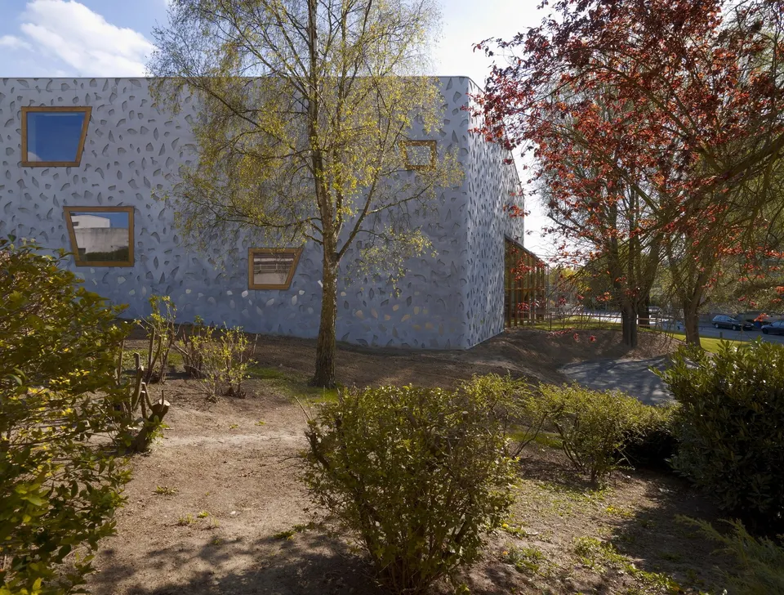
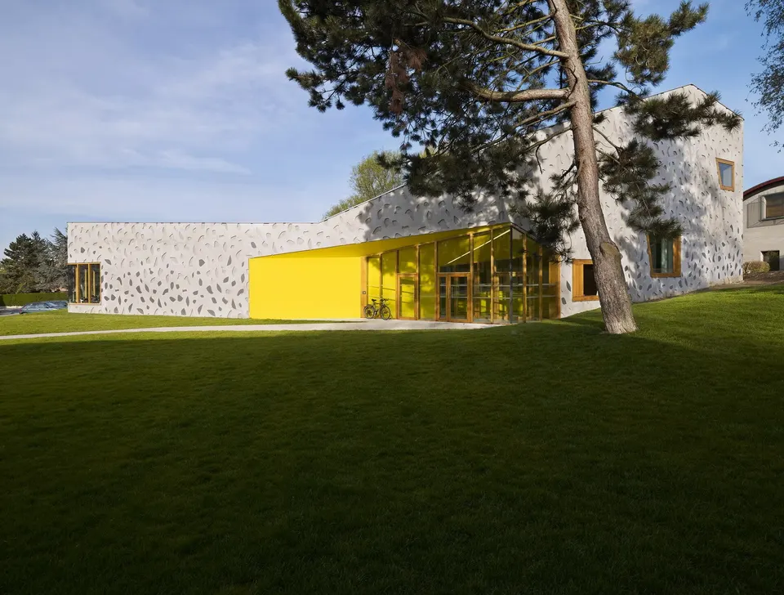
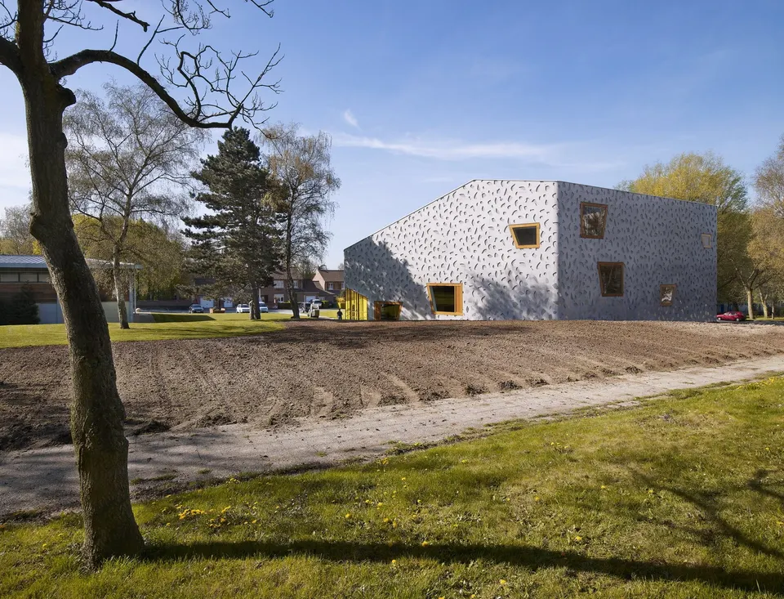
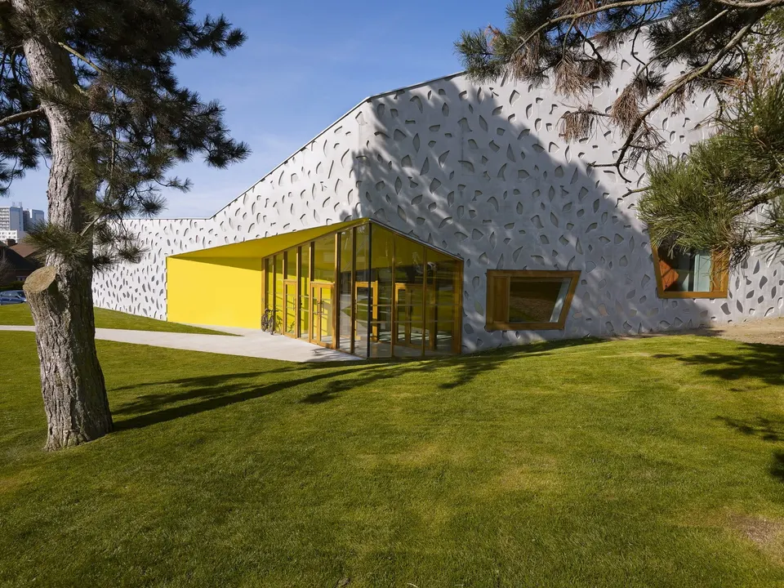
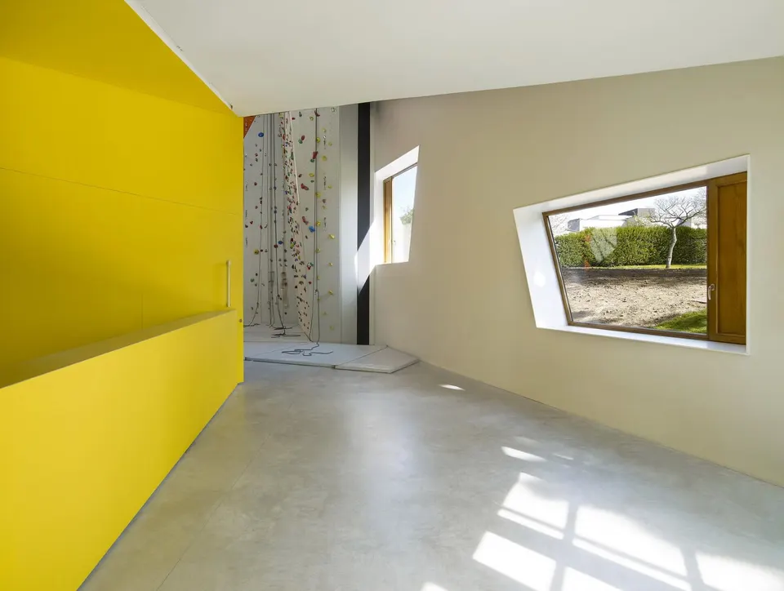
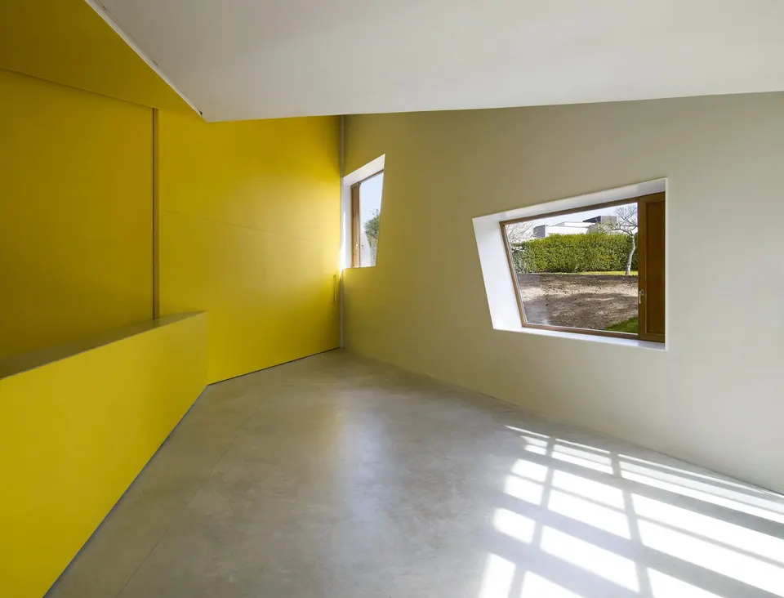
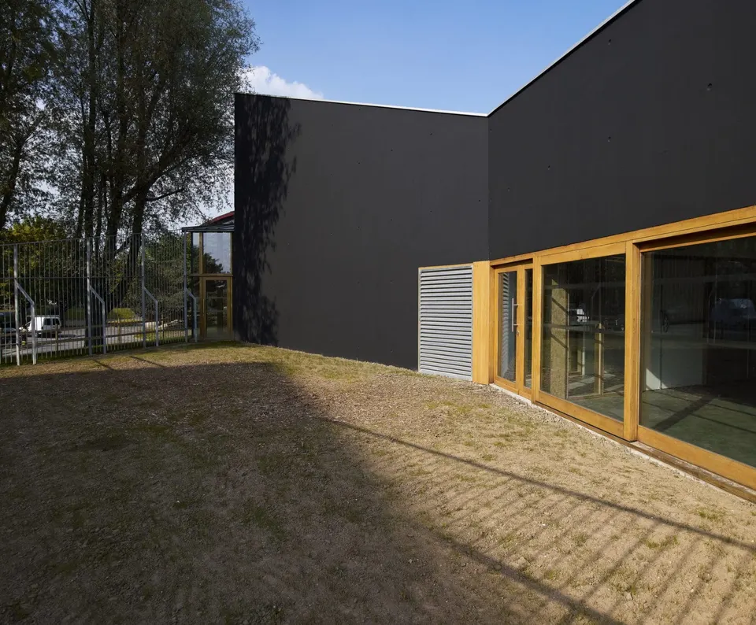
The play of holds is echoed in the exterior treatment of the façades, which are clad in concrete cast in a single pour. The walls are pierced at random by trapezoidal windows with imposing timber frames, which provide a link with the bright colour of the interior walls. The architects soften the building's footprint with a four-season sowing on the roof.
Gallery
24 images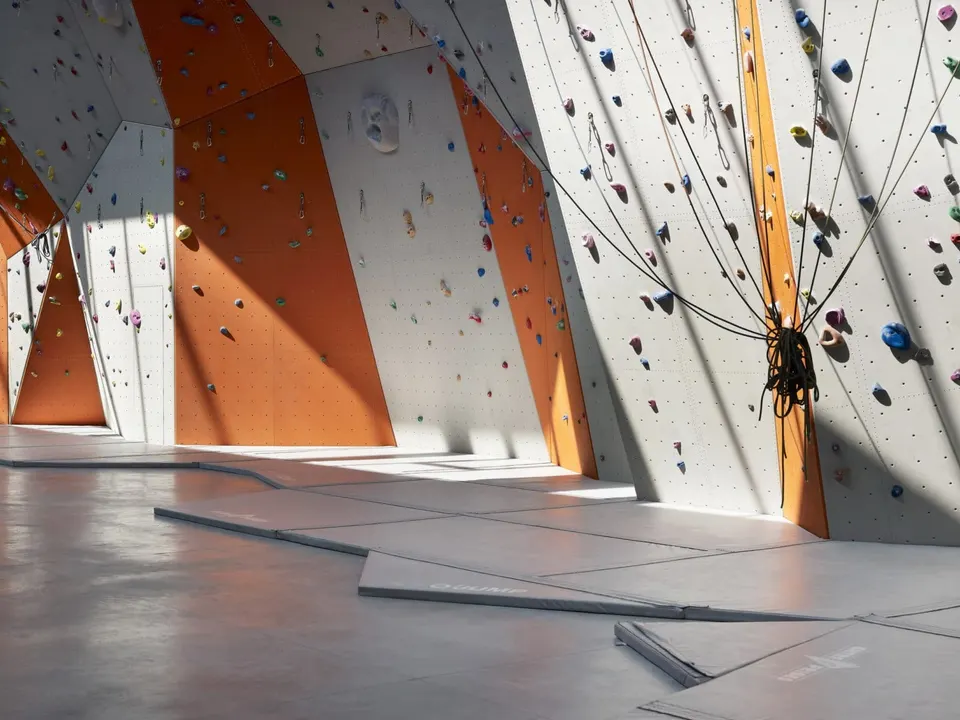
- © Julien Lanoo
- © Béal & Blanckaert
Also available in FrançaisDeutsch