
Cité Maraîchère de Romainville by Ilimelgo
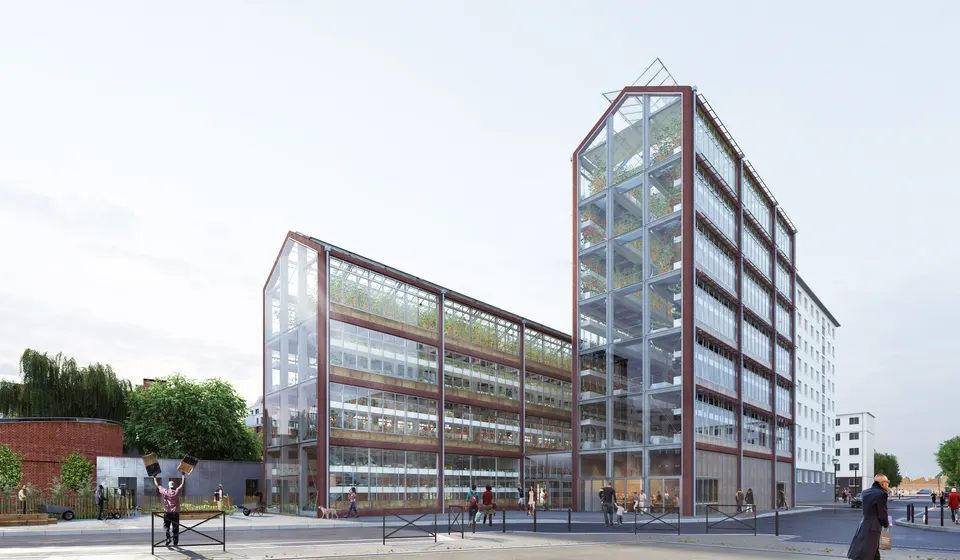
The architecture practice Ilimelgo will deliver the Cité Maraîchère in Romainville in 2019, with construction, managed in BIM, due to start next January. This urban farming project extends over 3,800 m² and costs €5.1 million. It is being built for the Ville de Romainville by Eiffage Construction Equipements and CMF. In the competition, the architects were up against ABFLAB, COBE and Exploration Architecture.
Context and site of the Cité Maraîchère in Romainville
Romainville is a town of 26,000 inhabitants in the eastern suburbs of Paris. As early as 2011, the municipality wanted to develop a new economic sector that would go hand in hand with sustainable development. With a view to raising awareness among residents, the town turned this urban farming project into reality, starting with a feasibility study carried out by the practice SOA in 2012. In January 2016, the town named Ilimelgo the winner of the competition, ahead of three other practices.
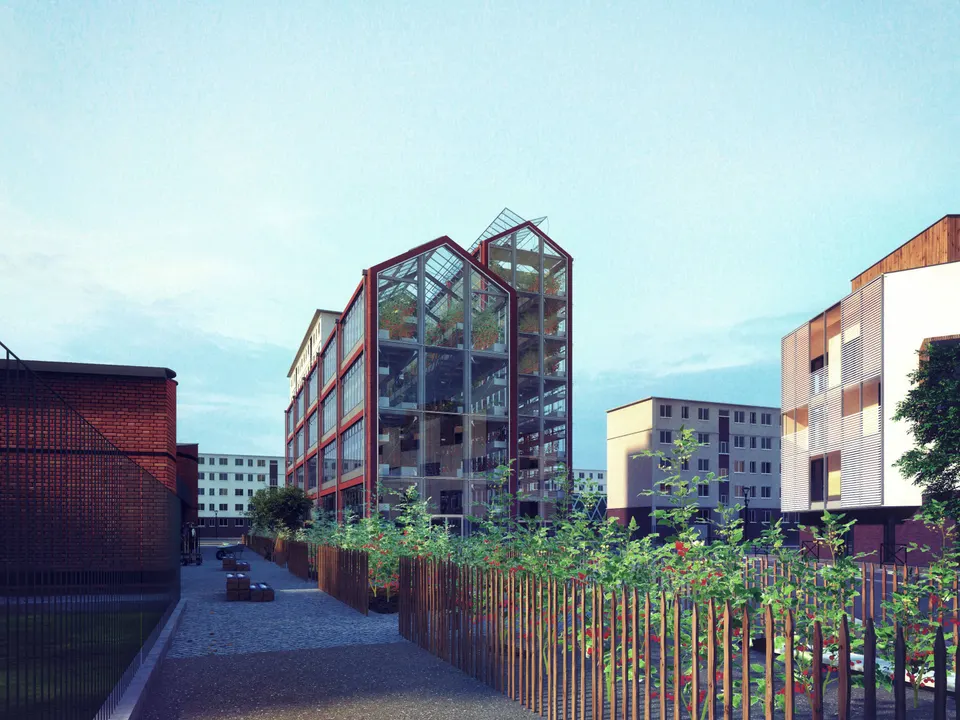
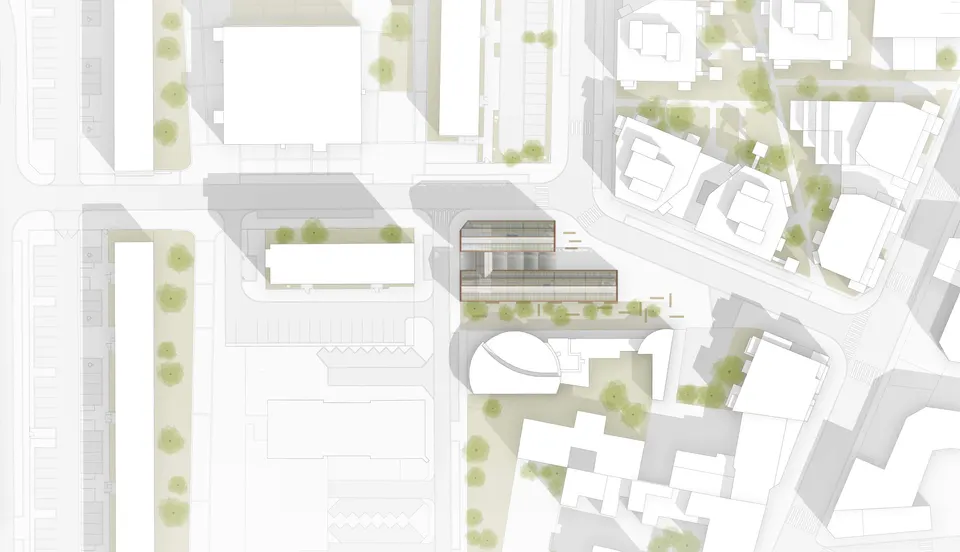
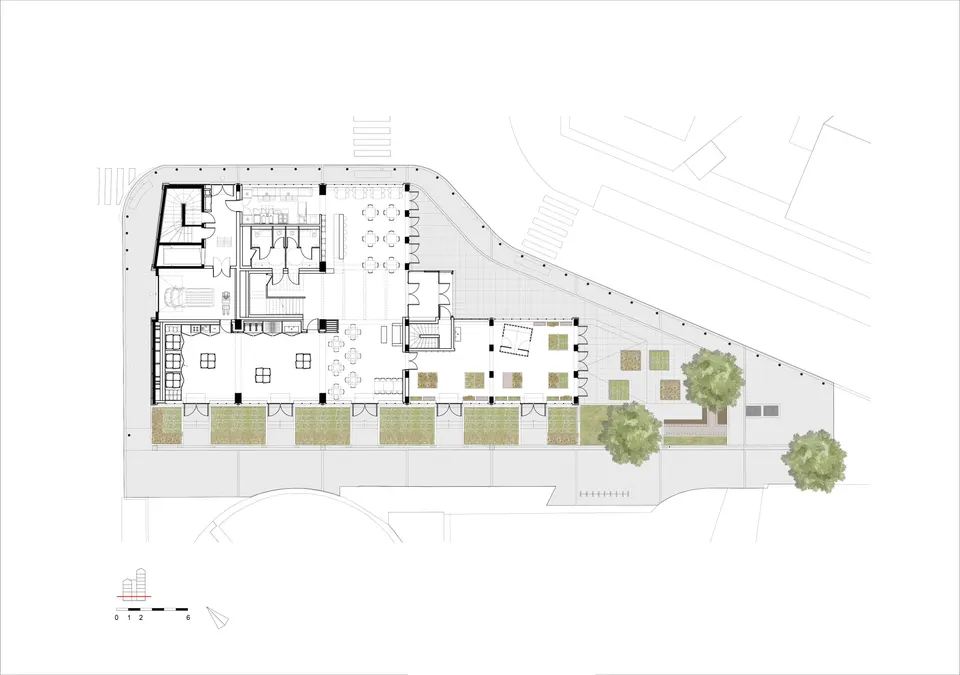
The chosen plot lies in the Marcel-Cachin district, which has been undergoing urban regeneration since 2011, notably with the construction of the media library by Philippe Gazeau.
Ilimelgo's architectural composition
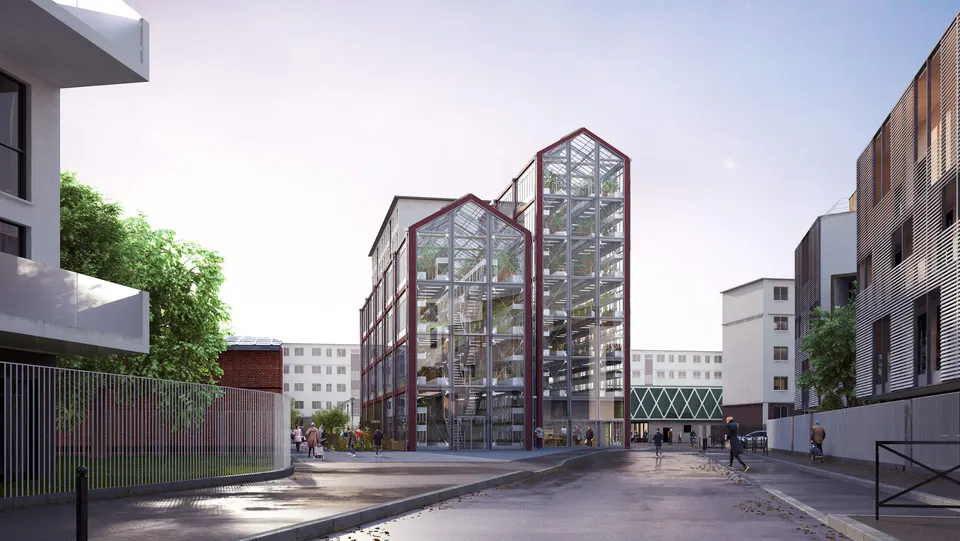
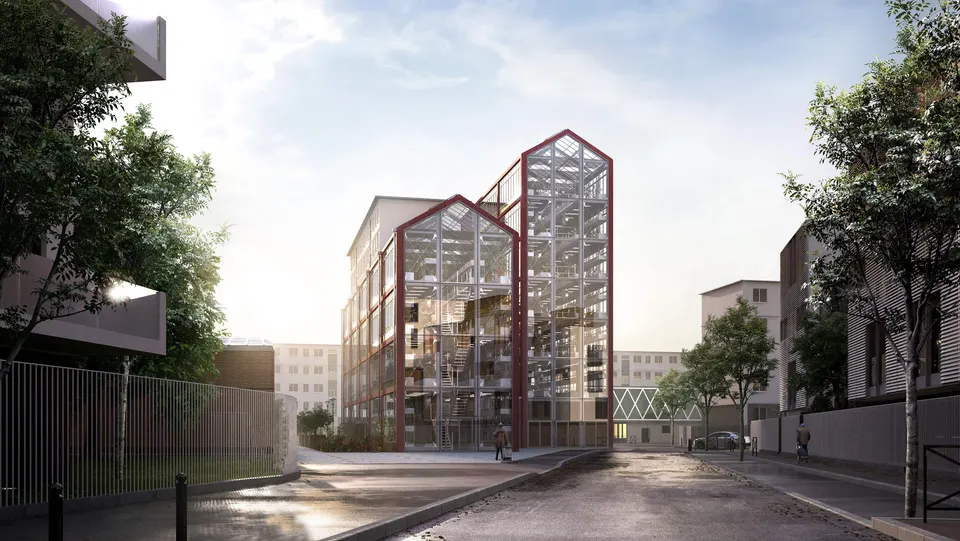
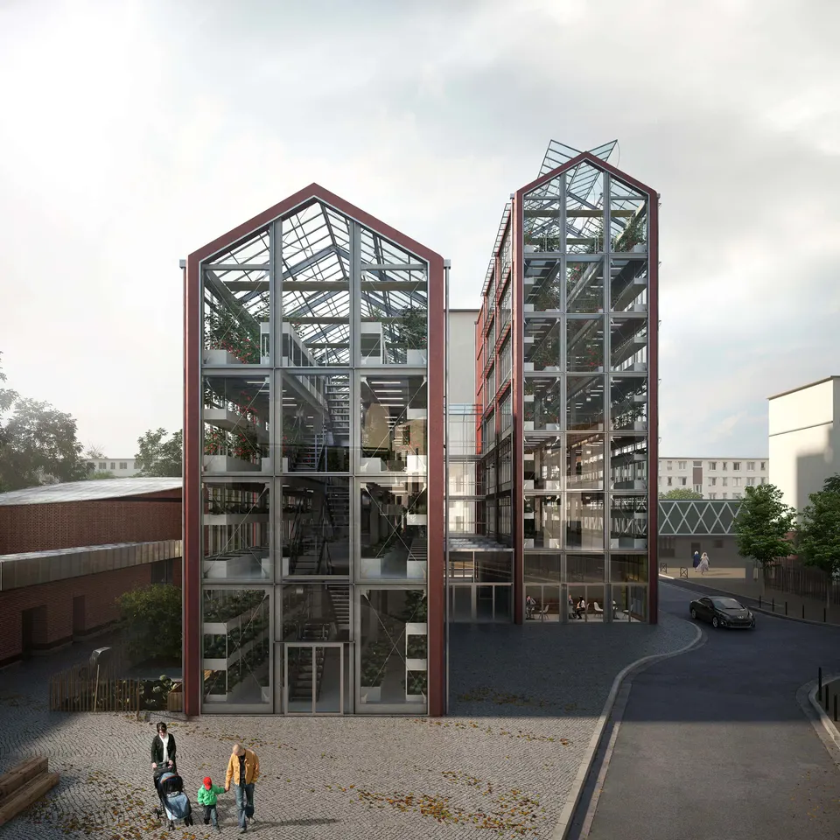
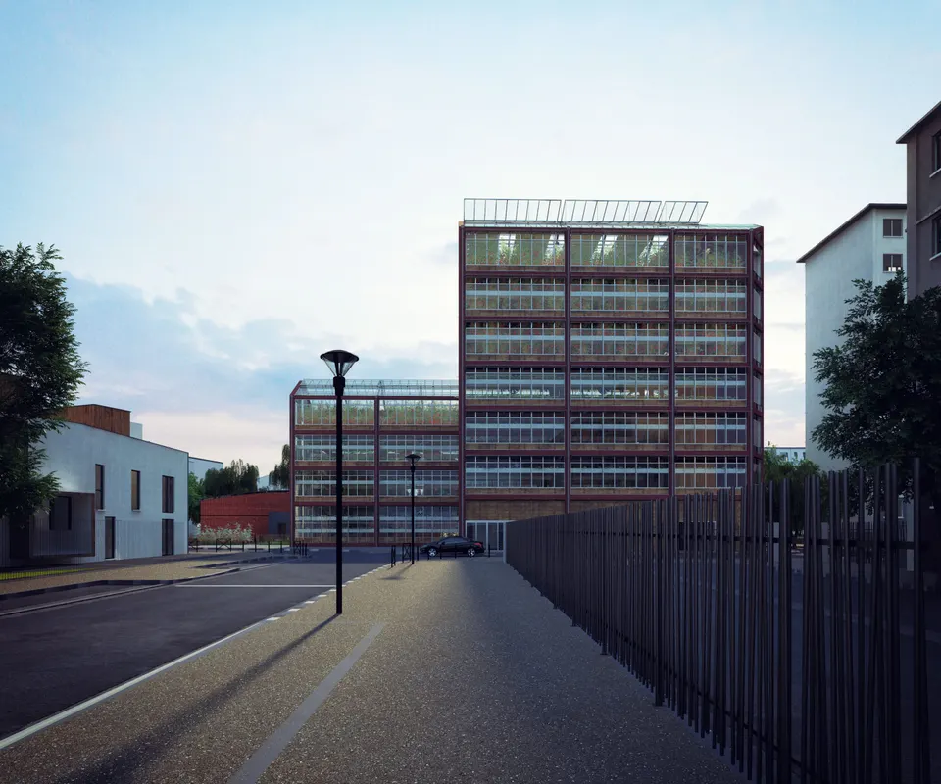
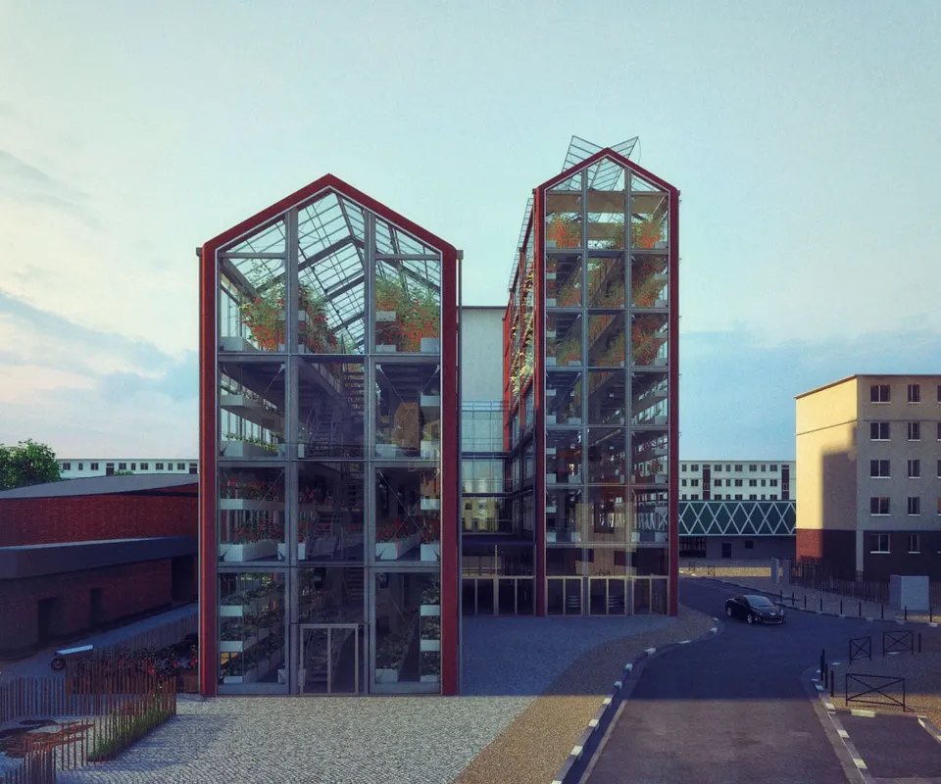
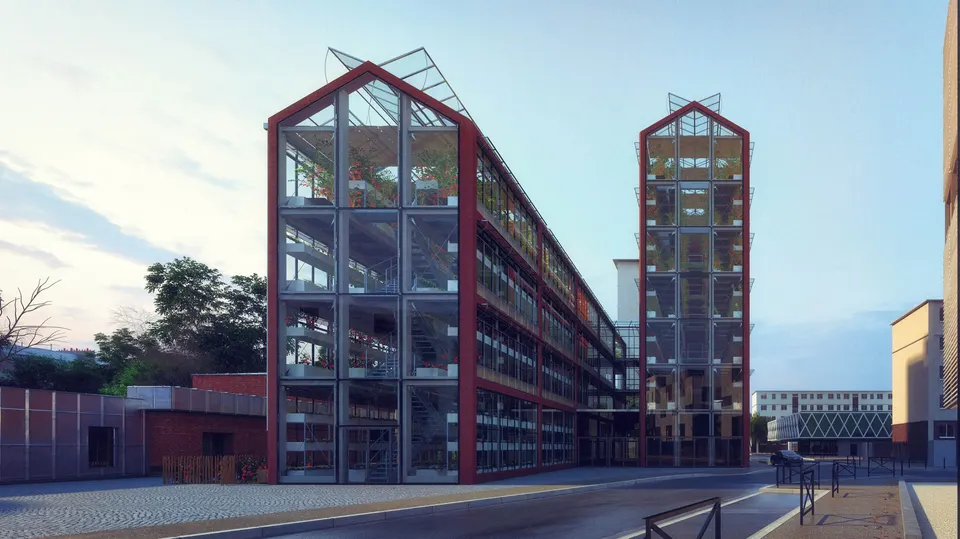
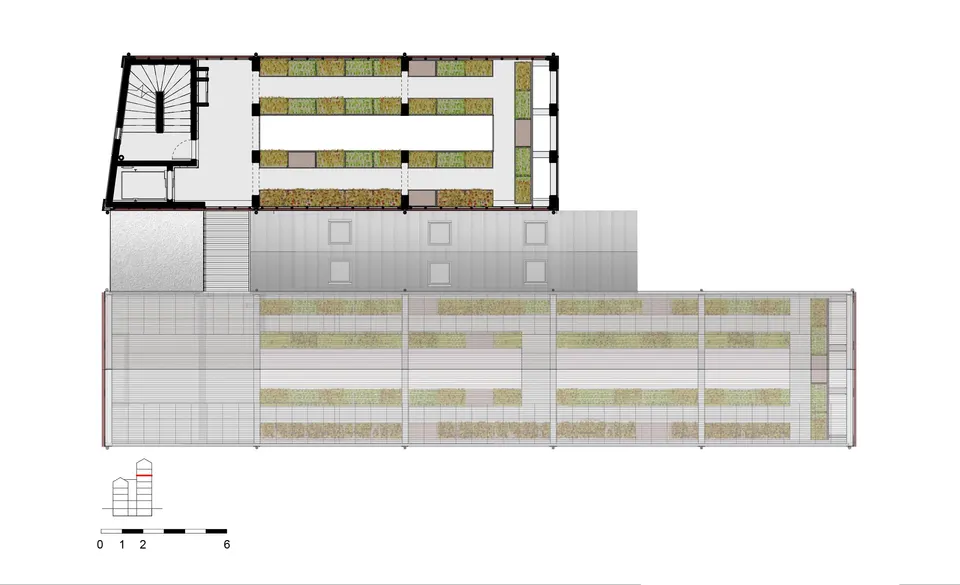
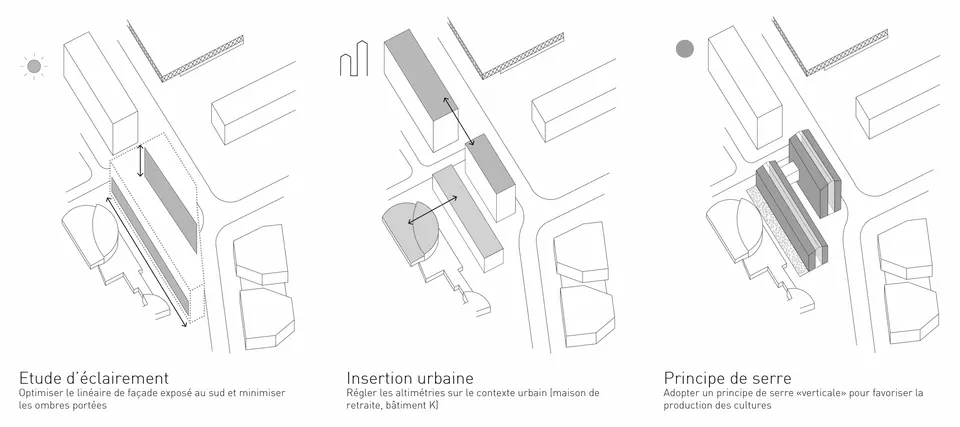
The architectural response takes the form of two parallel greenhouses clad in glass and pre-lacquered steel sheeting. For the building's form, the architects at Ilimelgo followed a sunlight study in order to maximise the surfaces exposed to the sun.
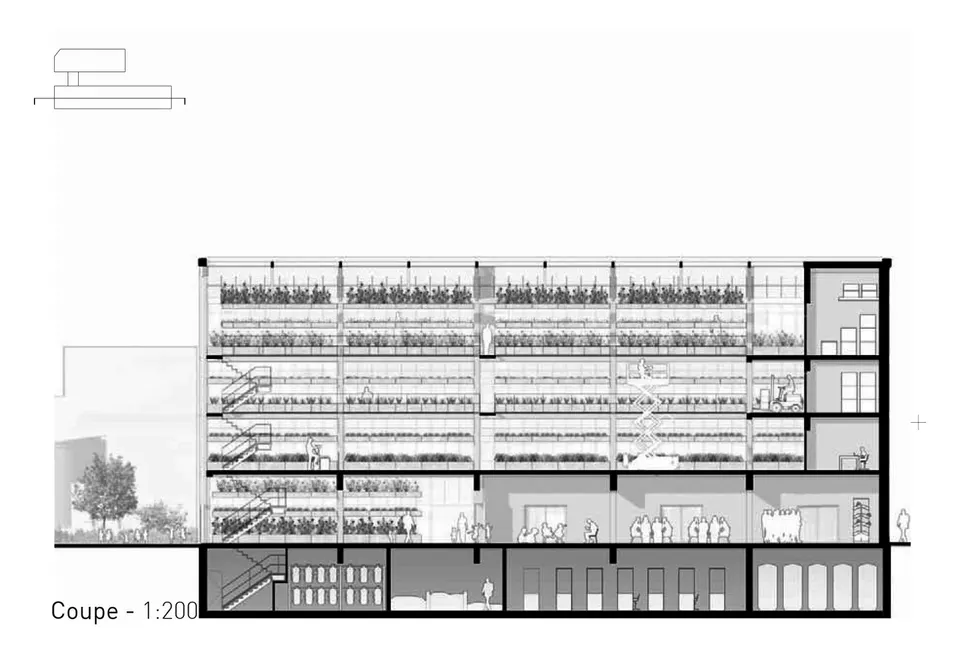
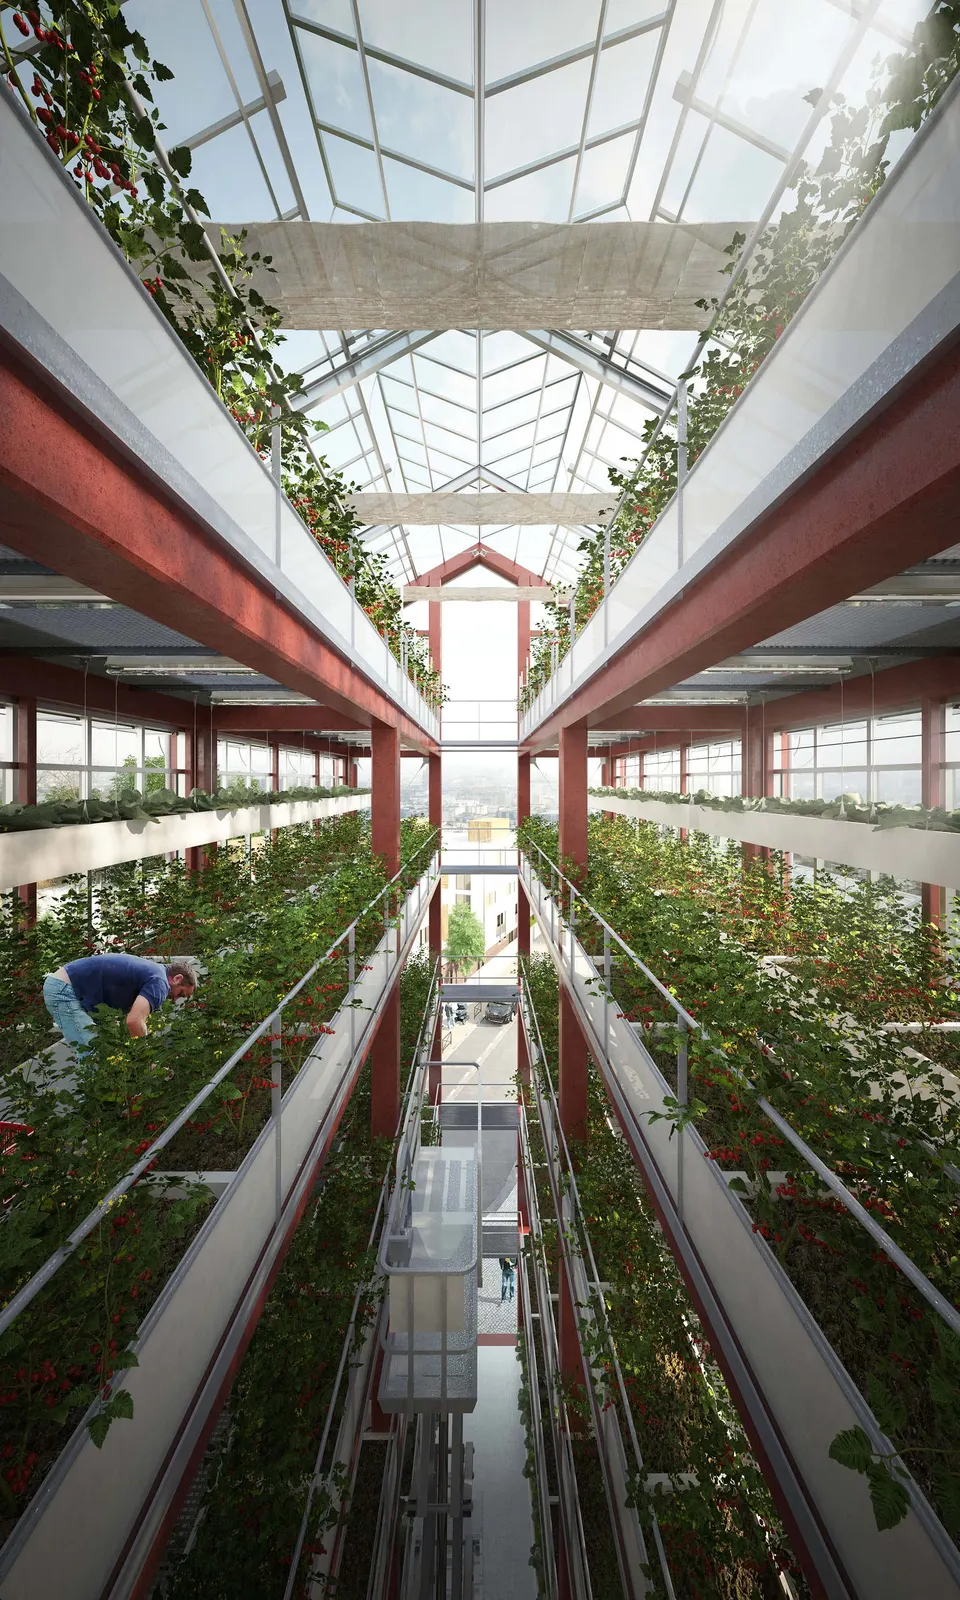
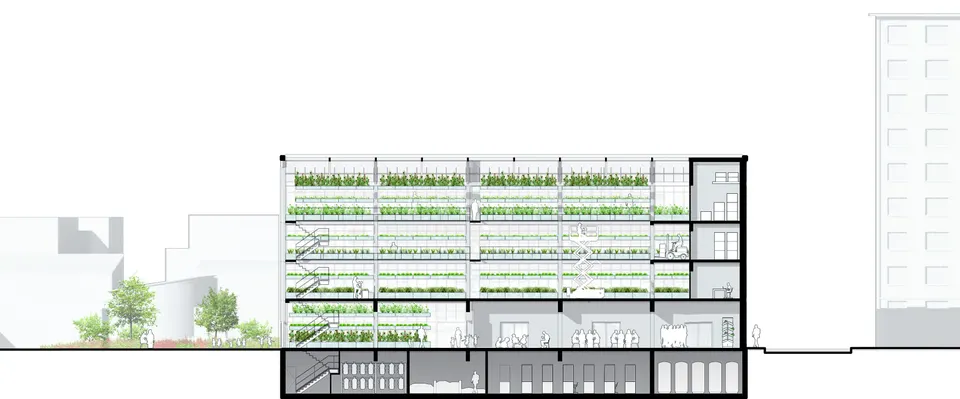
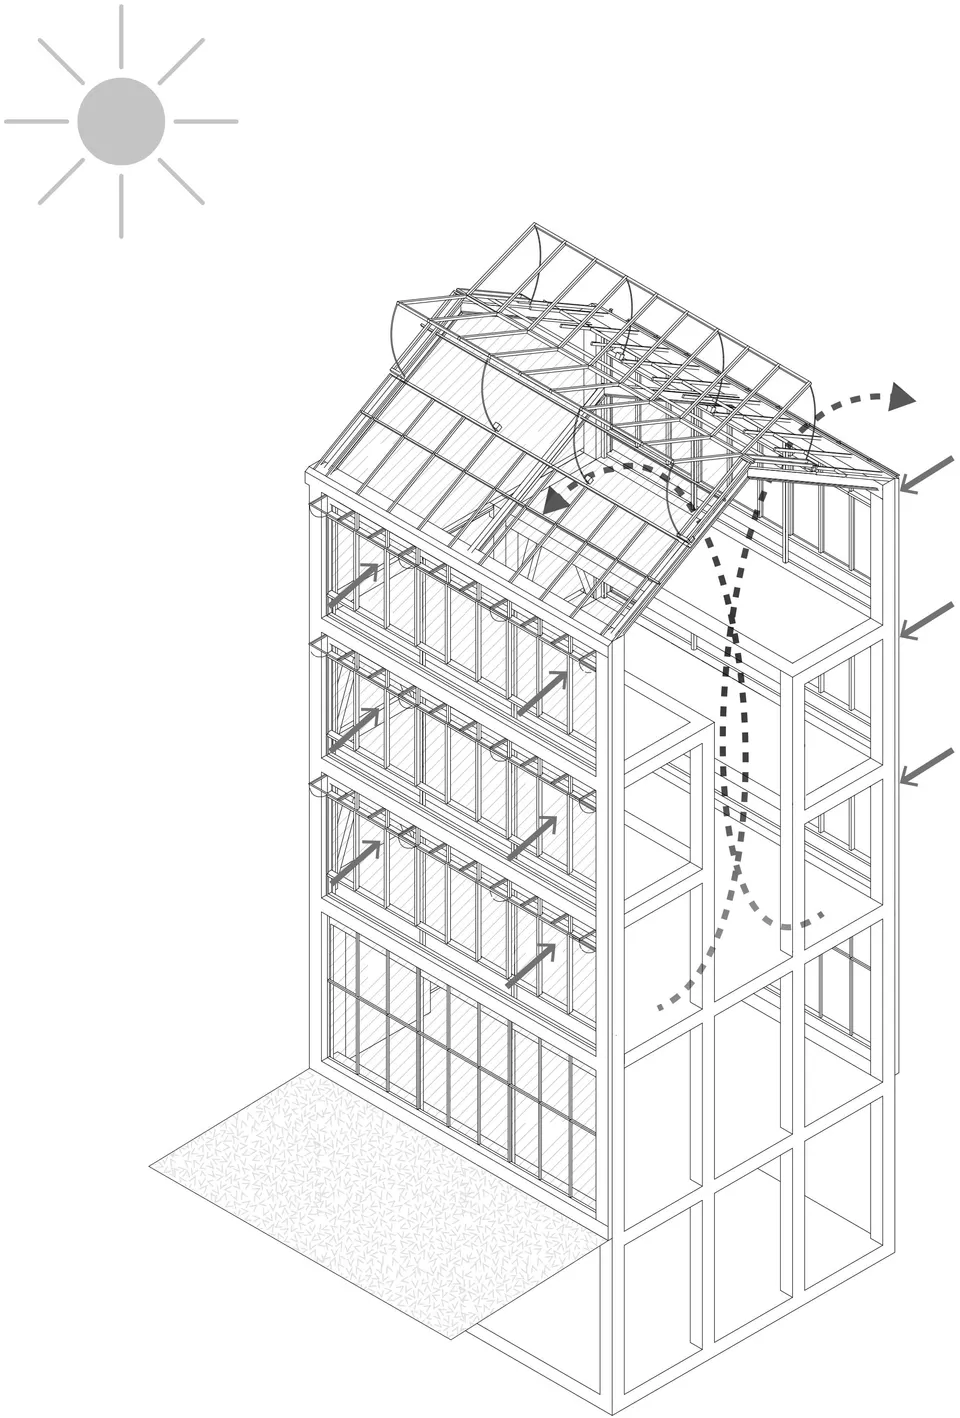
The architects told Actuarchi: “The project combines the typology of a greenhouse with that of an industrial building, echoing the history of Romainville. The building is split in two to maximise the length of exposed façade. The taller tower takes its height from the neighbouring residential block, while the lower one is closer in scale to the nearby retirement home. The centre of each greenhouse is hollowed out to allow air and light to circulate at the heart of the building.”
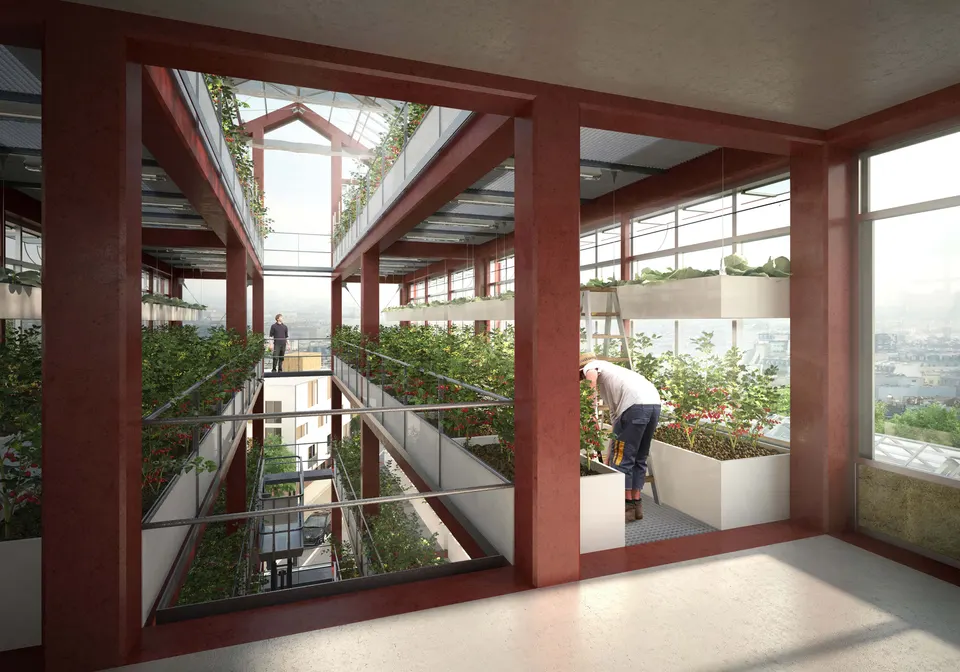
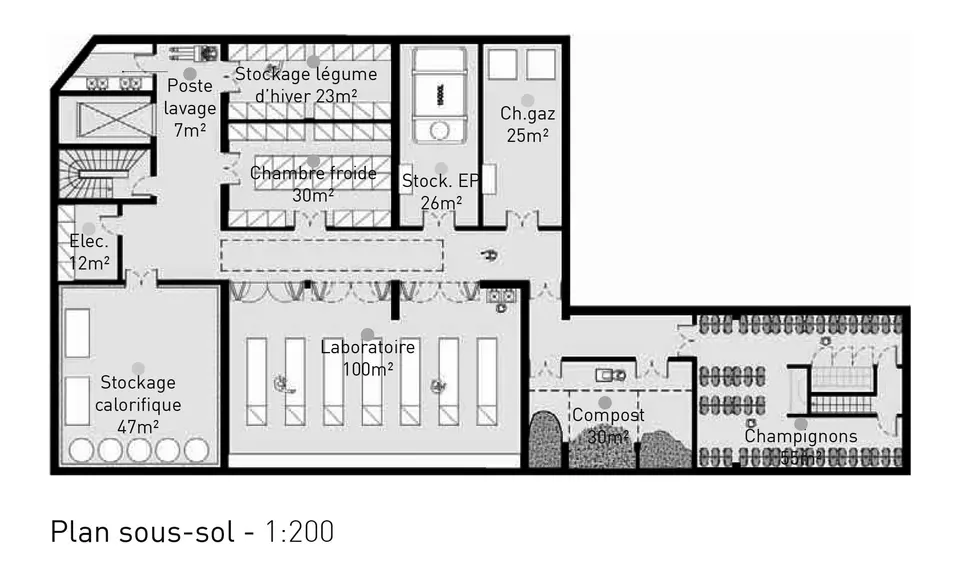
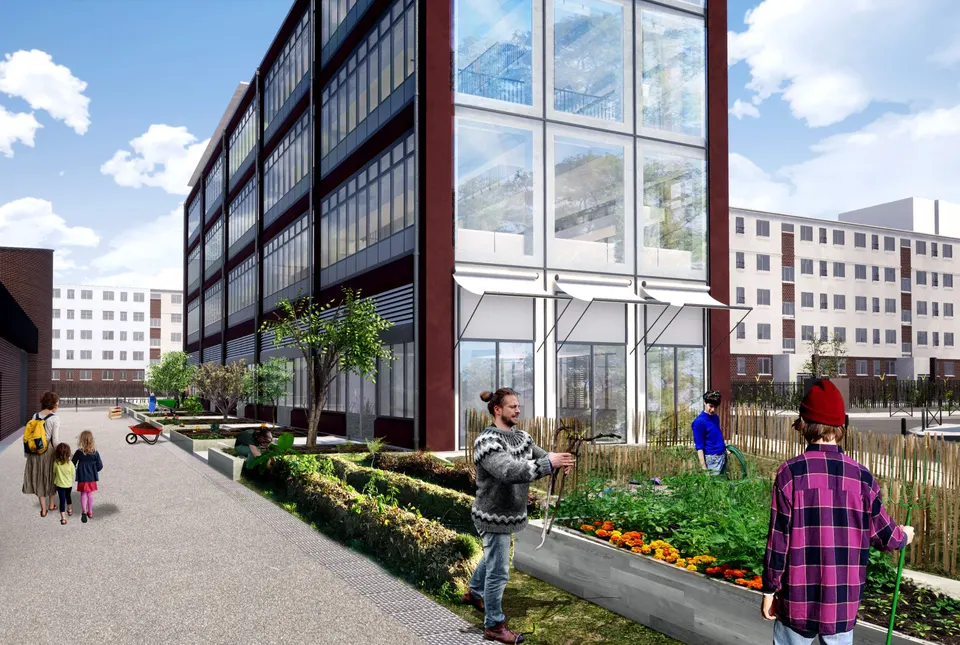
The base of the project houses an educational space with workshops, a greenhouse and a restaurant. The greenhouses themselves will be made available to an operator who has not yet been appointed. The architects add: “The operator will grow all kinds of fruit, vegetables, mushrooms, edible flowers and so on. The project fits into the local momentum of project leaders in the social and solidarity economy. The Cité Maraîchère is expected to create many jobs in integration schemes, with management centred on the values of the social and solidarity economy.”
The plants will be grown in raised containers. This choice stems from the desire to prefabricate as many building elements as possible, and also to offer greenhouse workers an ergonomic working environment.
Technical and environmental choices
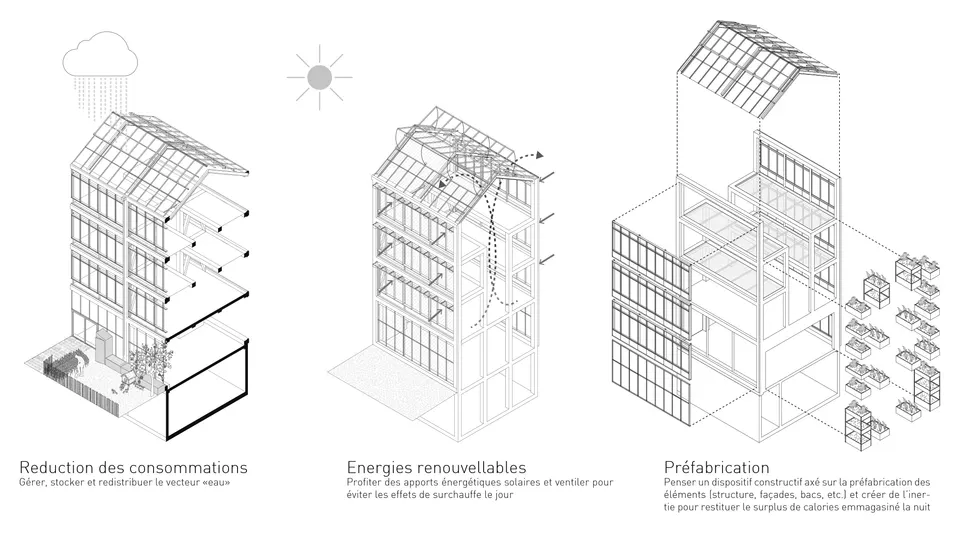
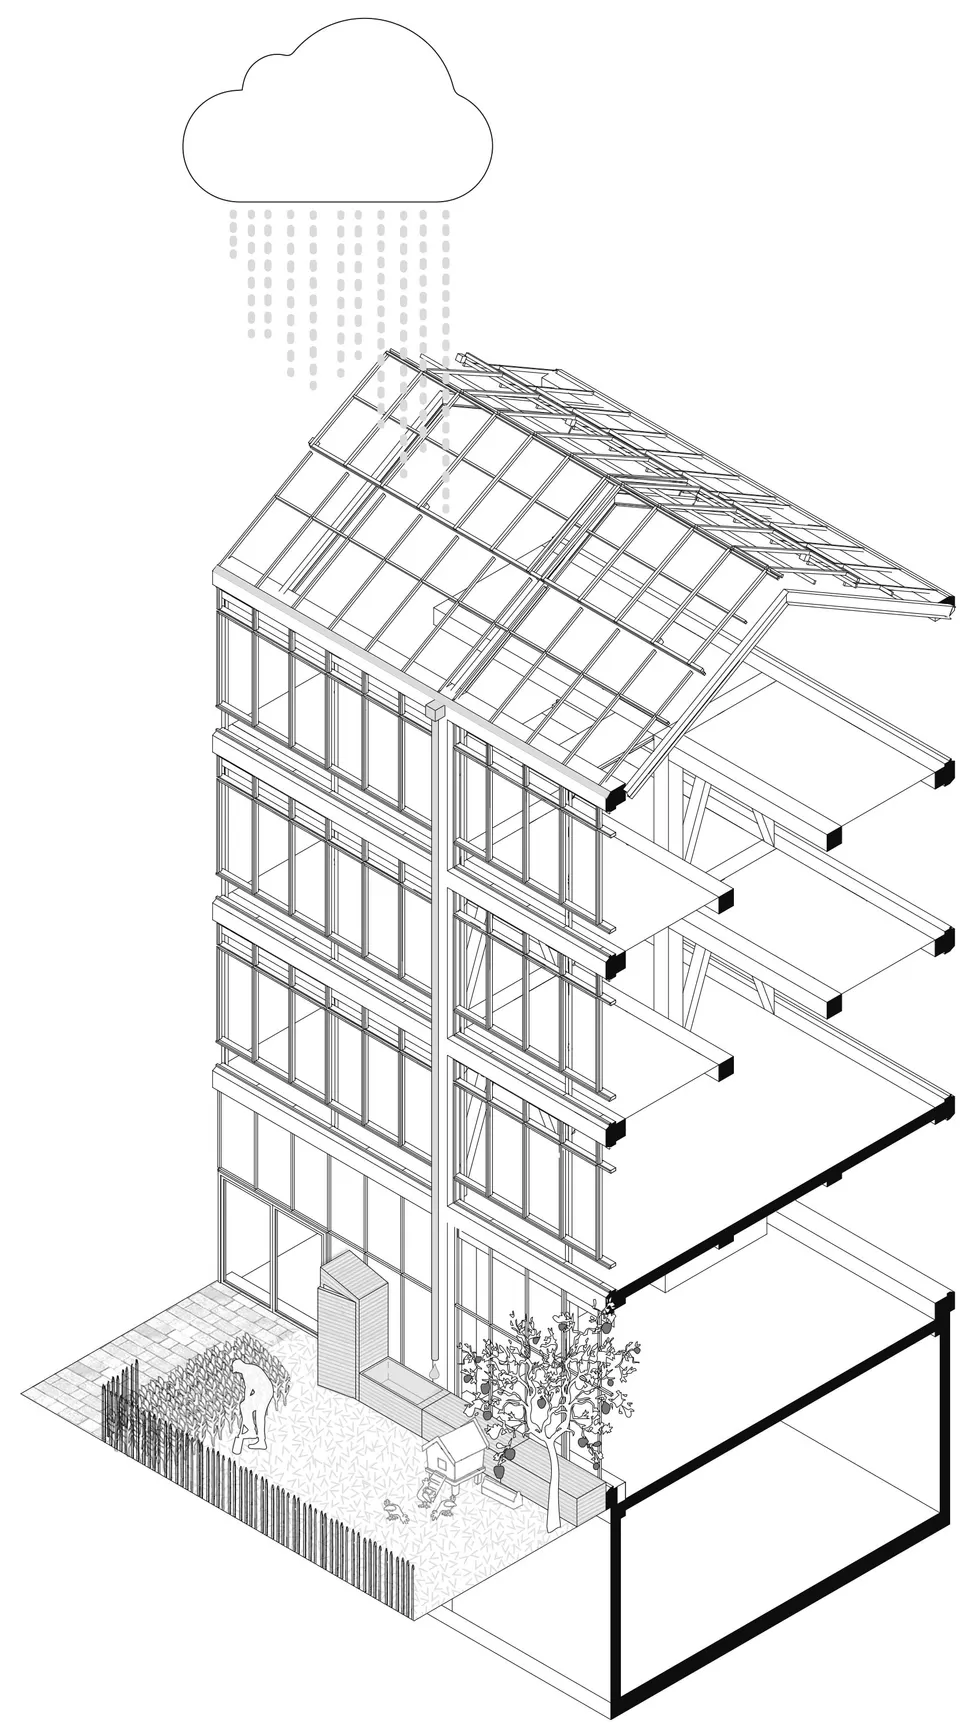
Thanks to its volumetry, the Cité Maraîchère in Romainville needs no supplementary artificial lighting, an asset that won over the client. Structurally, the building has a concrete post-and-beam frame. This is wrapped in external thermal insulation covered with pre-lacquered steel panels. The steel framework, for its part, is covered by a glazed roof.
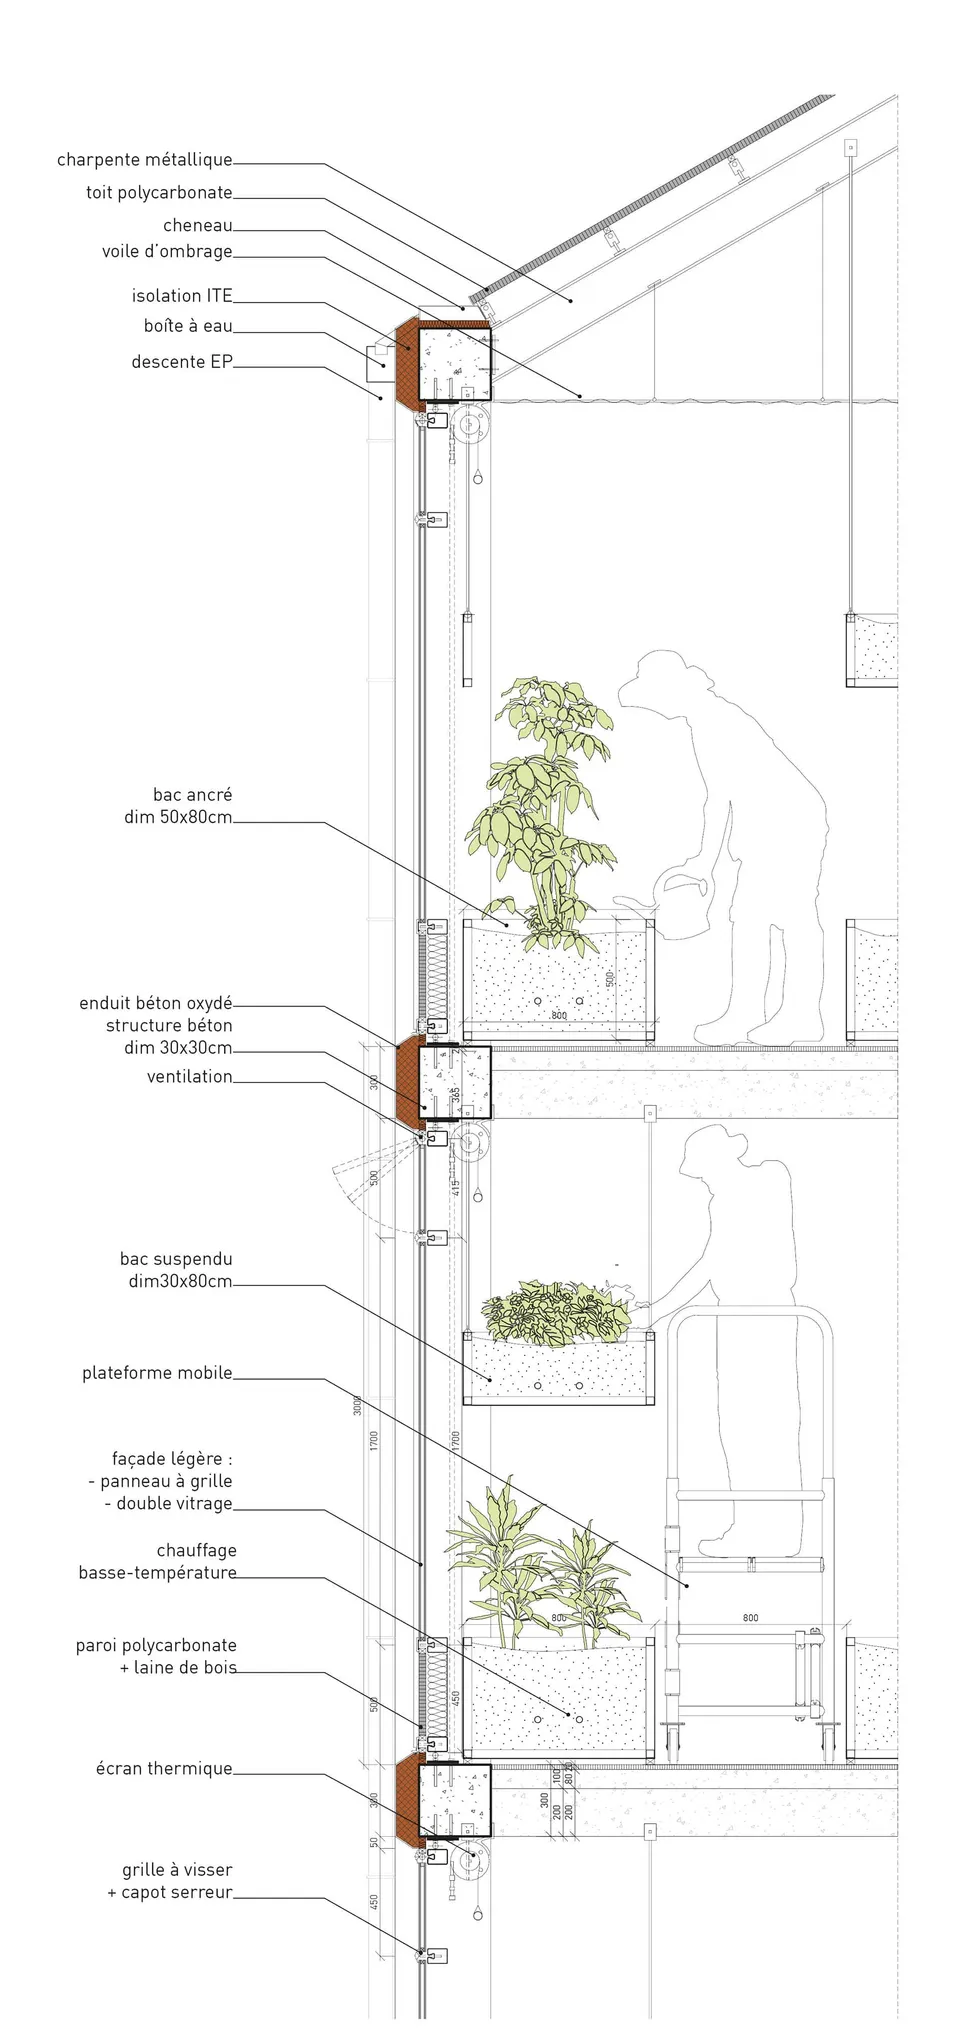
The architects at Ilimelgo explain: “A ‘weather’ controller takes account of various internal and external parameters (light levels, wind speed and direction, humidity, rainfall) to open the vents and create the necessary draughts. We have also provided for air circulation to even out temperatures between the top and bottom of the greenhouse. We also collect rainwater from the roof and façades to water the plants.”
Gallery
23 images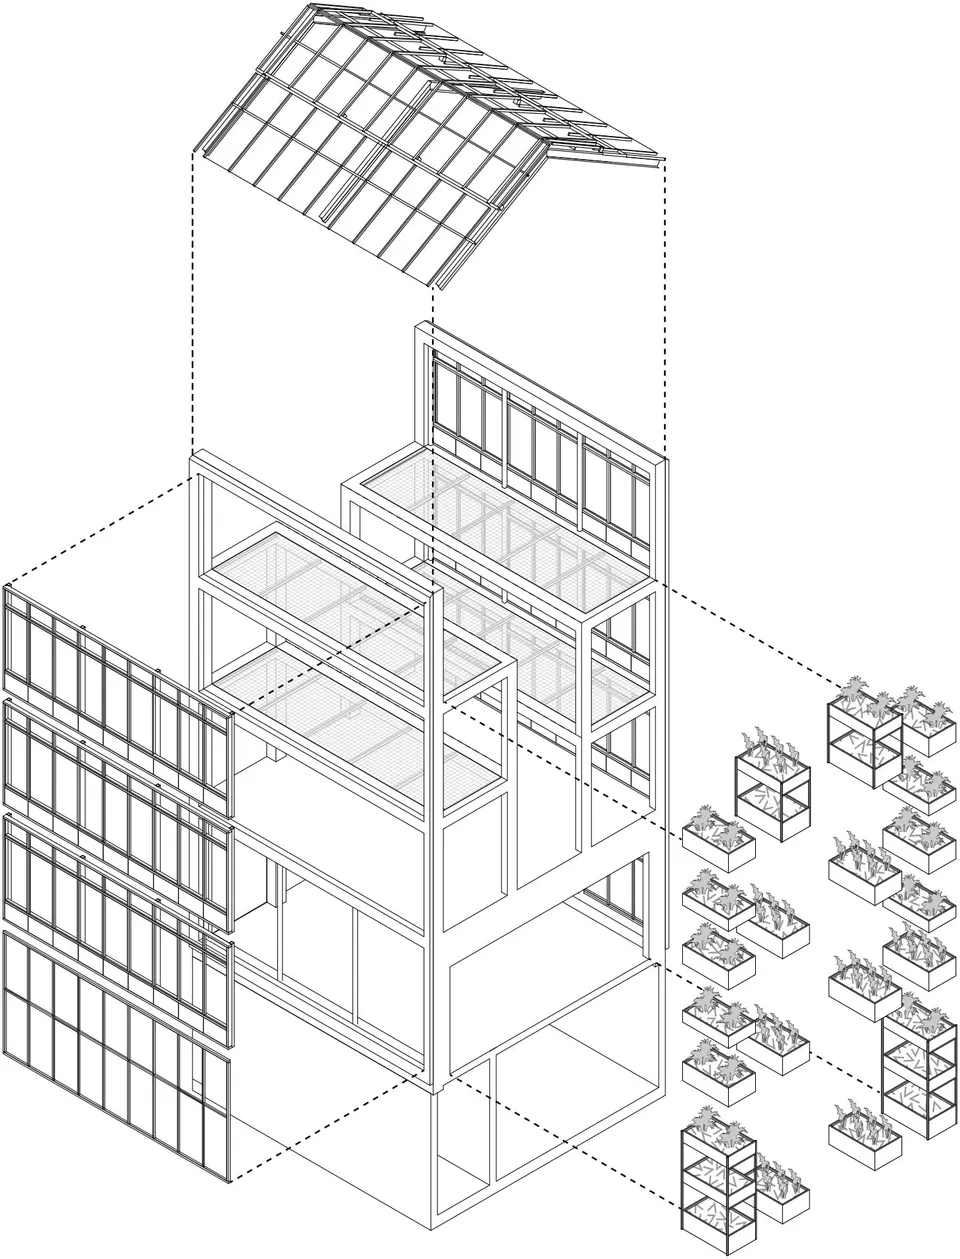
- © Poltred Studio / architectes ilimelgo (mandataire) et Secousses (associé)
- © ilimelgo architectes – atelier secousses associé