
Cité de la Musique in Romans by cr&on
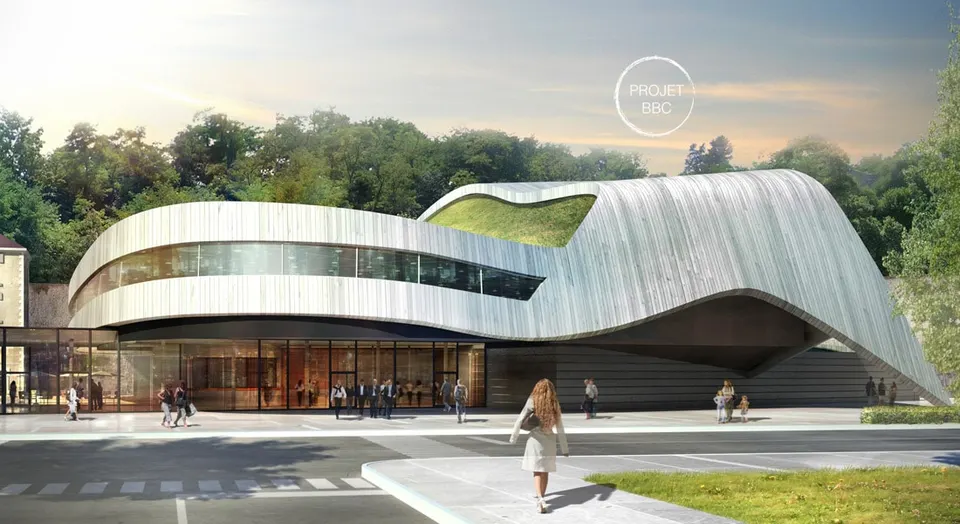
Located north-east of Valence, Romans will gain a Cité de la Musique in 2012. The project, designed by the Grenoble-based practice cr&on, stands on the site of a former hospital. The 3,150 m² building will be awarded the BBC Effinergie label. The centre comprises a music school, an auditorium, a contemporary music venue, a creation hub and a resource centre.
To unite and to show: this was the architects' guiding principle in designing the façade. It was the heterogeneous nature of the surroundings that prompted them to bring the new building and the existing ones together. The fluidity of the façade expresses several ideas at once: the way musical notes harmonise with one another, a political will for unity, a strong signal and a showcase for the auditorium.
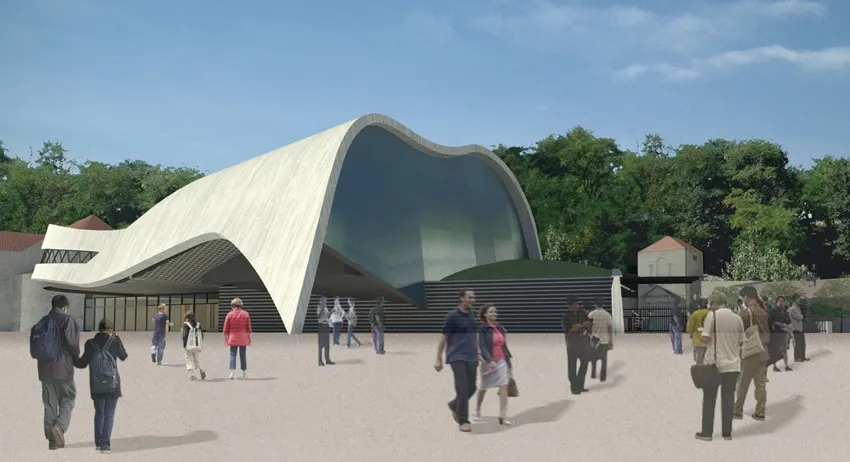
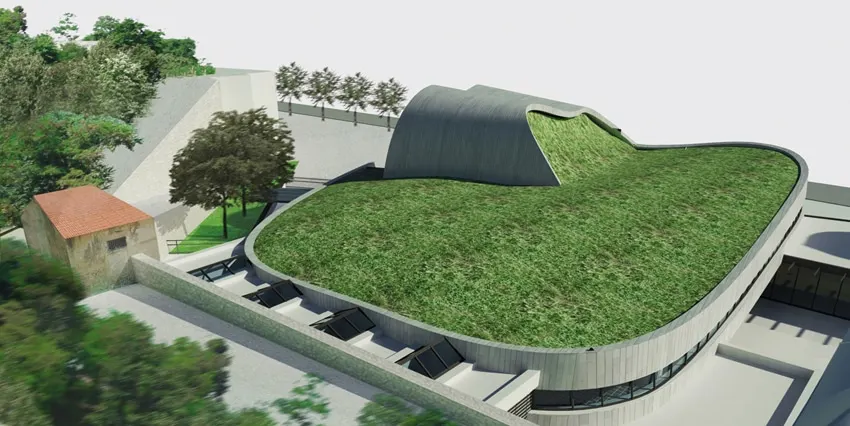
The forecourt sets the building back from the boulevard. It keeps the view of the chapel open and accommodates the comings and goings of audiences during performances. The fifth façade, the roof, is planted, and is pierced to bring natural light into the interior.
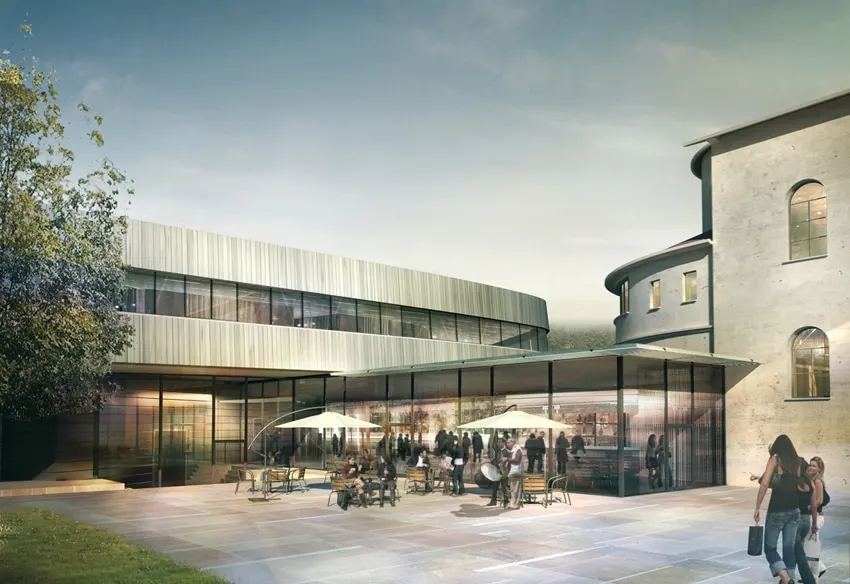
Bounded by the director's house, the chapel and the new building, the garden enjoys a degree of privacy. It connects with the cafeteria, the contemporary music venue, the creation hub and the two existing buildings, and can be closed off from the outside for private events. The car park to the west has a mineral surface, a reference to the old ramparts that once stood here.
The plant rooms face the rampart to the west. This space is open to the prying eyes of the public, so as to reveal what goes on there. The façade running parallel to the rampart is clad in stainless steel, so that it reflects the rampart and respects the original site.
The music school, a key element of the project, spreads over both floors of the building. The auditorium is accessed directly from the foyer, and its position close to the boulevard is justified by acoustic considerations. The contemporary music venue faces the garden and is also set back from the rampart, because of noise nuisance and a rowdier audience. The creation hub is grafted onto the building while retaining a degree of independence, with its own access from outside.
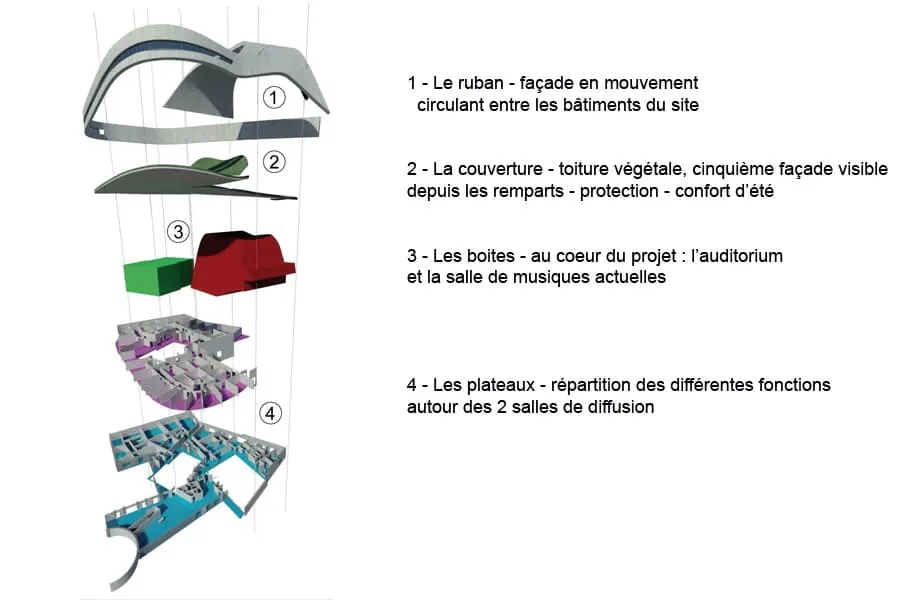
Structurally, the building rests on a concrete structure, topped by a steel frame that forms the "ribbon". The ribbon is clad in timber, which will be treated so that it keeps its appearance over time. Ground-floor rooms that are not affected by noise have no opaque elements and are glazed instead.
Gallery
5 images- © cr&on