
Chapelle Saint-Martin in Tours by Agence Duthilleul
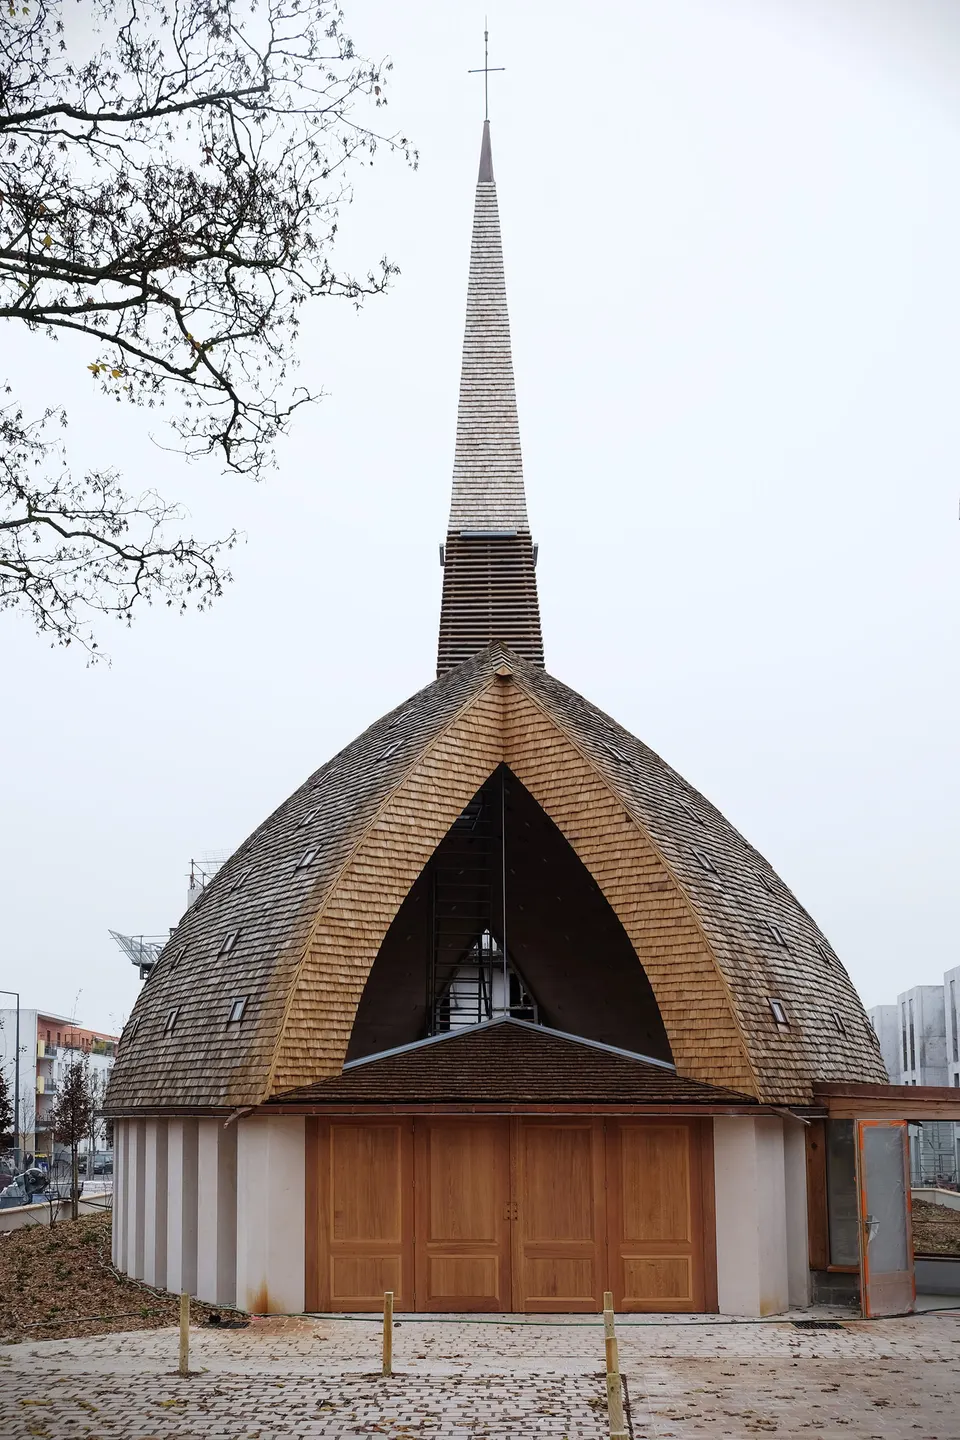
Designed by Jean-Marie Duthilleul's practice, formerly of AREP, the Chapelle Saint-Martin was inaugurated on 26 November 2017. It stands on rue Daniel Mayer in Tours, where numerous housing schemes are under way or have recently been completed. The new developments in the Monconseil eco-district are thus increasing the density of an area that was once made up mainly of detached houses and vacant plots.
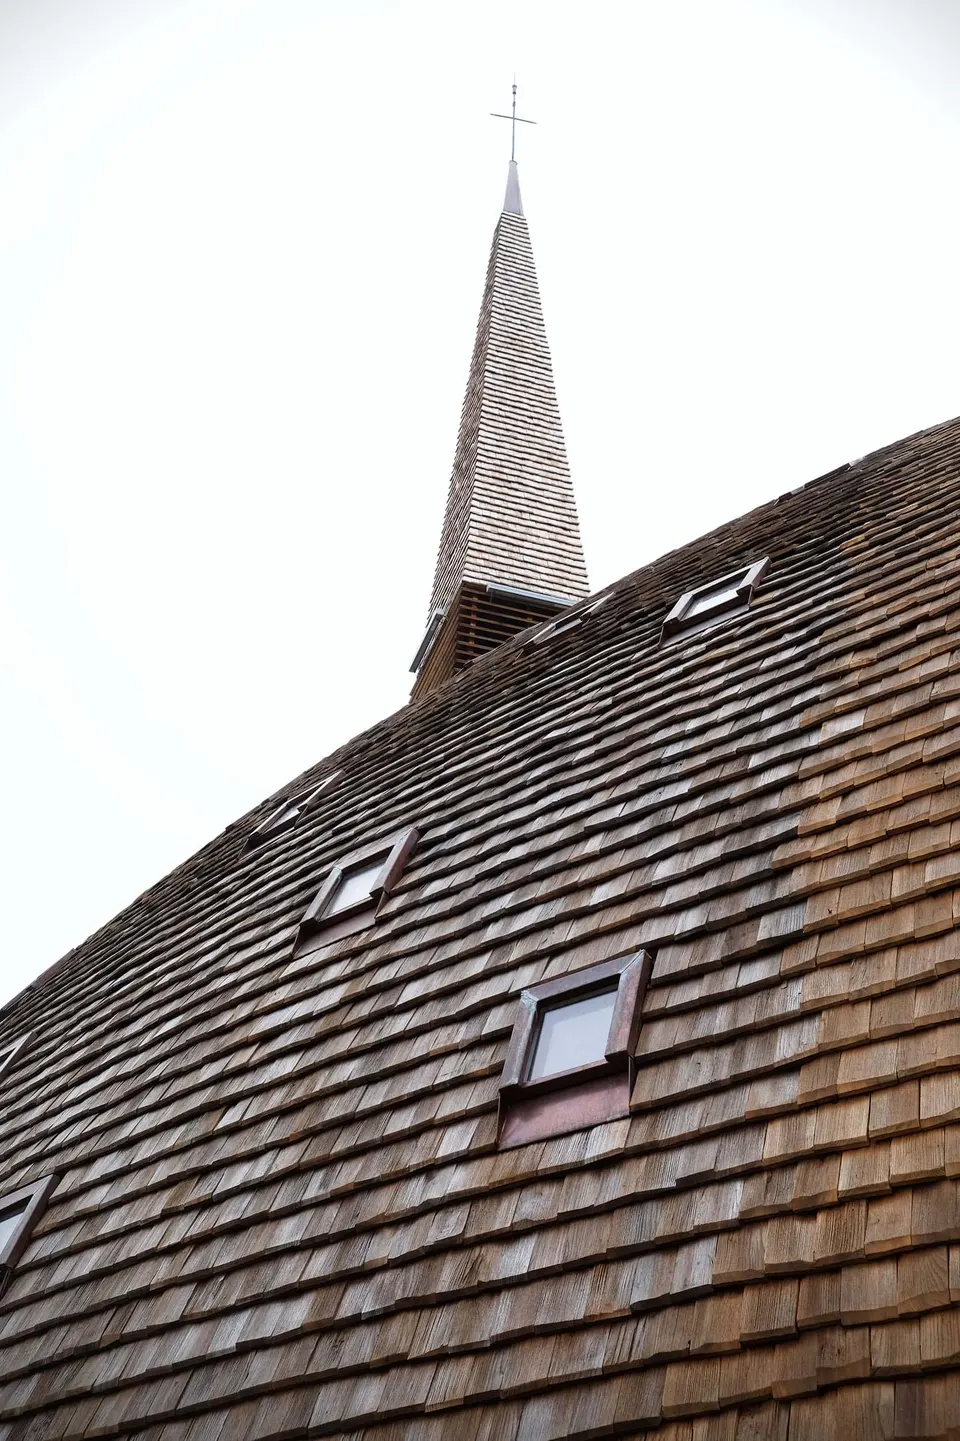
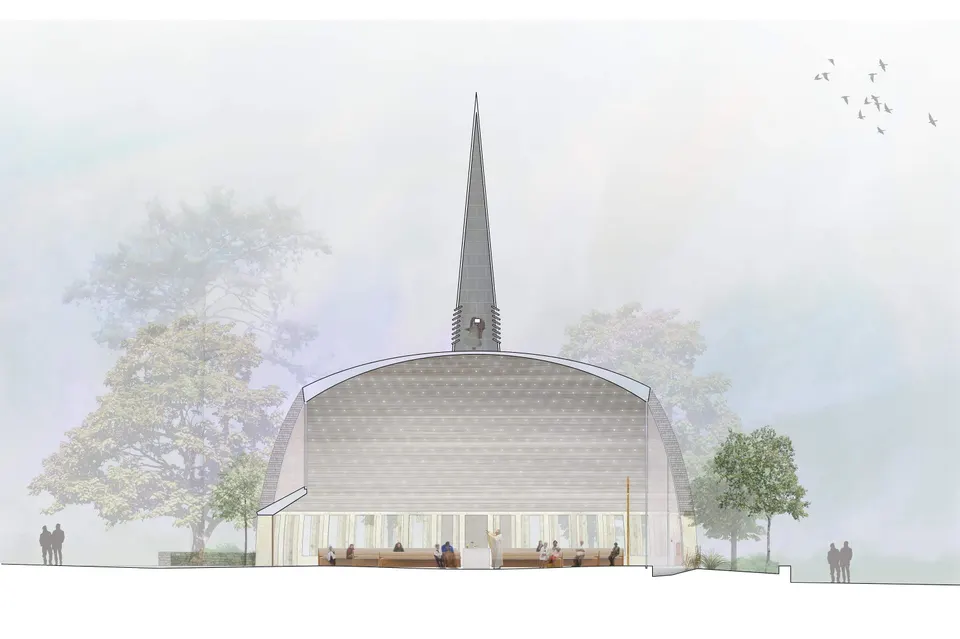
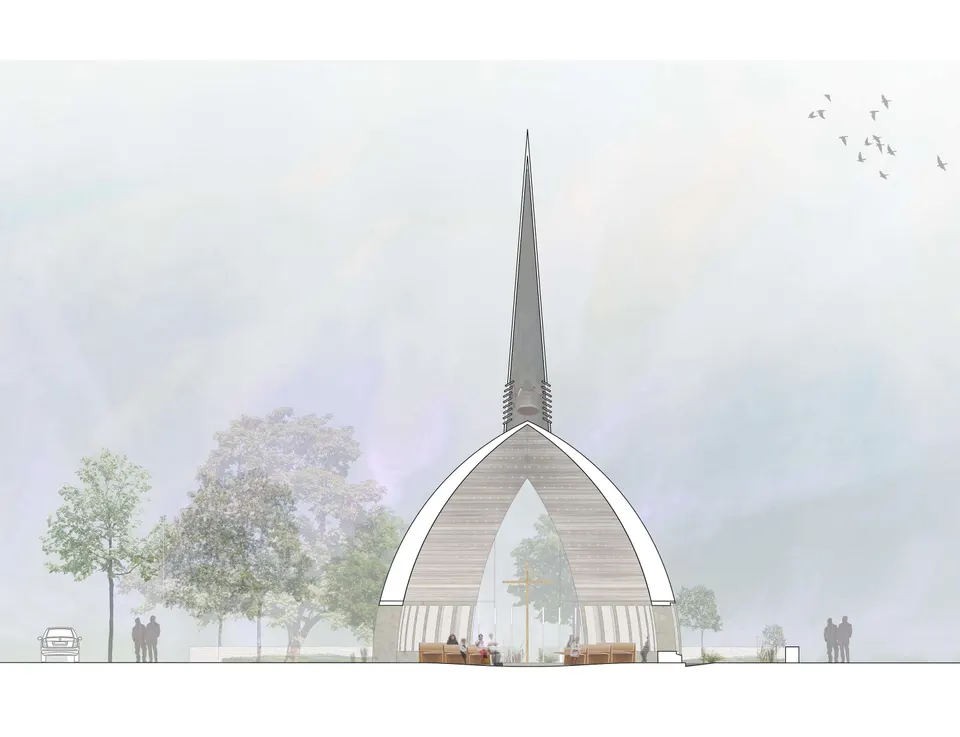
Seen from the street, the chapel resembles an upturned boat hull anchored to a stone plinth. Architect Jean-Marie Duthilleul drew on the work of the Second Vatican Council in designing this 200 m2 place of worship. The "fine, big, generous idea", to borrow the words of architect and teacher Didier Debarge, was that of gathering, complemented by a great openness.
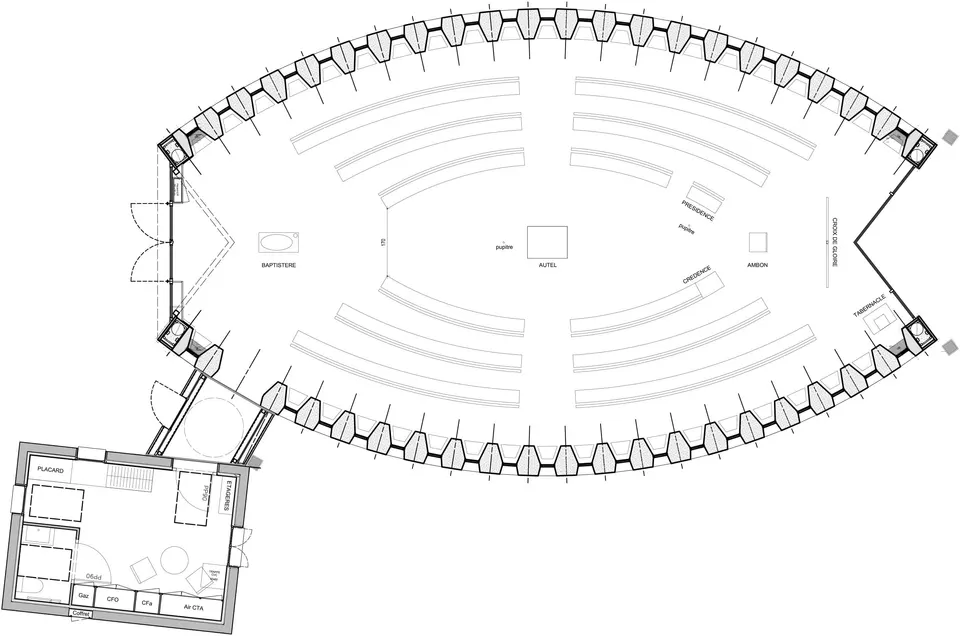
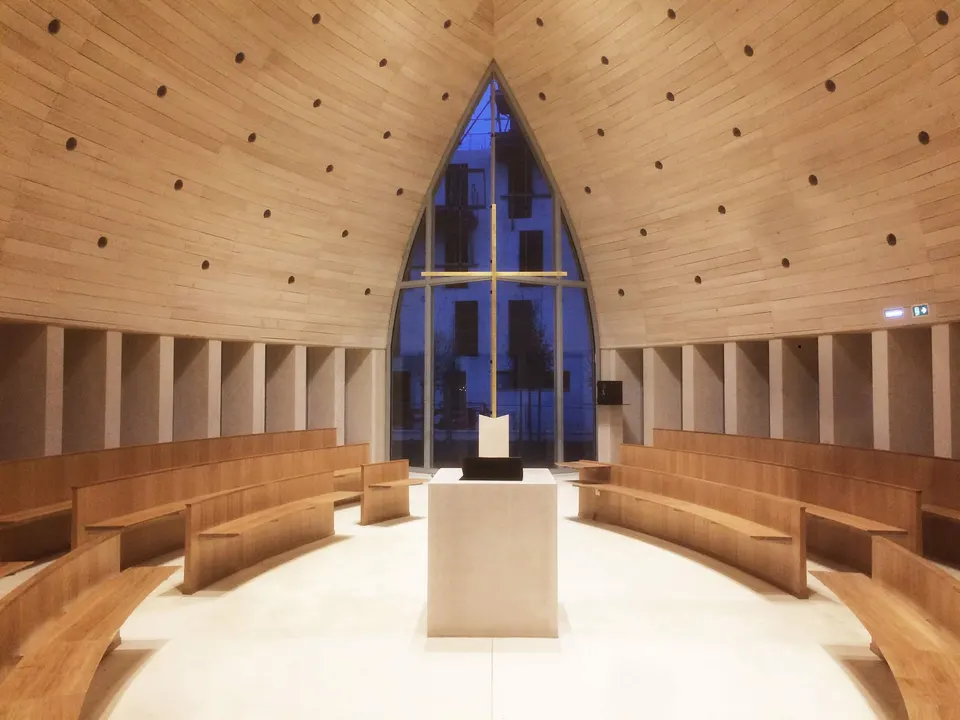
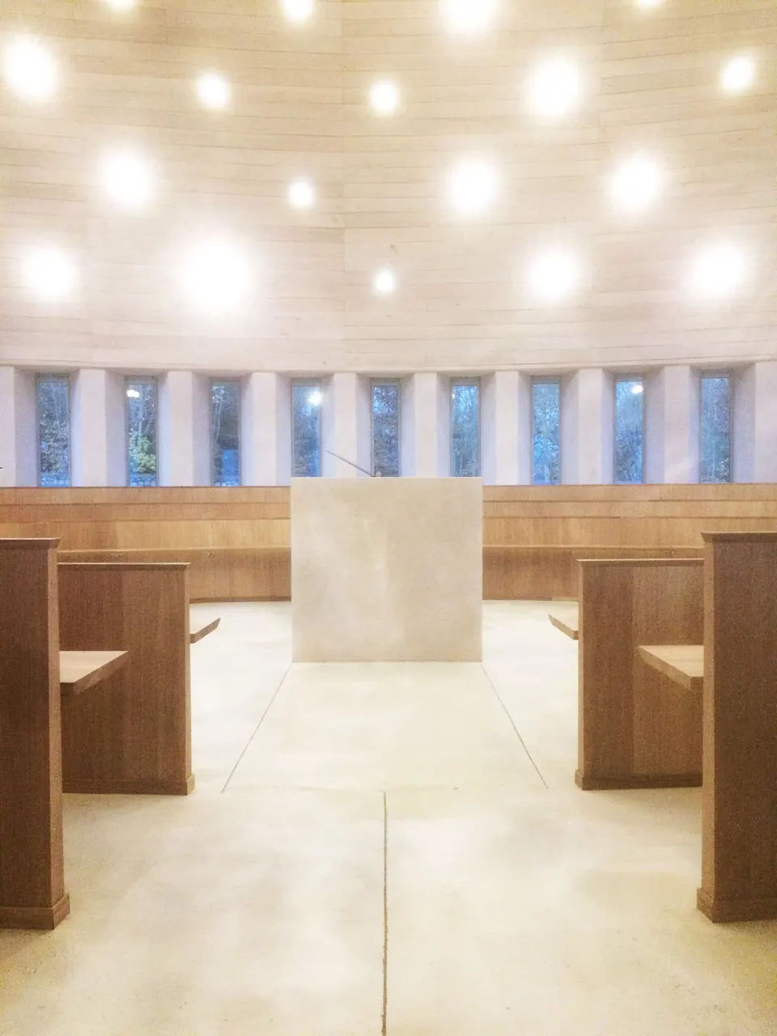
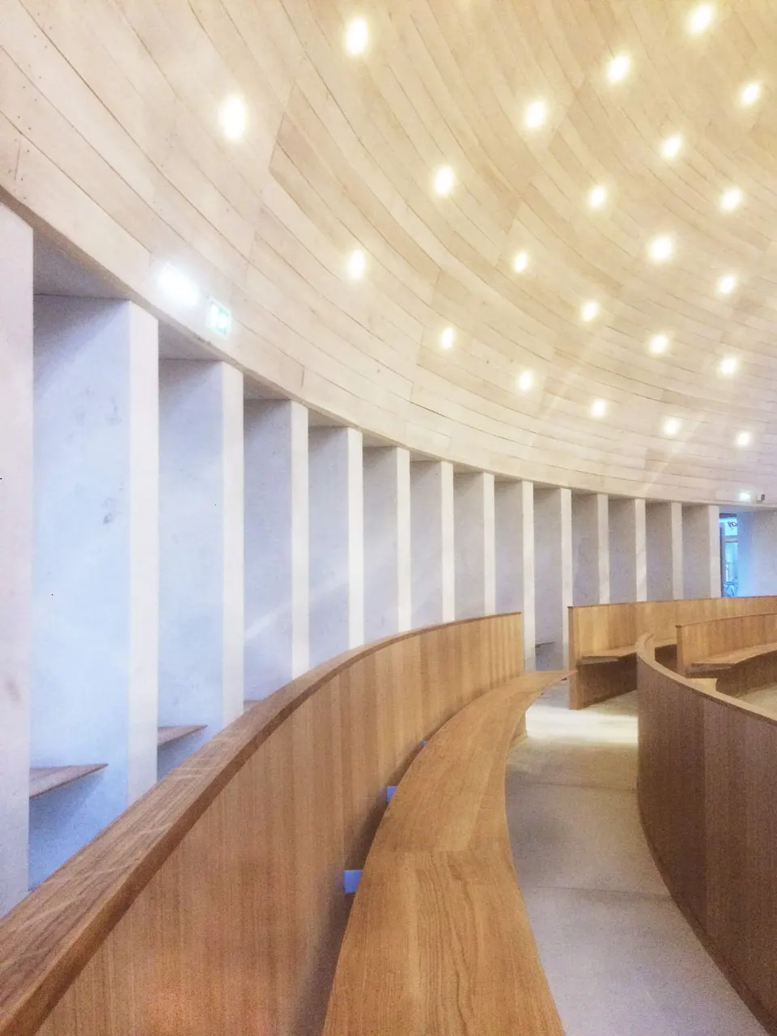
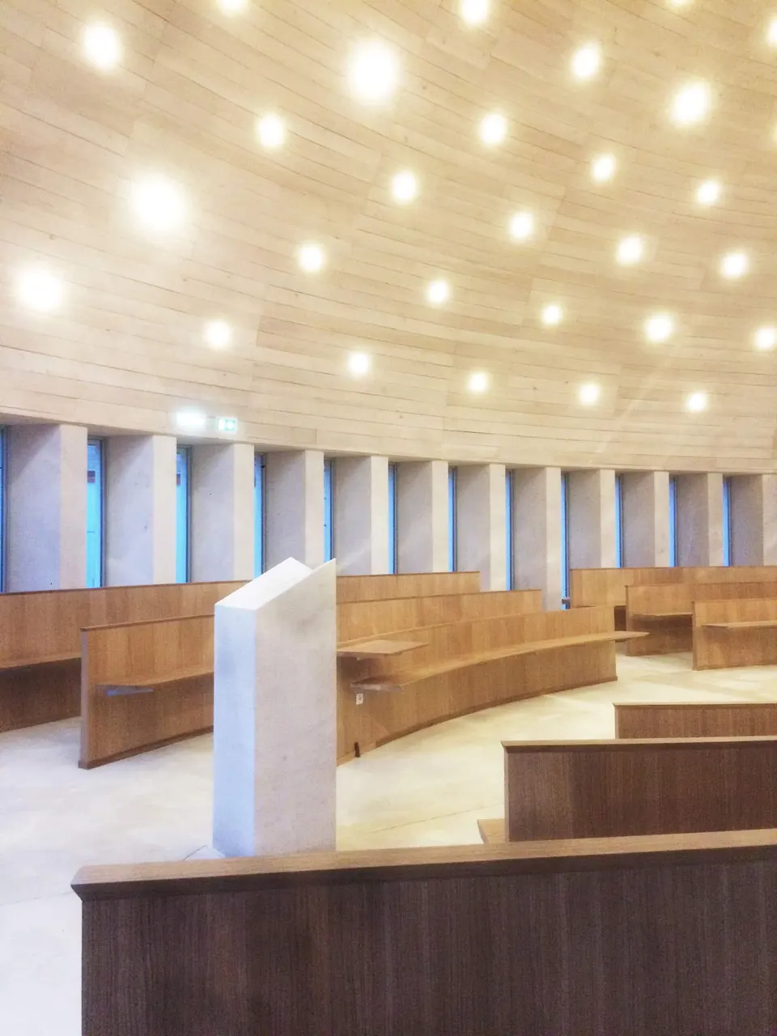
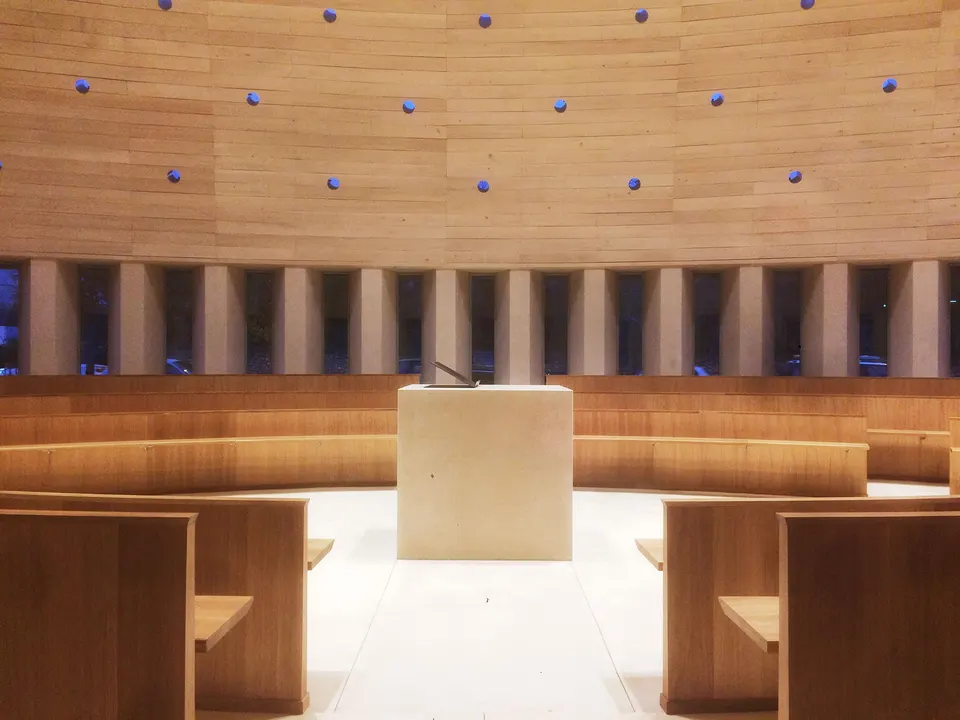
It is from this idea that the chapel's mandorla shape (an almond-shaped oval) was born. The aim is to welcome worshippers into a building that forms a single body with God. The building is therefore organised along the longitudinal axis of the nave. The altar, the table of the Eucharist, sits at the centre of the building, while the baptistery is rooted at the entrance to the chapel. The ambo (where the priest preaches) stands at the opposite end, in front of the glazed opening that lights up the Rood, the cross symbolising the resurrection of Jesus Christ. The sacristy is then linked by a short corridor, so as to respect the scale of the project.
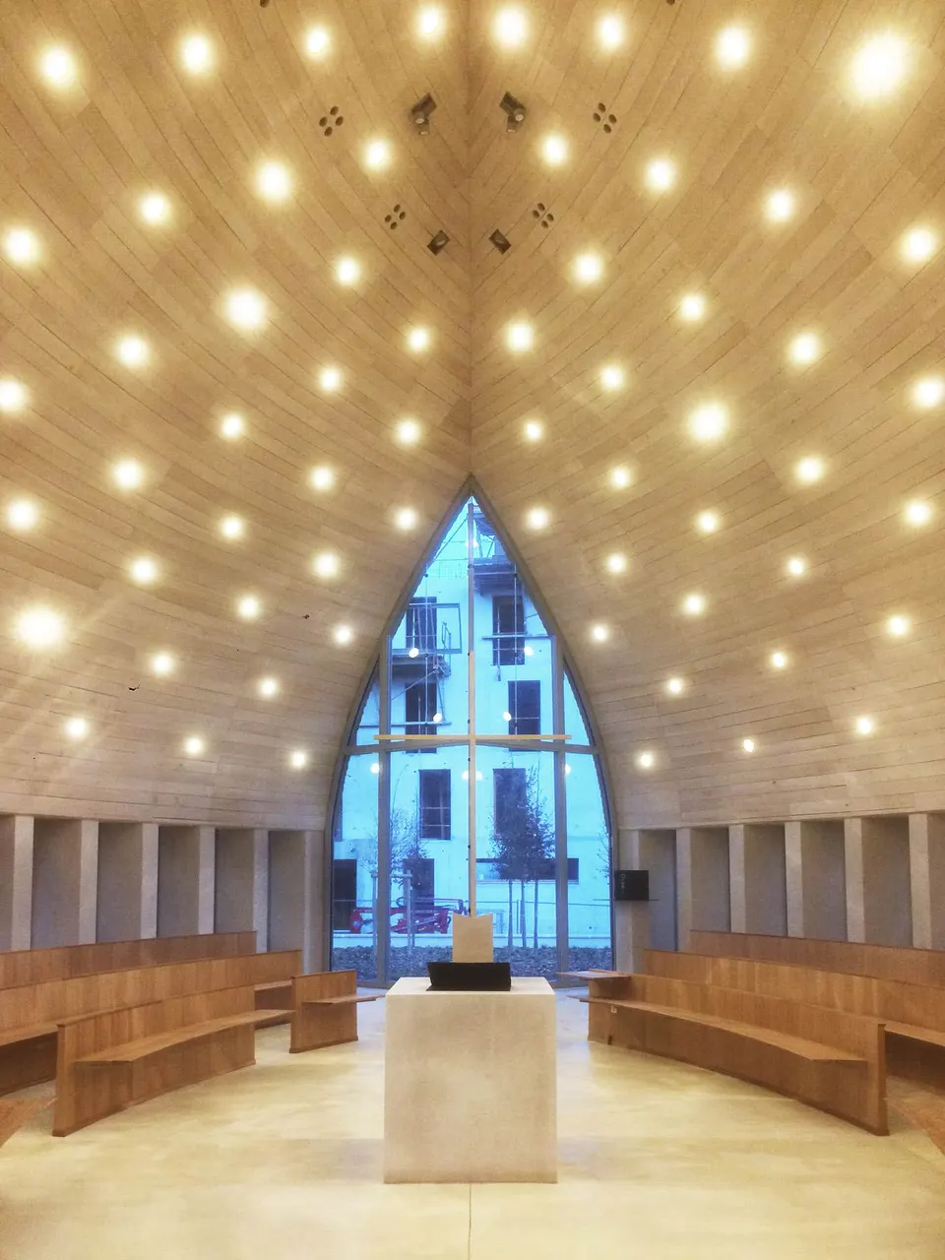
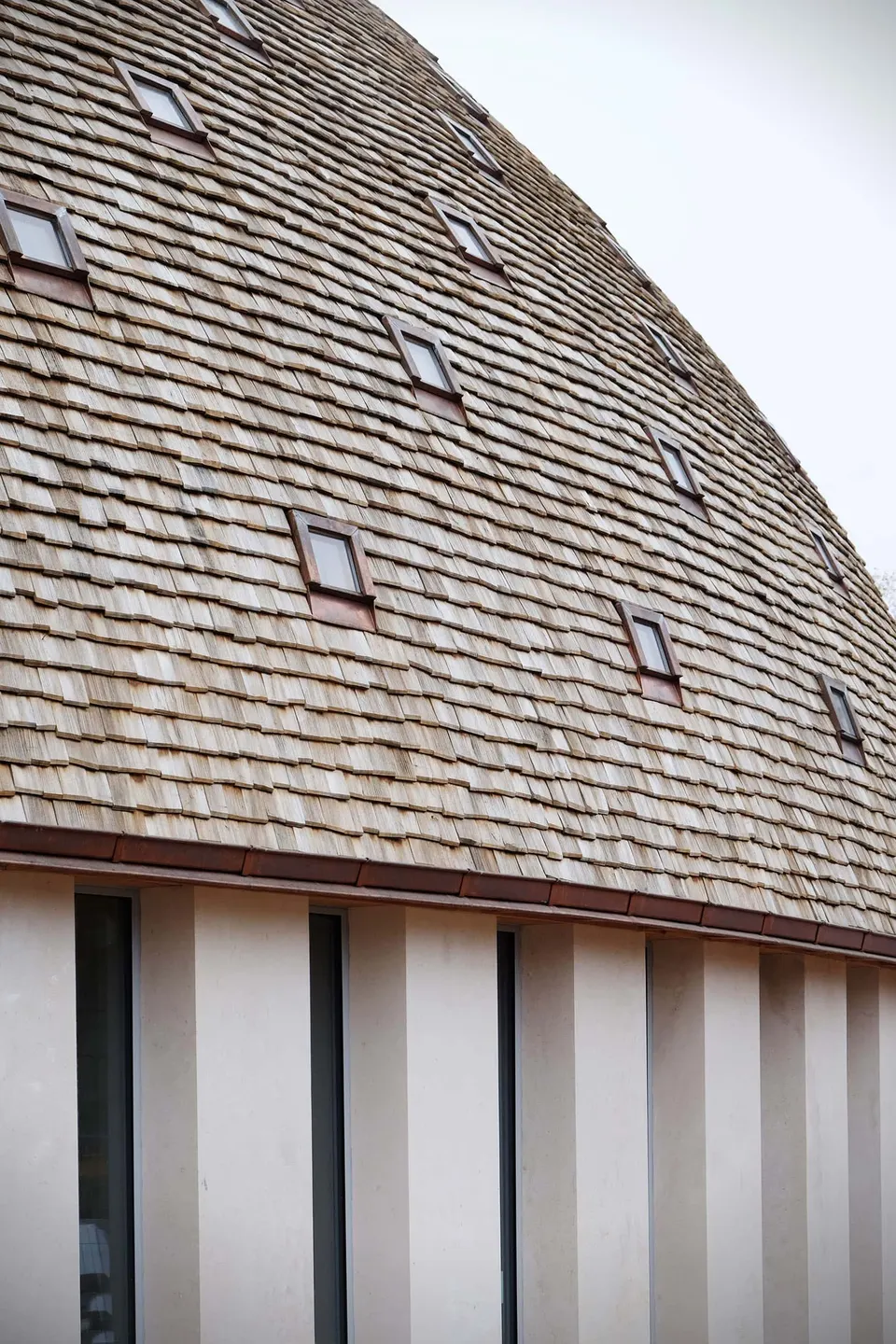
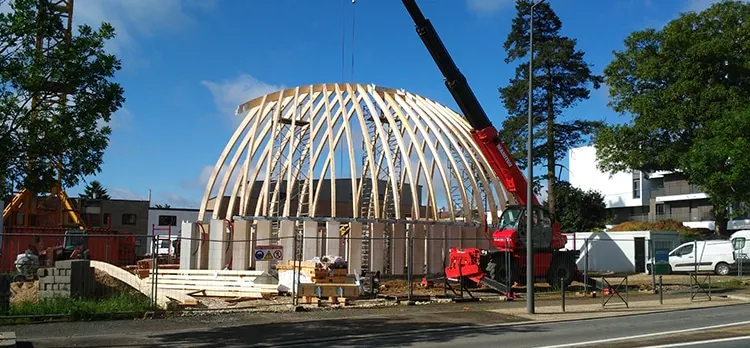
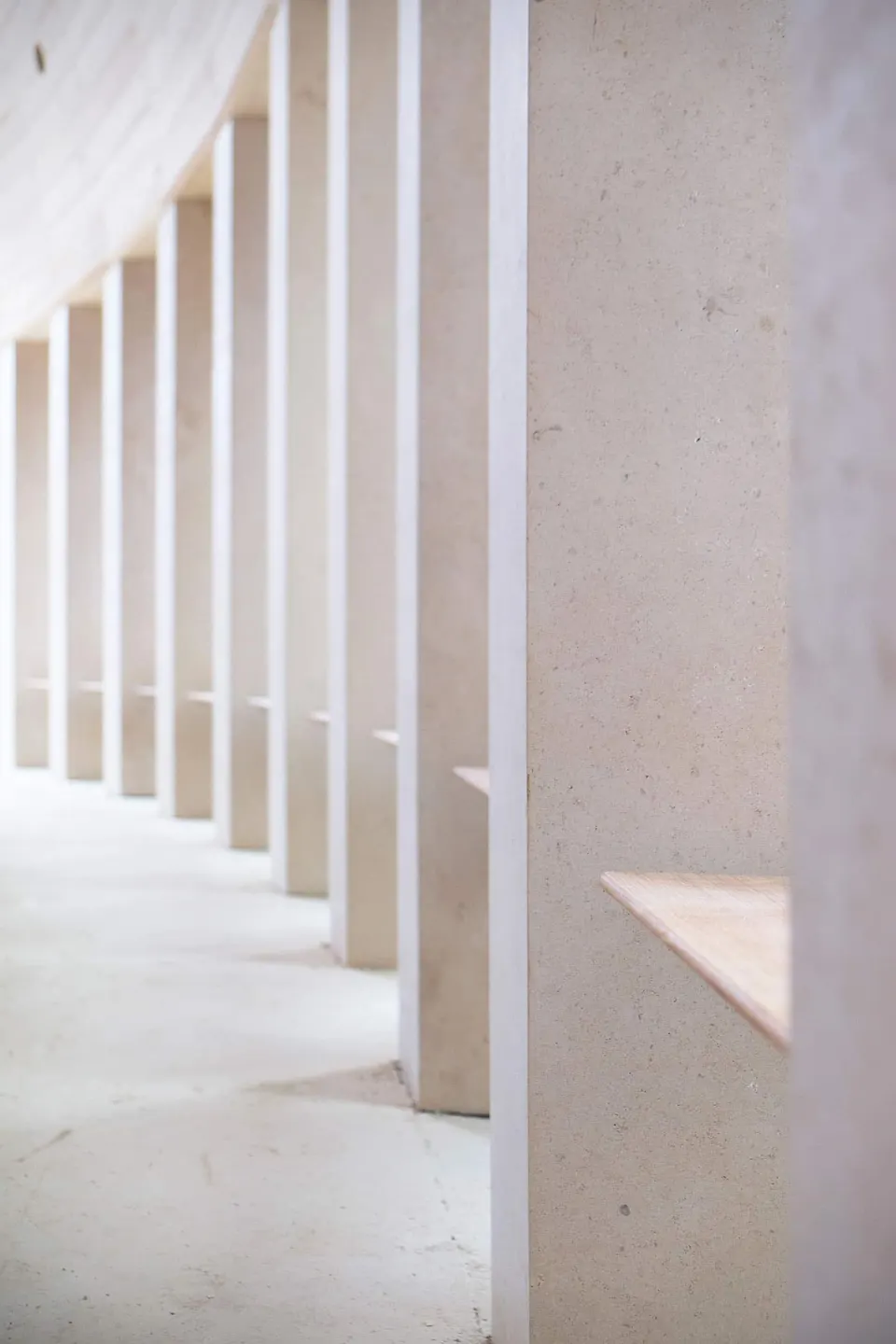
In the past, many of the churches in our provincial villages were built by local craftsmen, often on a voluntary basis. This local character has been perpetuated in the construction. The chapel thus rests on a plinth of two courses of Combe Brune stone, quarried in the Charente. The plinth carries the roof structure through its 39 piers.
Those familiar with the banks of the Loire may wonder at this choice of stone, as the region is built mainly in tuffeau. Jean-Marie Duthilleul explains: "We used a limestone to be consistent with the region; it is denser and harder than tuffeau, which would have posed durability problems".
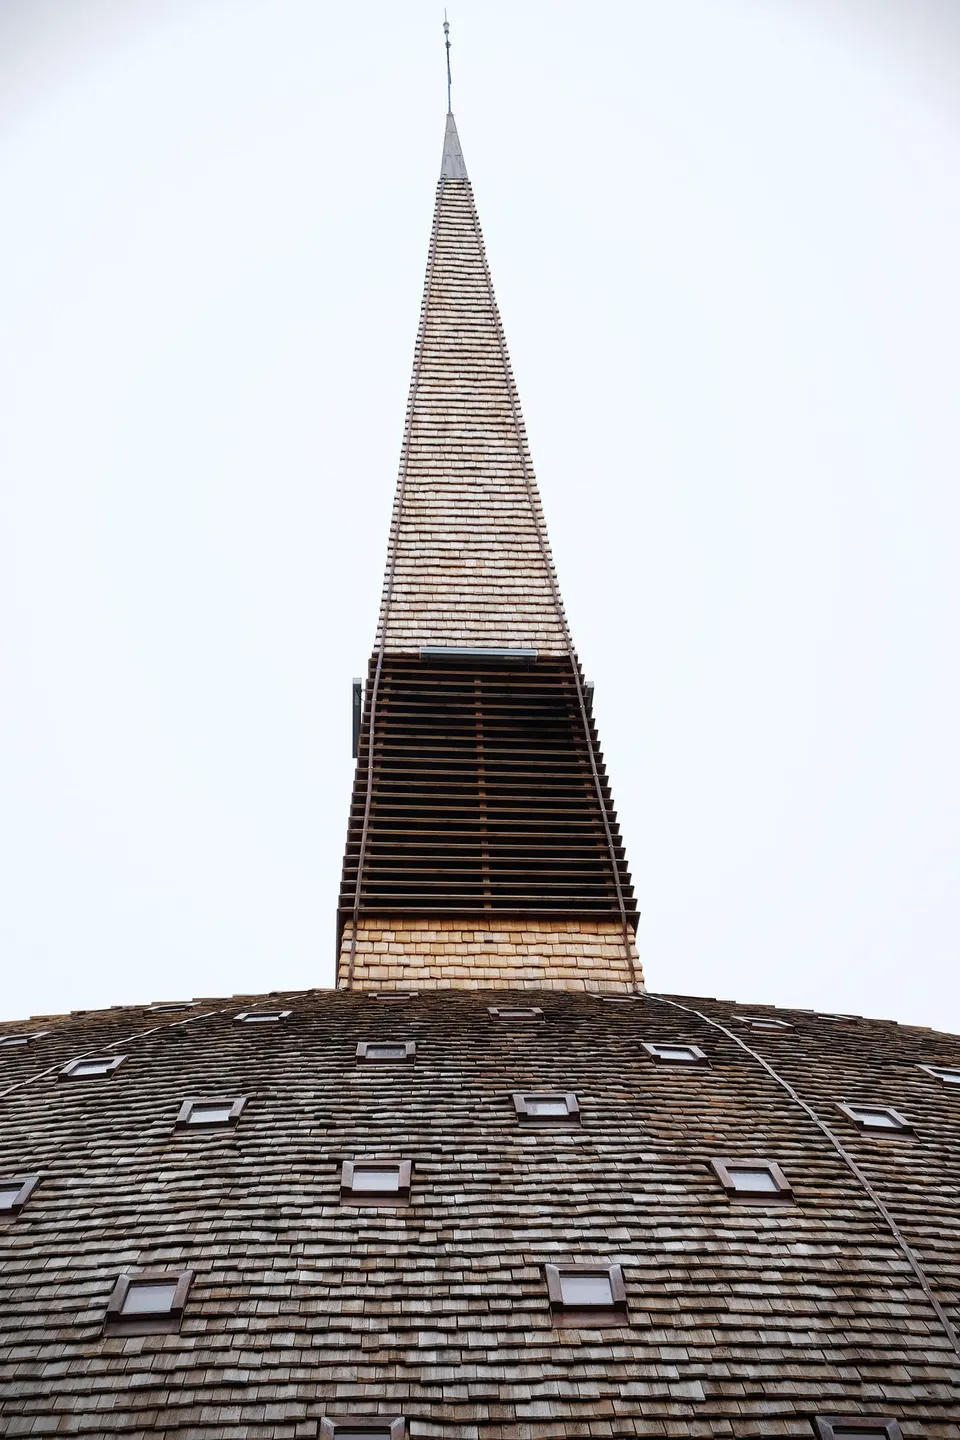
The second technical challenge was stabilising the roof structure since, as you can see, there are no tie beams or king posts to hold it in place. The architects therefore used a post-tensioning system, with tie rods on either side of each stone pier. The roof structure is topped by a bell tower in Douglas fir from the Creuse, which holds the three bells.
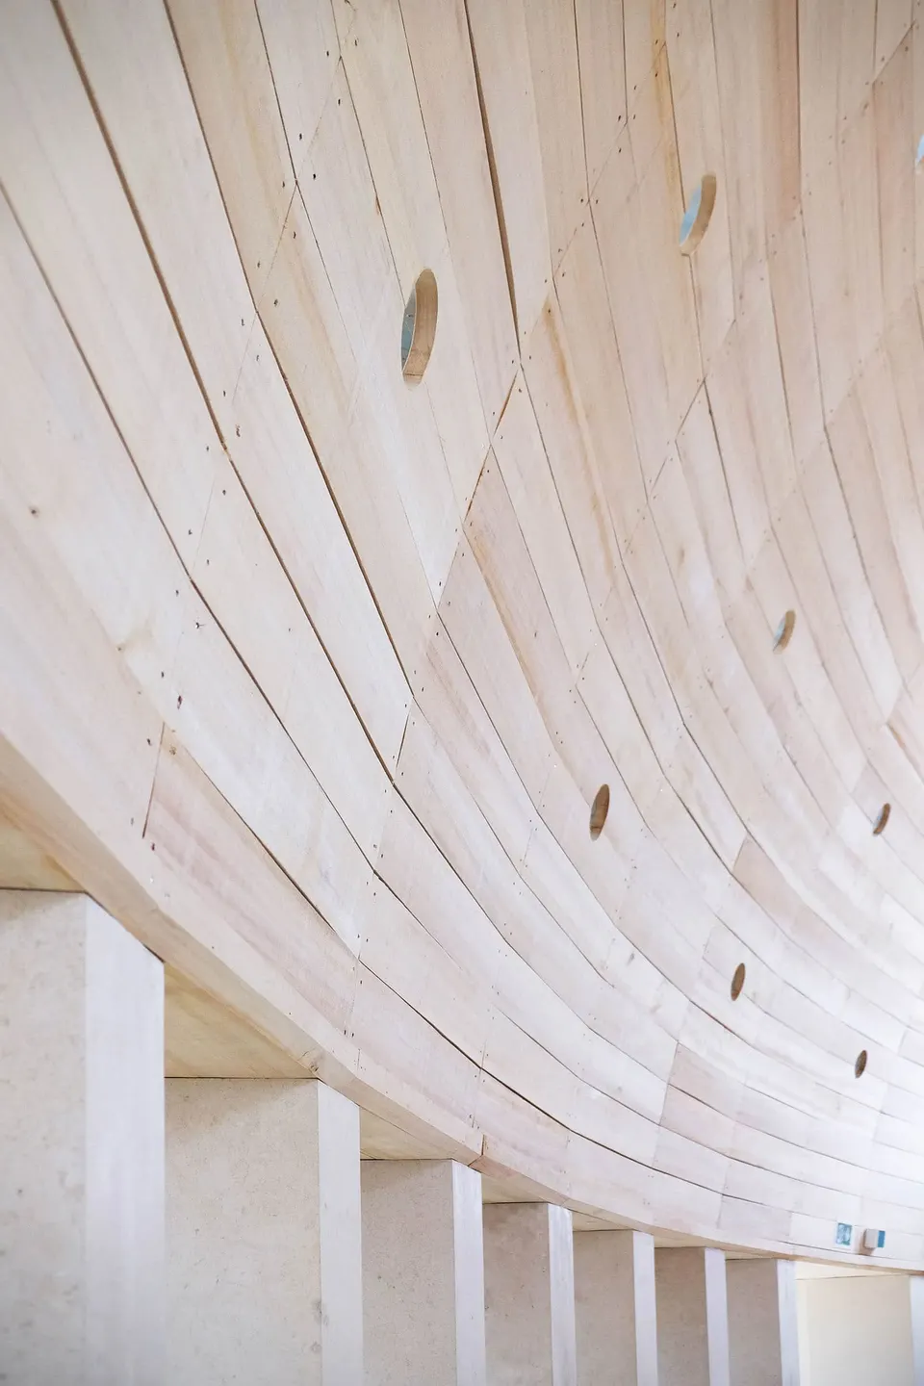
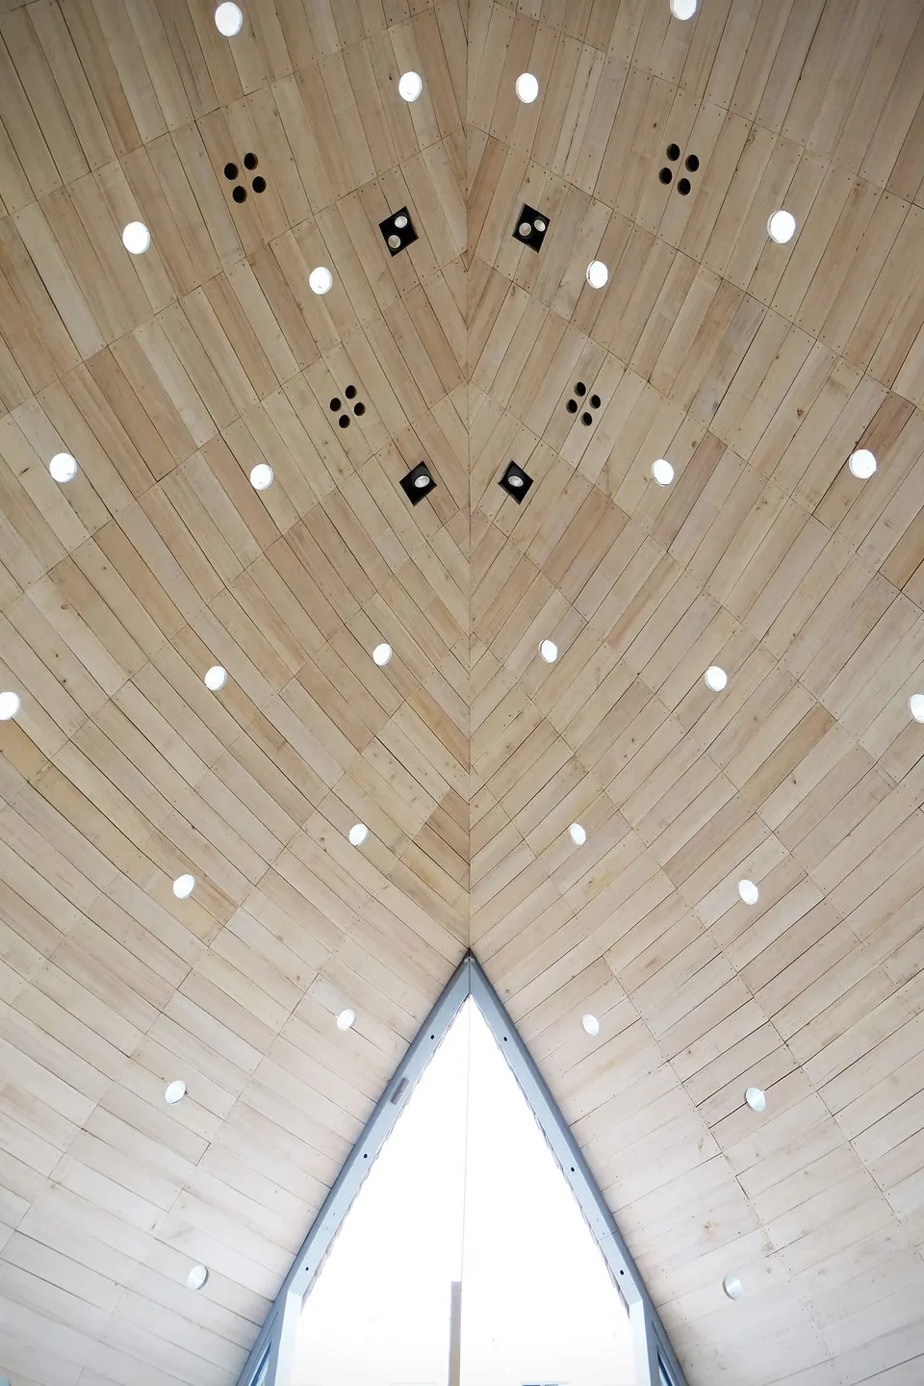
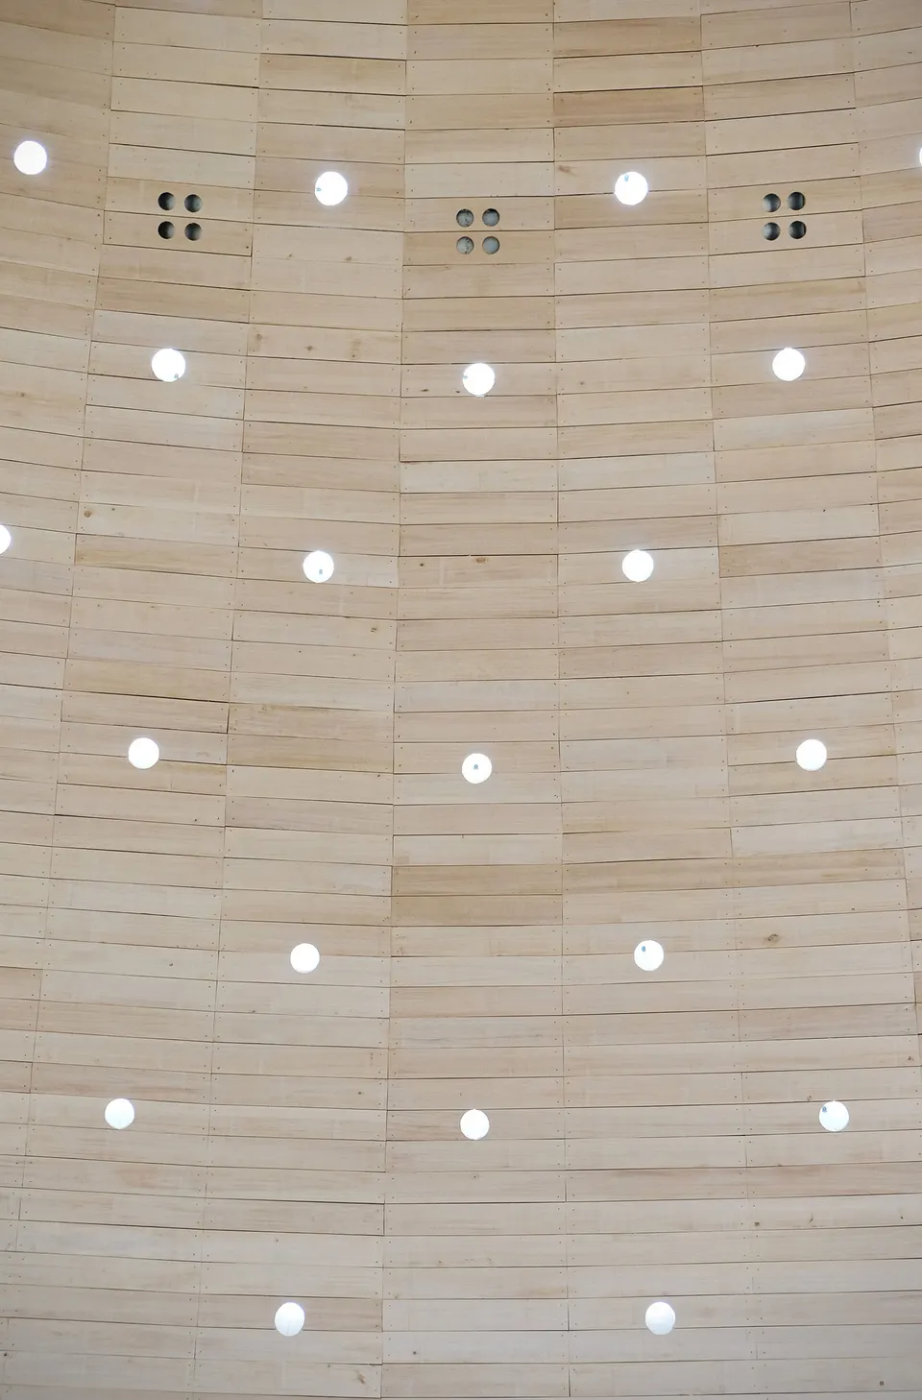
As for materials, the arches of the vault are in Scandinavian spruce, lined on the inside with bleached poplar panels from the Sarthe. The roof covering is made of chestnut shingles, also from the Sarthe. Finally, the floor, which slopes slightly towards the altar to accentuate the sense of gathering, is in smooth white concrete.
The roof is animated by 164 roof windows; behind these small square panes are hidden light tubes that shimmer inside the chapel. LEDs have been integrated into these tubes so that the shimmering continues at night.
Gallery
19 images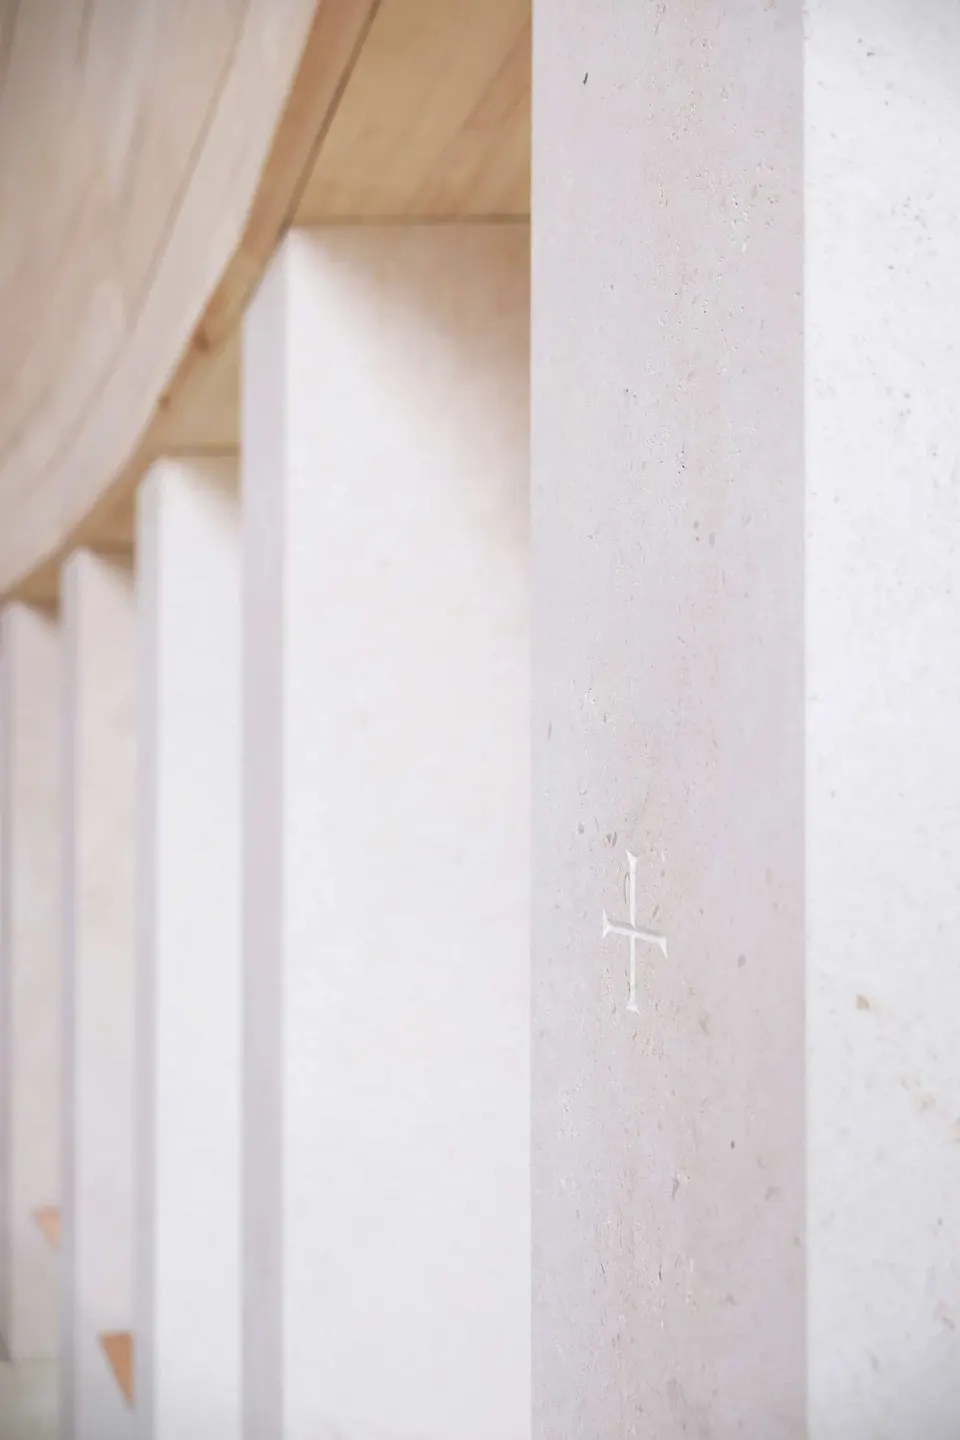
- © agence duthilleul
- © Diocese de Tours