
CG 44 offices in Nantes by Forma6
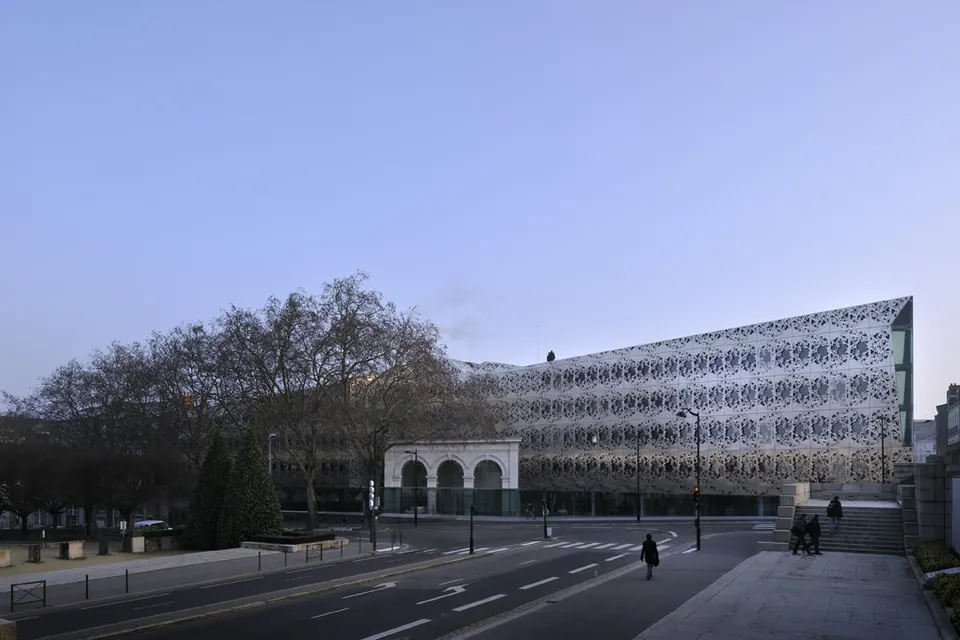
Exactly a year ago, staff of the Conseil Général de Loire-Atlantique moved into their new offices on rue Sully in Nantes. The scheme emerged from a competition held in 2006, in which the Nantes practices AIA, DMT with Tétrac, and Forma6 went up against the Paris-based Dominique Perrault and Saadi. The commission finally went to Forma6, a practice of six partners.
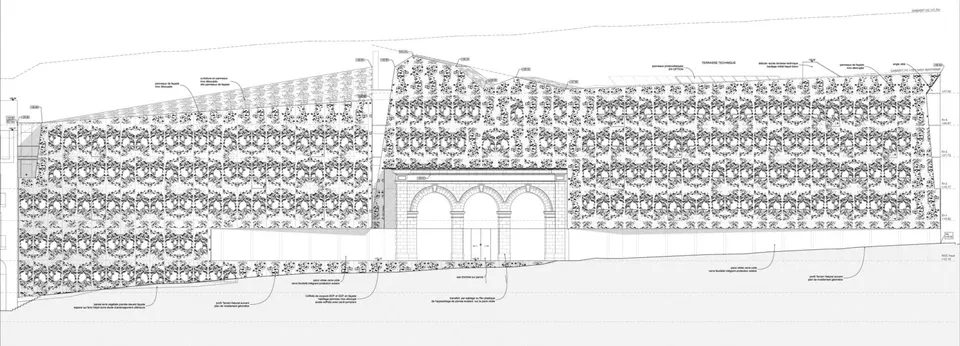
The project occupies the site of a former car garage, a bourgeois townhouse and premises used by community associations. The site also has a place in Nantes's history: it was here that the city's first power station was built. Little remained of it, however, apart from the old stone hall. The Architecte des Bâtiments de France asked the architects to keep this relic and, if possible, to restore its volume, since the hall had been cut up to suit the garage owner's needs.
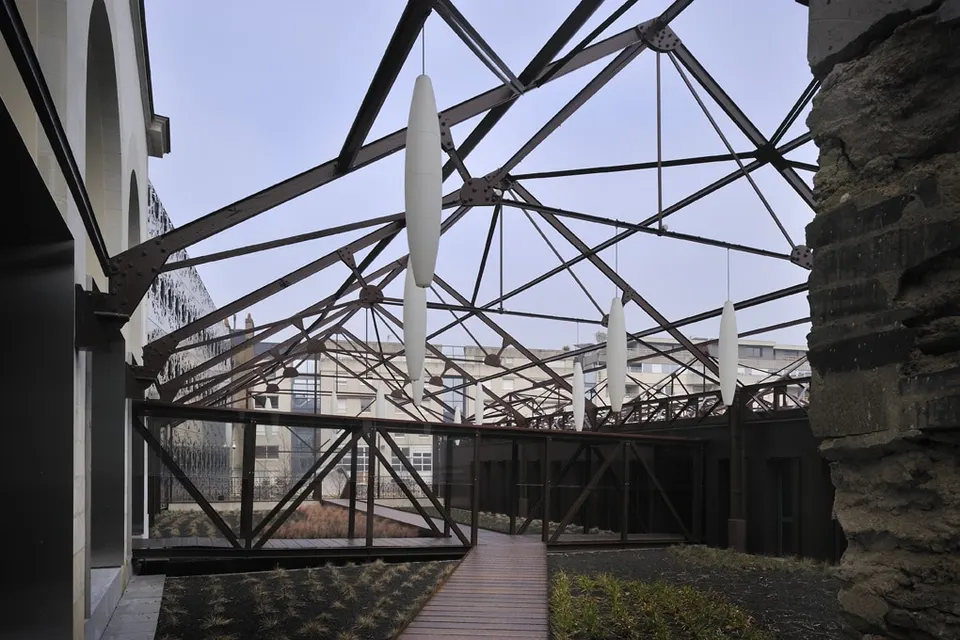
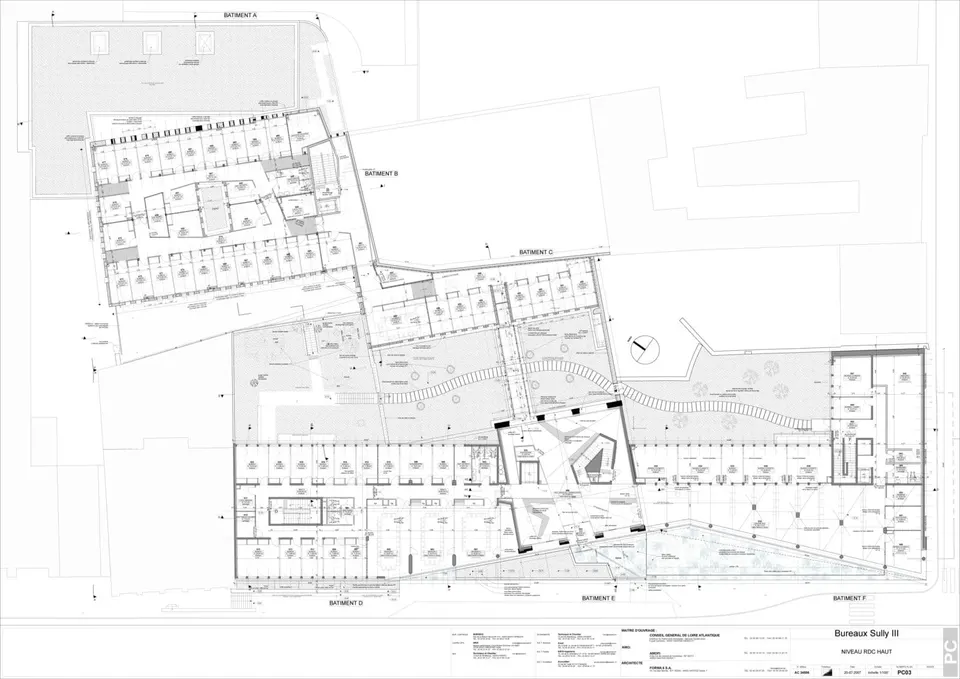
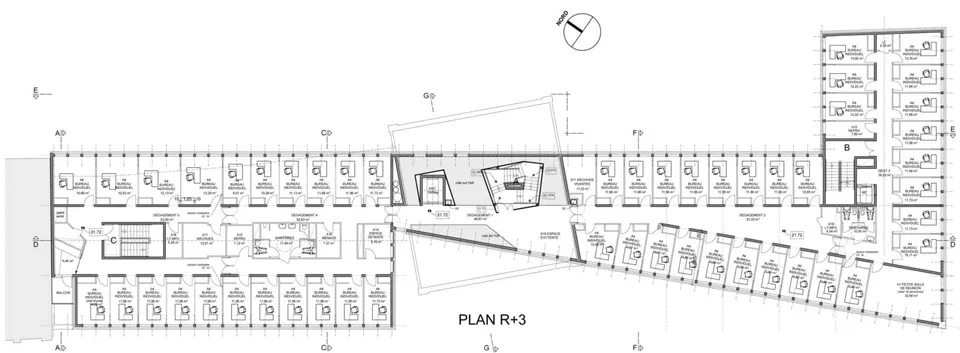
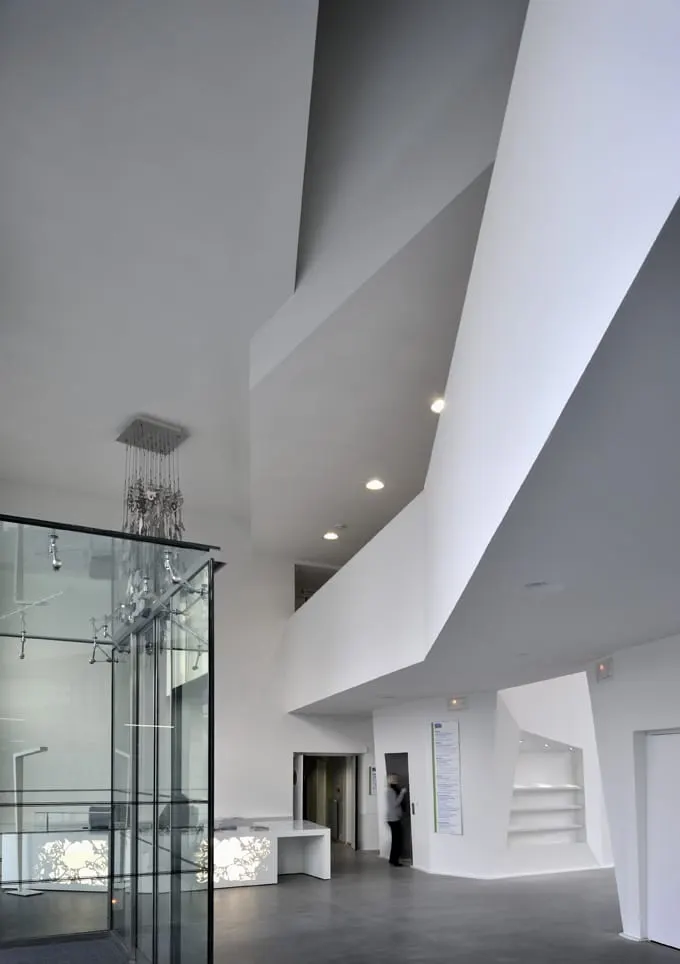
This historic space has been placed at the heart of the project, not only physically but also in the organisation of the accommodation. It also regains its original role as the reception area. In the architects' words, it is the pivot around which the whole building is organised. Besides this relic, a metal frame built using the Eiffel process stood at the back of the plot. As this structure came with existing building rights, and since the client wanted as much space as possible, it has been refurbished to house a department of the Conseil Général. Only part of this volume is enclosed; the rest frames a garden that acts as a buffer between the offices and this annexe. This was also the architects' wish, in order to showcase a structure whose technical qualities they find interesting.
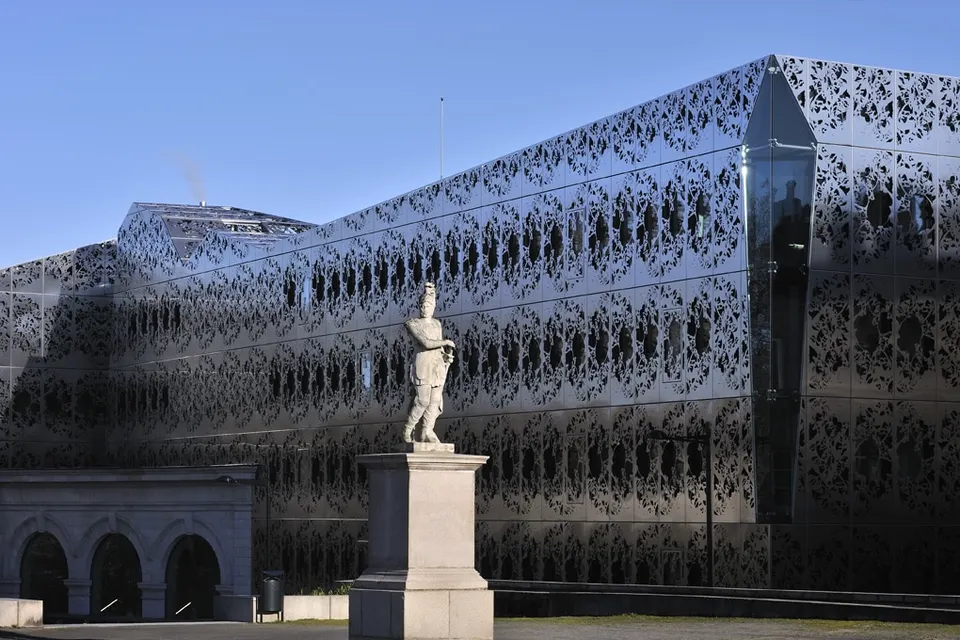
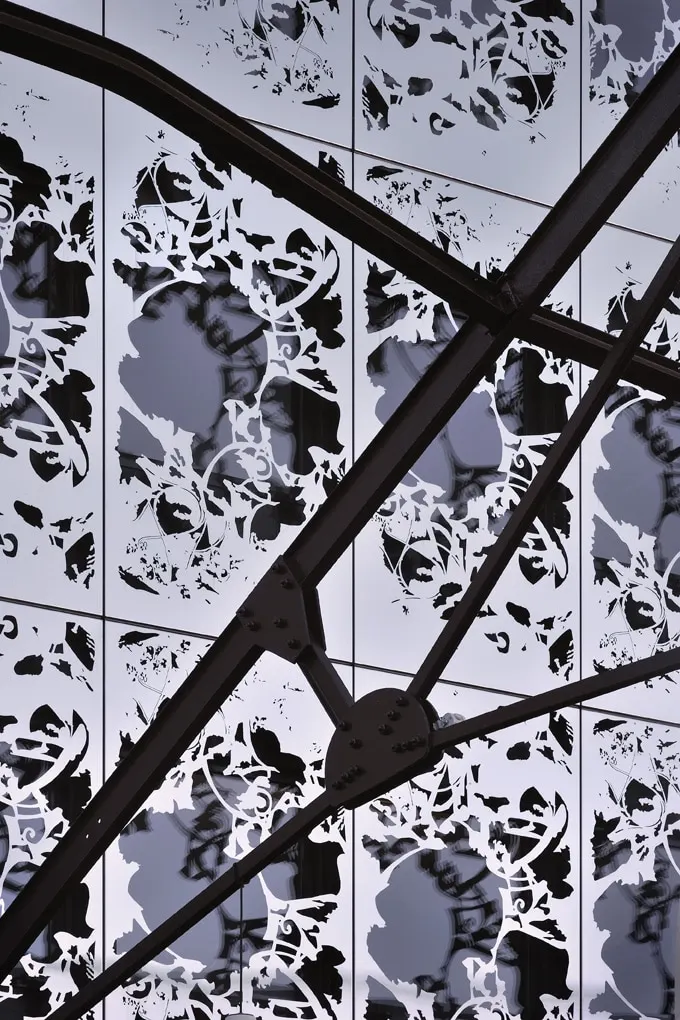
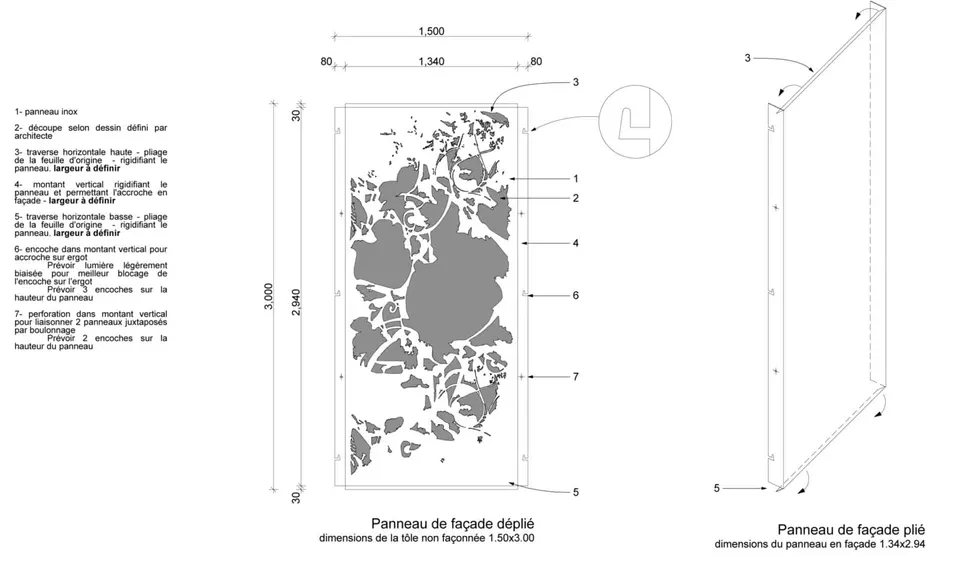
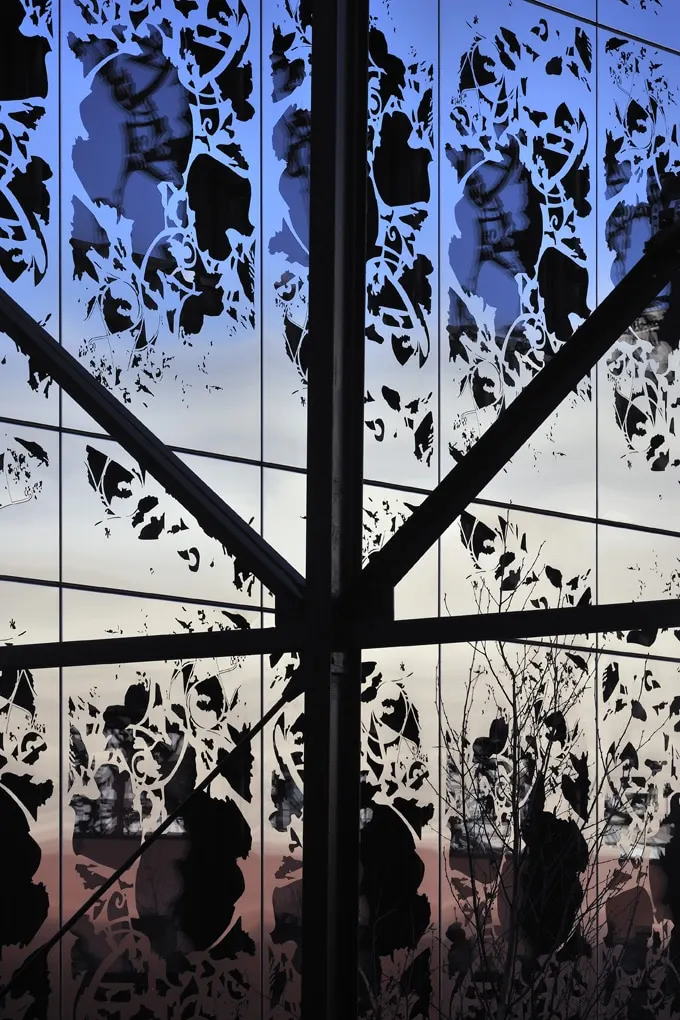
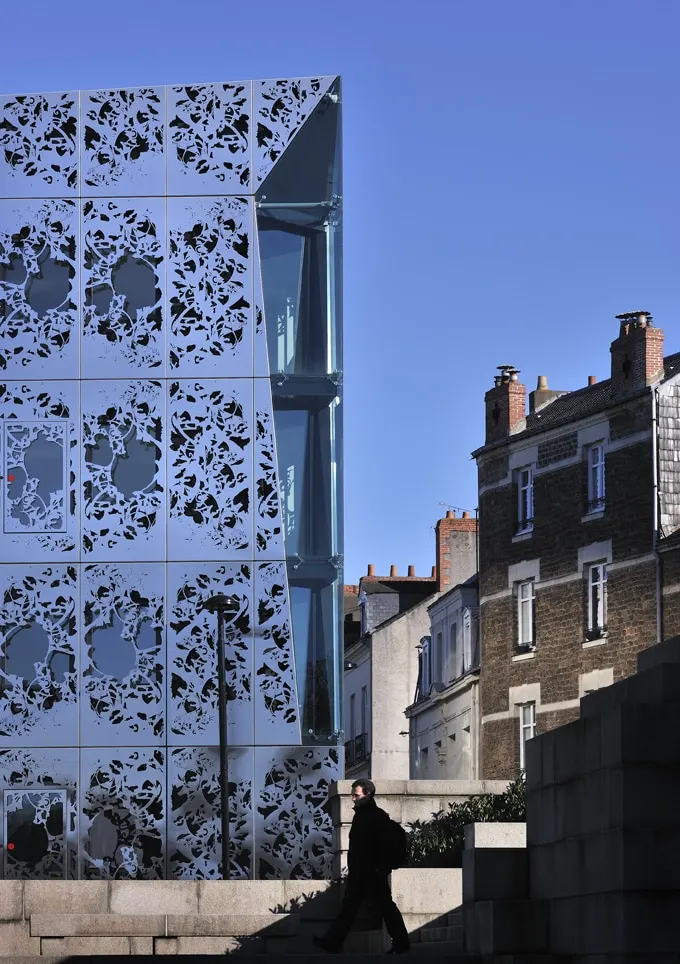
The main building can be read as two parts: to the north, offices on a rectangular plan, and to the south, offices forming an L. Stainless steel panels wrap the building to create what the architects call a ‘wedding dress’. Working with an overall pattern would certainly have been interesting, but budget constraints led the architects to repeat a single motif. The motif is the work of the artist Béatrice Dacher. Working with her was a natural choice for the practice, which has known her for the best part of twenty years. From the competition stage, the architects wanted to collaborate with her, drawn by her work on weavers and embroiderers, but the pattern had not yet been defined when the entry was submitted. The architects were bound by constraints, notably in terms of natural light and outward views, so Béatrice Dacher created the pattern from the grid they supplied and from her survey of the site. The exchange between her and the architects even continued during construction. The result was a model that the CSTB tested in a wind tunnel, against several constraints, acoustic ones in particular.
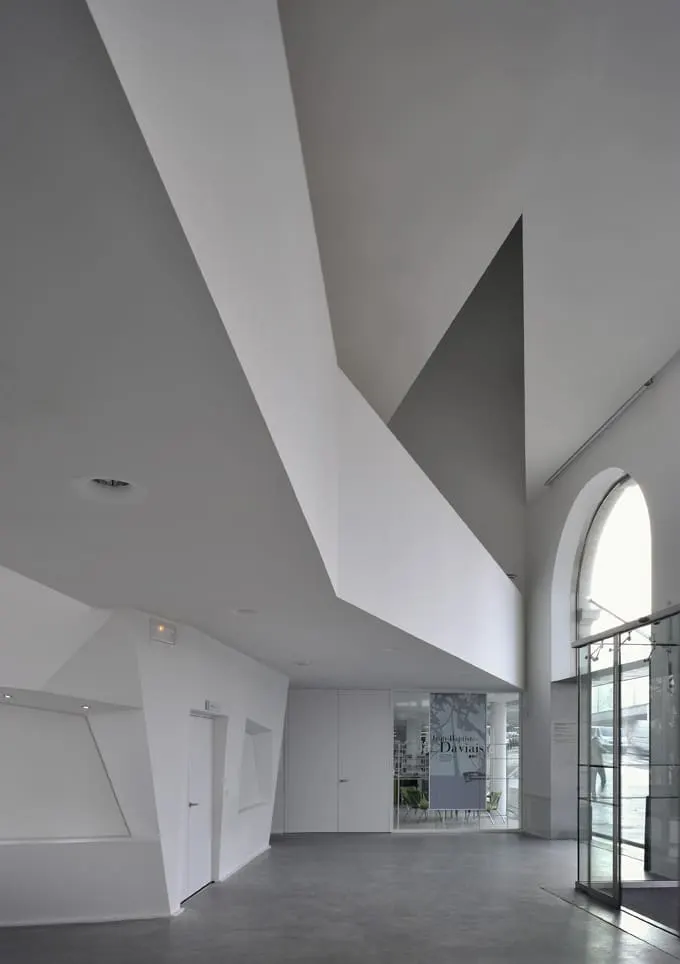
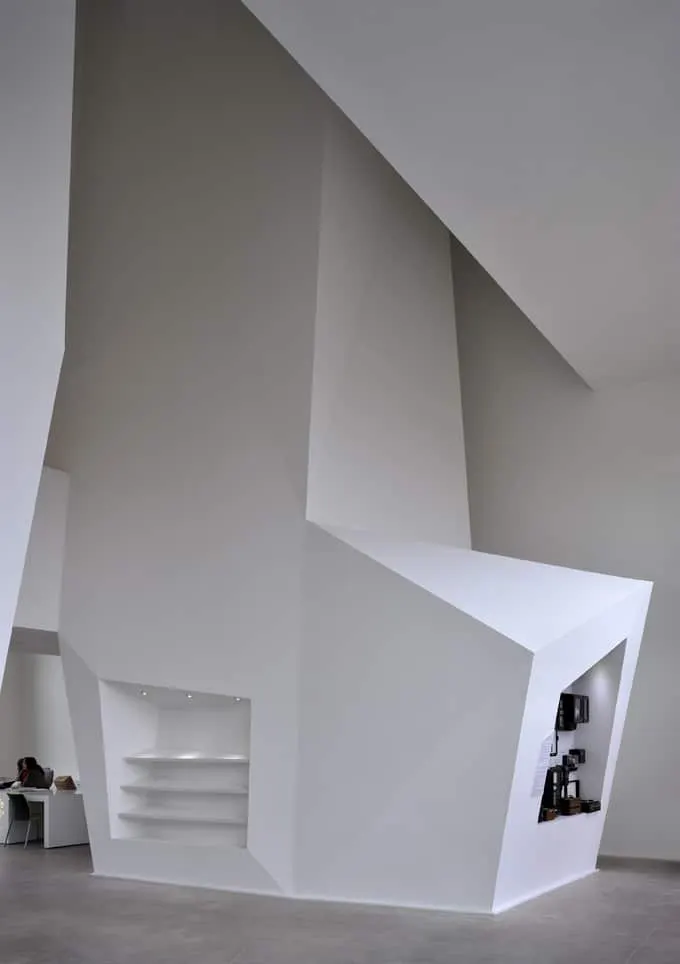
Vertical circulation to these offices is provided by the building's core, which is bounded by the frame of the hall. The core is also a source of playfulness, with particular attention paid to the stair and lift shafts, which conceal a smoke extraction shaft for the basement car park. This pivot avoids an overly long building, which would have given the project an imposing, bulky appearance. Only the basement is continuous; the ground formed at pavement level is finished in sandblasted concrete.
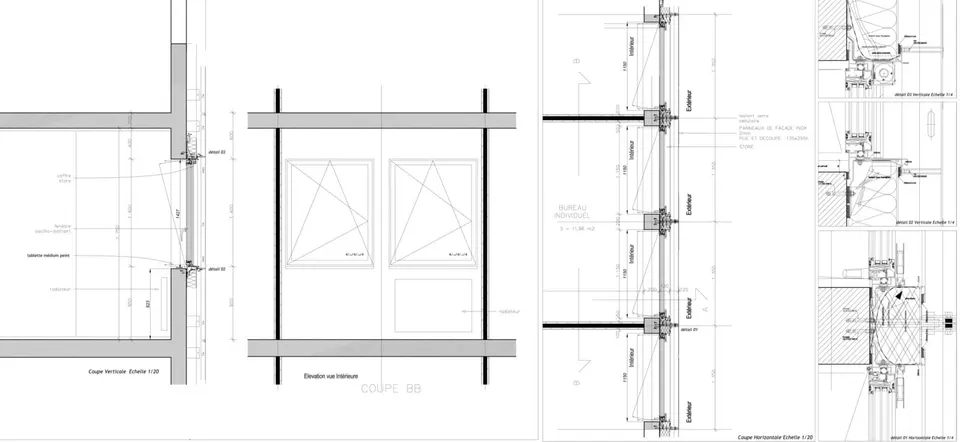
The offices then follow the façade, on a planning module of 1.35 metres defined by modular partitions. Triangular glazed openings meticulously enliven the façade. The ground floor mostly houses shared spaces such as meeting rooms, a documentation room and archives.
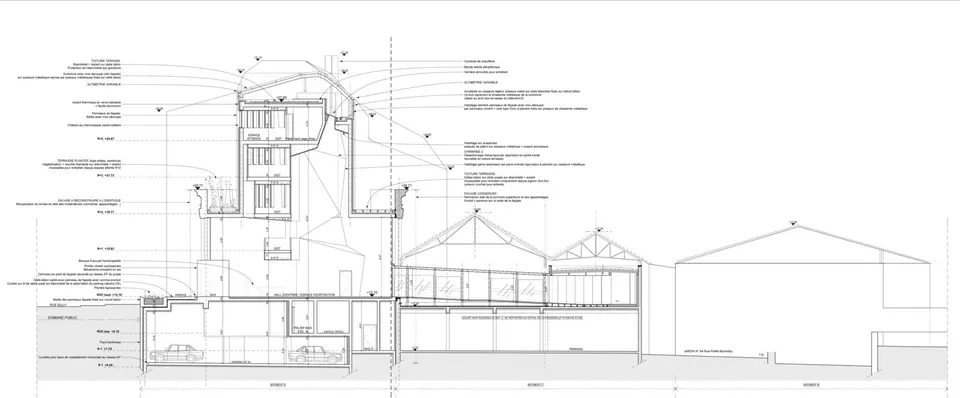
On the environmental front, the building has an energy consumption of 62 kWh/m², and 150 m² of photovoltaic panels are installed on the roof. This fifth elevation is also clad in the stainless steel skin. The slope of the parapet follows that of the street; it then rises at the core, where it conceals the boiler room flue outlets, before resuming the slope of the street.
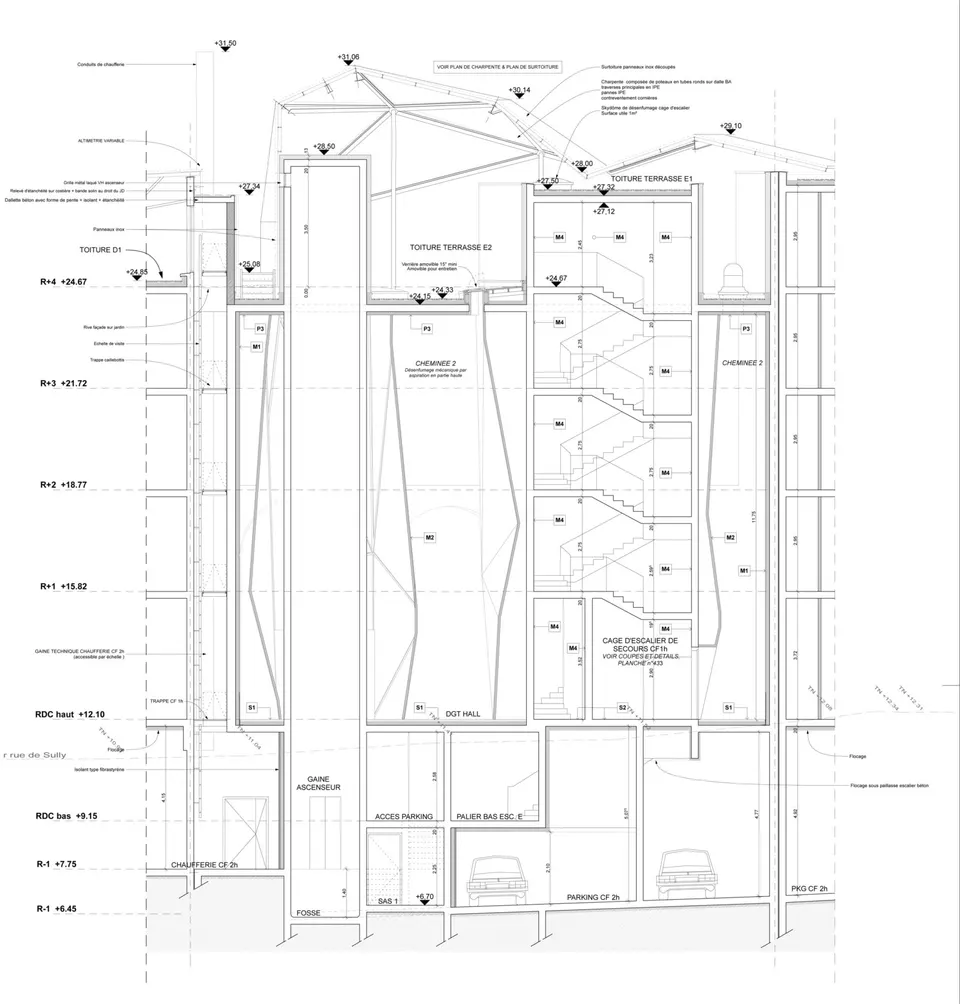
Air handling is provided by a mechanical ventilation system with heat recovery. The windows are triple glazed. Two buried tanks of 7,500 litres each collect part of the rainwater for watering the green spaces.
Catherine Malleret and Xavier Bouanchaud, partners at Forma6, comment: ‘The client's objective was a minimal gross floor area (SHON), yet the project makes the most of the urban planning rules to create the maximum surface area, so you could say it is a clever scheme. It breaks formally with its late eighteenth-century neighbours, yet reuses their compositional codes: base, “piano nobile”, typical floors, attic storey, central block and projecting bay, wings. So you could also say it makes sense and is contextual. The skin developed with Béatrice Dacher seems to us elegant and well judged in its setting between city, green space and river, whose motifs are echoed on the façade. The handling of interior light, passive comfort and modularity also makes it a pleasant and comfortable building to live in, while remaining economical. Finally, and in parallel with what has been said above, its position within the hyper-historic, hyper-protected fabric of Nantes makes it slightly impertinent and bold’.
Gallery
17 images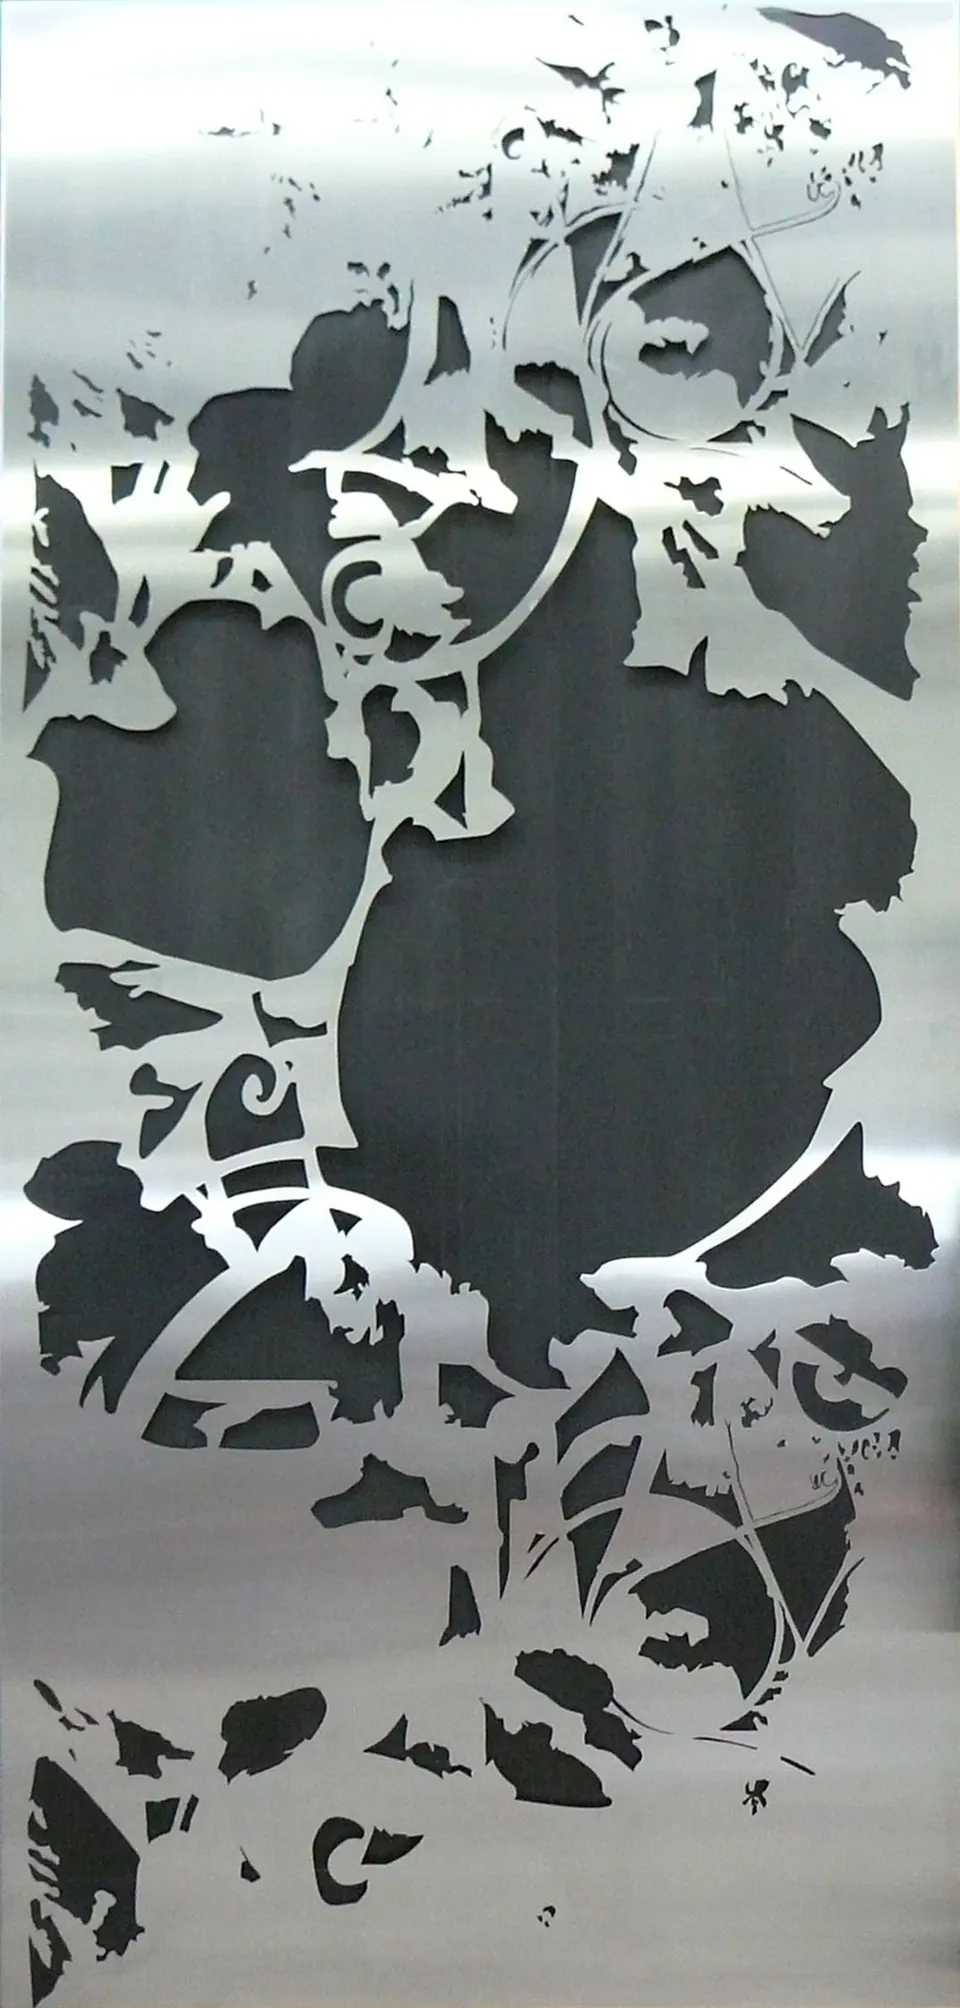
- © Patrick Miara
- © Forma6