
Centre Pompidou-Metz by Shigeru Ban and Jean de Gastines
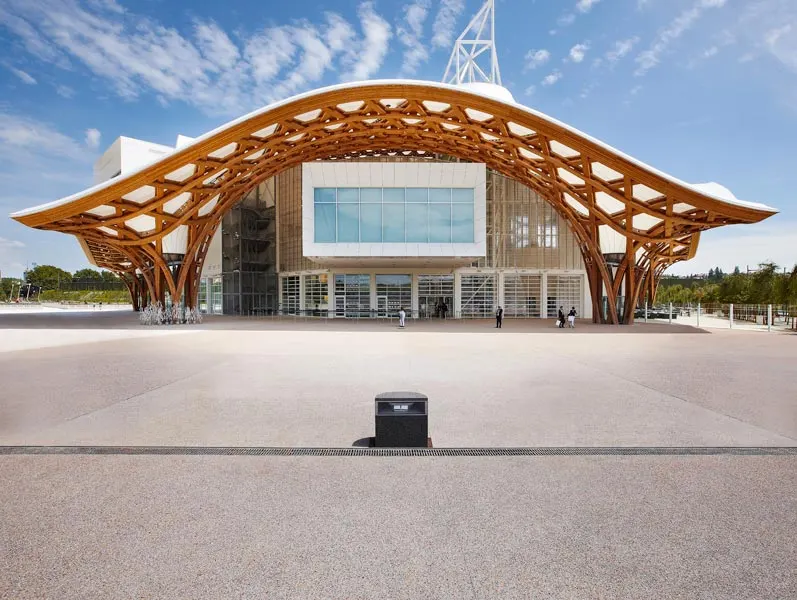
The first satellite of the Centre Pompidou, located in Metz and designed by Shigeru Ban Architects and Jean de Gastines, recaptures the sense of exhilaration that visitors felt on first discovering the original centre in Paris.
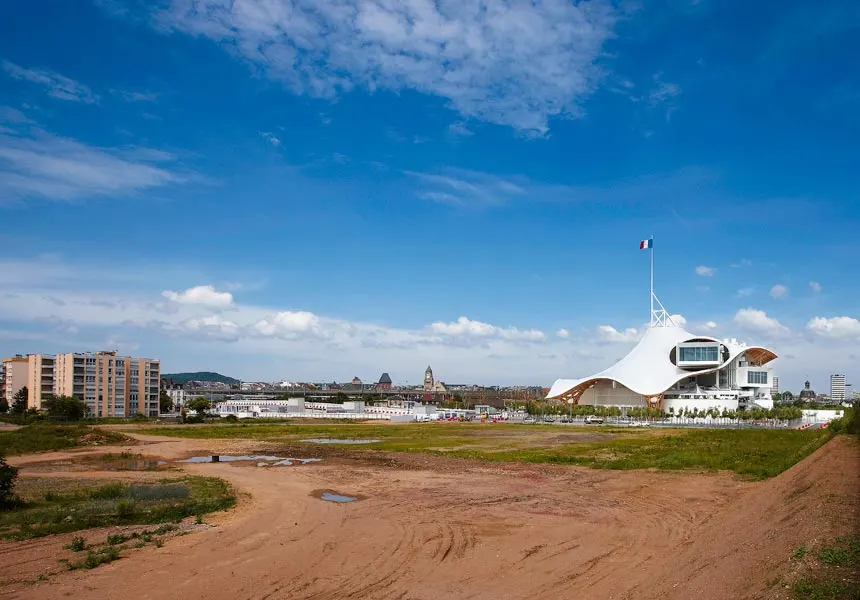
Hexagonal in plan, the centre is organised around a spire 77 metres high, a nod to the year the Centre Pompidou was founded, 1977. The photographer Julien Lanoo takes us on a tour of the building.
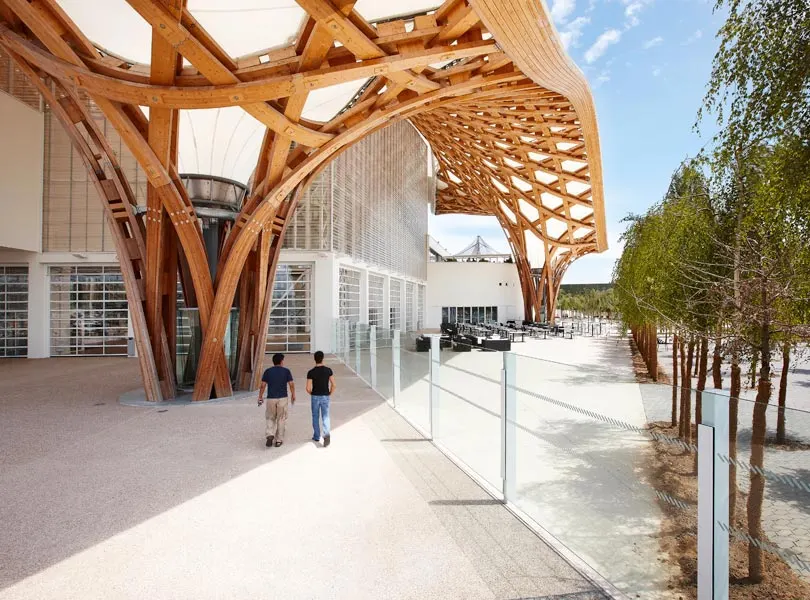
"As visitors walk across the forecourt and through the gardens that will link Metz city centre and the railway station to the Centre Pompidou-Metz, they will discover a light-toned, luminous building, at once powerful and delicate, inviting them to take shelter beneath its protective roof. We set out to imagine an architecture that expresses openness, the mingling of cultures and well-being, in an immediate and sensory relationship with its surroundings."
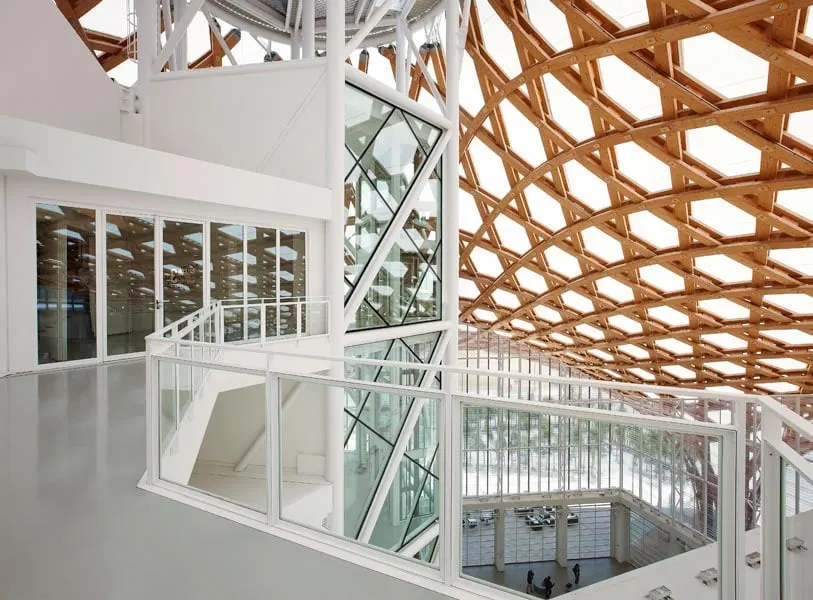
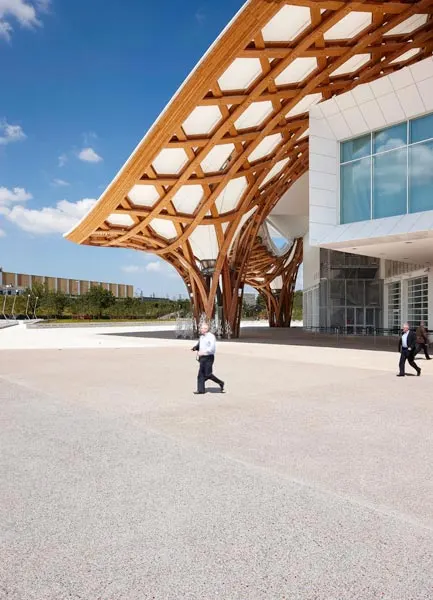
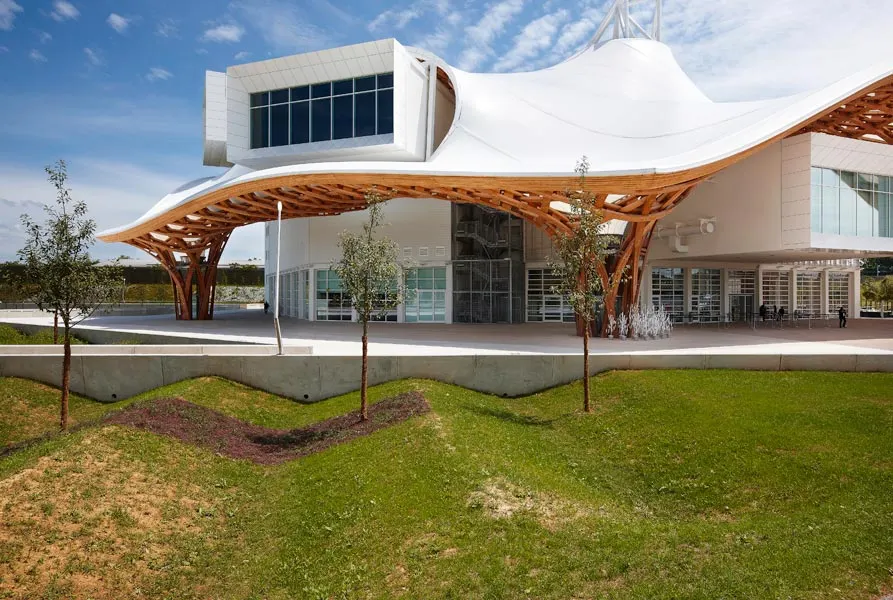
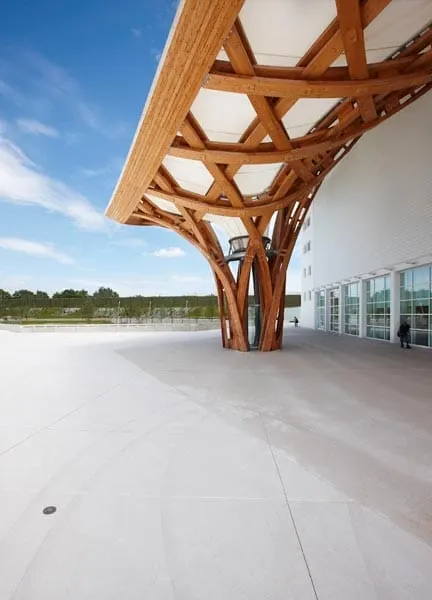
Evoking a big top, the 8,000 m² roof in blond timber recalls Chinese hats in the weave of its structure. It is covered with a waterproof membrane made of glass fibre and Teflon (PTFE, or polytetrafluoroethylene).
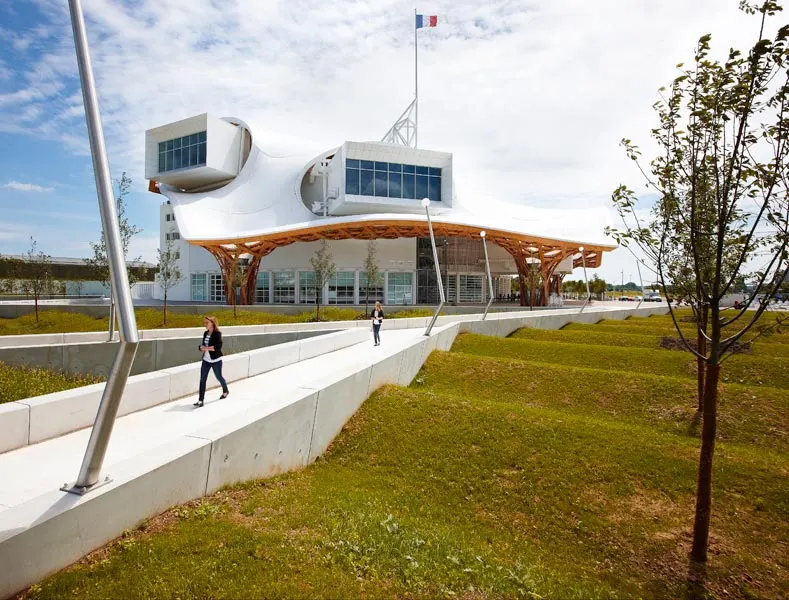
Beneath this roof, three tube-shaped galleries house the centre's exhibitions, providing a total of 5,000 m² of space, to which can be added the sculpture garden, the forum, the restaurant terrace and even the tops of the galleries. The exhibition spaces can be reconfigured to show the works to best advantage: the centre has large open floor plates as well as narrow, intimate volumes.
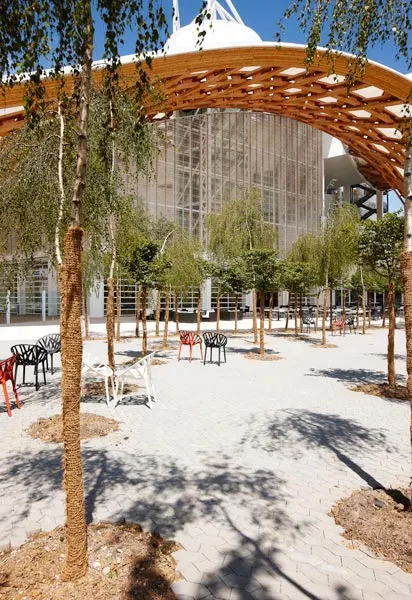
The various galleries open onto the city, in particular towards the cathedral, the Parc de la Seille and the railway station. Bounded by its forecourt, the 10,660 m² building is surrounded by gardens designed by the practice of Nicolas Michelin and the landscape architect Paso Doble. The lightly planted forecourt links the centre with the station and, although it slopes, has the same area as the Piazza of the Centre Pompidou in Paris.
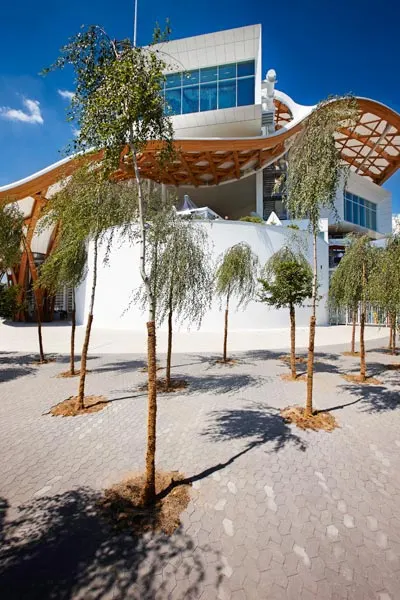
To the north of the building, a 2-hectare garden animated by folds in the ground serves, among other things, to collect rainwater. To the south, a second garden designed by the same team will be able to accommodate a terrace in summer, set within a mineral area surrounded by birch trees.
Gallery
11 images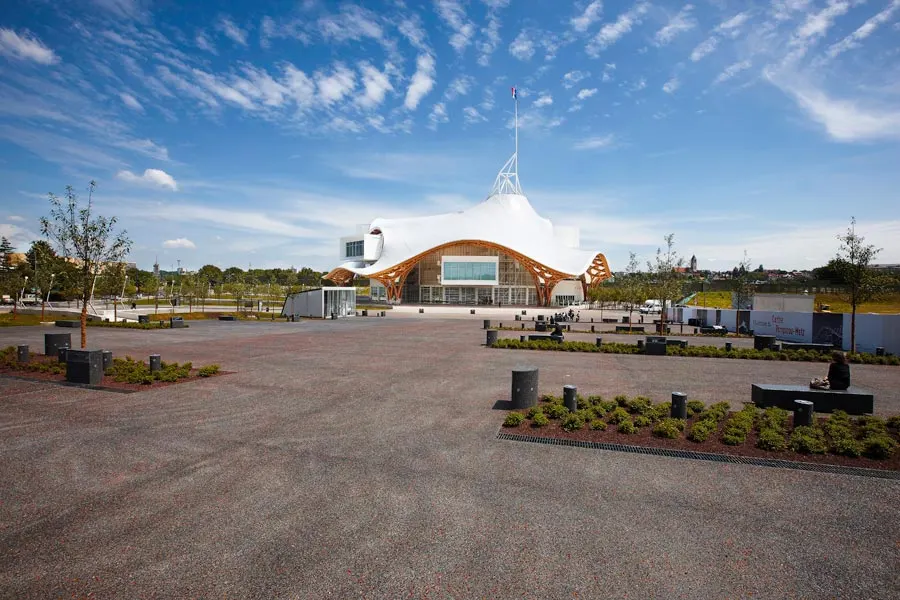
- © Julien Lanoo