
Casa es Carnatge by Miel Arquitectos
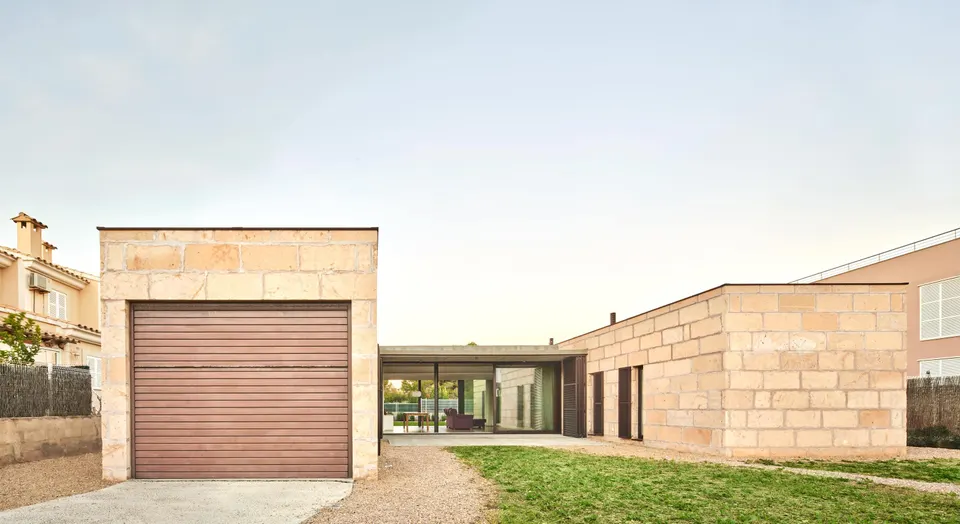
When designing a house, architects very often draw two poles: a night zone and a day zone, marking the distinction between the private sphere and the places shared with friends and family. The Spanish practice Miel Arquitectos offers a different reading of a house's spatial organisation. We also chose this house because it contains a rather singular natural cooling system, as we shall see.
Context and siting of the "Es Carnatge" house
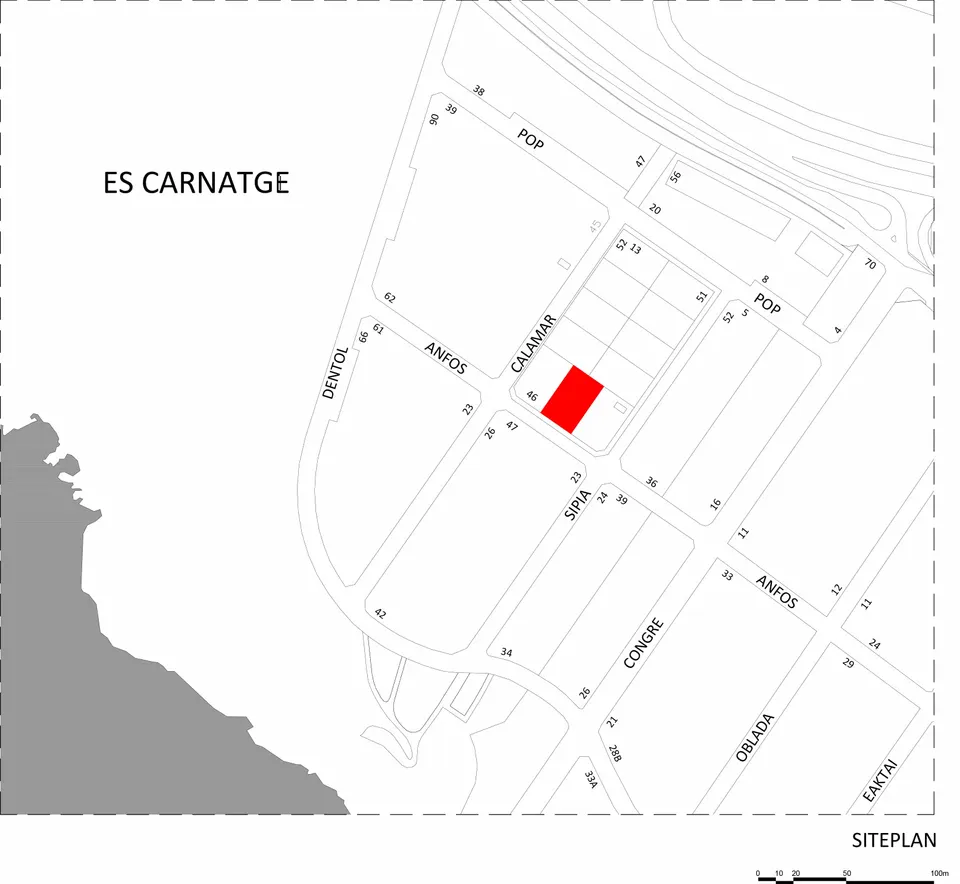
The house stands in Mallorca, in the Balearic Islands, a few steps from the beach in the town of Can Pastilla. At this point you may be thinking it sits in a paradise setting, right? There is, however, a small detail to add: the housing development is bordered by the runways of Palma de Mallorca airport, which handles 26 million passengers a year, a volume similar to Orly. Naturally, the airport comes with a motorway serving it, which runs to the north of the house. Acoustics are therefore a major issue for this house.
Architectural composition by Miel Arquitectos
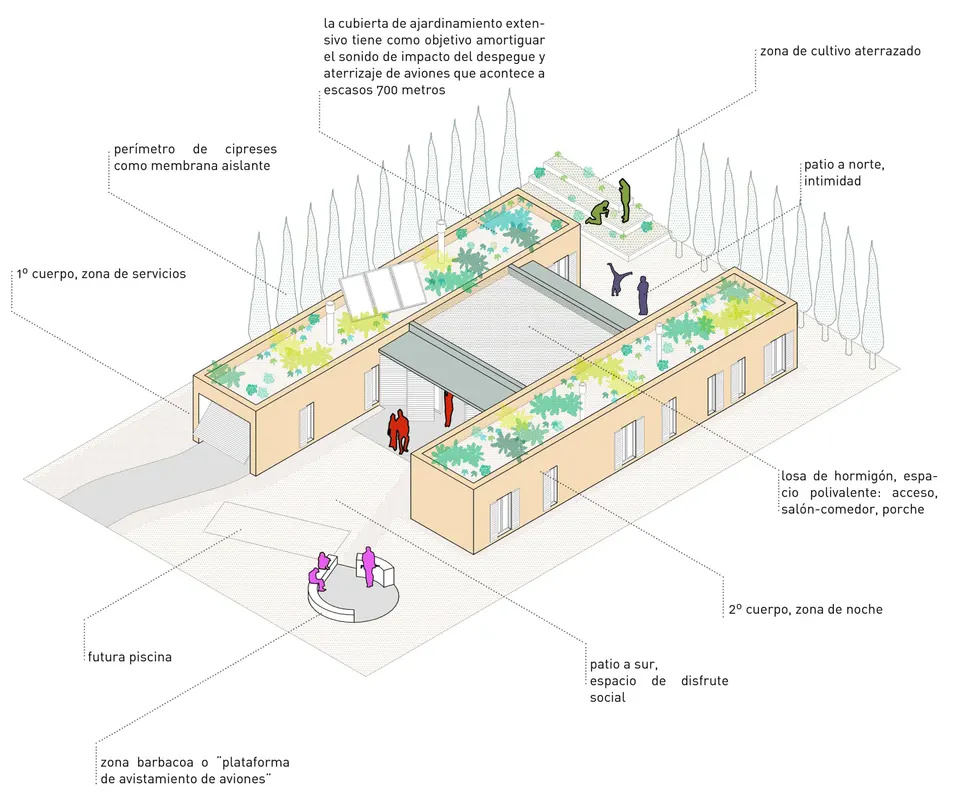
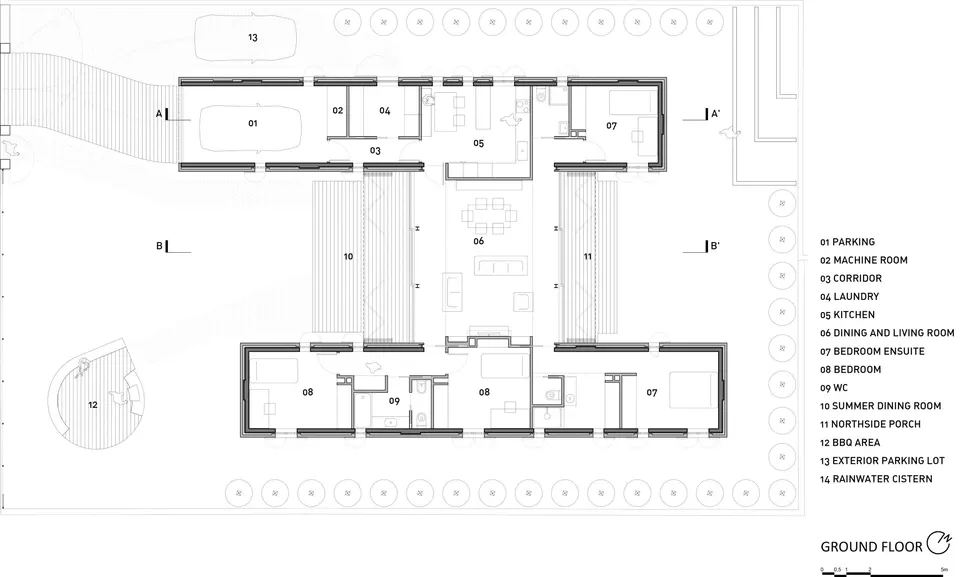
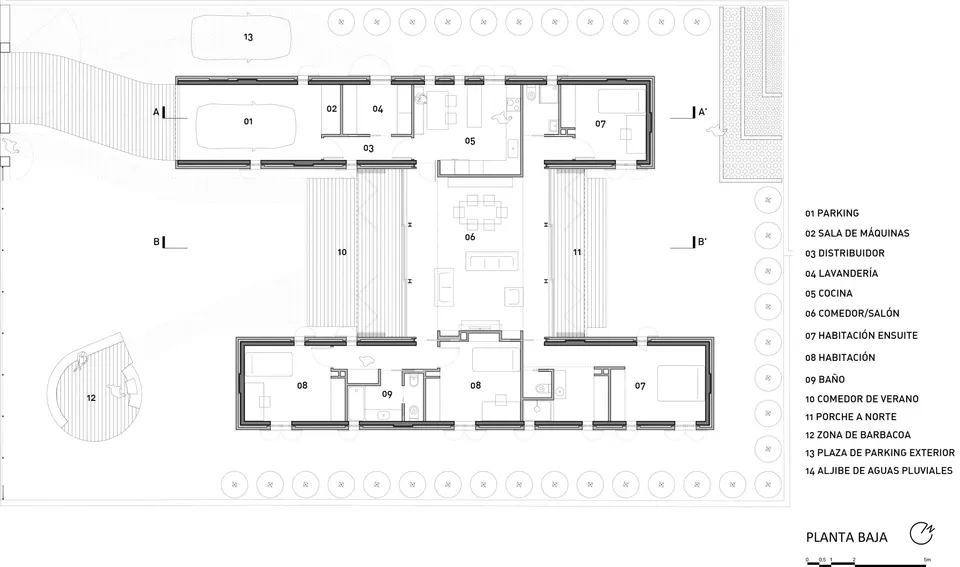
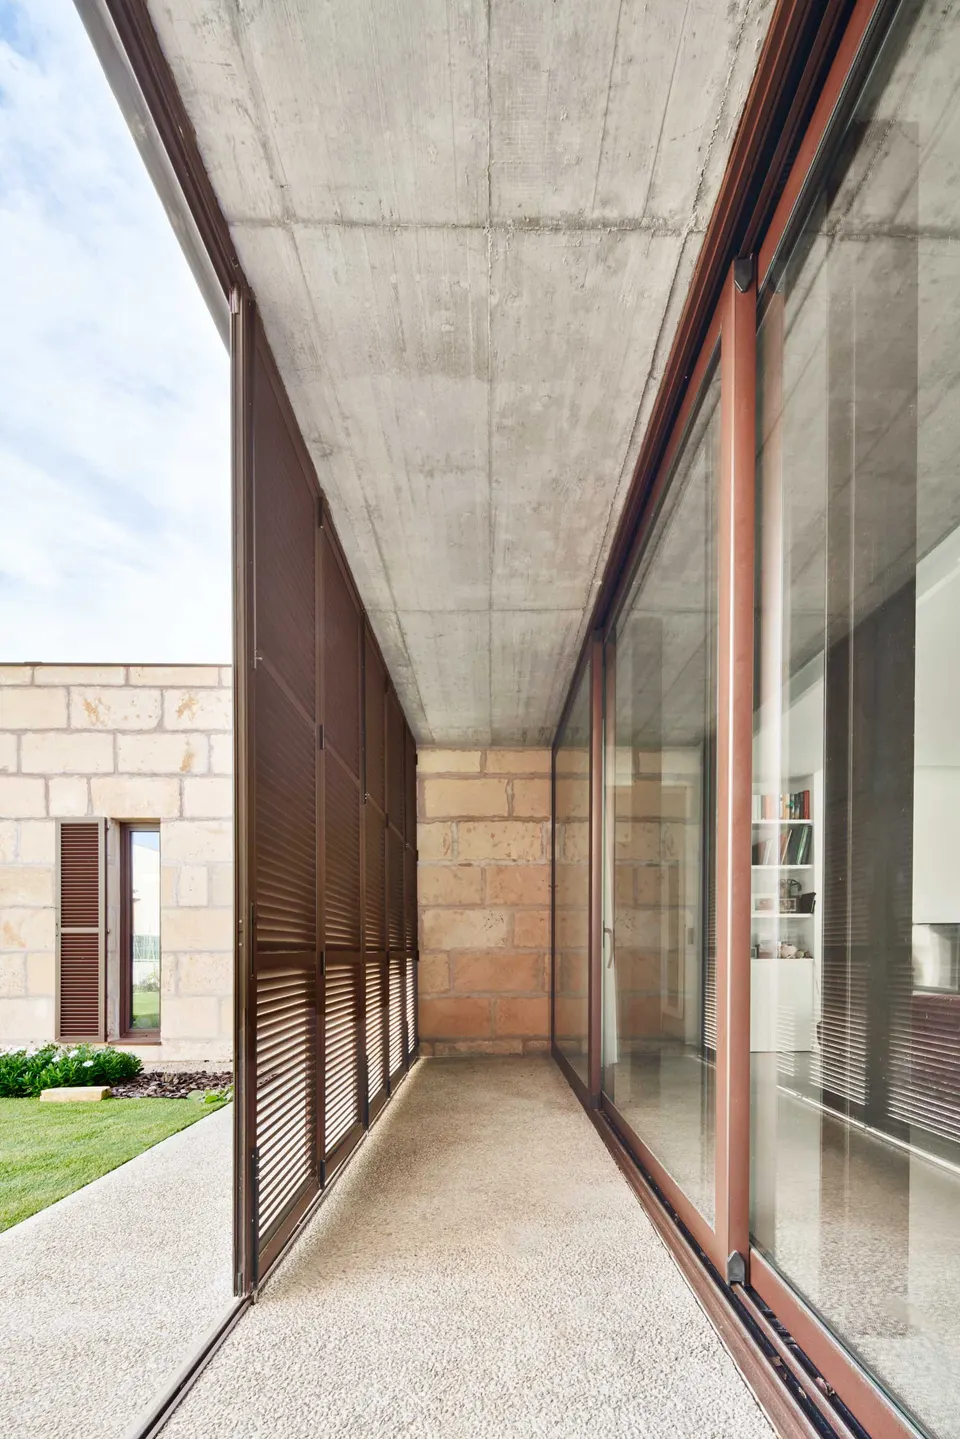
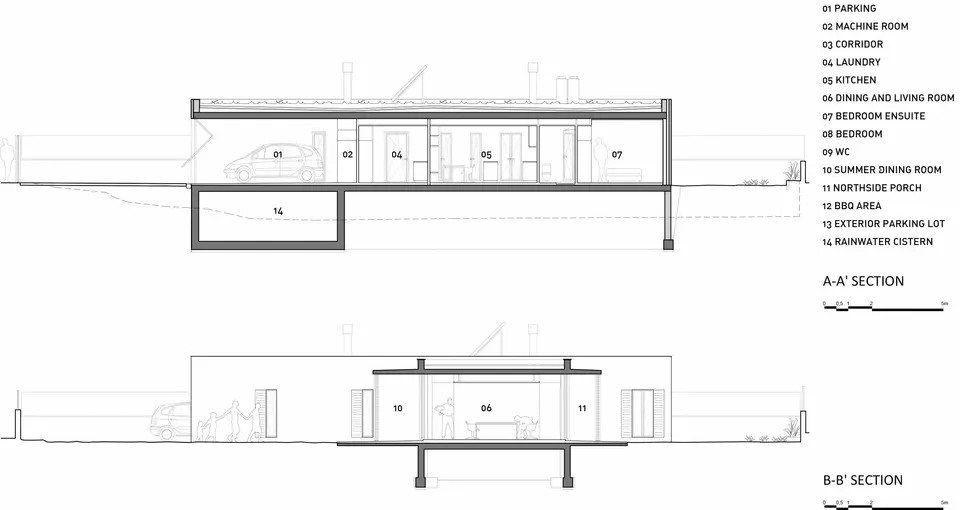
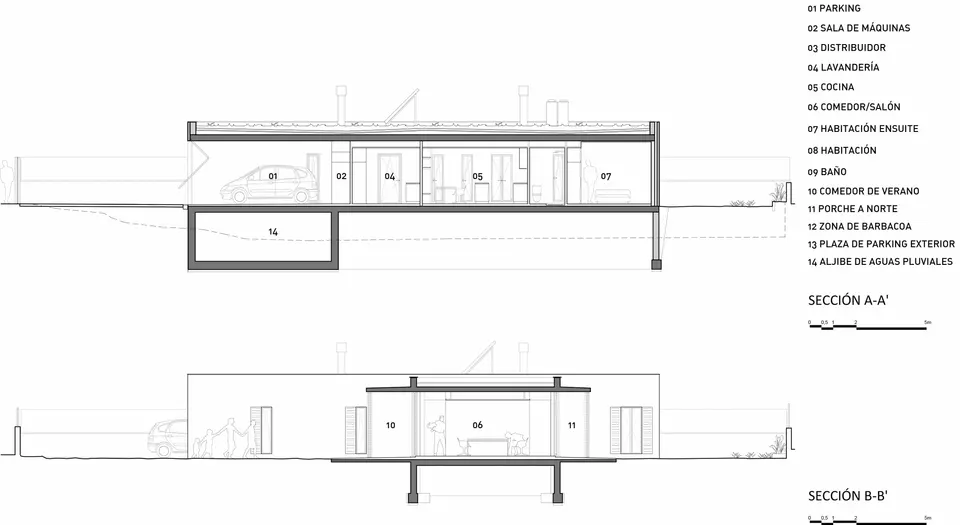
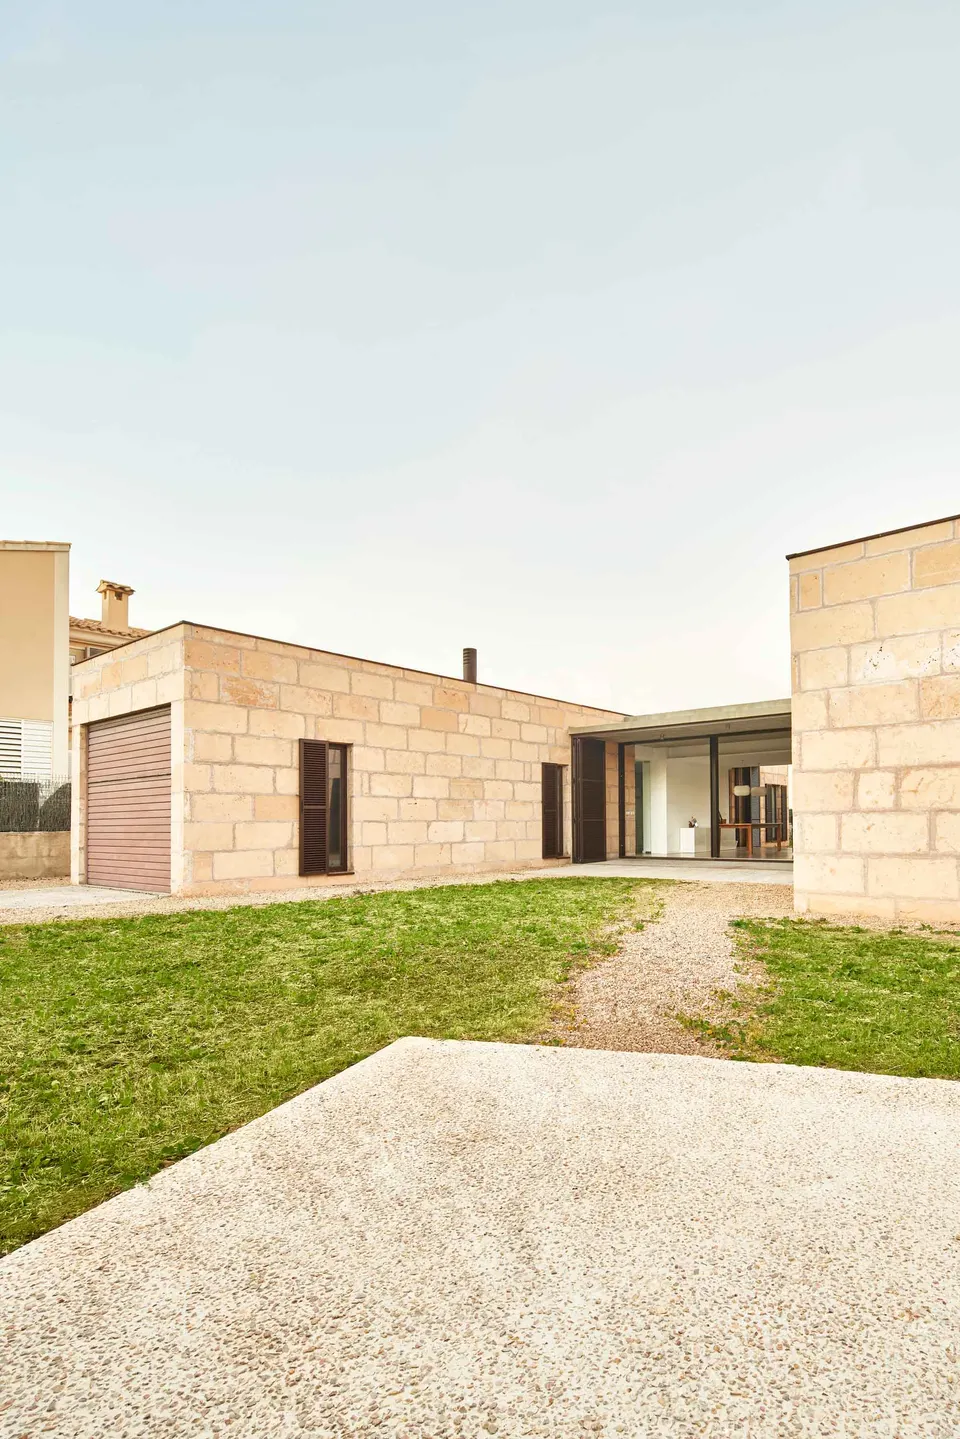
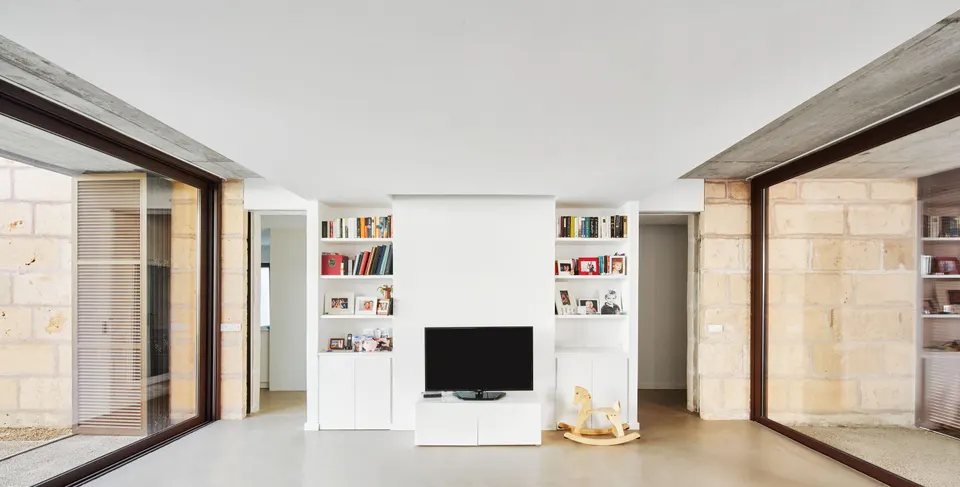
As is so often the case when building in a housing development, one of the clients' first requests was to be screened from their neighbours. To meet this constraint, the architects adopted an H-shaped plan. This distinctive layout creates a dual-aspect living space, fully glazed onto the gardens of the house. The two wings then shield the owners from the prying eyes of the neighbourhood.
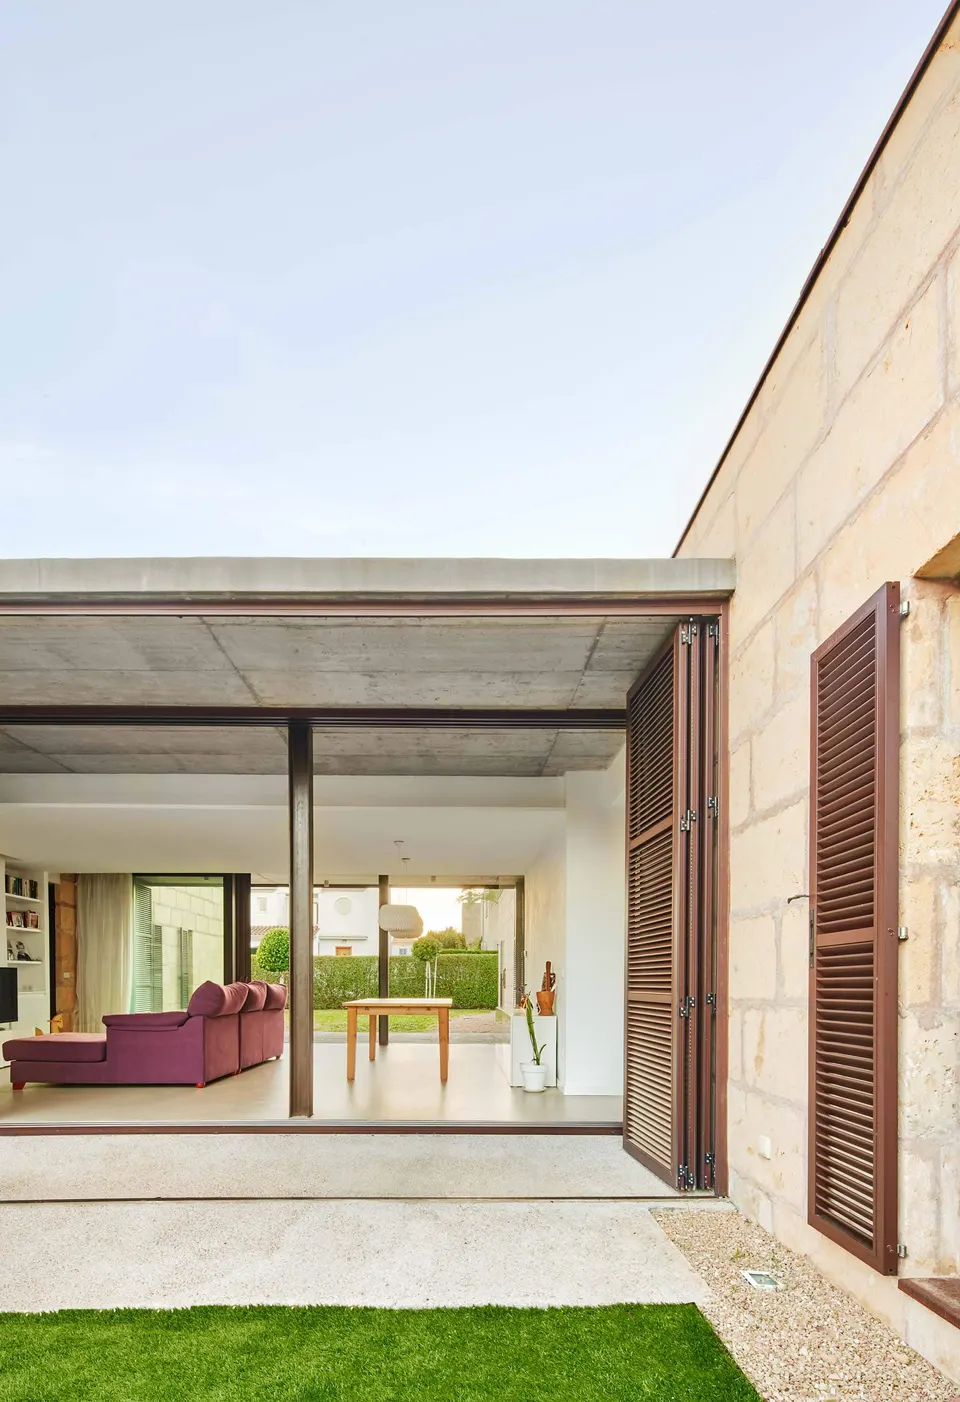
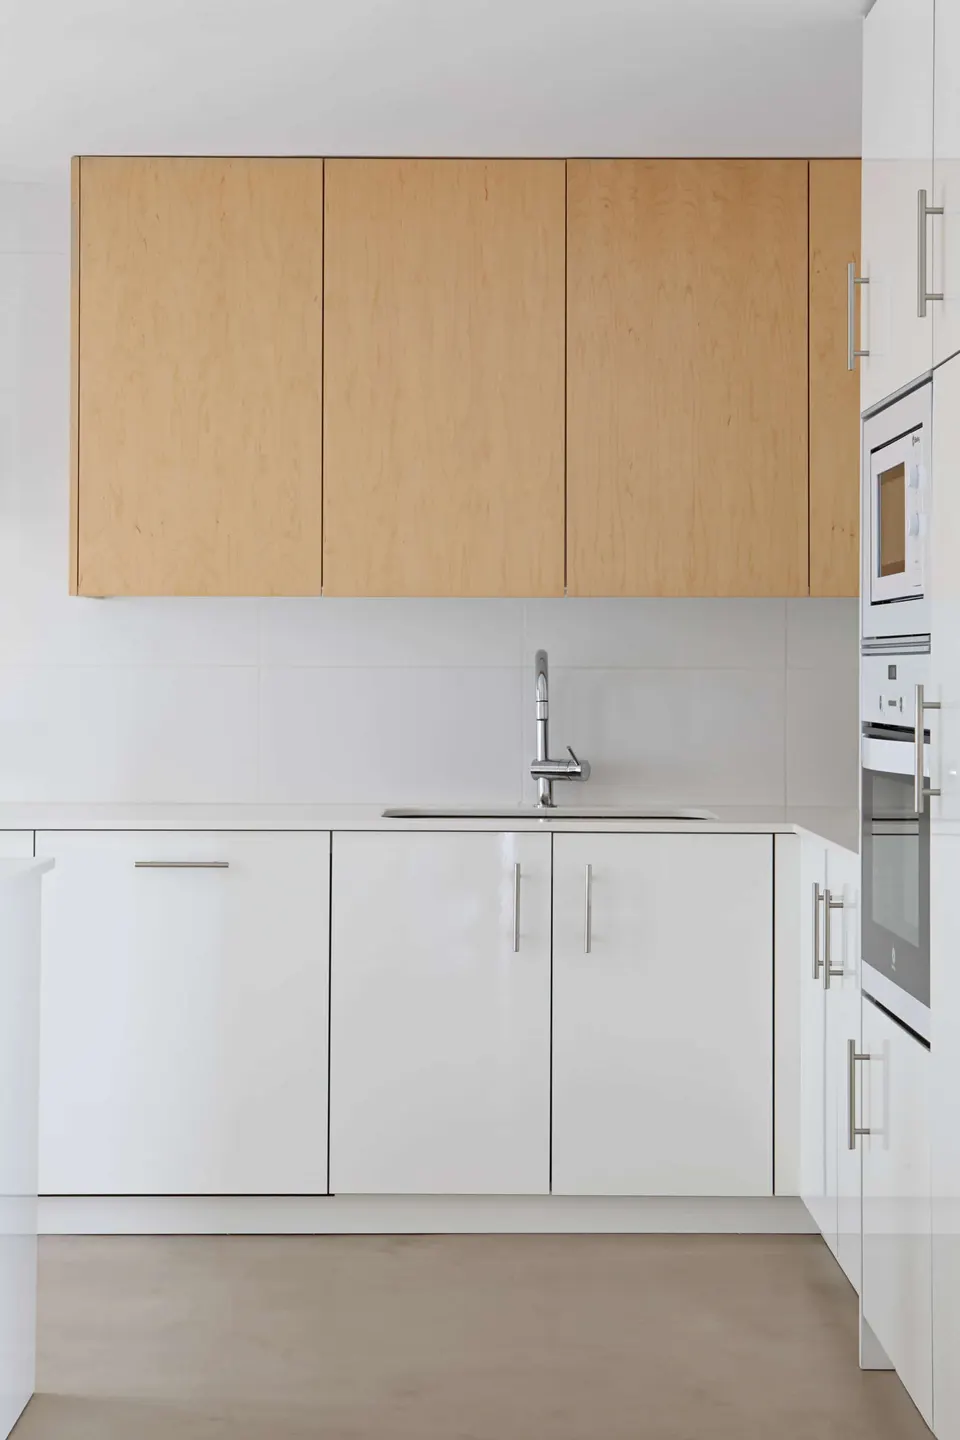
The wings do not follow a strict geometric layout; they are slightly offset so that each garden opens onto a corner of the plot. The first wing houses service spaces such as the garage and the utility room; the kitchen sits at the junction with the living space, while the guest bedroom closes off this first wing.
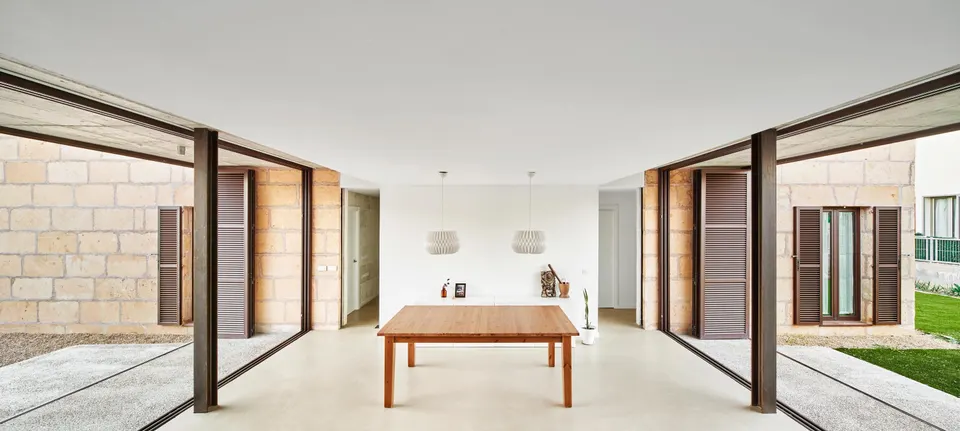
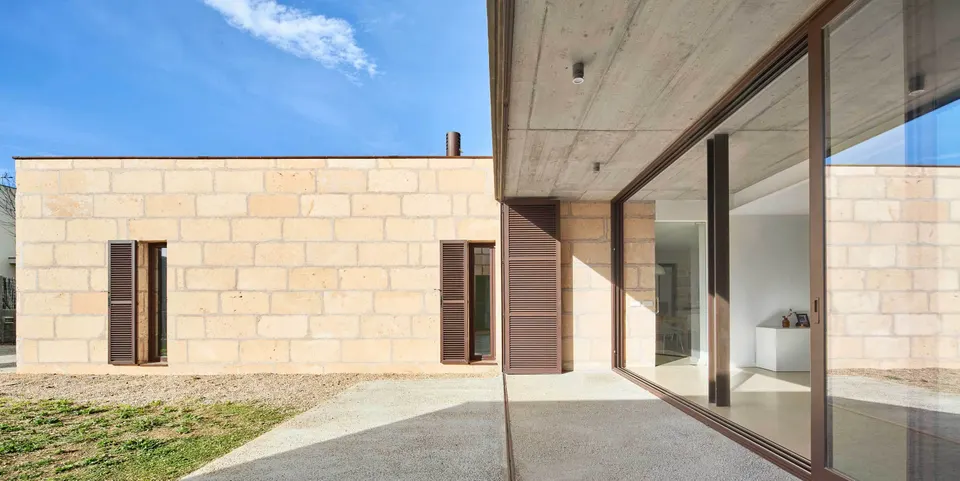
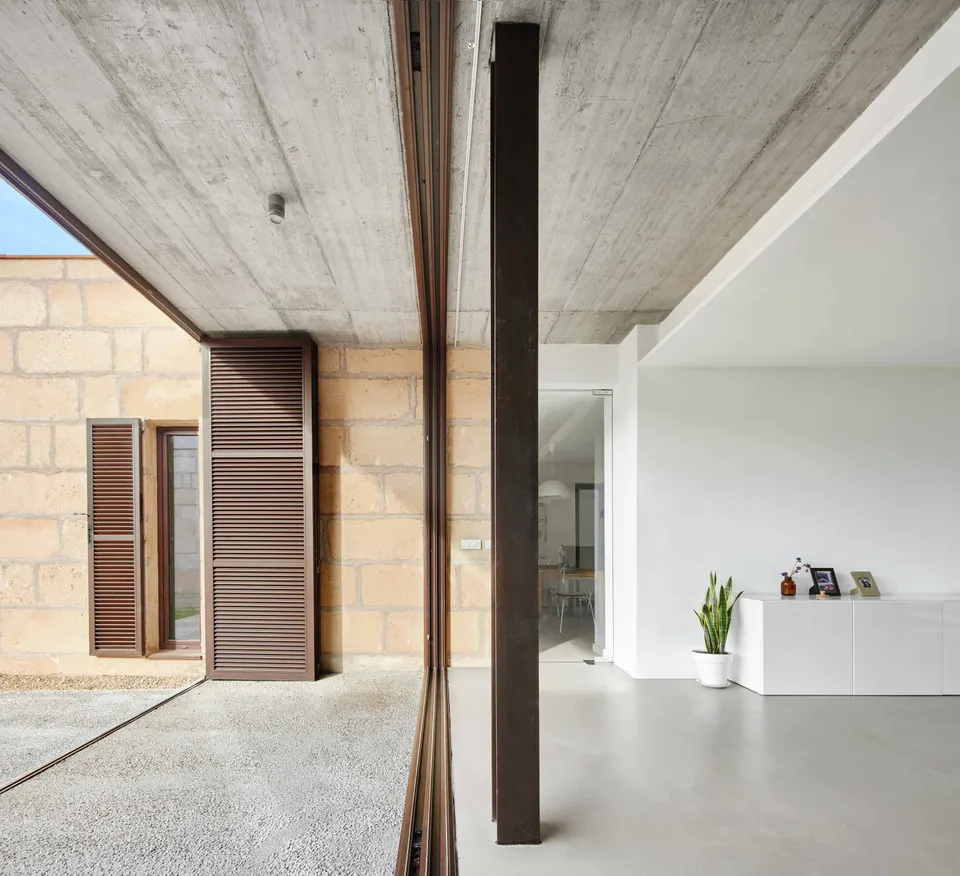
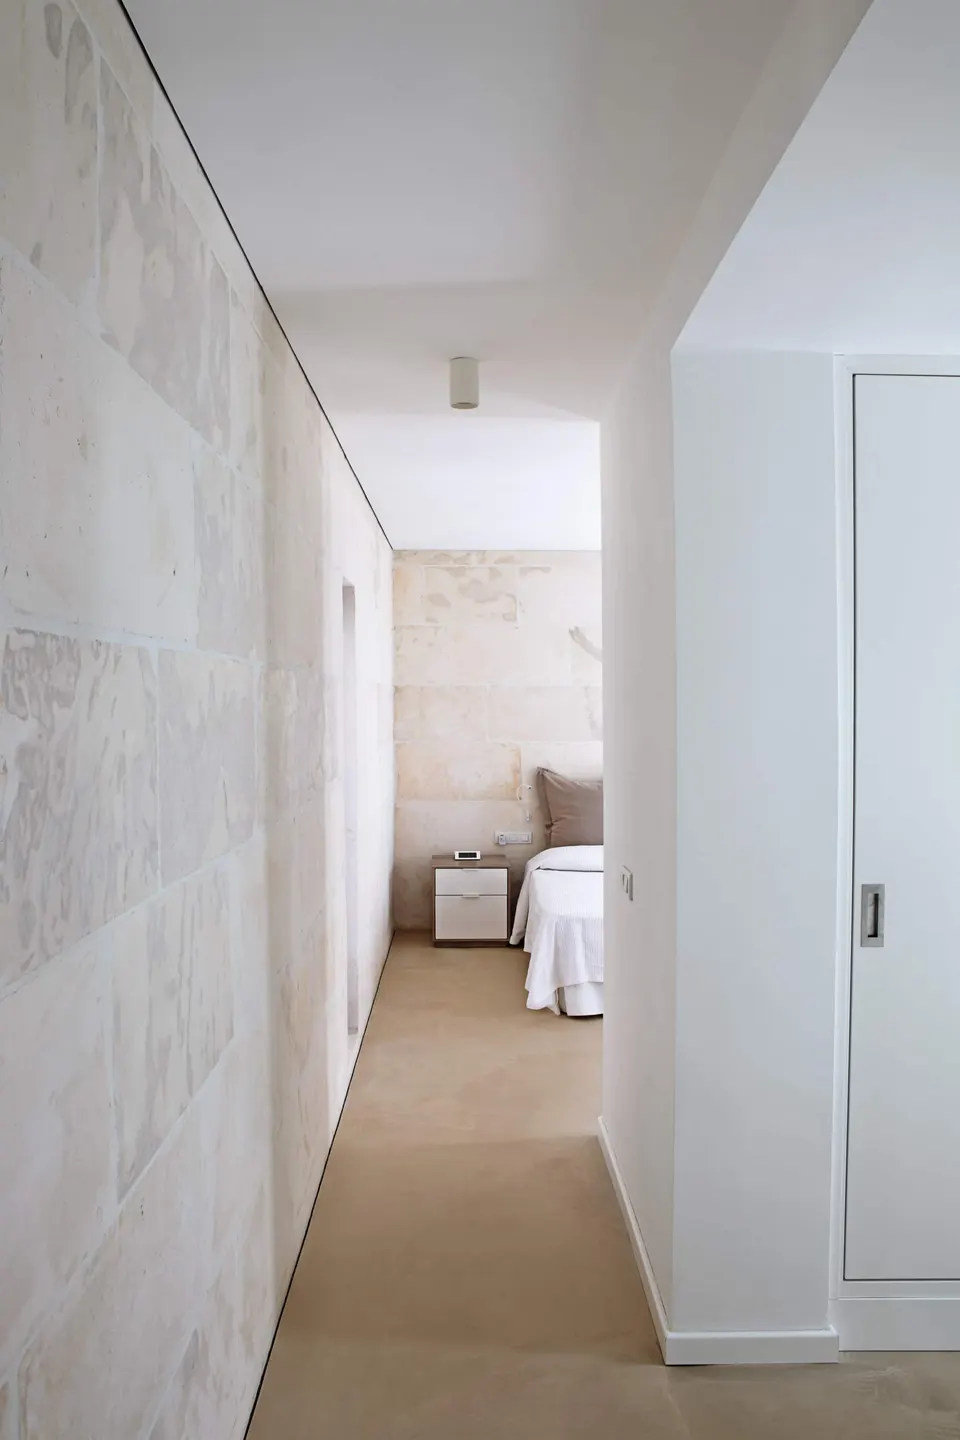
The second wing of the house contains two children's bedrooms and the master suite, with its own bathroom and dressing room. The living space is extended on either side by mineral paving, so that on big occasions the dining table can be continued outdoors.
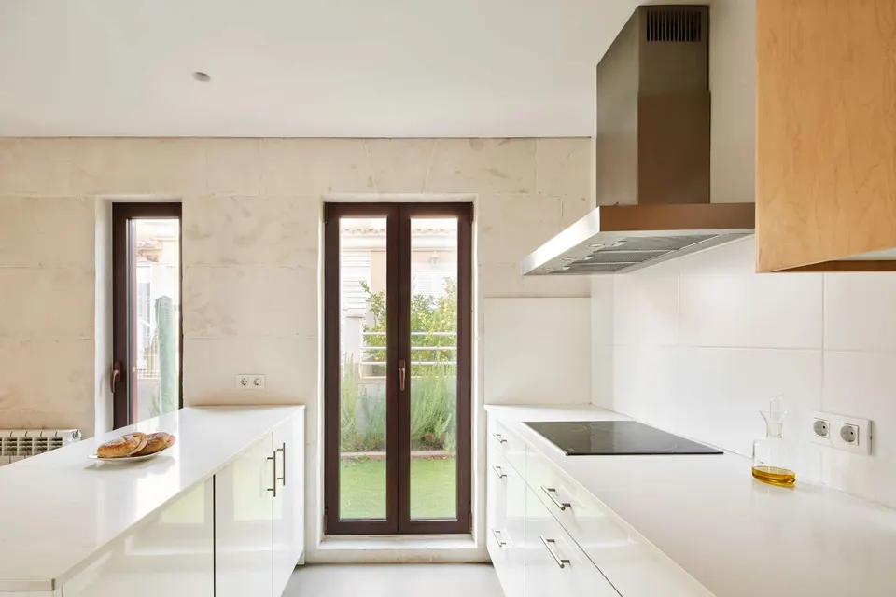
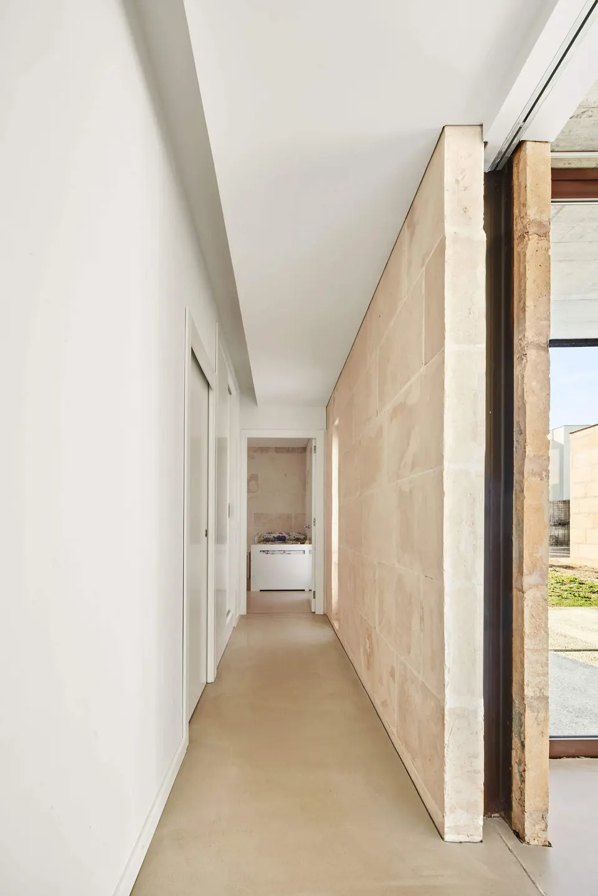
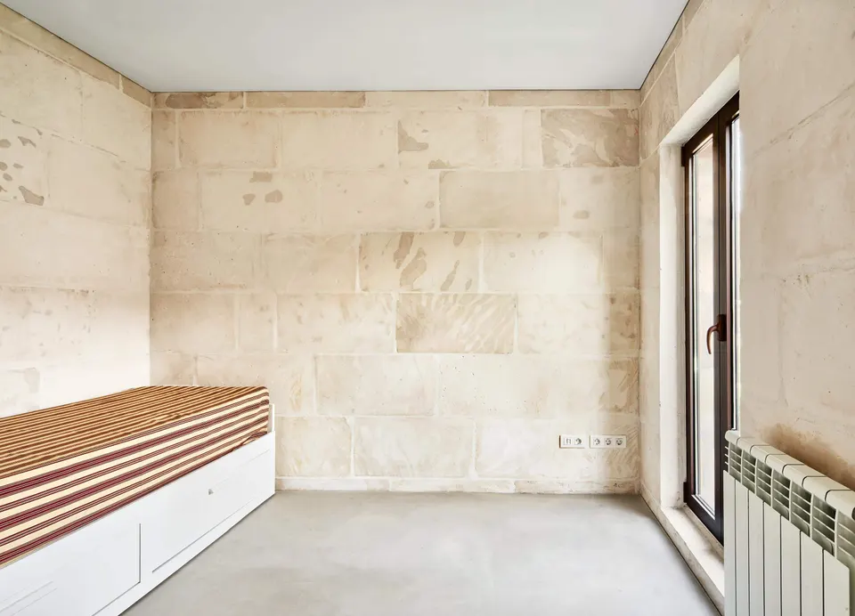
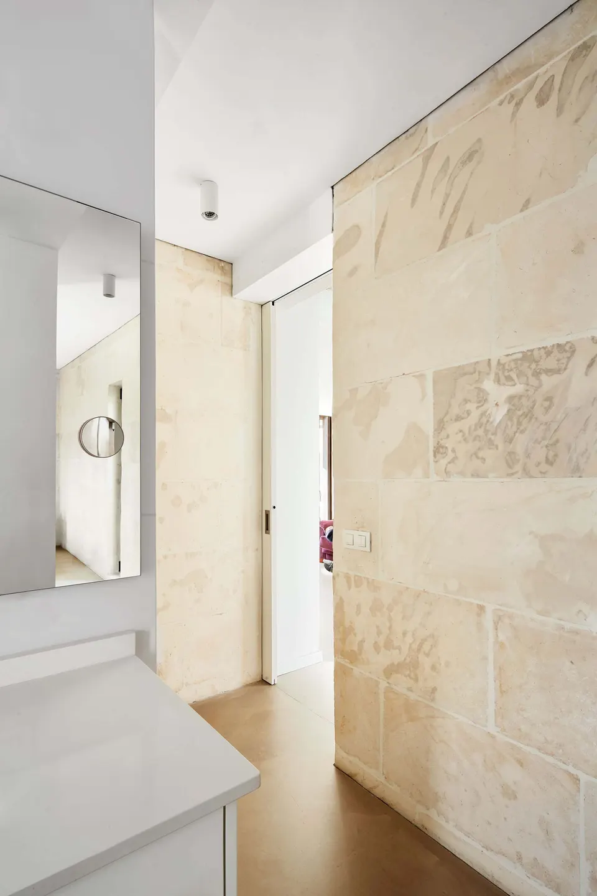
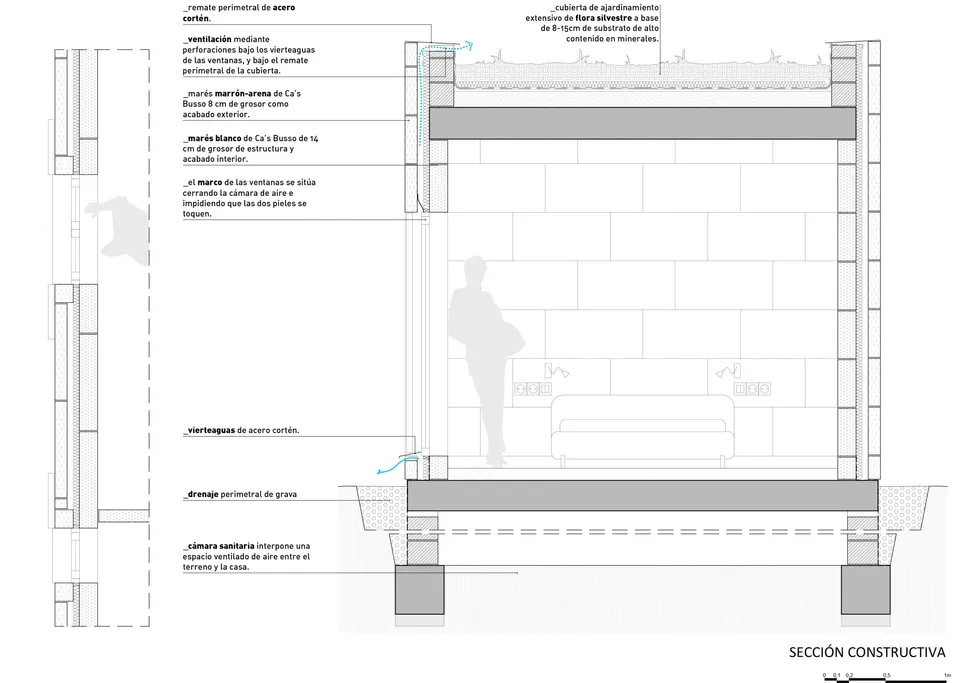
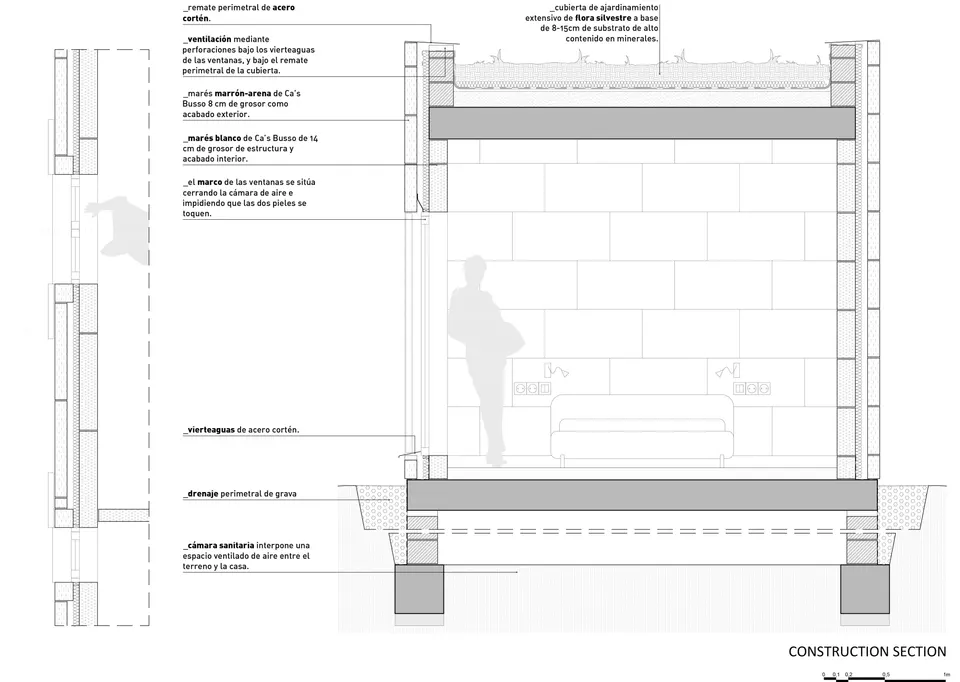
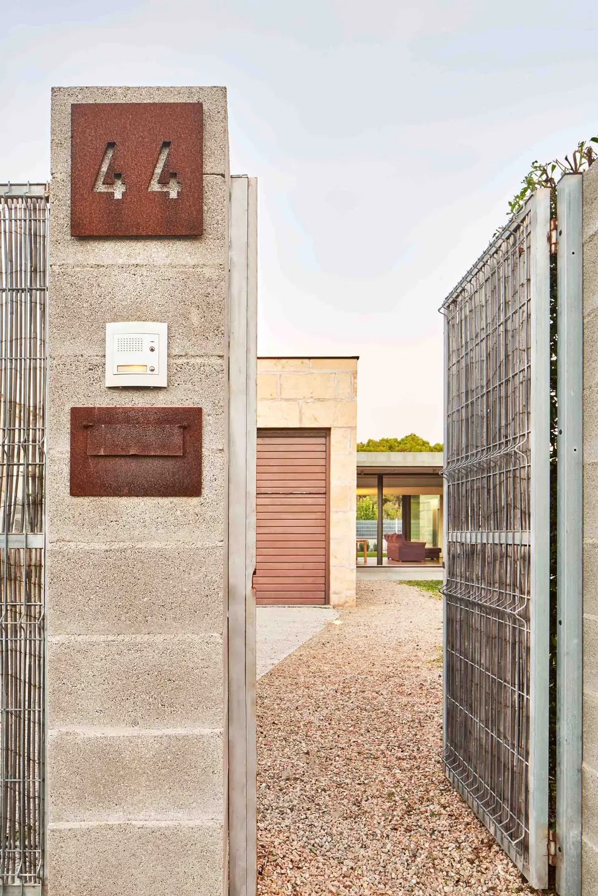
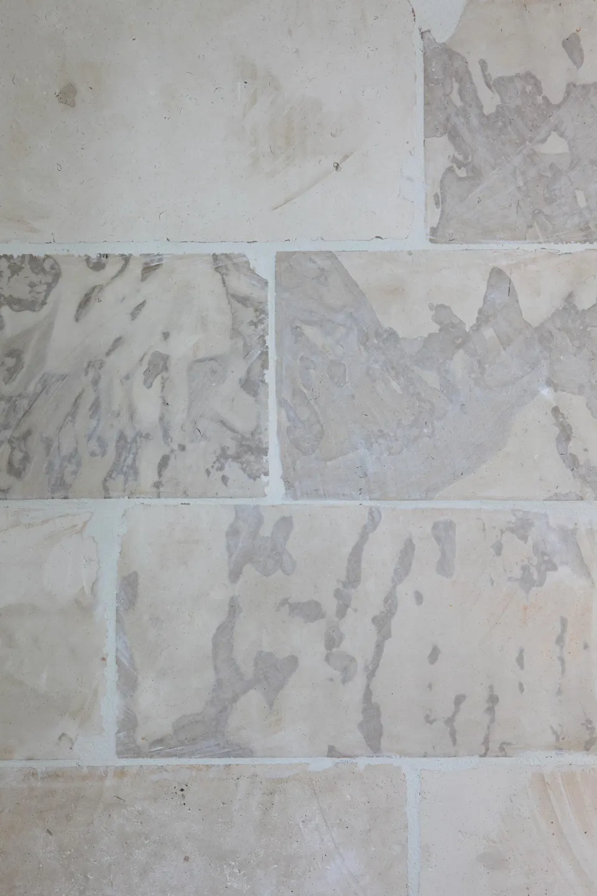
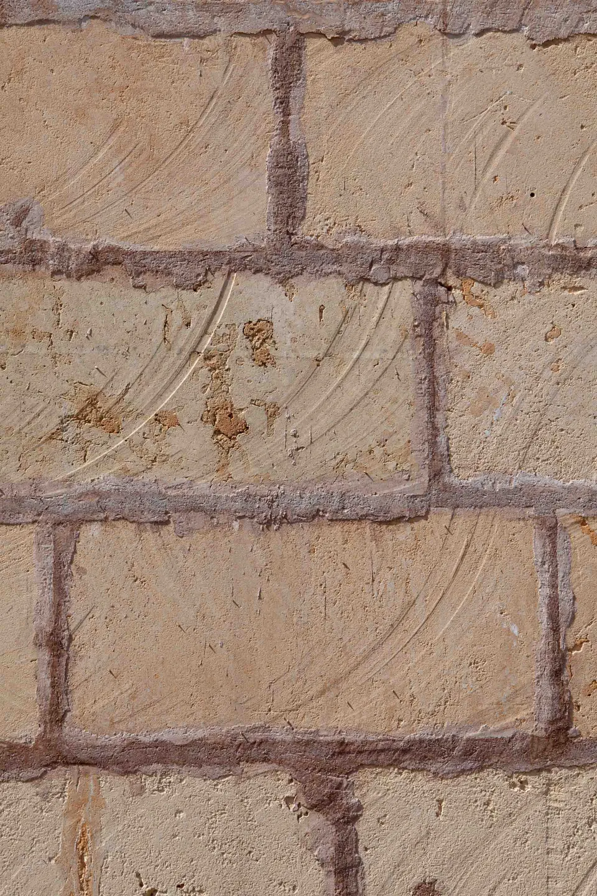
However, interesting as the spatial organisation is, what may strike us first is the treatment of the façades. Forget the usual render: the architects opted for stone, more precisely marès stone, which is found in the Balearic Islands. The architects of Miel Arquitectos explain that they wanted "the austere use of materials to generate formal richness". They also took care to use only local materials. The stone is used both outside and inside, 8 cm thick on the façade and 14 cm thick on the inner leaf, which makes it load-bearing.
Technical and environmental choices
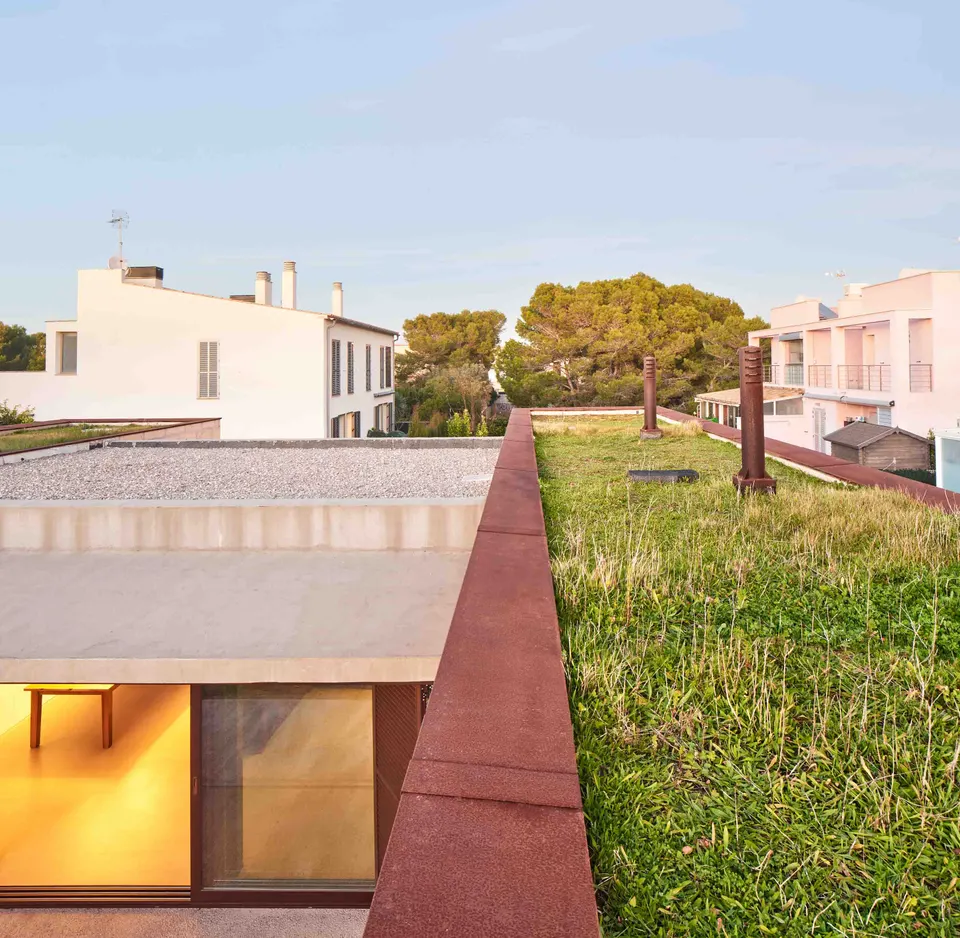
This double wall gave rise to the house's cooling system; in a hot country like Spain, keeping cool is paramount. Natural ventilation between two skins is common, but between two layers of stone it is much less so. The space between the two layers of stone is filled with 5 cm of semi-rigid mineral wool and an air cavity, also five centimetres deep. On the roof, the house is insulated with just 8 cm of extruded polystyrene, covered with a substrate for the green roof.
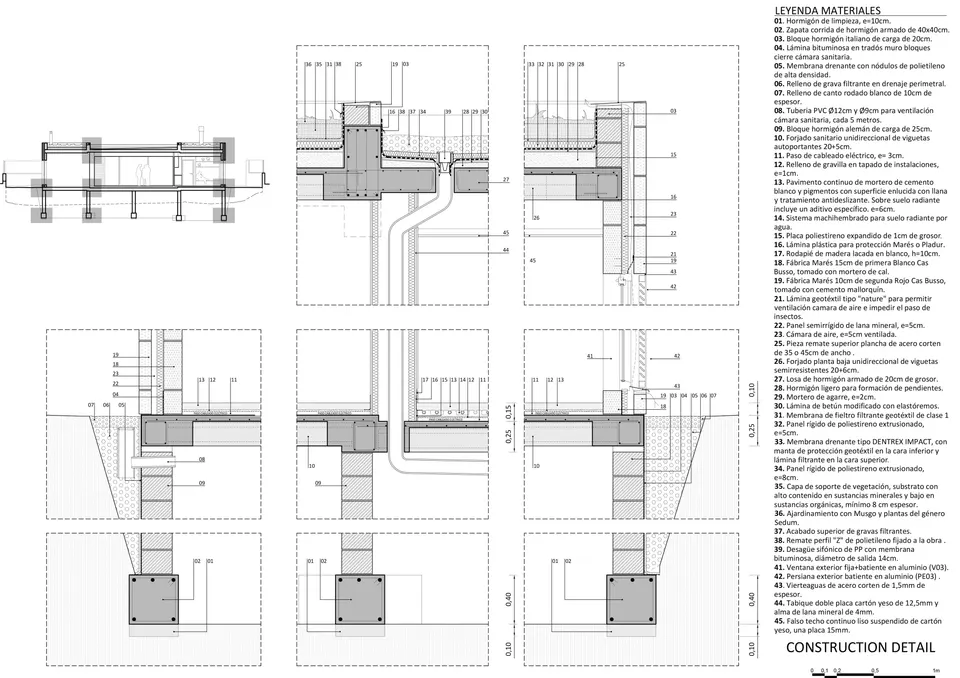
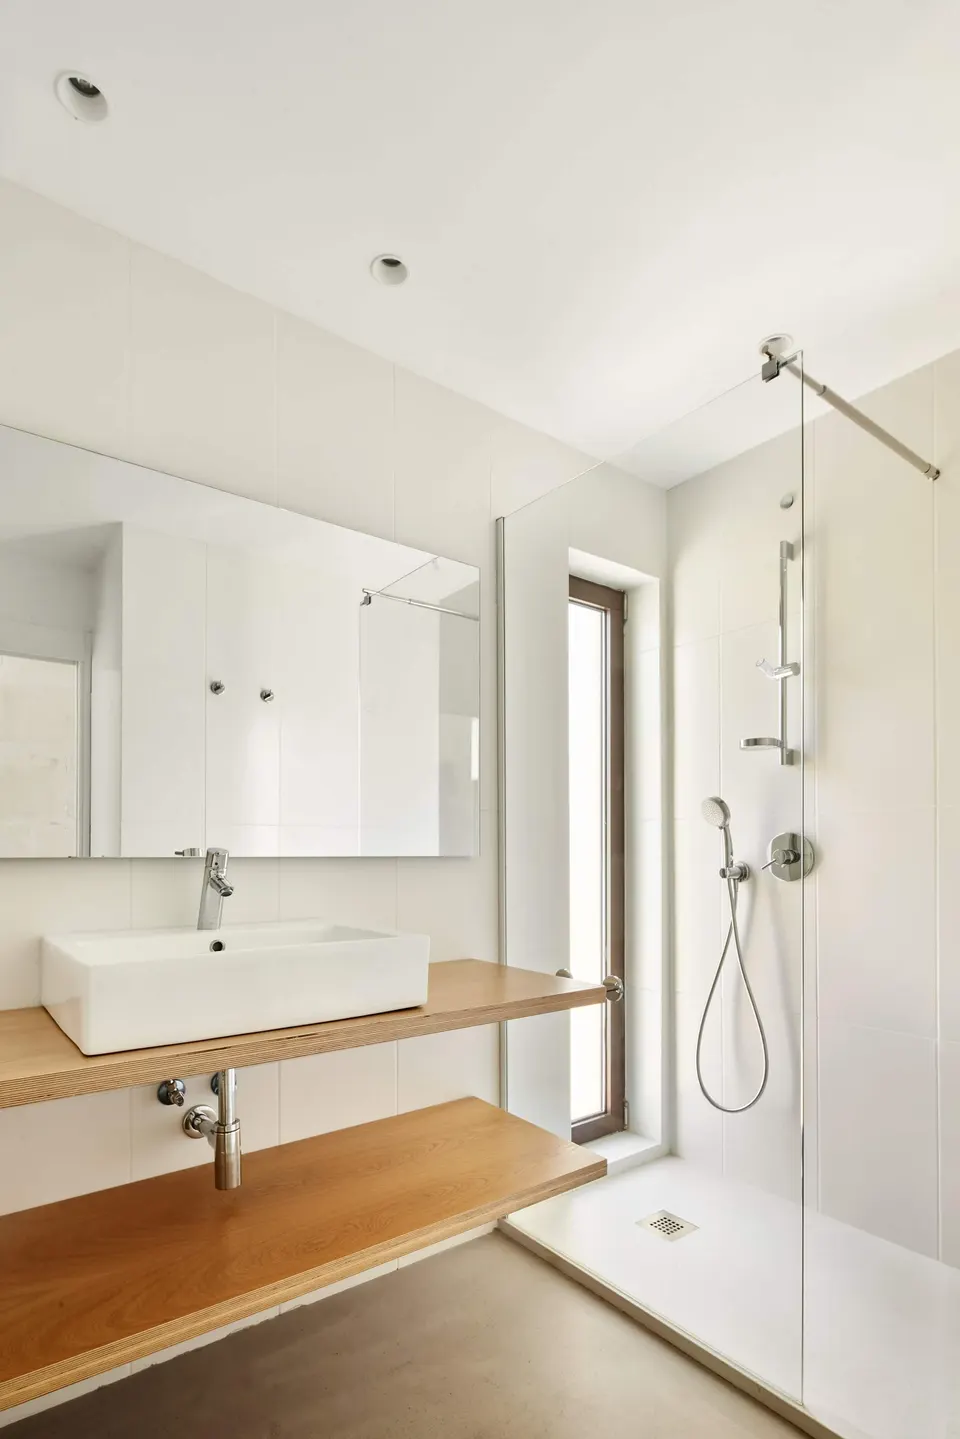
As for heating, the "Casa es Carnatge" has underfloor heating in its concrete floor. Finally, for those who may be wondering, the sanitaryware is by Duravit and Villeroy & Boch.
Gallery
31 images
- © Jose Hevia
- © Miel Arquitectos
- © Asier Rua