
Car park in Carros by NBJ Architectes
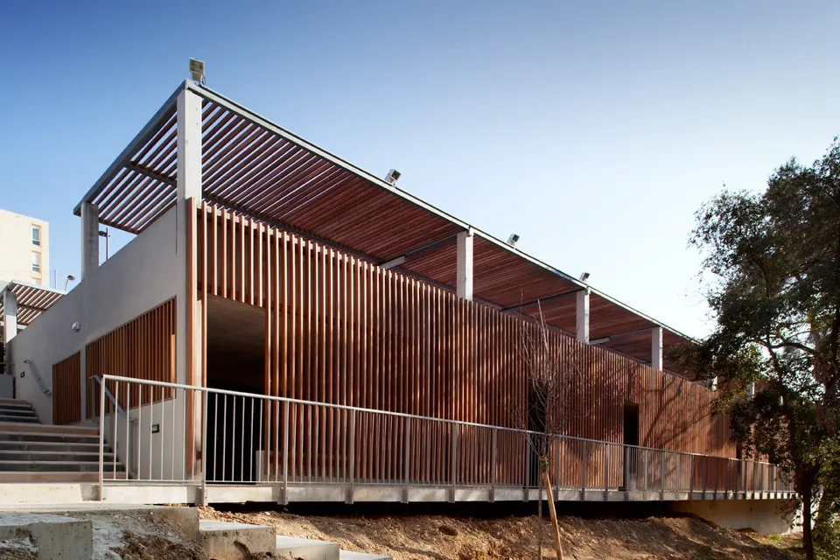
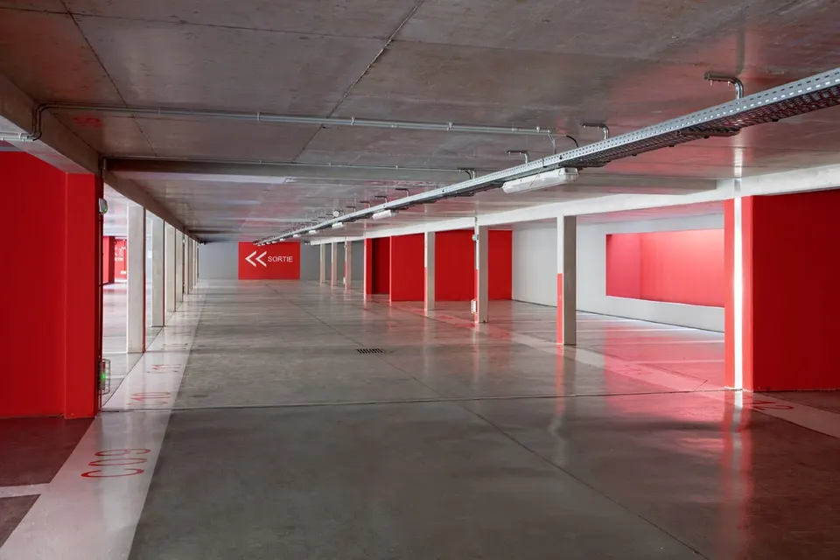
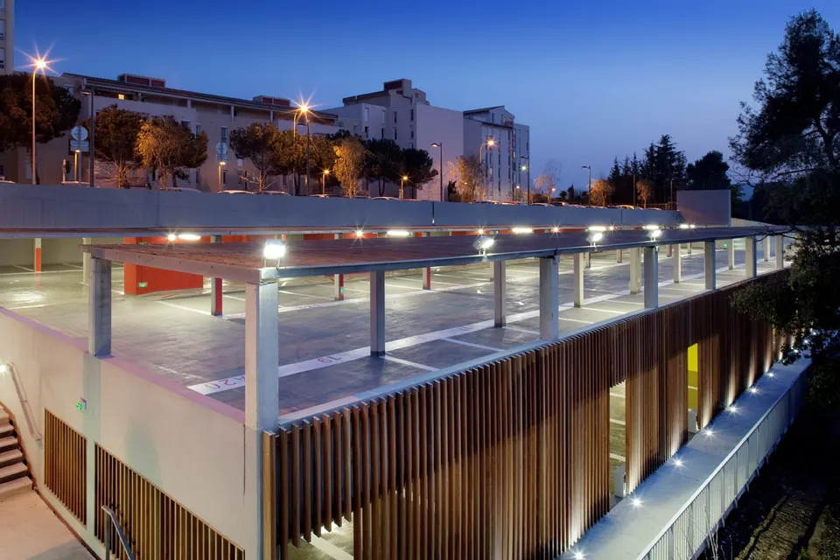
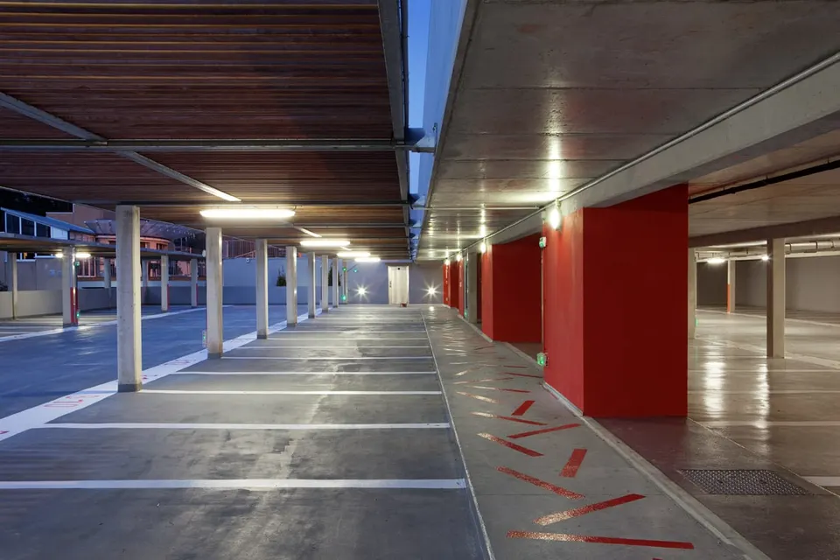
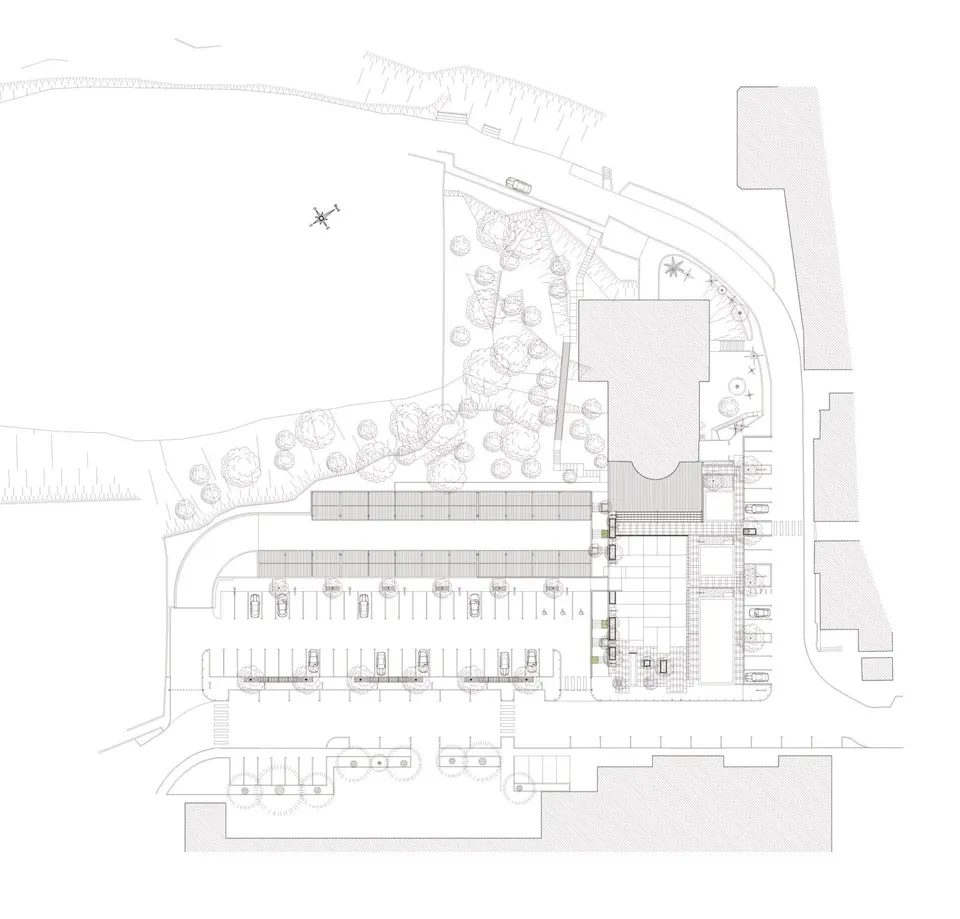
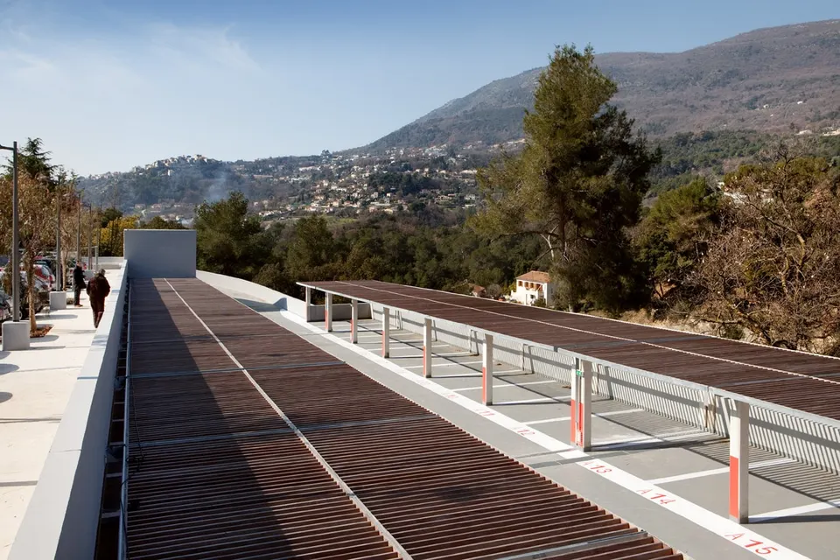
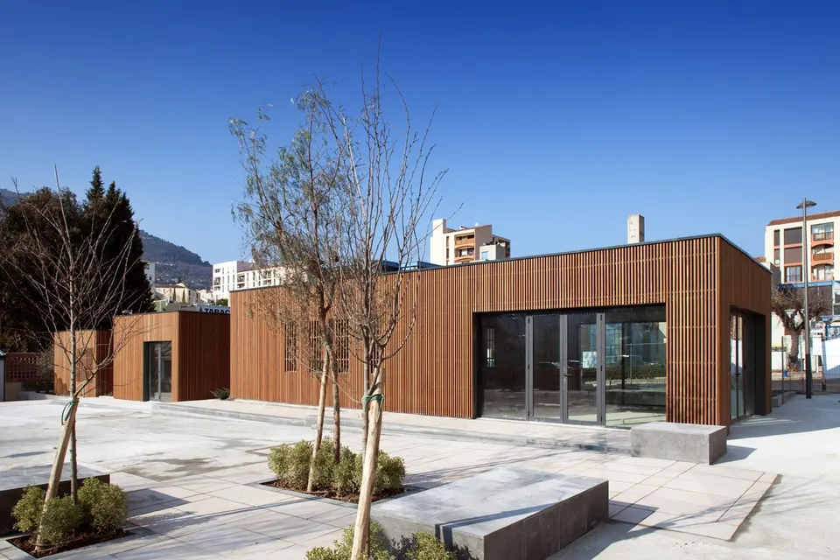
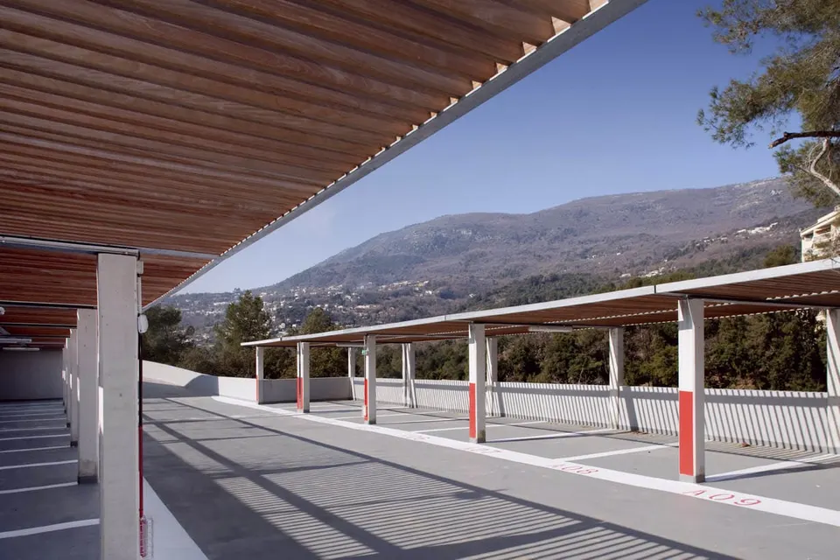
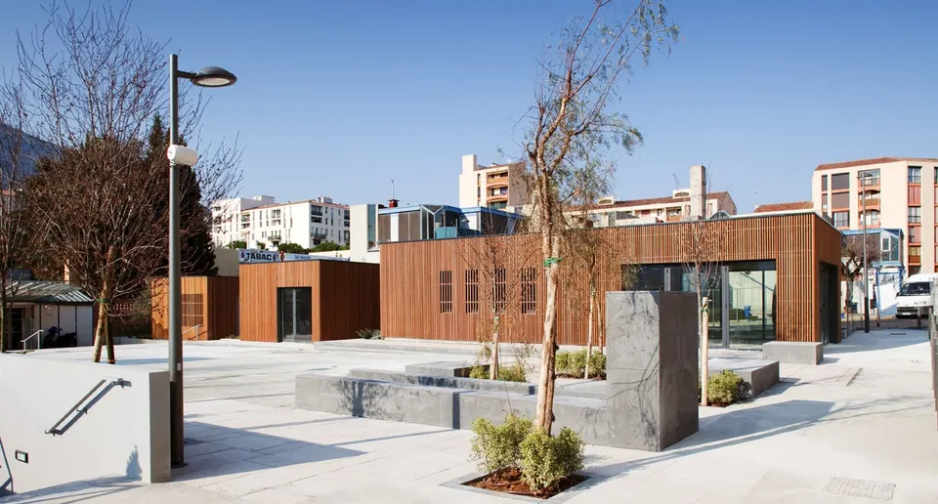
The siting of the car park and the urban landscaping in front of the Forum Jacques Prévert in Carros allow better management of the parking that had been congesting this district of the town centre. The practice set out to put in place the architectural and urban elements that make the scheme to move traffic onto the ring road viable, but above all to position the car park as an entity set within a carefully controlled landscape.
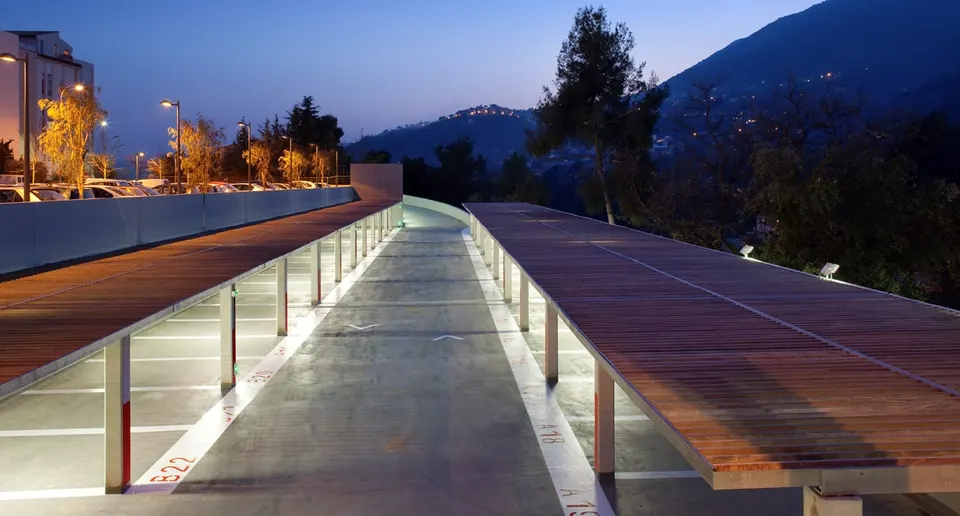
The first line of approach developed in the project is therefore the handling of landscape and space, making the most of the site's spatial qualities. The site has major assets: its slope and a large, already heavily wooded area. This approach depends on mastering scale, both that of the car park itself and that of the landscaping that forms its setting and that of the neighbourhood.
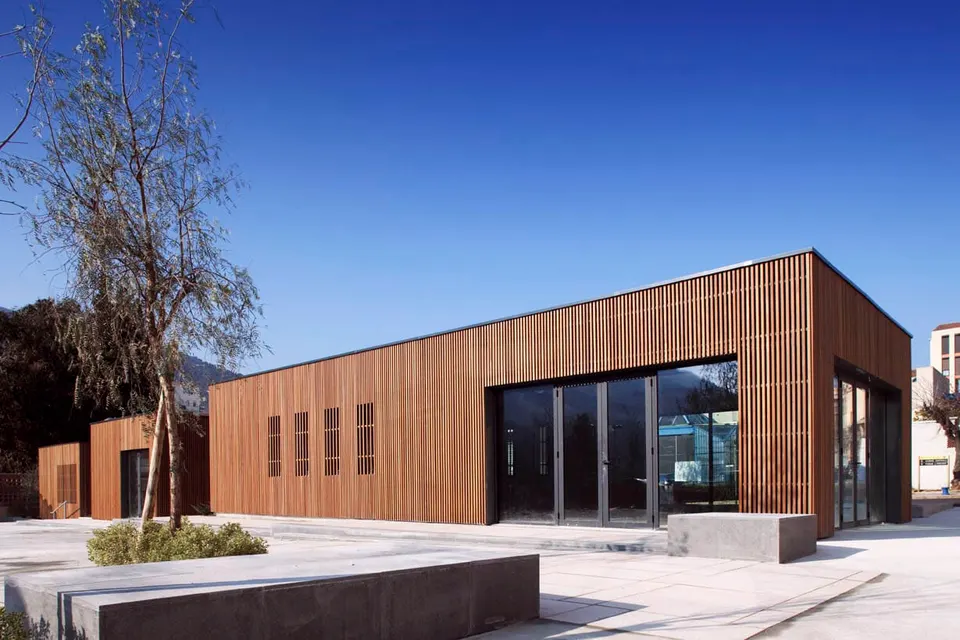
The second is to find the scale of the neighbourhood, to take possession of the site and to establish an identity for the place in keeping with its surroundings. The aim is to bring out the site's existing qualities, affirming respect for the place while presenting a resolutely contemporary architecture. Here in Carros, contemporary architecture means architecture that meets the technical demands of the brief while offering an urban space at the scale of the neighbourhood, in tune with current urban habits. The proposed public space is organised so that it can play its role as an urban hub, able to revitalise the neighbourhood and to work as an extension of it.
The car park scheme also stems from a landscape project. The city is a landscape: a juxtaposition of socio-economic functions and desires for embellishment, as much for the sheer pleasure of urban life as for the economic and social development of built-up areas. Creating a car park and the landscaping around it is a founding act in a public space policy, conceived for local residents and users of public places alike. In this way a genuine urban square can develop, drawing on the natural qualities of the site. This development will be a link between entities that until now stood side by side without relating to one another.
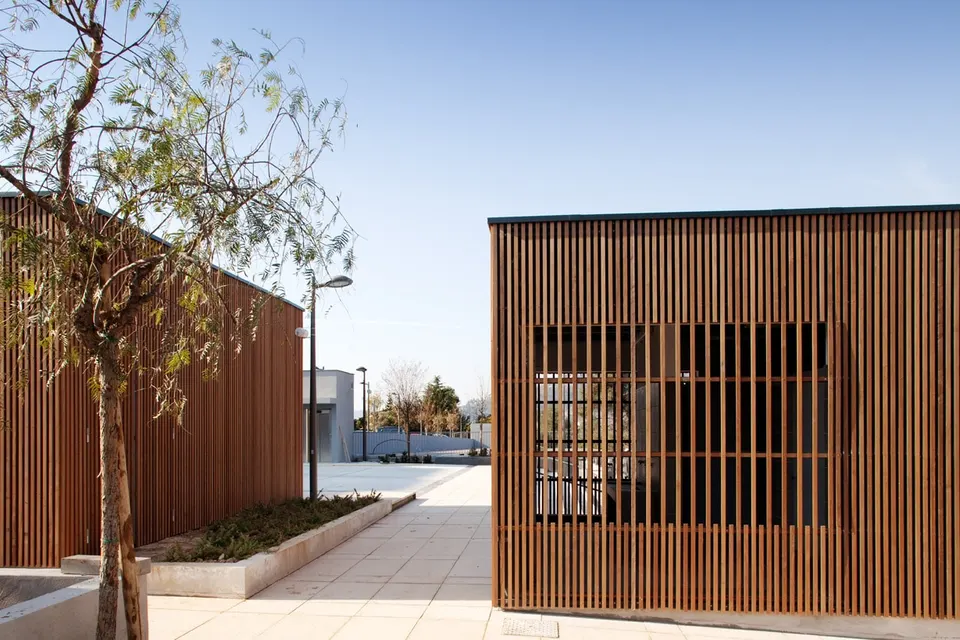
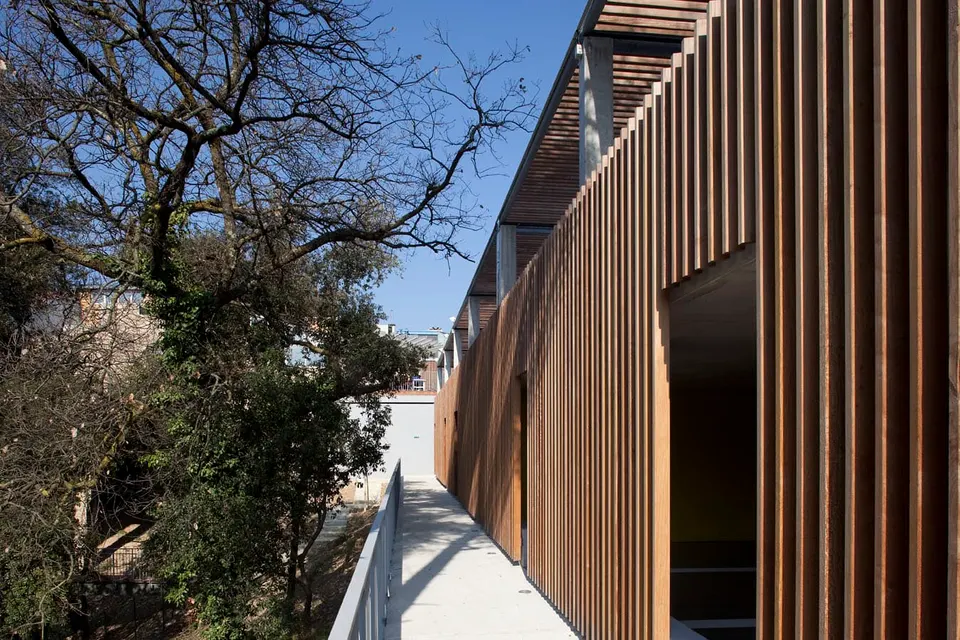
Setting the building into the landscape through its textures and materials has made it possible to make the site safe for people with regard to the different flows of movement. This is expressed through work on boundaries and responds to a scale specific to the site. To reinforce the practice's wish for a gentle, environmentally respectful insertion, work on materiality appeared fundamental to them. This single timber skin answers that wish.
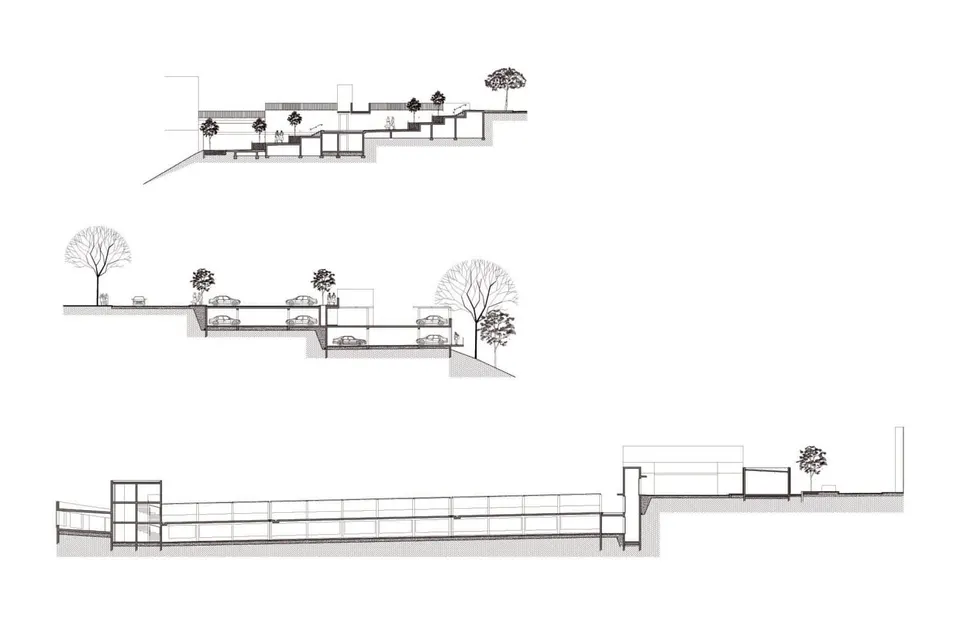
The project is intended to stand the test of time by embracing sustainable development, which has now become an essential precondition for any construction. Our intervention takes account of the brief, but also of architectural flexibility, respect for the environment and the public character of the building. With sustainable development in mind, what is required are the conditions for other kinds of responsible relationships and other complicities, grounded in respect for the environment. Without seeking excessive certification, this also comes down to establishing a form of "collective common sense".
Gallery
18 images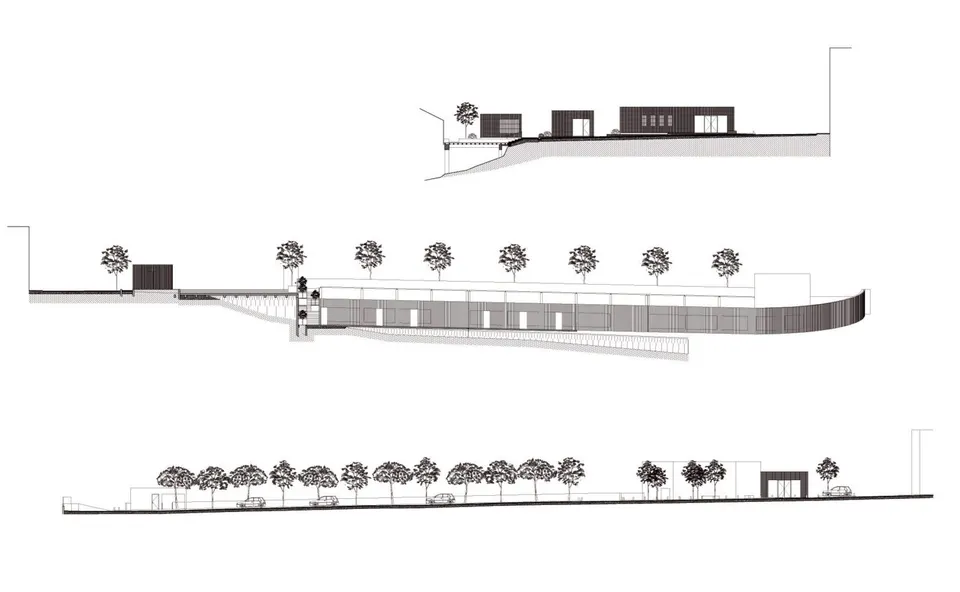
- © Paul Kozlowski
- © N+B Architectes