
Budin nursery in Paris by ECDM
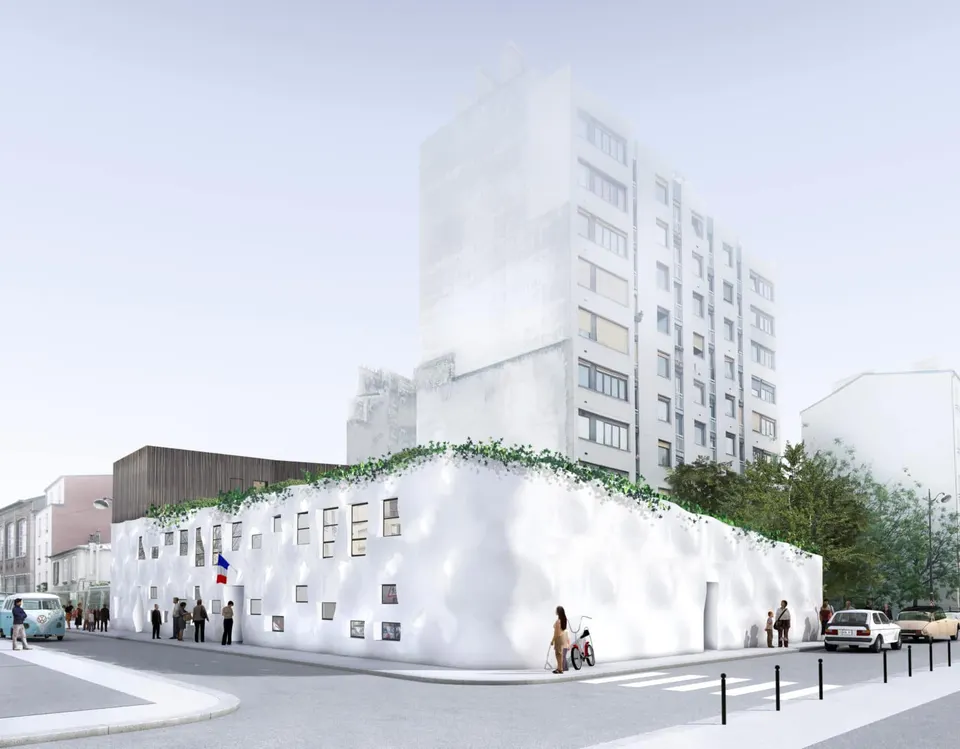
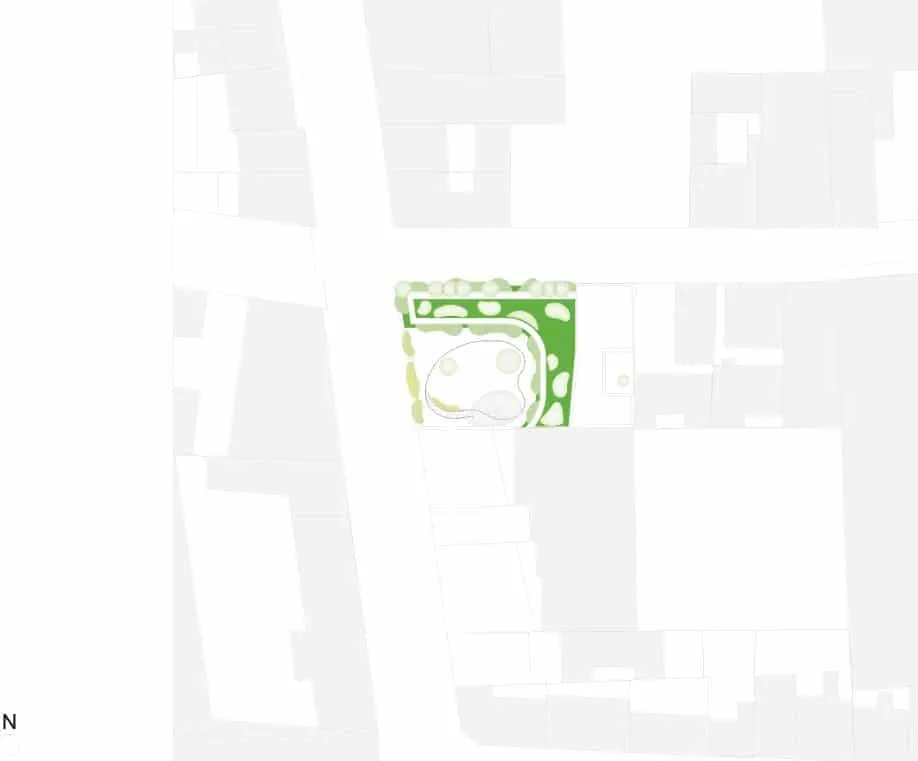
The Budin nursery, designed by the practice ECDM, sits in a mixed district of buildings of every size, style and period. The setting is slightly dated, hybrid and unstructured, with the heterogeneous architecture typical of the Parisian faubourgs. Modernity has only completed the disorder: a building set back from the street line and out of scale with its neighbours, adding one more urban intention to the layers already there, which rules out any common denominator and any return to a homogeneous composition. The nursery is therefore an attempt by a public-service building to hold its own in an unfavourable relationship of mass, in the shadow of a neighbouring block that takes the light and the sun for itself, overlooking and crushing it.
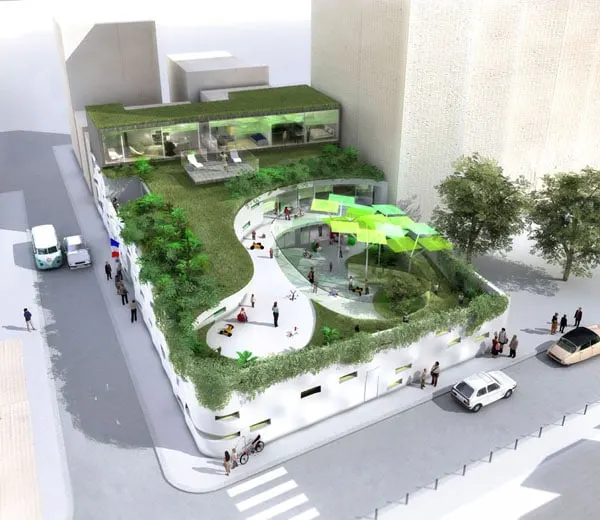
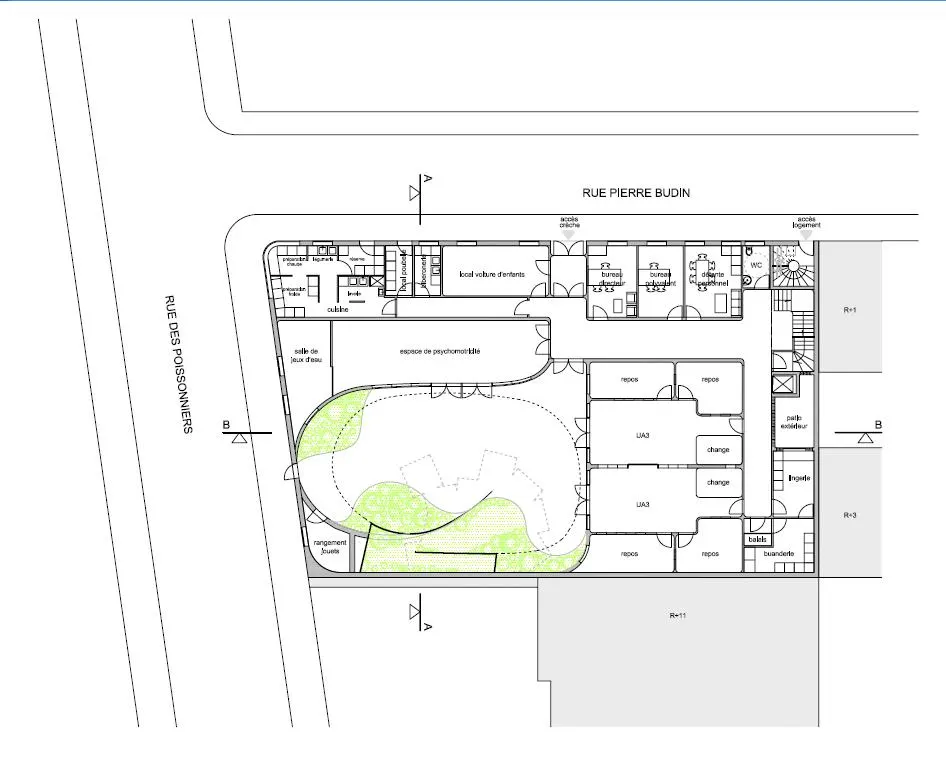
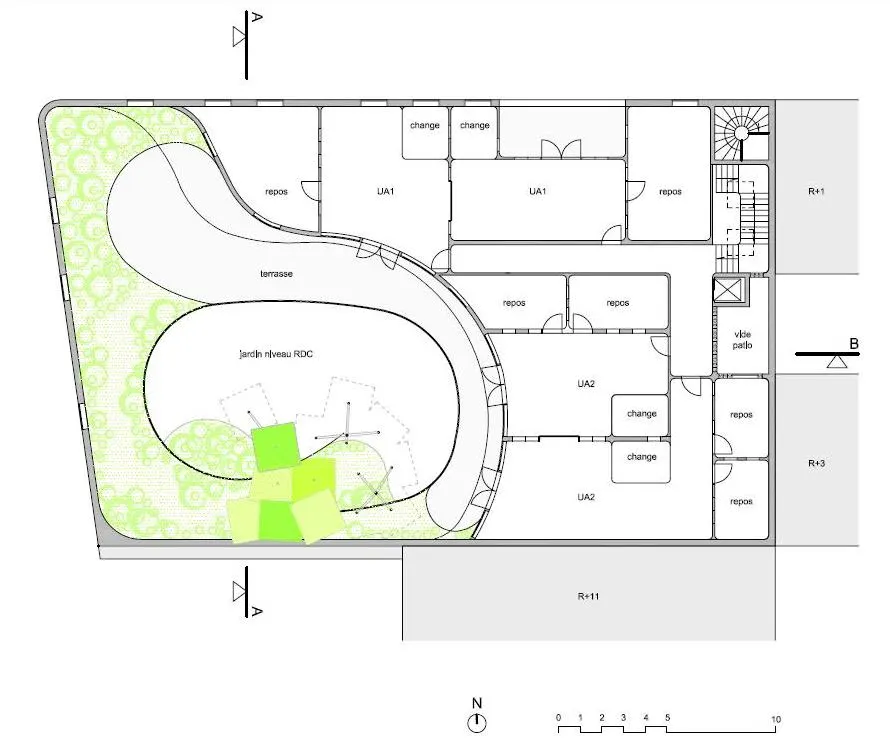
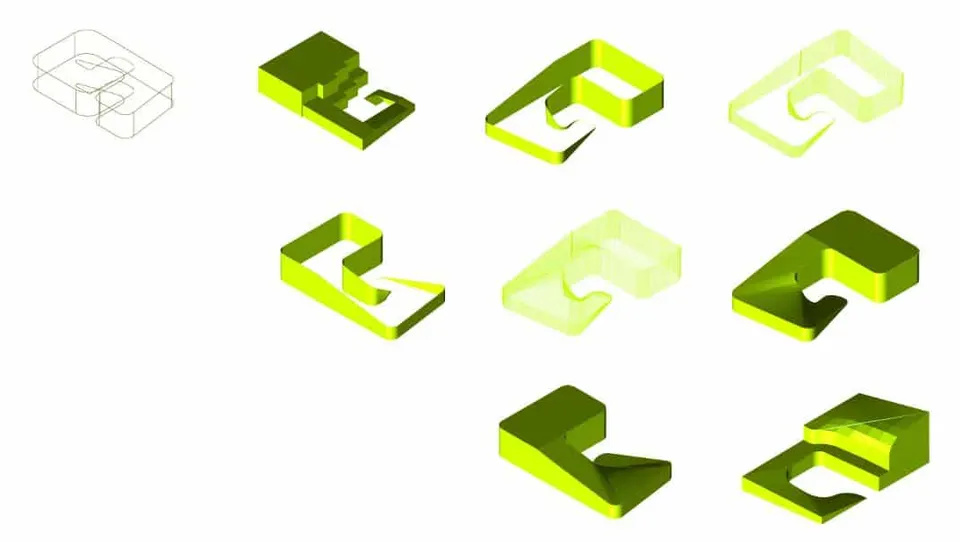
The nursery's brief calls for a small building, on a small scale. While the volumes follow from the project's requirements in terms of floor area and scale, the architectural language springs from its specific nature. The nursery is horizontal. A protective, inward-looking space, it hugs the ground and plays with the outdoor areas. Developed over two storeys, it is organised to capture as much daylight and sunshine as possible and to get around the shadow cast by its large neighbour.
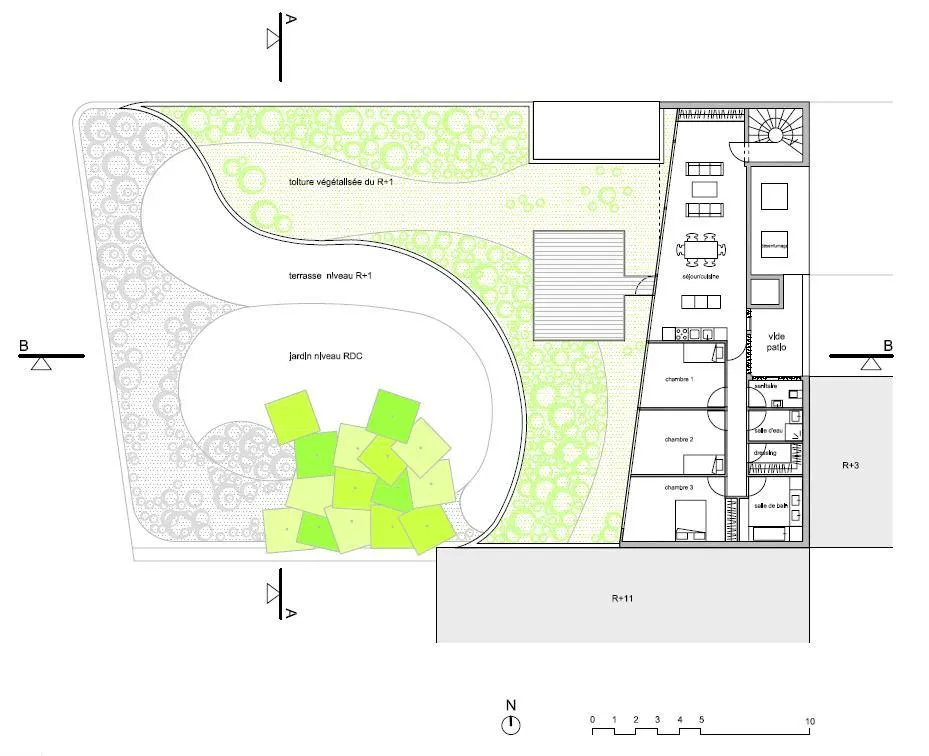
The horizontal emphasis of the project will make the terraces highly visible. Most will be planted, with vegetation that will partly cover the parapets and trail down the walls, notably along the party wall to the south. Besides bringing a touch of greenery to this dense urban district, the planting will help regulate rainwater drainage and, above all, contribute to better thermal inertia, with more coolness in summer.
The demands and aspirations of the brief have resulted in a monolithic, protective façade. The building is made of precast concrete, durable and resistant to the ravages of urban life. External insulation will reduce thermal bridging and increase thermal mass, making better use of energy. The enclosure is pierced by translucent, coloured openings. These are set at different heights, giving a view out to taller children as well as to the very youngest, while their small size preserves a degree of privacy.
Above all, the nursery is a place to live, where babies and young children will flourish and where a team of carers will work. The project stages this place of life, with its particular features and needs but also its poetic dimension. The aim is to create a sense of kinship, to foster complicity and affection among its future occupants. The project is a cocoon sheltering the most vulnerable, giving off a sense of calm and protection, rigour and cleanliness, with playful spaces for an introduction to collective life, always bathed in controlled and controllable natural light.
The housing element is treated as a separate entity. The idea is to give an autonomous architectural expression to an element that complements the programme but is also external to it, and to offer its future resident a living environment that is detached from their workplace. This volume is therefore set on top of the nursery, slightly set back, in order to give this residential space its own urban identity.
The project is now complete. To see it, click here.
Gallery
16 images
- © ECDM