
Boulodrome in Fos-sur-Mer by m+n architectures
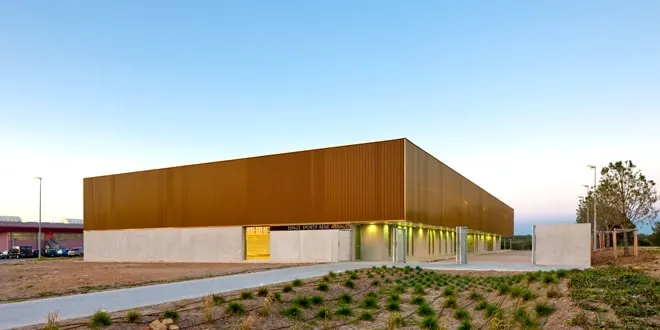
Last February, the Marseille-based practice m+n architectures completed a boulodrome for the town of Fos-sur-Mer. The project comprises 24 indoor courts and 4 outdoor ones. The architects set themselves three aims: to define the southern edge of the ZAC, to act as a landmark, and to orient the building.
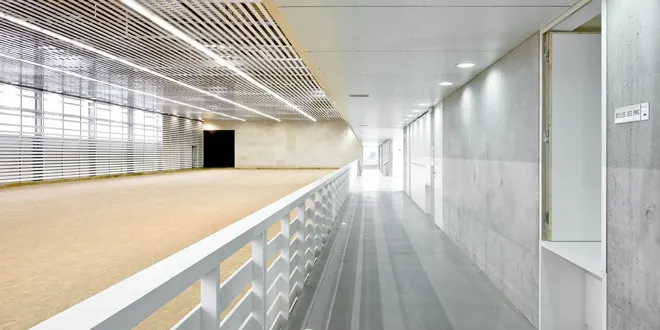
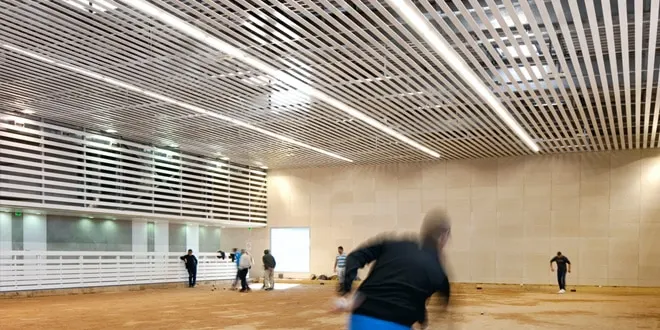
The courts run along the eaves wall, and laying the playing areas out lengthways makes better use of natural light. This option was preferred to a square volume, whose centre would have been poorly lit.
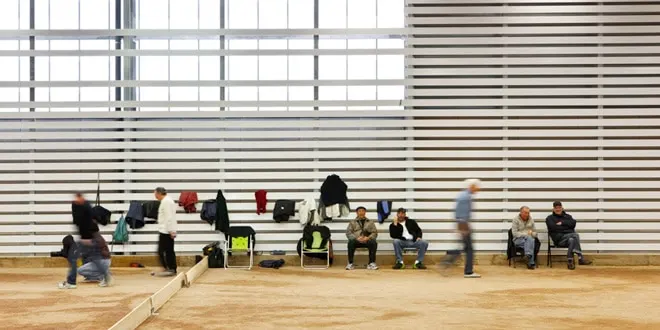
As daylight alone is not sufficient, it is supplemented by artificial lighting in the form of continuous rows of fluorescent tubes. The interior gable walls of the boules hall are clad in stone, while the ceiling, in line with the two longitudinal walls, is protected by white slats, as it is exposed to impacts from the boules. The latter have, incidentally, found another use, as coat hooks.
Outside, the building is a box clad in timber and set on a concrete plinth, marking the southern end of the ZAC along an east–west axis. The entrance is generously cut into the south side, set back from the plinth; although it does not face the car park, visitors spot it quickly. No bulk planting screens the building; only low, horizontal planting adds a touch of green to the surrounding space.
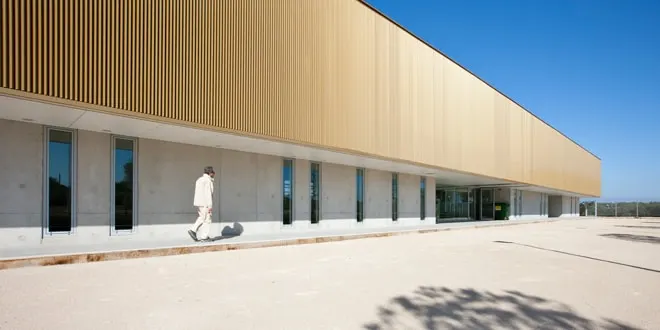
The building is organised on two levels, the first being the plinth in grey in-situ concrete. It conveys a certain solidity and resilience, which is echoed inside, where the concrete stands opposite the metal boules. The openings are full height and their frames take on the colour of the concrete. Above, a metal structure clad in gold projects forward of the south façade, creating a shelter for visitors on their way to the boulodrome as well as a brise-soleil. The gold colour of the exterior façade is a nod to yellow ochres.
Gallery
5 images- © F. Joliot